

70 James Rowe Drive Whitby, Ontario L1R 2Y3

$1,499,900
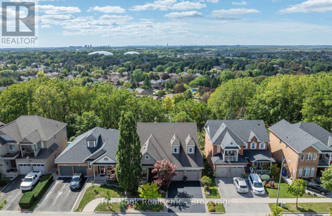
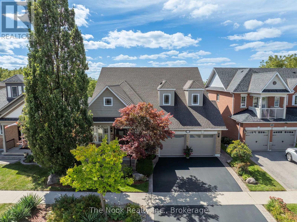
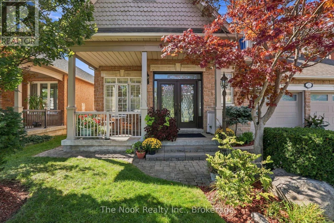
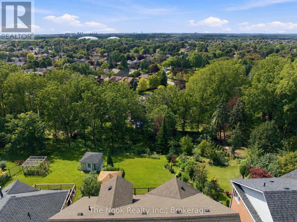
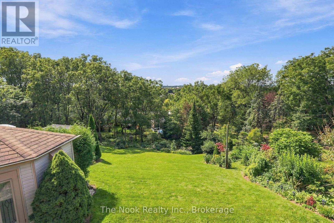
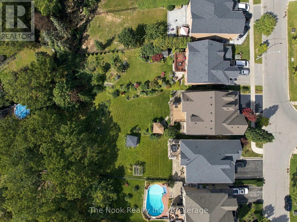
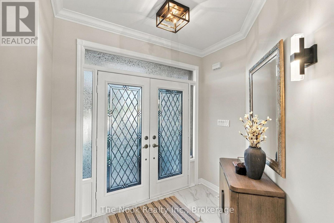
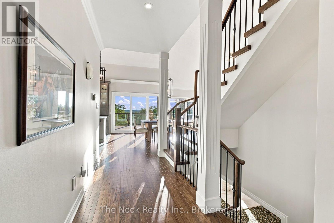
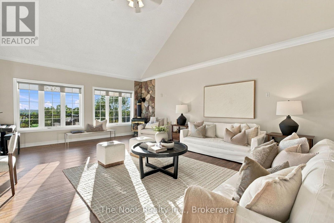
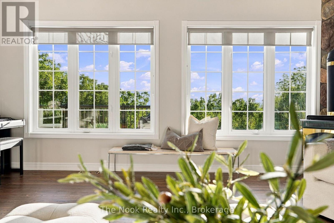
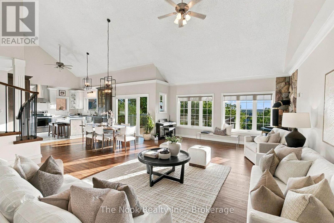
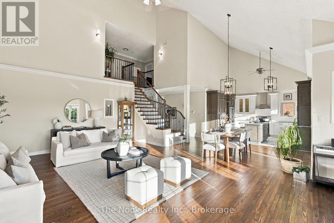
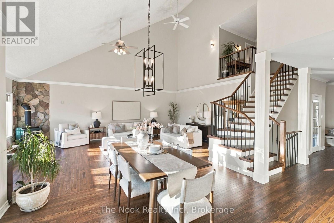
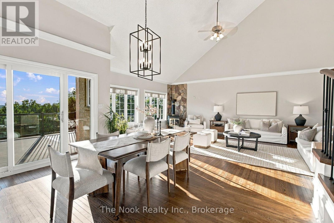
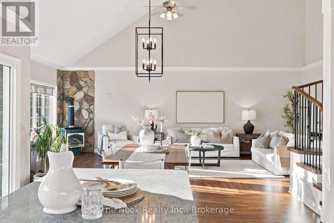
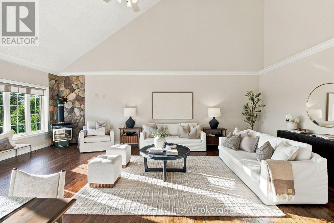
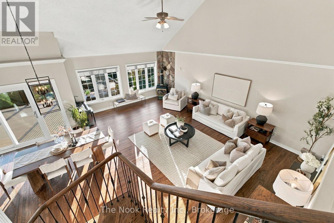
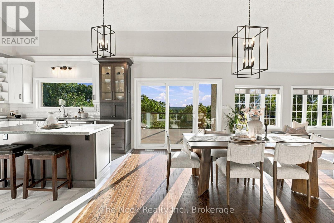
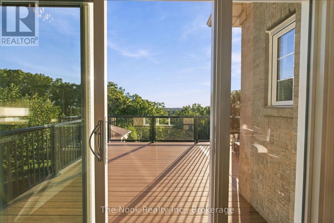
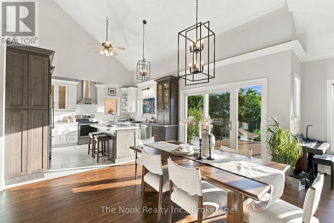
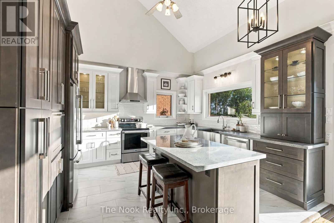
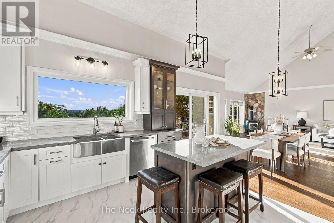
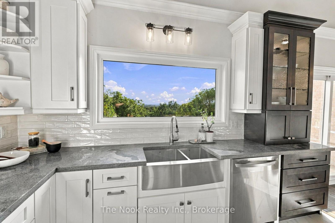
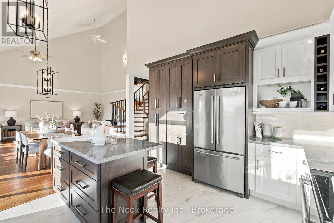
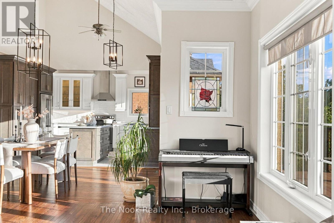
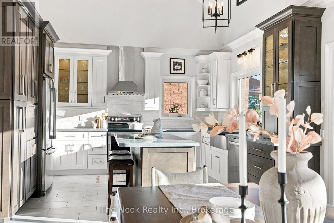
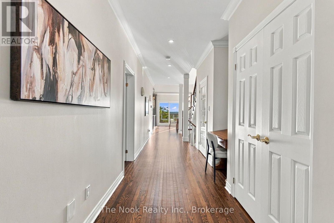
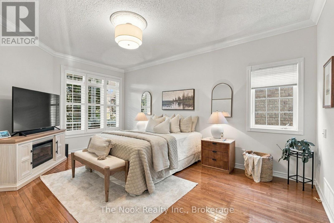
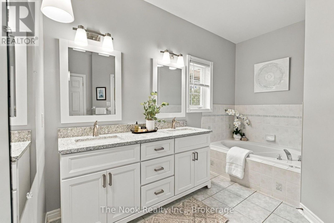
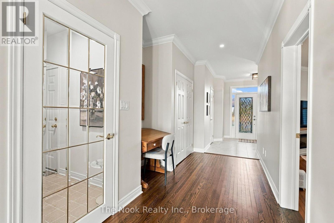
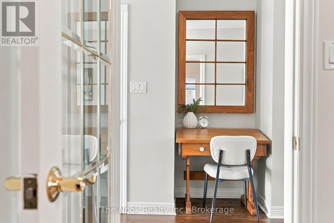
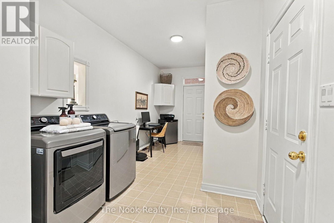
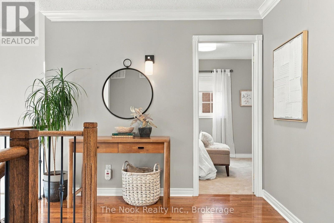
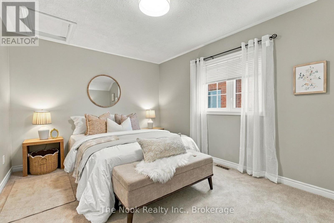
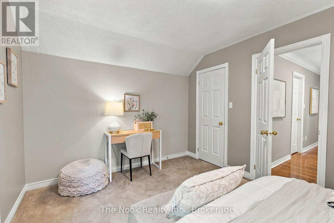
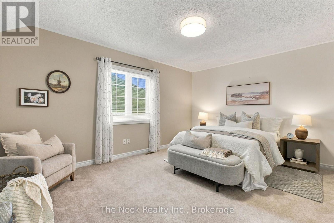
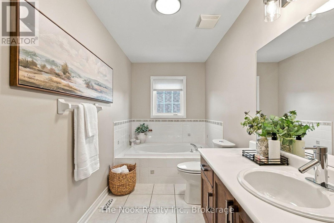
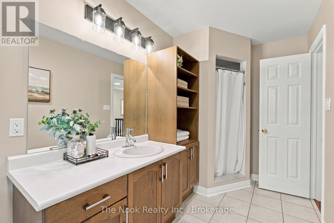
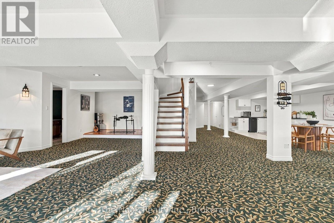
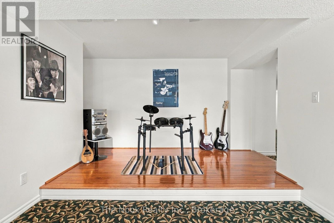
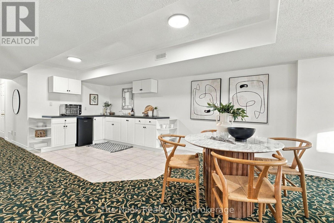
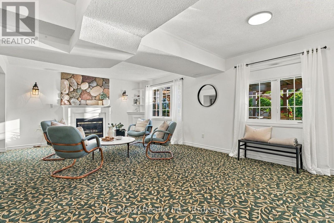
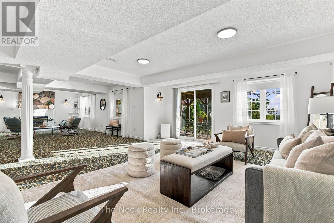
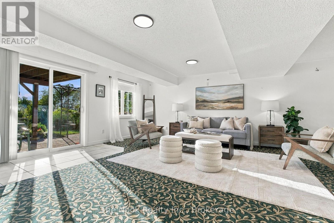
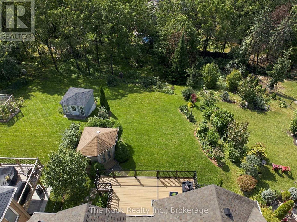
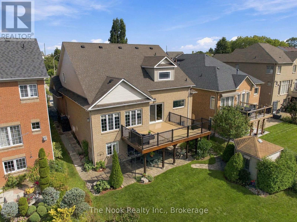
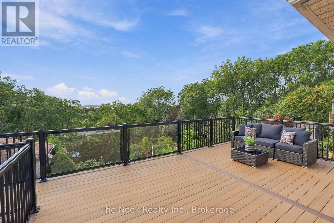
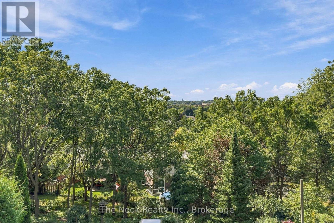
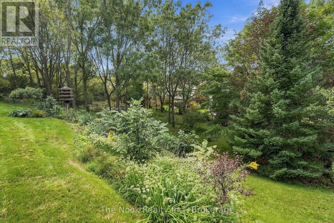
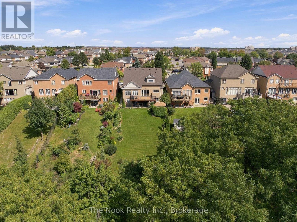
Custom Built & Meticulously Maintained By Its Original Owner, This One-Of-A-Kind Williamsburg Bungaloft Was Adapted From The Builder's Original Plan To Create A Home Unlike Any Other In The Neighbourhood. Set On A Premium-Depth Lot, Incredible Curb Appeal & Beautiful Mature Gardens Set The Tone Before You Even Step Inside. Every Inch Has Been Thoughtfully Cared For, Updated & Maintained, With An (Extensive List Of Improvements Attached To The Listing). Its Exceptional Layout Lends Itself Beautifully To Multigenerational Living, With Generous, Distinct Spaces Across 3 Finished Levels, Including A Walkout Basement. From The Moment You Enter, The Architecture Takes Over. Sightlines Carry Through To A Spectacular Wall Of Windows, Soaring Vaulted Ceilings & South-Western Views Stretching Above The Treetops Toward The Toronto Skyline. The Updated Composite Deck With Glass Railings Sits Directly Off The Main Living Space, Preserving The View & Creating An Incredible Vantage Point For Sunsets Over The City. The Kitchen, Dining & Expansive Family Room Unfold As One Dramatic Open Space. Completely Renovated Last Year, The Kitchen Features Beautiful Cabinetry, Quartz Counters, Extensive Storage & A Centre Island. Newly Refinished Hardwood Runs Throughout, Complemented By A New Hardwood Staircase With Iron Spindles, A True Showpiece Rising Through The Open Loft. The Impressive Main-Floor Primary Suite Offers A Walk-In Closet & 5-Pc Ensuite. The Oversized Laundry Room With Garage Access Provides A Bonus Office Or Mudroom Space. Upstairs Are 2 Large Bedrooms & A Spacious Full Bath With Separate Tub & Shower. The Finished Walkout Basement Adds A Huge Recreation Room With Gas Fireplace, Large Windows, Kitchenette Area, 2-Pc Bath With Shower Rough-In, Storage & Cold Cellar. Outside, The Extra-Deep Backyard Is Private, Beautifully Gardened & Elevated To Capture Those Remarkable Views. All Within The Sought-After Jack Miner School District! (id:61476)
Open House
This property has open houses!
2:00 pm
Ends at:4:00 pm
2:00 pm
Ends at:4:00 pm
Property Details
| MLS® Number | E13827602 |
| Property Type | Single Family |
| Community Name | Williamsburg |
| Amenities Near By | Park, Public Transit, Schools, Place Of Worship |
| Equipment Type | Water Heater |
| Parking Space Total | 4 |
| Rental Equipment Type | Water Heater |
| Structure | Deck, Patio(s), Porch, Shed |
Building
| Bathroom Total | 4 |
| Bedrooms Above Ground | 3 |
| Bedrooms Total | 3 |
| Appliances | Garage Door Opener Remote(s), Dryer, Furniture, Humidifier, Stove, Washer, Refrigerator |
| Basement Development | Finished |
| Basement Features | Walk Out |
| Basement Type | N/a (finished), N/a |
| Construction Style Attachment | Detached |
| Cooling Type | Central Air Conditioning |
| Exterior Finish | Brick |
| Fireplace Present | Yes |
| Fireplace Total | 2 |
| Flooring Type | Hardwood |
| Foundation Type | Poured Concrete |
| Half Bath Total | 2 |
| Heating Fuel | Natural Gas |
| Heating Type | Forced Air |
| Stories Total | 2 |
| Size Interior | 2,500 - 3,000 Sqft |
| Type | House |
| Utility Water | Municipal Water |
Parking
| Attached Garage | |
| Garage |
Land
| Acreage | No |
| Land Amenities | Park, Public Transit, Schools, Place Of Worship |
| Sewer | Sanitary Sewer |
| Size Depth | 217 Ft ,9 In |
| Size Frontage | 49 Ft ,3 In |
| Size Irregular | 49.3 X 217.8 Ft |
| Size Total Text | 49.3 X 217.8 Ft |
Rooms
| Level | Type | Length | Width | Dimensions |
|---|---|---|---|---|
| Basement | Recreational, Games Room | 11.75 m | 10.42 m | 11.75 m x 10.42 m |
| Main Level | Living Room | 8.29 m | 7.71 m | 8.29 m x 7.71 m |
| Main Level | Kitchen | 11.94 m | 4.25 m | 11.94 m x 4.25 m |
| Main Level | Primary Bedroom | 5.2 m | 3.64 m | 5.2 m x 3.64 m |
| Main Level | Laundry Room | 6.17 m | 2.67 m | 6.17 m x 2.67 m |
| Upper Level | Bedroom 2 | 4.36 m | 3.17 m | 4.36 m x 3.17 m |
| Upper Level | Bedroom 3 | 4.74 m | 3.68 m | 4.74 m x 3.68 m |
Contact Us
Contact us for more information

The trademarks REALTOR®, REALTORS®, and the REALTOR® logo are controlled by The Canadian Real Estate Association (CREA) and identify real estate professionals who are members of CREA. The trademarks MLS®, Multiple Listing Service® and the associated logos are owned by The Canadian Real Estate Association (CREA) and identify the quality of services provided by real estate professionals who are members of CREA. The trademark DDF® is owned by The Canadian Real Estate Association (CREA) and identifies CREA's Data Distribution Facility (DDF®)
September 25 2026 03:49:08
Central Lakes Association of REALTORS®