

701 Catalina Manor Pickering, Ontario L1X 0V1


$1,171,990
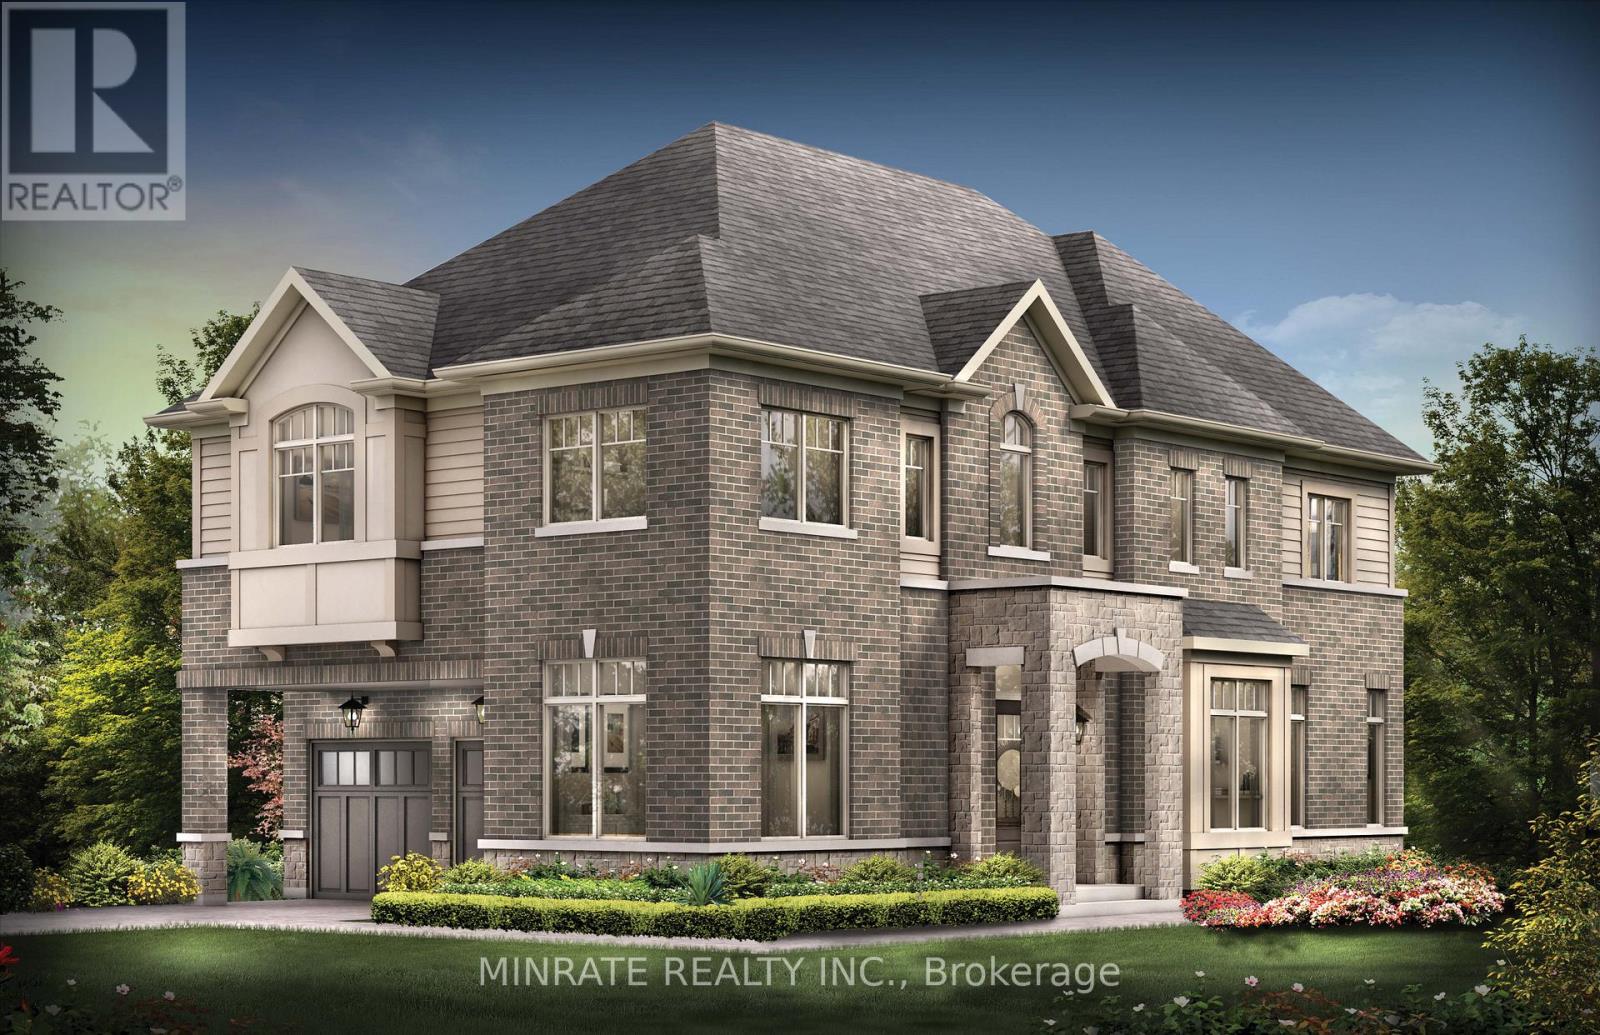
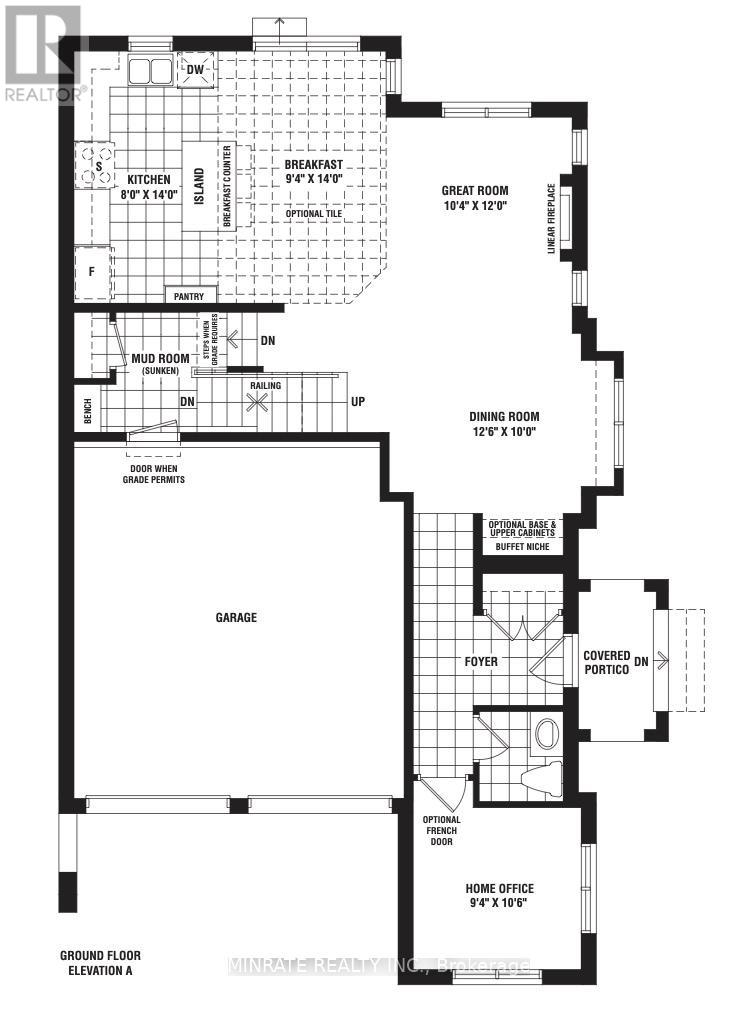
Brand new Sundial Homes 4 bedroom + loft 3.5 bathroom detached home located in the Trails of Whitevale community in Pickering. The Peacock model, to be built, 2462 sq. ft. above ground corner lot. Purchaser can select interior finishes and colours. The foyer leads to the ground floor home office, dining room, great room and kitchen with breakfast and walk-out to the backyard. Second floor features a primary bedroom with 5-piece ensuite and walk-in closet, along with three additional bedrooms, a loft, 3-piece bathroom and a 4-piece bathroom. An optional 5th bedroom layout can be accommodated. Notable features include 9 ft. ceilings on the main floor, natural finish hardwood flooring on the ground floor, natural finish oak stairs from basement to second floor, granite kitchen countertops, upgraded deep cabinets over fridge, extended height kitchen upper cabinets, electric linear fireplace and more! Conveniently Located minutes to Hwy 401, 407, 412, Pickering GO Station, Parks, Trails and many more amenities! (id:61476)
Property Details
| MLS® Number | E13177396 |
| Property Type | Single Family |
| Community Name | Rural Pickering |
| Amenities Near By | Park, Schools |
| Features | Irregular Lot Size |
| Parking Space Total | 4 |
Building
| Bathroom Total | 4 |
| Bedrooms Above Ground | 4 |
| Bedrooms Total | 4 |
| Age | New Building |
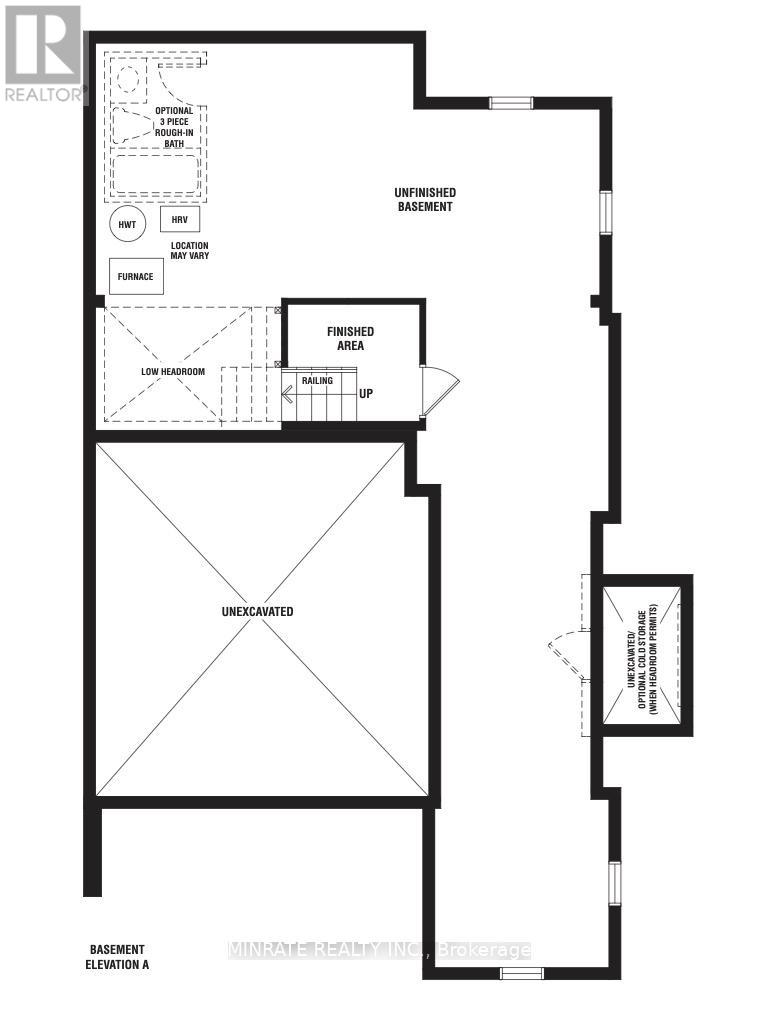
| Basement Development | Unfinished |
| Basement Type | Full (unfinished) |
| Construction Style Attachment | Detached |
| Cooling Type | None |
| Exterior Finish | Brick |
| Fireplace Present | Yes |
| Foundation Type | Poured Concrete |
| Half Bath Total | 1 |
| Heating Fuel | Natural Gas |
| Heating Type | Forced Air |
| Stories Total | 2 |
| Size Interior | 2,000 - 2,500 Ft2 |
| Type | House |
| Utility Water | Municipal Water |
Parking
| Attached Garage | |
| Garage |
Land
| Acreage | No |
| Land Amenities | Park, Schools |
| Sewer | Sanitary Sewer |
| Size Depth | 88 Ft |
| Size Frontage | 26 Ft |
| Size Irregular | 26 X 88 Ft ; 26ft X 88ft X 47ft X 69ft X 25ft |
| Size Total Text | 26 X 88 Ft ; 26ft X 88ft X 47ft X 69ft X 25ft |
Rooms
| Level | Type | Length | Width | Dimensions |
|---|---|---|---|---|
| Second Level | Bedroom | 3.9 m | 3.84 m | 3.9 m x 3.84 m |
| Second Level | Bedroom | 3.23 m | 3.04 m | 3.23 m x 3.04 m |
| Second Level | Bathroom | Measurements not available | ||
| Second Level | Loft | 4.63 m | 3.16 m | 4.63 m x 3.16 m |
| Second Level | Primary Bedroom | 6.03 m | 4.32 m | 6.03 m x 4.32 m |
| Second Level | Bathroom | Measurements not available | ||
| Second Level | Bedroom | 3.35 m | 4.08 m | 3.35 m x 4.08 m |
| Second Level | Bathroom | Measurements not available | ||
| Ground Level | Office | 2.86 m | 3.23 m | 2.86 m x 3.23 m |
| Ground Level | Great Room | 3.16 m | 3.6 m | 3.16 m x 3.6 m |
| Ground Level | Dining Room | 3.84 m | 3.04 m | 3.84 m x 3.04 m |
| Ground Level | Kitchen | 2.43 m | 4.26 m | 2.43 m x 4.26 m |
| Ground Level | Eating Area | 2.86 m | 4.26 m | 2.86 m x 4.26 m |
| Ground Level | Bathroom | Measurements not available |
Contact Us
Contact us for more information

The trademarks REALTOR®, REALTORS®, and the REALTOR® logo are controlled by The Canadian Real Estate Association (CREA) and identify real estate professionals who are members of CREA. The trademarks MLS®, Multiple Listing Service® and the associated logos are owned by The Canadian Real Estate Association (CREA) and identify the quality of services provided by real estate professionals who are members of CREA. The trademark DDF® is owned by The Canadian Real Estate Association (CREA) and identifies CREA's Data Distribution Facility (DDF®)
May 28 2026 08:40:55
Toronto Regional Real Estate Board
Minrate Realty Inc.