

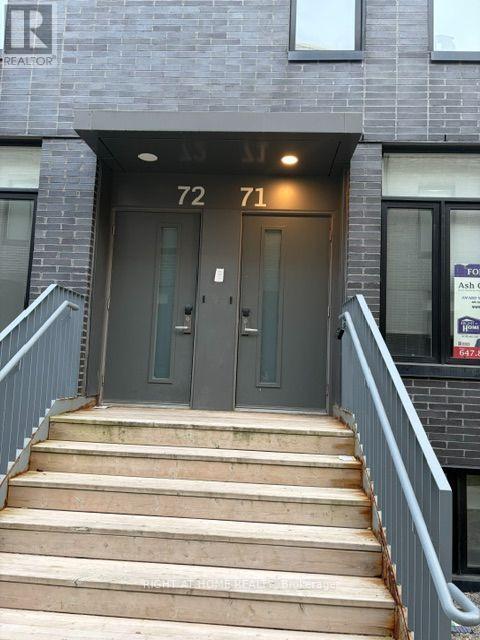
71 - 1760 Simcoe Street N Oshawa, Ontario L1G 4S1

$510,000Maintenance, Heat, Common Area Maintenance, Insurance
$652 Monthly
Maintenance, Heat, Common Area Maintenance, Insurance
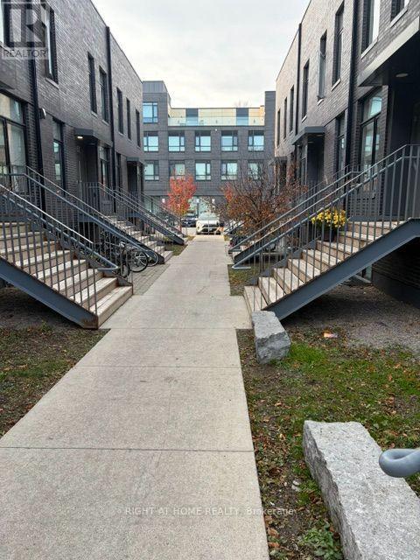
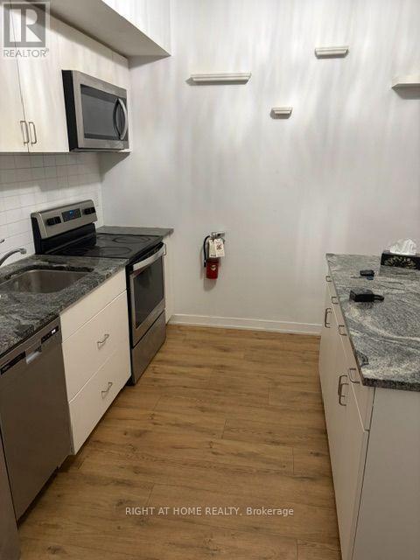
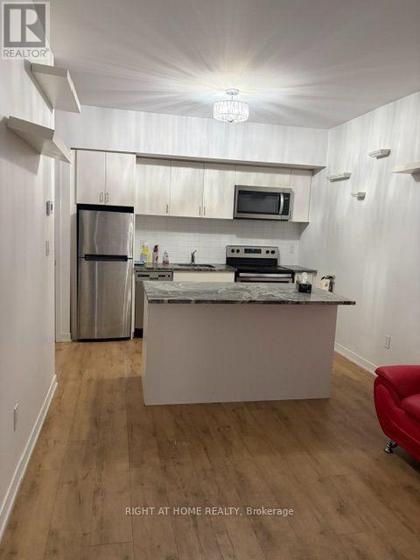
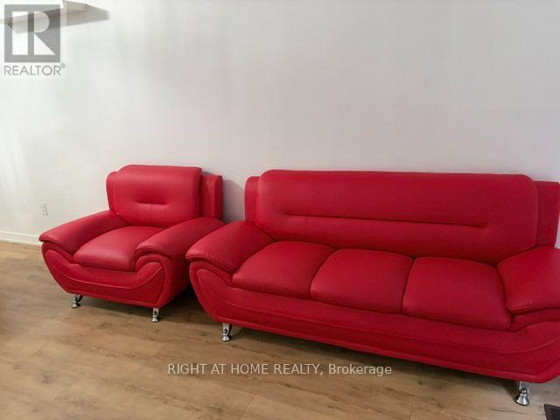
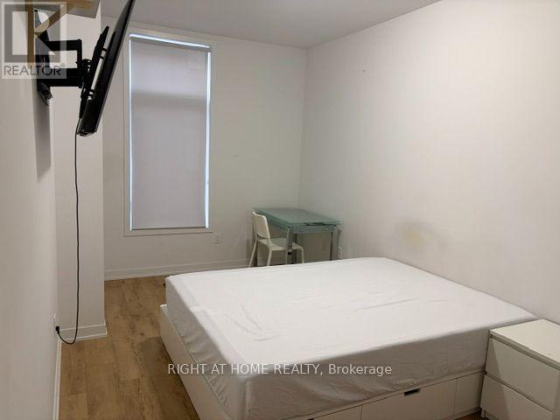
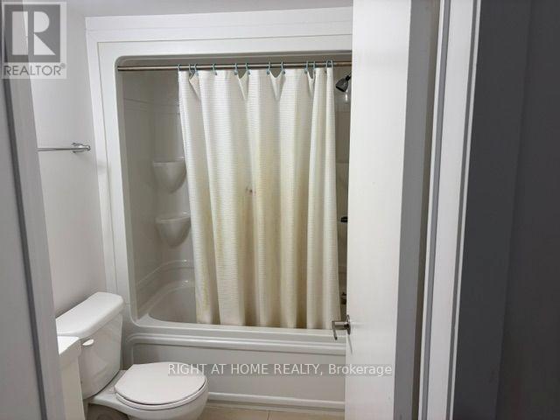
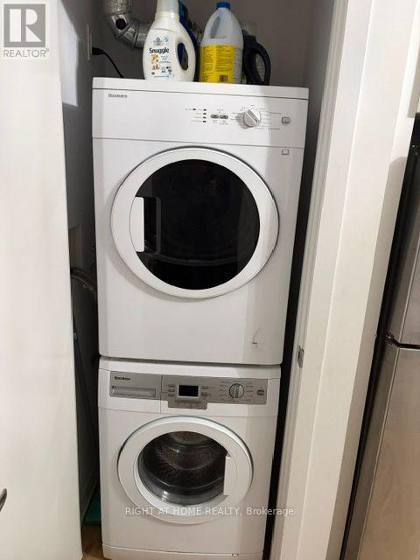
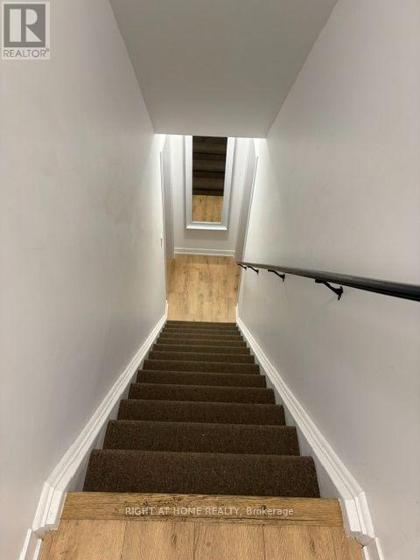
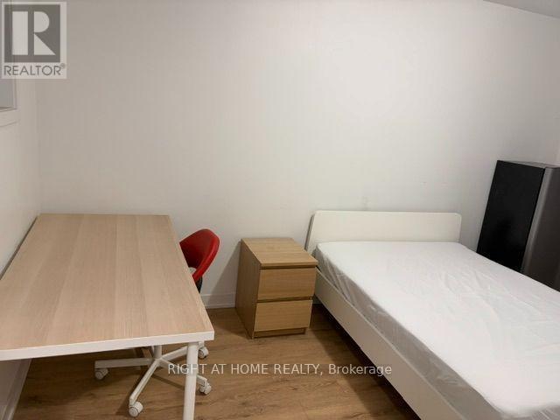
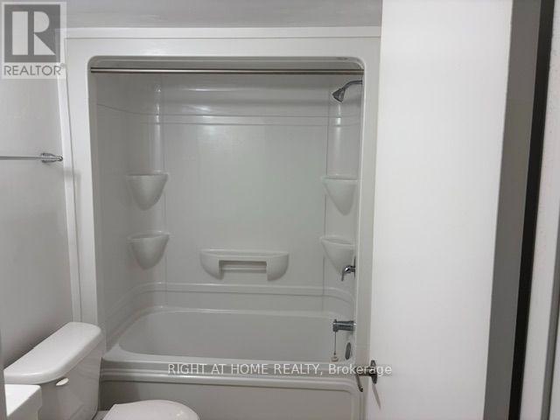
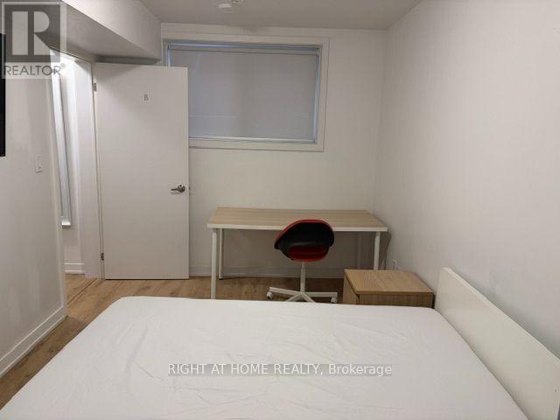
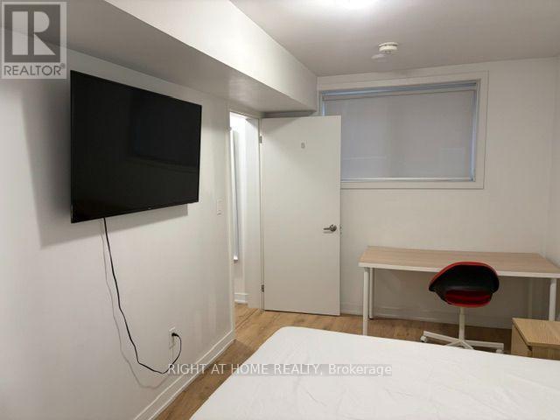
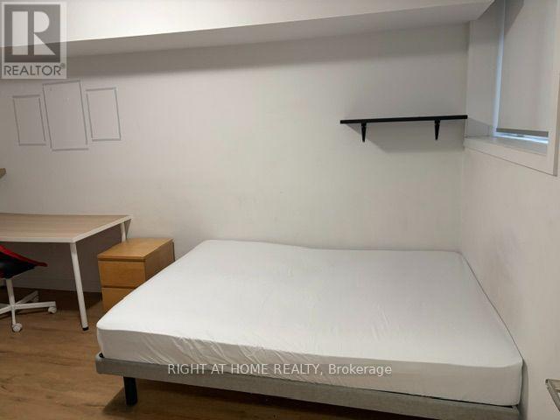
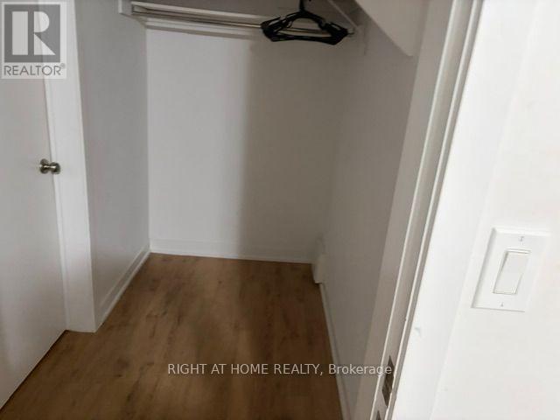
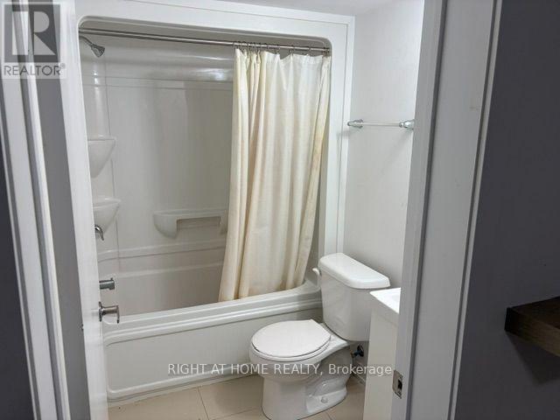
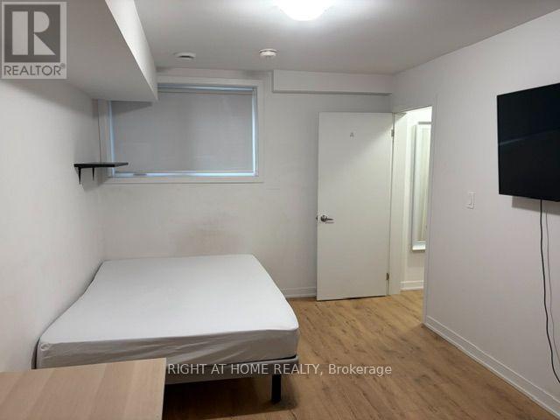
$652 MonthlyThis immaculate, open-concept stacked condo townhouse offers three bedrooms and three full bathrooms, with a brick exterior and numerous upgrades. The home includes furniture, study tables, TVs, stainless-steel appliances, ample cabinetry, and attractive electrical fixtures.The property is located in the heart of University Town, within walking distance of Ontario Tech University and Durham College. It is also close to Highway 407, shopping, restaurants, and other amenities.With its convenient location near major educational institutions and its turnkey condition, the property presents excellent potential for first time home buyer ,big to small as well investors.New air-conditioning system installed in July 2023, with a 10-year labour warranty (id:61476)
Property Details
| MLS® Number | E14197266 |
| Property Type | Single Family |
| Community Name | Samac |
| Community Features | Pets Allowed With Restrictions |
| Equipment Type | Water Heater |
| Features | Carpet Free, In Suite Laundry |
| Parking Space Total | 1 |
| Rental Equipment Type | Water Heater |
Building
| Bathroom Total | 3 |
| Bedrooms Above Ground | 3 |
| Bedrooms Total | 3 |
| Age | 6 To 10 Years |
| Appliances | Dishwasher, Dryer, Microwave, Stove, Window Coverings, Refrigerator |
| Basement Type | None |
| Cooling Type | Central Air Conditioning |
| Exterior Finish | Brick |
| Flooring Type | Laminate |
| Heating Fuel | Natural Gas |
| Heating Type | Forced Air |
| Size Interior | 1,000 - 1,199 Sqft |
| Type | Row / Townhouse |
Parking
| No Garage |
Land
| Acreage | No |
Rooms
| Level | Type | Length | Width | Dimensions |
|---|---|---|---|---|
| Lower Level | Bedroom 2 | 5.39 m | 2.91 m | 5.39 m x 2.91 m |
| Lower Level | Bedroom 3 | 4.34 m | 2.63 m | 4.34 m x 2.63 m |
| Main Level | Kitchen | 5.79 m | 3.03 m | 5.79 m x 3.03 m |
| Main Level | Living Room | 5.79 m | 3.03 m | 5.79 m x 3.03 m |
| Main Level | Bedroom | 4.33 m | 2.67 m | 4.33 m x 2.67 m |
Contact Us
Contact us for more information

The trademarks REALTOR®, REALTORS®, and the REALTOR® logo are controlled by The Canadian Real Estate Association (CREA) and identify real estate professionals who are members of CREA. The trademarks MLS®, Multiple Listing Service® and the associated logos are owned by The Canadian Real Estate Association (CREA) and identify the quality of services provided by real estate professionals who are members of CREA. The trademark DDF® is owned by The Canadian Real Estate Association (CREA) and identifies CREA's Data Distribution Facility (DDF®)
November 20 2026 02:26:27
Toronto Regional Real Estate Board