

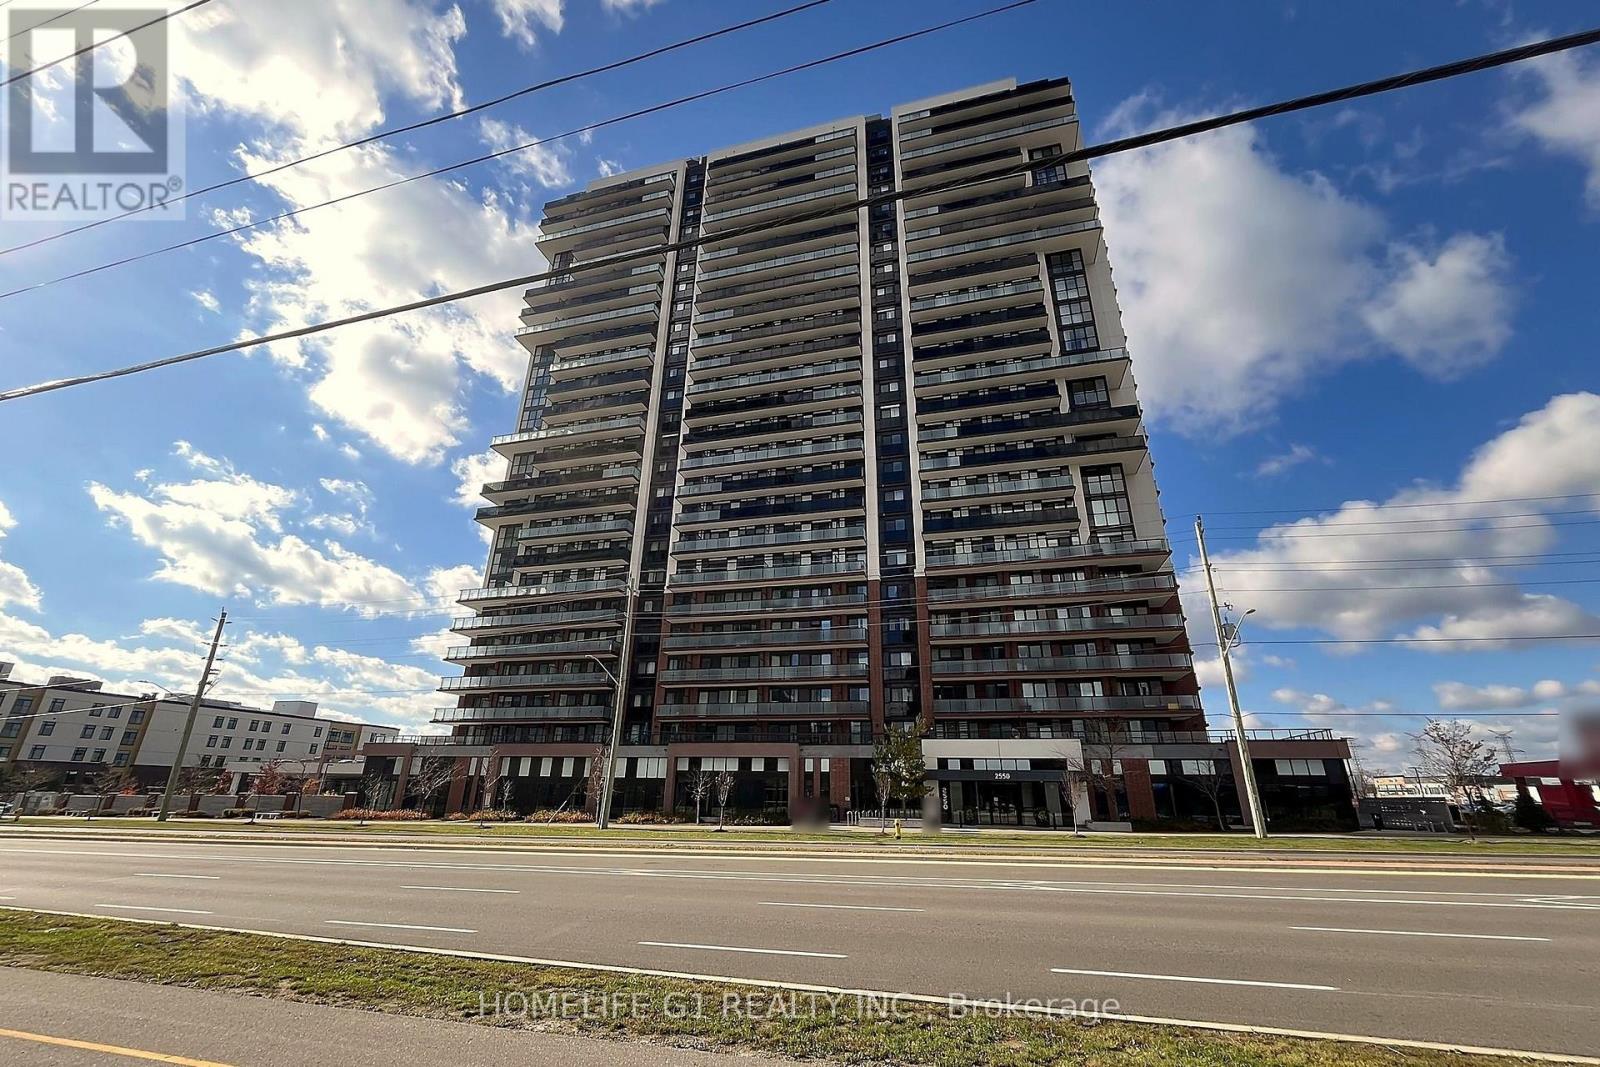
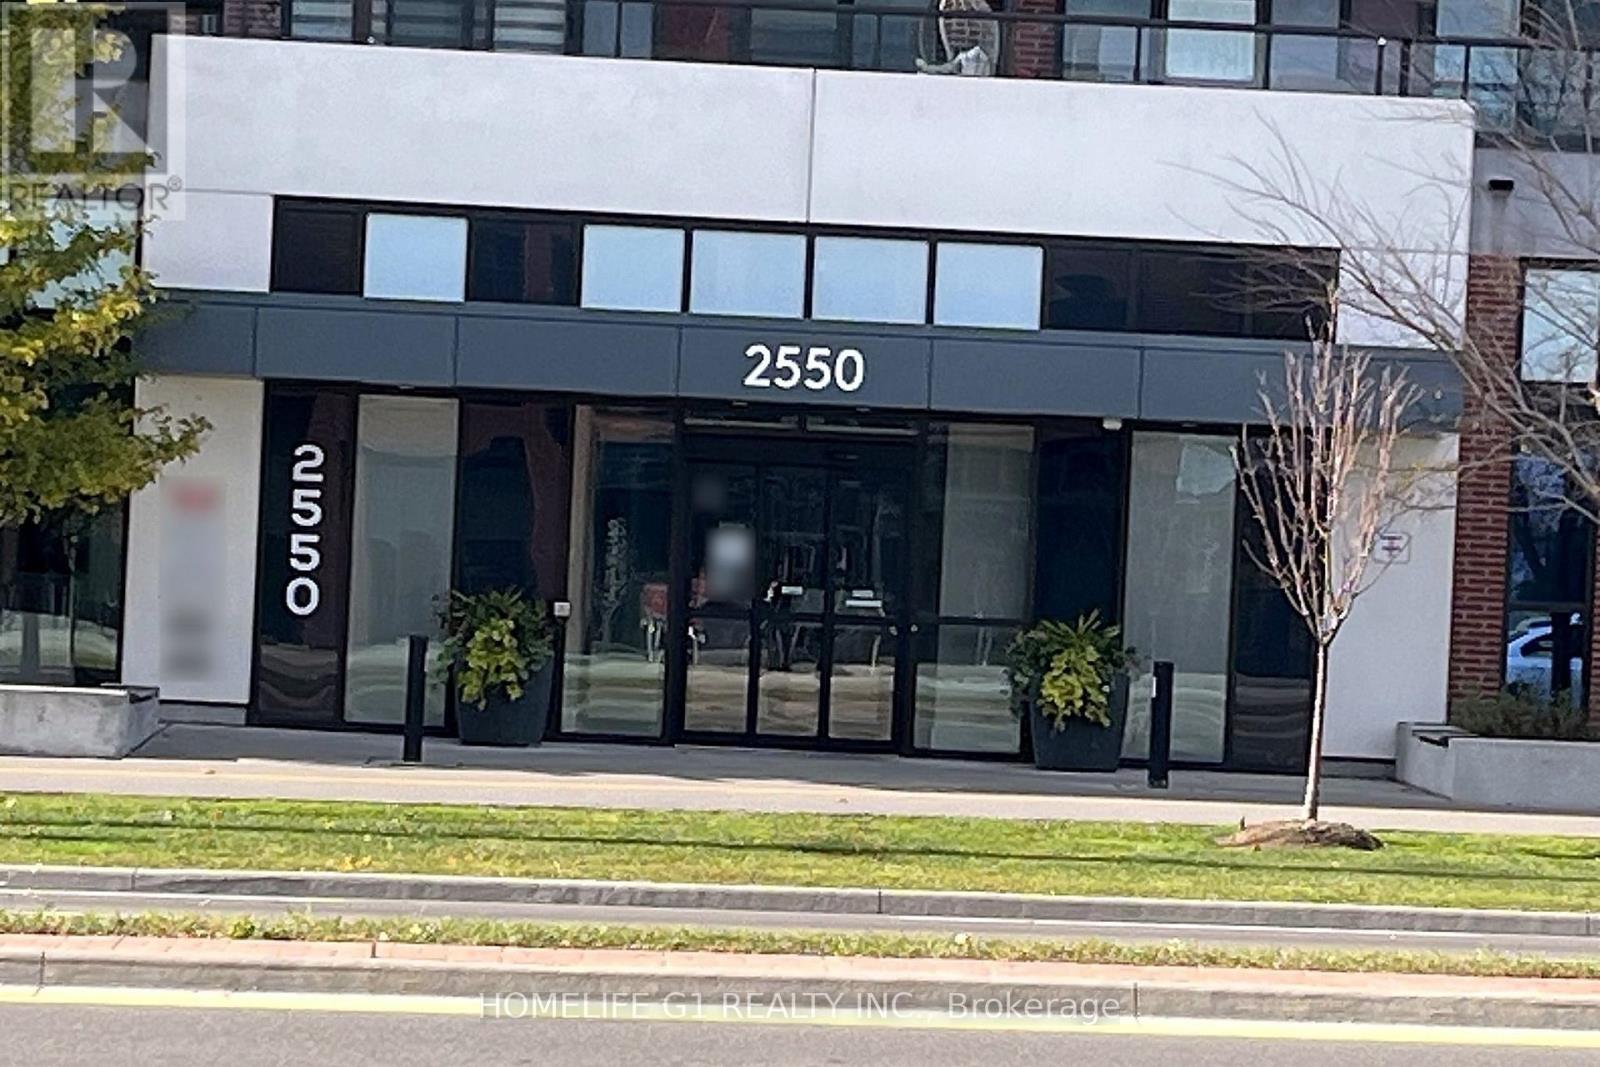
715 - 2550 Simcoe Street N Oshawa, Ontario L1L 0R5

$359,900Maintenance, Insurance, Common Area Maintenance
$537 Monthly
Maintenance, Insurance, Common Area Maintenance
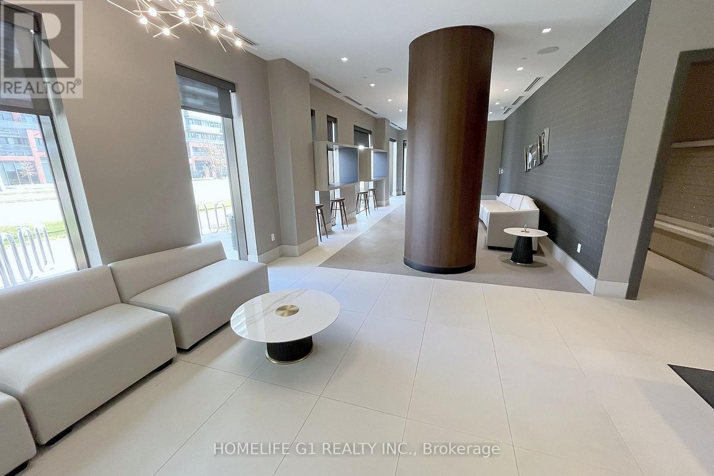
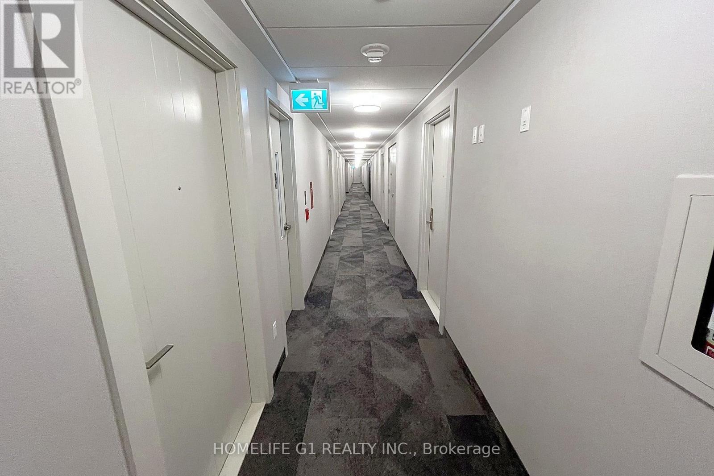
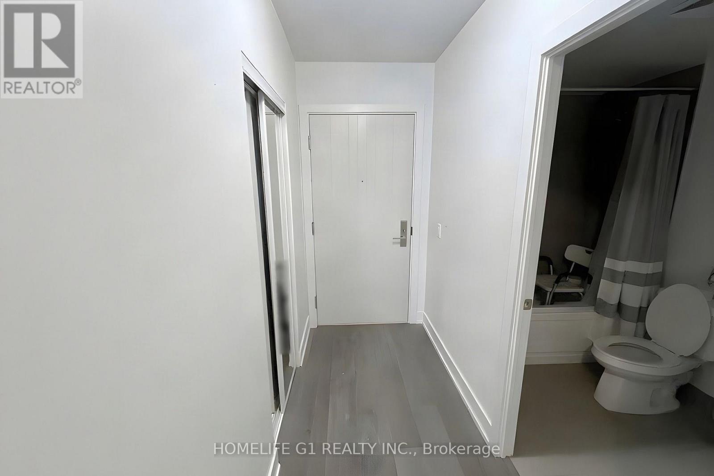
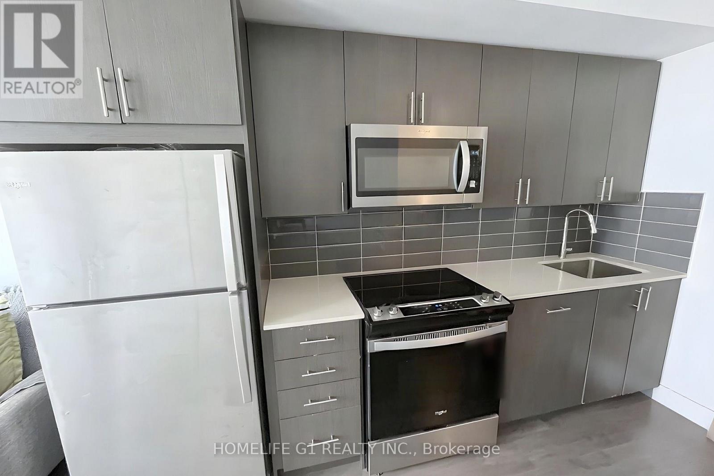
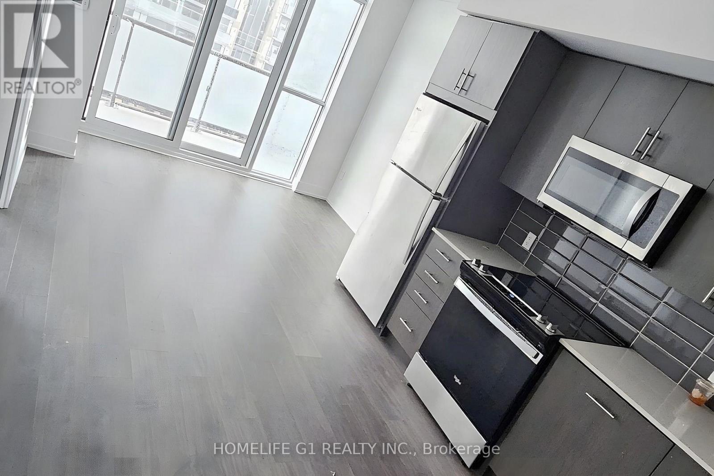
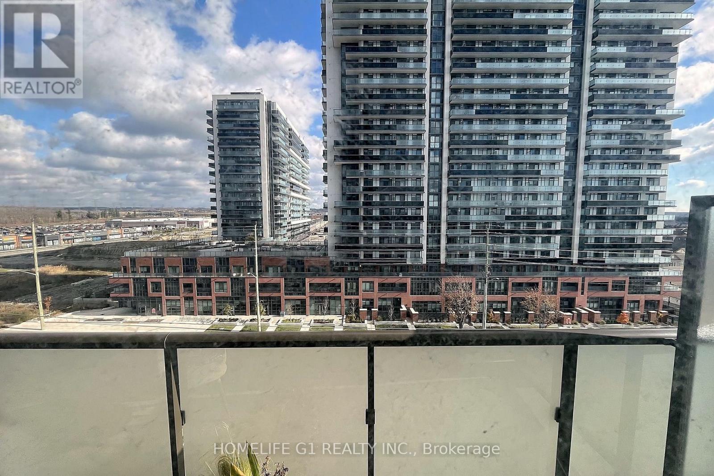
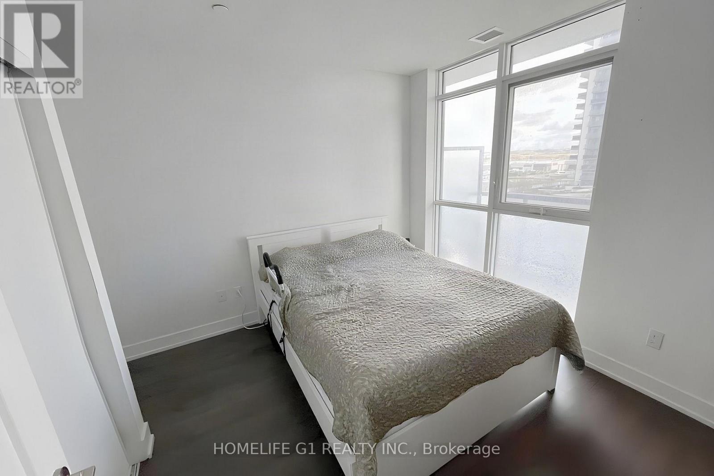
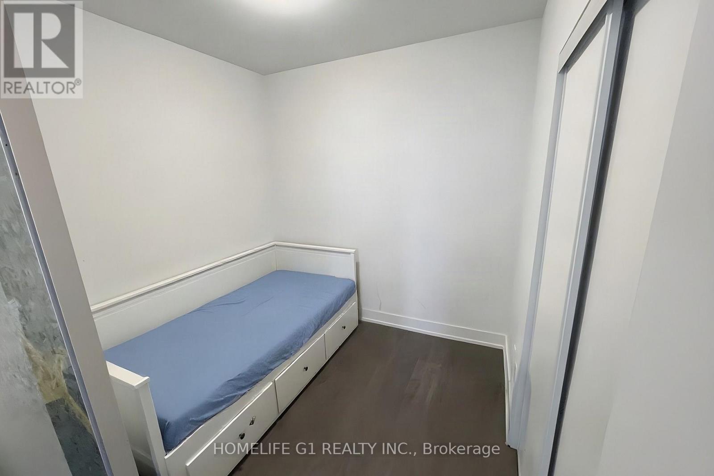
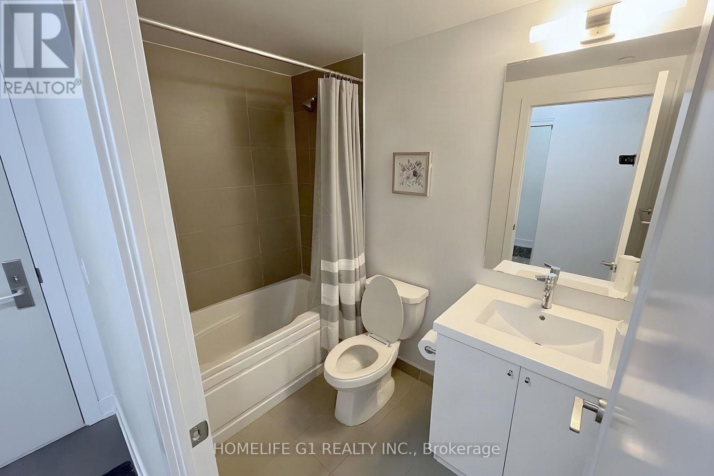
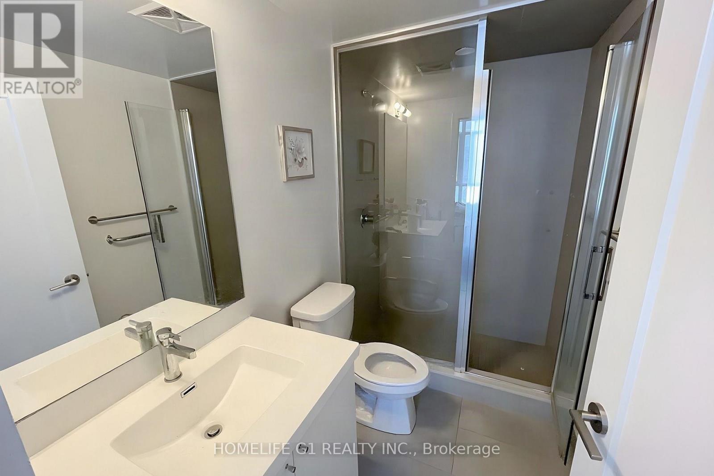
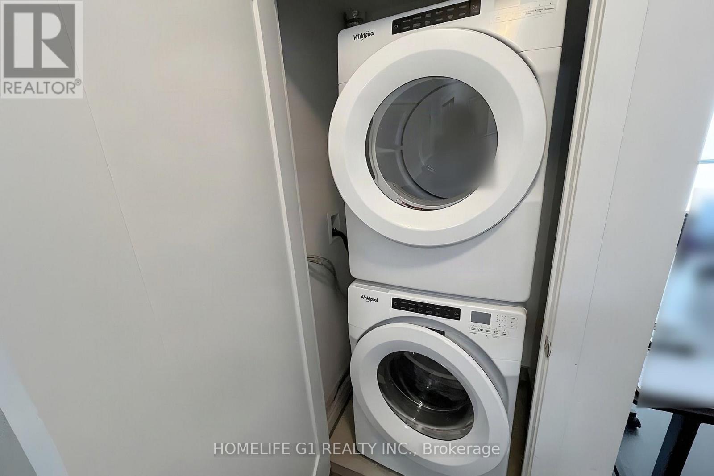
$537 MonthlyA two-bedroom, two-bathroom suite on the seventh floor of the UC Tower in North Oshawa, built in 2022, with an east-facing balcony. The open living and dining area walks out to the balcony, and the kitchen has stainless steel appliances and quartz counters. The primary bedroom has its own three-piece ensuite with a glass shower, and the second bedroom has a closet. In-suite laundry. Central air is included in the monthly fee. The building has a concierge, a fitness room, a party room and bike storage. Close to Ontario Tech University and Durham College, with shopping and transit along Simcoe Street. (id:61476)
Property Details
| MLS® Number | E14182048 |
| Property Type | Single Family |
| Community Name | Windfields |
| Amenities Near By | Public Transit |
| Community Features | Pets Allowed With Restrictions |
| Features | Elevator, Balcony, Carpet Free |
Building
| Bathroom Total | 2 |
| Bedrooms Above Ground | 2 |
| Bedrooms Total | 2 |
| Amenities | Party Room, Exercise Centre, Security/concierge |
| Appliances | Dishwasher, Dryer, Freezer, Microwave, Hood Fan, Range, Washer, Window Coverings, Refrigerator |
| Basement Type | None |
| Cooling Type | Central Air Conditioning |
| Exterior Finish | Concrete, Brick |
| Fire Protection | Smoke Detectors |
| Flooring Type | Laminate |
| Heating Fuel | Natural Gas |
| Heating Type | Forced Air |
| Size Interior | 600 - 699 Sqft |
| Type | Apartment |
Parking
| No Garage |
Land
| Acreage | No |
| Land Amenities | Public Transit |
Rooms
| Level | Type | Length | Width | Dimensions |
|---|---|---|---|---|
| Flat | Primary Bedroom | 3.05 m | 2.97 m | 3.05 m x 2.97 m |
| Flat | Bedroom 2 | 2.44 m | 2.46 m | 2.44 m x 2.46 m |
| Flat | Living Room | 3.23 m | 2.29 m | 3.23 m x 2.29 m |
| Flat | Dining Room | 2.77 m | 3.41 m | 2.77 m x 3.41 m |
| Flat | Kitchen | 2.77 m | 3.41 m | 2.77 m x 3.41 m |
Contact Us
Contact us for more information

The trademarks REALTOR®, REALTORS®, and the REALTOR® logo are controlled by The Canadian Real Estate Association (CREA) and identify real estate professionals who are members of CREA. The trademarks MLS®, Multiple Listing Service® and the associated logos are owned by The Canadian Real Estate Association (CREA) and identify the quality of services provided by real estate professionals who are members of CREA. The trademark DDF® is owned by The Canadian Real Estate Association (CREA) and identifies CREA's Data Distribution Facility (DDF®)
November 15 2026 04:29:40
Toronto Regional Real Estate Board