

72 Boyd Crescent Ajax, Ontario L1Z 1X7


$699,999
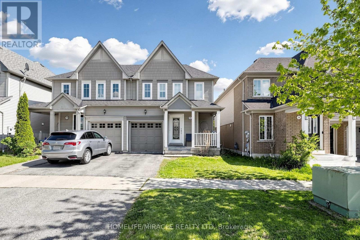
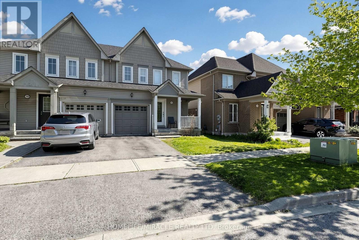
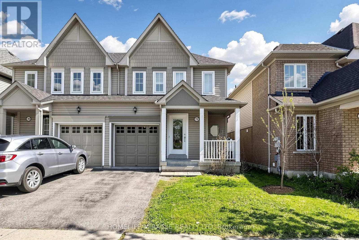
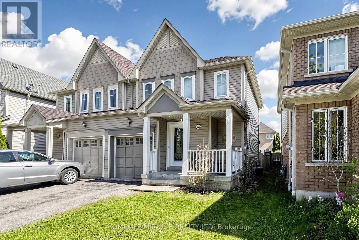
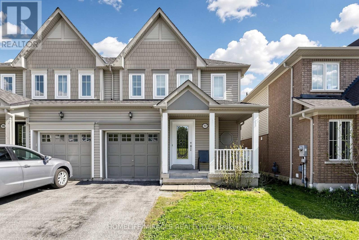
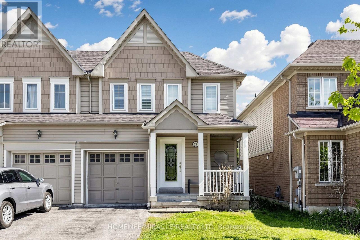
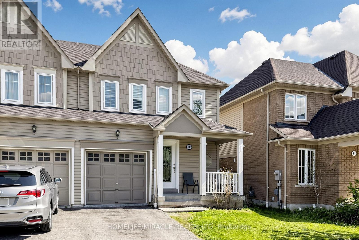
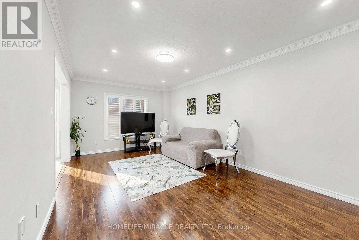
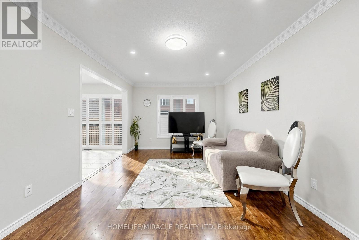
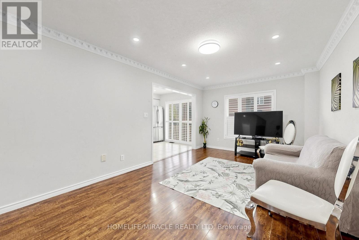
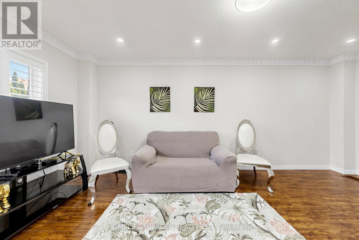
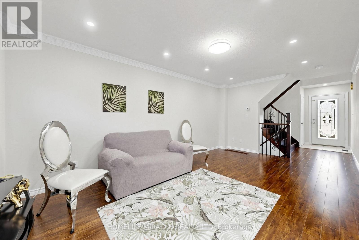
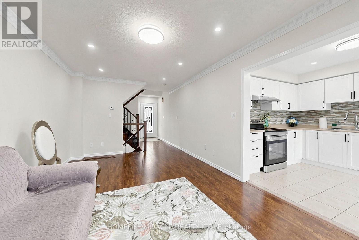
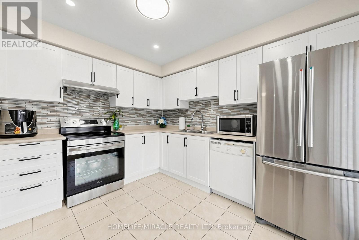
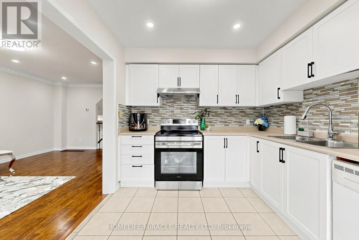
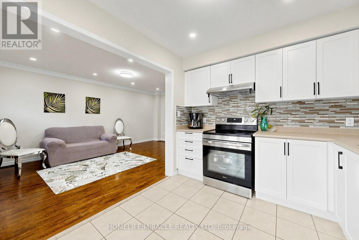
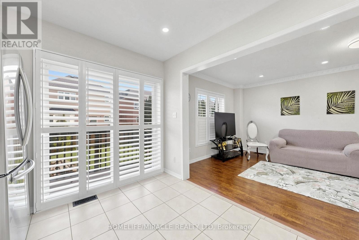
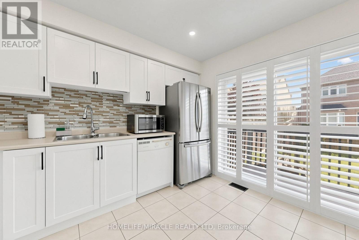
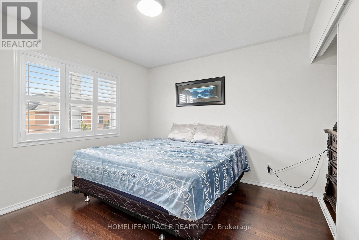
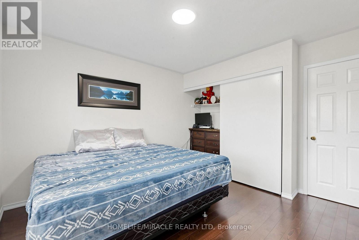
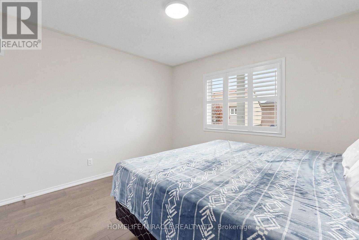
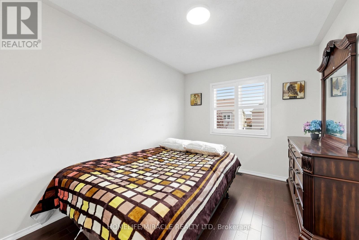
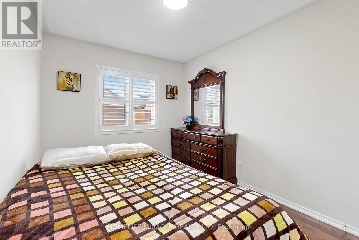
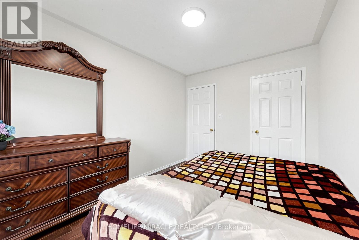
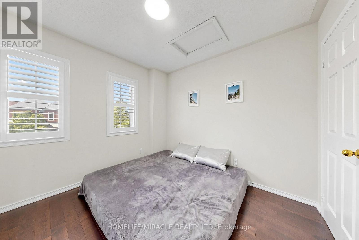
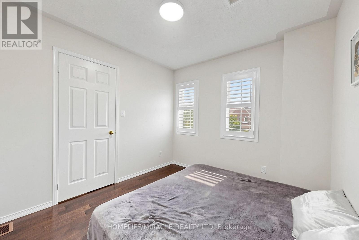
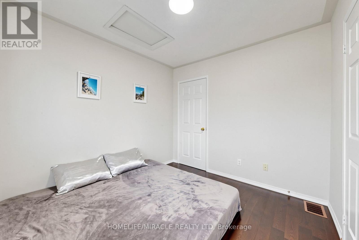
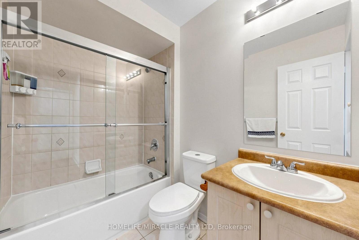
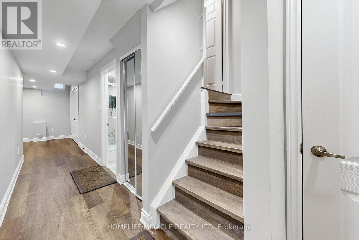
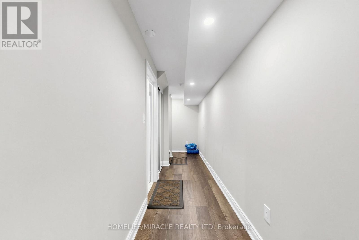
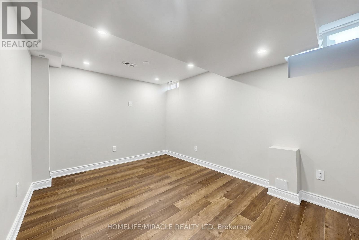
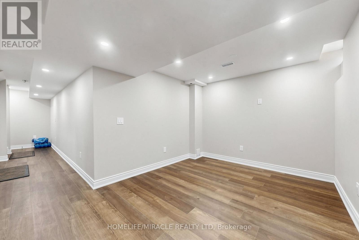
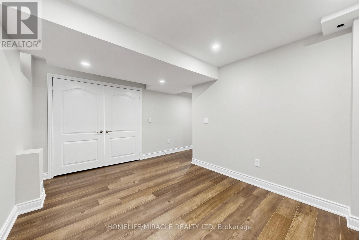
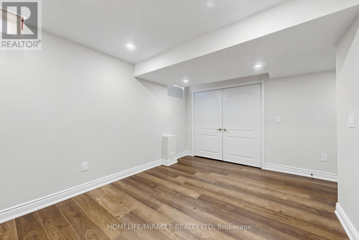
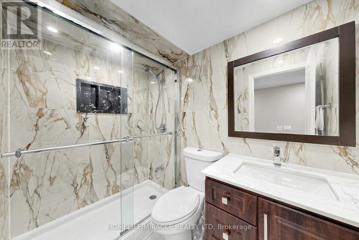
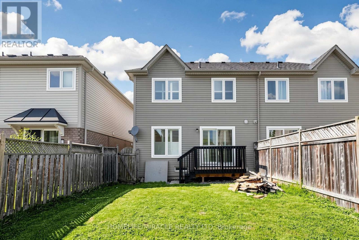
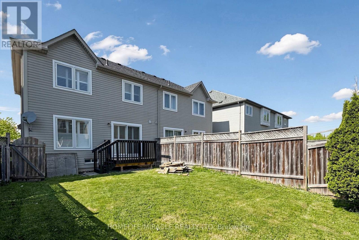
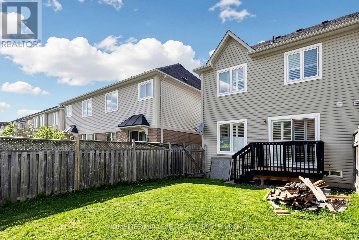
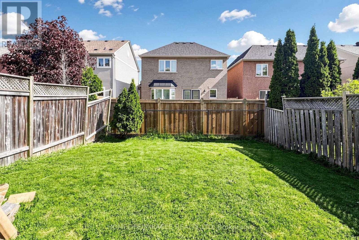
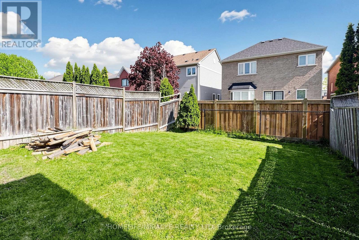
Welcome To This Beautifully Maintained 3-Bedroom Semi-Detached Home Nestled In The Highly Sought-After Hamlet Community In North Ajax. Perfect For First-Time Buyers, Growing Families, Or Investors, This Move-In Ready Home Offers Comfort, Style, And Convenience In One Of Ajax's Most Desirable Neighbourhoods.Step Inside To A Bright And Inviting Open-Concept Living & Dining Area Featuring Laminate Flooring, Fresh Paint, And Large Windows That Fill The Space With Natural Light. The Spacious Kitchen Boasts A Built-In Dishwasher, Stylish Glass Backsplash, Ample Cabinet Space, And A Walkout To A Private Deck - Perfect For Entertaining, Summer BBQs, Or Relaxing With Family And Friends.The Upper Level Features Three Generously Sized Bedrooms With Closets And Laminate Flooring, Providing Comfortable Living Space For The Entire Family. Enjoy The Modern 4-Piece Bathroom, Beautifully Updated With Contemporary Finishes. The Finished Basement Offers Additional Living Space Ideal For A Recreation Room, Home Office, Gym, Or Kids' Play Area, Along With A 3-Piece Bathroom - Adding Excellent Functionality And Value.Freshly Painted Interior And Exterior, This Home Also Features An Attached Garage, Private Driveway, And Is Situated On A Quiet Family-Friendly Street. Conveniently Located Close To Excellent Schools, Parks, Shopping, Public Transit, Highway Access, Ajax Community Centre, Audley Recreation Centre, And Deer Creek Golf Club.A Fantastic Opportunity To Own A Charming Home In A Prime Ajax Location - Just Move In And Enjoy! (id:61476)
Property Details
| MLS® Number | E13206128 |
| Property Type | Single Family |
| Neigbourhood | Audley North |
| Community Name | Northeast Ajax |
| Equipment Type | Water Heater |
| Parking Space Total | 2 |
| Rental Equipment Type | Water Heater |
Building
| Bathroom Total | 2 |
| Bedrooms Above Ground | 3 |
| Bedrooms Total | 3 |
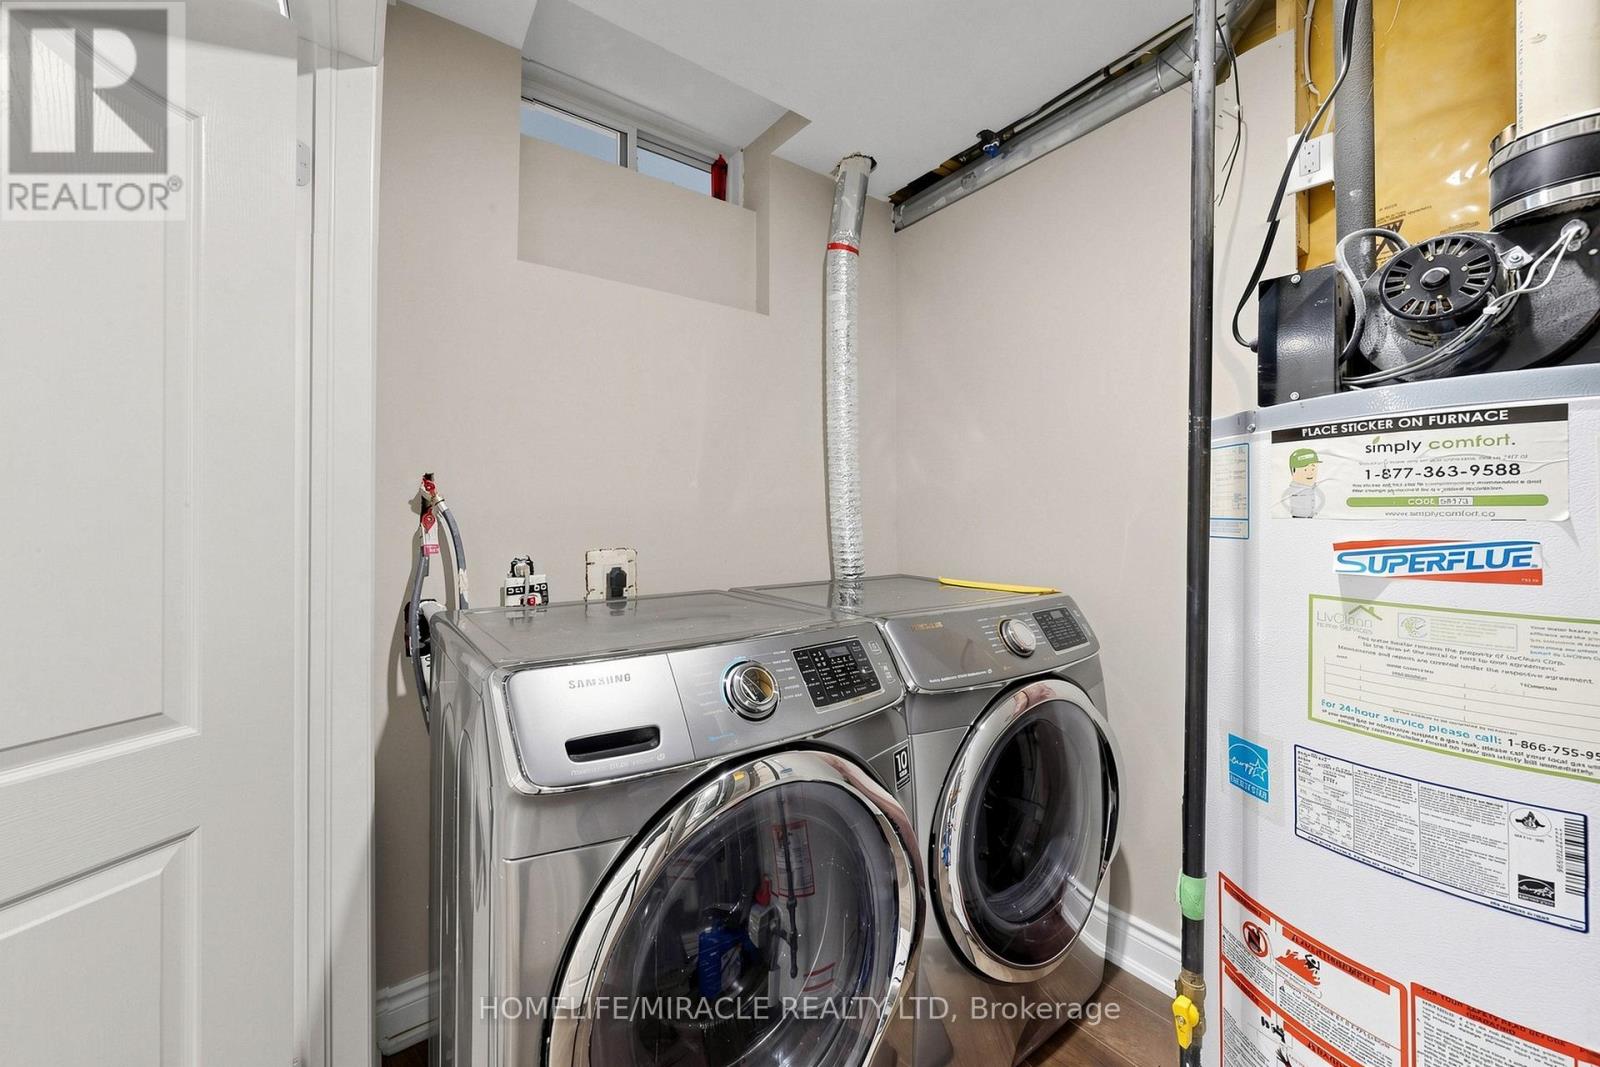
| Appliances | Blinds, Dishwasher, Dryer, Stove, Washer, Window Coverings, Refrigerator |
| Basement Development | Finished |
| Basement Type | N/a (finished) |
| Construction Style Attachment | Semi-detached |
| Cooling Type | Central Air Conditioning |
| Exterior Finish | Vinyl Siding |
| Flooring Type | Laminate, Ceramic |
| Foundation Type | Poured Concrete |
| Heating Fuel | Natural Gas |
| Heating Type | Forced Air |
| Stories Total | 2 |
| Size Interior | 1,100 - 1,500 Ft2 |
| Type | House |
| Utility Water | Municipal Water |
Parking
| Attached Garage | |
| Garage |
Land
| Acreage | No |
| Sewer | Sanitary Sewer |
| Size Depth | 87 Ft |
| Size Frontage | 25 Ft ,1 In |
| Size Irregular | 25.1 X 87 Ft |
| Size Total Text | 25.1 X 87 Ft |
Rooms
| Level | Type | Length | Width | Dimensions |
|---|---|---|---|---|
| Second Level | Primary Bedroom | 3.63 m | 3.48 m | 3.63 m x 3.48 m |
| Second Level | Bedroom 2 | 3.63 m | 3.38 m | 3.63 m x 3.38 m |
| Second Level | Bedroom 3 | 3.05 m | 3.38 m | 3.05 m x 3.38 m |
| Main Level | Living Room | 5.77 m | 3.38 m | 5.77 m x 3.38 m |
| Main Level | Kitchen | 3.48 m | 2.79 m | 3.48 m x 2.79 m |
Contact Us
Contact us for more information

The trademarks REALTOR®, REALTORS®, and the REALTOR® logo are controlled by The Canadian Real Estate Association (CREA) and identify real estate professionals who are members of CREA. The trademarks MLS®, Multiple Listing Service® and the associated logos are owned by The Canadian Real Estate Association (CREA) and identify the quality of services provided by real estate professionals who are members of CREA. The trademark DDF® is owned by The Canadian Real Estate Association (CREA) and identifies CREA's Data Distribution Facility (DDF®)
May 28 2026 02:40:17
Toronto Regional Real Estate Board
Homelife/miracle Realty Ltd