

73 Bridges Drive S Clarington, Ontario L1B 1M7

$759,000
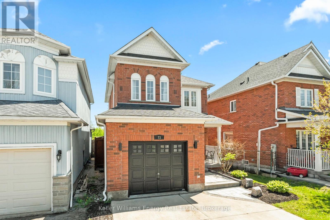
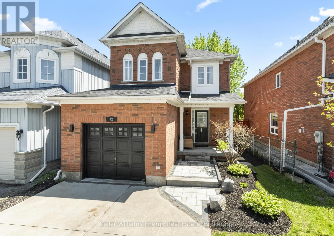
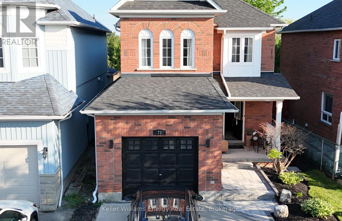
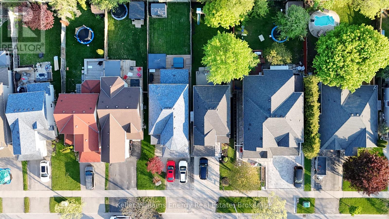
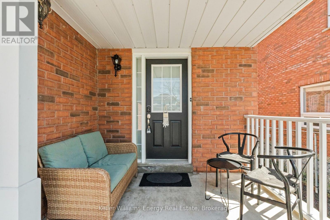
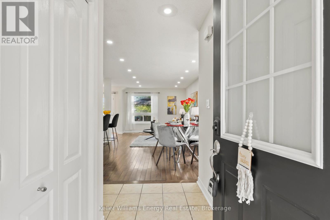
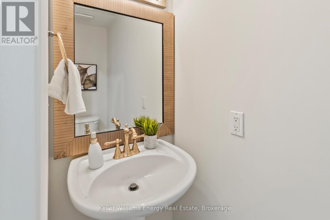
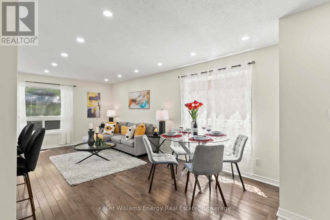
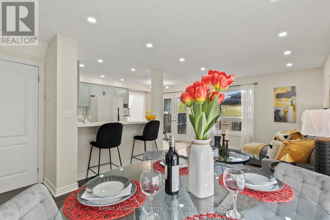
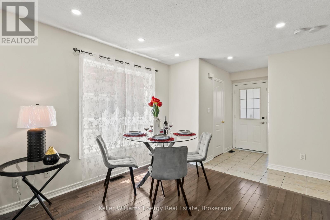
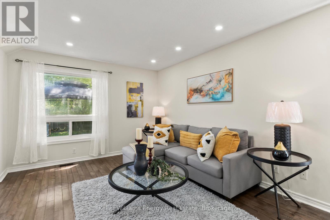
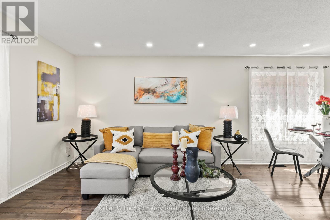
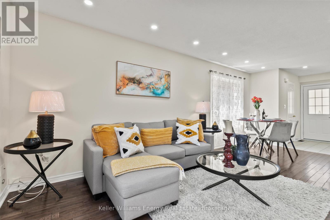
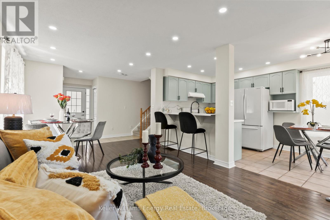
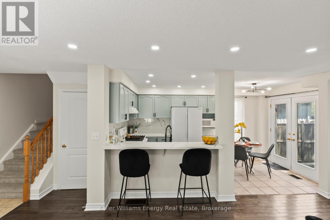
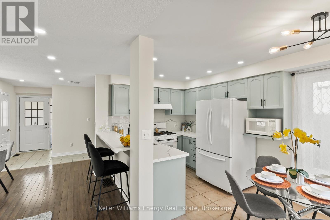
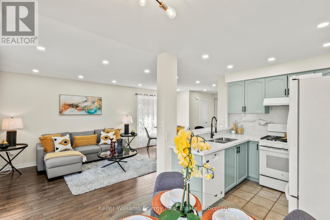
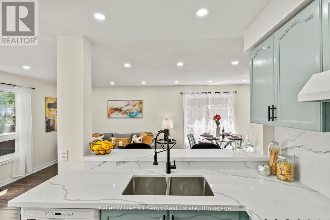
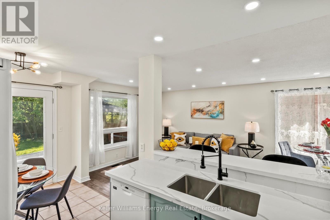
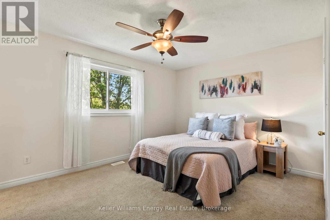
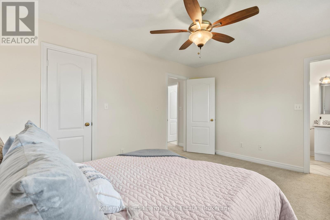
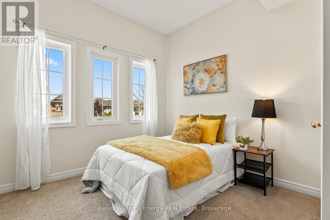
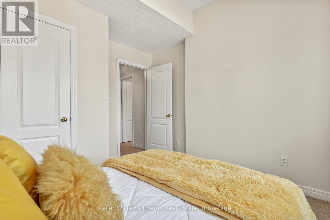
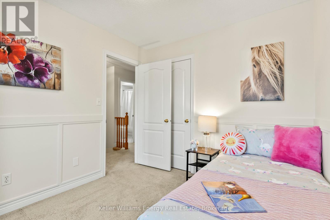
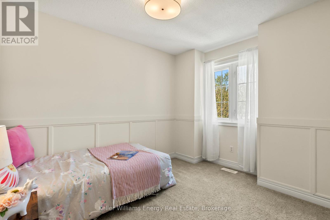
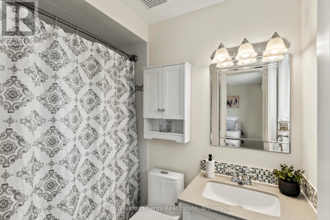
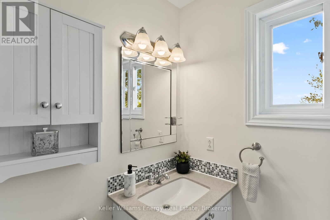
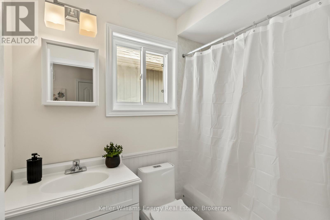
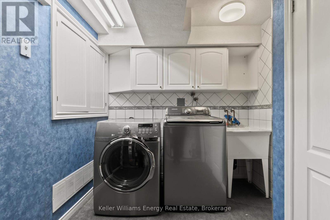
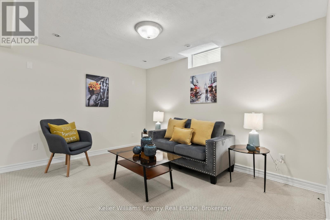
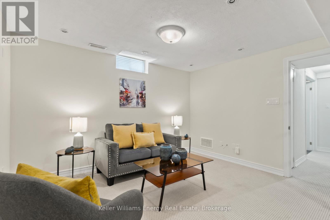
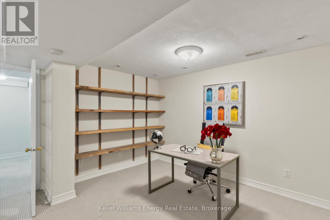
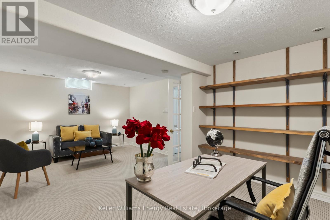
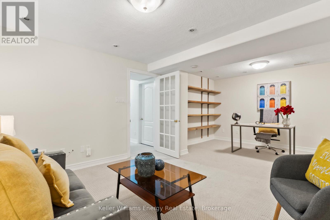
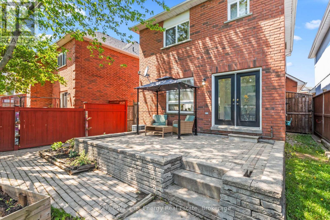
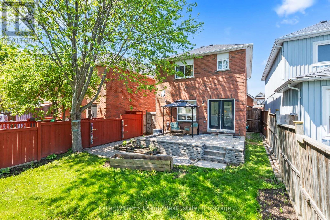
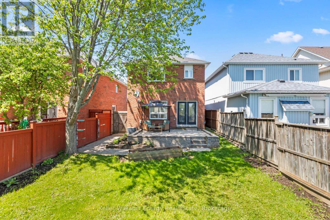
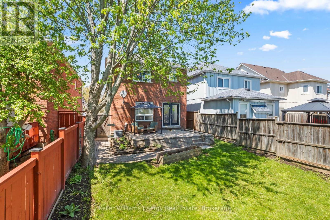
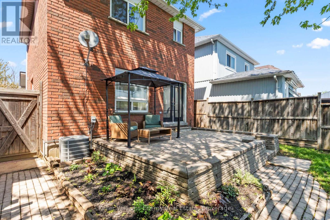
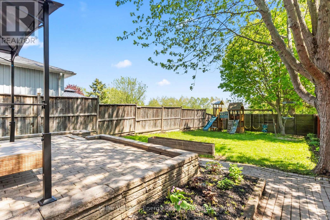
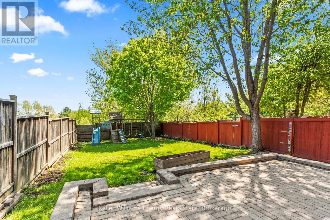
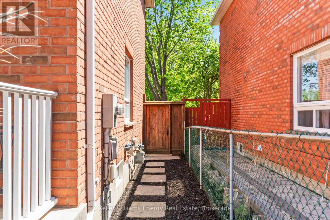
Welcome to a beautiful all-brick detached home on a premium 131 ft deep ravine lot backing onto private greenspace. Located in a highly sought-after Newcastle neighborhood, this home is within walking distance to schools, parks, shops, and downtown amenities. The open-concept main floor features hardwood flooring, premium pot lights, and an upgraded kitchen with quartz countertops, breakfast bar, and modern cabinetry - with total upgrades valued at nearly $20,000. Step outside to a beautifully crafted interlocking patio overlooking a generous, pool-sized backyard complete with a natural gas outlet, perfect for effortless outdoor cooking and entertaining. The upper level includes 3 bedrooms and 2 bathrooms, including a primary suite with a walk-in closet and an upgraded 4-pc ensuite. The finished basement offers a spacious recreational area with built-in shelving - ideal for entertainment, fitness, office space, or family use - along with a laundry room and cold storage. Enhanced curb appeal is showcased through a beautifully landscaped front yard, professionally installed concrete driveway, and premium interlocking for a refined exterior presence. Additional conveniences include a central vacuum system, fresh paint throughout, practical living space, no rental items, and thoughtful upgrades from the moment you step inside to the very back of the home. This move-in-ready property offers comfort, style, and a rare greenspace backdrop - a truly exceptional opportunity. This is a Linked Property (id:61476)
Open House
This property has open houses!
2:00 pm
Ends at:4:00 pm
2:00 pm
Ends at:4:00 pm
Property Details
| MLS® Number | E13175344 |
| Property Type | Single Family |
| Community Name | Newcastle |
| Parking Space Total | 3 |
Building
| Bathroom Total | 3 |
| Bedrooms Above Ground | 3 |
| Bedrooms Total | 3 |
| Age | 16 To 30 Years |
| Appliances | Central Vacuum, Water Heater, Dishwasher, Dryer, Microwave, Gas Stove(s), Washer, Refrigerator |
| Basement Type | Full |
| Construction Style Attachment | Link |
| Cooling Type | Central Air Conditioning |
| Exterior Finish | Brick |
| Flooring Type | Hardwood, Carpeted |
| Foundation Type | Concrete |
| Half Bath Total | 1 |
| Heating Fuel | Natural Gas |
| Heating Type | Forced Air |
| Stories Total | 2 |
| Size Interior | 1,100 - 1,500 Ft2 |
| Type | House |
| Utility Water | Municipal Water |
Parking
| Attached Garage | |
| Garage |
Land
| Acreage | No |
| Sewer | Sanitary Sewer |
| Size Depth | 131 Ft ,3 In |
| Size Frontage | 30 Ft ,6 In |
| Size Irregular | 30.5 X 131.3 Ft |
| Size Total Text | 30.5 X 131.3 Ft |
Rooms
| Level | Type | Length | Width | Dimensions |
|---|---|---|---|---|
| Second Level | Primary Bedroom | 4.38 m | 3.33 m | 4.38 m x 3.33 m |
| Second Level | Bedroom 2 | 2.72 m | 3.48 m | 2.72 m x 3.48 m |
| Second Level | Bedroom 3 | 2.74 m | 3.14 m | 2.74 m x 3.14 m |
| Basement | Recreational, Games Room | 3.67 m | 5.78 m | 3.67 m x 5.78 m |
| Basement | Laundry Room | 2.74 m | 2.31 m | 2.74 m x 2.31 m |
| Main Level | Living Room | 3.39 m | 6.15 m | 3.39 m x 6.15 m |
| Main Level | Kitchen | 4.78 m | 2.42 m | 4.78 m x 2.42 m |
Contact Us
Contact us for more information

The trademarks REALTOR®, REALTORS®, and the REALTOR® logo are controlled by The Canadian Real Estate Association (CREA) and identify real estate professionals who are members of CREA. The trademarks MLS®, Multiple Listing Service® and the associated logos are owned by The Canadian Real Estate Association (CREA) and identify the quality of services provided by real estate professionals who are members of CREA. The trademark DDF® is owned by The Canadian Real Estate Association (CREA) and identifies CREA's Data Distribution Facility (DDF®)
May 28 2026 12:30:21
Central Lakes Association of REALTORS®
Keller Williams Energy Real Estate