

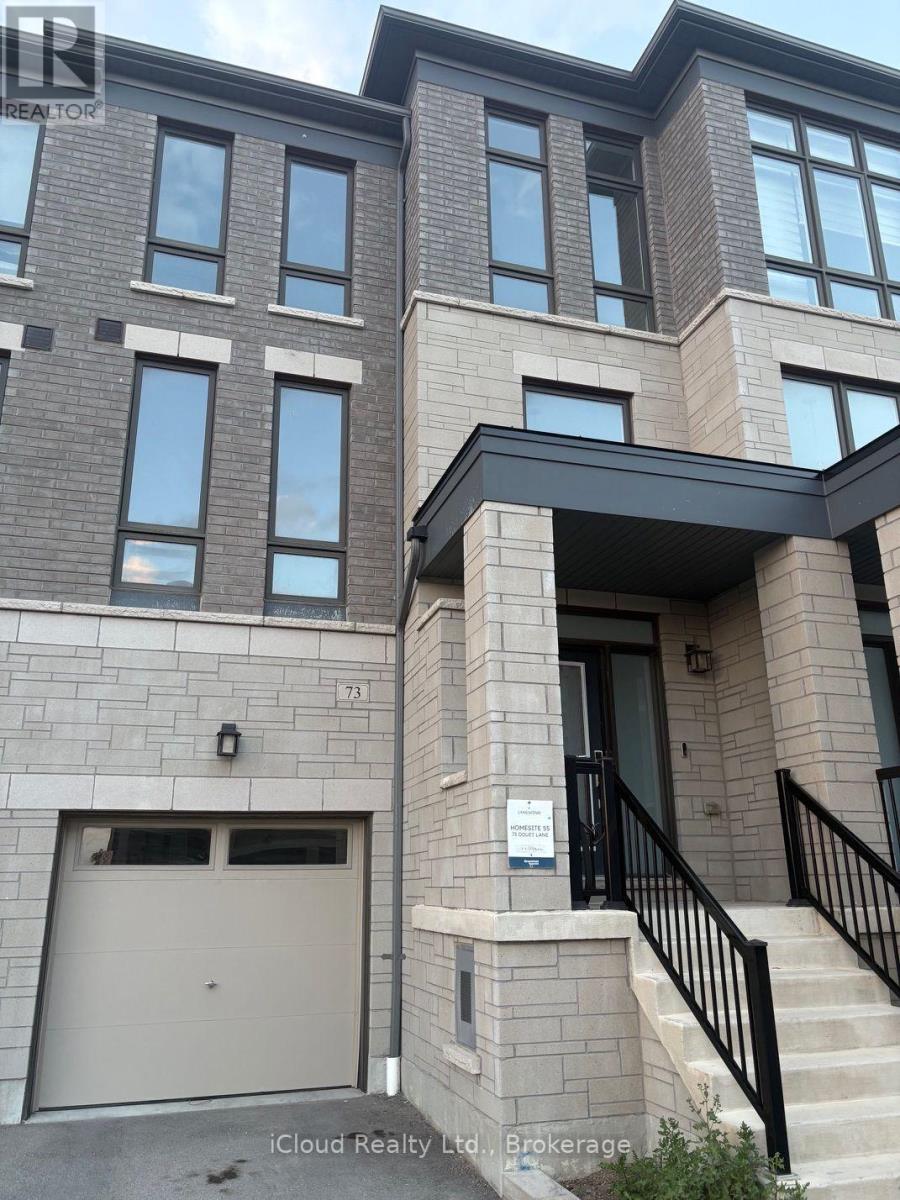
73 Douet Lane Ajax, Ontario L1Z 0V4

$899,000Maintenance, Parcel of Tied Land
$187 Monthly
Maintenance, Parcel of Tied Land
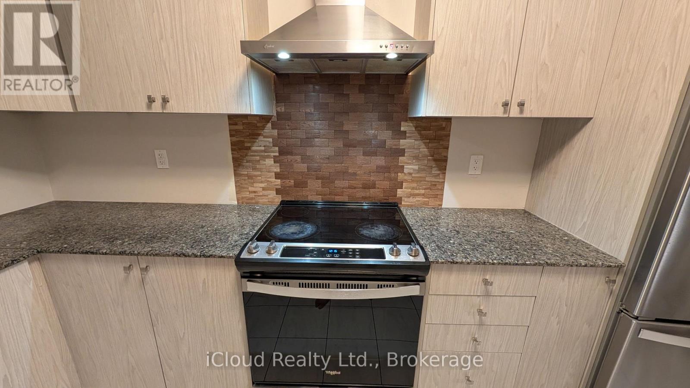
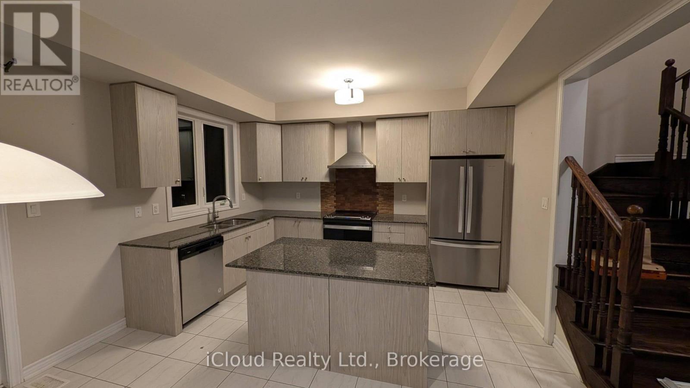
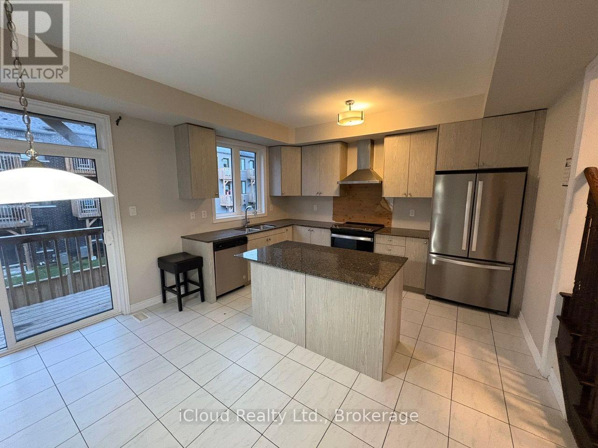
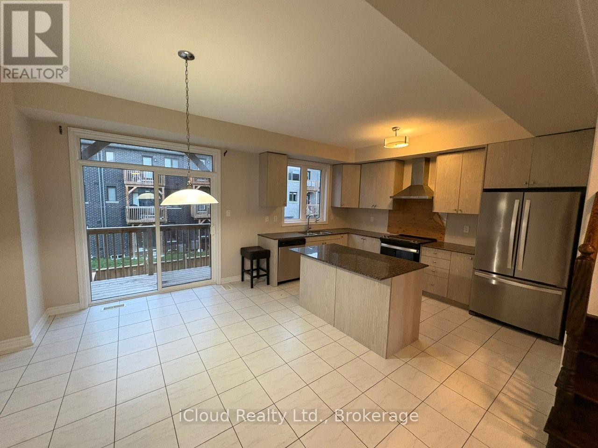
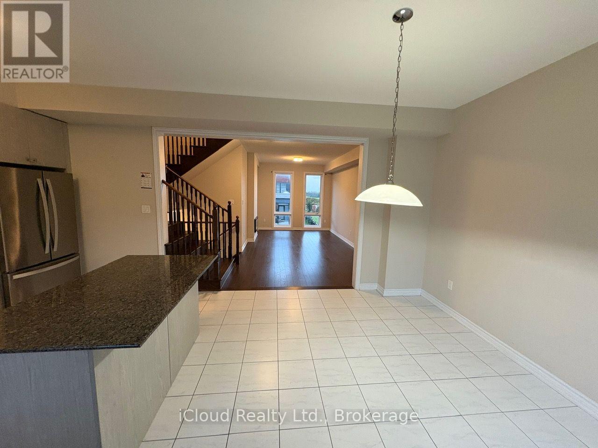
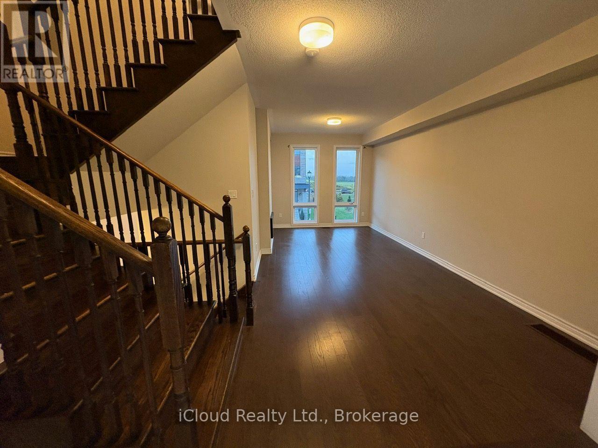
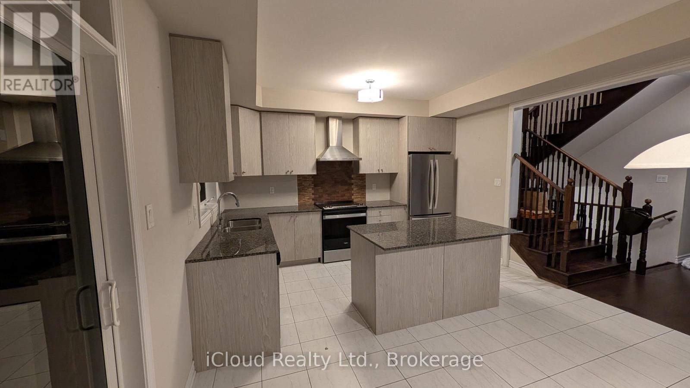
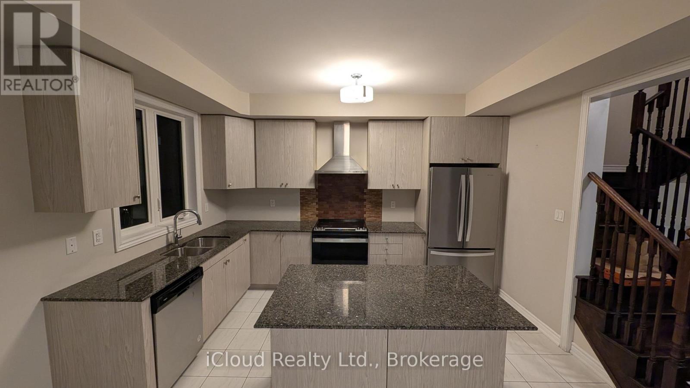
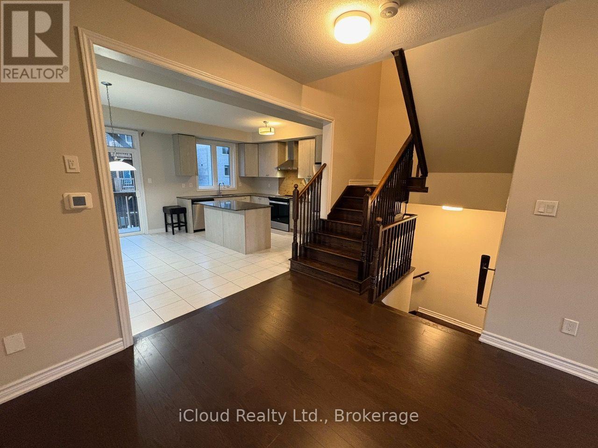
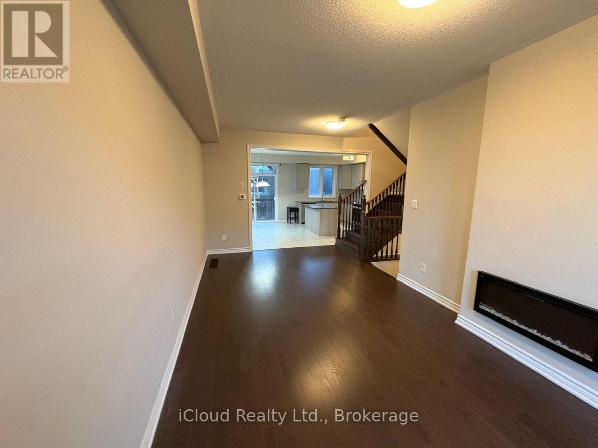
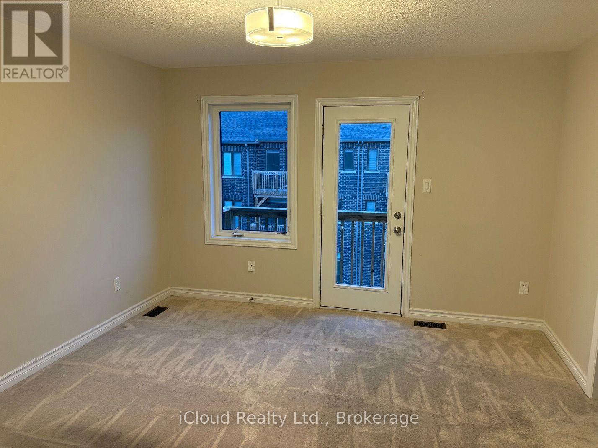
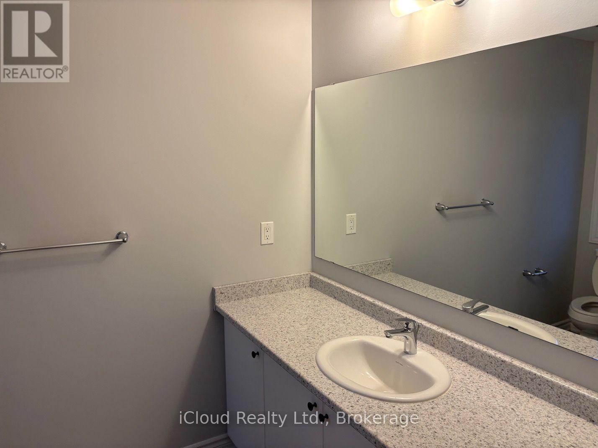
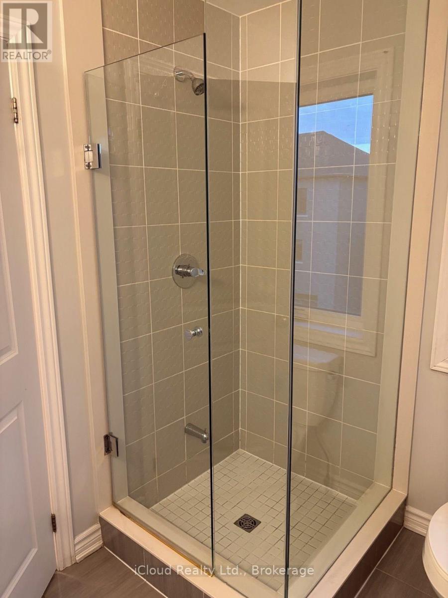
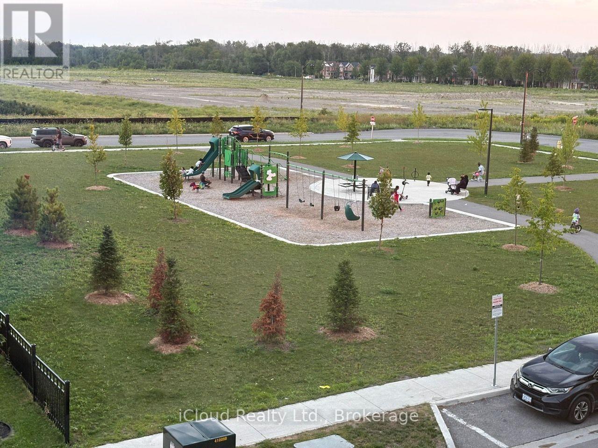
$187 MonthlyGorgeous, 4-years-old 4-bedroom executive townhome in the desirable Lakeside Community. Bright and spacious, this beautifully upgraded home features a sun-filled great room with hardwood flooring, an electric fireplace and views of the front yard. Enjoy 9-foot ceilings on the main level and an upgraded kitchen with stainless steel appliances, centre island and walkout to the deck-perfect for entertaining. The spacious primary bedroom features a 4-piece ensuite, walk-in closet and private walkout to a balcony. Steps to a park and conveniently located close to Highway 401, Costco, GO Station and Lake Ontario. A fantastic opportunity to enjoy modern living in a prime, family-friendly community No Side walk. (id:61476)
Property Details
| MLS® Number | E13728970 |
| Property Type | Single Family |
| Community Name | South East |
| Equipment Type | Water Heater |
| Parking Space Total | 2 |
| Rental Equipment Type | Water Heater |
Building
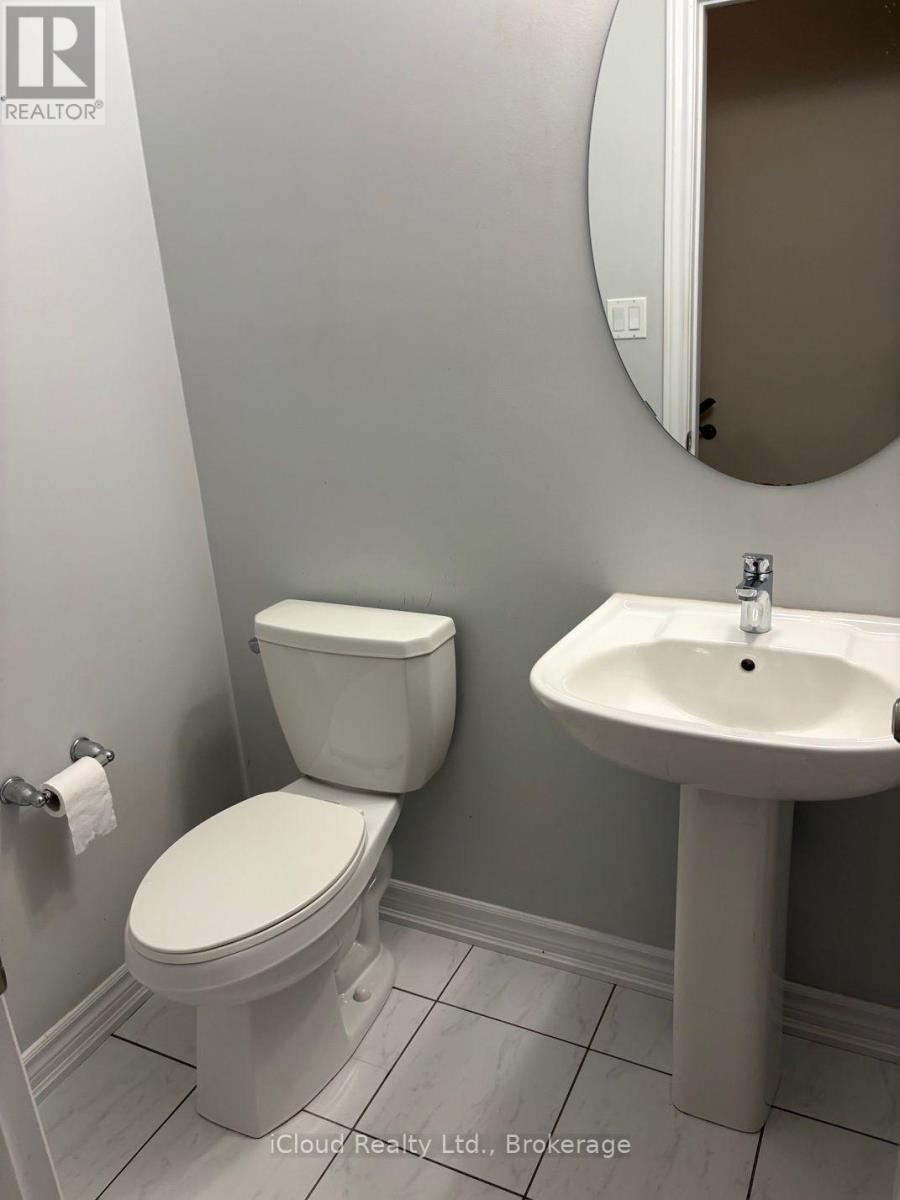
| Bathroom Total | 3 |
| Bedrooms Above Ground | 4 |
| Bedrooms Total | 4 |
| Age | 0 To 5 Years |
| Amenities | Fireplace(s) |
| Appliances | Dishwasher, Dryer, Stove, Washer, Refrigerator |
| Basement Type | Full |
| Construction Style Attachment | Attached |
| Cooling Type | Central Air Conditioning |
| Exterior Finish | Brick |
| Fireplace Present | Yes |
| Flooring Type | Carpeted, Hardwood, Tile |
| Foundation Type | Brick, Concrete, Poured Concrete |
| Half Bath Total | 1 |
| Heating Fuel | Natural Gas |
| Heating Type | Forced Air |
| Stories Total | 3 |
| Size Interior | 1,500 - 2,000 Ft2 |
| Type | Row / Townhouse |
| Utility Water | Municipal Water |
Parking
| Garage |
Land
| Acreage | No |
| Sewer | Sanitary Sewer |
| Size Depth | 20 Ft |
| Size Frontage | 90 Ft |
| Size Irregular | 90 X 20 Ft |
| Size Total Text | 90 X 20 Ft |
Rooms
| Level | Type | Length | Width | Dimensions |
|---|---|---|---|---|
| Second Level | Great Room | 3.23 m | 6.1 m | 3.23 m x 6.1 m |
| Second Level | Kitchen | 2.62 m | 4.14 m | 2.62 m x 4.14 m |
| Second Level | Eating Area | 3.23 m | 4.1 m | 3.23 m x 4.1 m |
| Third Level | Primary Bedroom | 4.1 m | 3.78 m | 4.1 m x 3.78 m |
| Third Level | Bedroom 2 | 2.86 m | 2.74 m | 2.86 m x 2.74 m |
| Third Level | Bedroom 3 | 3.47 m | 2.86 m | 3.47 m x 2.86 m |
| Main Level | Bedroom 4 | 3.66 m | 3.6 m | 3.66 m x 3.6 m |
Contact Us
Contact us for more information

The trademarks REALTOR®, REALTORS®, and the REALTOR® logo are controlled by The Canadian Real Estate Association (CREA) and identify real estate professionals who are members of CREA. The trademarks MLS®, Multiple Listing Service® and the associated logos are owned by The Canadian Real Estate Association (CREA) and identify the quality of services provided by real estate professionals who are members of CREA. The trademark DDF® is owned by The Canadian Real Estate Association (CREA) and identifies CREA's Data Distribution Facility (DDF®)
August 31 2026 09:01:03
Toronto Regional Real Estate Board
Icloud Realty Ltd.