

733 Townline Road N Clarington, Ontario L1K 3C8

$1,099,000
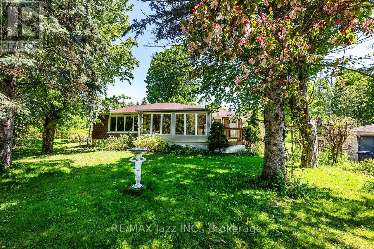
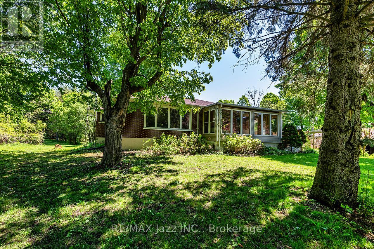
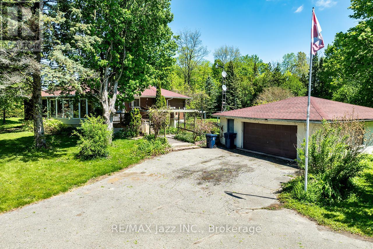
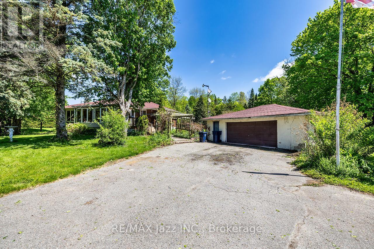
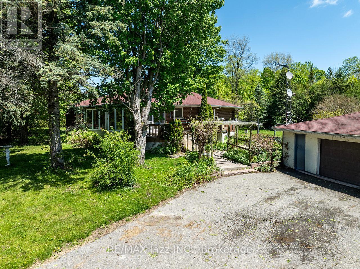
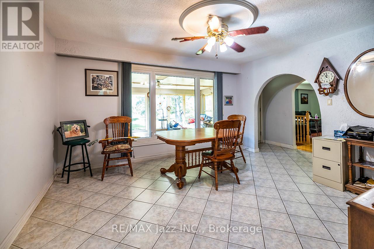
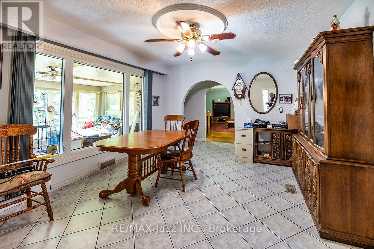
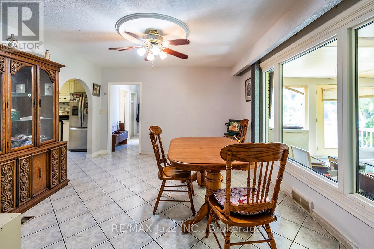
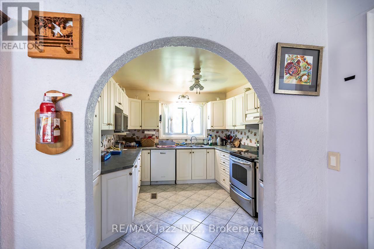
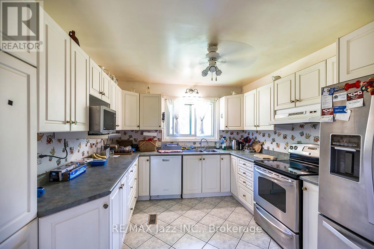
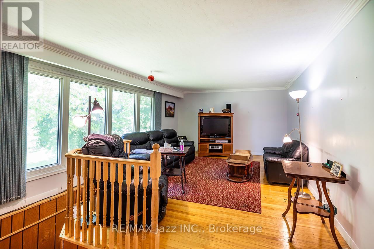
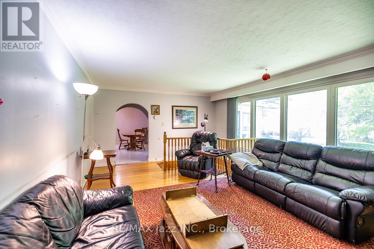
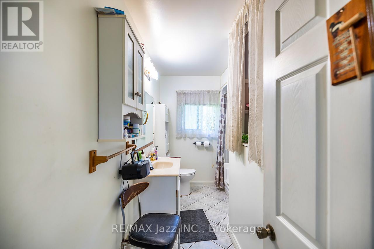
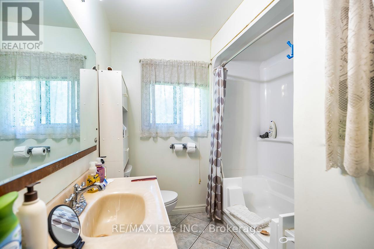
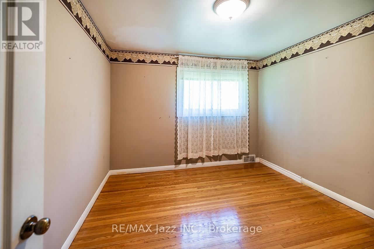
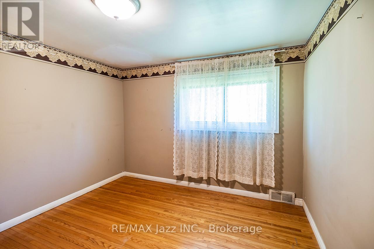
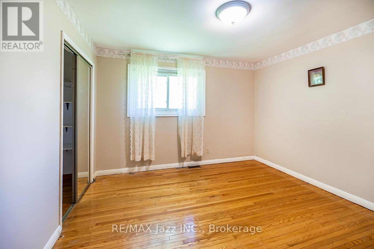
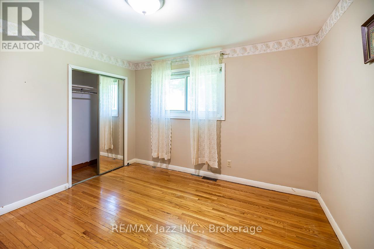
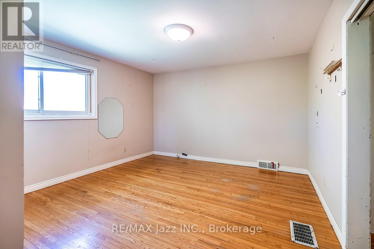
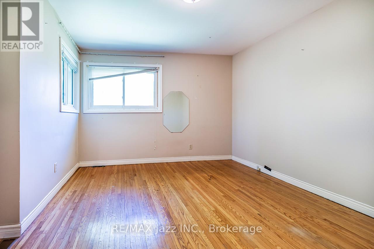
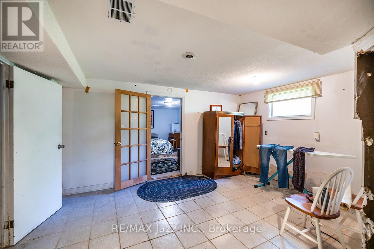
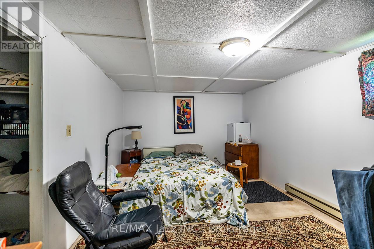
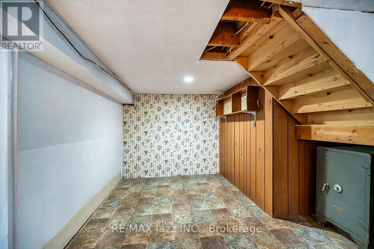
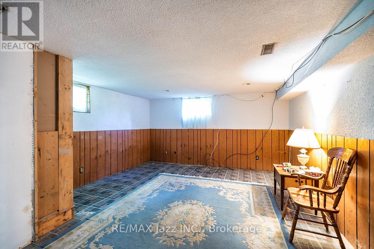
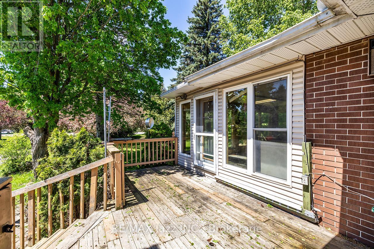
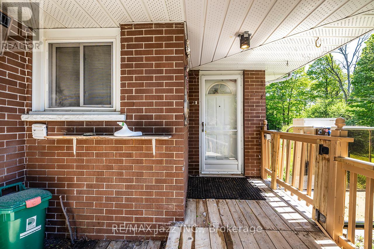
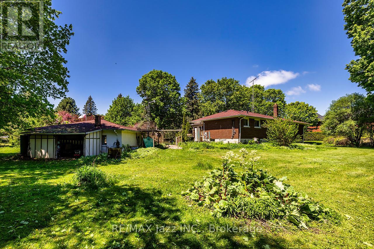
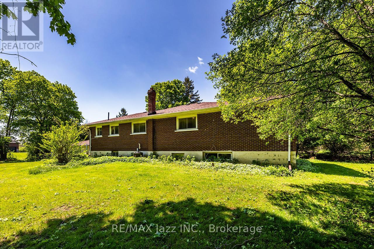
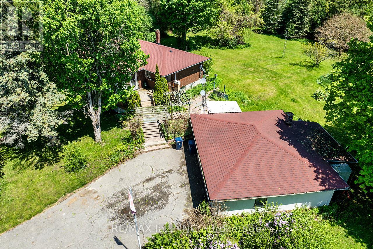
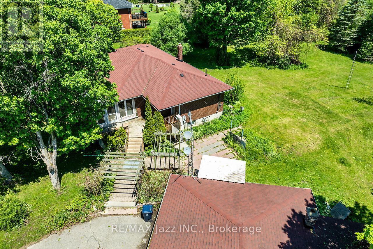
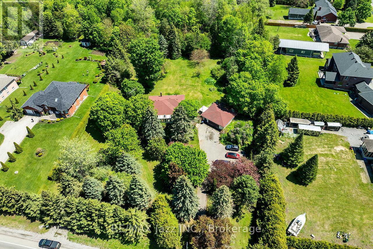
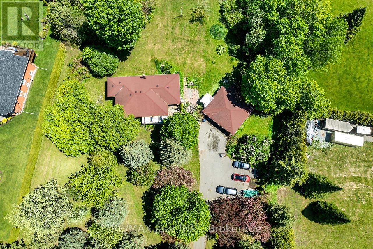
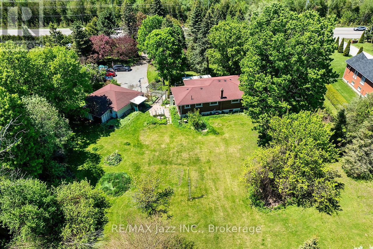
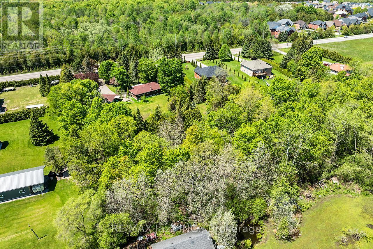
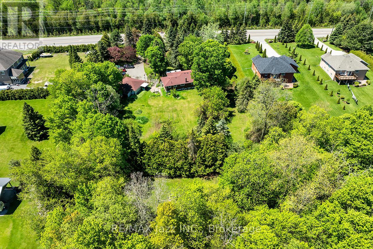
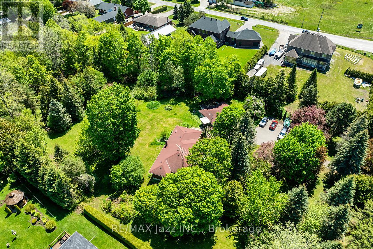
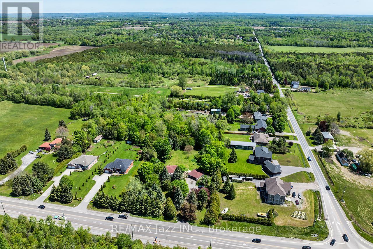
Set on an impressive 208.43 x 308.27 ft lot, this spacious 3+1-bedroom home offers versatility, comfort, and outdoor space in a peaceful country-style setting in Courtice. The functional layout features a bright and inviting living area, a spacious family room perfect for gatherings, and a sun-filled solarium overlooking the expansive property.The partially finished basement includes a rec room offering flexible space ideal for extended family, guests, an additional bedroom, and/or a home office, along with plenty of storage space. An exterior accessibility lift adds convenience and mobility support, making the home suitable for a variety of lifestyles. Enjoy endless outdoor potential with mature surroundings, ample parking, a detached garage, and plenty of room for entertaining, gardening, or future possibilities. Potential exists to sever the property into two separate lots, subject to municipal approvals. Conveniently located close to amenities, school bus routes, and commuter routes, this is a rare opportunity to own a property that combines space, comfort, privacy and future potential all in one. (id:61476)
Property Details
| MLS® Number | E13173904 |
| Property Type | Single Family |
| Neigbourhood | Pinecrest |
| Community Name | Rural Clarington |
| Features | Carpet Free |
| Parking Space Total | 14 |
Building
| Bathroom Total | 2 |
| Bedrooms Above Ground | 3 |
| Bedrooms Below Ground | 1 |
| Bedrooms Total | 4 |
| Appliances | Dishwasher, Microwave, Stove, Window Coverings, Refrigerator |
| Architectural Style | Bungalow |
| Basement Development | Partially Finished |
| Basement Type | N/a (partially Finished) |
| Construction Style Attachment | Detached |
| Cooling Type | Central Air Conditioning |
| Exterior Finish | Brick |
| Flooring Type | Hardwood, Ceramic |
| Foundation Type | Concrete |
| Half Bath Total | 1 |
| Heating Fuel | Natural Gas |
| Heating Type | Forced Air |
| Stories Total | 1 |
| Size Interior | 1,500 - 2,000 Ft2 |
| Type | House |
| Utility Water | Municipal Water |
Parking
| Detached Garage | |
| Garage |
Land
| Acreage | No |
| Sewer | Septic System |
| Size Depth | 308 Ft ,3 In |
| Size Frontage | 208 Ft ,4 In |
| Size Irregular | 208.4 X 308.3 Ft |
| Size Total Text | 208.4 X 308.3 Ft |
Rooms
| Level | Type | Length | Width | Dimensions |
|---|---|---|---|---|
| Basement | Other | 4.42 m | 3.53 m | 4.42 m x 3.53 m |
| Basement | Other | 3.09 m | 4.59 m | 3.09 m x 4.59 m |
| Basement | Recreational, Games Room | 4.29 m | 8.2 m | 4.29 m x 8.2 m |
| Basement | Bedroom 4 | 5 m | 3.2 m | 5 m x 3.2 m |
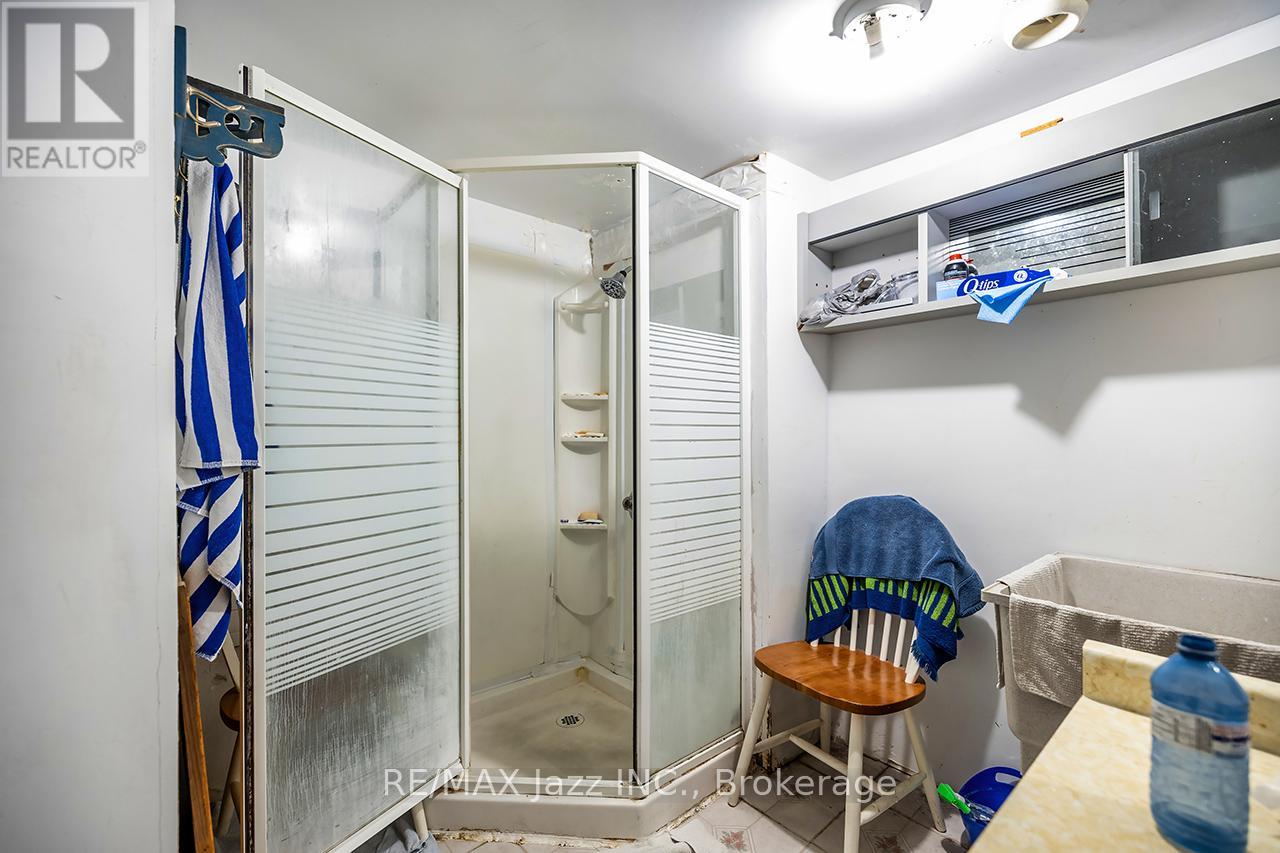
| Basement | Bathroom | 2.03 m | 2.39 m | 2.03 m x 2.39 m |
| Main Level | Family Room | 6.18 m | 4.34 m | 6.18 m x 4.34 m |
| Main Level | Dining Room | 3.91 m | 4.32 m | 3.91 m x 4.32 m |
| Main Level | Kitchen | 3.48 m | 3.14 m | 3.48 m x 3.14 m |
| Main Level | Solarium | 3.89 m | 5.61 m | 3.89 m x 5.61 m |
| Main Level | Primary Bedroom | 4.87 m | 3.69 m | 4.87 m x 3.69 m |
| Main Level | Bedroom 2 | 3.5 m | 3.65 m | 3.5 m x 3.65 m |
| Main Level | Bedroom 3 | 3.32 m | 3.48 m | 3.32 m x 3.48 m |
Contact Us
Contact us for more information

The trademarks REALTOR®, REALTORS®, and the REALTOR® logo are controlled by The Canadian Real Estate Association (CREA) and identify real estate professionals who are members of CREA. The trademarks MLS®, Multiple Listing Service® and the associated logos are owned by The Canadian Real Estate Association (CREA) and identify the quality of services provided by real estate professionals who are members of CREA. The trademark DDF® is owned by The Canadian Real Estate Association (CREA) and identifies CREA's Data Distribution Facility (DDF®)
May 26 2026 03:30:39
Central Lakes Association of REALTORS®
RE/MAX Jazz Inc.