3 Bedroom
1 Bathroom
700 - 1,100 sqft
Bungalow
Central Air Conditioning
Forced Air
$554,900
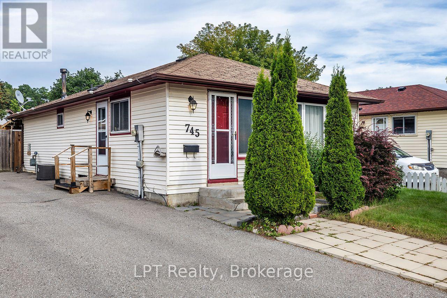
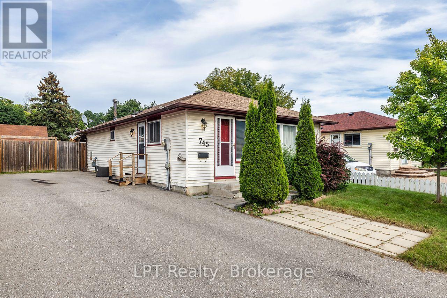
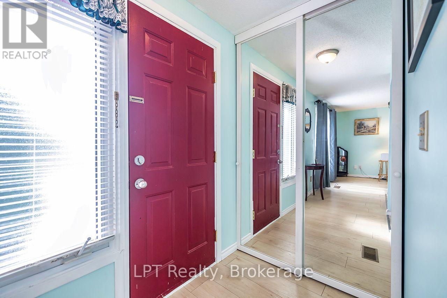
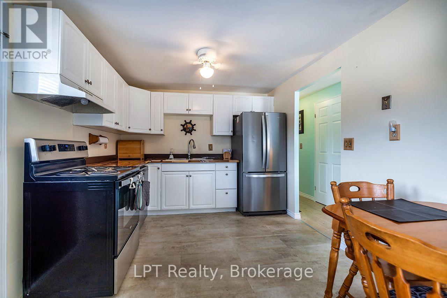
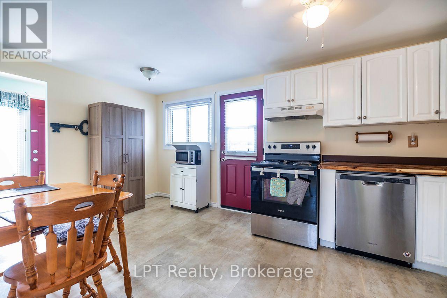
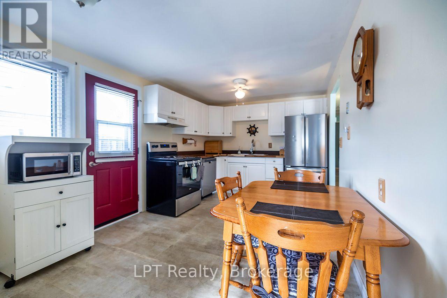
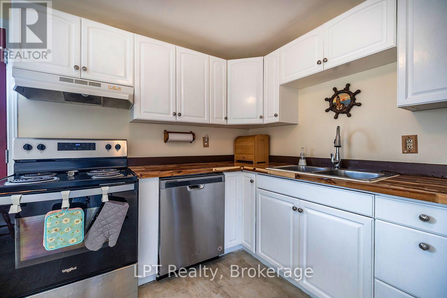
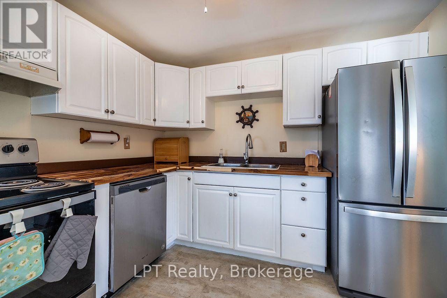
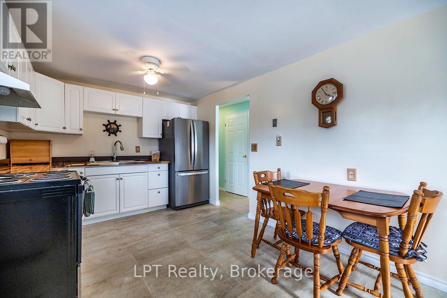
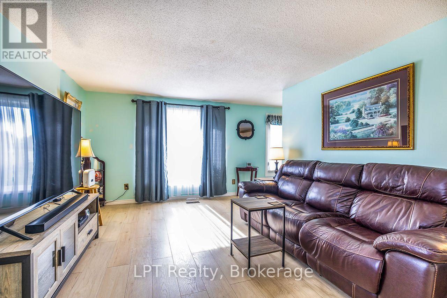
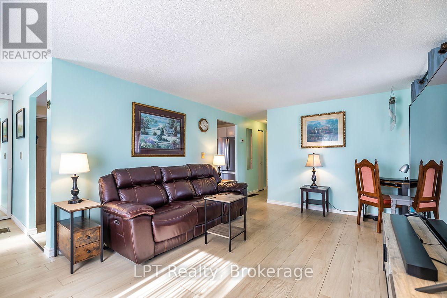
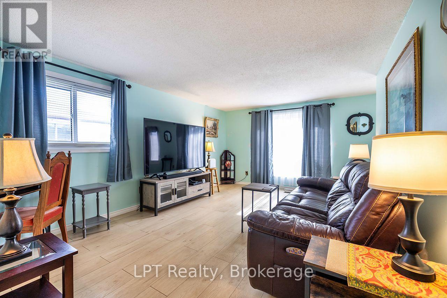
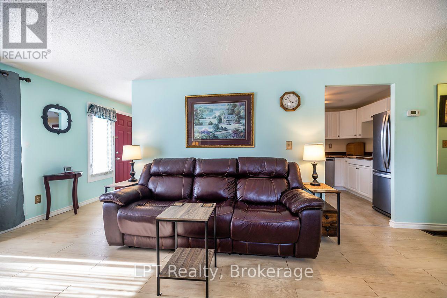
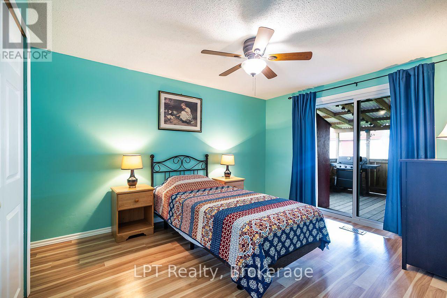
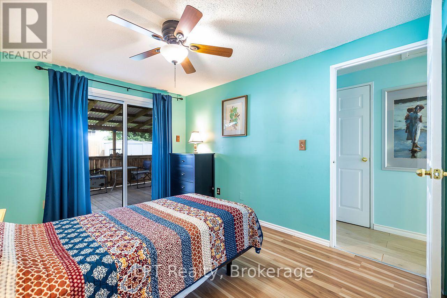
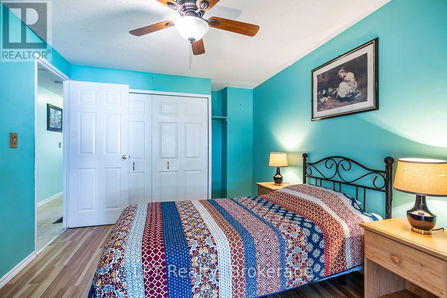
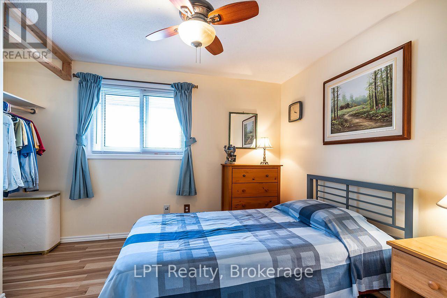
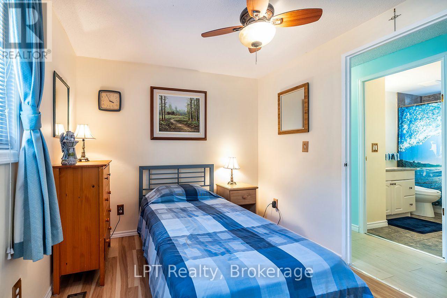
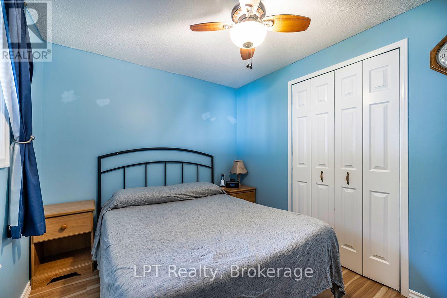
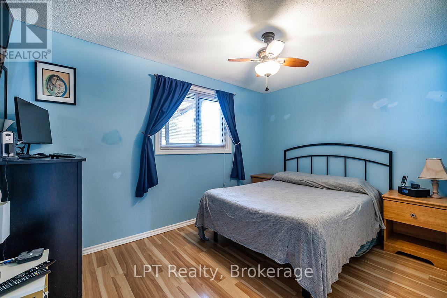
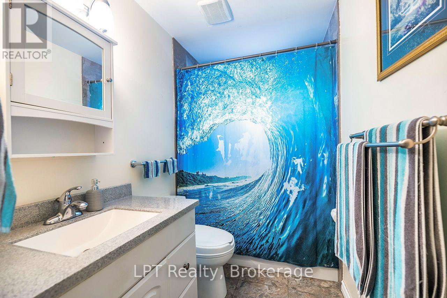
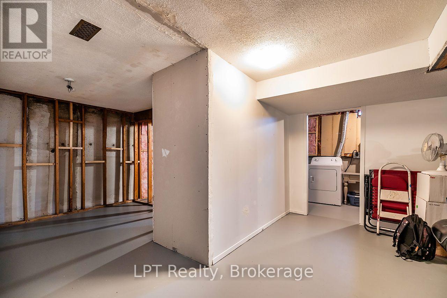
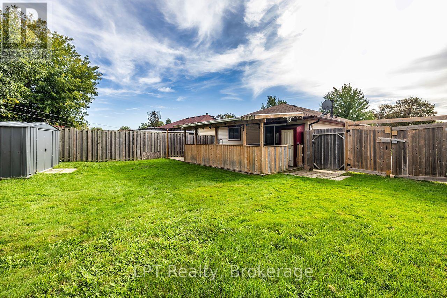
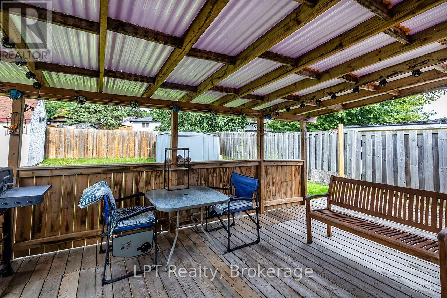
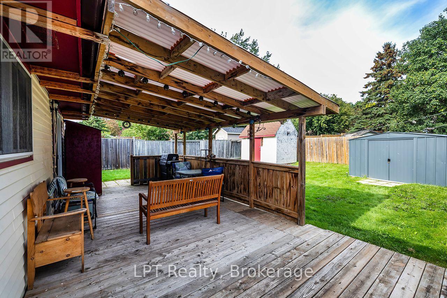
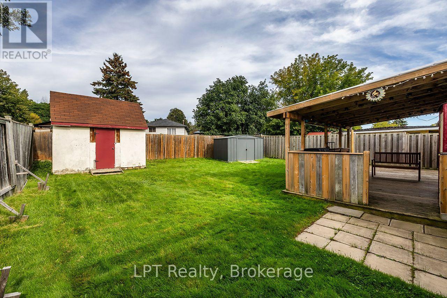
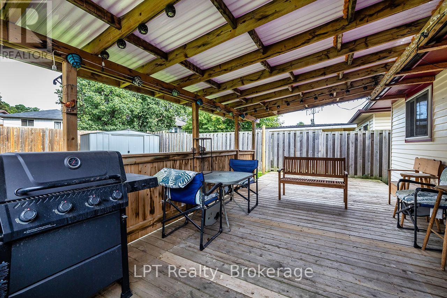
Welcome to this charming 3 bed, 1 bath Bungalow, located in the desirable Donevan area of Oshawa. This home offers a comfortable layout with an abundance of natural light, an eat in kitchen with a convenient side door entrance, and a spacious living room. The primary bedroom features a walkout to the deck, overlooking the backyard, perfect for relaxing, entertaining, gardening or enjoying the outdoors. The partially finished basement provides additional space and potential to suit your needs. With 3 bedrooms and convenient one floor living this home is ideal for first time home buyers, downsizers or those looking for an affordable detached home ! Conveniently located close to schools, parks, shopping, transit and everyday amenities, this is a wonderful opportunity to get into the Oshawa market and make this charming Bungalow your own! (id:61476)
Property Details
|
MLS® Number |
E13798044 |
|
Property Type |
Single Family |
|
Neigbourhood |
Donevan |
|
Community Name |
Donevan |
|
Amenities Near By |
Public Transit, Park |
|
Equipment Type |
Water Heater |
|
Parking Space Total |
6 |
|
Rental Equipment Type |
Water Heater |
|
Structure |
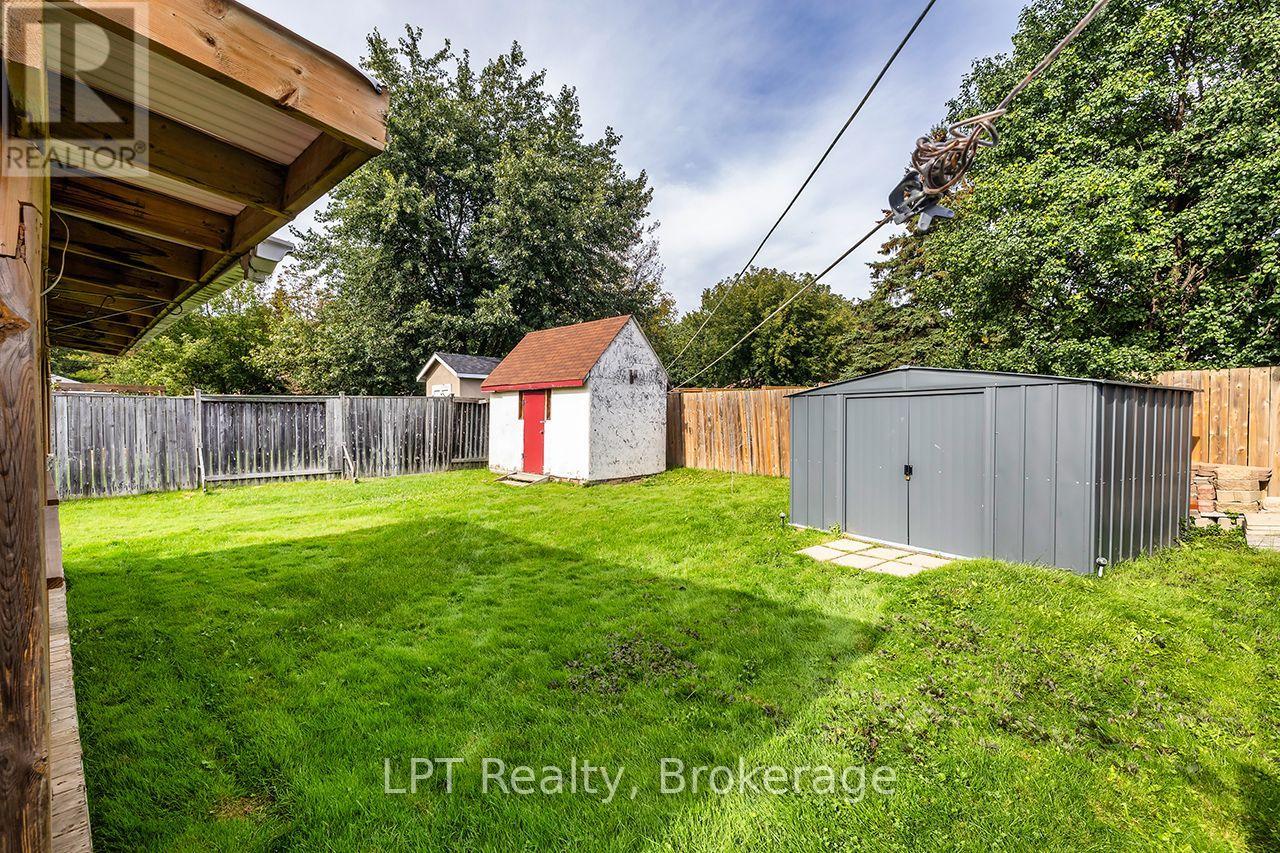
Shed |
Building
|
Bathroom Total |
1 |
|
Bedrooms Above Ground |
3 |
|
Bedrooms Total |
3 |
|
Appliances |
Dishwasher, Stove, Washer, Window Coverings |
|
Architectural Style |
Bungalow |
|
Basement Development |
Partially Finished |
|
Basement Type |
N/a (partially Finished) |
|
Construction Style Attachment |
Detached |
|
Cooling Type |
Central Air Conditioning |
|
Exterior Finish |
Aluminum Siding |
|
Flooring Type |
Laminate |
|
Foundation Type |
Unknown |
|
Heating Fuel |
Natural Gas |
|
Heating Type |
Forced Air |
|
Stories Total |
1 |
|
Size Interior |
700 - 1,100 Sqft |
|
Type |
House |
|
Utility Water |
Municipal Water |
Parking
Land
|
Acreage |
No |
|
Fence Type |
Fully Fenced, Fenced Yard |
|
Land Amenities |
Public Transit, Park |
|
Sewer |
Sanitary Sewer |
|
Size Depth |
112 Ft ,1 In |
|
Size Frontage |
45 Ft |
|
Size Irregular |
45 X 112.1 Ft |
|
Size Total Text |
45 X 112.1 Ft |
Rooms
| Level | Type | Length | Width | Dimensions |
|---|
|
Main Level |
Kitchen |
4.96 m |
2.99 m |
4.96 m x 2.99 m |
|
Main Level |
Living Room |
5.18 m |
3.38 m |
5.18 m x 3.38 m |
|
Main Level |
Primary Bedroom |
3.72 m |
3.02 m |
3.72 m x 3.02 m |
|
Main Level |
Bedroom 2 |
3.38 m |
2.52 m |
3.38 m x 2.52 m |
|
Main Level |
Bedroom 3 |
2.99 m |
2.68 m |
2.99 m x 2.68 m |
Utilities
|
Cable |
Installed |
|
Electricity |
Installed |
|
Sewer |
Installed |