2 Bedroom
2 Bathroom
1,100 - 1,500 sqft
Bungalow
Central Air Conditioning
Forced Air
Landscaped
$649,000
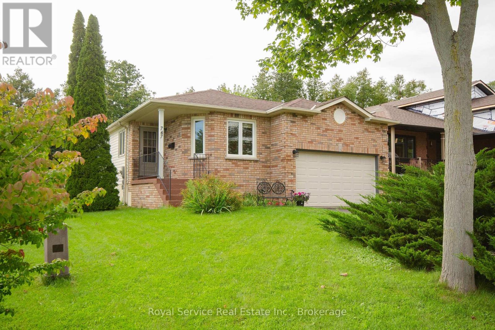
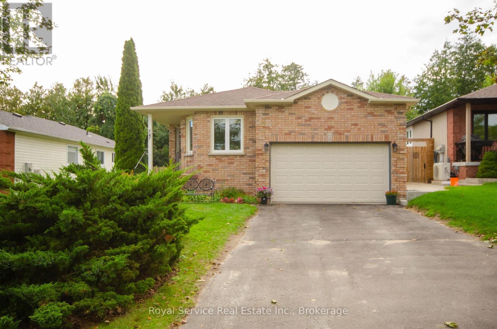
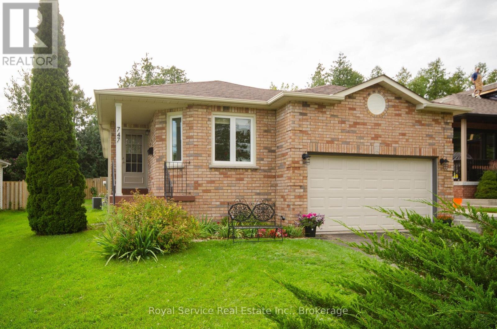
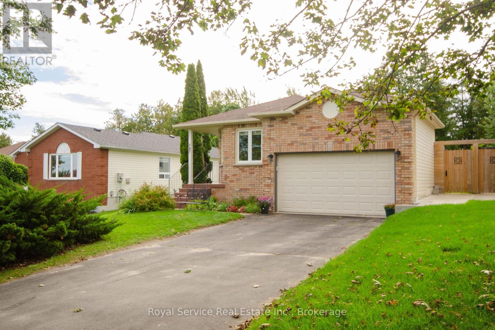
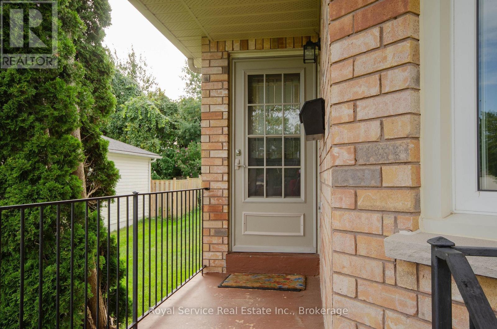
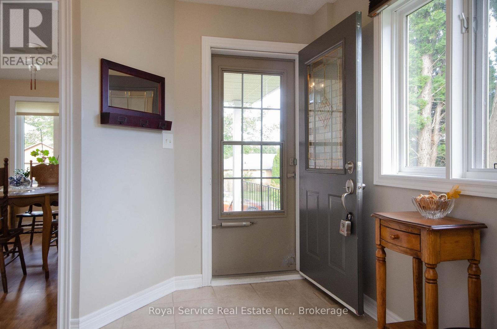
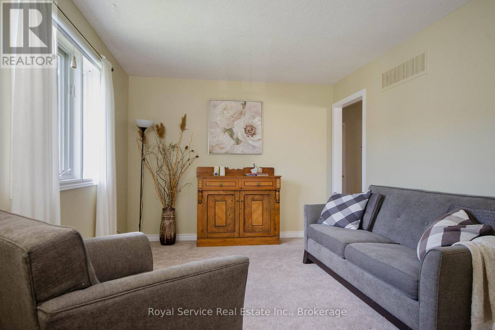
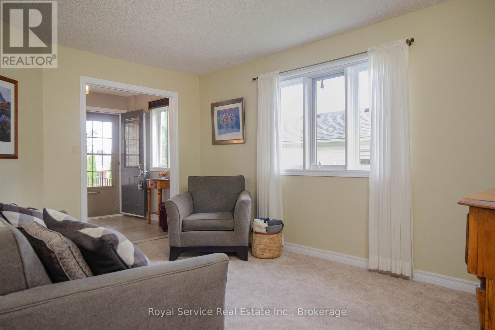
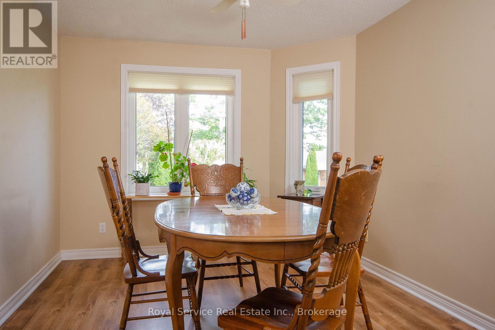
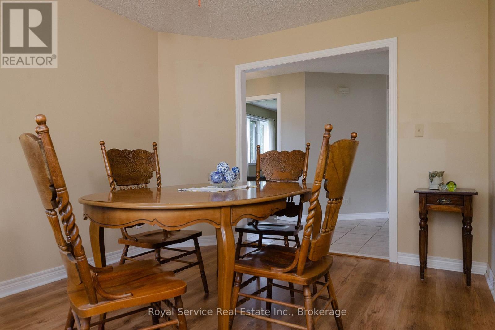
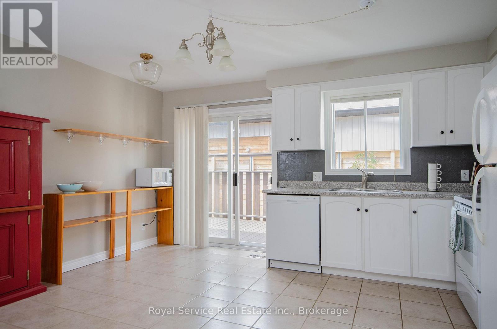
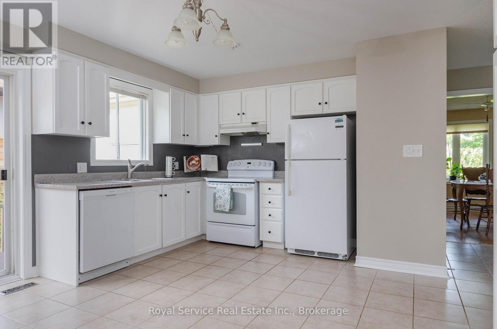
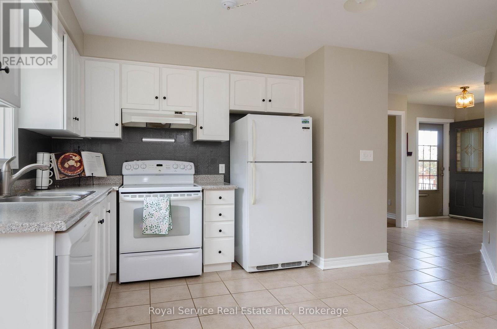
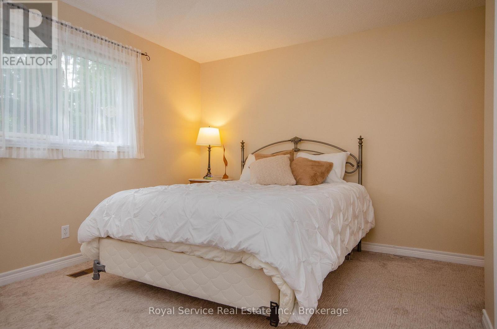
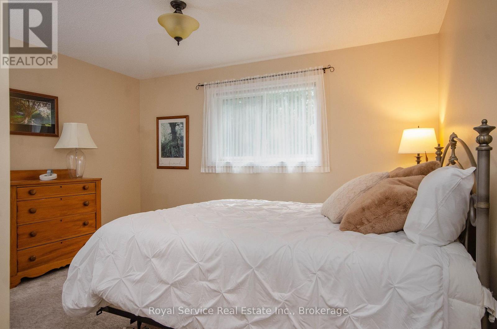
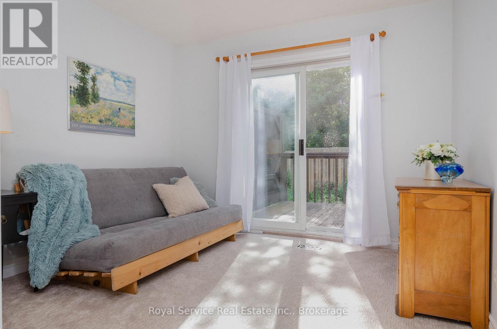
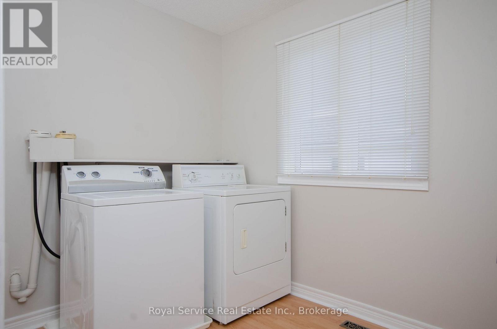
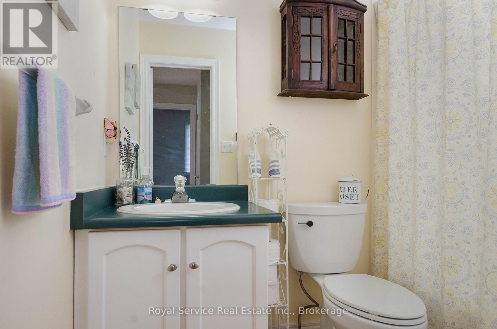
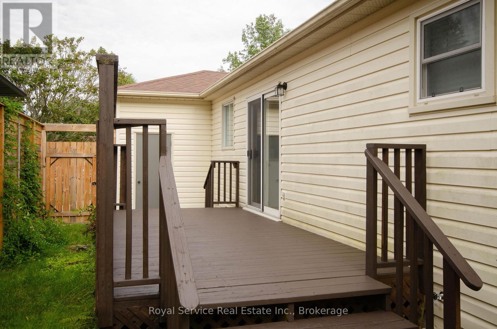
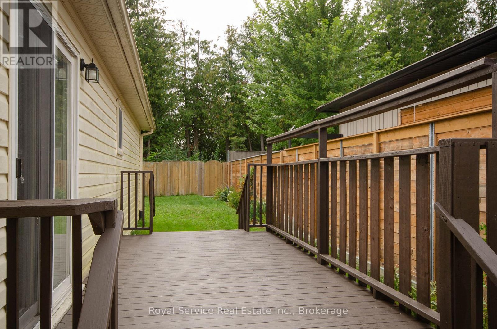
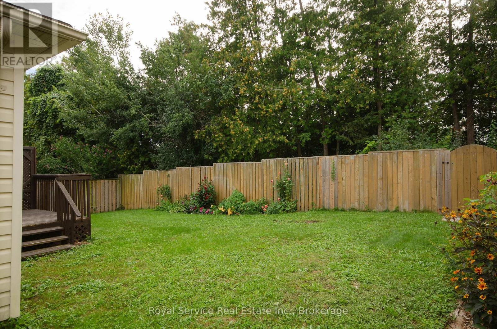
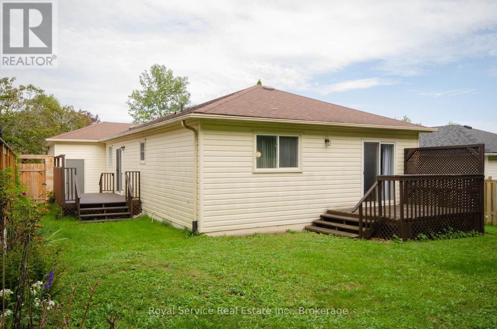
A well maintained bungalow located on a quiet crescent backing onto the Rogers Rd trail, this comfortable home has a well thought out floor plan. A large eat-in kitchen with a walkout to a deck, a living room with lots of natural light, a formal dining room and a primary bedroom with a 3 pc ensuite bath. A second bedroom walks out to a second deck and the backyard and a third bedroom has been converted to a convenient main floor laundry room. A second full bathroom rounds out the main floor and the full basement leaves lots of room for additional living space, An attached 1 1/2 car garage and a beautifully landscaped yard with perennial gardens. (id:61476)
Property Details
|
MLS® Number |
X13807970 |
|
Property Type |
Single Family |
|
Community Name |
Cobourg |
|
Equipment Type |
Water Heater - Gas, Water Heater |
|
Parking Space Total |
3 |
|
Rental Equipment Type |
Water Heater - Gas, Water Heater |
|
Structure |
Deck |
Building
|
Bathroom Total |
2 |
|
Bedrooms Above Ground |
2 |
|
Bedrooms Total |
2 |
|
Age |
16 To 30 Years |
|
Appliances |
Blinds, Dishwasher, Dryer, Stove, Washer, Refrigerator |
|
Architectural Style |
Bungalow |
|
Basement Development |
Unfinished |
|
Basement Type |
Full (unfinished) |
|
Construction Style Attachment |
Detached |
|
Cooling Type |
Central Air Conditioning |
|
Exterior Finish |
Brick |
|
Foundation Type |
Poured Concrete |
|
Heating Fuel |
Natural Gas |
|
Heating Type |
Forced Air |
|
Stories Total |
1 |
|
Size Interior |
1,100 - 1,500 Sqft |
|
Type |
House |
|
Utility Water |
Municipal Water |
Parking
Land
|
Acreage |
No |
|
Landscape Features |
Landscaped |
|
Sewer |
Sanitary Sewer |
|
Size Depth |
109 Ft ,9 In |
|
Size Frontage |
52 Ft ,6 In |
|
Size Irregular |
52.5 X 109.8 Ft |
|
Size Total Text |
52.5 X 109.8 Ft|under 1/2 Acre |
Rooms
| Level | Type | Length | Width | Dimensions |
|---|
|
Main Level |
Dining Room |
3.81 m |
3.05 m |
3.81 m x 3.05 m |
|
Main Level |
Kitchen |
4.52 m |
4.04 m |
4.52 m x 4.04 m |
|
Main Level |
Living Room |
4.55 m |
3.15 m |
4.55 m x 3.15 m |
|
Main Level |
Laundry Room |
2.44 m |
2.74 m |
2.44 m x 2.74 m |
|
Main Level |
Primary Bedroom |
3.38 m |
4.04 m |
3.38 m x 4.04 m |
|
Main Level |
Bedroom 2 |
3.66 m |
3.15 m |
3.66 m x 3.15 m |
Utilities
|
Cable |
Available |
|
Electricity |
Installed |
|
Sewer |
Installed |