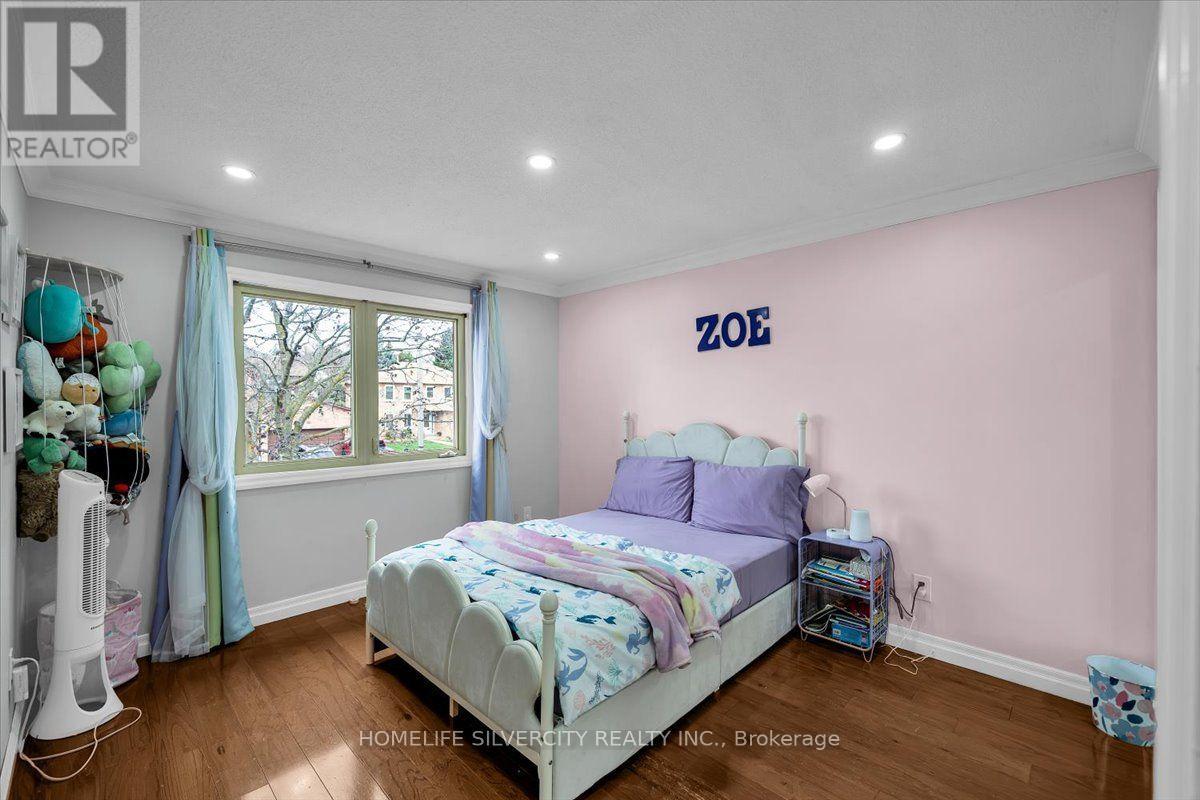
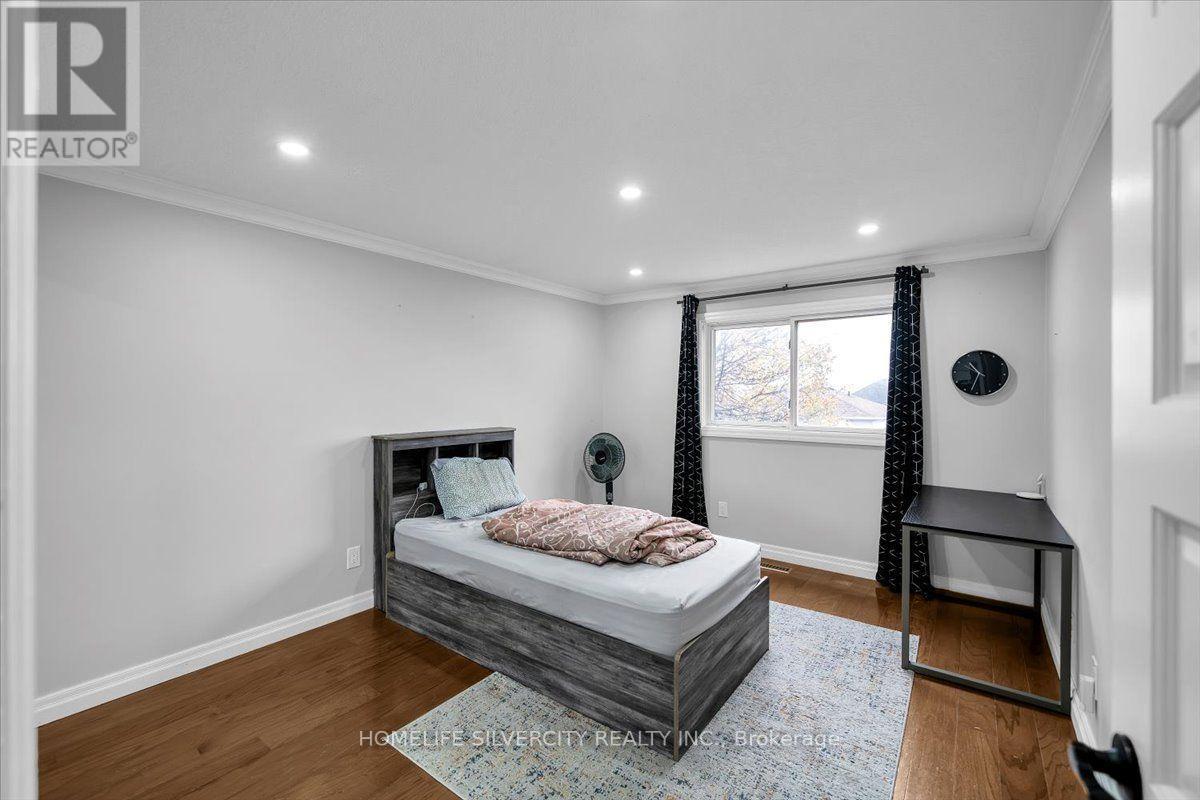
5 Bedroom
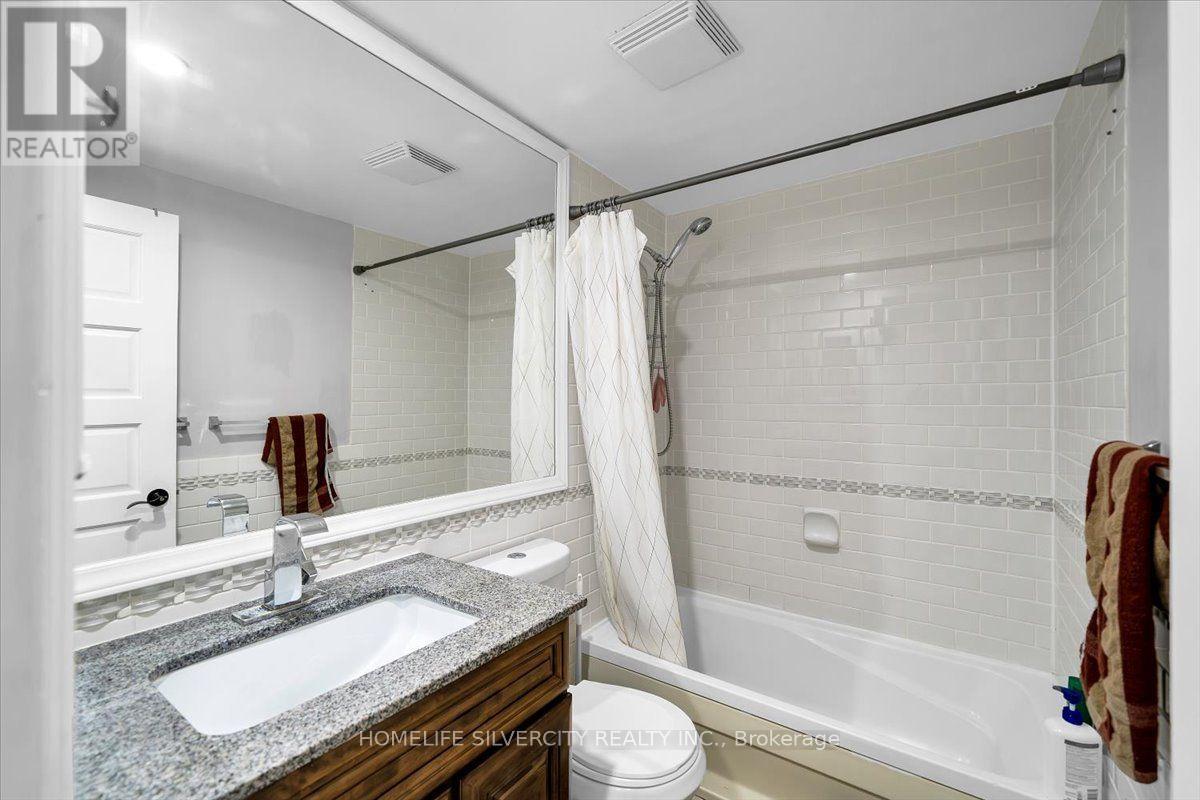
4 Bathroom
2,000 - 2,500 sqft
Fireplace
Central Air Conditioning
Forced Air
$1,069,000
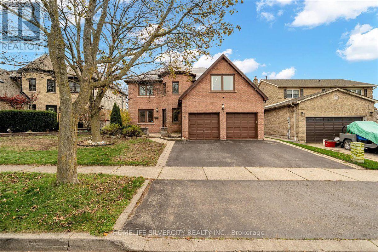
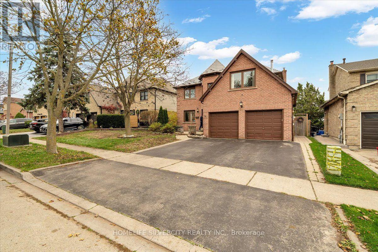
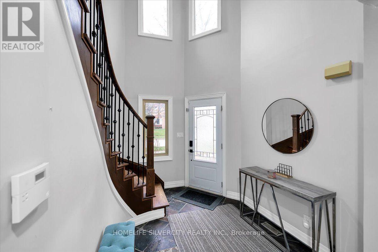
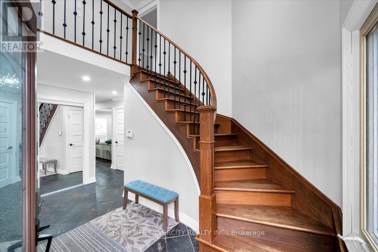
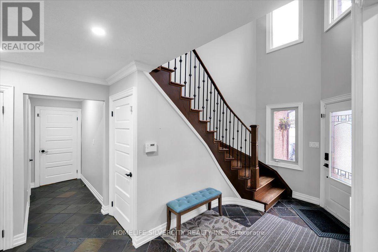
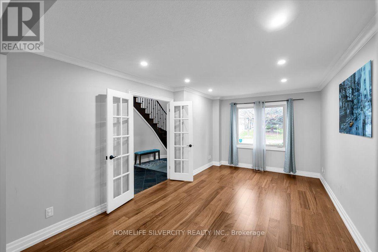
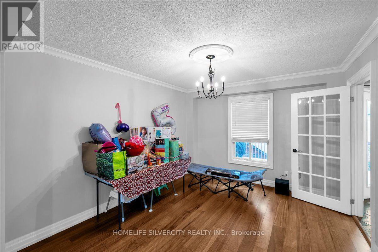
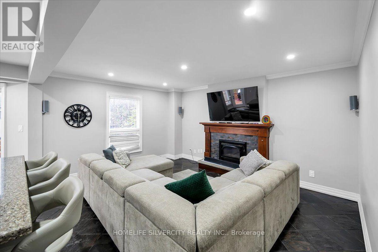
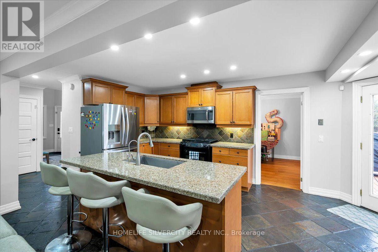
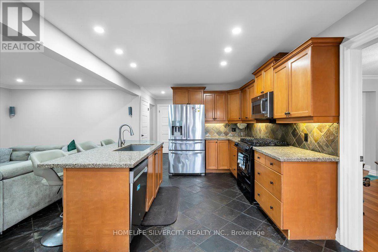
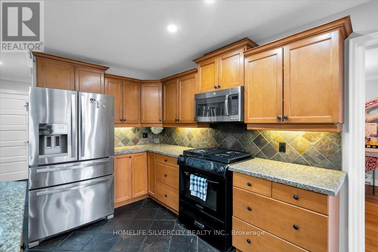
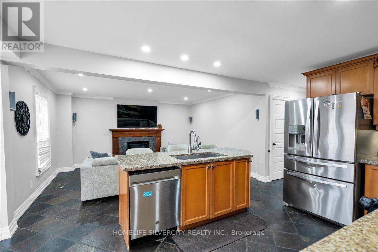
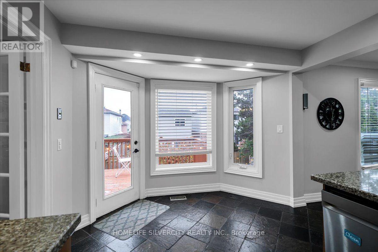
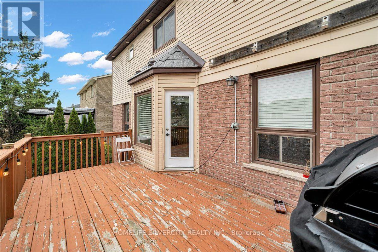
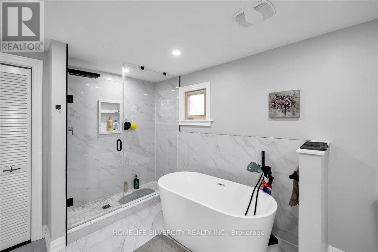
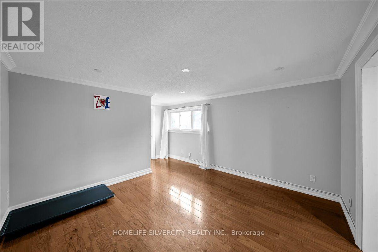
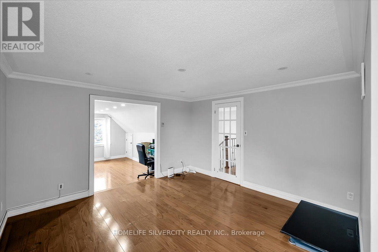
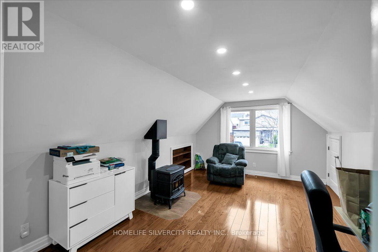
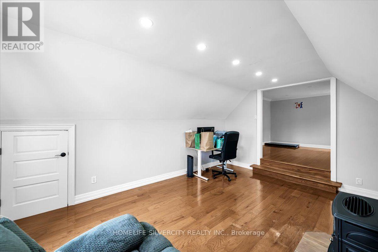
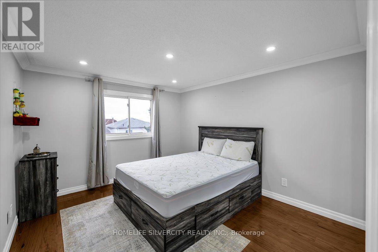
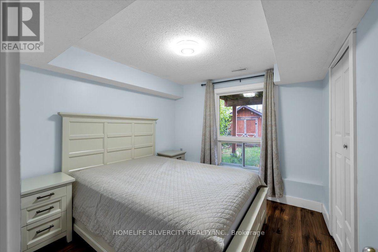
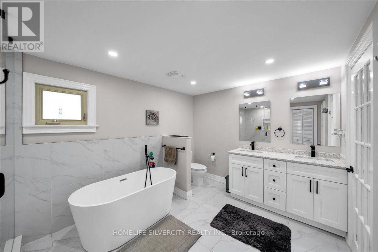
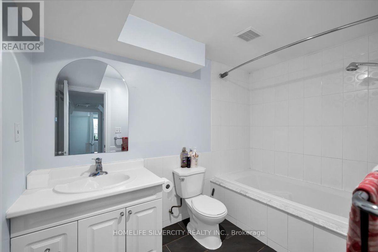
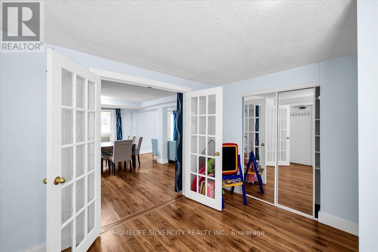
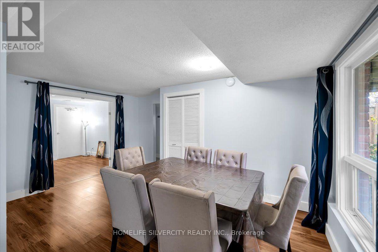
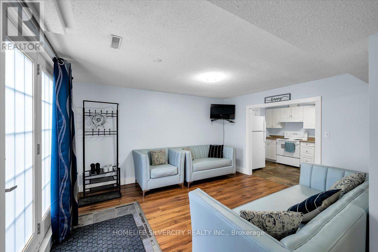
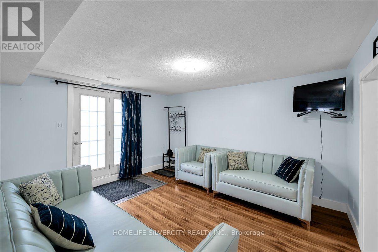
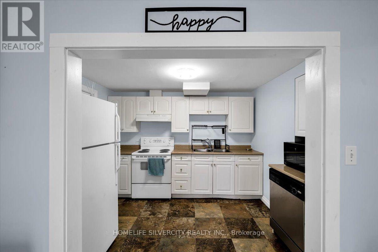
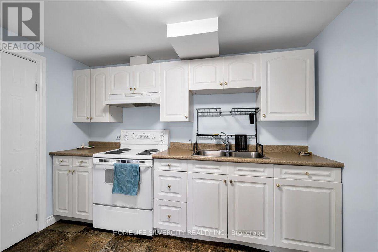
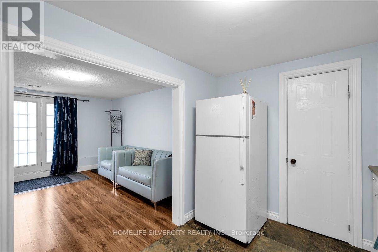
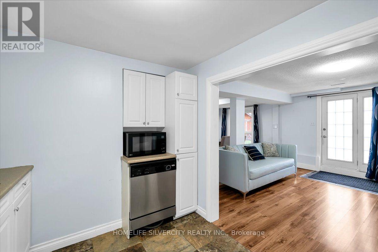
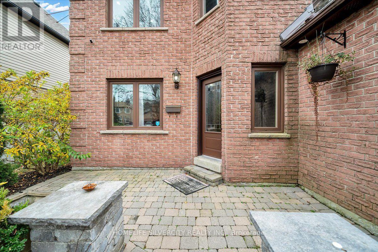
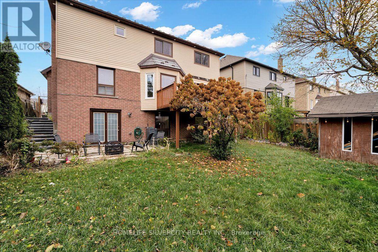
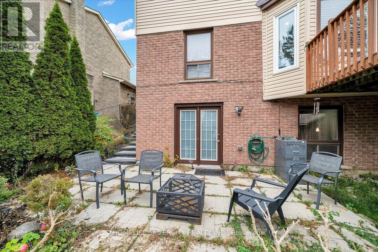
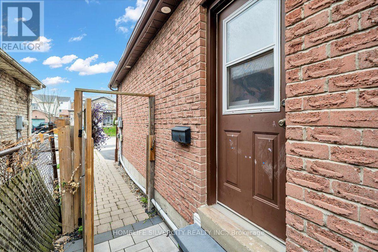
Welcome to 75 Sawdon Drive, a spacious 4+1 bedroom, 4-bathroom detached home in Whitby's highly sought-after Blue Grass Meadows community! Offering approximately 2,500 sq. ft. of above-grade living space, this home features a bright and functional layout with separate living, dining and family rooms, plus an updated kitchen with granite countertops and a centre island.The impressive primary suite offers a 5-piece ensuite, walk-in closet and generous additional living space.**A major highlight is the registered one-bedroom walk-out basement apartment with a separate entrance and additional office space**, offering excellent flexibility for extended family, multigenerational living or potential rental income!Enjoy a private fenced backyard with a raised deck, interlocking patio and beautifully landscaped outdoor space. Double-car garage with parking for up to 6 vehicles. Conveniently located near schools, parks, shopping, public transit and major highways. **An exceptional opportunity for families, investors and multigenerational living in one of Whitby's most desirable communities!** (id:61476)
Property Details
|
MLS® Number |
E14191218 |
|
Property Type |
Single Family |
|
Community Name |
Blue Grass Meadows |
|
Amenities Near By |
Park, Place Of Worship, Public Transit, Schools |
|
Equipment Type |
Water Heater |
|
Features |
Carpet Free, In-law Suite |
|
Parking Space Total |
6 |
|
Rental Equipment Type |
Water Heater |
|
Structure |
Porch |
|
View Type |
View |
Building
|
Bathroom Total |
4 |
|
Bedrooms Above Ground |
4 |
|
Bedrooms Below Ground |
1 |
|
Bedrooms Total |
5 |
|
Amenities |
Fireplace(s) |
|
Appliances |
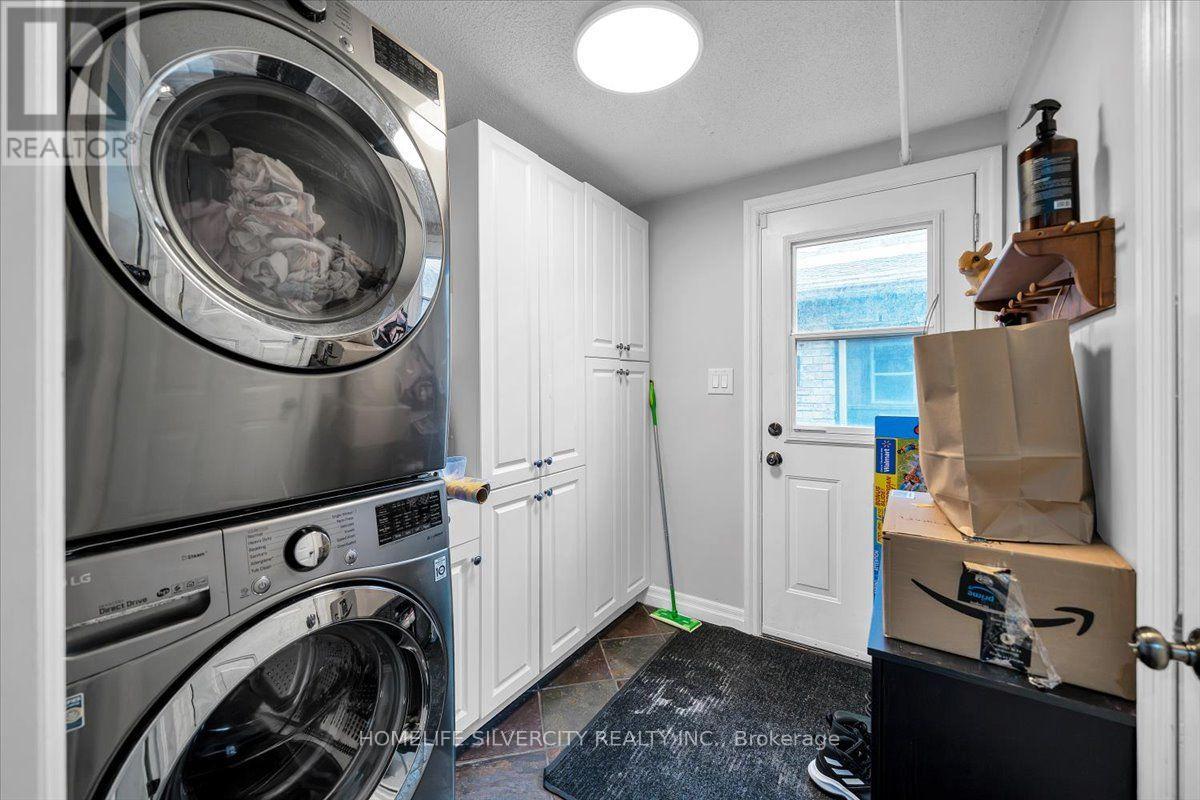
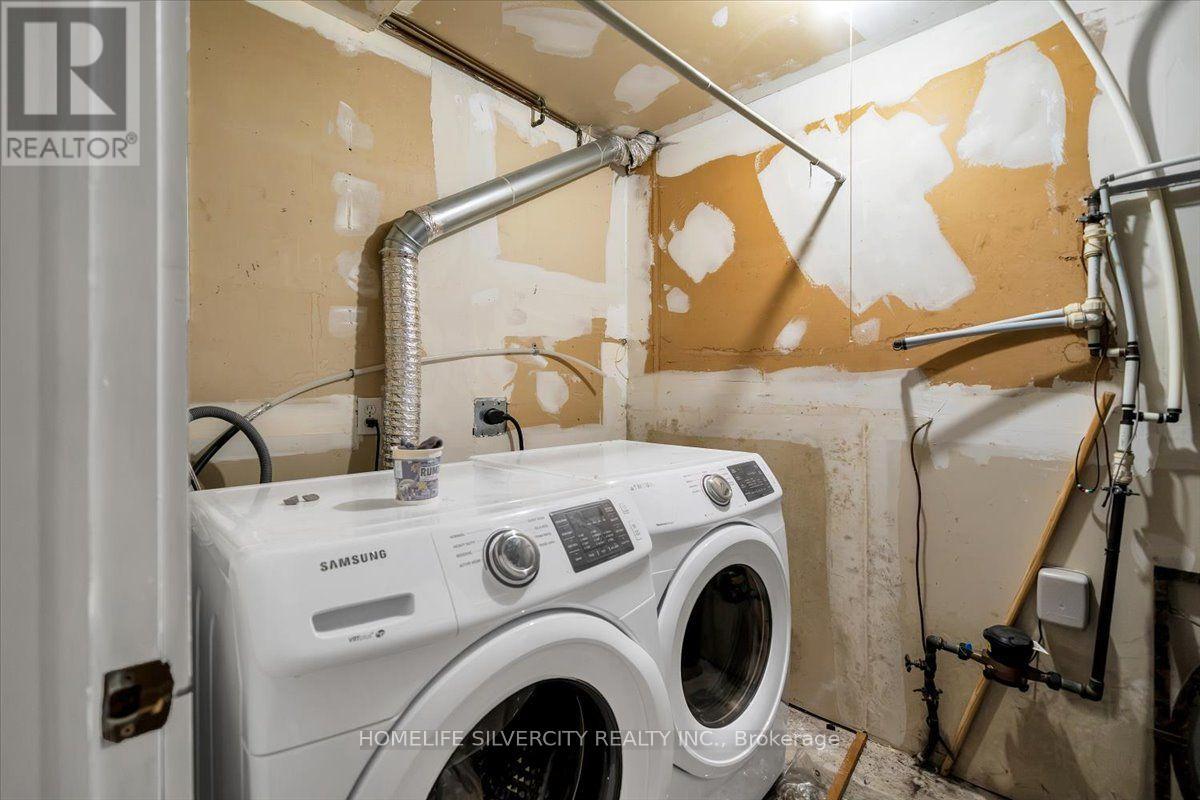
Central Vacuum, Water Meter, Dishwasher, Dryer, Hood Fan, Microwave, Stove, Washer, Refrigerator |
|
Basement Development |
Finished |
|
Basement Features |
Walk Out, Separate Entrance |
|
Basement Type |
N/a (finished), N/a |
|
Construction Style Attachment |
Detached |
|
Cooling Type |
Central Air Conditioning |
|
Exterior Finish |
Brick |
|
Fireplace Present |
Yes |
|
Flooring Type |
Hardwood |
|
Foundation Type |
Concrete |
|
Half Bath Total |
1 |
|
Heating Fuel |
Natural Gas |
|
Heating Type |
Forced Air |
|
Stories Total |
2 |
|
Size Interior |
2,000 - 2,500 Sqft |
|
Type |
House |
|
Utility Water |
Municipal Water |
Parking
Land
|
Acreage |
No |
|
Fence Type |
Fenced Yard |
|
Land Amenities |
Park, Place Of Worship, Public Transit, Schools |
|
Sewer |
Sanitary Sewer |
|
Size Depth |
100 Ft |
|
Size Frontage |
50 Ft |
|
Size Irregular |
50 X 100 Ft |
|
Size Total Text |
50 X 100 Ft |
Rooms
| Level | Type | Length | Width | Dimensions |
|---|
|
Second Level |
Primary Bedroom |
9.2 m |
4.17 m |
9.2 m x 4.17 m |
|
Second Level |
Bedroom 2 |
3.66 m |
3.05 m |
3.66 m x 3.05 m |
|
Second Level |
Bedroom 3 |
3.96 m |
3.35 m |
3.96 m x 3.35 m |
|
Second Level |
Bedroom 4 |
3.64 m |
3.11 m |
3.64 m x 3.11 m |
|
Basement |
Bedroom 5 |
3.15 m |
4.12 m |
3.15 m x 4.12 m |
|
Basement |
Office |
3.23 m |
3.02 m |
3.23 m x 3.02 m |
|
Basement |
Kitchen |
2.54 m |
3.19 m |
2.54 m x 3.19 m |
|
Basement |
Family Room |
4.86 m |
4.41 m |
4.86 m x 4.41 m |
|
Main Level |
Living Room |
5.36 m |
3.3 m |
5.36 m x 3.3 m |
|
Main Level |
Dining Room |
3.79 m |
3.3 m |
3.79 m x 3.3 m |
|
Main Level |
Kitchen |
5.6 m |
3.11 m |
5.6 m x 3.11 m |
|
Main Level |
Family Room |
4.71 m |
3.88 m |
4.71 m x 3.88 m |
Utilities
|
Cable |
Available |
|
Electricity |
Installed |
|
Sewer |
Installed |