

77 - 52 Aquatic Ballet Path Oshawa, Ontario L1L 0K6

$565,000Maintenance, Parking
$360.76 Monthly
Maintenance, Parking
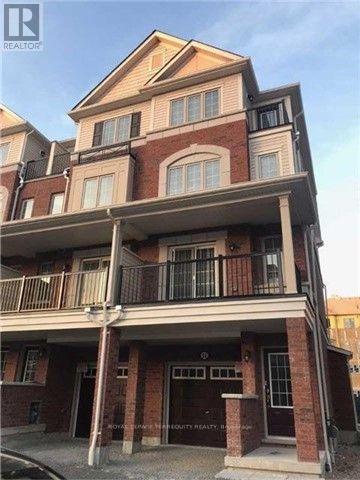
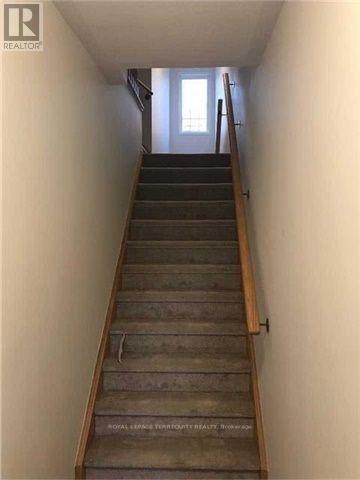
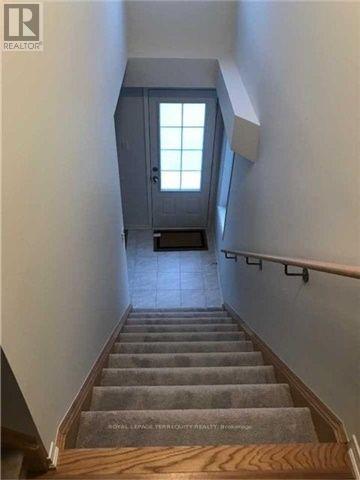
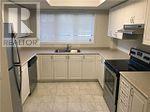
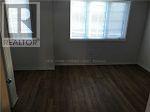
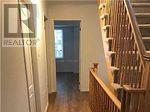
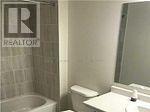
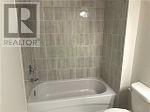
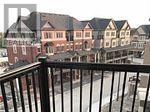
$360.76 MonthlyModern 4-Bedroom Townhouse in Prime North Oshawa Location! Welcome to this bright, spacious, and beautifully maintained 4-bedroom semi-detached town house, nestled in the highly desirable Tribute community of North Oshawa. Offering a perfect blend of modern comfort, functional living space, and exceptional convenience, this home is ideal for families and professionals alike. The thoughtfully designed layout features generous living and dining areas filled with natural light, creating a warm and inviting atmosphere. The spacious kitchen offers ample cabinetry and storage, making everyday living and entertaining effortless. Enjoy the added luxury of two private balconies, perfect for morning coffee, outdoor relaxation, or entertaining guests during the warmer months. The property also features an attached garage with additional driveway parking, providing convenience and practicality. Exceptional Location! Enjoy being within walking distance of shopping, restaurants, banks, public transit, and everyday amenities. Just minutes from Durham College, Ontario Tech University, Costco, major shopping centres, schools, and beautiful community parks. With convenient access to Highways 407 and 7 and approximately 15 minutes to Oshawa GO Station, commuting is a breeze. Situated in a vibrant, family-friendly neighbourhood, this home offers the perfect combination of space, lifestyle, and accessibility. Don't miss this fantastic opportunity to call one of North Oshawa's most desirable communities home! (id:61476)
Property Details
| MLS® Number | E14164170 |
| Property Type | Single Family |
| Community Name | Windfields |
| Amenities Near By | Park, Schools, Public Transit |
| Community Features | Pets Not Allowed, School Bus, Community Centre |
| Equipment Type | Water Heater |
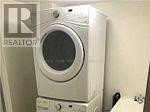
| Features | Conservation/green Belt, Balcony, In Suite Laundry |
| Parking Space Total | 2 |
| Rental Equipment Type | Water Heater |
Building
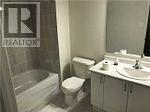
| Bathroom Total | 3 |
| Bedrooms Above Ground | 4 |
| Bedrooms Total | 4 |
| Age | 6 To 10 Years |
| Appliances | Water Meter, Dishwasher, Dryer, Washer, Window Coverings, Refrigerator |
| Basement Type | None |
| Cooling Type | Central Air Conditioning |
| Exterior Finish | Brick, Shingles |
| Fire Protection | Smoke Detectors |
| Flooring Type | Laminate, Ceramic |
| Foundation Type | Block, Concrete |
| Half Bath Total | 1 |
| Heating Fuel | Natural Gas |
| Heating Type | Forced Air |
| Stories Total | 3 |
| Size Interior | 1,800 - 1,999 Sqft |
| Type | Row / Townhouse |
Parking
| Garage |
Land
| Access Type | Public Road |
| Acreage | No |
| Land Amenities | Park, Schools, Public Transit |
Rooms
| Level | Type | Length | Width | Dimensions |
|---|---|---|---|---|
| Second Level | Bedroom | 3.4 m | 3.1 m | 3.4 m x 3.1 m |
| Second Level | Bedroom 2 | 3.4 m | 3.1 m | 3.4 m x 3.1 m |
| Third Level | Bedroom 3 | 3.1 m | 2.9 m | 3.1 m x 2.9 m |
| Third Level | Bedroom 4 | 3.1 m | 2.9 m | 3.1 m x 2.9 m |
| Flat | Office | 2.74 m | 2.44 m | 2.74 m x 2.44 m |
| Main Level | Living Room | 6.4 m | 3.9 m | 6.4 m x 3.9 m |
| Main Level | Dining Room | 3.2 m | 3.95 m | 3.2 m x 3.95 m |
| Main Level | Kitchen | 2.77 m | 3.16 m | 2.77 m x 3.16 m |
Contact Us
Contact us for more information

The trademarks REALTOR®, REALTORS®, and the REALTOR® logo are controlled by The Canadian Real Estate Association (CREA) and identify real estate professionals who are members of CREA. The trademarks MLS®, Multiple Listing Service® and the associated logos are owned by The Canadian Real Estate Association (CREA) and identify the quality of services provided by real estate professionals who are members of CREA. The trademark DDF® is owned by The Canadian Real Estate Association (CREA) and identifies CREA's Data Distribution Facility (DDF®)
November 10 2026 03:01:25
Toronto Regional Real Estate Board