

77 Hialeah Crescent Whitby, Ontario L1N 6P9

$819,000
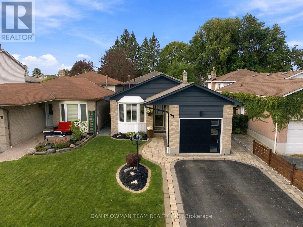
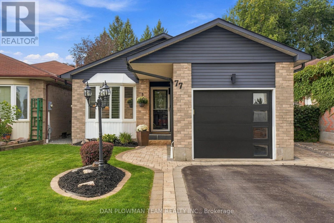
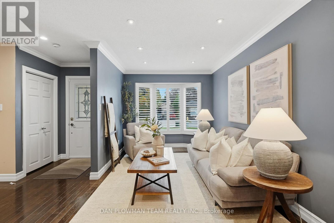
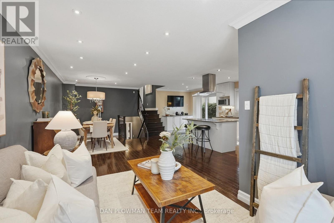
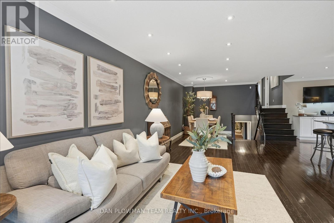
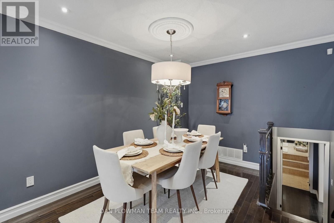
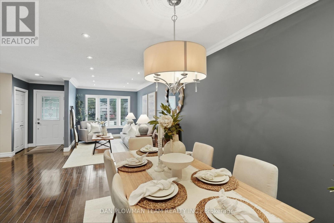
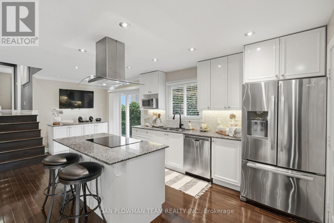
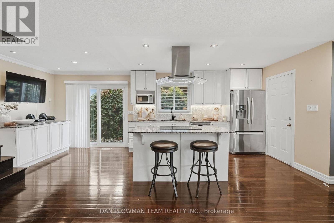
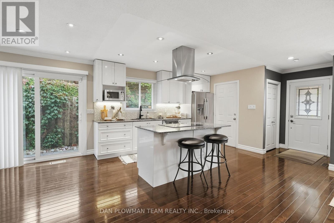
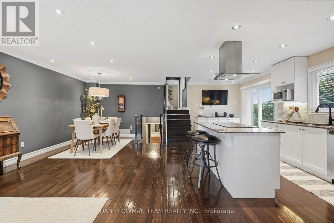
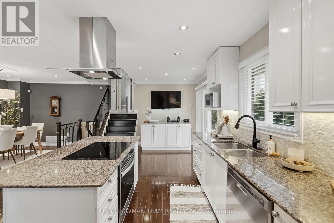
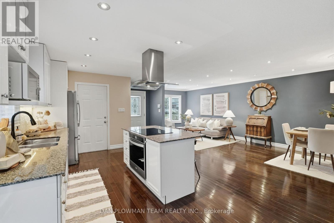
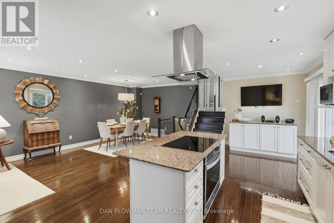
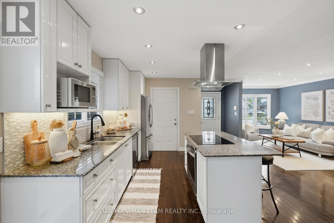
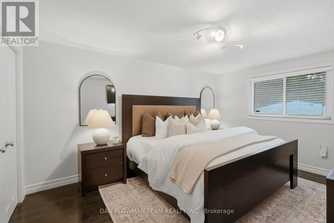
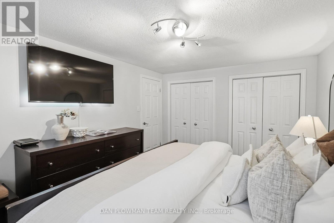
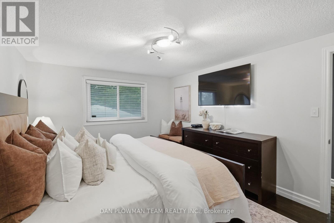
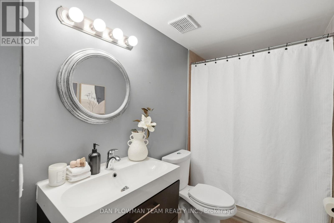
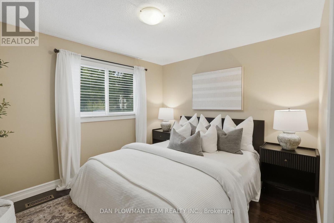
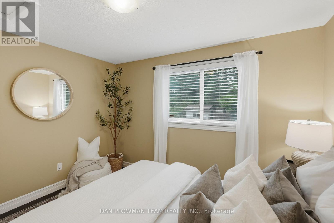
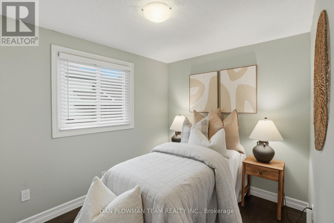
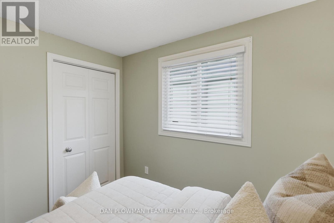
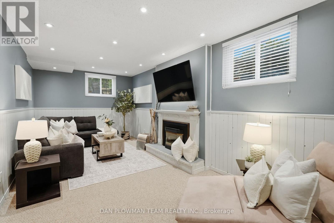
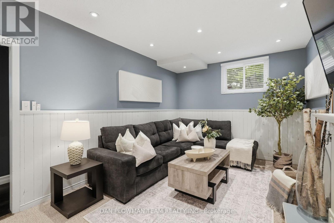
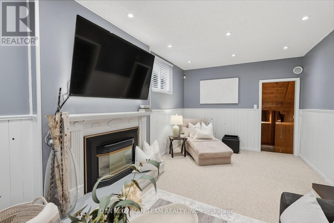
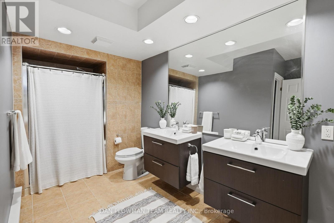
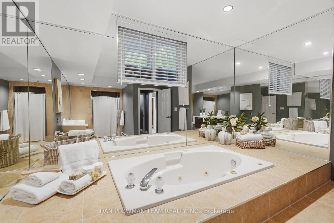
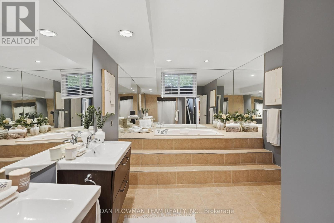
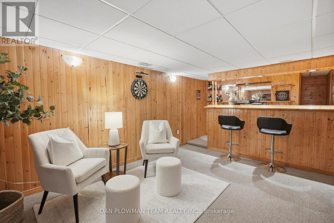
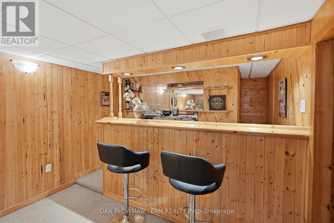
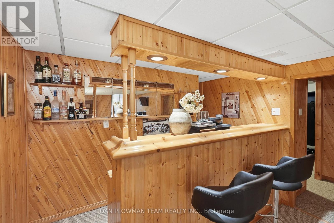
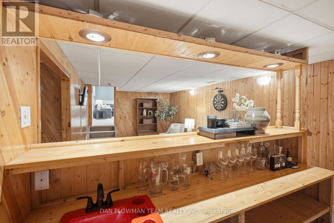
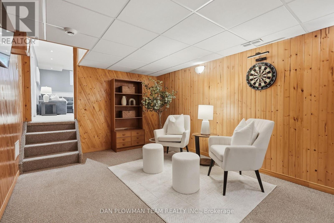
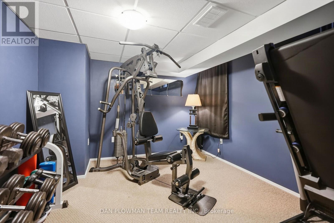
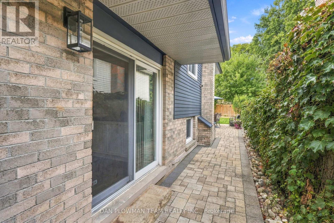
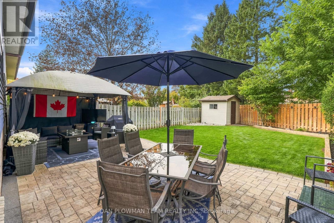
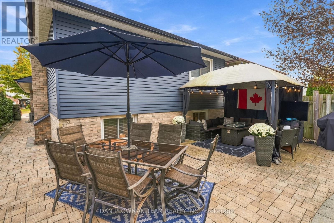
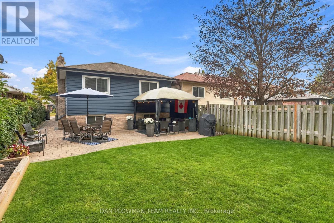
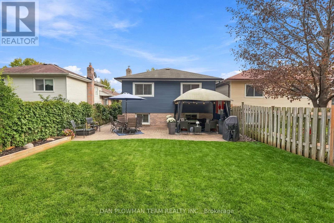
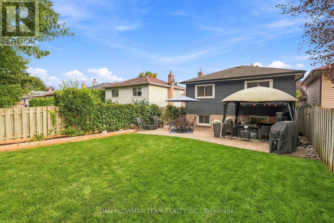
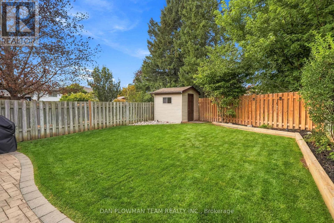
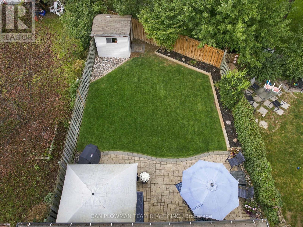
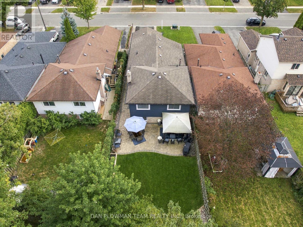
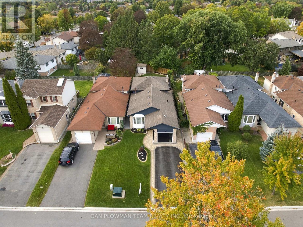
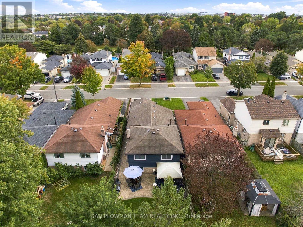
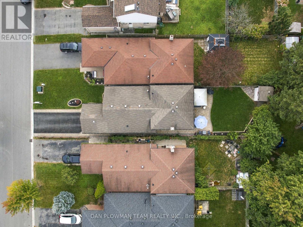
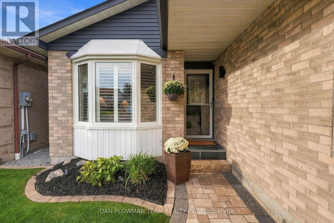
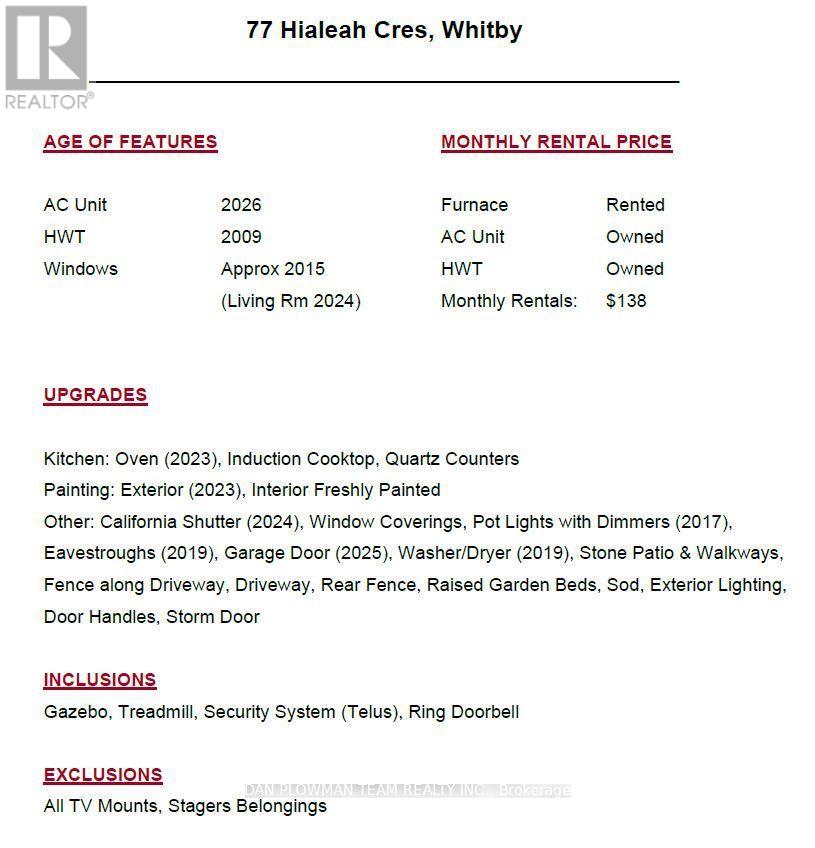
Offers Welcome Anytime! Detached Link Home Offering Over 2,000 Sq Ft Of Living Space. No Shared Walls & Thousands Spent In Modern Upgrades! Curb Appeal That Catches Your Eye And Extensive Updates That Compel You To See More! Welcome To This Immaculate 4-Level Backsplit Featuring 3+1 Bedrooms, 2 Full Bathrooms, And Rare Layout Versatility. The Home Offers You Incredible Room To Spread Out Across Four Distinct Levels. Step Into A Bright, Open-Concept Main Floor Boasting Hardwood Flooring, Pot Lights, A Renovated Chef's Kitchen Complete With Quartz Countertops, A Centre Island, And An Induction Cooktop. Upstairs Offers 3 Spacious Bedrooms And A Full 4-Piece Family Bath. A Few Steps Down, The Inviting Family Room Centres Around A Cozy Gas Fireplace, Complemented By Pot Lights And A Luxurious 5-Piece Spa Bath With A Jacuzzi Tub. The Finished Basement Adds Incredible Flexible Living Space-Perfect For A Recreation Room, Wet Bar, And A Dedicated Home Office Or 4th Bedroom Area. Step Outside To A Brand-New Patio Ready For Summer Dinners And Weekend Gatherings, Framed By Custom Raised Garden Beds. With Extensive Upgrades Top To Bottom, 4 Complete Living Levels, No Shared Walls, This Whitby Home Is Completely Turnkey And Ready To Enjoy! ** This is a linked property.** (id:61476)
Property Details
| MLS® Number | E14086982 |
| Property Type | Single Family |
| Community Name | Blue Grass Meadows |
| Equipment Type | Water Heater |
| Features | Gazebo |
| Parking Space Total | 5 |
| Rental Equipment Type | Water Heater |
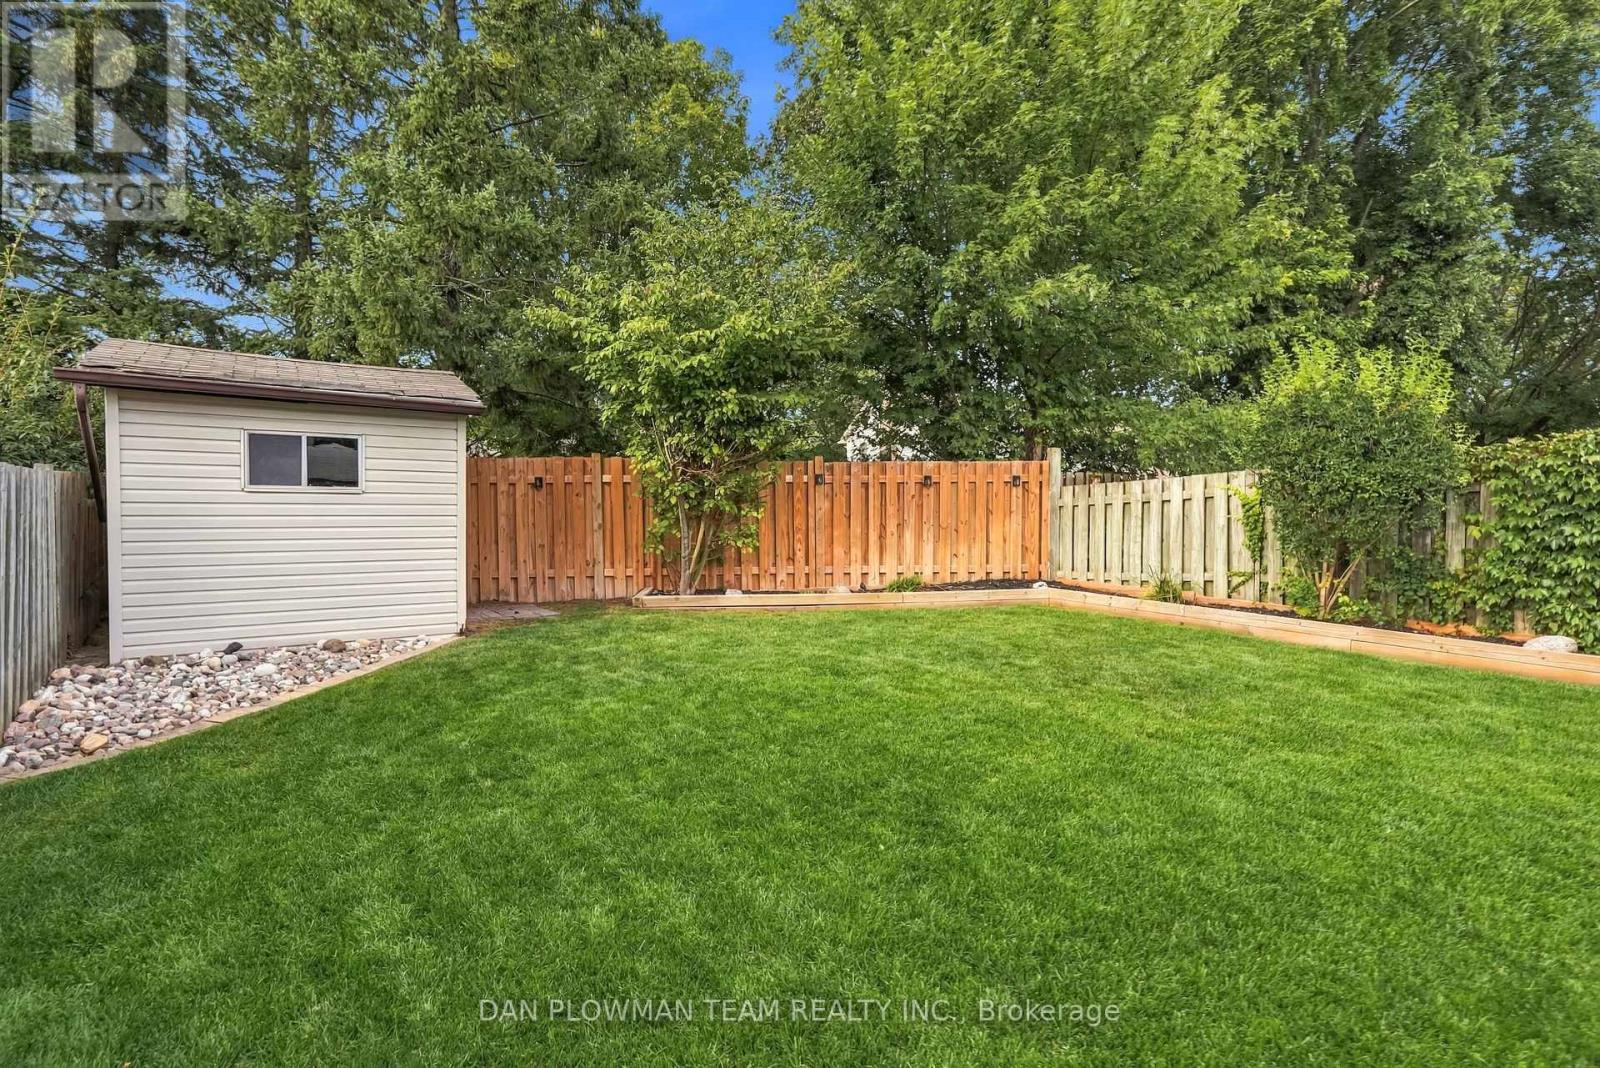
| Structure | Shed |
Building
| Bathroom Total | 2 |
| Bedrooms Above Ground | 3 |
| Bedrooms Below Ground | 1 |
| Bedrooms Total | 4 |
| Amenities | Fireplace(s) |
| Appliances | Garage Door Opener Remote(s) |
| Basement Development | Finished |
| Basement Type | N/a (finished) |
| Construction Style Attachment | Detached |
| Construction Style Split Level | Backsplit |
| Cooling Type | Central Air Conditioning |
| Exterior Finish | Brick, Vinyl Siding |
| Fireplace Present | Yes |
| Fireplace Total | 1 |
| Flooring Type | Hardwood, Carpeted |
| Foundation Type | Concrete |
| Heating Fuel | Natural Gas |
| Heating Type | Forced Air |
| Size Interior | 1,100 - 1,500 Sqft |
| Type | House |
| Utility Water | Municipal Water |
Parking
| Attached Garage | |
| Garage |
Land
| Acreage | No |
| Sewer | Sanitary Sewer |
| Size Depth | 133 Ft |
| Size Frontage | 32 Ft ,6 In |
| Size Irregular | 32.5 X 133 Ft |
| Size Total Text | 32.5 X 133 Ft |
Rooms
| Level | Type | Length | Width | Dimensions |
|---|---|---|---|---|
| Basement | Recreational, Games Room | 7.69 m | 3.31 m | 7.69 m x 3.31 m |
| Basement | Den | 3.44 m | 3.17 m | 3.44 m x 3.17 m |
| Lower Level | Family Room | 6.63 m | 3.2 m | 6.63 m x 3.2 m |
| Main Level | Living Room | 8.67 m | 2.85 m | 8.67 m x 2.85 m |
| Main Level | Dining Room | 8.67 m | 2.85 m | 8.67 m x 2.85 m |
| Main Level | Kitchen | 6.41 m | 2.71 m | 6.41 m x 2.71 m |
| Upper Level | Primary Bedroom | 4.47 m | 3.45 m | 4.47 m x 3.45 m |
| Upper Level | Bedroom 2 | 3.04 m | 3.43 m | 3.04 m x 3.43 m |
| Upper Level | Bedroom 3 | 2.96 m | 2.48 m | 2.96 m x 2.48 m |
Contact Us
Contact us for more information

The trademarks REALTOR®, REALTORS®, and the REALTOR® logo are controlled by The Canadian Real Estate Association (CREA) and identify real estate professionals who are members of CREA. The trademarks MLS®, Multiple Listing Service® and the associated logos are owned by The Canadian Real Estate Association (CREA) and identify the quality of services provided by real estate professionals who are members of CREA. The trademark DDF® is owned by The Canadian Real Estate Association (CREA) and identifies CREA's Data Distribution Facility (DDF®)
October 16 2026 04:31:48
Toronto Regional Real Estate Board