

78 Albert Street Oshawa, Ontario L1H 4P9

$550,000
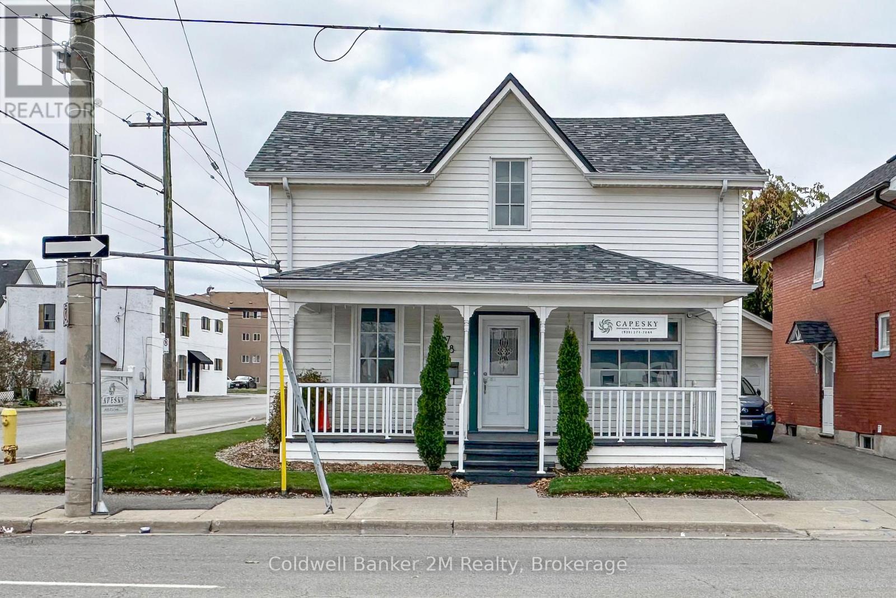
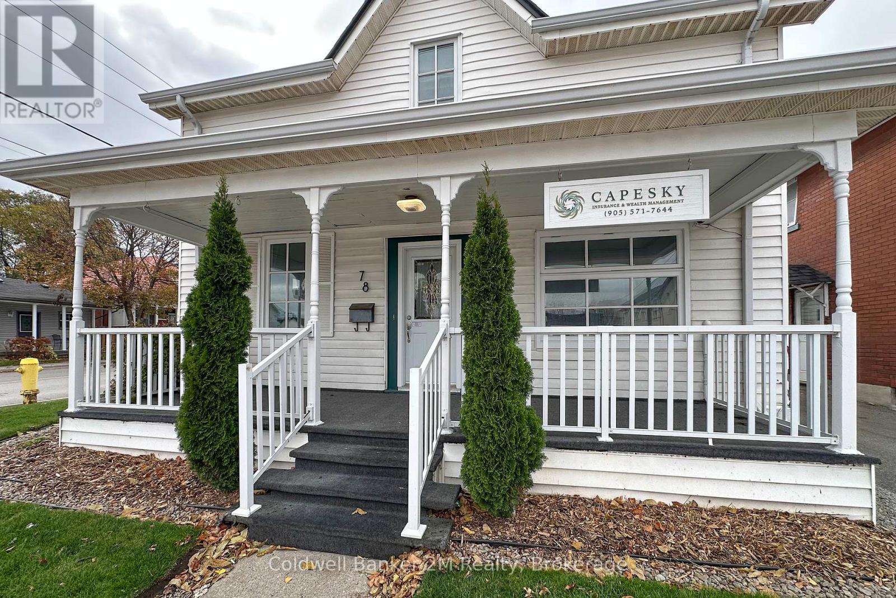
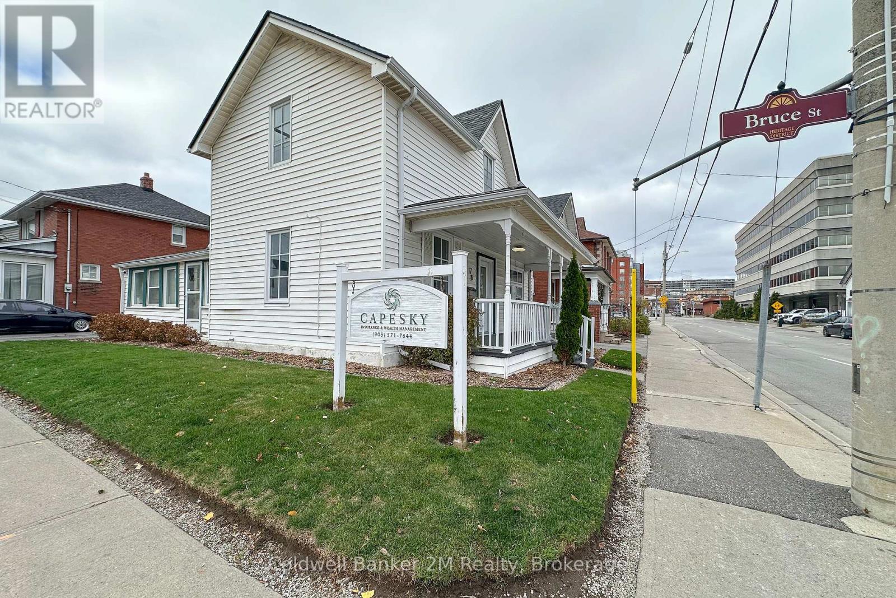
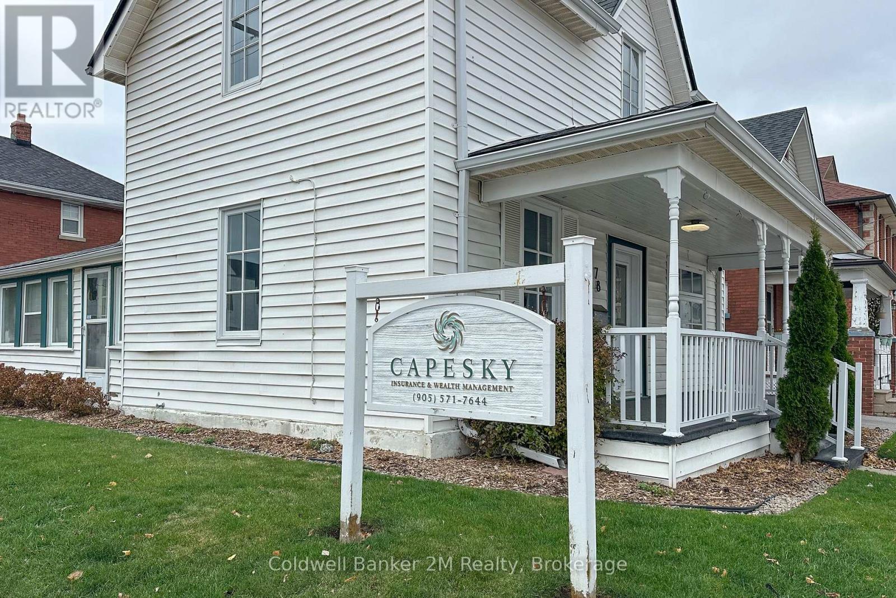
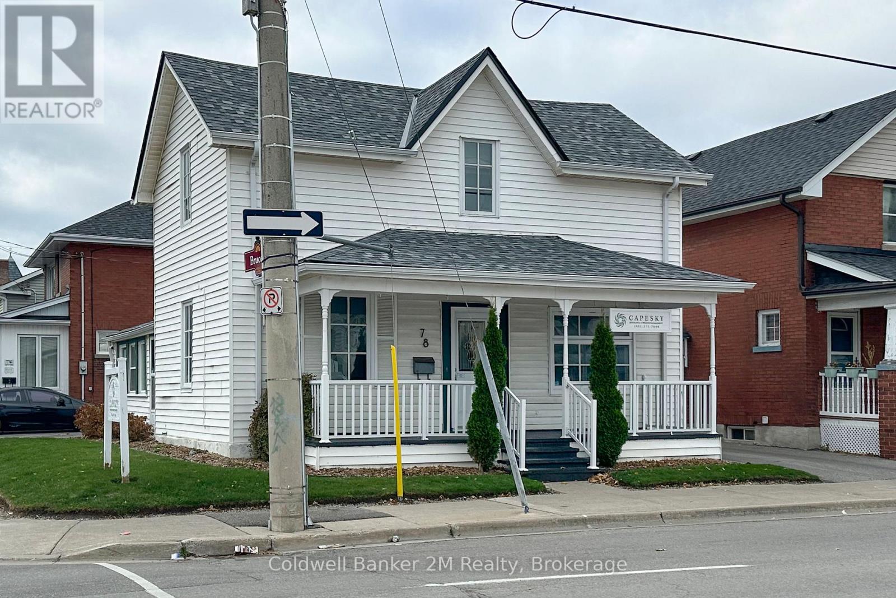
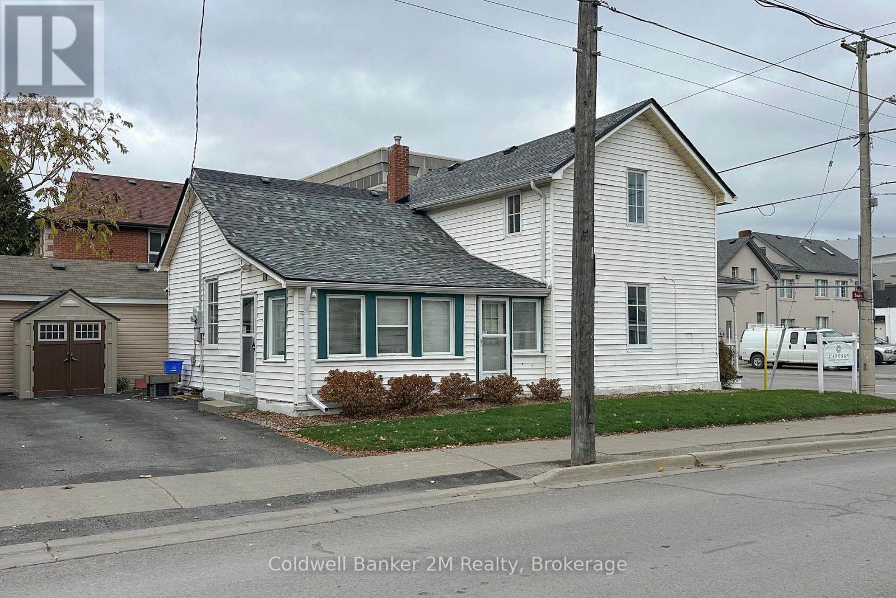
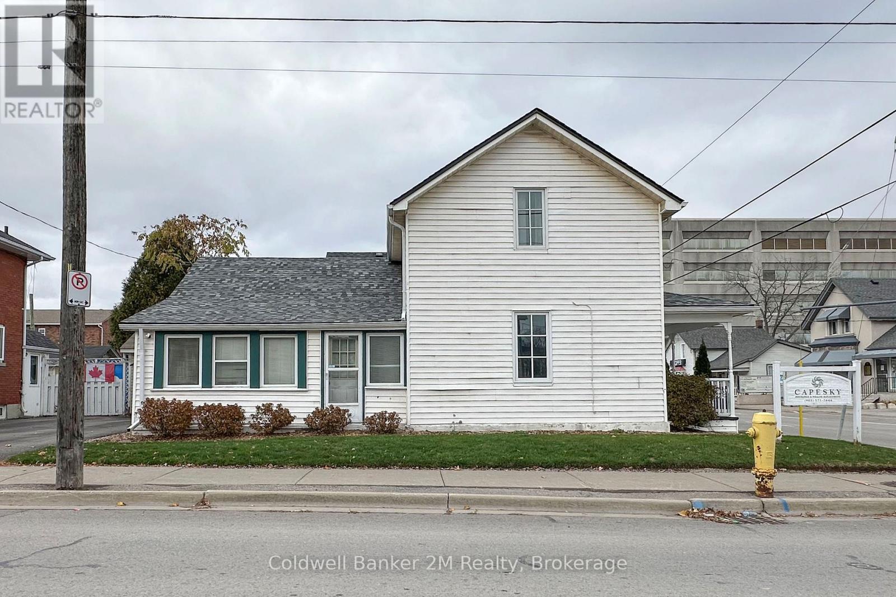
Well maintained building conveniently located in downtown Oshawa, just steps to the Tribute Communities Centre and the new courthouse. This attractive property features a large covered front porch, professionally landscaped grounds and private parking for two vehicles. Features include gas forced-air heating and central air conditioning. Updated and move-in ready, with roof shingles replaced in August 2026. An excellent opportunity to reside on the 2nd level and run your business on the main floor. Dual zoning: commercial and residential (50% commercial - 50% residential)Some of the potential uses include: Retail, Personal Service Establishments (Salons, spas, dry cleaners), Merchandise Service Shops, Professional Offices & Corporate Services, Medical, Dental, Animal Hospital, Financial Institutions. (id:61476)
Property Details
| MLS® Number | E14184972 |
| Property Type | Single Family |
| Neigbourhood | Central |
| Community Name | Central |
| Community Features | Community Centre |
| Parking Space Total | 2 |
| Structure | Porch, Shed |
Building
| Bathroom Total | 2 |
| Bedrooms Above Ground | 2 |
| Bedrooms Total | 2 |
| Appliances | Water Heater |
| Basement Type | Full, Partial |
| Cooling Type | Central Air Conditioning |
| Exterior Finish | Aluminum Siding |
| Fire Protection | Alarm System |
| Foundation Type | Stone |
| Half Bath Total | 1 |
| Heating Fuel | Natural Gas |
| Heating Type | Forced Air |
| Stories Total | 2 |
| Size Interior | 1,100 - 1,500 Sqft |
| Type | Other |
| Utility Water | Municipal Water |
Parking
| No Garage |
Land
| Acreage | No |
| Landscape Features | Landscaped |
| Sewer | Sanitary Sewer |
| Size Depth | 64 Ft ,9 In |
| Size Frontage | 40 Ft ,7 In |
| Size Irregular | 40.6 X 64.8 Ft |
| Size Total Text | 40.6 X 64.8 Ft |
Rooms
| Level | Type | Length | Width | Dimensions |
|---|---|---|---|---|
| Second Level | Primary Bedroom | 4.44 m | 3.18 m | 4.44 m x 3.18 m |
| Second Level | Bedroom 2 | 3.54 m | 3.2 m | 3.54 m x 3.2 m |
| Main Level | Living Room | 5.03 m | 3.3 m | 5.03 m x 3.3 m |
| Main Level | Kitchen | 4.59 m | 3.37 m | 4.59 m x 3.37 m |
| Main Level | Media | 4.16 m | 3.34 m | 4.16 m x 3.34 m |
| Main Level | Sunroom | 5.85 m | 2.46 m | 5.85 m x 2.46 m |
Contact Us
Contact us for more information

The trademarks REALTOR®, REALTORS®, and the REALTOR® logo are controlled by The Canadian Real Estate Association (CREA) and identify real estate professionals who are members of CREA. The trademarks MLS®, Multiple Listing Service® and the associated logos are owned by The Canadian Real Estate Association (CREA) and identify the quality of services provided by real estate professionals who are members of CREA. The trademark DDF® is owned by The Canadian Real Estate Association (CREA) and identifies CREA's Data Distribution Facility (DDF®)
November 16 2026 08:19:19
Central Lakes Association of REALTORS®