

7860 Cedarbrook Trail Whitby, Ontario L1M 1L8

$3,989,000
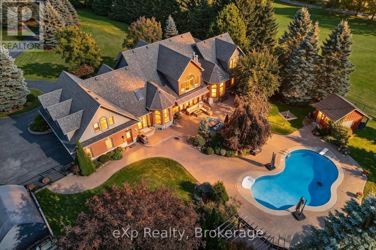
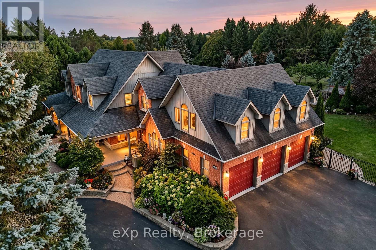
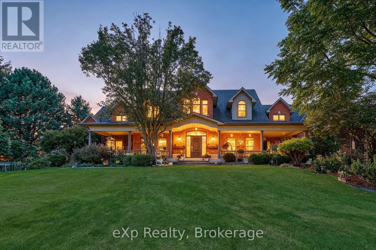
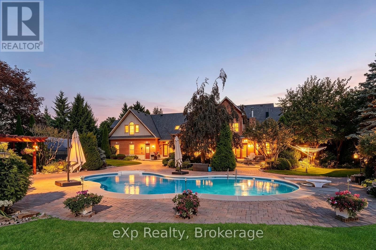
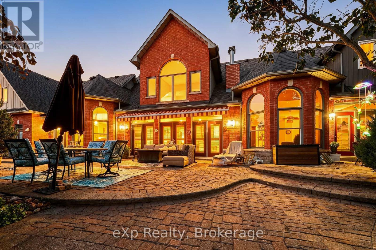
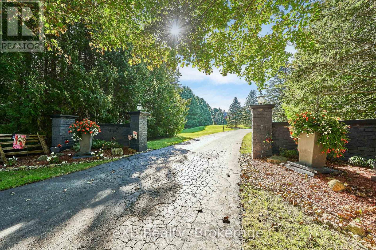
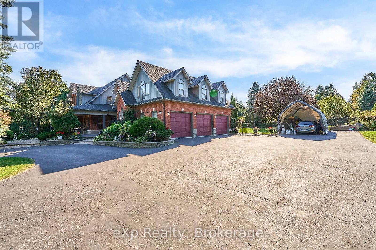
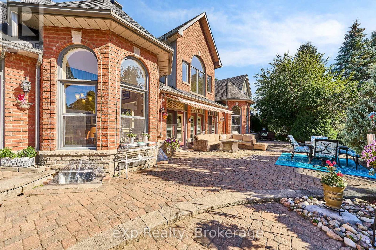
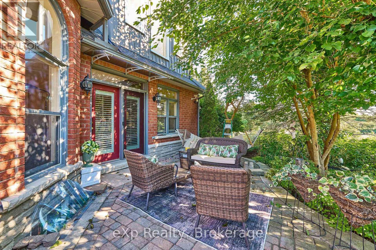
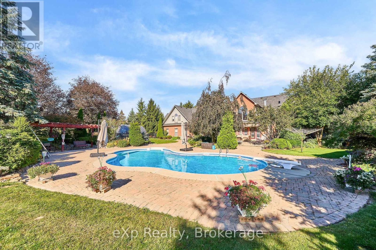
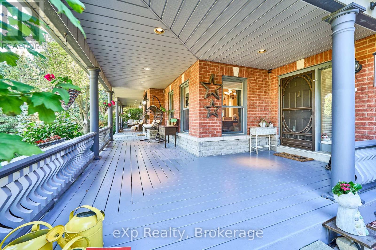
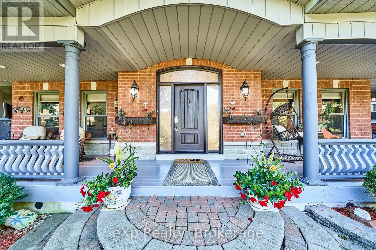
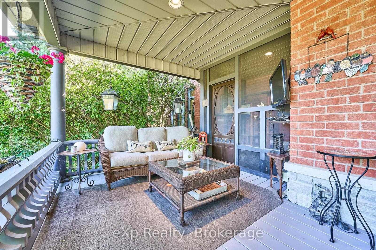
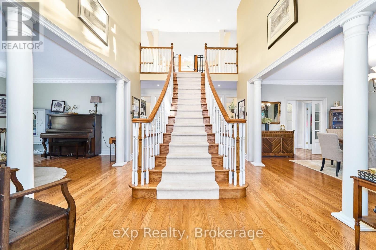
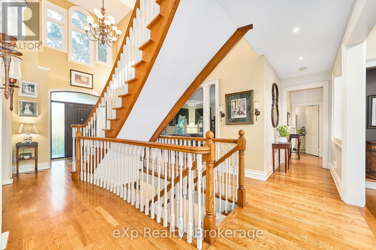
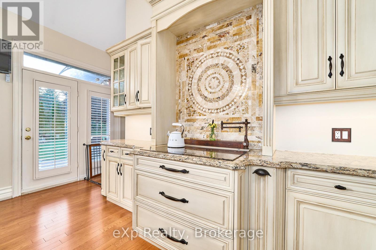
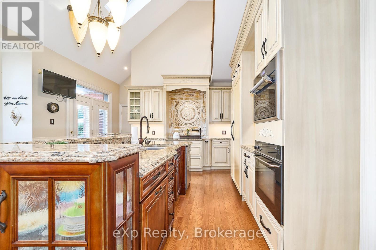
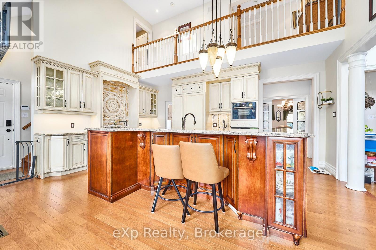
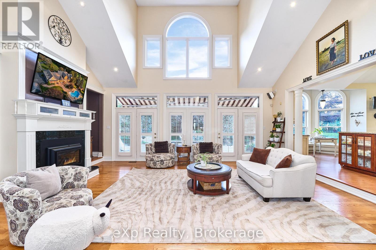
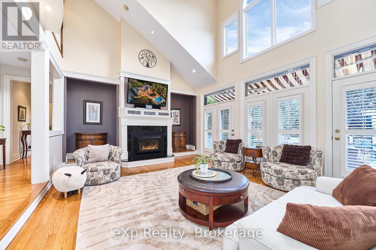
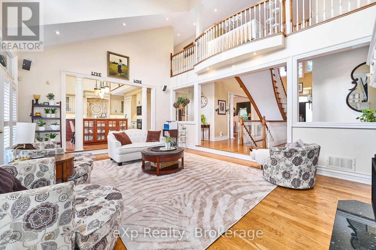
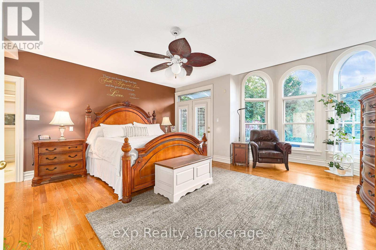
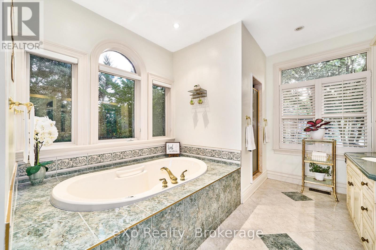
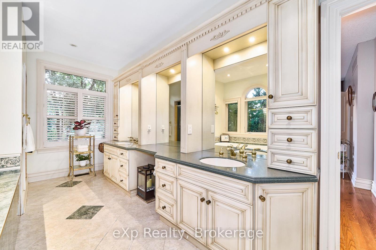
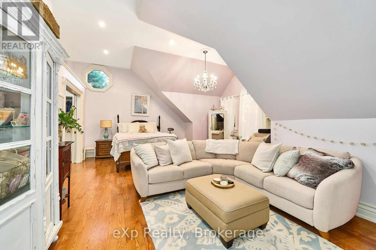
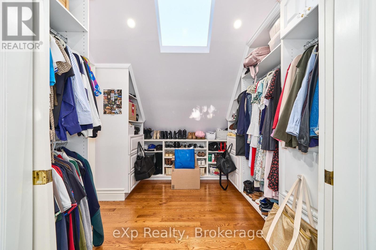
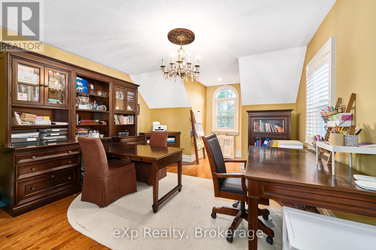
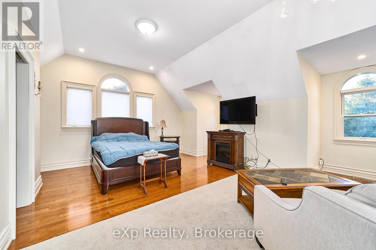
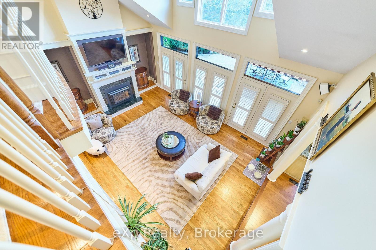
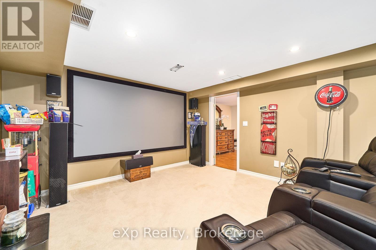
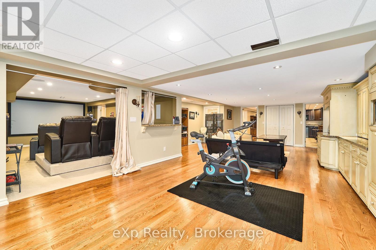
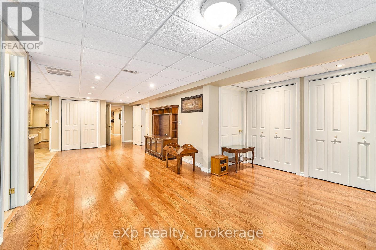
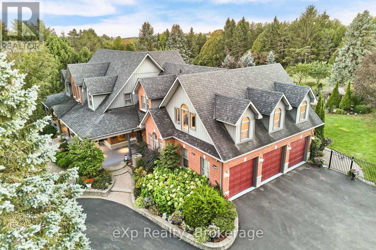
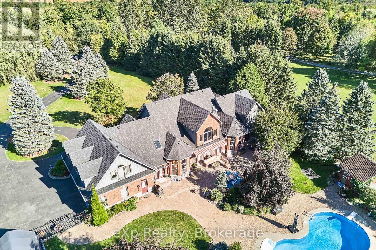
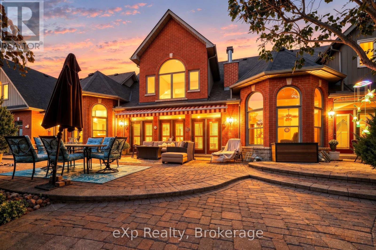
Opportunity to move to the best estate street in Brooklin. 5 reasons why this Home is right for you #1 Privacy, this is 3.48 acres of lanscaped privacy. #2 Turn Key, nothing to do! Just move in & unpack. #3 Perfect for large mature or multigenerational families, 7500 sqft, up to 7 BR & 7 Baths or 2 inlaw apt if needed. #4 Loaded with custom upgrades & features. #5 Location is perfect! Right on the edge of the picturesque village of Brooklin, with its amenities & easy access to Hwy 407. Must See! Spectacular Videos Below. (id:61476)
Property Details
| MLS® Number | E13834276 |
| Property Type | Single Family |
| Community Name | Rural Whitby |
| Amenities Near By | Golf Nearby, Schools |
| Equipment Type | Propane Tank |
| Features | Level Lot, Ravine, Lighting, Guest Suite, In-law Suite |
| Parking Space Total | 15 |
| Pool Type | Inground Pool |
| Rental Equipment Type | Propane Tank |
| Structure | Deck, Patio(s), Porch |
Building
| Bathroom Total | 7 |
| Bedrooms Above Ground | 4 |
| Bedrooms Below Ground | 3 |
| Bedrooms Total | 7 |
| Amenities | Canopy |
| Appliances | Central Vacuum, Garage Door Opener Remote(s), Range, Water Heater, Water Purifier, Water Treatment, Water Softener, All, Garage Door Opener, Wall Mounted Tv, Window Coverings |
| Basement Type | Full |
| Construction Style Attachment | Detached |
| Cooling Type | Central Air Conditioning |
| Exterior Finish | Brick, Stone |
| Fire Protection | Security System |
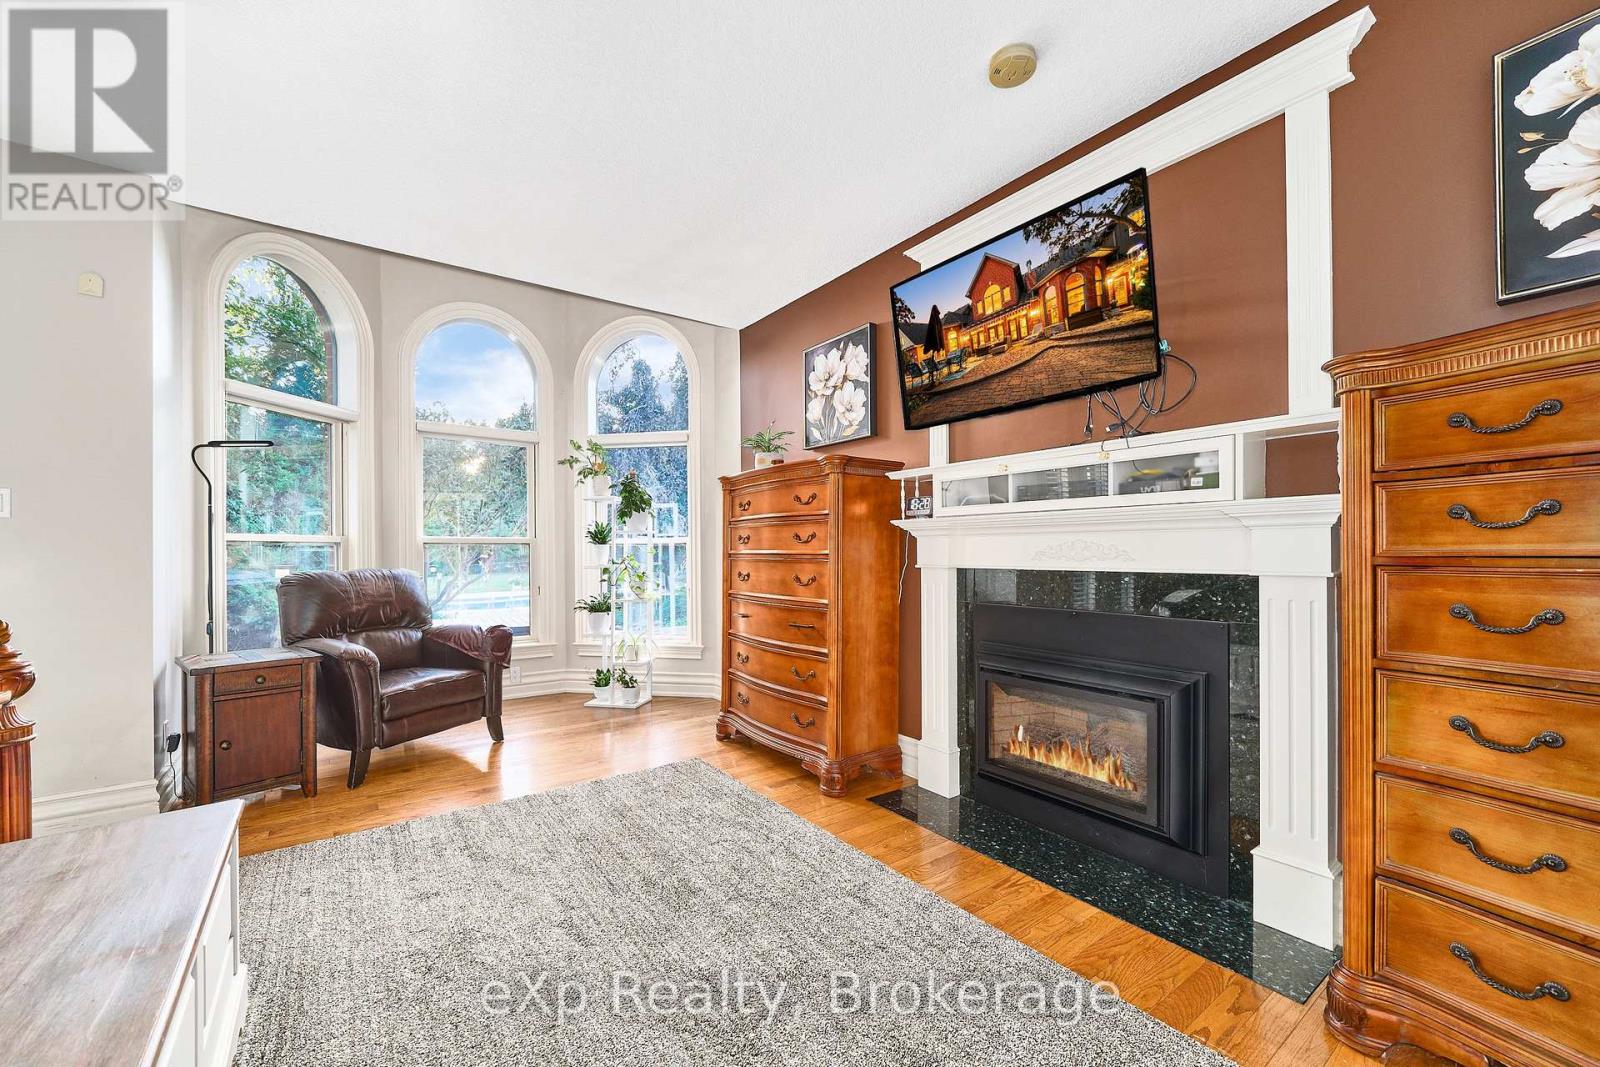
| Fireplace Present | Yes |
| Fireplace Total | 2 |
| Foundation Type | Unknown |
| Half Bath Total | 2 |
| Heating Fuel | Propane |
| Heating Type | Forced Air, Heat Pump |
| Stories Total | 2 |
| Size Interior | 5,000 - 100,000 Sqft |
| Type | House |
| Utility Water | Drilled Well |
Parking
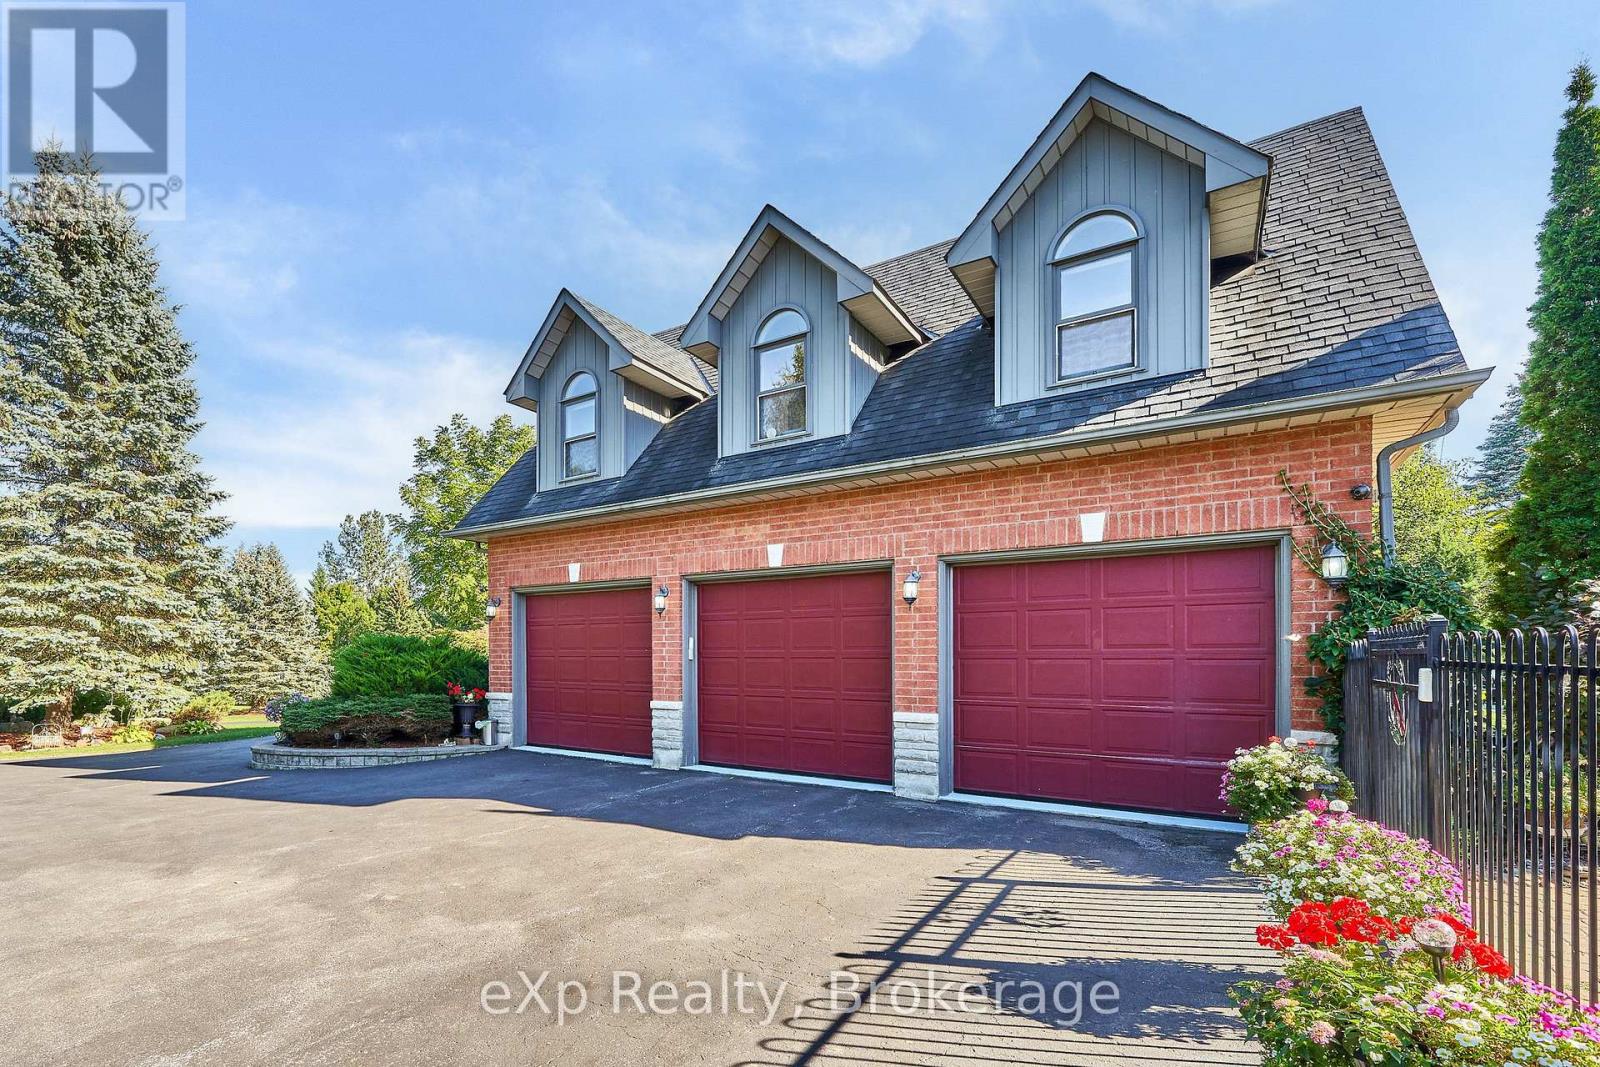
| Attached Garage | |
| Garage |
Land
| Acreage | No |
| Land Amenities | Golf Nearby, Schools |
| Landscape Features | Lawn Sprinkler, Landscaped |
| Sewer | Septic System |
| Size Depth | 759 Ft |
| Size Frontage | 200 Ft |
| Size Irregular | 200 X 759 Ft |
| Size Total Text | 200 X 759 Ft |
| Zoning Description | Agriculural |
Rooms
| Level | Type | Length | Width | Dimensions |
|---|---|---|---|---|
| Second Level | Primary Bedroom | 10.03 m | 6.5 m | 10.03 m x 6.5 m |
| Second Level | Bathroom | 2.44 m | 2.06 m | 2.44 m x 2.06 m |
| Second Level | Bedroom | 5.21 m | 9.17 m | 5.21 m x 9.17 m |
| Second Level | Bathroom | 3.51 m | 3.61 m | 3.51 m x 3.61 m |
| Second Level | Bedroom | 5.97 m | 3.99 m | 5.97 m x 3.99 m |
| Second Level | Bathroom | 3.94 m | 3.54 m | 3.94 m x 3.54 m |
| Second Level | Office | 6.01 m | 4.04 m | 6.01 m x 4.04 m |
| Basement | Primary Bedroom | 4.39 m | 9.63 m | 4.39 m x 9.63 m |
| Basement | Bathroom | 1.47 m | 3.35 m | 1.47 m x 3.35 m |
| Basement | Bedroom | 3.14 m | 4.18 m | 3.14 m x 4.18 m |
| Basement | Bathroom | 0.91 m | 2.52 m | 0.91 m x 2.52 m |
| Basement | Office | 3.26 m | 4.18 m | 3.26 m x 4.18 m |
| Basement | Recreational, Games Room | 5.92 m | 13.14 m | 5.92 m x 13.14 m |
| Basement | Media | 6.43 m | 9.51 m | 6.43 m x 9.51 m |
| Basement | Utility Room | 3.2 m | 4.24 m | 3.2 m x 4.24 m |
| Basement | Utility Room | 4.88 m | 6.43 m | 4.88 m x 6.43 m |
| Main Level | Bathroom | 5.58 m | 3.25 m | 5.58 m x 3.25 m |
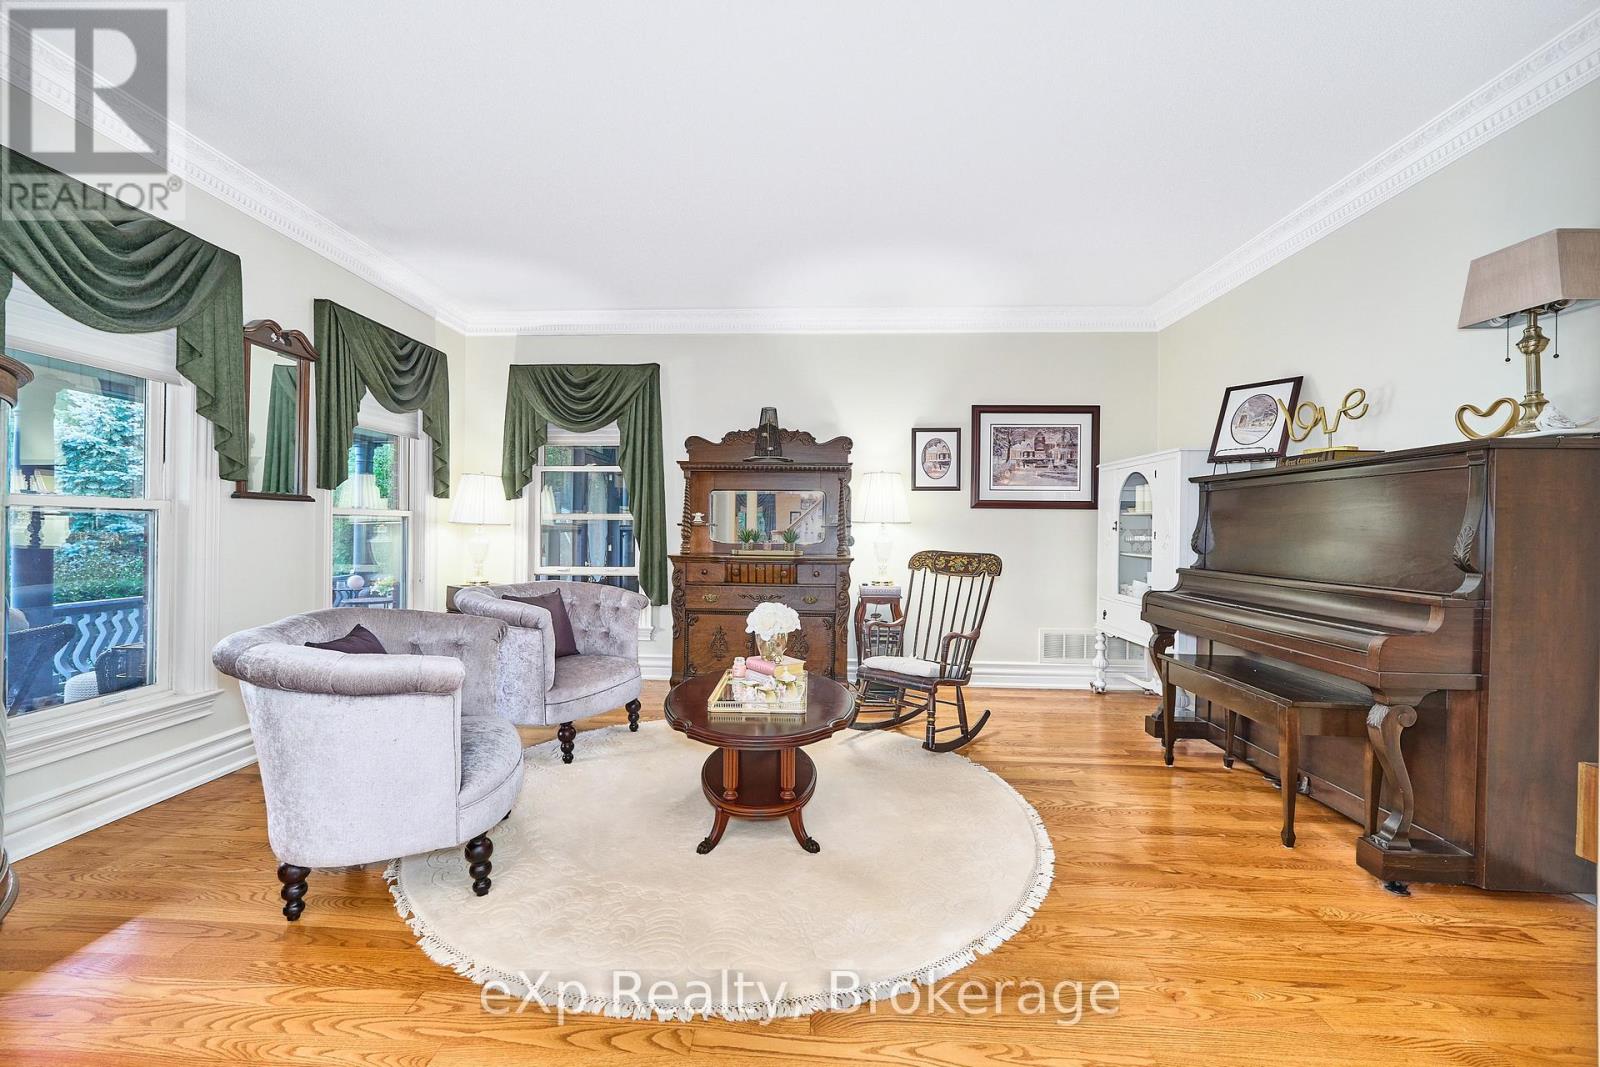
| Main Level | Living Room | 5.18 m | 3.96 m | 5.18 m x 3.96 m |
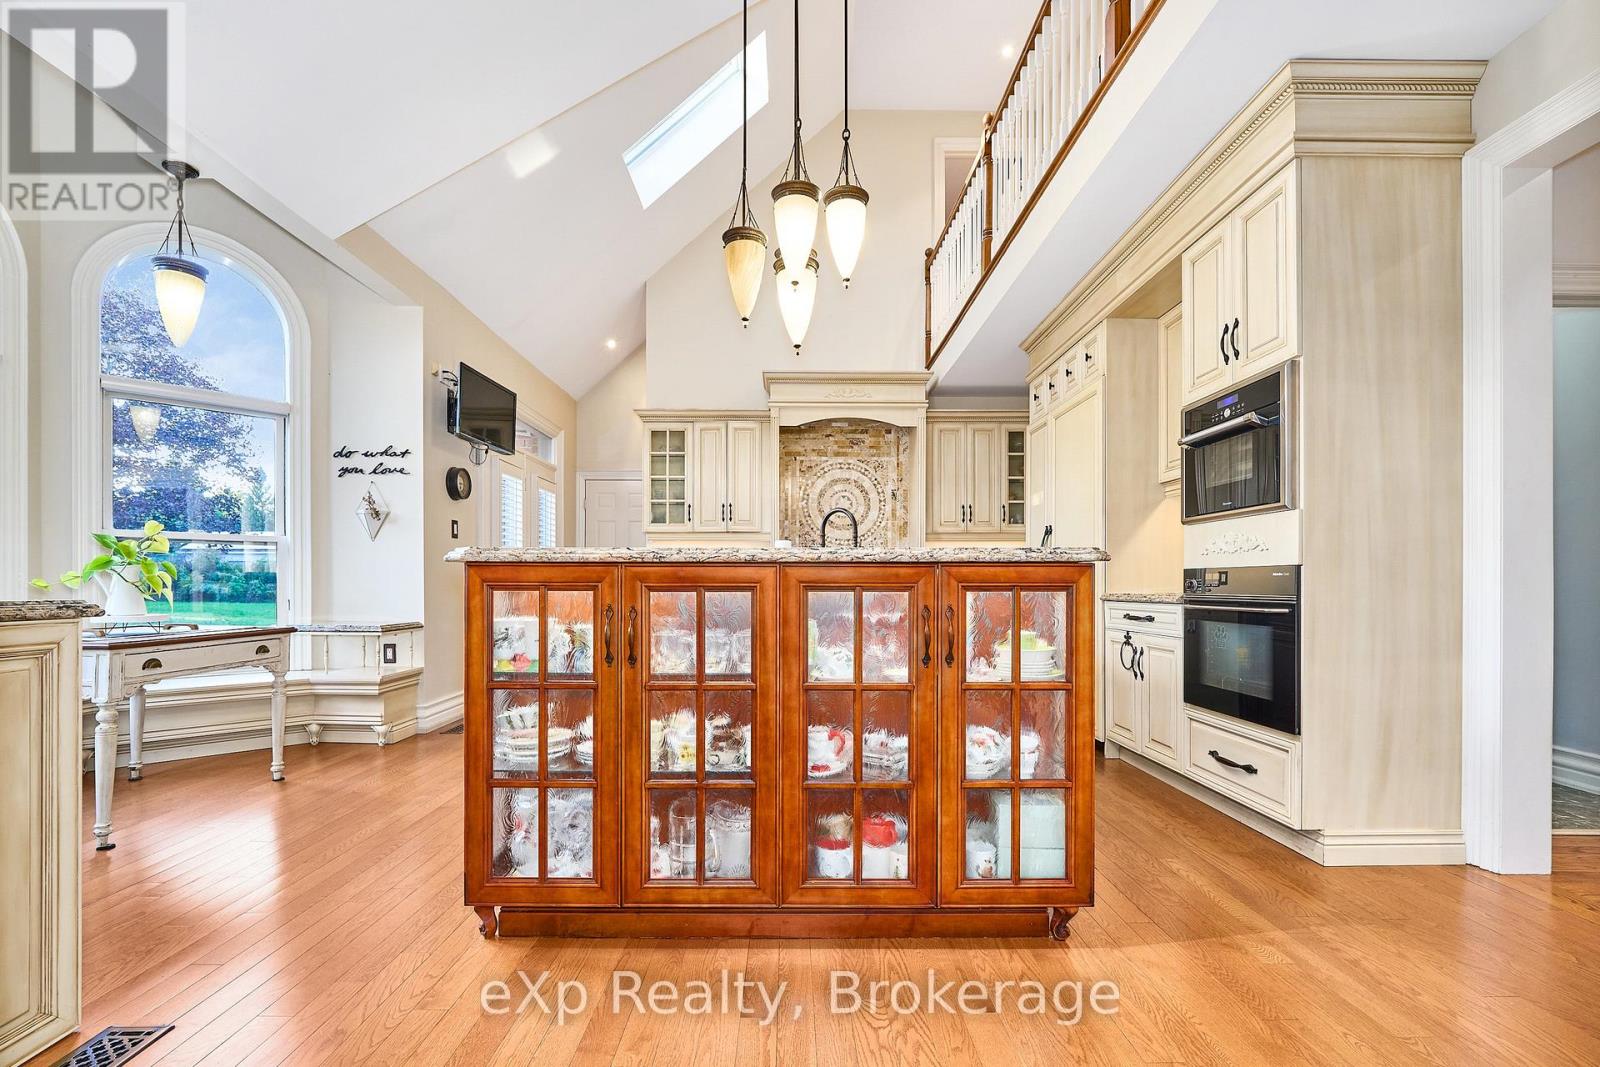
| Main Level | Kitchen | 6.25 m | 6.86 m | 6.25 m x 6.86 m |
| Main Level | Pantry | 2.29 m | 2.59 m | 2.29 m x 2.59 m |
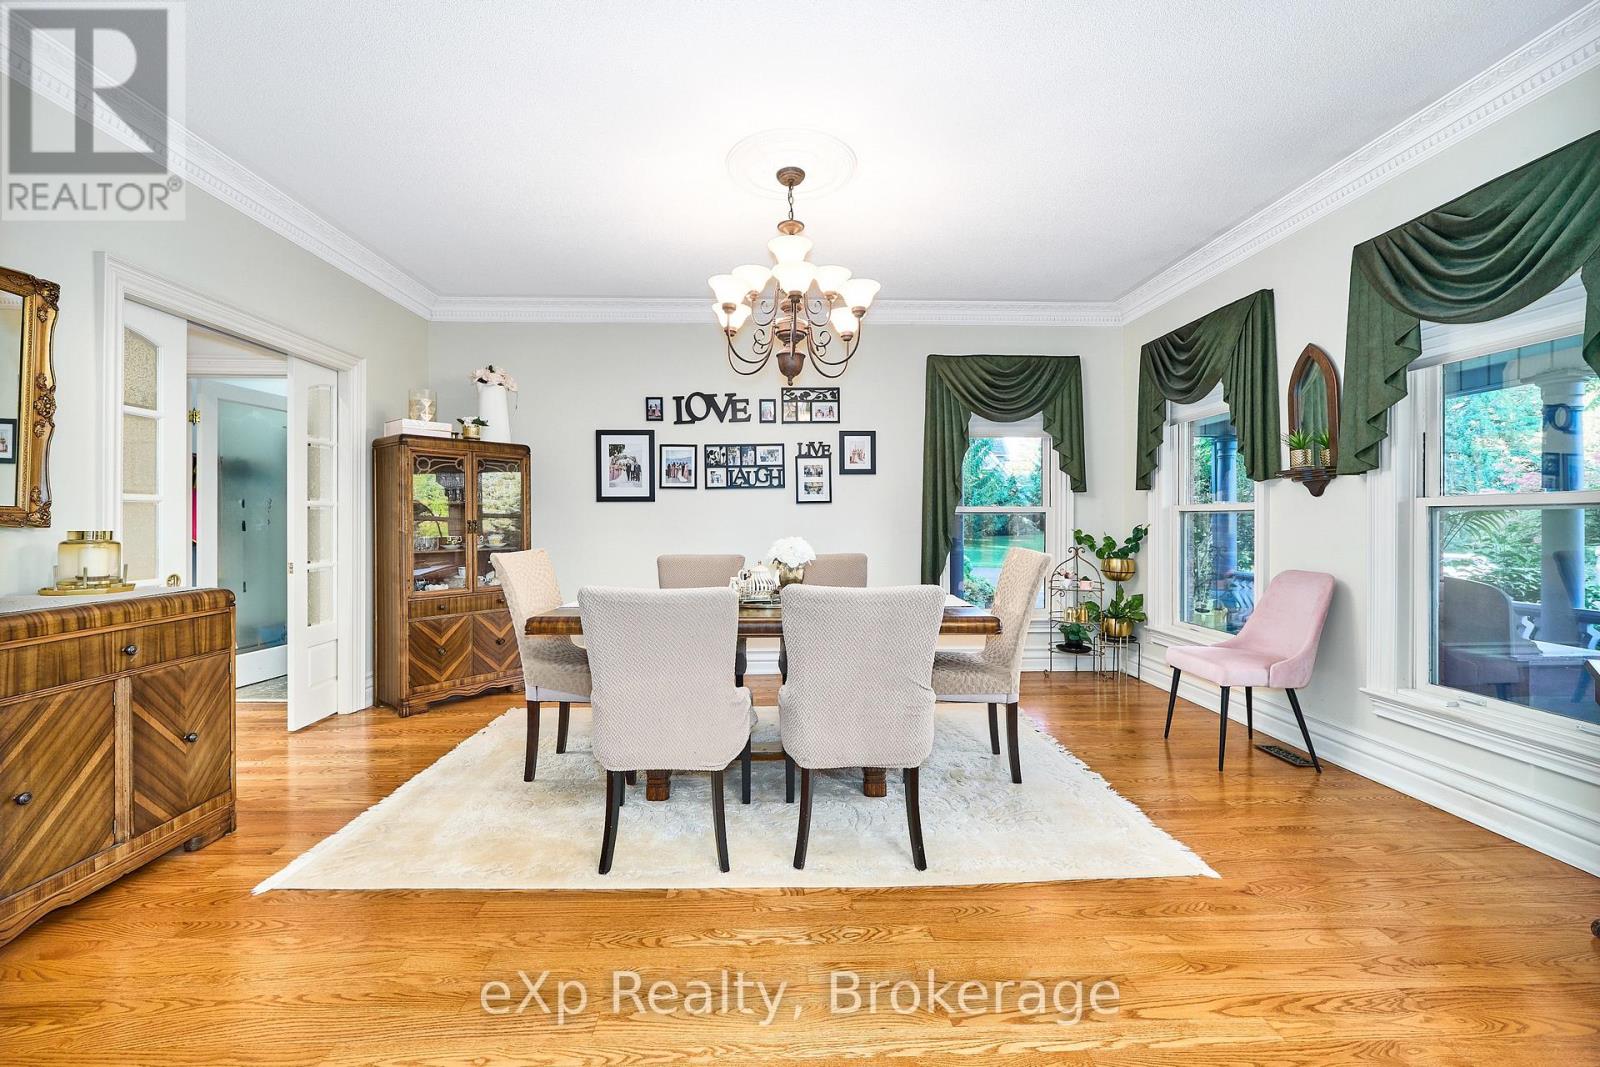
| Main Level | Dining Room | 5.18 m | 3.96 m | 5.18 m x 3.96 m |
| Main Level | Family Room | 4.72 m | 7.32 m | 4.72 m x 7.32 m |
| Main Level | Primary Bedroom | 6.71 m | 5.52 m | 6.71 m x 5.52 m |
| Main Level | Bathroom | 4.02 m | 1.55 m | 4.02 m x 1.55 m |
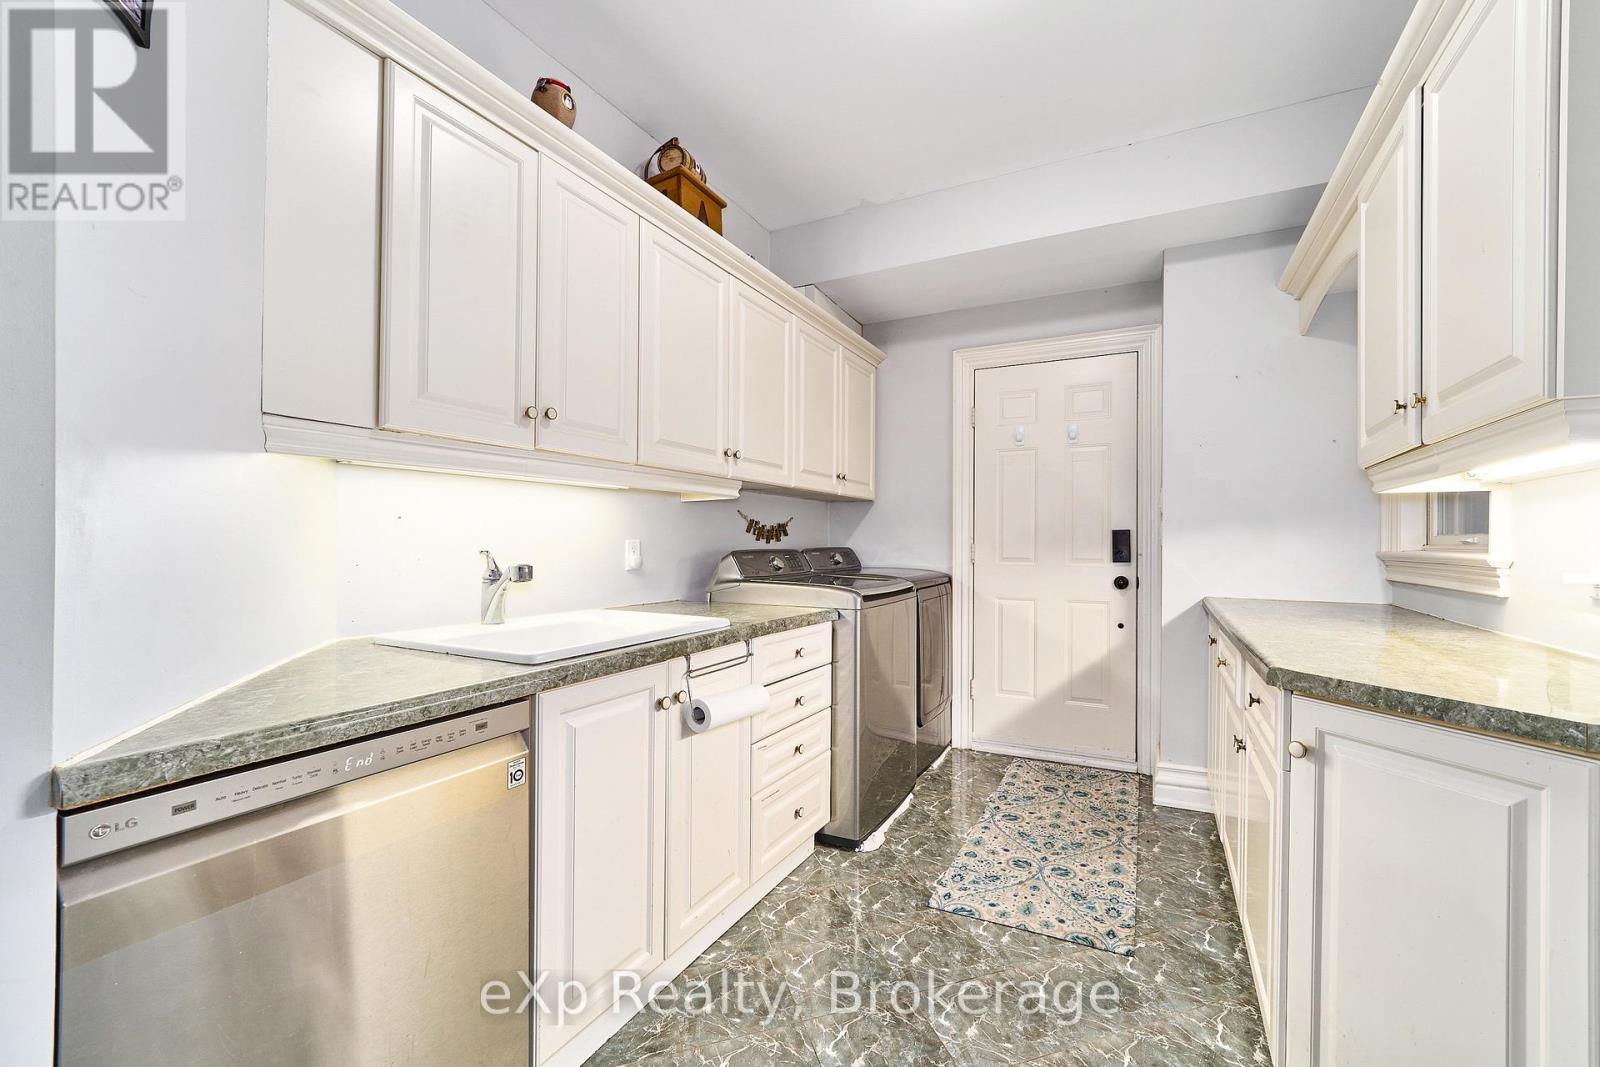
| Main Level | Laundry Room | 2.62 m | 4.24 m | 2.62 m x 4.24 m |
Contact Us
Contact us for more information

The trademarks REALTOR®, REALTORS®, and the REALTOR® logo are controlled by The Canadian Real Estate Association (CREA) and identify real estate professionals who are members of CREA. The trademarks MLS®, Multiple Listing Service® and the associated logos are owned by The Canadian Real Estate Association (CREA) and identify the quality of services provided by real estate professionals who are members of CREA. The trademark DDF® is owned by The Canadian Real Estate Association (CREA) and identifies CREA's Data Distribution Facility (DDF®)
September 28 2026 03:49:04
Central Lakes Association of REALTORS®