

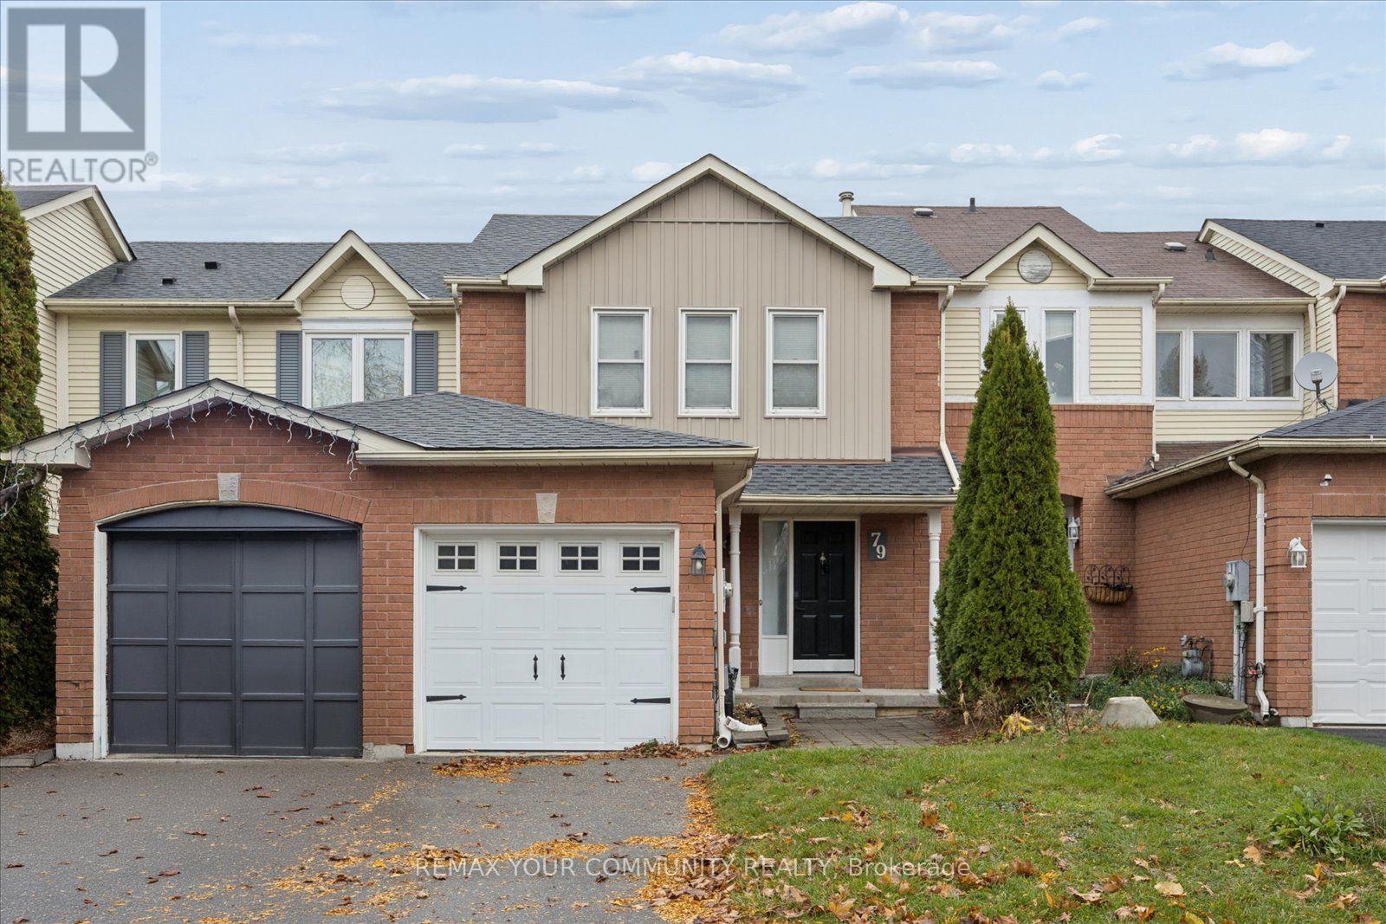
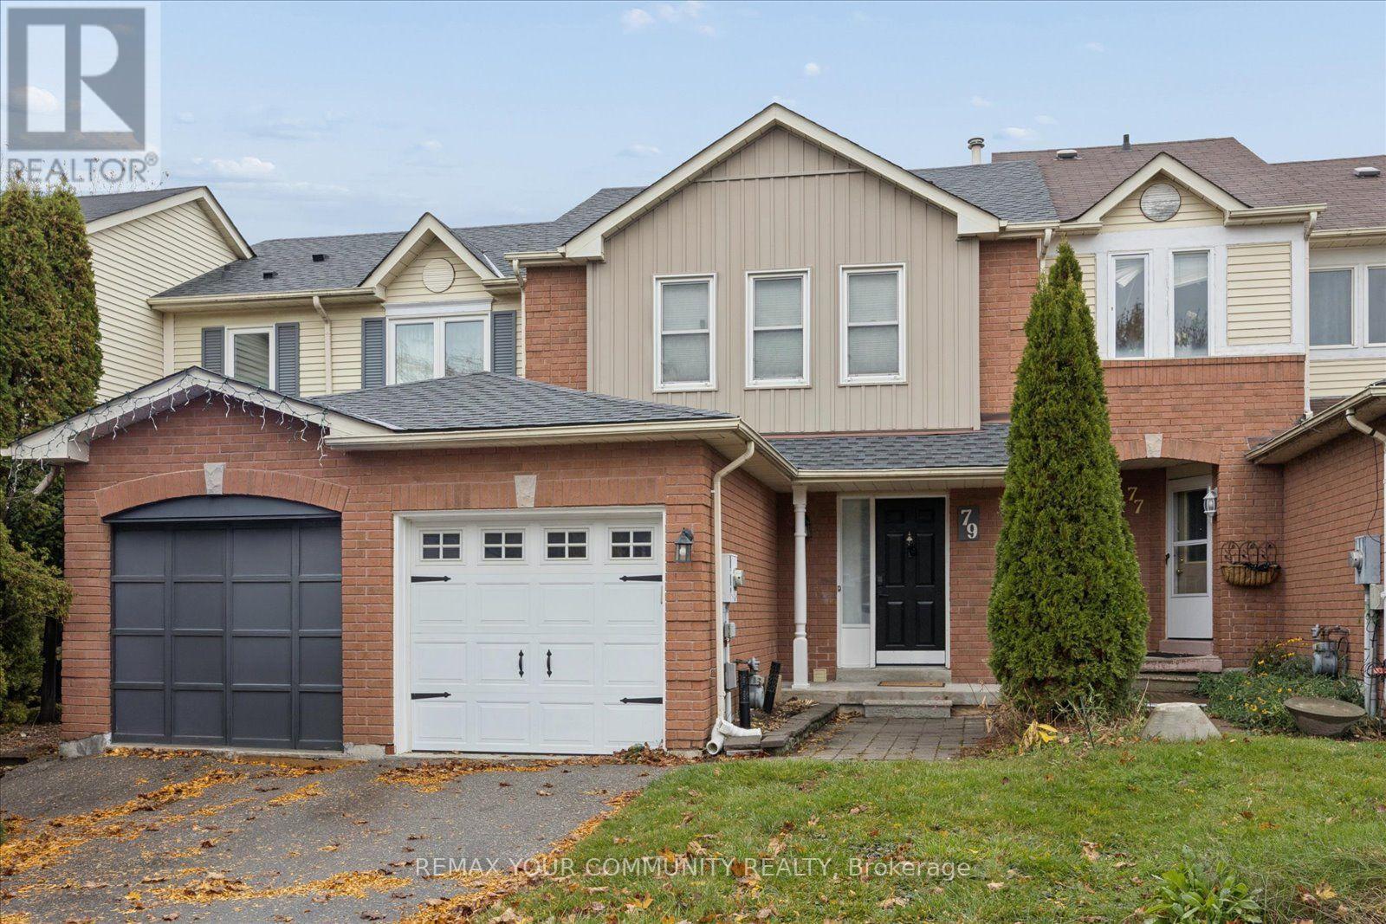
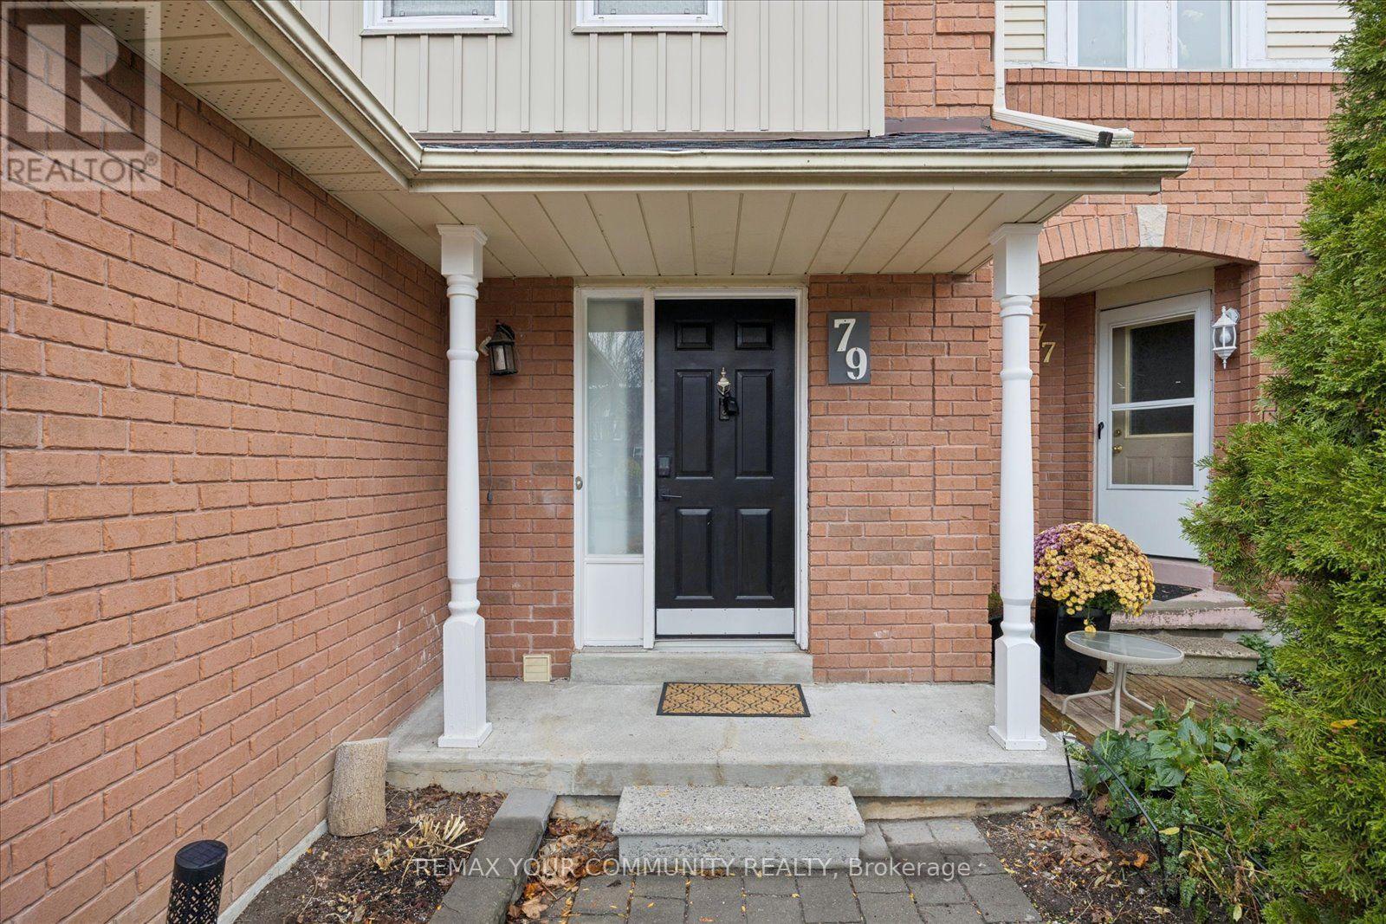
79 Vail Meadows Crescent Clarington, Ontario L1C 4T2

$599,900
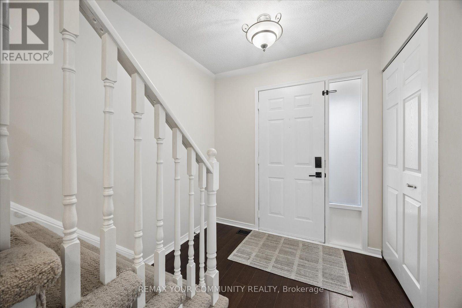
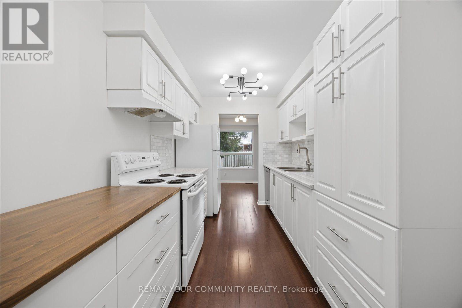
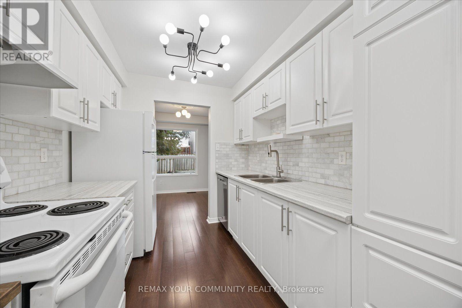
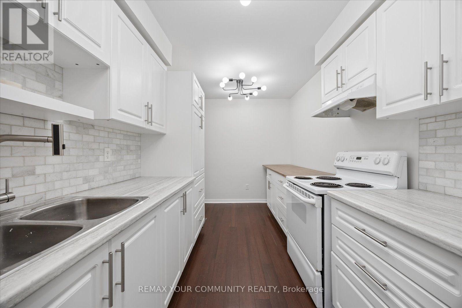
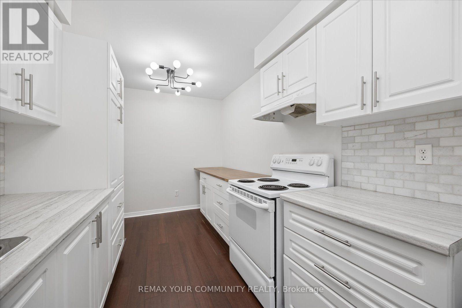
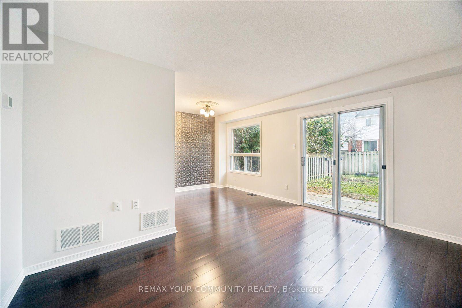
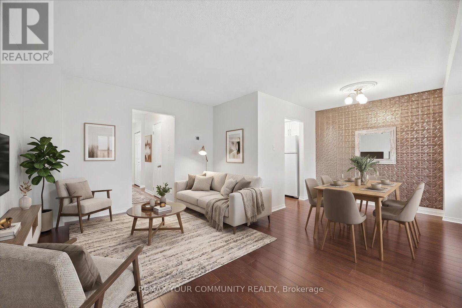
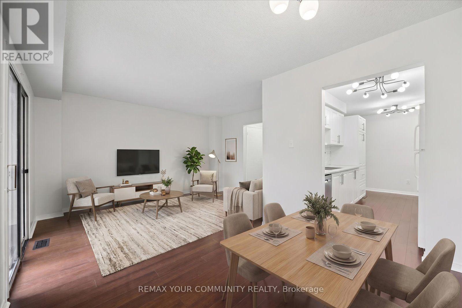
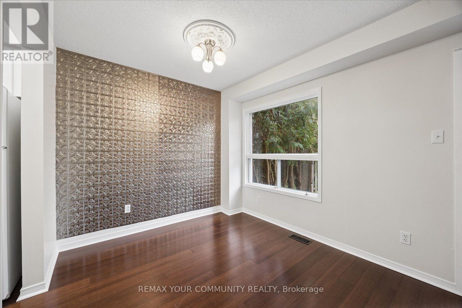
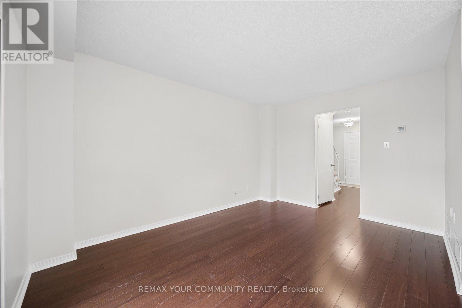
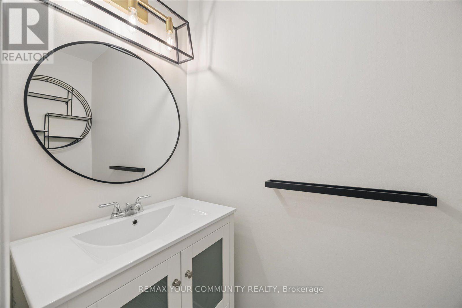
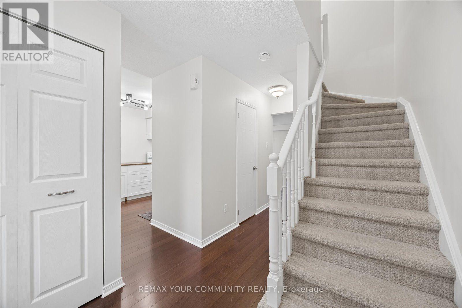
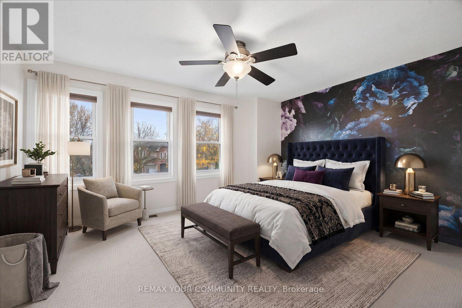
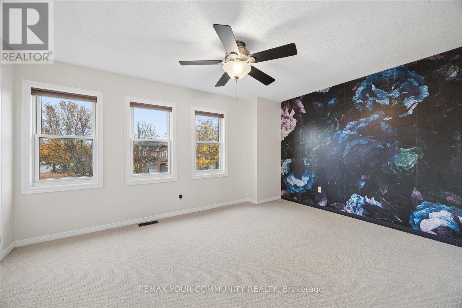
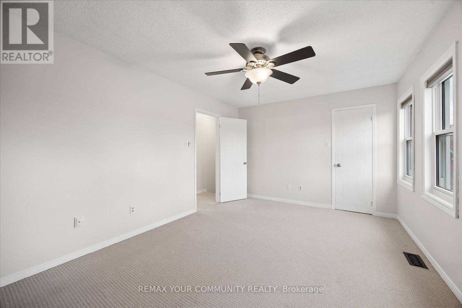
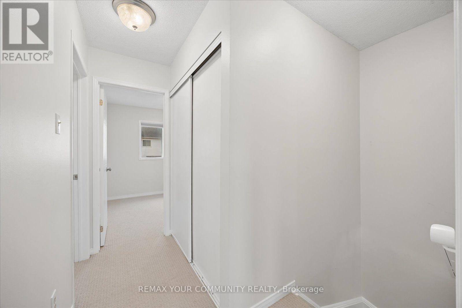
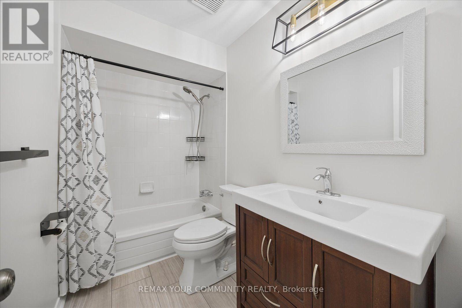
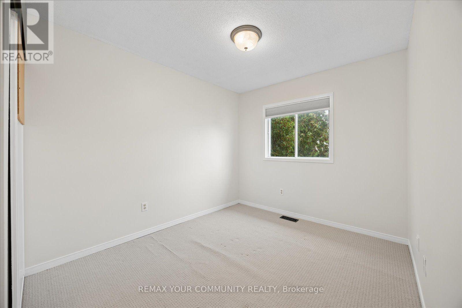
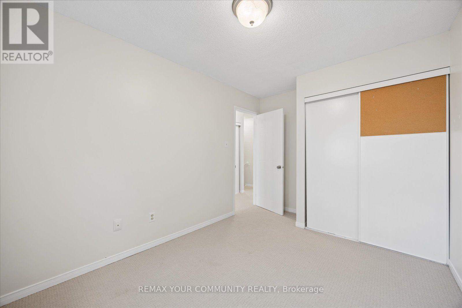
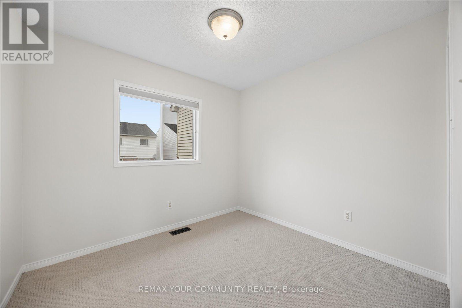
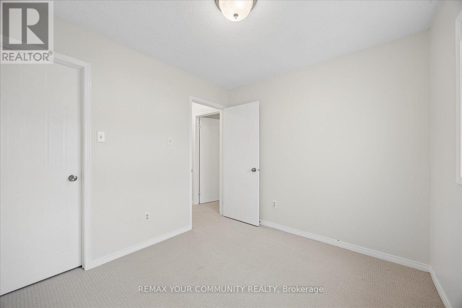
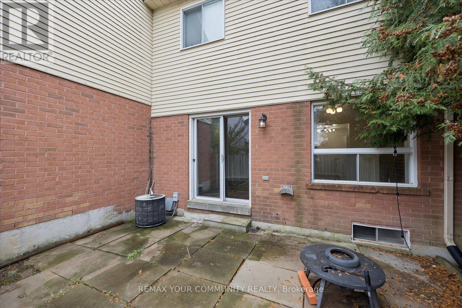
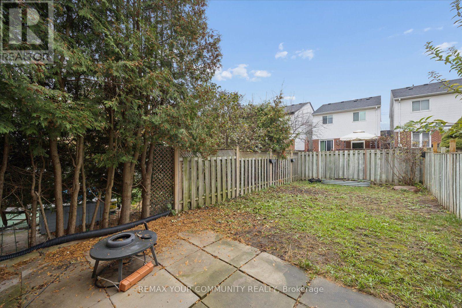
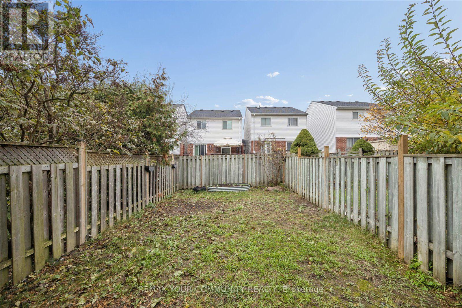
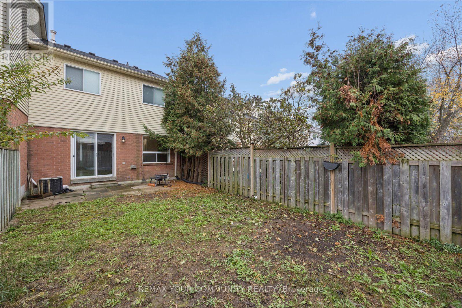
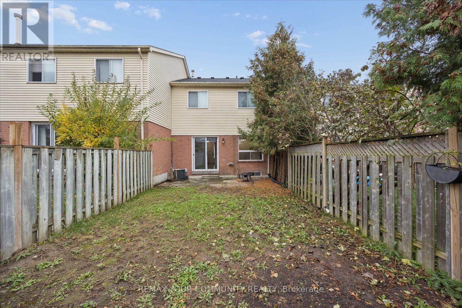
This wonderful 3 bedroom, 2 bath freehold townhome in desirable Aspen Springs area of Bowmanville. Featuring updated modern galley style kitchen, bathrooms updated with porcelain tile flooring and vanities, upgraded light fixtures. Walk-out from dining room to large fenced yard. Great location just minutes to the 401, transit and shopping. Perfect for first time home buyers or downsizers! (id:61476)
Property Details
| MLS® Number | E14162684 |
| Property Type | Single Family |
| Community Name | Bowmanville |
| Amenities Near By | Park, Hospital, Schools |
| Community Features | Community Centre |
| Features | Conservation/green Belt |
| Parking Space Total | 3 |
Building
| Bathroom Total | 2 |
| Bedrooms Above Ground | 3 |
| Bedrooms Total | 3 |
| Appliances | Dishwasher, Dryer, Stove, Washer, Window Coverings, Refrigerator |
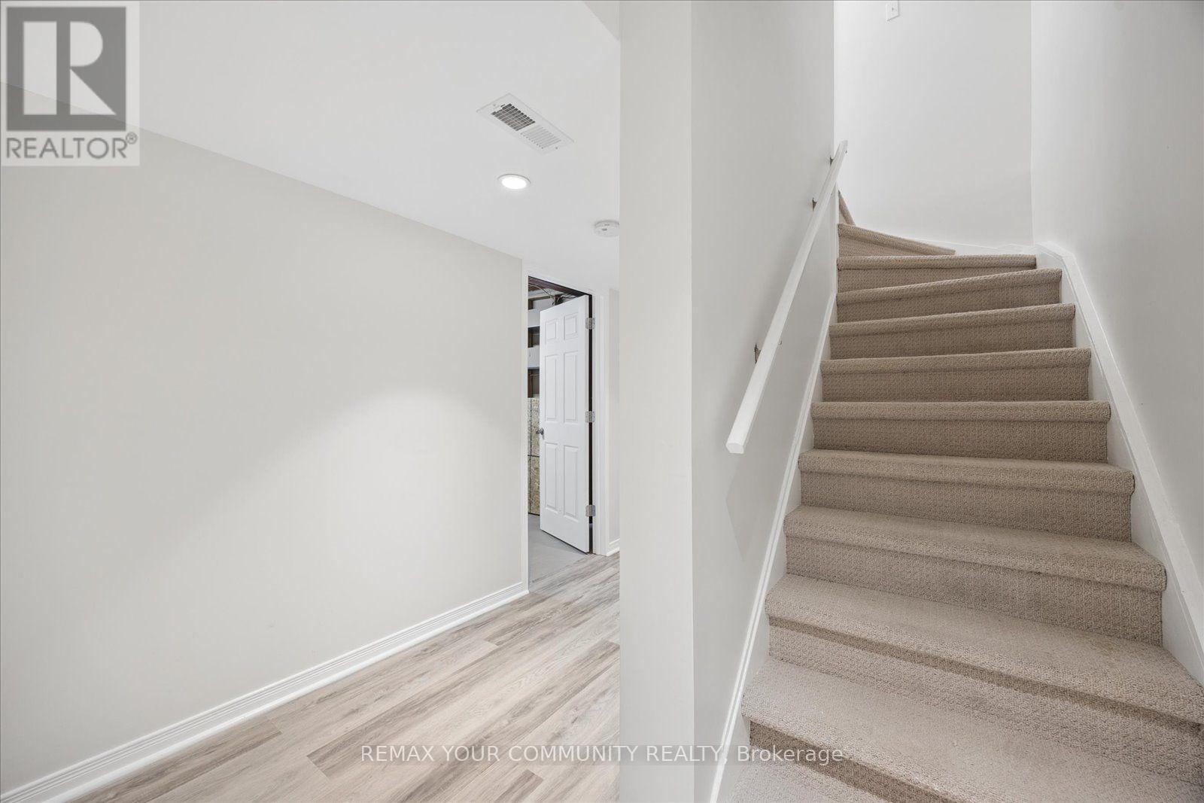
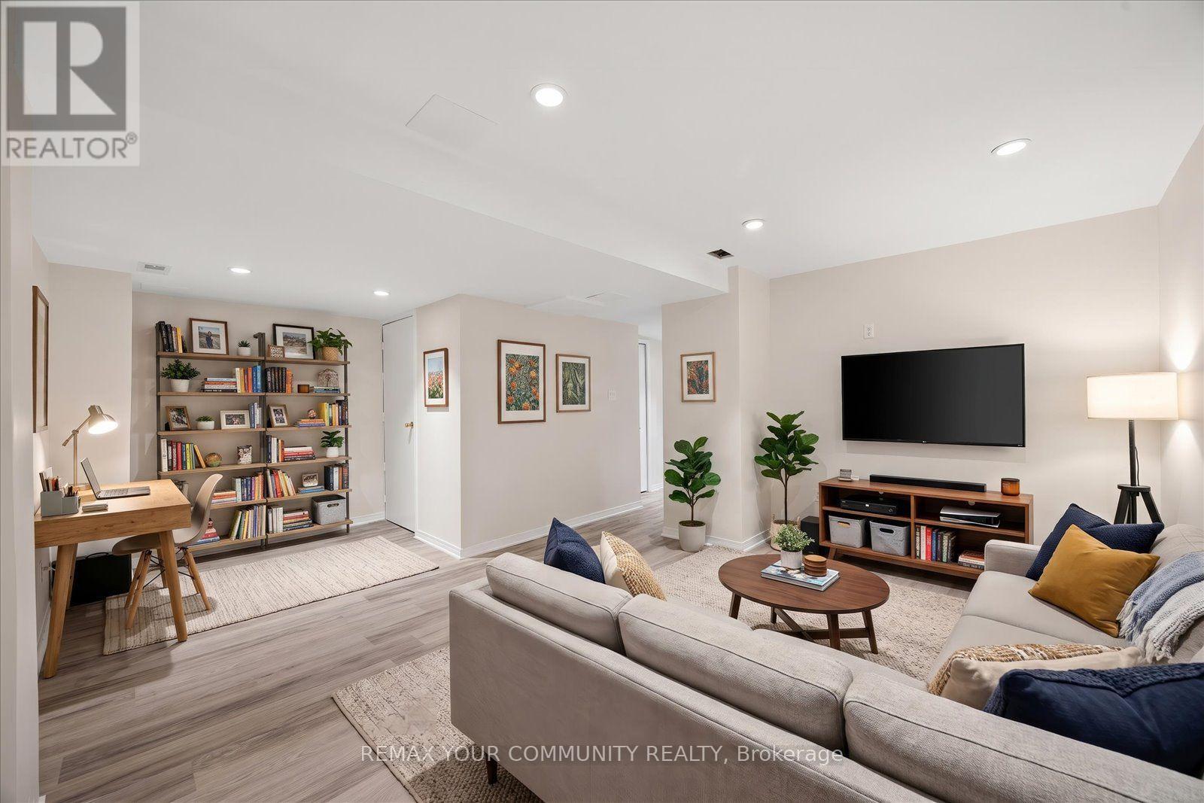
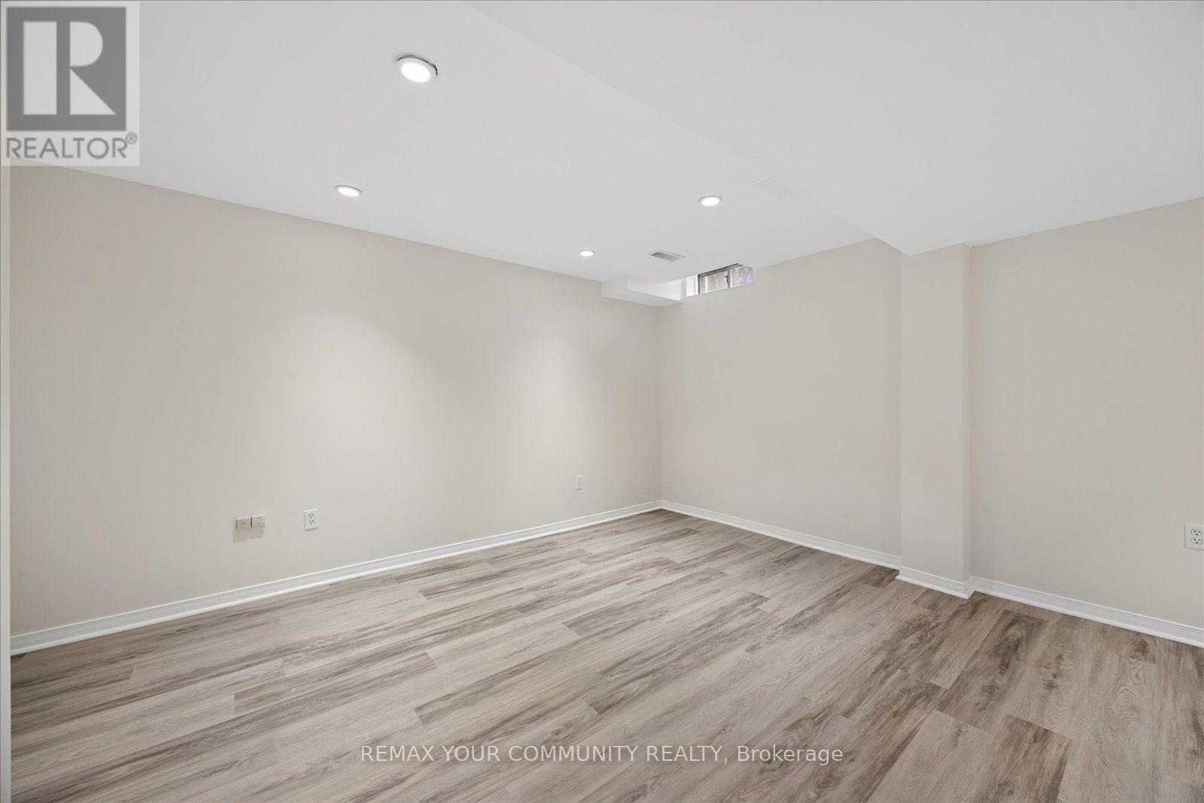
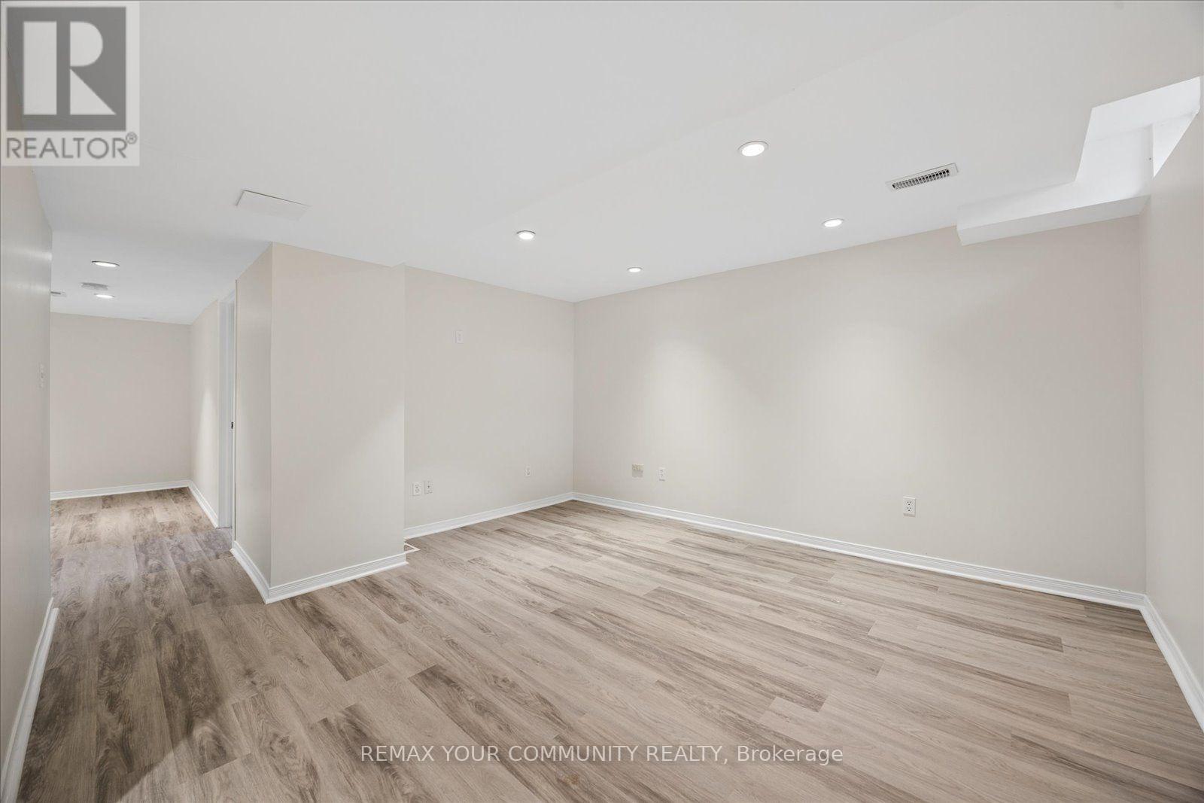
| Basement Development | Finished |
| Basement Type | N/a (finished) |
| Construction Style Attachment | Attached |
| Cooling Type | Central Air Conditioning |
| Exterior Finish | Brick, Vinyl Siding |
| Flooring Type | Hardwood, Carpeted, Laminate |
| Foundation Type | Unknown |
| Half Bath Total | 1 |
| Heating Fuel | Natural Gas |
| Heating Type | Forced Air |
| Stories Total | 2 |
| Size Interior | 1,100 - 1,500 Sqft |
| Type | Row / Townhouse |
| Utility Water | Municipal Water |
Parking
| Attached Garage | |
| Garage |
Land
| Acreage | No |
| Land Amenities | Park, Hospital, Schools |
| Sewer | Sanitary Sewer |
| Size Depth | 109 Ft ,7 In |
| Size Frontage | 21 Ft ,2 In |
| Size Irregular | 21.2 X 109.6 Ft |
| Size Total Text | 21.2 X 109.6 Ft |
Rooms
| Level | Type | Length | Width | Dimensions |
|---|---|---|---|---|
| Second Level | Primary Bedroom | 4.3 m | 3.45 m | 4.3 m x 3.45 m |
| Second Level | Bedroom 2 | 3.01 m | 2.75 m | 3.01 m x 2.75 m |
| Second Level | Bedroom 3 | 3.76 m | 2.46 m | 3.76 m x 2.46 m |
| Lower Level | Recreational, Games Room | 5.56 m | 4.37 m | 5.56 m x 4.37 m |
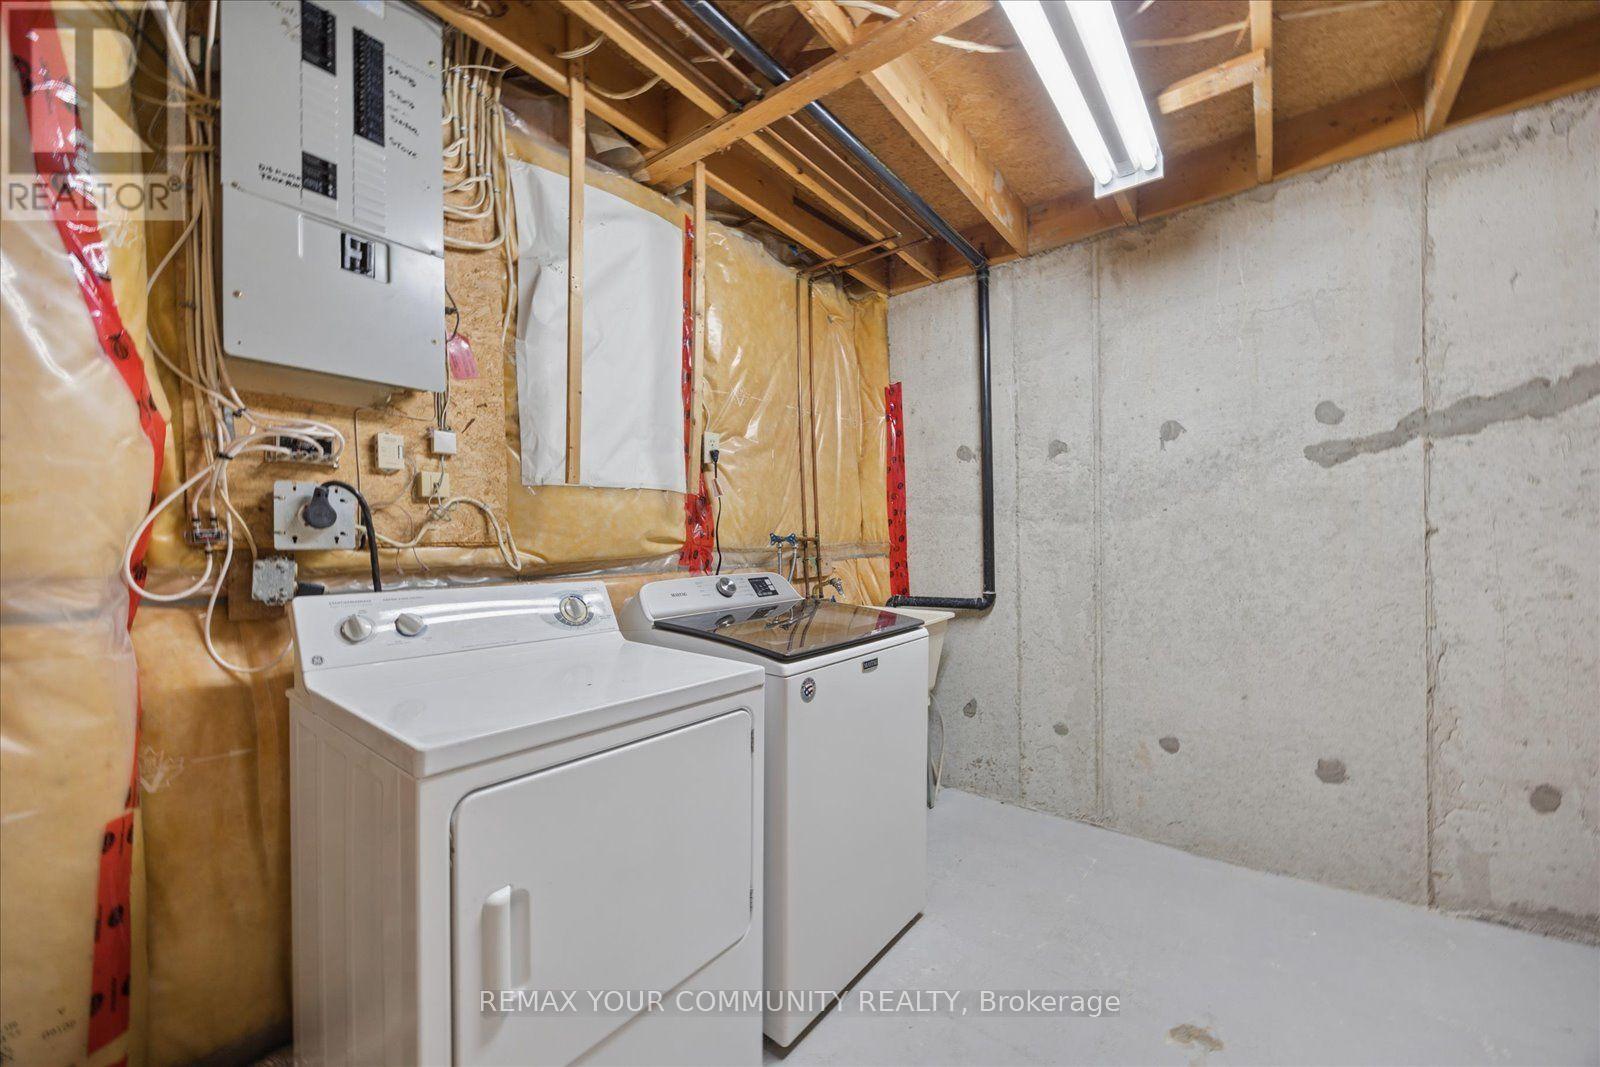
| Lower Level | Laundry Room | 3.47 m | 2.86 m | 3.47 m x 2.86 m |
| Main Level | Living Room | 4.27 m | 3.01 m | 4.27 m x 3.01 m |
| Main Level | Dining Room | 2.71 m | 2.56 m | 2.71 m x 2.56 m |
| Main Level | Kitchen | 4.5 m | 2.46 m | 4.5 m x 2.46 m |
Contact Us
Contact us for more information

The trademarks REALTOR®, REALTORS®, and the REALTOR® logo are controlled by The Canadian Real Estate Association (CREA) and identify real estate professionals who are members of CREA. The trademarks MLS®, Multiple Listing Service® and the associated logos are owned by The Canadian Real Estate Association (CREA) and identify the quality of services provided by real estate professionals who are members of CREA. The trademark DDF® is owned by The Canadian Real Estate Association (CREA) and identifies CREA's Data Distribution Facility (DDF®)
November 09 2026 05:01:50
Toronto Regional Real Estate Board