

8 Aldonschool Court Ajax, Ontario L1S 0C5

$780,000
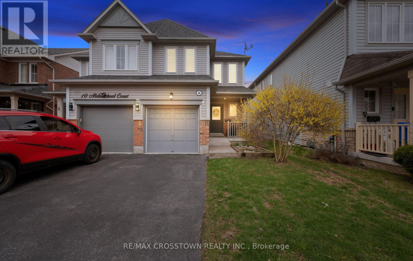
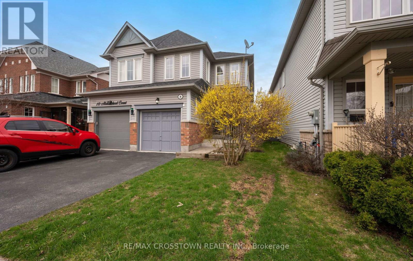
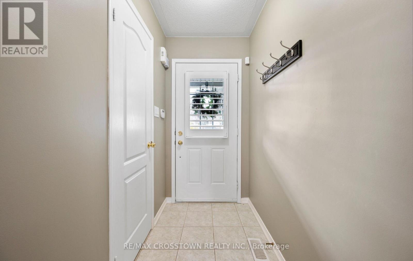
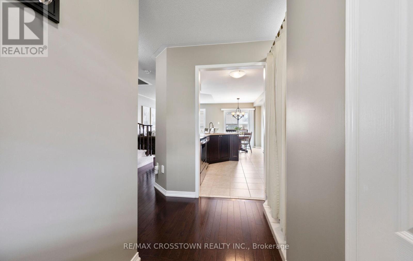
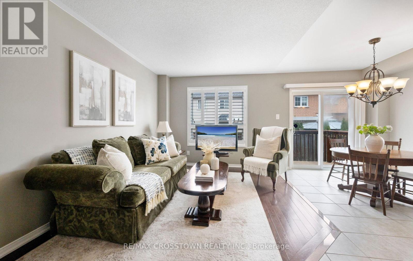
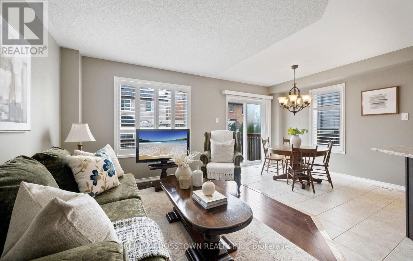
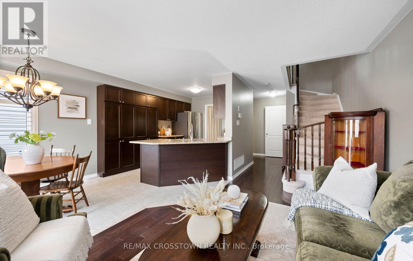
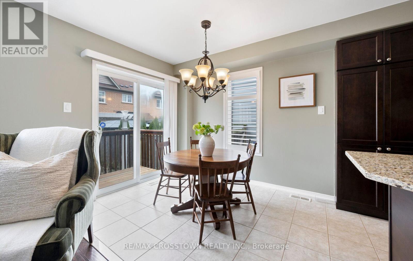
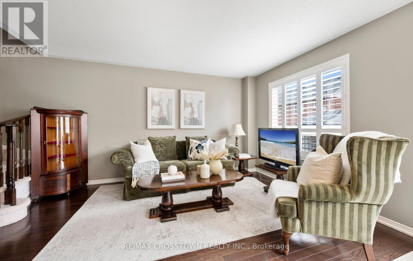
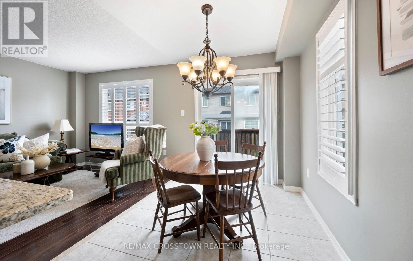
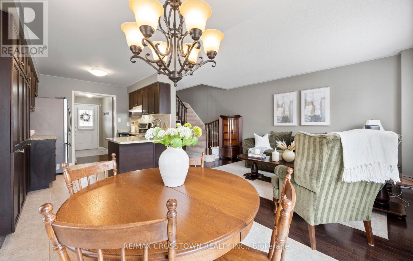
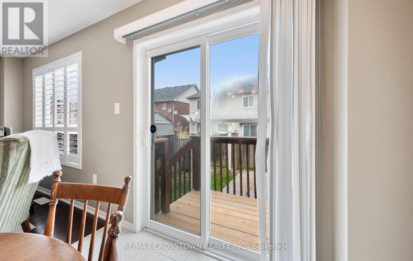
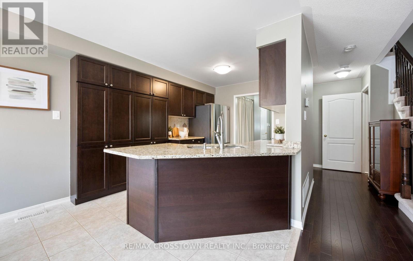
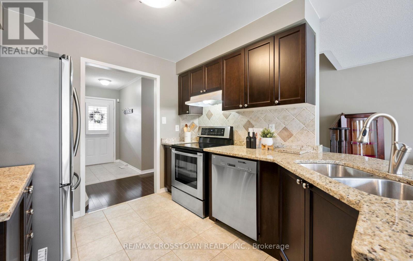
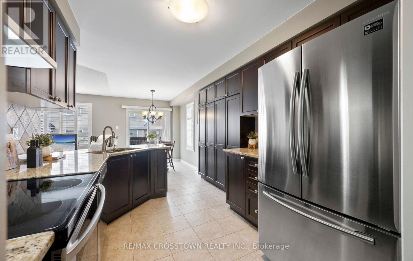
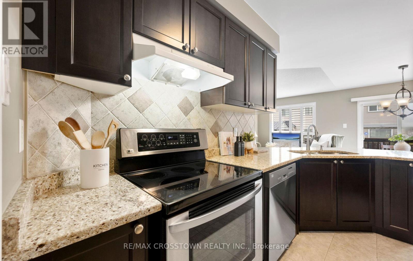
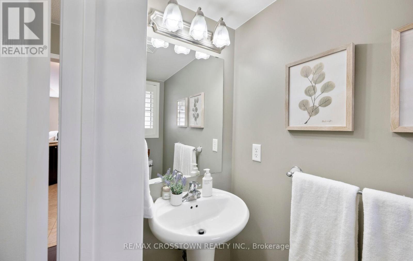
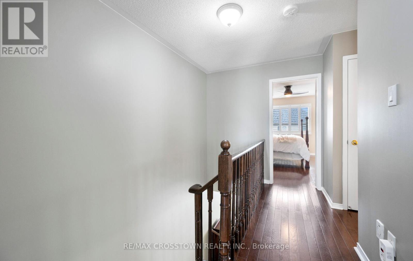
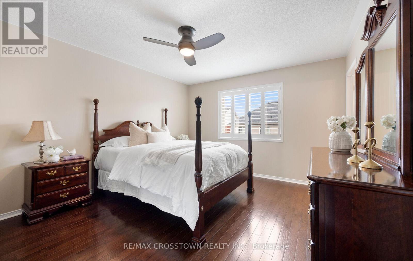
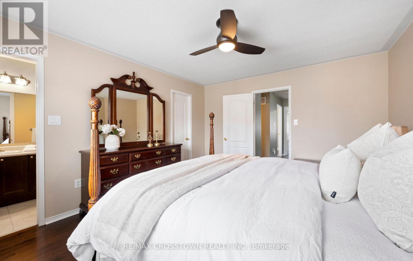
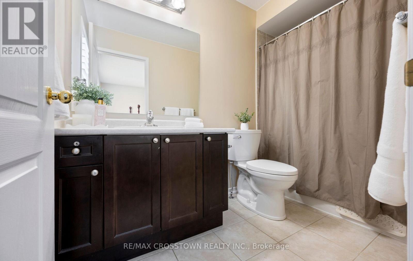
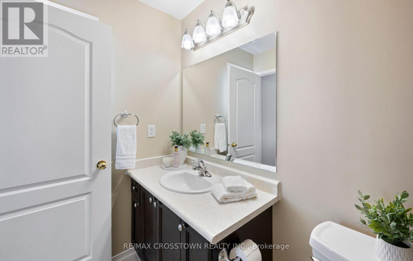
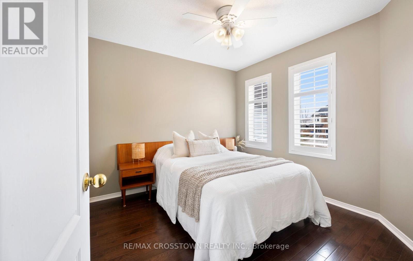
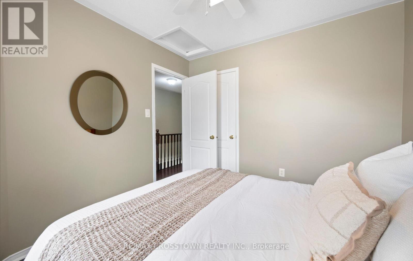
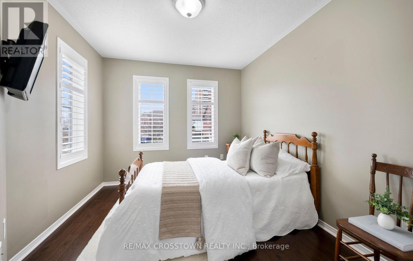
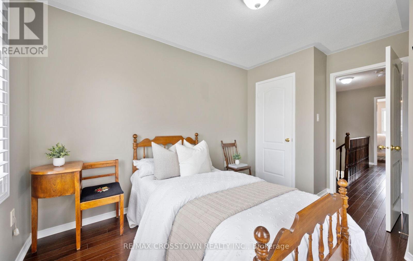
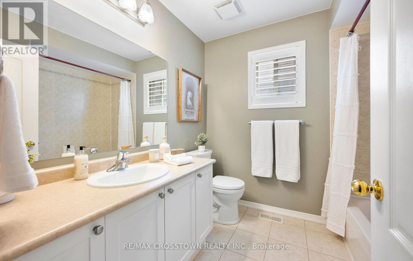
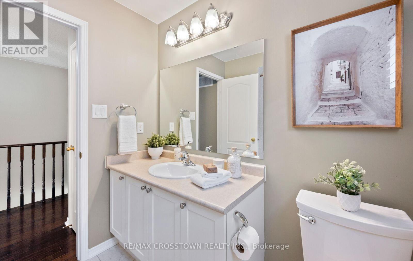
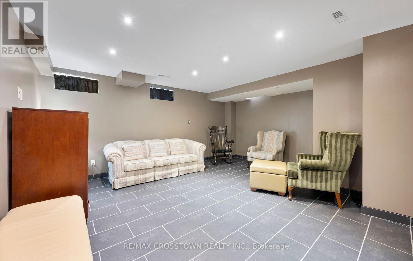
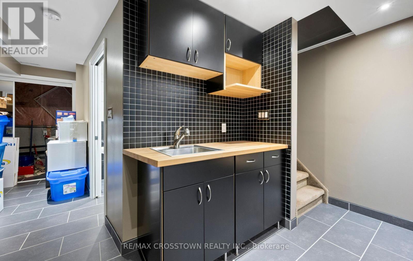
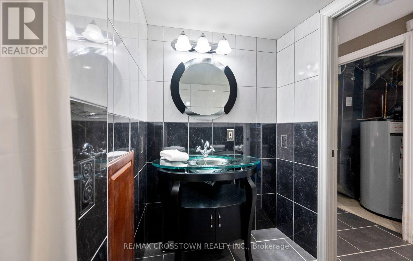
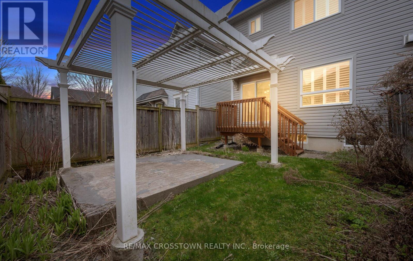
Beautifully maintained semi-detached offering 3 bedrooms and 3.5 bathrooms in a sought-after, family-friendly enclave. With 1,242 sq. ft. above grade plus a finished basement, this home delivers exceptional space, functionality, and comfort. The bright, open-concept main floor is ideal for both everyday living and entertaining, featuring a seamless flow between the living, dining, and kitchen areas, along with a convenient walk-out to the backyard. The kitchen provides excellent cabinetry and storage space, making it as practical as it is inviting. Upstairs, the spacious primary bedroom includes a private ensuite and large walk-in closet. Two additional bedrooms and a 4-piece main bathroom complete the upper level. The finished basement extends the living space with a 3-piece bathroom, stylish wet bar, and a versatile recreation area. Ample storage space adds to the home's practicality. Situated on a quiet court, this low-maintenance property is perfect for first-time buyers, downsizers, or anyone seeking a move-in-ready home in a prime location. Set in a highly walk able, park-rich neighbourhood, this is your chance to live surrounded by multiple parks and recreational amenities, including Lord Durham Park, Michaelman Parkette, and the Ajax Community Centre. Healthcare is also conveniently close, with Lakeridge Health Ajax Pickering just minutes away. Public transit is easily accessible, and commuters will appreciate the quick drive to the Ajax GO Station for seamless travel throughout the GTA. Families will value the proximity to well-regarded schools, making this an ideal setting to raise children. Just a short drive away, the Ajax waterfront offers approximately six kilometres of picturesque parkland along the shores of Lake Ontario.Enjoy walking and cycling paths, creek crossings, and a blend of natural and landscaped green space. This exceptional location perfectly balances everyday convenience with opportunities for outdoor recreation. (id:61476)
Property Details
| MLS® Number | E13547820 |
| Property Type | Single Family |
| Neigbourhood | Lake Vista |
| Community Name | South East |
| Amenities Near By | Hospital, Park, Schools, Public Transit |
| Community Features | Community Centre |
| Equipment Type | Water Heater |
| Features | Cul-de-sac |
| Parking Space Total | 2 |
| Rental Equipment Type | Water Heater |
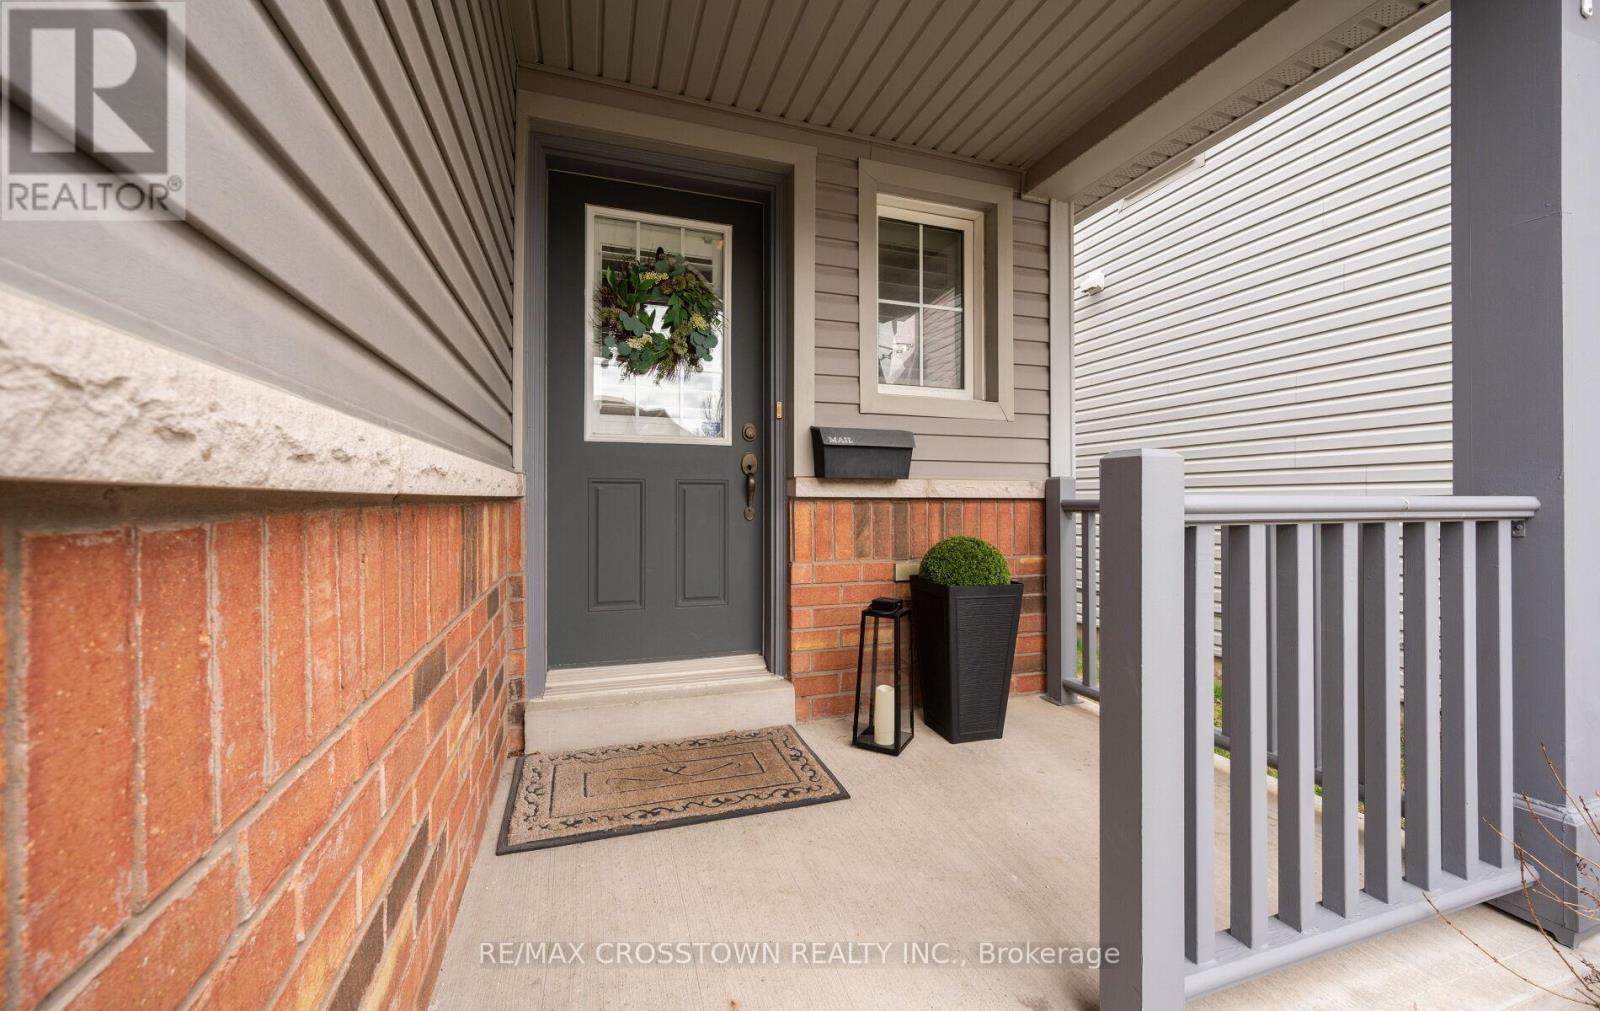
| Structure | Porch |
Building
| Bathroom Total | 4 |
| Bedrooms Above Ground | 3 |
| Bedrooms Total | 3 |
| Age | 16 To 30 Years |
| Appliances | All, Dishwasher, Dryer, Hood Fan, Range, Washer, Window Coverings, Refrigerator |
| Basement Development | Finished |
| Basement Type | N/a (finished) |
| Construction Style Attachment | Semi-detached |
| Cooling Type | Central Air Conditioning |
| Exterior Finish | Brick, Vinyl Siding |
| Foundation Type | Poured Concrete |
| Half Bath Total | 1 |
| Heating Fuel | Natural Gas |
| Heating Type | Forced Air |
| Stories Total | 2 |
| Size Interior | 1,100 - 1,500 Ft2 |
| Type | House |
| Utility Water | Municipal Water |
Parking
| Attached Garage | |
| Garage |
Land
| Acreage | No |
| Land Amenities | Hospital, Park, Schools, Public Transit |
| Sewer | Sanitary Sewer |
| Size Depth | 90 Ft ,2 In |
| Size Frontage | 22 Ft ,7 In |
| Size Irregular | 22.6 X 90.2 Ft |
| Size Total Text | 22.6 X 90.2 Ft |
Contact Us
Contact us for more information

The trademarks REALTOR®, REALTORS®, and the REALTOR® logo are controlled by The Canadian Real Estate Association (CREA) and identify real estate professionals who are members of CREA. The trademarks MLS®, Multiple Listing Service® and the associated logos are owned by The Canadian Real Estate Association (CREA) and identify the quality of services provided by real estate professionals who are members of CREA. The trademark DDF® is owned by The Canadian Real Estate Association (CREA) and identifies CREA's Data Distribution Facility (DDF®)
July 10 2026 02:32:59
Toronto Regional Real Estate Board
RE/MAX Crosstown Realty Inc.