

8 Corsham Drive Whitby, Ontario L1M 2K5

$1,225,900
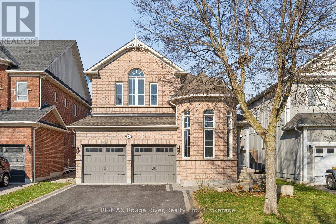
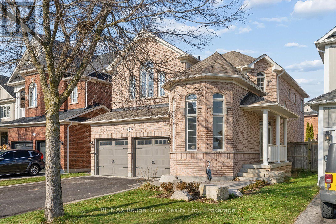
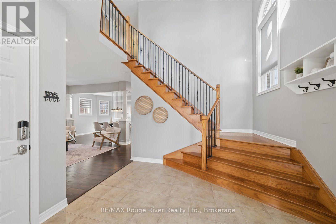
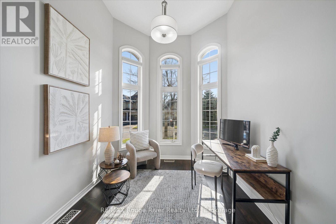
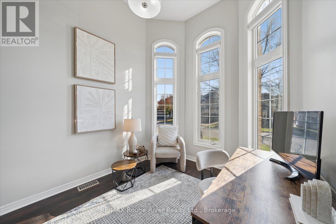
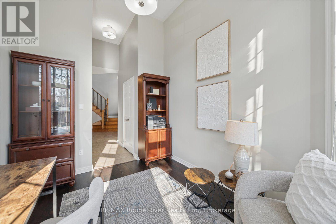
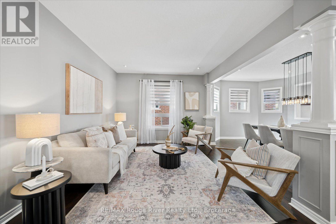
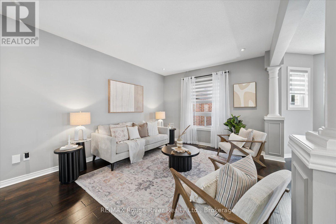
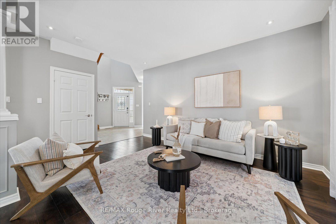
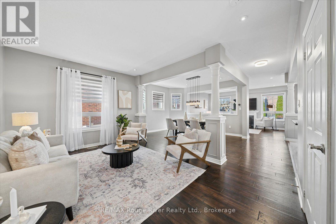
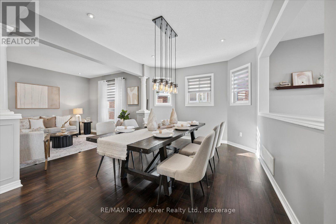
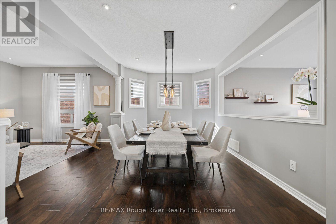
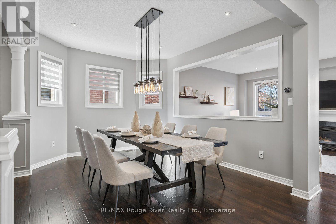
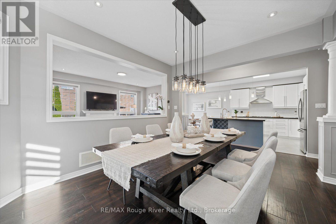
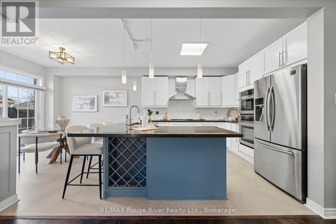
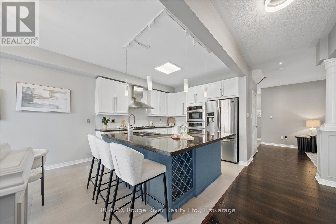
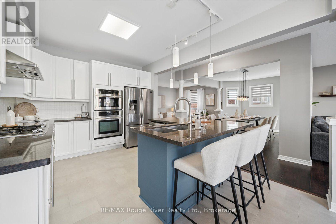
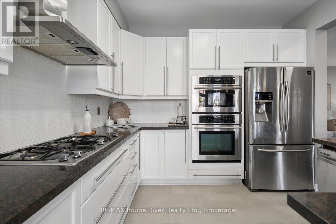
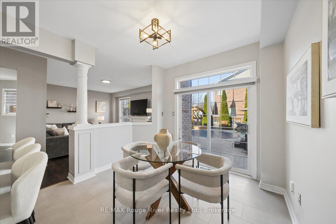
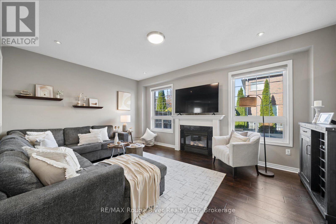
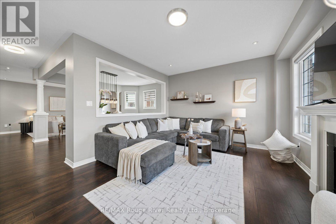
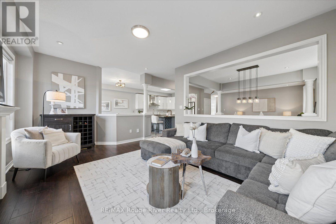
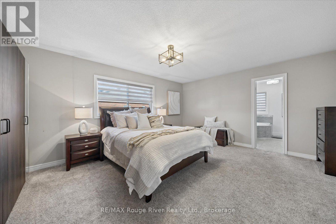
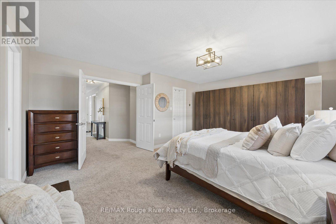
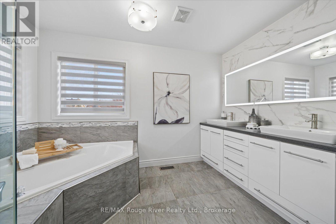
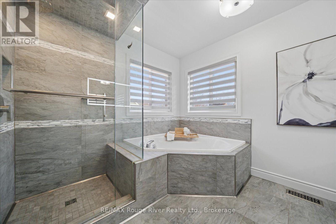
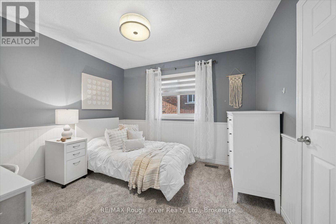
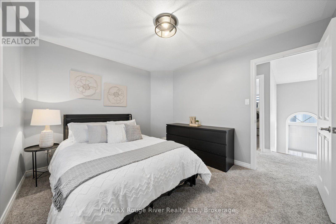
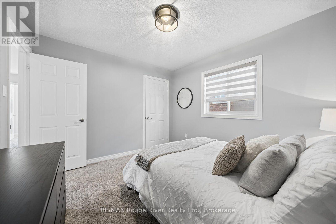
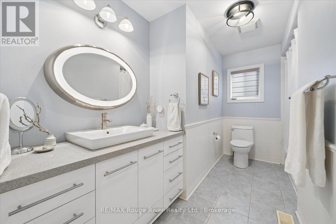
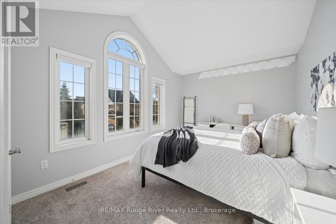
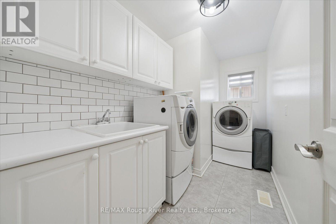
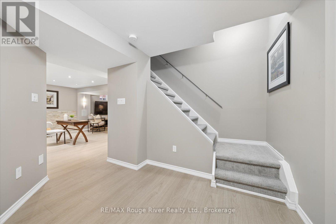
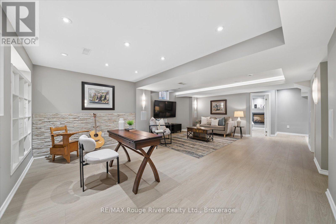
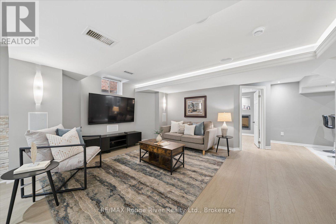
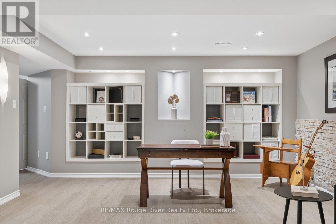
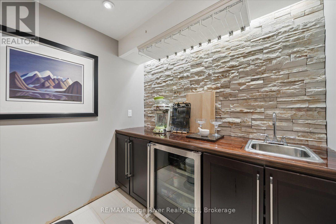
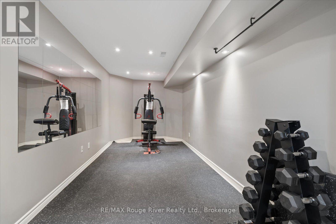
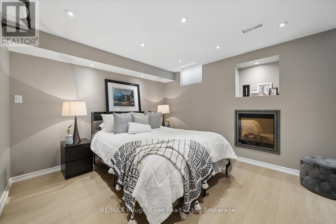
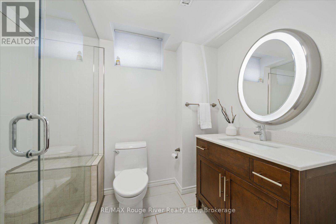
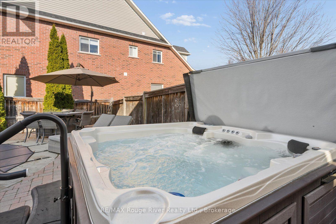
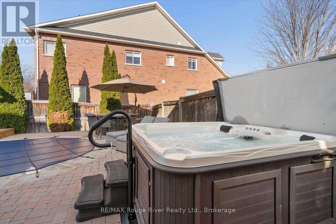
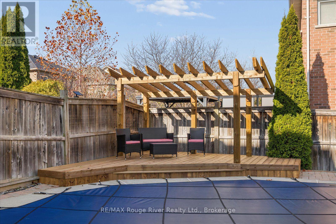
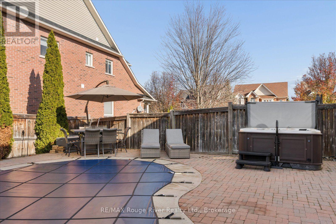
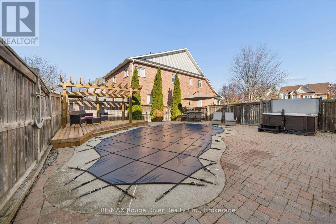
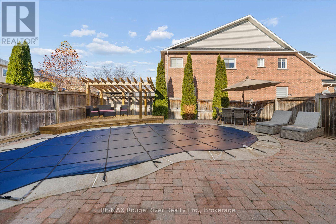
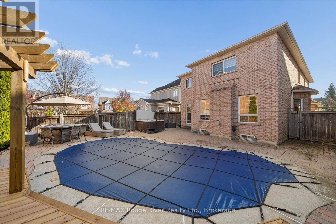
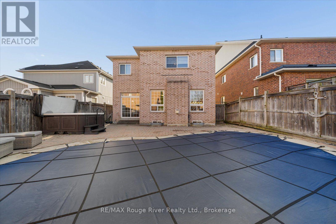
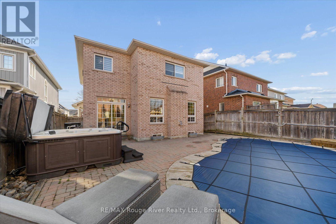
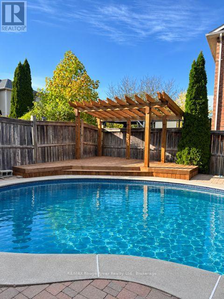
Welcome to 8 Corsham Drive, a beautifully maintained all-brick family home on a quiet, family-friendly crescent in Brooklin. This Queensgate-built 2-storey has 4+1 bedrooms and 4 bathrooms, and a layout buyers love with over 4000 sq ft of finished living space. The main floor is open concept, with dedicated living, dining and family room spaces that all flow into the renovated kitchen. Everyone stays connected, and every space still has its own purpose. Hardwood floors and 9-foot ceilings run throughout, and at the front of the home is a bright home office with vaulted ceilings, a great place to work.Upstairs are four large bedrooms, including a primary retreat with a renovated ensuite. The fully finished basement adds a fifth bedroom, a full bathroom, a bar and a gym area. That's real extra living space, and it's perfect for entertaining.Out back is your own summer getaway: an inground pool, an Arctic Spa hot tub, an interlock patio and a newly built deck with a pergola, all set in a private, nicely landscaped yard. Pool days, hot tub nights and dinners on the deck, all without leaving home.Other highlights include a new roof (2023), an EV charger (2026), 200-amp service, central vacuum, lots of storage, and a double-car garage with parking for four more on the driveway.Brooklin is loved for its small-town feel, and this location makes the most of it. You're close to parks and scenic walking trails, near excellent schools, and just minutes from Highways 407 and 401 for an easy commute. This home is move-in ready and shows real pride of ownership. (id:61476)
Open House
This property has open houses!
2:00 pm
Ends at:4:00 pm
Property Details
| MLS® Number | E14190692 |
| Property Type | Single Family |
| Community Name | Brooklin |
| Amenities Near By | Park, Place Of Worship, Public Transit, Schools |
| Equipment Type | Water Heater |
| Features | Flat Site |
| Parking Space Total | 6 |
| Pool Type | Inground Pool |
| Rental Equipment Type | Water Heater |
| Structure | Patio(s), Porch |
Building
| Bathroom Total | 4 |
| Bedrooms Above Ground | 4 |
| Bedrooms Below Ground | 1 |
| Bedrooms Total | 5 |
| Amenities | Fireplace(s) |
| Appliances | Hot Tub, Water Heater, All, Window Coverings |
| Basement Development | Finished |
| Basement Type | N/a (finished) |
| Construction Style Attachment | Detached |
| Cooling Type | Central Air Conditioning |
| Exterior Finish | Brick |
| Fire Protection | Smoke Detectors |
| Fireplace Present | Yes |
| Flooring Type | Hardwood, Laminate, Vinyl, Carpeted |
| Foundation Type | Poured Concrete |
| Half Bath Total | 1 |
| Heating Fuel | Natural Gas |
| Heating Type | Forced Air |
| Stories Total | 2 |
| Size Interior | 2,500 - 3,000 Sqft |
| Type | House |
| Utility Water | Municipal Water |
Parking
| Attached Garage | |
| Garage |
Land
| Acreage | No |
| Fence Type | Fully Fenced |
| Land Amenities | Park, Place Of Worship, Public Transit, Schools |
| Landscape Features | Landscaped |
| Sewer | Sanitary Sewer |
| Size Depth | 117 Ft ,2 In |
| Size Frontage | 40 Ft ,1 In |
| Size Irregular | 40.1 X 117.2 Ft |
| Size Total Text | 40.1 X 117.2 Ft|under 1/2 Acre |
Rooms
| Level | Type | Length | Width | Dimensions |
|---|---|---|---|---|
| Second Level | Primary Bedroom | 5.3 m | 4.35 m | 5.3 m x 4.35 m |
| Second Level | Bedroom 2 | 3.34 m | 3.13 m | 3.34 m x 3.13 m |
| Second Level | Bedroom 3 | 3.14 m | 3.5 m | 3.14 m x 3.5 m |
| Second Level | Bedroom 4 | 4.71 m | 3.45 m | 4.71 m x 3.45 m |
| Basement | Family Room | 7 m | 4.6 m | 7 m x 4.6 m |
| Basement | Recreational, Games Room | 4.3 m | 2.2 m | 4.3 m x 2.2 m |
| Basement | Bedroom 5 | 3.5 m | 3.4 m | 3.5 m x 3.4 m |
| Main Level | Office | 3.52 m | 2.7 m | 3.52 m x 2.7 m |
| Main Level | Living Room | 4.8 m | 3.84 m | 4.8 m x 3.84 m |
| Main Level | Dining Room | 5.55 m | 3.8 m | 5.55 m x 3.8 m |
| Main Level | Family Room | 5.31 m | 3.84 m | 5.31 m x 3.84 m |
| Main Level | Kitchen | 3.9 m | 3.35 m | 3.9 m x 3.35 m |
| Main Level | Eating Area | 3.17 m | 2.78 m | 3.17 m x 2.78 m |
Contact Us
Contact us for more information

The trademarks REALTOR®, REALTORS®, and the REALTOR® logo are controlled by The Canadian Real Estate Association (CREA) and identify real estate professionals who are members of CREA. The trademarks MLS®, Multiple Listing Service® and the associated logos are owned by The Canadian Real Estate Association (CREA) and identify the quality of services provided by real estate professionals who are members of CREA. The trademark DDF® is owned by The Canadian Real Estate Association (CREA) and identifies CREA's Data Distribution Facility (DDF®)
November 18 2026 02:48:55
Central Lakes Association of REALTORS®