2 Bedroom
2 Bathroom
700 - 1,100 sqft
Raised Bungalow
Central Air Conditioning
Forced Air
$464,900
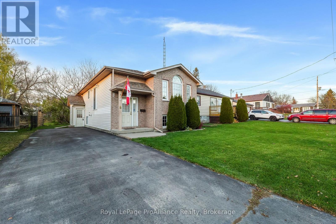
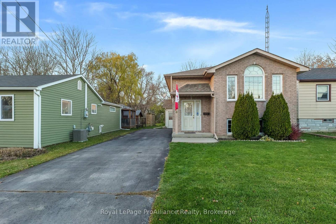
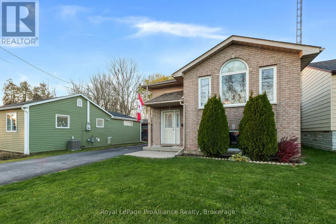
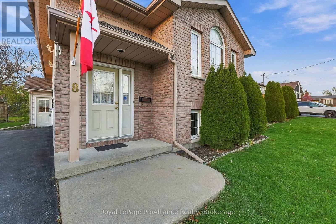
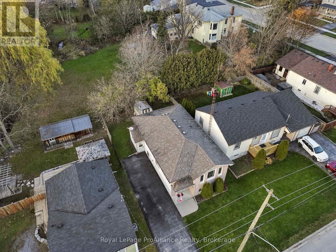
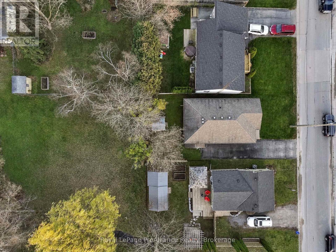
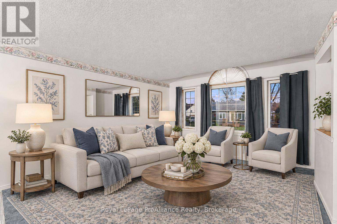
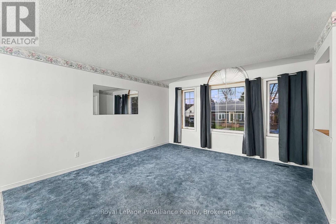
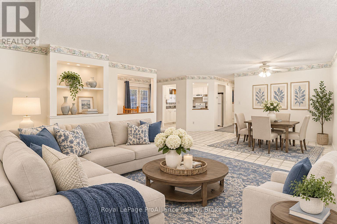
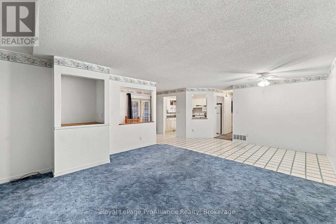
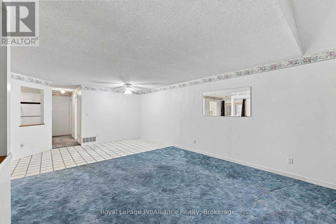
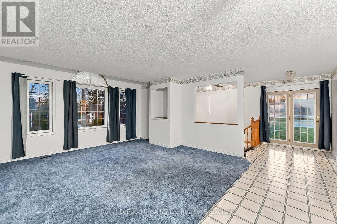
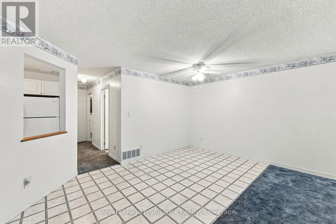
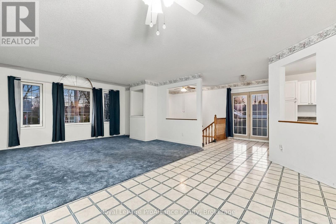
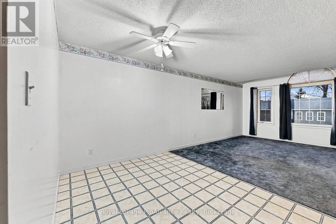
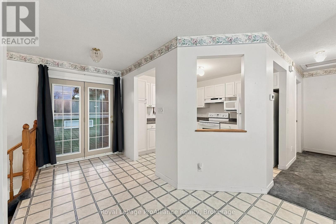
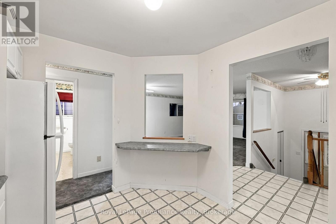
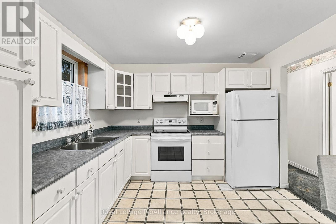
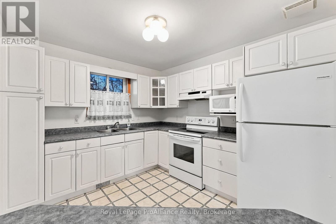
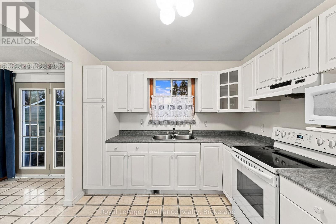
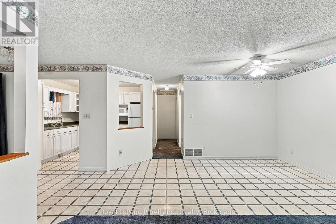
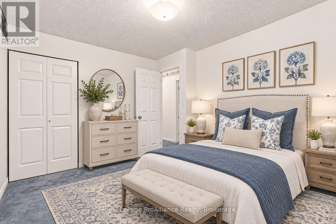
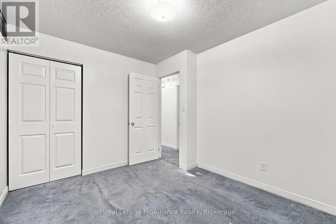
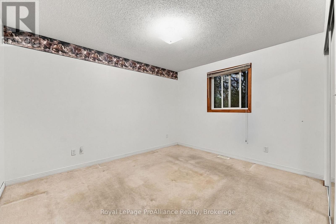
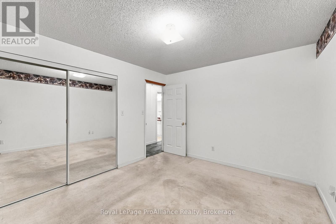
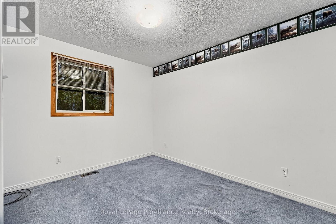
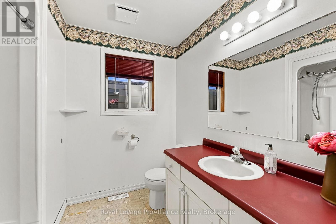
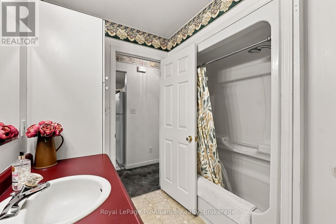
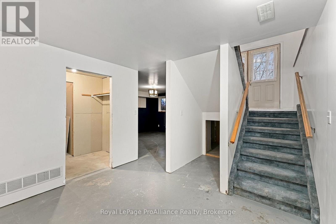
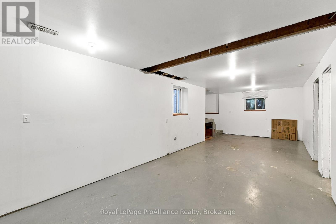
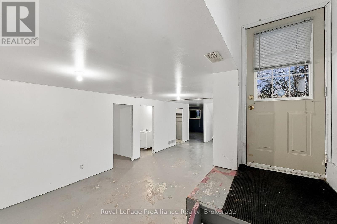
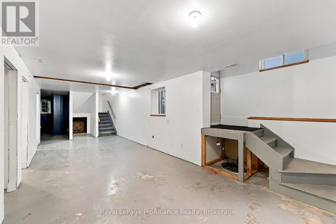
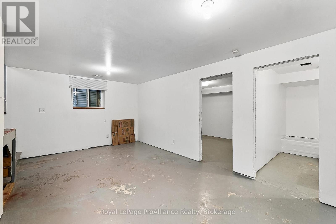
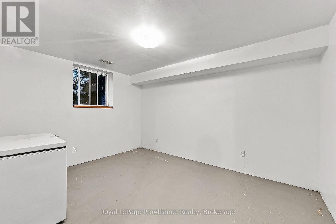
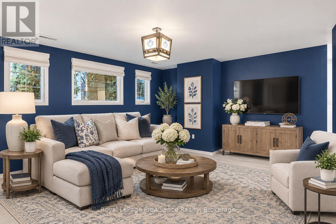
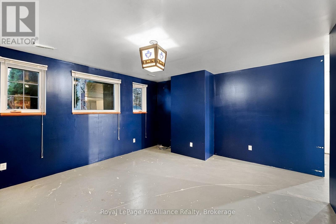
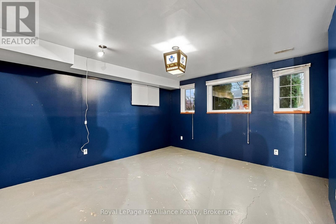
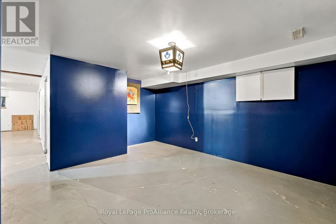
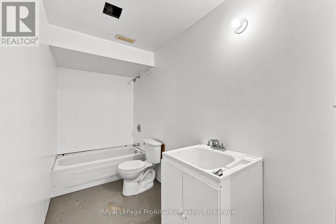
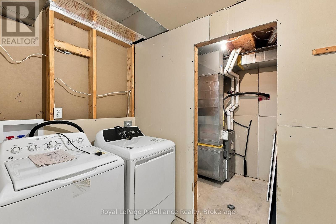
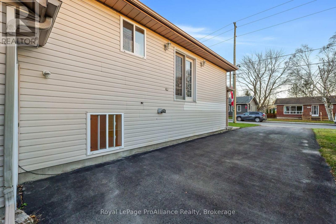
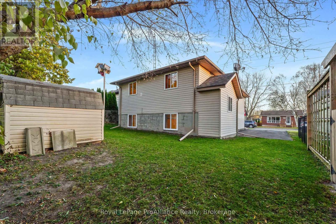
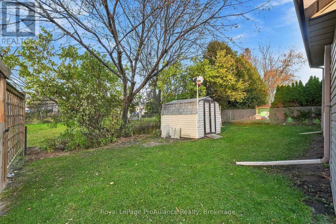
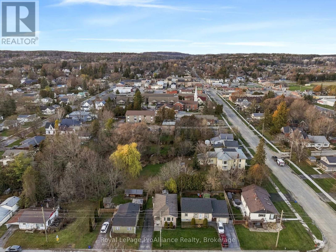
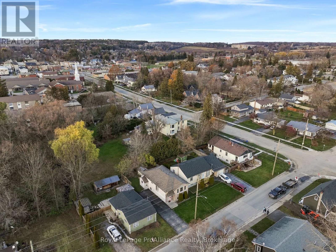
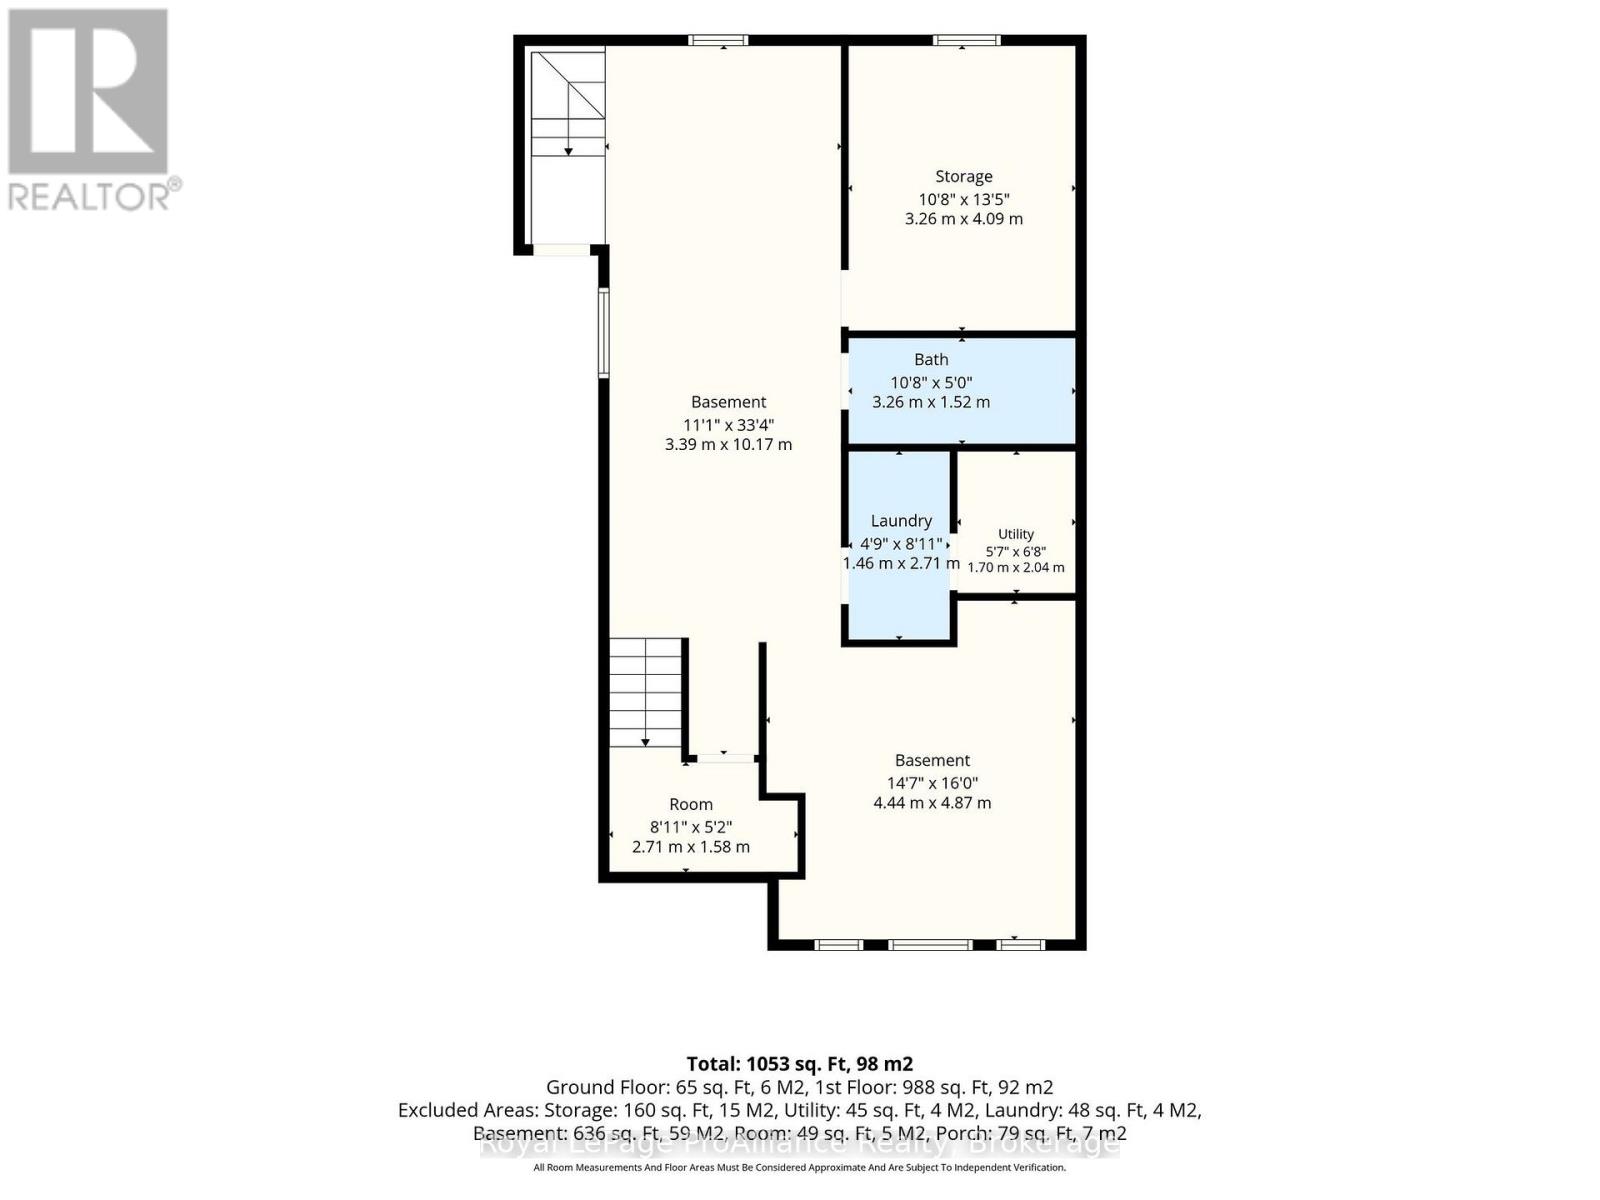
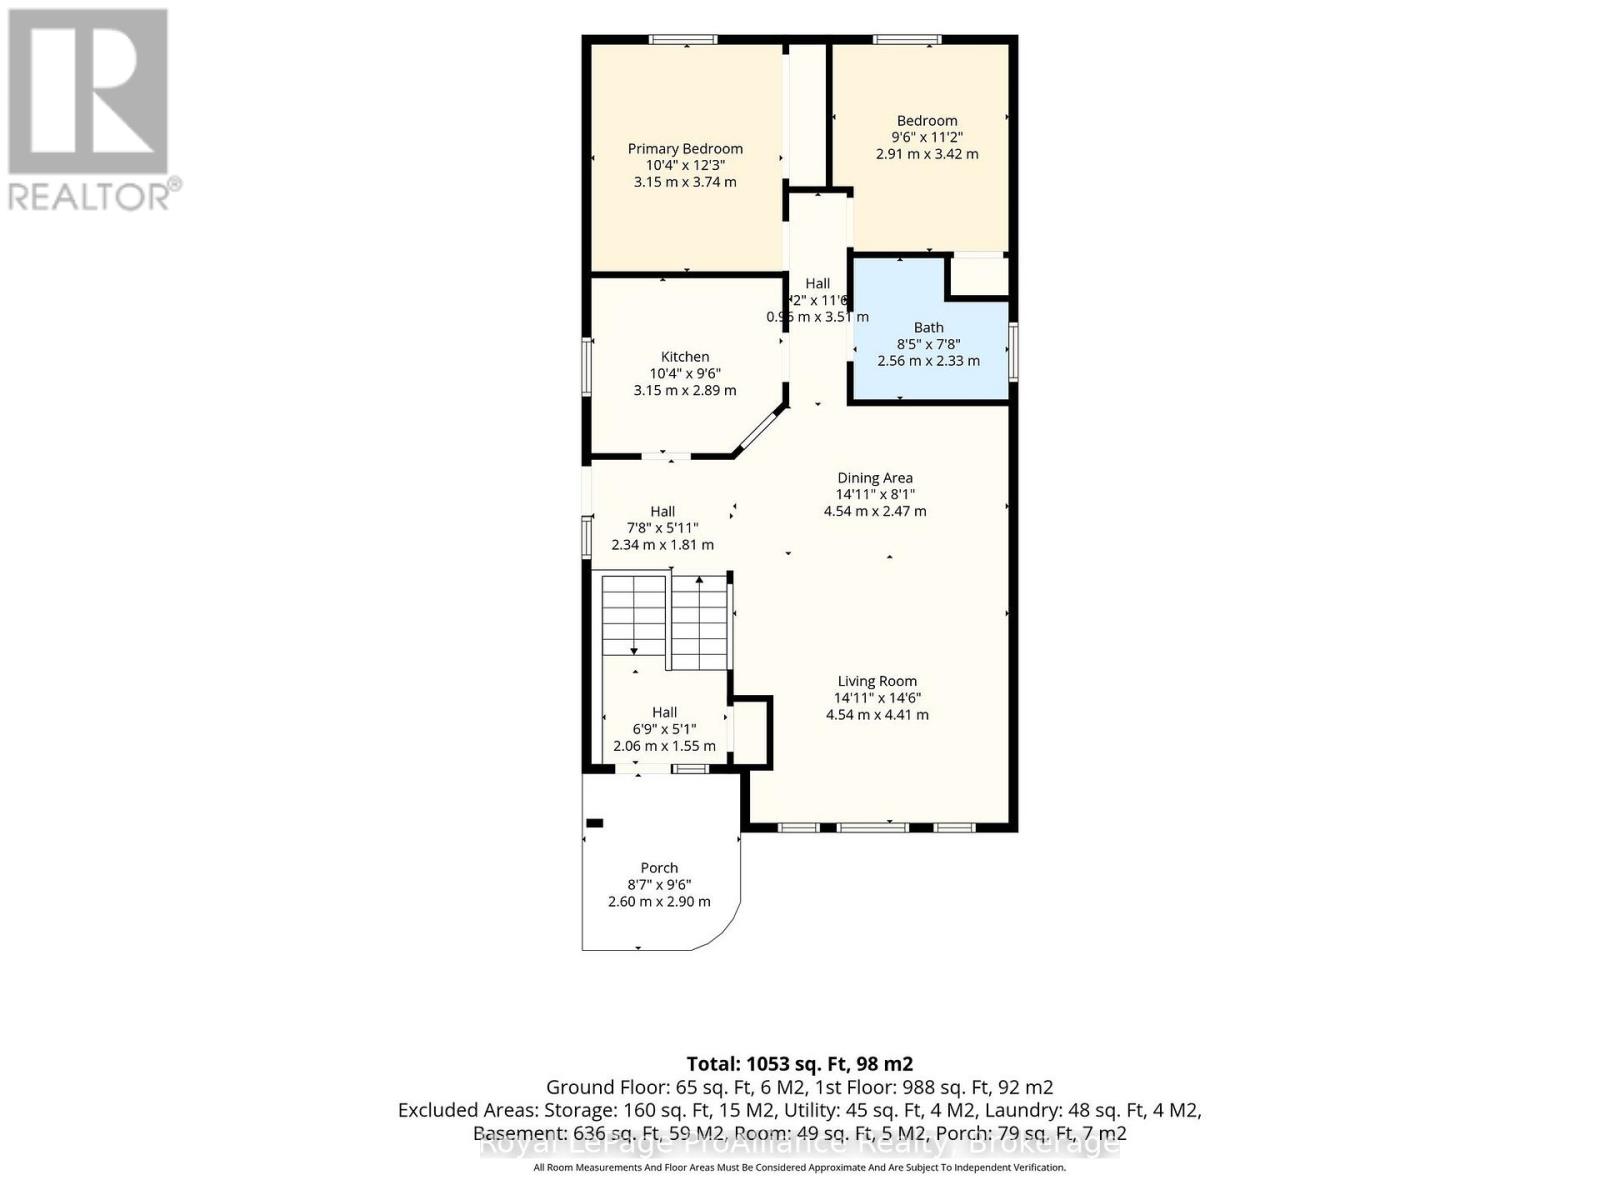
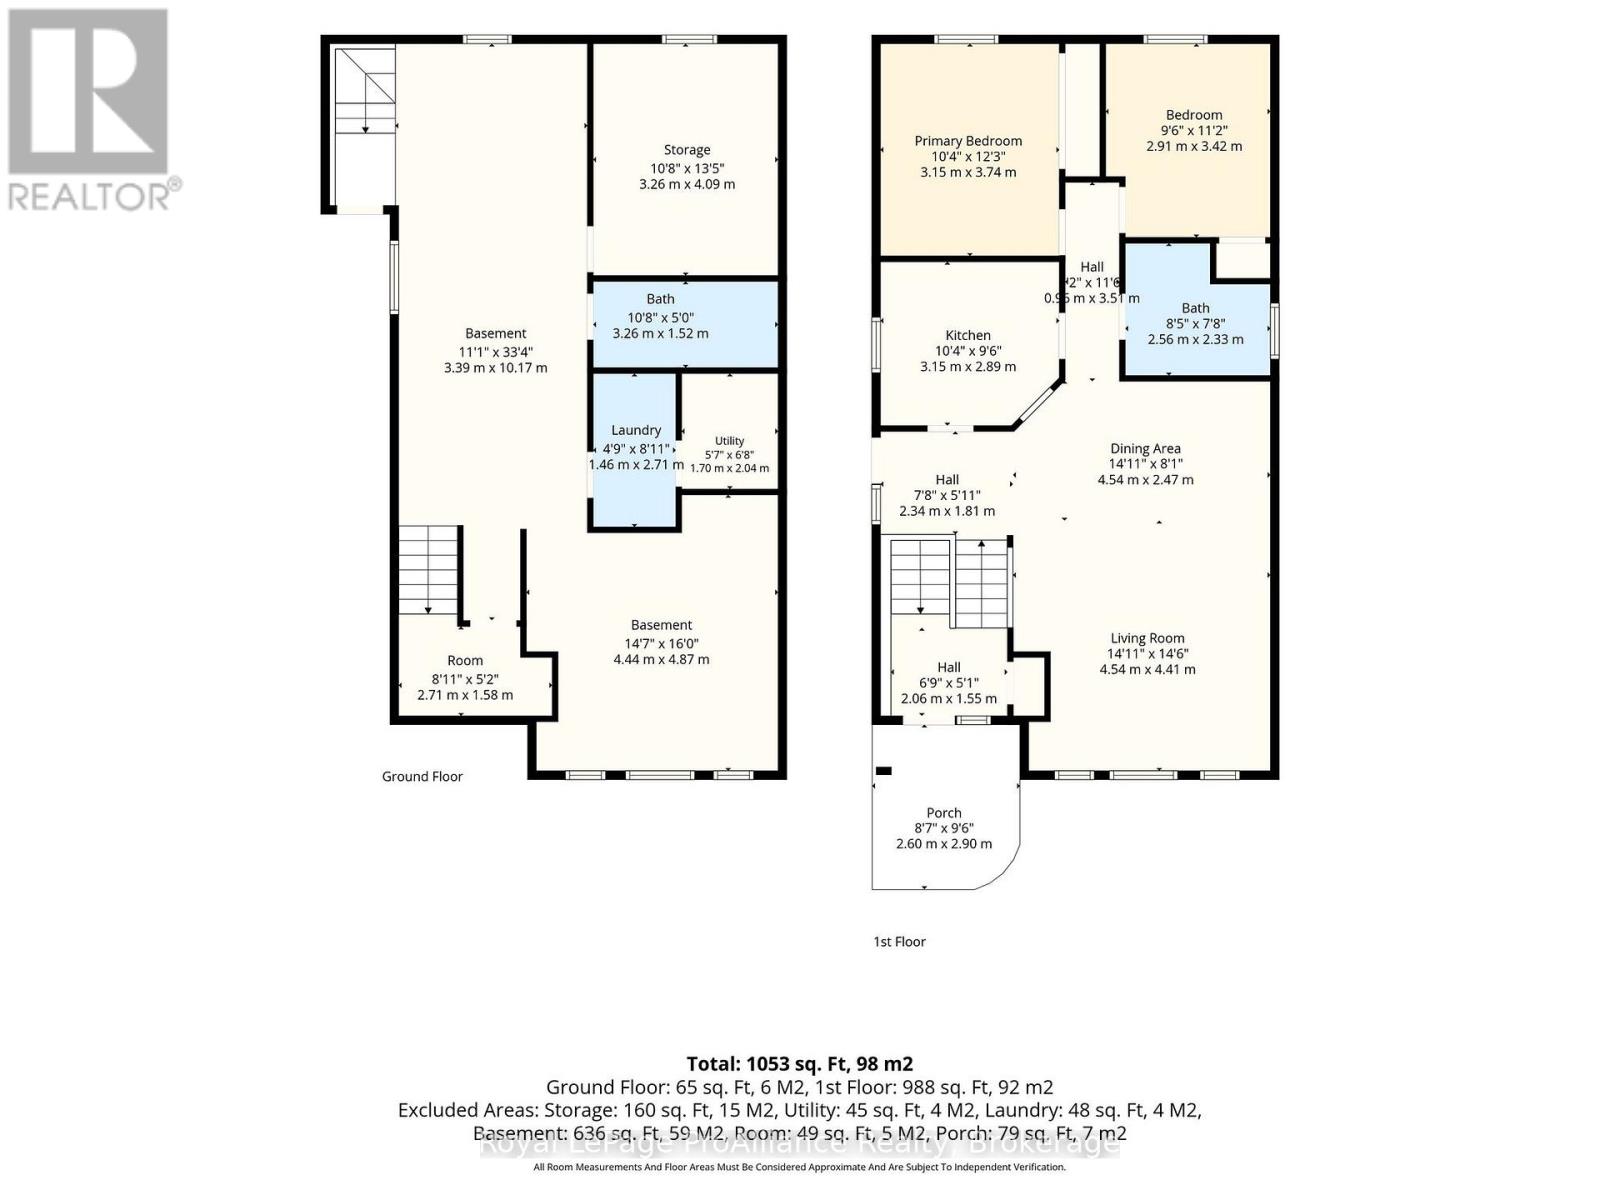
Located in a quiet residential area of Brighton, 8 Richardson Street offers convenient access to downtown shops, local schools, parks, groceries and Highway 401 for commuters. This elevated bungalow with separate entrance to the lower level is perfect for first-time home buyers, investors and contractors looking for a fantastic opportunity to build equity. Access the main floor through the front porch leading into the entry hall. Inside, the open-concept layout features a bright living room and dining area at the front of the home. Just off the dining space is the kitchen, which offers a practical footprint and direct side door access to a future deck for BBQs and access to the backyard. Towards the back of the main level, a central hallway connects two bedrooms - including a primary with ample closet space and a 4 piece main bathroom. A key feature of this property is the separate side entrance leading down to the lower level. Because of this independent access, the basement offers clear potential to be converted into a separate living space for income potential. Currently, the lower level is partially finished and provides a large, flexible recreation space, a separate bonus room, dedicated laundry and utility rooms and a bedroom. The basement also already includes a four-piece bathroom, giving you a useful head start on completely finishing the space. With a functional layout and plenty of room to add value through modernization, this property is ready for your personal touch. This community is well known for its active lifestyle, including King Edward Park Recreation Centre, Brighton Curling Club, tennis and pickleball courts, YMCA and popular summer concerts in the park. Imagine having everyday options to enjoy Lake Ontario, Presqu'ile Provincial Park, beaches and hiking trails all minutes from your home. **Some interior photos are virtually staged for inspiration** (id:61476)
Property Details
|
MLS® Number |
X14200530 |
|
Property Type |
Single Family |
|
Community Name |
Brighton |
|
Amenities Near By |
Marina, Park, Schools, Golf Nearby |
|
Community Features |
Community Centre |
|
Equipment Type |
Water Heater |
|
Parking Space Total |
6 |
|
Rental Equipment Type |
Water Heater |
|
Structure |
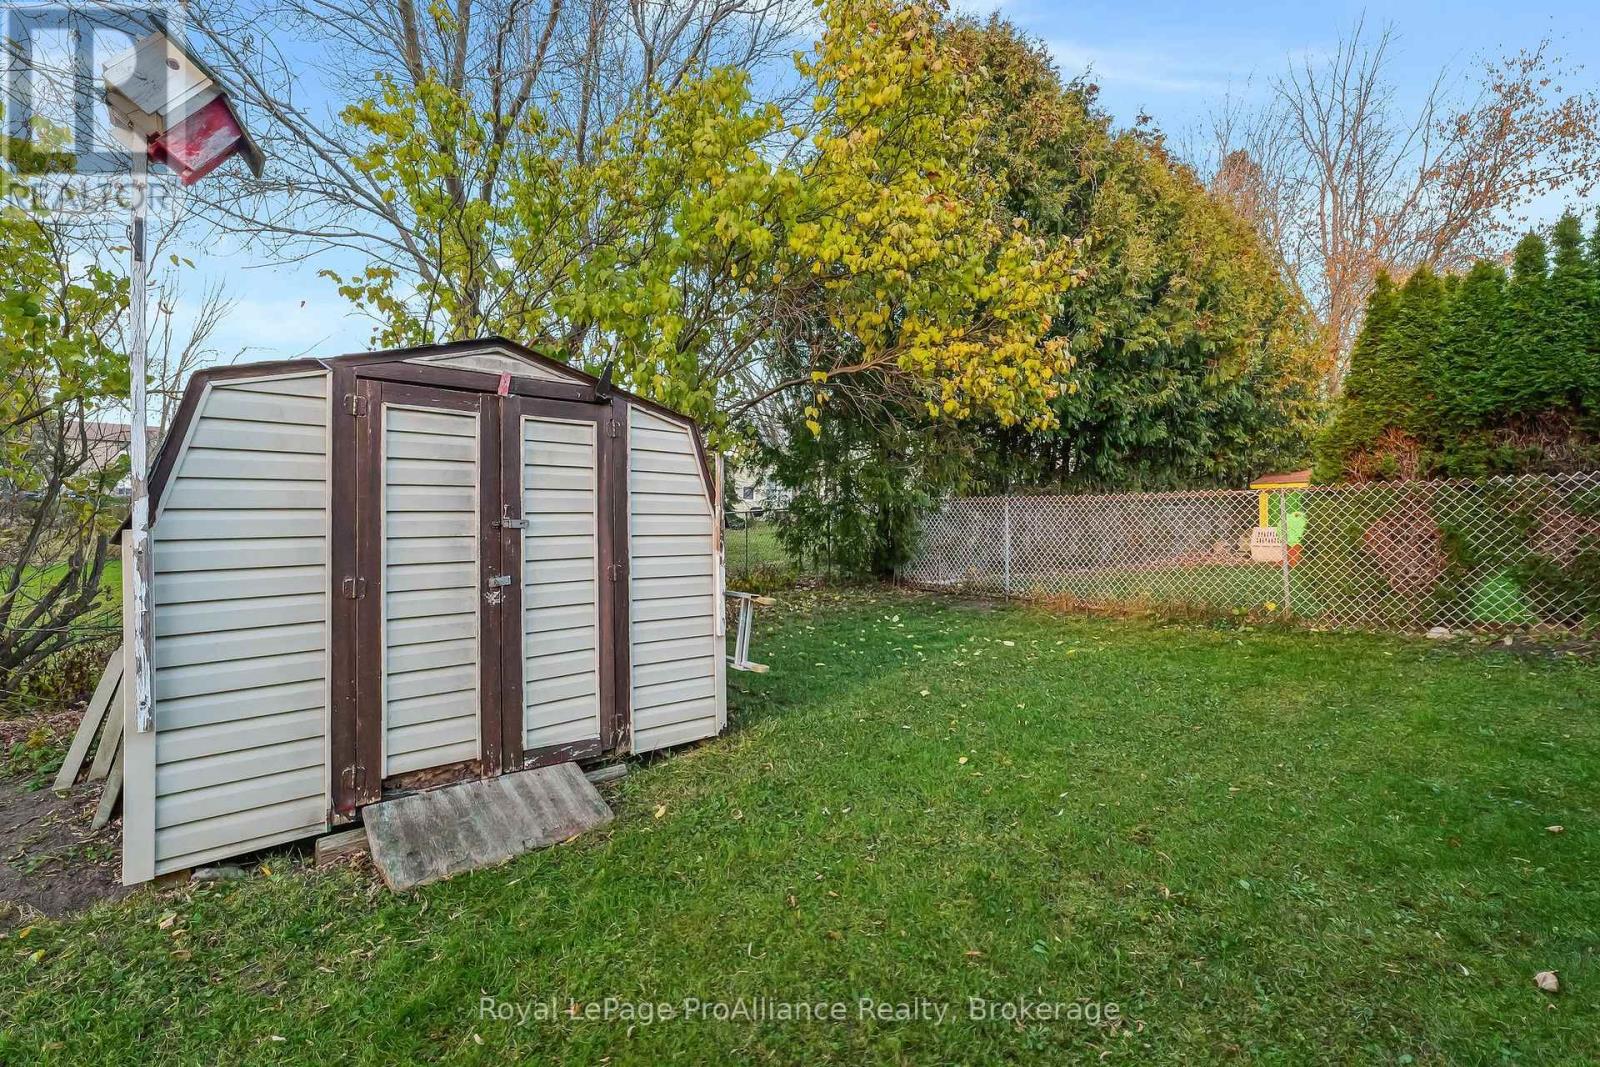
Shed |
Building
|
Bathroom Total |
2 |
|
Bedrooms Above Ground |
2 |
|
Bedrooms Total |
2 |
|
Appliances |
Water Heater, Dryer, Stove, Washer, Refrigerator |
|
Architectural Style |
Raised Bungalow |
|
Basement Development |
Partially Finished |
|
Basement Features |
Separate Entrance, Walk-up |
|
Basement Type |
Full, N/a (partially Finished), N/a, N/a |
|
Construction Style Attachment |
Detached |
|
Cooling Type |
Central Air Conditioning |
|
Exterior Finish |
Brick, Vinyl Siding |
|
Foundation Type |
Concrete |
|
Heating Fuel |
Natural Gas |
|
Heating Type |
Forced Air |
|
Stories Total |
1 |
|
Size Interior |
700 - 1,100 Sqft |
|
Type |
House |
|
Utility Water |
Municipal Water |
Parking
Land
|
Acreage |
No |
|
Land Amenities |
Marina, Park, Schools, Golf Nearby |
|
Sewer |
Sanitary Sewer |
|
Size Depth |
92 Ft |
|
Size Frontage |
44 Ft |
|
Size Irregular |
44 X 92 Ft |
|
Size Total Text |
44 X 92 Ft |
|
Surface Water |
Lake/pond |
Rooms
| Level | Type | Length | Width | Dimensions |
|---|
|
Lower Level |
Bathroom |
3.26 m |
1.52 m |
3.26 m x 1.52 m |
|
Lower Level |
Utility Room |
1.7 m |
2.04 m |
1.7 m x 2.04 m |
|
Lower Level |
Bedroom 3 |
3.26 m |
4.09 m |
3.26 m x 4.09 m |
|
Lower Level |
Other |
2.71 m |
1.58 m |
2.71 m x 1.58 m |
|
Lower Level |
Recreational, Games Room |
3.39 m |
10.17 m |
3.39 m x 10.17 m |
|
Lower Level |
Recreational, Games Room |
4.44 m |
4.87 m |
4.44 m x 4.87 m |
|
Lower Level |
Laundry Room |
1.46 m |
2.71 m |
1.46 m x 2.71 m |
|
Main Level |
Kitchen |
3.15 m |
2.89 m |
3.15 m x 2.89 m |
|
Main Level |
Dining Room |
4.54 m |
2.47 m |
4.54 m x 2.47 m |
|
Main Level |
Living Room |
4.54 m |
4.41 m |
4.54 m x 4.41 m |
|
Main Level |
Primary Bedroom |
3.15 m |
3.74 m |
3.15 m x 3.74 m |
|
Main Level |
Bedroom 2 |
2.91 m |
3.42 m |
2.91 m x 3.42 m |
|
Main Level |
Foyer |
2.06 m |
1.55 m |
2.06 m x 1.55 m |
Utilities
|
Cable |
Available |
|
Electricity |
Installed |
|
Sewer |
Installed |