

82 Claymore Crescent Oshawa, Ontario L1G 6G2

$648,800
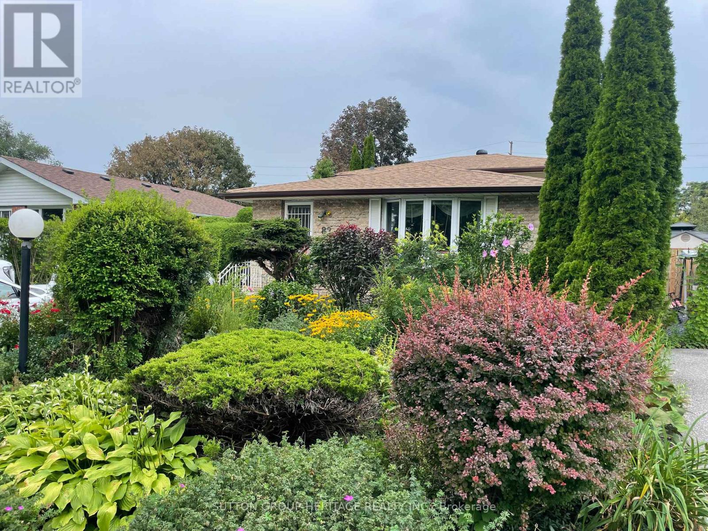
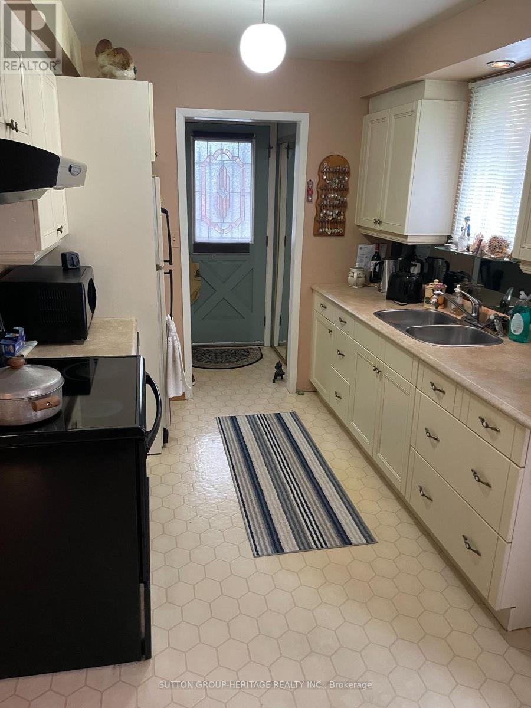
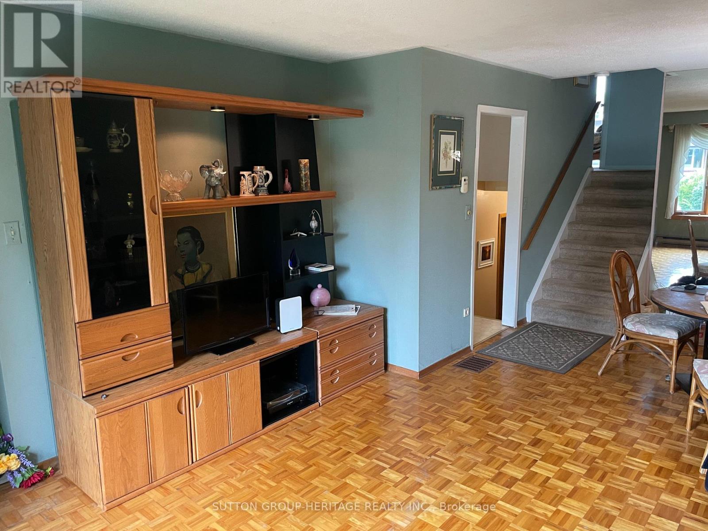
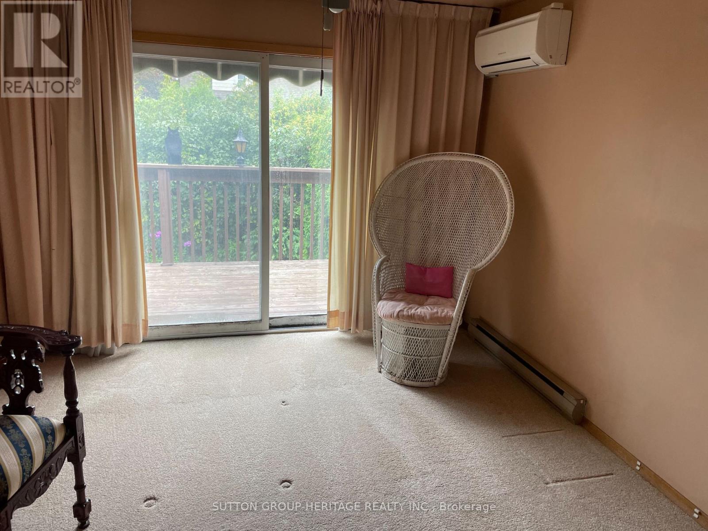
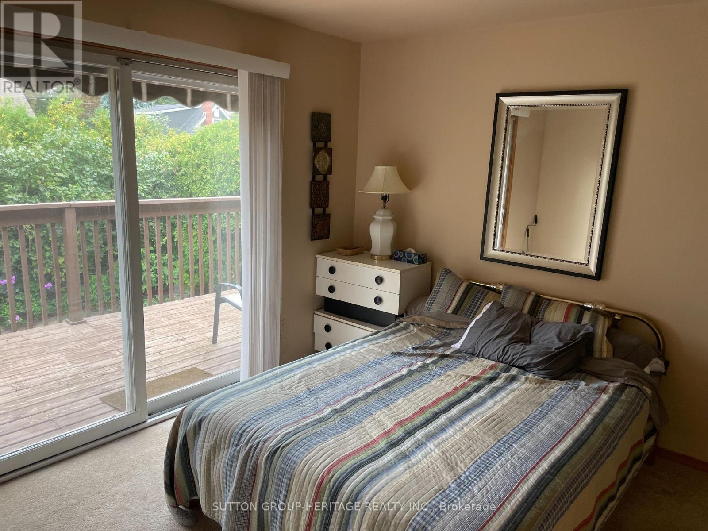
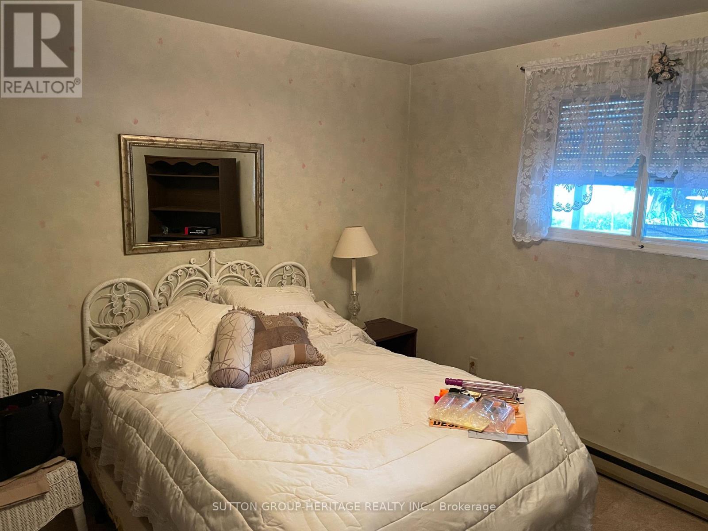
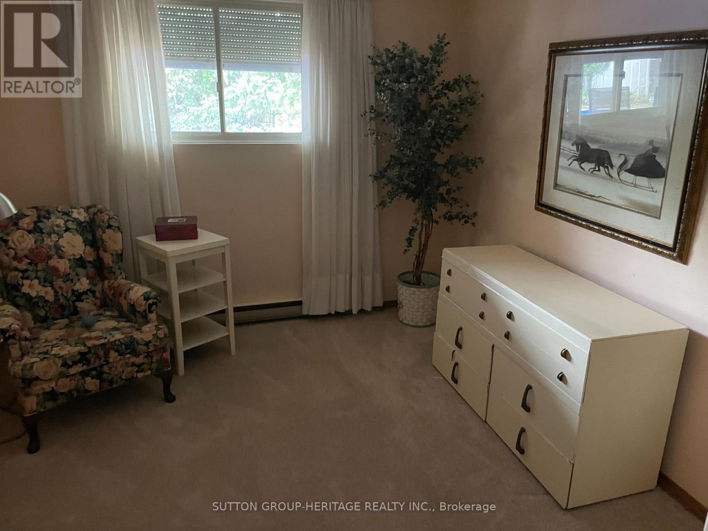
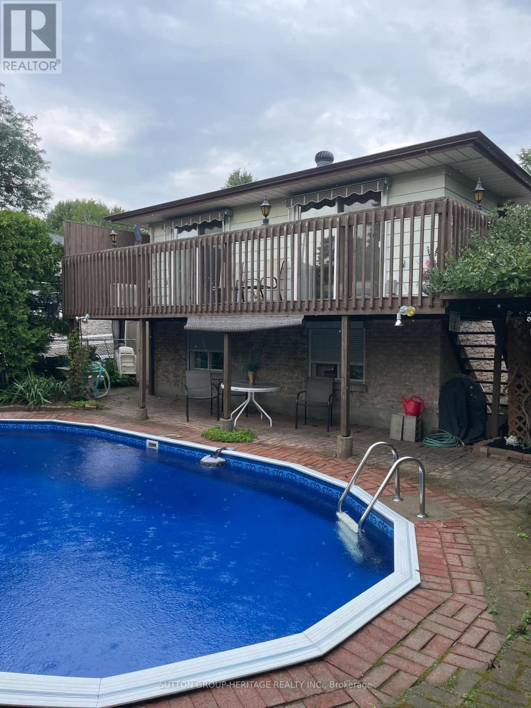
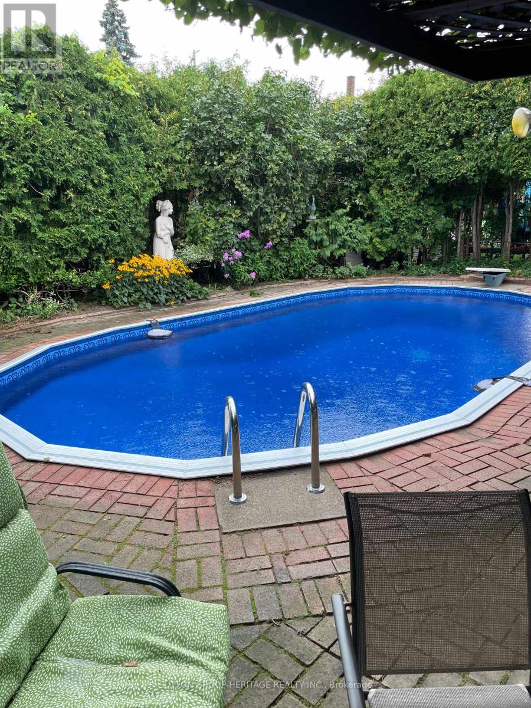
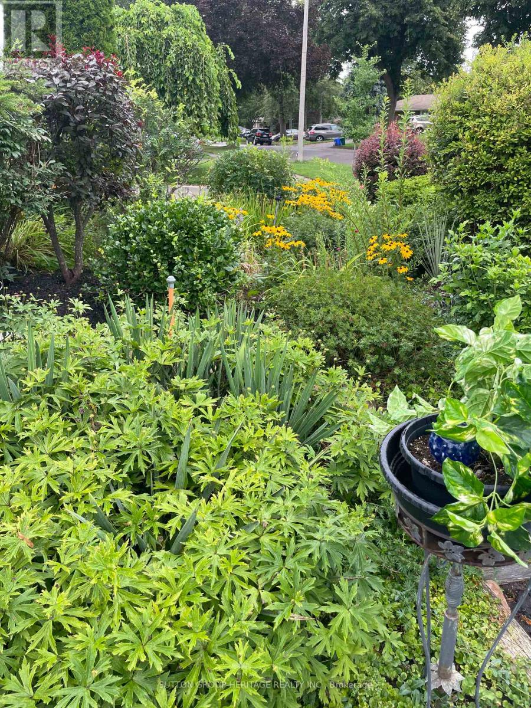
Welcome to 82 Claymore Cres. Surrounded by Beautiful and Previously Award Winning Gardens You Will Find a 4 Bedroom, 4 Level Backsplit Home with a Sparkling Inground Pool. This Home Offers Plenty of Room for your Family Featuring Kitchen with Breakfast Area & Walk Out to Side Deck , Living Room with Bow Window and Open Concept to Dining area. Upper Level has Primary Bedroom with Large Closet and 2nd. Bedroom, both with Patio Door Walk Outs to Spacious Deck Overlooking the West Facing Back Yard That Features Lovely Landscaping and Newly Lined Inground Pool. Complete the Picture with a 4 Pc. Bath on this Level. Ground Floor Hosts the 3rd. & 4th. Bedrooms as well as a 3Pc. Bath. More Room for the Family on the Lower Level with a Large Rec Room to Enjoy you TV, Games or Just Relaxing. Don't Miss Out on This Well Built Family Home on a Quiet Cul de Sac Close to Shopping, Schools, Parks and Transportation. (id:61476)
Property Details
| MLS® Number | E13671194 |
| Property Type | Single Family |
| Community Name | Eastdale |
| Parking Space Total | 3 |
| Pool Type | Inground Pool |
Building
| Bathroom Total | 2 |
| Bedrooms Above Ground | 4 |
| Bedrooms Total | 4 |
| Appliances | Water Heater |
| Basement Development | Partially Finished |
| Basement Type | N/a (partially Finished) |
| Construction Style Attachment | Detached |
| Construction Style Split Level | Backsplit |
| Cooling Type | Wall Unit |
| Exterior Finish | Brick, Aluminum Siding |
| Flooring Type | Parquet, Carpeted |
| Foundation Type | Concrete |
| Heating Fuel | Natural Gas, Other |
| Heating Type | Forced Air, Other |
| Size Interior | 700 - 1,100 Ft2 |
| Type | House |
| Utility Water | Municipal Water |
Parking
| No Garage |
Land
| Acreage | No |
| Sewer | Sanitary Sewer |
| Size Depth | 108 Ft ,6 In |
| Size Frontage | 46 Ft ,6 In |
| Size Irregular | 46.5 X 108.5 Ft |
| Size Total Text | 46.5 X 108.5 Ft |
Rooms
| Level | Type | Length | Width | Dimensions |
|---|---|---|---|---|
| Basement | Recreational, Games Room | 3.08 m | 5.62 m | 3.08 m x 5.62 m |
| Main Level | Living Room | 4.05 m | 5.94 m | 4.05 m x 5.94 m |
| Main Level | Dining Room | 4.05 m | 5.94 m | 4.05 m x 5.94 m |
| Main Level | Kitchen | 4.89 m | 2.27 m | 4.89 m x 2.27 m |
| Upper Level | Bedroom | 3.45 m | 3.02 m | 3.45 m x 3.02 m |
| Upper Level | Bedroom 2 | 4.63 m | 3.14 m | 4.63 m x 3.14 m |
| Ground Level | Bedroom 3 | 4.74 m | 3.31 m | 4.74 m x 3.31 m |
| Ground Level | Bedroom 4 | 3.54 m | 3.12 m | 3.54 m x 3.12 m |
Contact Us
Contact us for more information

The trademarks REALTOR®, REALTORS®, and the REALTOR® logo are controlled by The Canadian Real Estate Association (CREA) and identify real estate professionals who are members of CREA. The trademarks MLS®, Multiple Listing Service® and the associated logos are owned by The Canadian Real Estate Association (CREA) and identify the quality of services provided by real estate professionals who are members of CREA. The trademark DDF® is owned by The Canadian Real Estate Association (CREA) and identifies CREA's Data Distribution Facility (DDF®)
August 13 2026 04:01:56
Toronto Regional Real Estate Board
Sutton Group-Heritage Realty Inc.