

83 Sherbourne Street Port Hope, Ontario L1A 1H3

$779,000
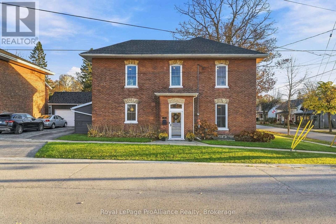
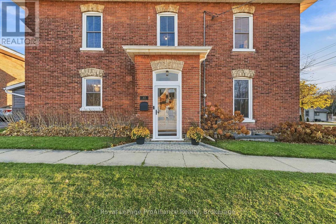
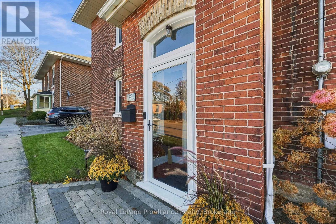
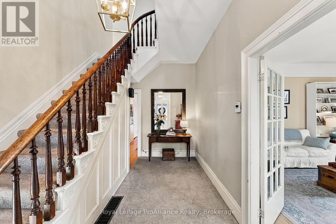
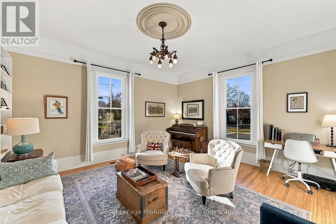
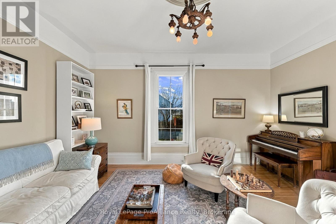
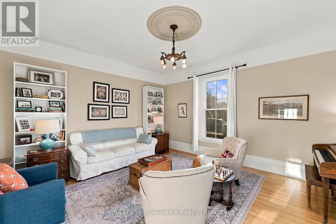
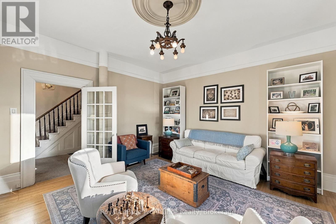
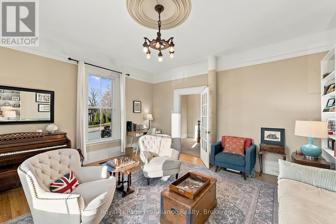
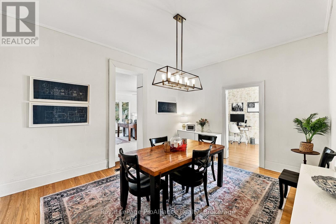
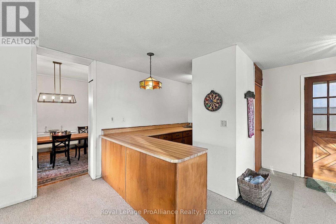
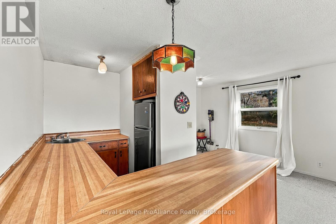
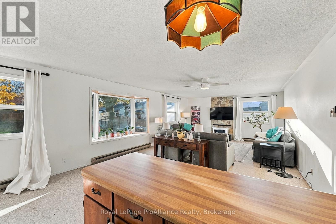
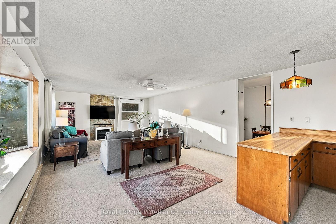
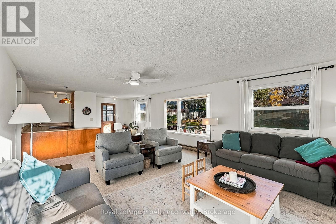
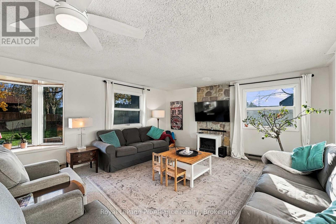
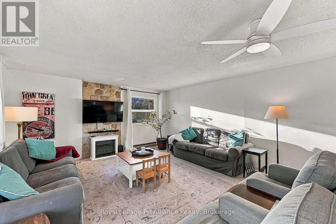
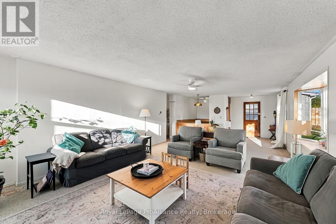
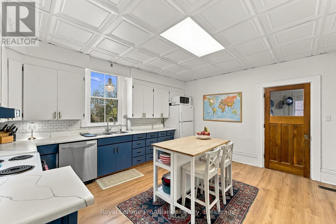
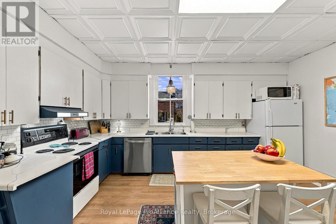
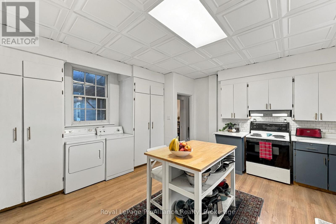
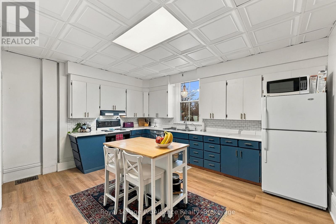
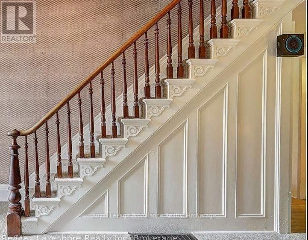
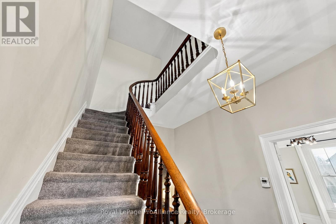
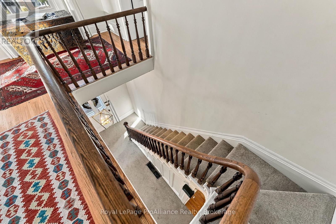
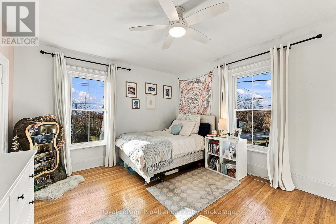
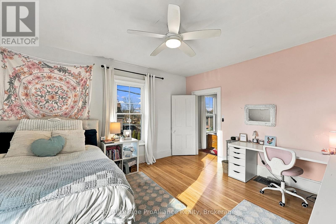
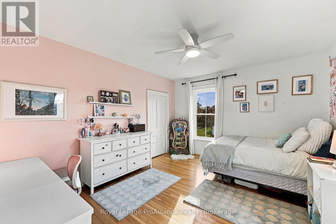
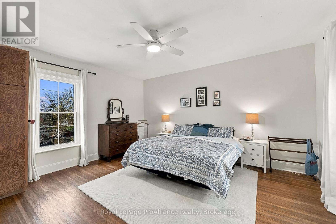
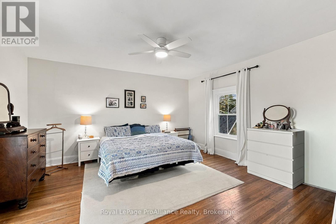
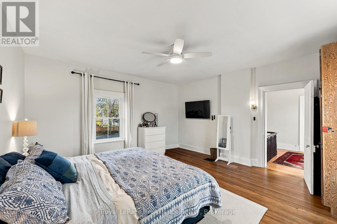
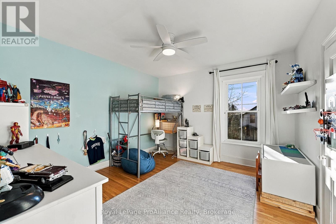
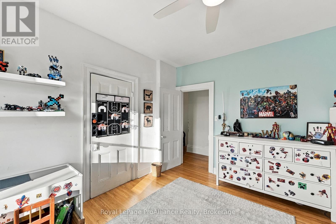
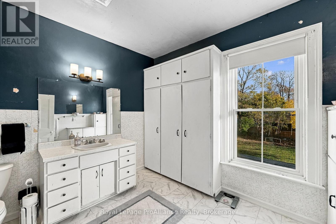
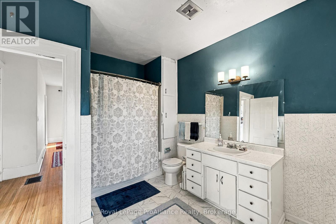
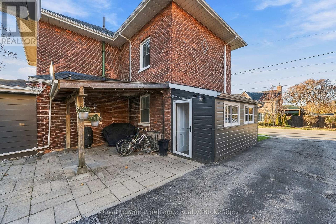
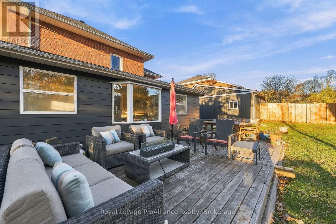
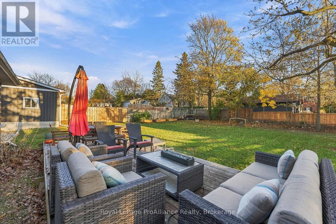
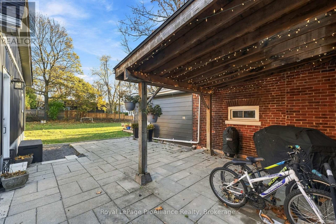
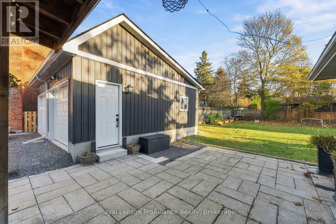
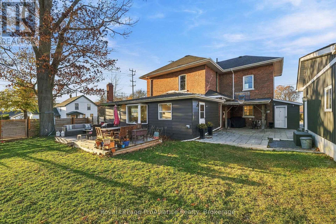
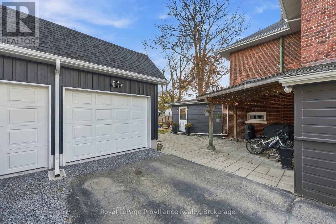
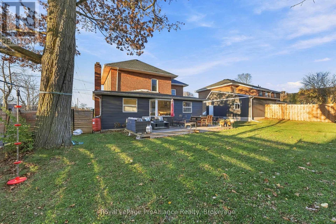
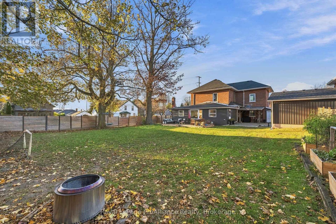
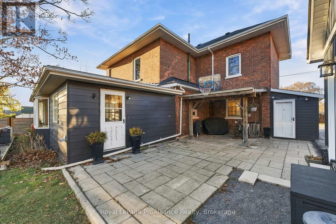
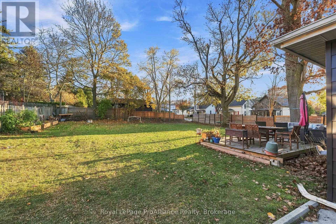
A Grand Lady Ready for Her Next Chapter. For more than 150 years, this beautiful historic home has been a proud part of one of Port Hope's most charming neighbourhoods, Englishtown. Filled with character, warmth and timeless appeal, 83 Sherbourne Street offers soaring ceilings, a grand staircase and generous principal rooms that speak to a time when homes were built for gathering family and friends. With wonderful spaces for entertaining, including family room with wet bar overlooking the garden, everyday family life and a spacious backyard waiting to be transformed, this is a home filled with possibilities. Significant improvements have already been made, including a new roof (2025), new windows (2022), an updated kitchen, new rear deck, new stonework at the front entrance (2022), new window wells (2022), the removal of upstairs wallpaper and fresh painting (2023), new exterior painting (2026) and a brand new garage (2025). The beauty and potential of this remarkable home are undeniable, leaving room for the next owners to leave their mark and bring her into the next chapter of her story. Being sold in "as is" condition. (id:61476)
Open House
This property has open houses!
2:00 pm
Ends at:4:00 pm
Property Details
| MLS® Number | X14188284 |
| Property Type | Single Family |
| Community Name | Port Hope |
| Amenities Near By | Beach, Golf Nearby, Park |
| Equipment Type | Water Heater - Gas, Water Heater |
| Parking Space Total | 3 |
| Rental Equipment Type | Water Heater - Gas, Water Heater |
| Structure | Deck |
Building
| Bathroom Total | 2 |
| Bedrooms Above Ground | 3 |
| Bedrooms Total | 3 |
| Age | 100+ Years |
| Appliances | Dryer, Water Heater, Washer |
| Basement Development | Unfinished |
| Basement Type | Partial (unfinished) |
| Construction Style Attachment | Detached |
| Cooling Type | None |
| Exterior Finish | Brick |
| Fire Protection | Smoke Detectors |
| Flooring Type | Hardwood |
| Foundation Type | Stone |
| Half Bath Total | 1 |
| Heating Fuel | Electric, Natural Gas |
| Heating Type | Baseboard Heaters, Forced Air |
| Stories Total | 3 |
| Size Interior | 2,500 - 3,000 Sqft |
| Type | House |
| Utility Water | Municipal Water |
Parking
| Detached Garage | |
| Garage |
Land
| Acreage | No |
| Fence Type | Fenced Yard |
| Land Amenities | Beach, Golf Nearby, Park |
| Sewer | Sanitary Sewer |
| Size Depth | 118 Ft ,9 In |
| Size Frontage | 72 Ft ,1 In |
| Size Irregular | 72.1 X 118.8 Ft |
| Size Total Text | 72.1 X 118.8 Ft|under 1/2 Acre |
| Zoning Description | R2-1 |
Rooms
| Level | Type | Length | Width | Dimensions |
|---|---|---|---|---|
| Second Level | Bedroom 3 | 4.02 m | 3.76 m | 4.02 m x 3.76 m |
| Second Level | Bathroom | 3.23 m | 3.81 m | 3.23 m x 3.81 m |
| Second Level | Primary Bedroom | 4.69 m | 4.86 m | 4.69 m x 4.86 m |
| Second Level | Bedroom 2 | 4.53 m | 3.91 m | 4.53 m x 3.91 m |
| Third Level | Other | 6.45 m | 7.13 m | 6.45 m x 7.13 m |
| Basement | Other | 8.49 m | 8.52 m | 8.49 m x 8.52 m |
| Main Level | Family Room | 9 m | 4.63 m | 9 m x 4.63 m |
| Main Level | Dining Room | 4.6 m | 3.86 m | 4.6 m x 3.86 m |
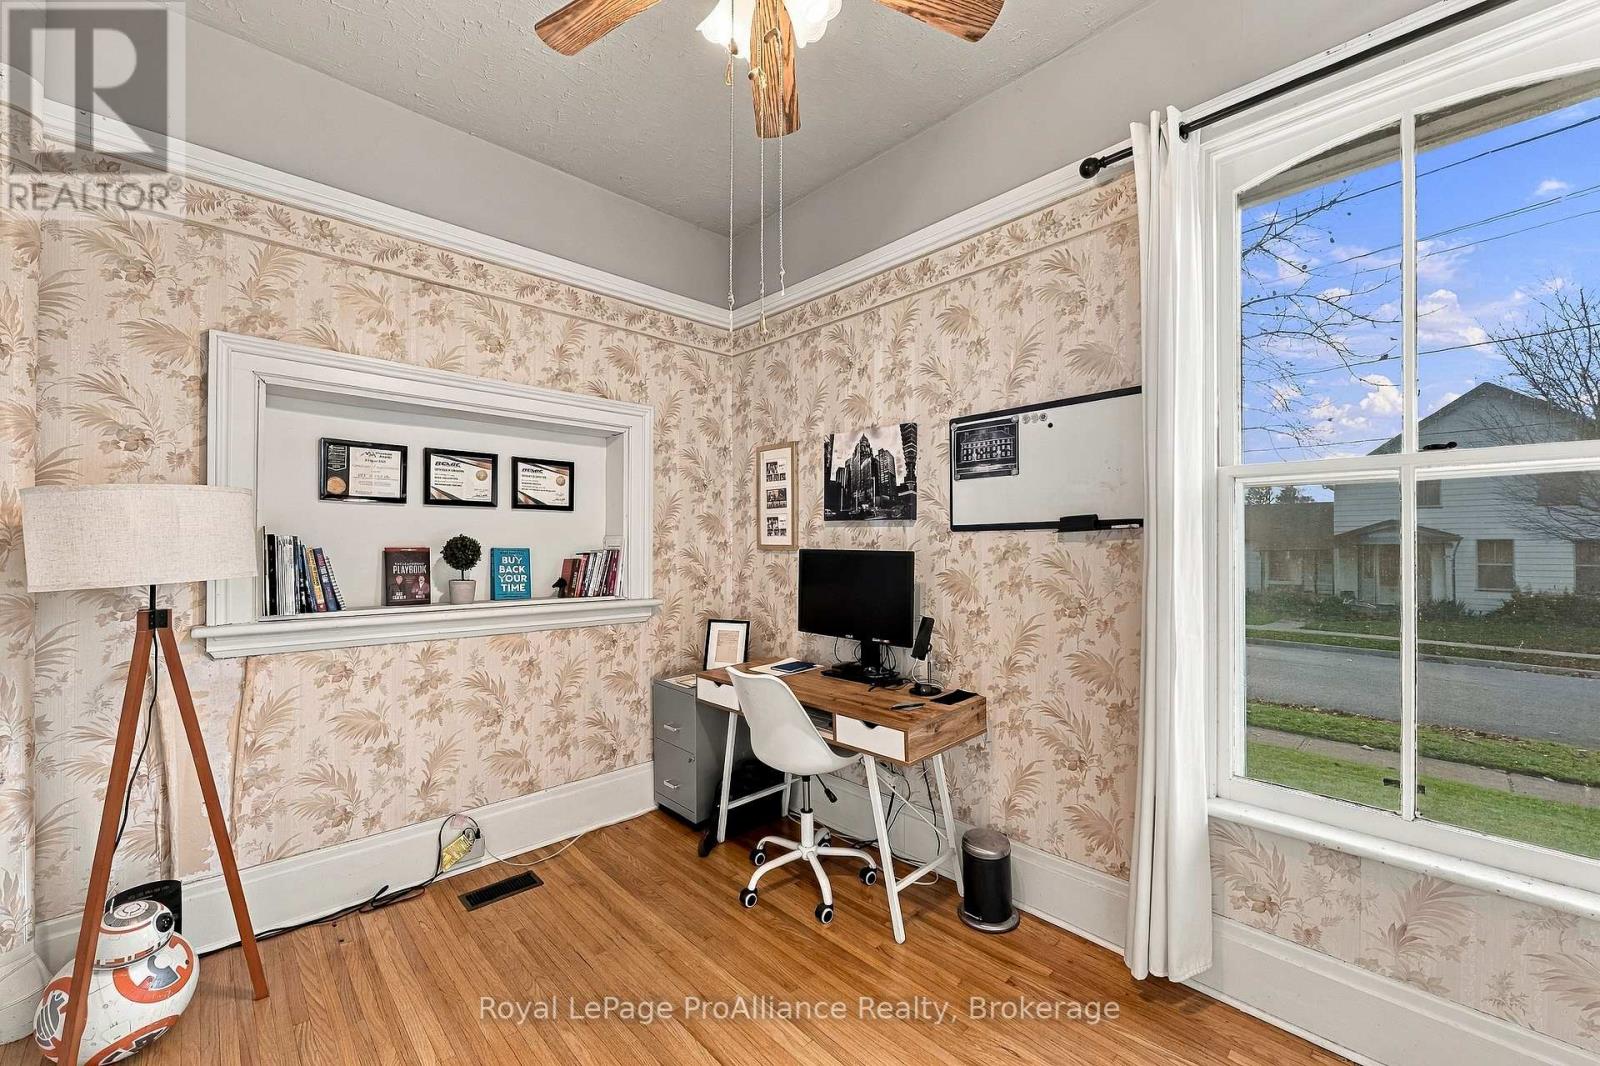
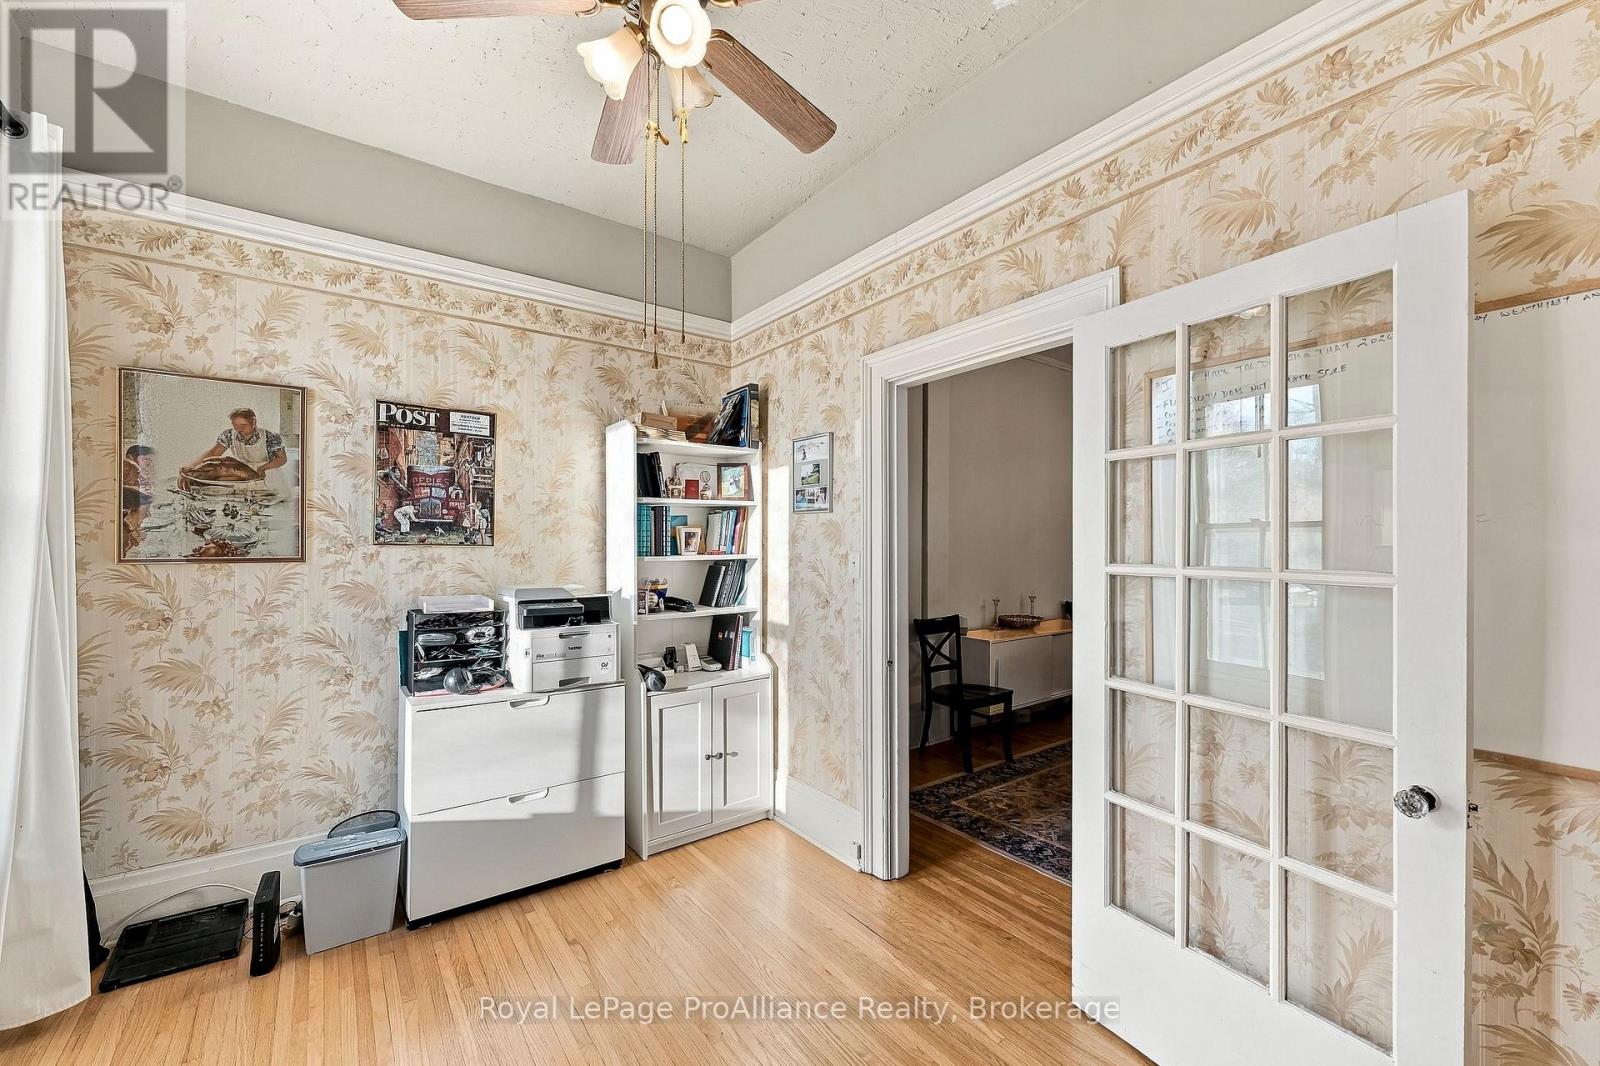
| Main Level | Office | 2.65 m | 3.76 m | 2.65 m x 3.76 m |
| Main Level | Kitchen | 4.69 m | 4.86 m | 4.69 m x 4.86 m |
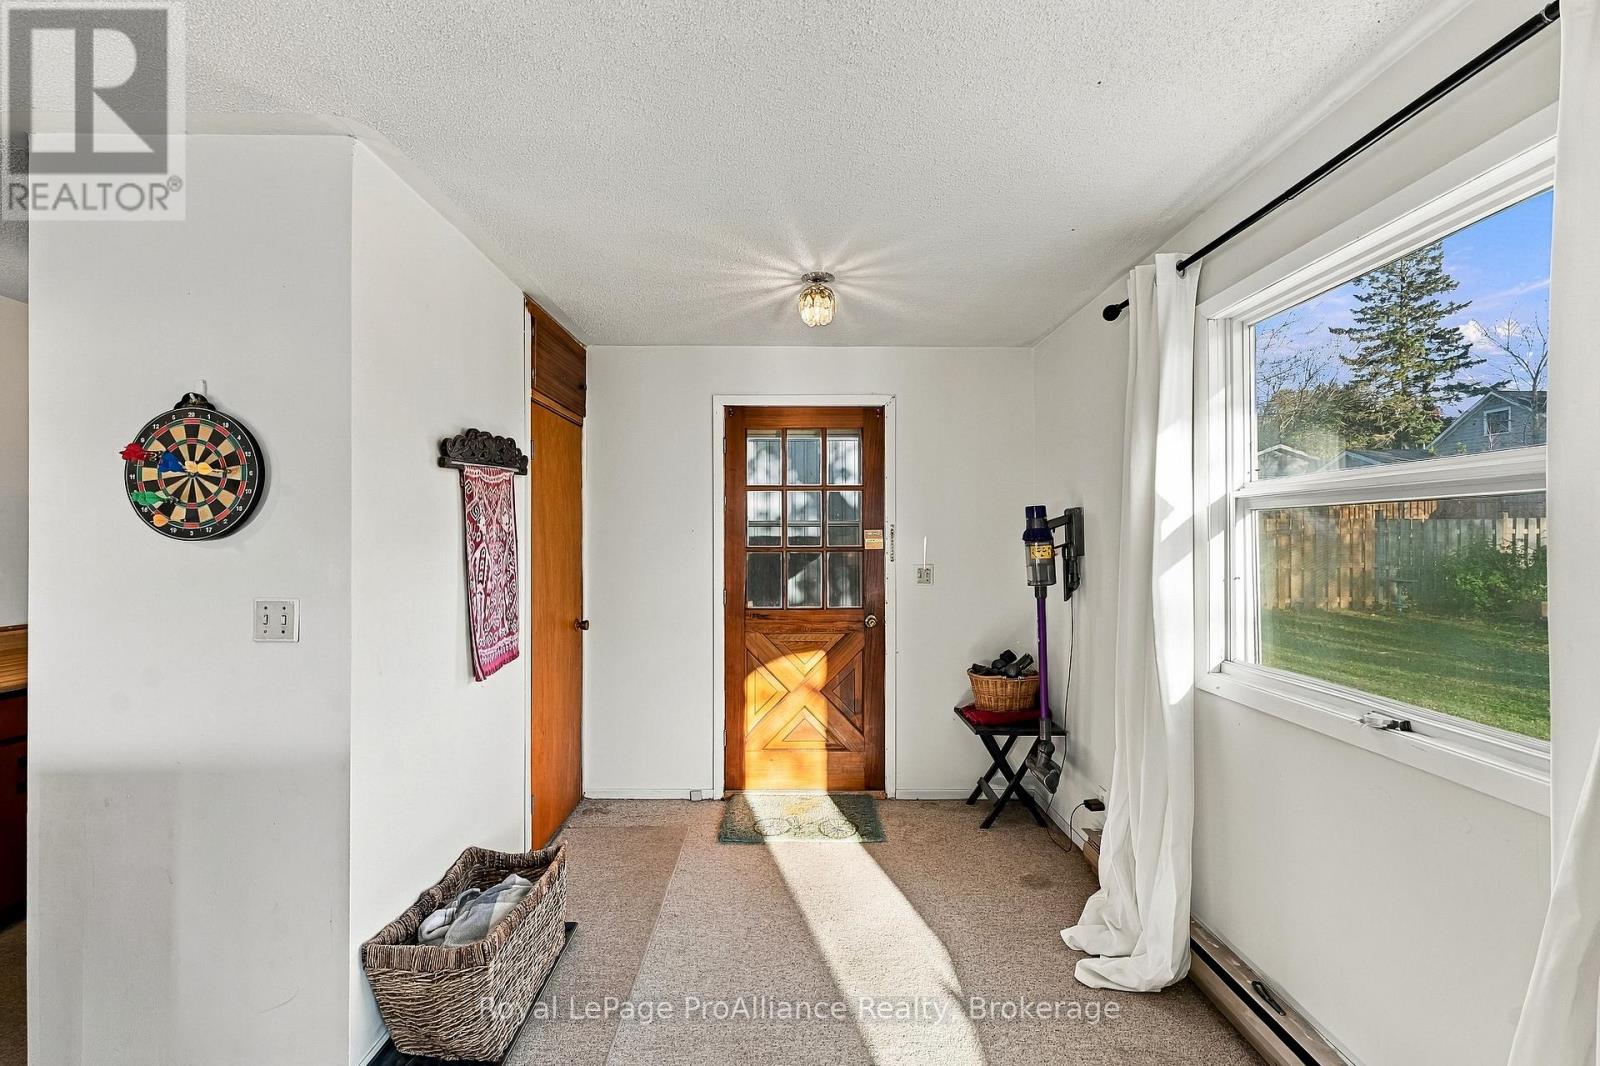
| Main Level | Mud Room | 1.82 m | 4.8 m | 1.82 m x 4.8 m |
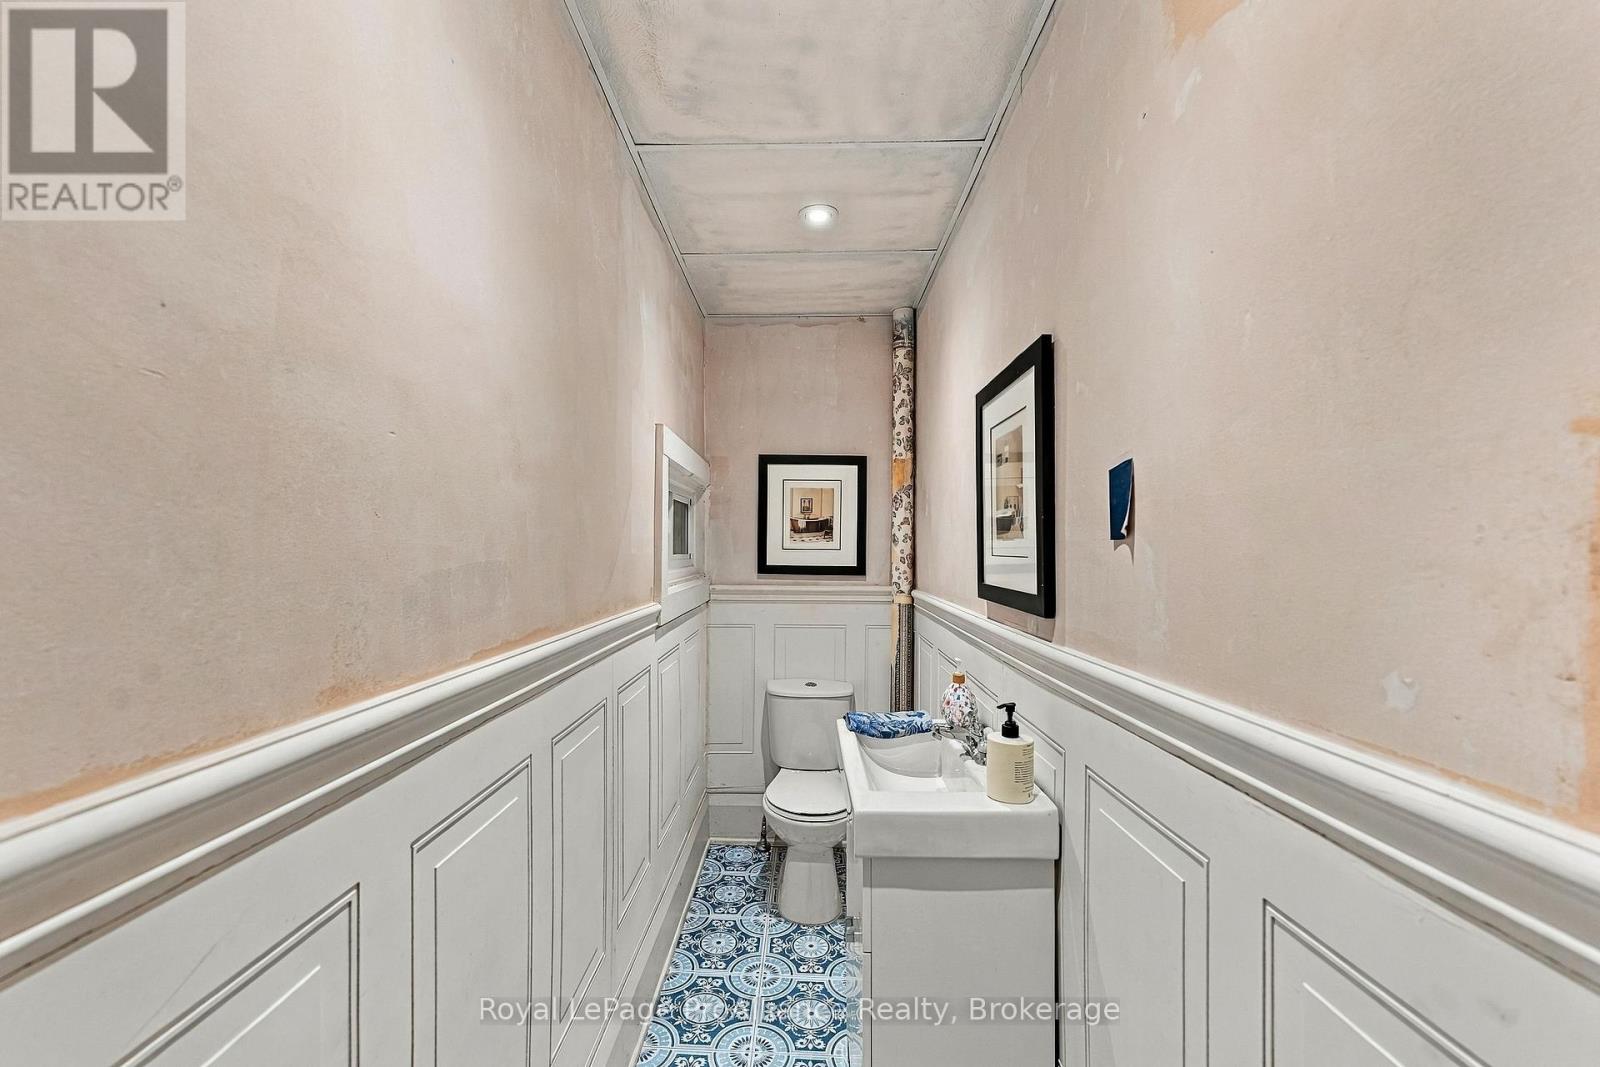
| Main Level | Bathroom | 1.84 m | 2.52 m | 1.84 m x 2.52 m |
| Main Level | Living Room | 4.5 m | 4.86 m | 4.5 m x 4.86 m |
Utilities
| Electricity | Installed |
| Sewer | Installed |
Contact Us
Contact us for more information

The trademarks REALTOR®, REALTORS®, and the REALTOR® logo are controlled by The Canadian Real Estate Association (CREA) and identify real estate professionals who are members of CREA. The trademarks MLS®, Multiple Listing Service® and the associated logos are owned by The Canadian Real Estate Association (CREA) and identify the quality of services provided by real estate professionals who are members of CREA. The trademark DDF® is owned by The Canadian Real Estate Association (CREA) and identifies CREA's Data Distribution Facility (DDF®)
November 18 2026 03:20:03
Central Lakes Association of REALTORS®