

832 Zator Avenue Pickering, Ontario L1W 1Y1

$399,000
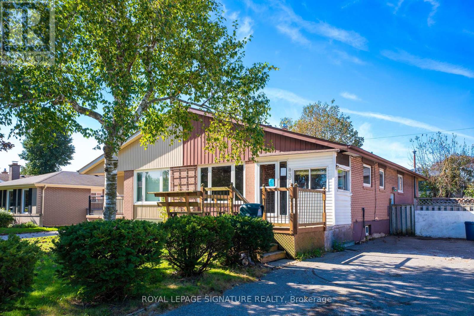
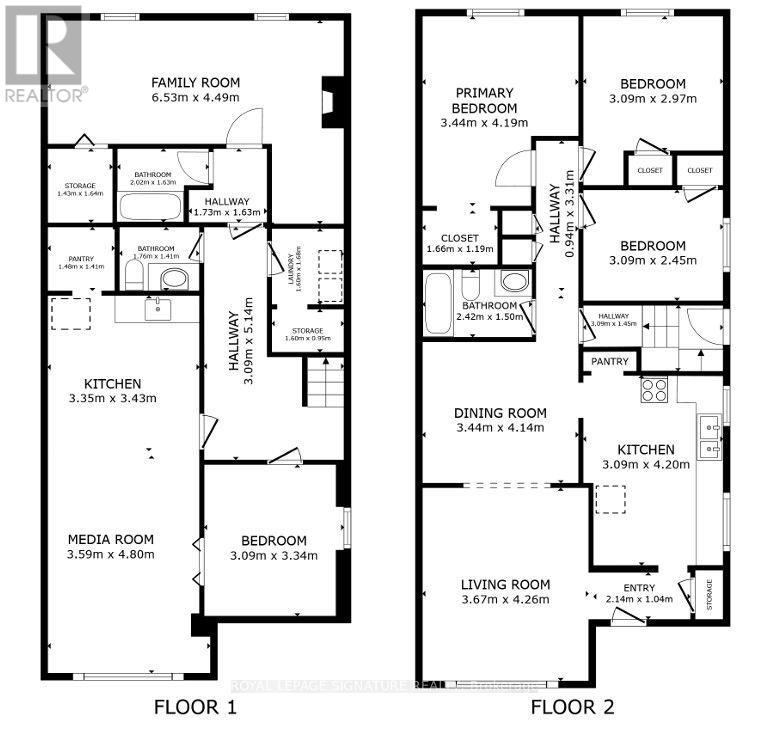
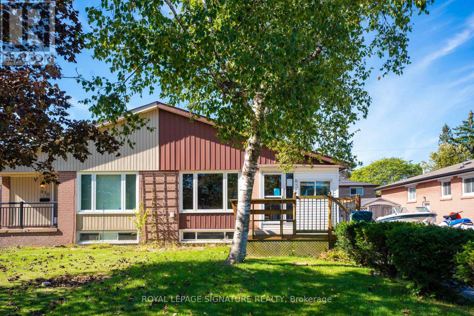
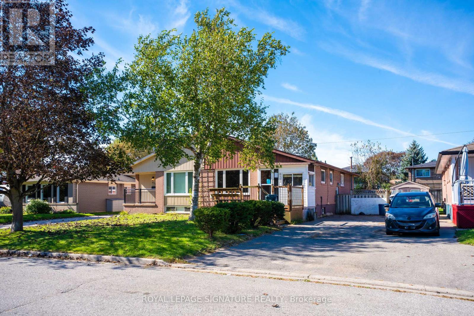
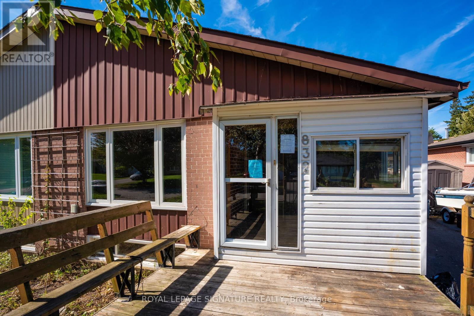
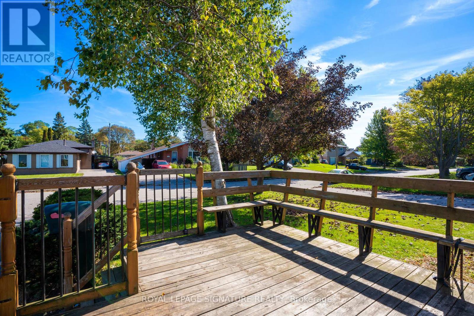
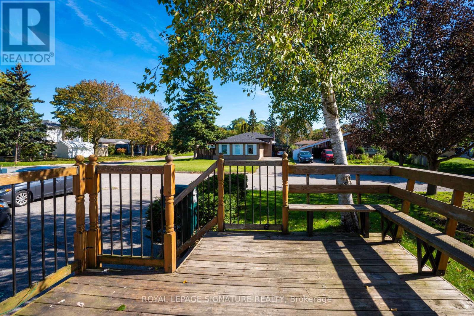
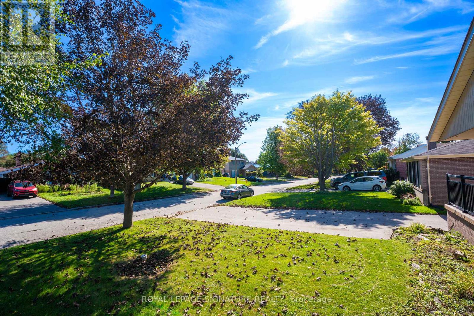
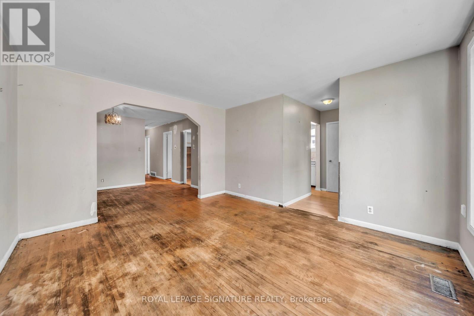
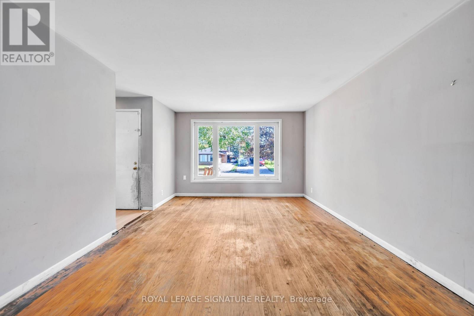
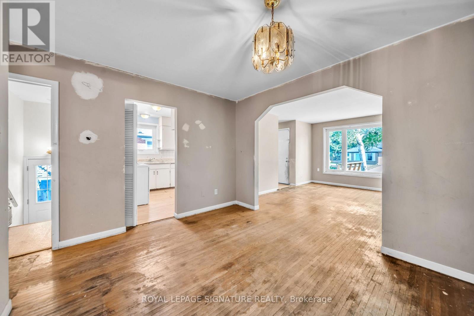
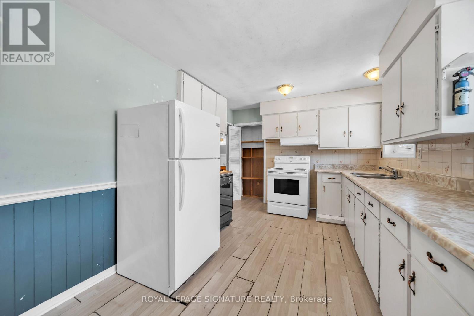
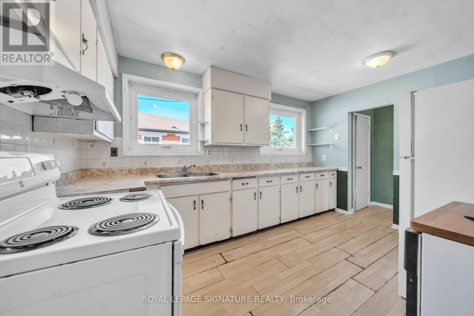
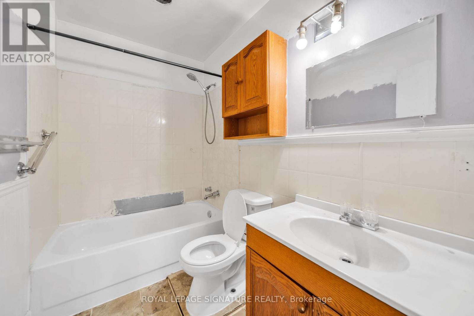
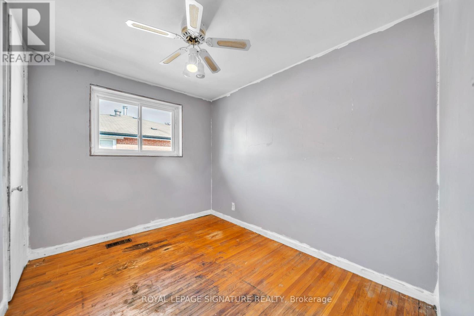
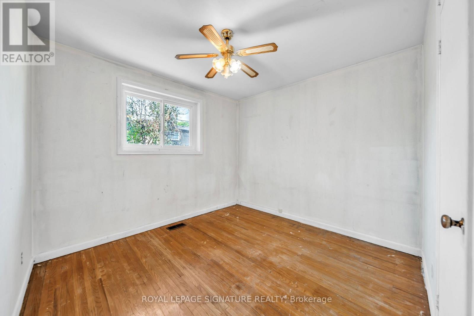
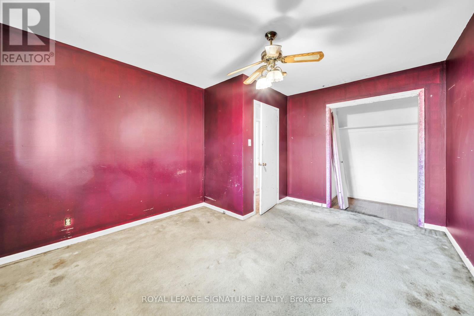
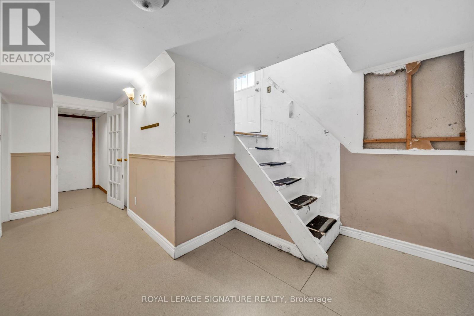
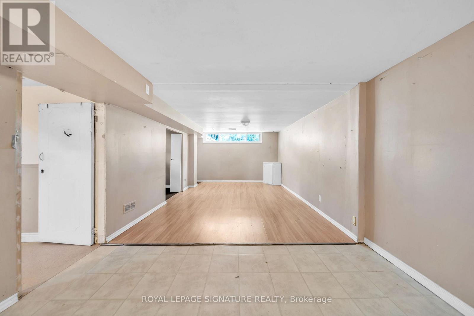
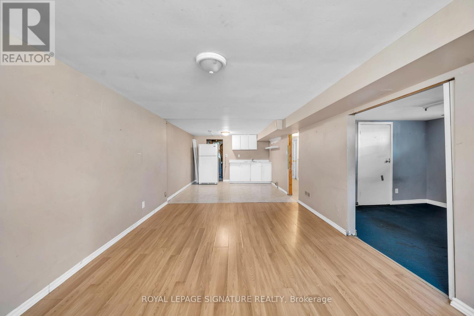
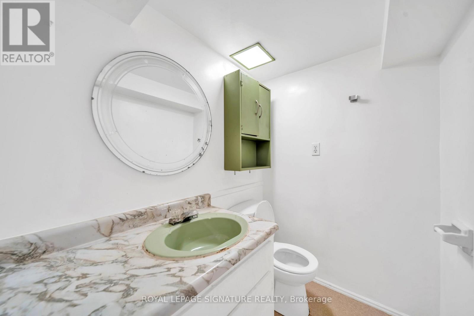
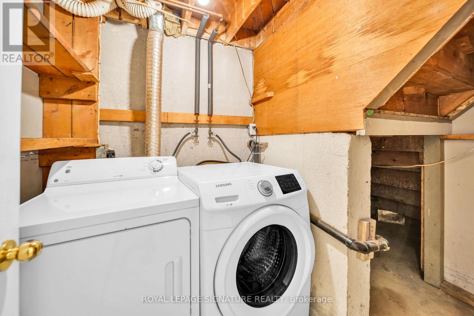
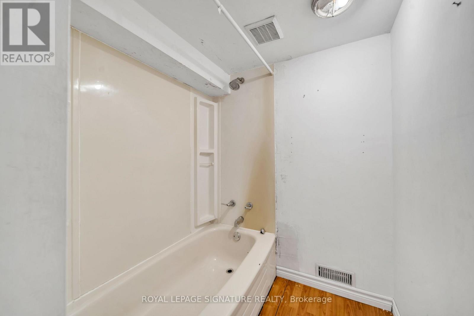
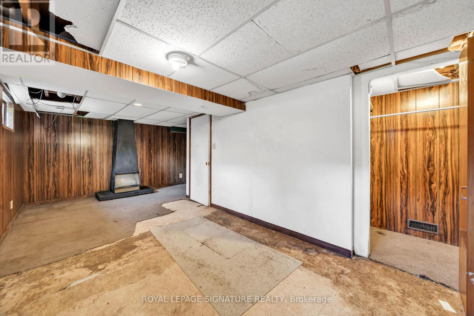
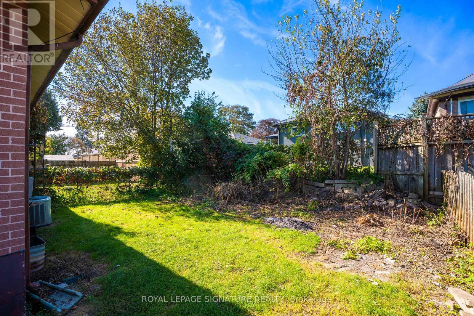
Attention Renovators, Investors & Builders! Opportunity awaits at 832 Zator Avenue - withinwalking distance of the lake (Frenchman's Bay). This 3-bedroom bungalow offers plenty of potential for those looking to renovate, re-imagine, or create value. The main floor features 3 bedrooms and a functional bungalow layout, while the basement offers a separate entrance, 1 bedroom, a 4-piece bathroom, and a kitchen, providing additional living space and flexibility.The property requires renovation and TLC and is being sold under Power of Sale on an "As Is,Where Is" basis, with no representations or warranties. A great opportunity for investors and end users looking for a project with upside. (id:61476)
Property Details
| MLS® Number | E13819394 |
| Property Type | Single Family |
| Neigbourhood | Bay Ridges |
| Community Name | Bay Ridges |
| Parking Space Total | 2 |
Building
| Bathroom Total | 2 |
| Bedrooms Above Ground | 3 |
| Bedrooms Below Ground | 2 |
| Bedrooms Total | 5 |
| Architectural Style | Bungalow |
| Basement Features | Apartment In Basement |
| Basement Type | N/a |
| Construction Style Attachment | Semi-detached |
| Cooling Type | Central Air Conditioning |
| Exterior Finish | Brick |
| Fireplace Present | Yes |
| Flooring Type | Hardwood, Carpeted |
| Foundation Type | Unknown |
| Heating Fuel | Natural Gas |
| Heating Type | Forced Air |
| Stories Total | 1 |
| Size Interior | 1,100 - 1,500 Sqft |
| Type | House |
| Utility Water | Municipal Water |
Parking
| No Garage |
Land
| Acreage | No |
| Sewer | Sanitary Sewer |
| Size Depth | 100 Ft |
| Size Frontage | 35 Ft |
| Size Irregular | 35 X 100 Ft |
| Size Total Text | 35 X 100 Ft |
Rooms
| Level | Type | Length | Width | Dimensions |
|---|---|---|---|---|
| Basement | Living Room | 4.6 m | 6.6 m | 4.6 m x 6.6 m |
| Basement | Kitchen | 3.4 m | 3.6 m | 3.4 m x 3.6 m |
| Basement | Bedroom | 4.6 m | 3.3 m | 4.6 m x 3.3 m |
| Ground Level | Living Room | 4.2 m | 3.7 m | 4.2 m x 3.7 m |
| Ground Level | Dining Room | 3.07 m | 3.45 m | 3.07 m x 3.45 m |
| Ground Level | Kitchen | 4.2 m | 3.1 m | 4.2 m x 3.1 m |
| Ground Level | Primary Bedroom | 4.23 m | 2.4 m | 4.23 m x 2.4 m |
| Ground Level | Bedroom 2 | 3.09 m | 2.47 m | 3.09 m x 2.47 m |
| Ground Level | Bedroom 3 | 3.09 m | 2.97 m | 3.09 m x 2.97 m |
Contact Us
Contact us for more information

The trademarks REALTOR®, REALTORS®, and the REALTOR® logo are controlled by The Canadian Real Estate Association (CREA) and identify real estate professionals who are members of CREA. The trademarks MLS®, Multiple Listing Service® and the associated logos are owned by The Canadian Real Estate Association (CREA) and identify the quality of services provided by real estate professionals who are members of CREA. The trademark DDF® is owned by The Canadian Real Estate Association (CREA) and identifies CREA's Data Distribution Facility (DDF®)
September 24 2026 05:06:20
Toronto Regional Real Estate Board