

86 Cherry Blossom Crescent Clarington, Ontario L1E 1H1

$799,900
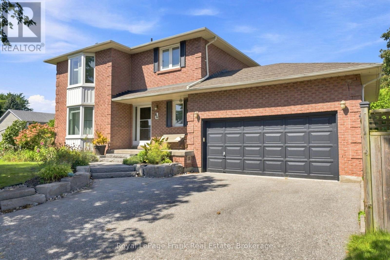
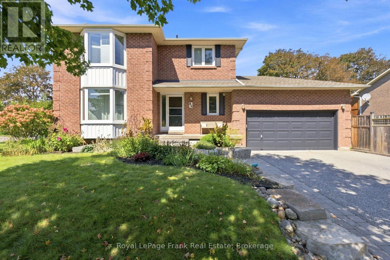
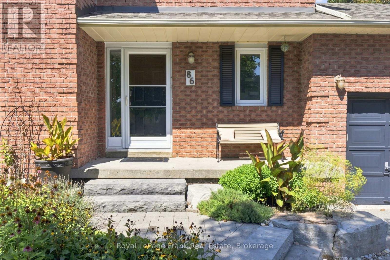
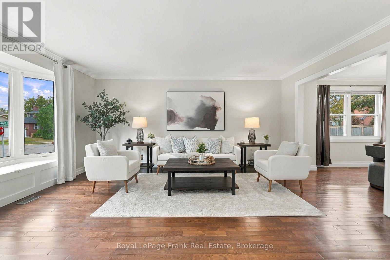
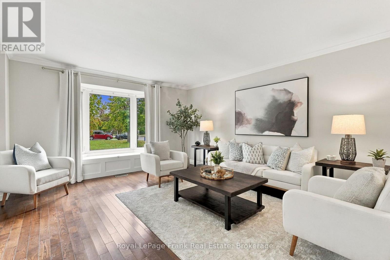
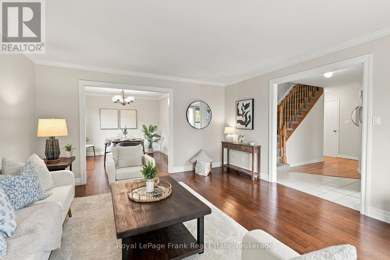
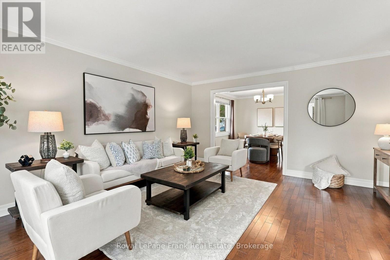
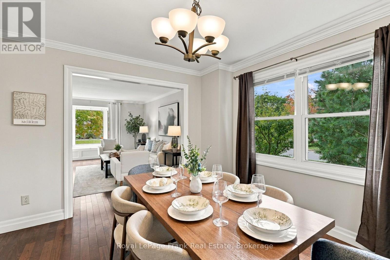
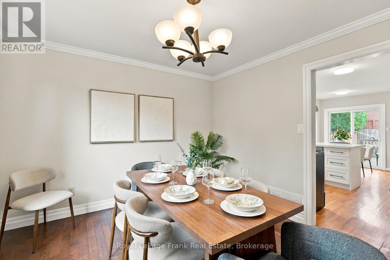
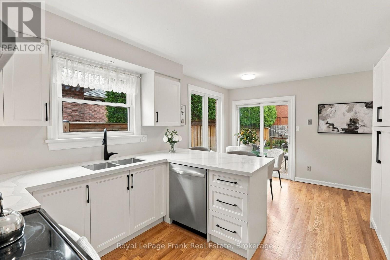
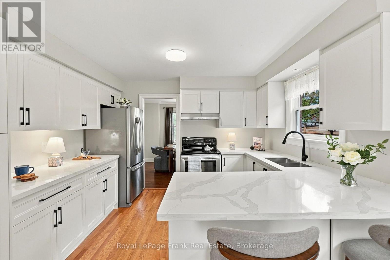
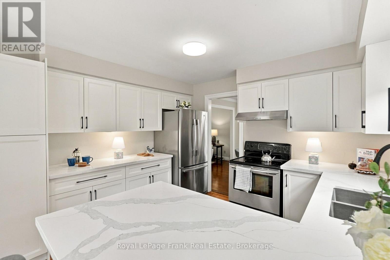
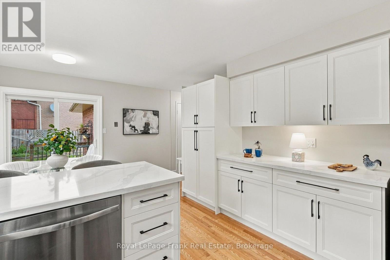
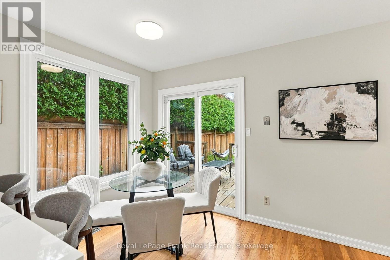
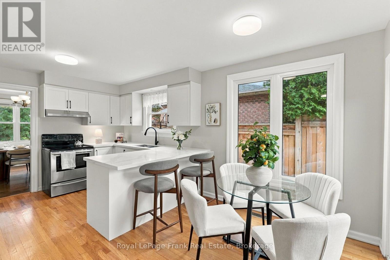
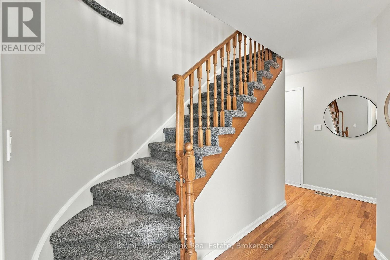
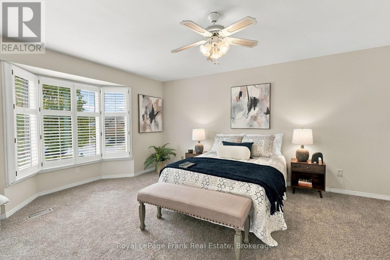
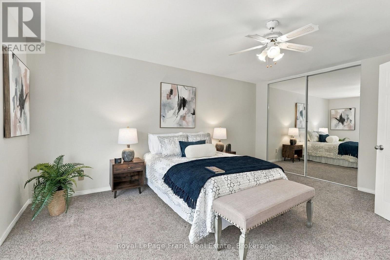
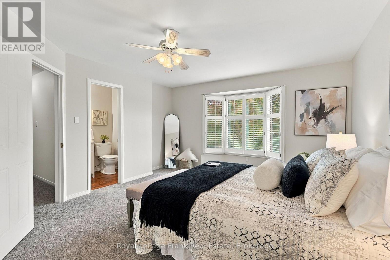
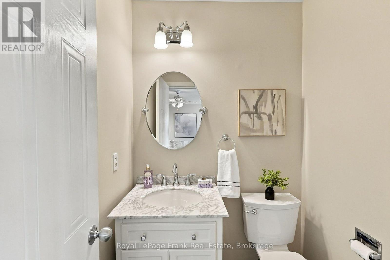
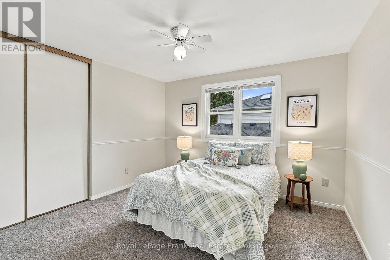
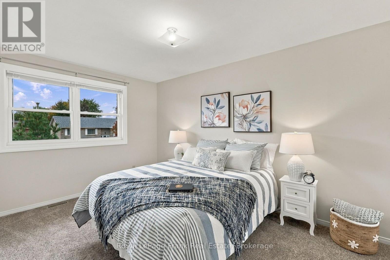
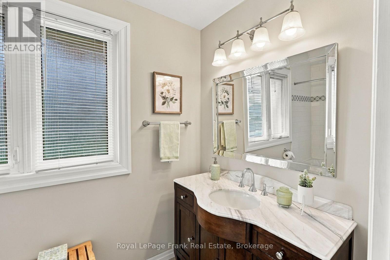
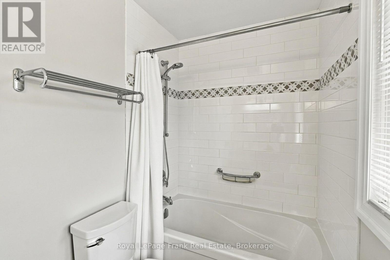
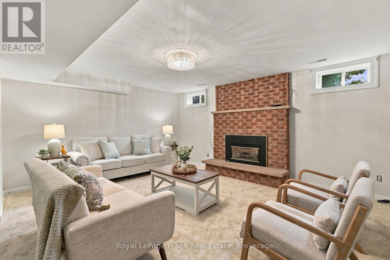
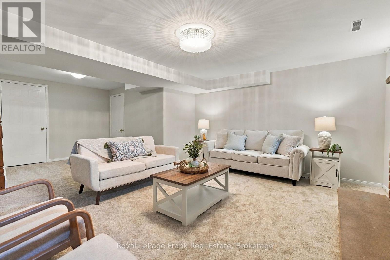
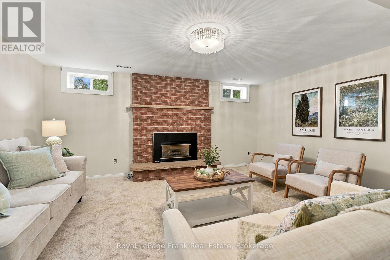
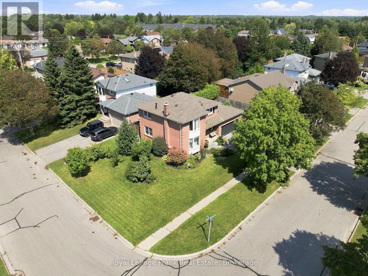
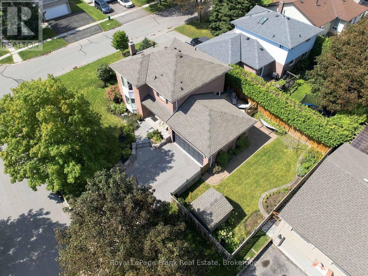
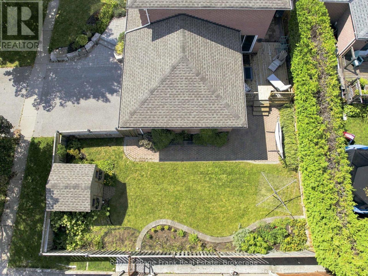
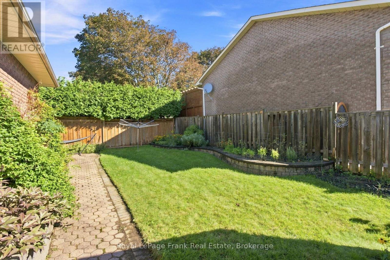
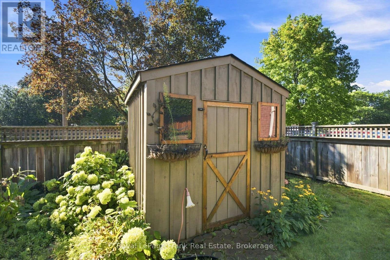
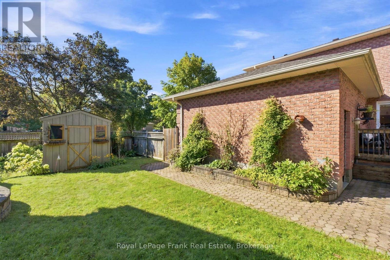
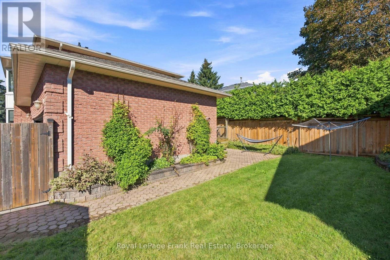
Welcome to 86 Cherry Blossom Crescent, a warm and inviting family home tucked away on a quiet, mature crescent in the heart of Courtice. Situated on a premium corner lot, this beautifully maintained 3-bedroom home is the ideal space for a growing family. Step inside to discover hardwood flooring throughout the main level, a bright and welcoming layout, and a spacious living room featuring a charming bay window that fills the space with natural light. The updated kitchen is the heart of the home, complete with quartz counter tops, a convenient breakfast bar and stainless steel appliances, while the adjoining formal dining room provides the perfect setting for family dinners and entertaining friends. Downstairs, the finished basement offers a wonderful extension of the living space, highlighted by a cozy gas fireplace - an ideal spot for movie nights, game days or relaxing with family. Outside, the fully fenced backyard and generous corner lot provide plenty of room to enjoy the outdoors, while the double car garage offers added convenience and storage. Set in a family-friendly neighbourhood close to schools, parks, shopping, amenities and major highways, 86 Cherry Blossom Crescent is a place you'll be proud to call home. Notable updates include: kitchen in 2024, roof in 2024, attic insulation to R60 in 2019, furnace in 2014. (id:61476)
Open House
This property has open houses!
2:00 pm
Ends at:4:00 pm
Property Details
| MLS® Number | E13854480 |
| Property Type | Single Family |
| Community Name | Courtice |
| Amenities Near By | Park, Public Transit, Schools |
| Community Features | Community Centre |
| Parking Space Total | 4 |
| Structure | Deck, Porch |
Building
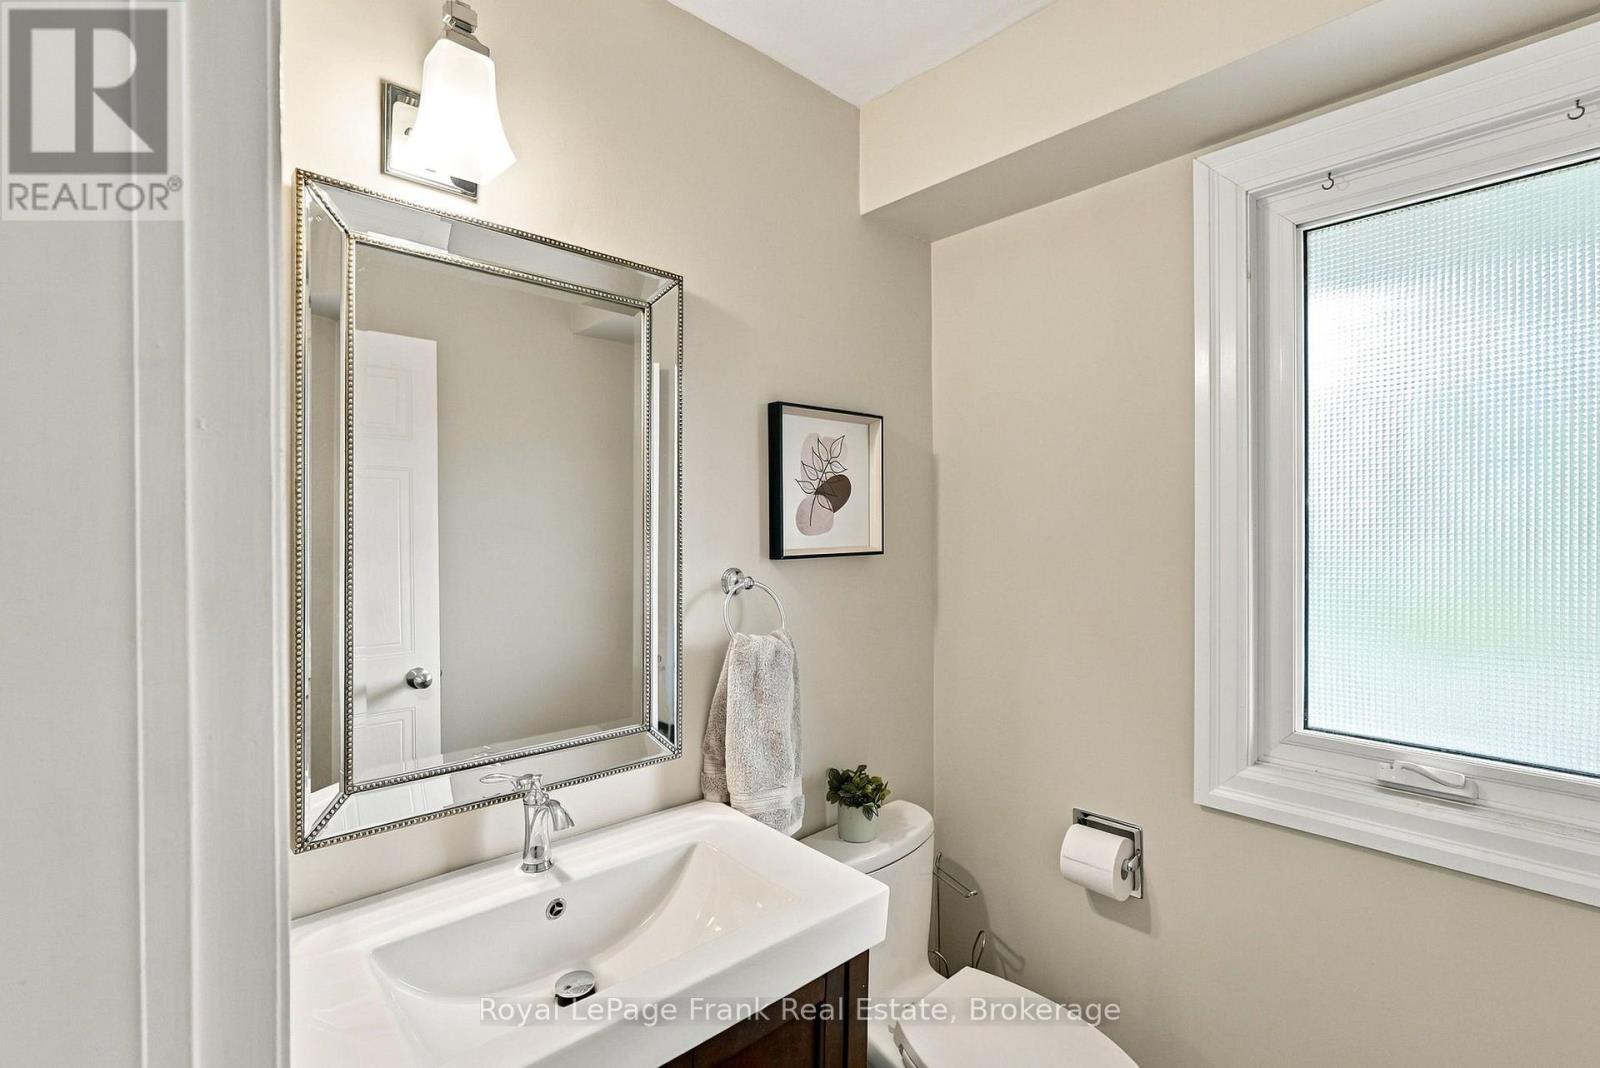
| Bathroom Total | 3 |
| Bedrooms Above Ground | 3 |
| Bedrooms Total | 3 |
| Amenities | Fireplace(s) |
| Appliances | Water Heater |
| Basement Development | Finished |
| Basement Type | N/a (finished) |
| Construction Style Attachment | Detached |
| Cooling Type | Central Air Conditioning |
| Exterior Finish | Brick |
| Fireplace Present | Yes |
| Flooring Type | Hardwood, Carpeted |
| Foundation Type | Concrete |
| Half Bath Total | 2 |
| Heating Fuel | Natural Gas |
| Heating Type | Forced Air |
| Stories Total | 2 |
| Size Interior | 1,500 - 2,000 Sqft |
| Type | House |
| Utility Water | Municipal Water |
Parking
| Attached Garage | |
| Garage |
Land
| Acreage | No |
| Fence Type | Fenced Yard |
| Land Amenities | Park, Public Transit, Schools |
| Landscape Features | Landscaped |
| Sewer | Sanitary Sewer |
| Size Depth | 59 Ft ,1 In |
| Size Frontage | 83 Ft |
| Size Irregular | 83 X 59.1 Ft |
| Size Total Text | 83 X 59.1 Ft |
Rooms
| Level | Type | Length | Width | Dimensions |
|---|---|---|---|---|
| Second Level | Primary Bedroom | 5.6 m | 3 m | 5.6 m x 3 m |
| Second Level | Bedroom 2 | 4.3 m | 2.8 m | 4.3 m x 2.8 m |
| Second Level | Bedroom 3 | 3.6 m | 3.6 m | 3.6 m x 3.6 m |
| Basement | Recreational, Games Room | 6.6 m | 5 m | 6.6 m x 5 m |
| Main Level | Living Room | 5.5 m | 4.3 m | 5.5 m x 4.3 m |
| Main Level | Dining Room | 3.6 m | 3.4 m | 3.6 m x 3.4 m |
| Main Level | Kitchen | 3.5 m | 3 m | 3.5 m x 3 m |
| Main Level | Eating Area | 3.5 m | 2.4 m | 3.5 m x 2.4 m |
Contact Us
Contact us for more information

The trademarks REALTOR®, REALTORS®, and the REALTOR® logo are controlled by The Canadian Real Estate Association (CREA) and identify real estate professionals who are members of CREA. The trademarks MLS®, Multiple Listing Service® and the associated logos are owned by The Canadian Real Estate Association (CREA) and identify the quality of services provided by real estate professionals who are members of CREA. The trademark DDF® is owned by The Canadian Real Estate Association (CREA) and identifies CREA's Data Distribution Facility (DDF®)
October 02 2026 04:19:17
Central Lakes Association of REALTORS®