

861 Traddles Avenue Oshawa, Ontario L1K 1N7

$689,000
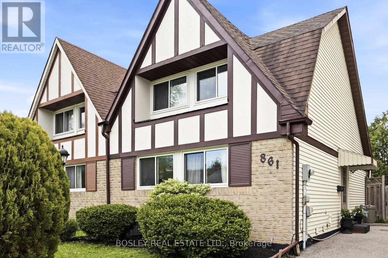
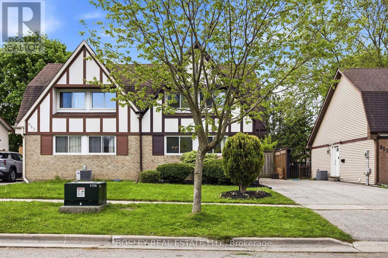
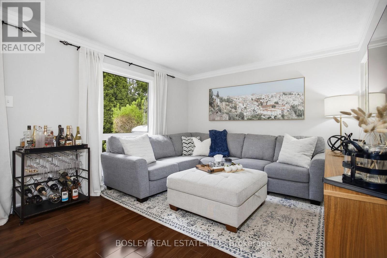
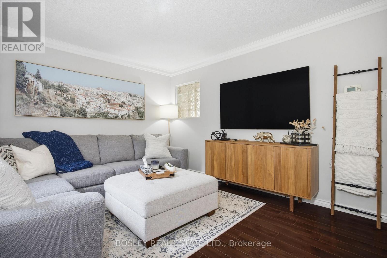
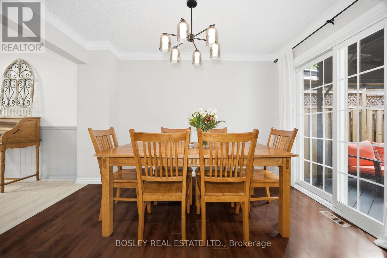
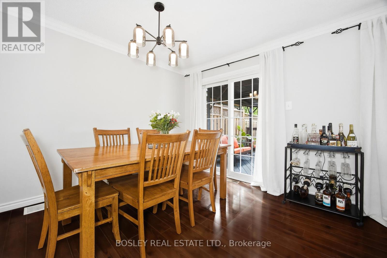
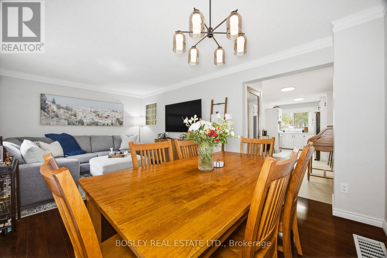
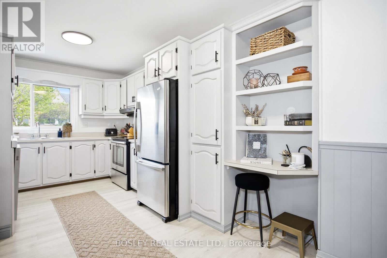
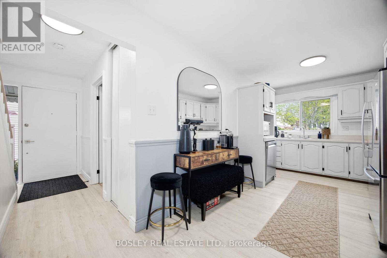
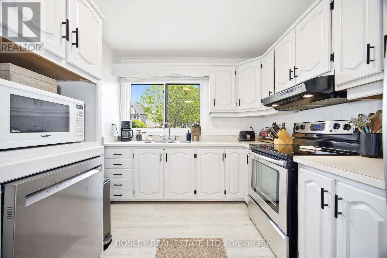
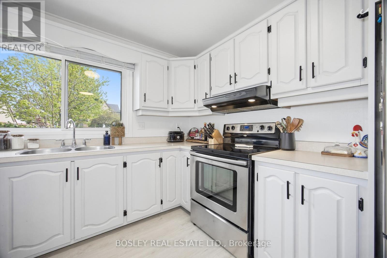
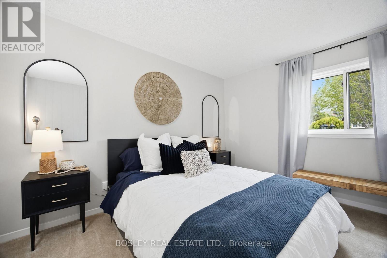
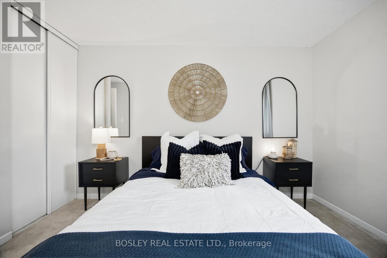
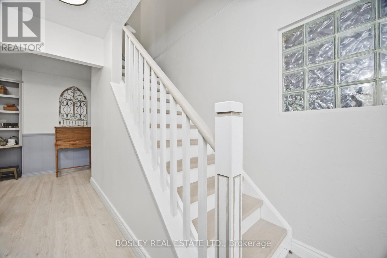
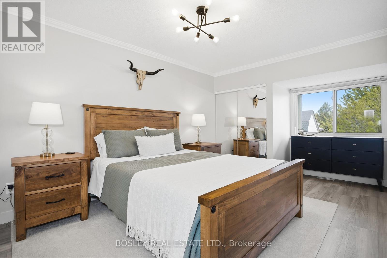
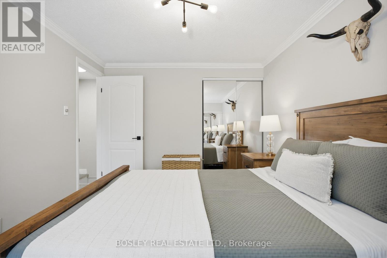
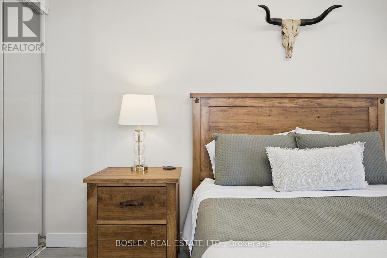
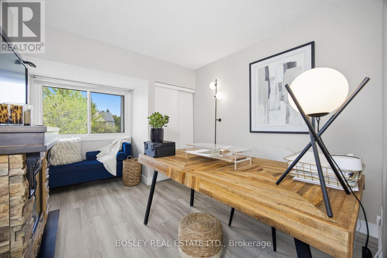
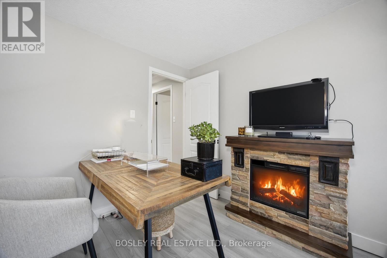
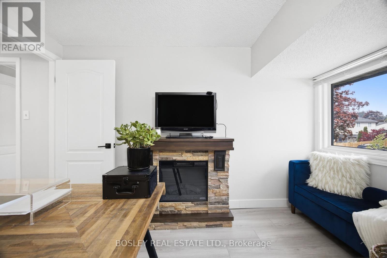
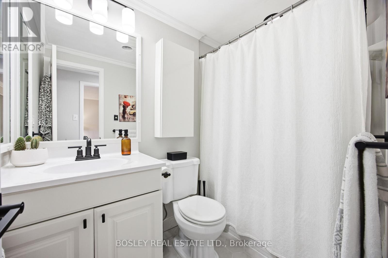
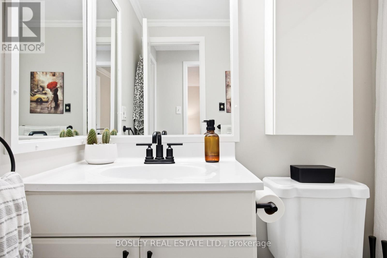
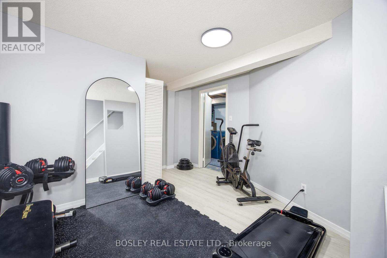
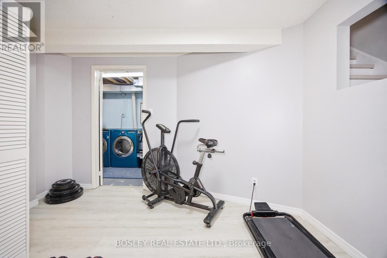
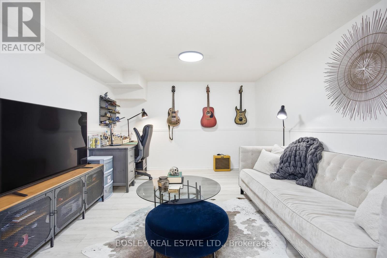
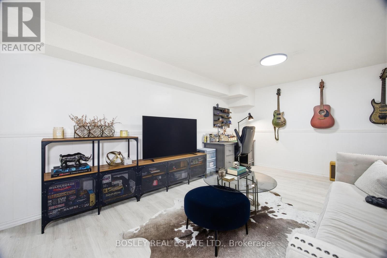
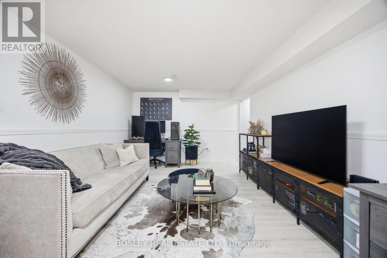
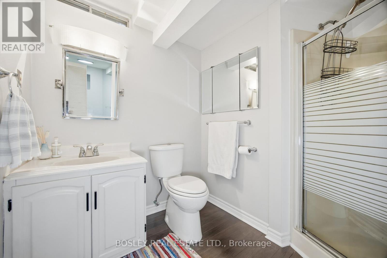
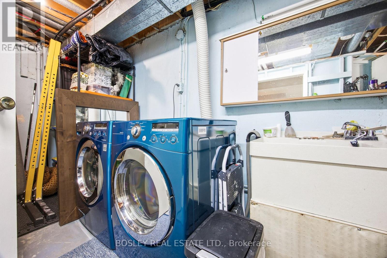
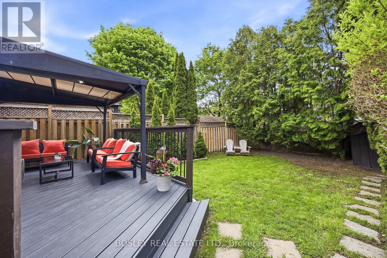
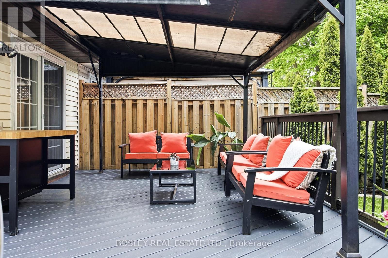
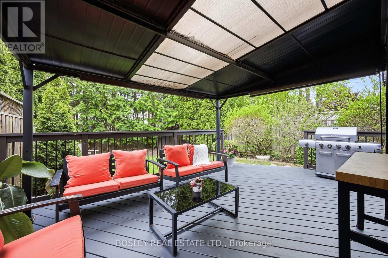
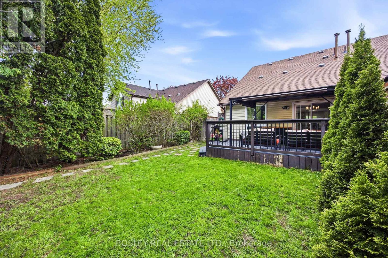
Rare Tudor-style semi-detached home, located in one of Oshawa's most sought-after Eastdale neighbourhoods! Perfect for first-time buyers, growing families, and downsizers, this home has been meticulously maintained and continuously updated with style. This fabulous floor plan boasts a large kitchen with copious storage, a combined living/dining room with walkout to a sizable covered deck for alfresco dining, and a conveniently located main floor 3rd bedroom. Upstairs, the large principal bedroom features his/hers closets with plenty of room for a King bed, an updated 4-piece bathroom, and an additional bedroom or office. The bright and spacious lower level offers an additional 718 sq feet of usable living space with a gym, entertainment room (or 4th bedroom), large laundry room with storage, additional 3-piece bath, and workshop. The cedar-lined backyard and large back deck allow for privacy to enjoy the outdoors while being close to all of the in town amenities! Minutes from Oshawa GO, Smart Centres Oshawa North, Costco, Cineplex and Easton Park. Conveniently located to the 401 and 407 for an easy commute. (id:61476)
Property Details
| MLS® Number | E13174608 |
| Property Type | Single Family |
| Neigbourhood | Eastdale |
| Community Name | Eastdale |
| Parking Space Total | 2 |
| Structure | Deck |
Building
| Bathroom Total | 2 |
| Bedrooms Above Ground | 3 |
| Bedrooms Total | 3 |
| Age | 31 To 50 Years |
| Appliances | Dishwasher, Hood Fan, Microwave, Stove, Window Coverings, Refrigerator |
| Basement Development | Finished |
| Basement Type | N/a (finished) |
| Construction Style Attachment | Semi-detached |
| Cooling Type | Central Air Conditioning |
| Exterior Finish | Aluminum Siding, Brick |
| Flooring Type | Hardwood, Tile |
| Foundation Type | Concrete |
| Heating Fuel | Natural Gas |
| Heating Type | Forced Air |
| Stories Total | 2 |
| Size Interior | 1,100 - 1,500 Ft2 |
| Type | House |
| Utility Water | Municipal Water |
Parking
| No Garage |
Land
| Acreage | No |
| Fence Type | Fenced Yard |
| Landscape Features | Landscaped |
| Sewer | Sanitary Sewer |
| Size Depth | 100 Ft |
| Size Frontage | 30 Ft |
| Size Irregular | 30 X 100 Ft |
| Size Total Text | 30 X 100 Ft |
Rooms
| Level | Type | Length | Width | Dimensions |
|---|---|---|---|---|
| Second Level | Bathroom | 1.61 m | 2.34 m | 1.61 m x 2.34 m |
| Second Level | Primary Bedroom | 3.02 m | 5.03 m | 3.02 m x 5.03 m |
| Second Level | Bedroom 2 | 2.69 m | 3.58 m | 2.69 m x 3.58 m |
| Lower Level | Laundry Room | 2.88 m | 6.67 m | 2.88 m x 6.67 m |
| Lower Level | Workshop | 1.53 m | 2.97 m | 1.53 m x 2.97 m |
| Lower Level | Exercise Room | 3.44 m | 4.52 m | 3.44 m x 4.52 m |
| Lower Level | Media | 5.59 m | 3.4 m | 5.59 m x 3.4 m |
| Lower Level | Bathroom | 2.53 m | 2.25 m | 2.53 m x 2.25 m |
| Main Level | Kitchen | 2.68 m | 6.62 m | 2.68 m x 6.62 m |
| Main Level | Living Room | 3.68 m | 3.51 m | 3.68 m x 3.51 m |
| Main Level | Dining Room | 2.12 m | 3.51 m | 2.12 m x 3.51 m |
| Main Level | Bedroom | 2.98 m | 4.41 m | 2.98 m x 4.41 m |
Utilities
| Cable | Installed |
| Electricity | Installed |
| Sewer | Installed |
Contact Us
Contact us for more information

The trademarks REALTOR®, REALTORS®, and the REALTOR® logo are controlled by The Canadian Real Estate Association (CREA) and identify real estate professionals who are members of CREA. The trademarks MLS®, Multiple Listing Service® and the associated logos are owned by The Canadian Real Estate Association (CREA) and identify the quality of services provided by real estate professionals who are members of CREA. The trademark DDF® is owned by The Canadian Real Estate Association (CREA) and identifies CREA's Data Distribution Facility (DDF®)
May 26 2026 03:43:10
Toronto Regional Real Estate Board
Bosley Real Estate Ltd.