4 Bedroom
4 Bathroom
2,000 - 2,500 sqft
Fireplace
Central Air Conditioning
Forced Air
Landscaped
$1,297,600
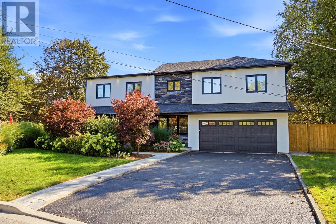
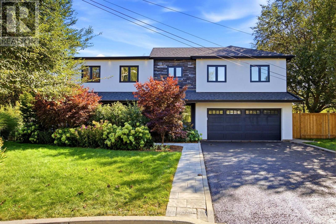
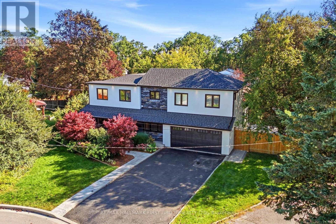
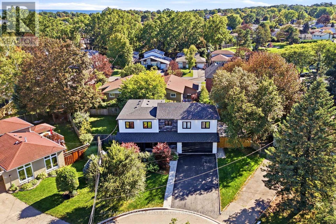
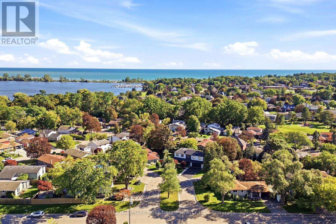
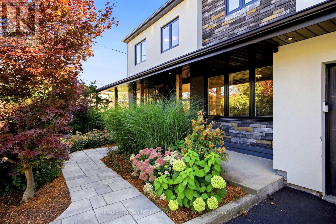
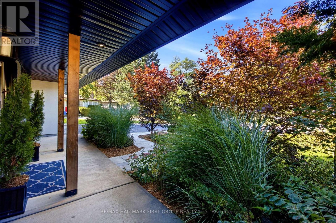
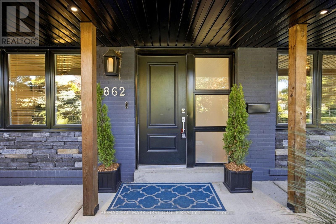
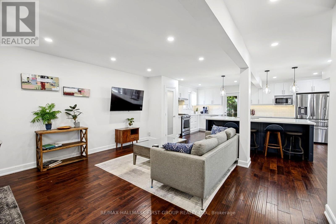
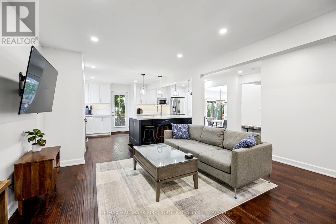
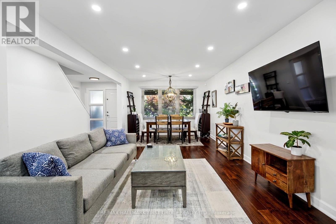
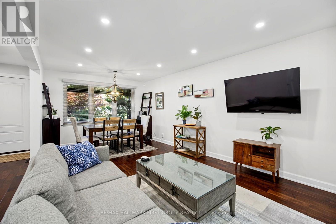
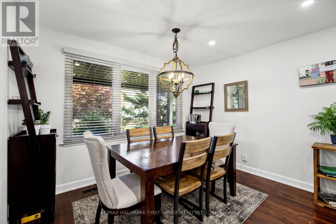
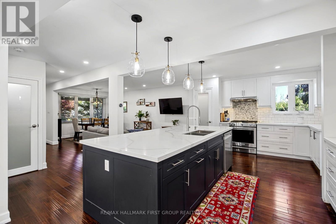
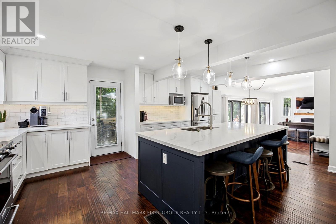
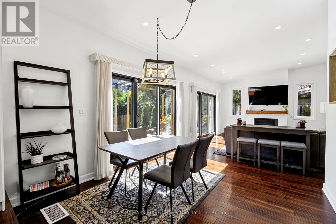
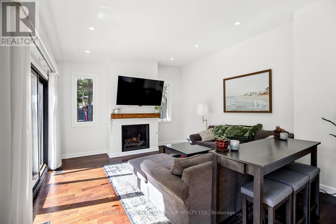
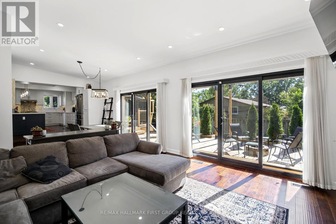
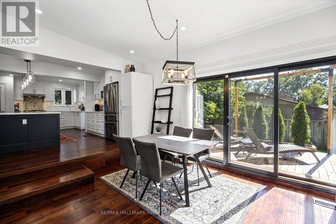
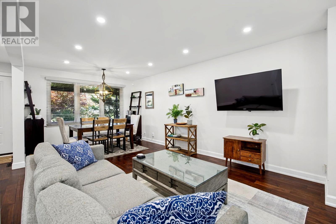
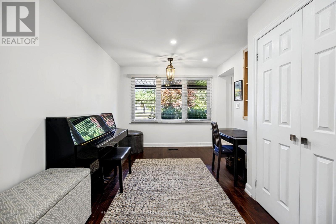
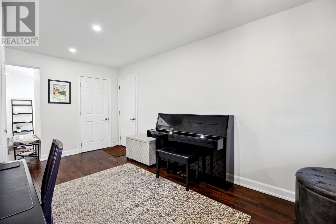
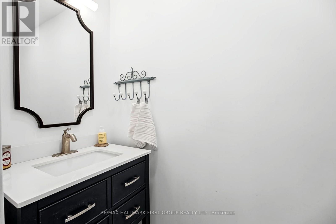
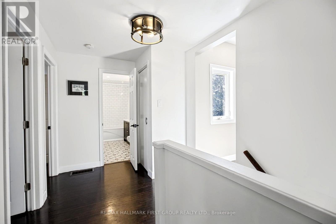
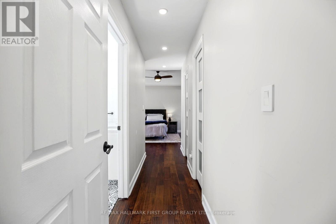
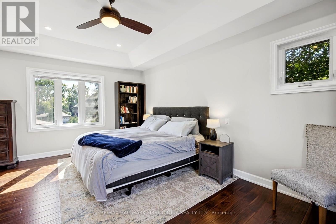
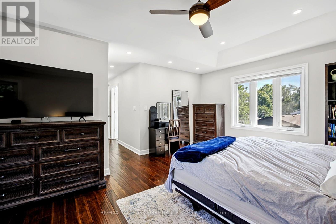
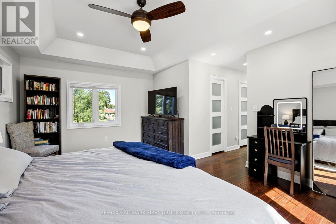
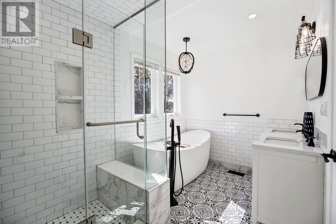
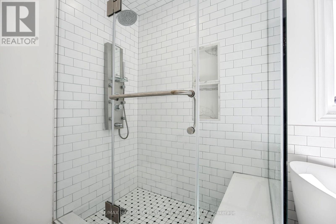
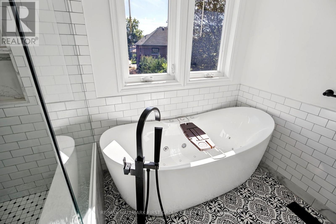
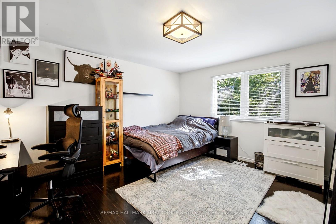
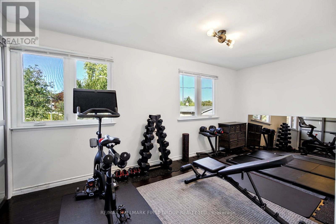
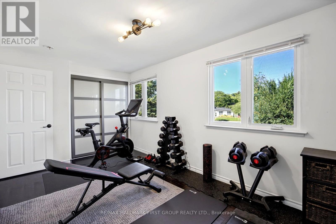
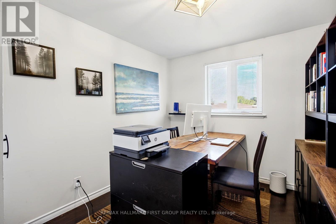
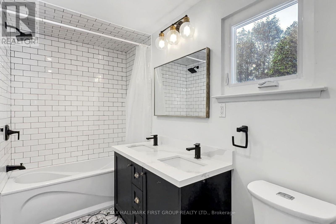
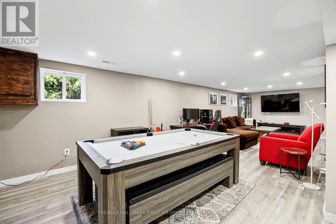
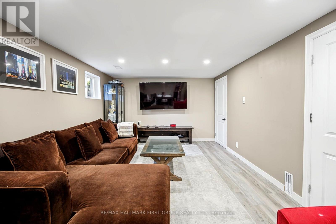
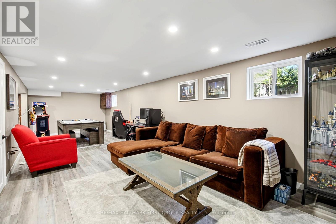
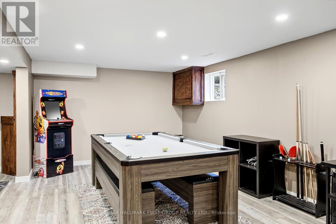
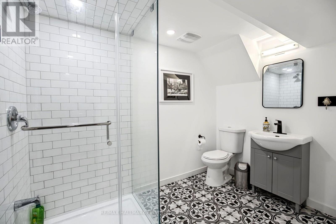
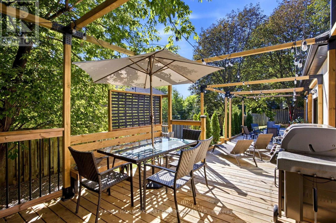
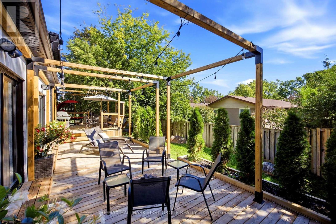
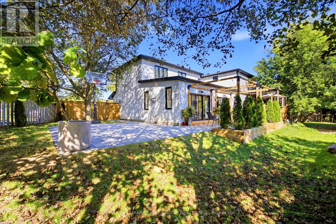
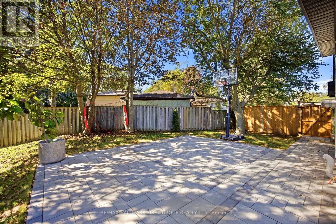
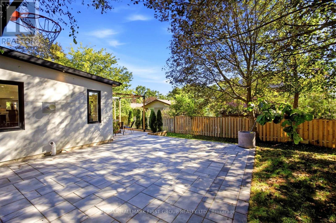
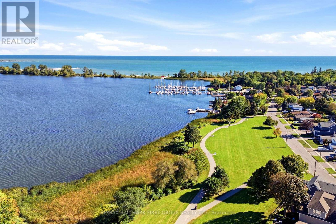
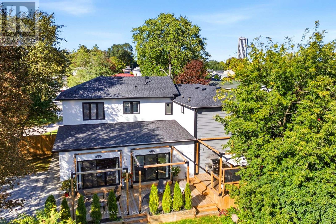
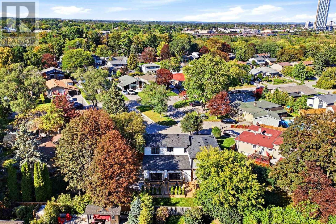
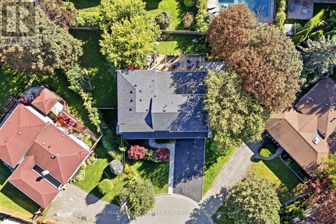
*Welcome to 862 Boxworth Pl in the desirable West Shore neighborhood of South Pickering. *Situated on a quiet cul-de-sac, this home is essentially a new house - modern, pristine, and updated with exceptional quality and care throughout. *The open layout is designed for functional living and daily comfort. *The bright kitchen features quartz countertops, a gas stove, a large center island, and plenty of cabinet storage, making it the focal point of the home. *It connects smoothly to the living and dining rooms, as well as the breakfast area and family room. *Three walkouts along the back bring in an abundance of natural light. Inside, comprehensive upgrades include new wiring (200-amp panel), plumbing, windows, roof, exterior siding, and fresh paint. *Key mechanicals and features include a newer furnace, a tankless water heater, smart-wired interior/exterior lights, pot lights, built-in shelving, an alarm system, and two basement crawlspaces for extra storage. *A professionally installed radon mitigation system is also included for added peace of mind. *The upper floor offers four spacious bedrooms, highlighted by an impressive primary suite with vaulted ceilings, a sitting area, his-and-hers closets, and an ensuite bath. *The fully finished basement adds a versatile great room and a 3-piece bathroom with a glass shower. *Outdoors, the property features an impressive pie-shaped lot with 150 feet along the backyard, mature trees, open side-yard space, a patio, and a large deck-providing a private setting for family gatherings and entertaining. *Enjoy a prime location steps from Lake Ontario, Frenchman's Bay, waterfront trails, parks, top schools, and quick access to the GO station and Highway 401 *Move-in ready-just unpack and feel right at home! (id:61476)
Property Details
|
MLS® Number |
E14031786 |
|
Property Type |
Single Family |
|
Neigbourhood |
West Shore |
|
Community Name |
West Shore |
|
Amenities Near By |
Park |
|
Features |
Cul-de-sac, Irregular Lot Size |
|
Parking Space Total |
6 |
|
Structure |
Deck, Patio(s) |
Building
|
Bathroom Total |
4 |
|
Bedrooms Above Ground |
4 |
|
Bedrooms Total |
4 |
|
Age |
51 To 99 Years |
|
Amenities |
Fireplace(s) |
|
Appliances |
Garage Door Opener Remote(s), Water Heater - Tankless, Dishwasher, Dryer, Garage Door Opener, Stove, Washer, Window Coverings, Refrigerator |
|
Basement Development |
Finished |
|
Basement Type |
N/a (finished) |
|
Construction Style Attachment |
Detached |
|
Cooling Type |
Central Air Conditioning |
|
Exterior Finish |
Aluminum Siding, Brick |
|
Fireplace Present |
Yes |
|
Flooring Type |
Laminate, Hardwood, Ceramic |
|
Foundation Type |
Block |
|
Half Bath Total |
1 |
|
Heating Fuel |
Natural Gas |
|
Heating Type |
Forced Air |
|
Stories Total |
2 |
|
Size Interior |
2,000 - 2,500 Sqft |
|
Type |
House |
|
Utility Water |
Municipal Water |
Parking
Land
|
Acreage |
No |
|
Fence Type |
Fenced Yard |
|
Land Amenities |
Park |
|
Landscape Features |
Landscaped |
|
Sewer |
Sanitary Sewer |
|
Size Depth |
111 Ft ,10 In |
|
Size Frontage |
49 Ft ,9 In |
|
Size Irregular |
49.8 X 111.9 Ft |
|
Size Total Text |
49.8 X 111.9 Ft |
Rooms
| Level | Type | Length | Width | Dimensions |
|---|
|
Second Level |
Primary Bedroom |
5.24 m |
4.1 m |
5.24 m x 4.1 m |
|
Second Level |
Bedroom |
4.29 m |
3.44 m |
4.29 m x 3.44 m |
|
Second Level |
Bedroom |
3.43 m |
2.66 m |
3.43 m x 2.66 m |
|
Second Level |
Bedroom |
4.92 m |
2.77 m |
4.92 m x 2.77 m |
|
Second Level |
Laundry Room |
2.2 m |
1.49 m |
2.2 m x 1.49 m |
|
Basement |
Recreational, Games Room |
9.63 m |
3.3 m |
9.63 m x 3.3 m |
|
Ground Level |
Kitchen |
6.17 m |
3.7 m |
6.17 m x 3.7 m |
|
Ground Level |
Eating Area |
3.41 m |
3.22 m |
3.41 m x 3.22 m |
|
Ground Level |
Living Room |
5.77 m |
3.44 m |
5.77 m x 3.44 m |
|
Ground Level |
Family Room |
5 m |
4.41 m |
5 m x 4.41 m |
|
Ground Level |
Den |
5.11 m |
2.91 m |
5.11 m x 2.91 m |
Utilities
|
Cable |
Installed |
|
Electricity |
Installed |
|
Sewer |
Installed |