

863 Ritson Road S Oshawa, Ontario L1H 5L5
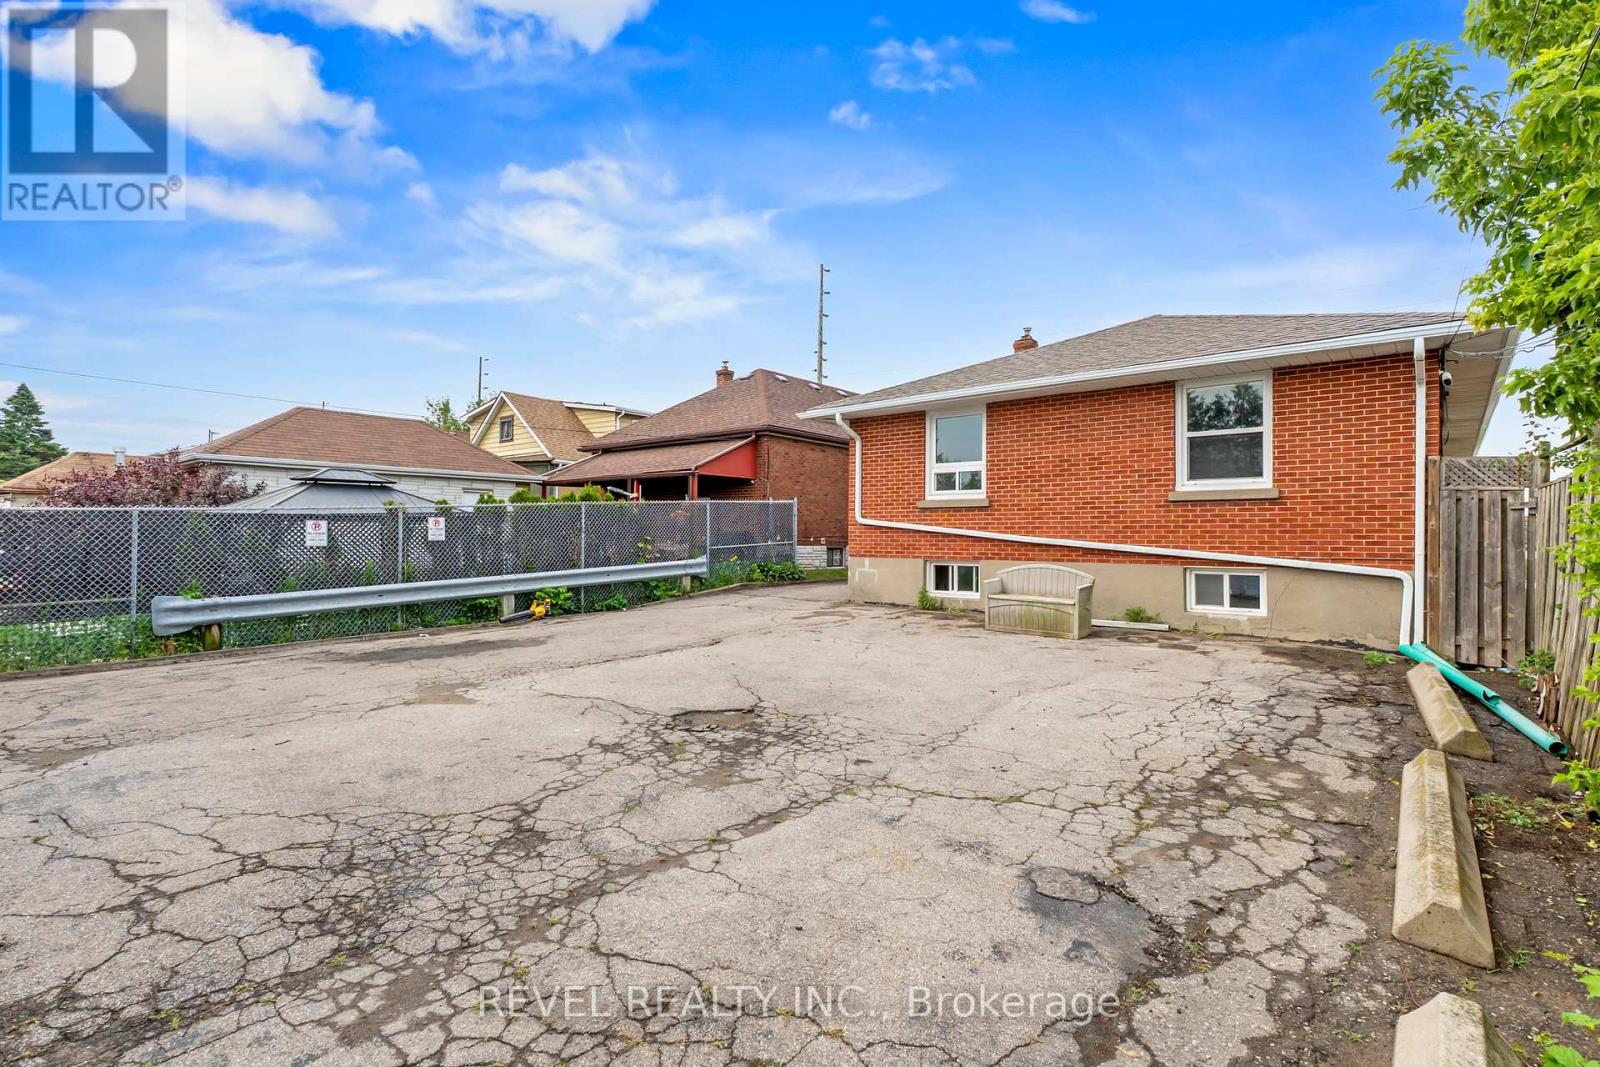

$549,900
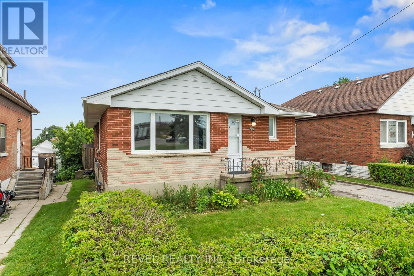
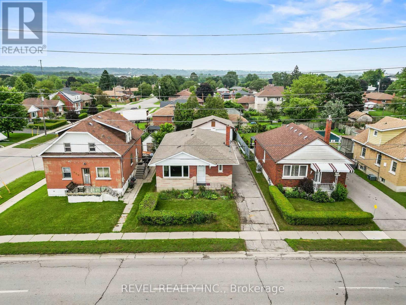
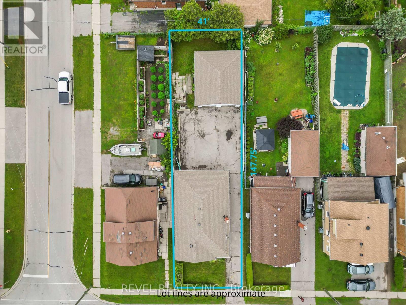
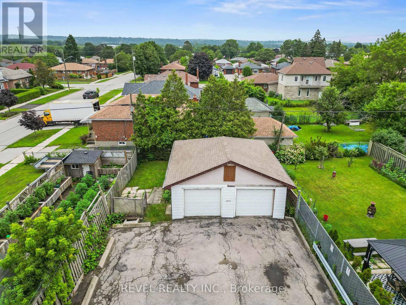
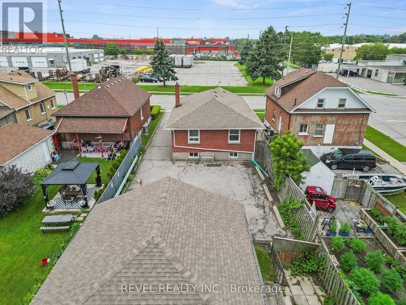
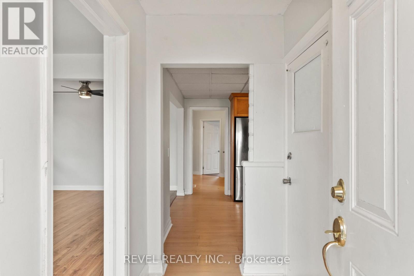
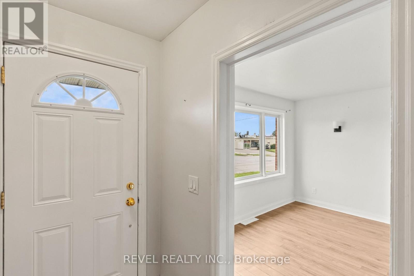
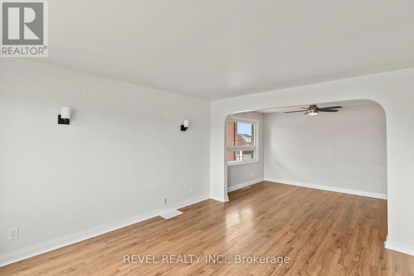
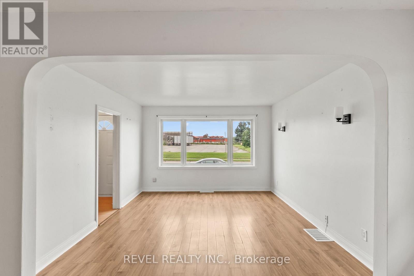
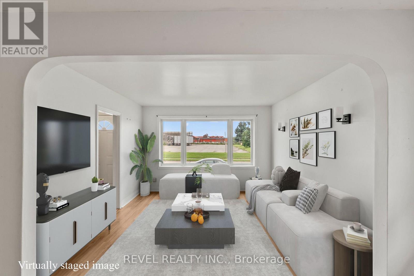
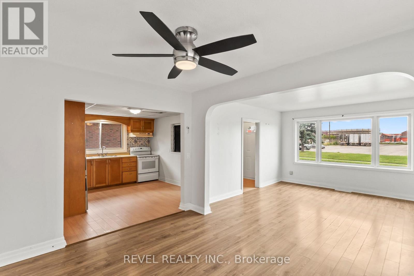
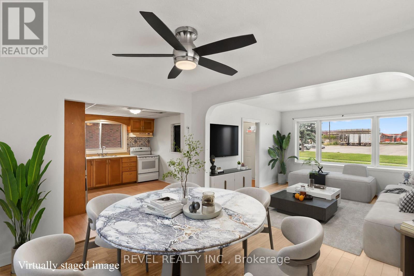
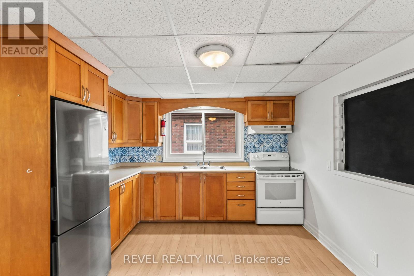
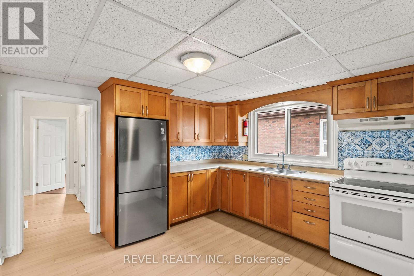
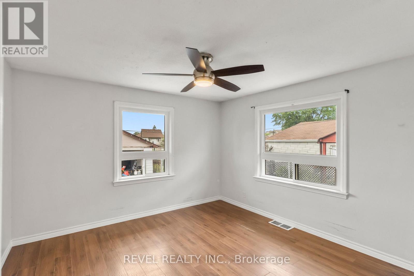
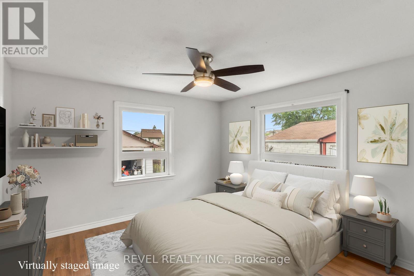
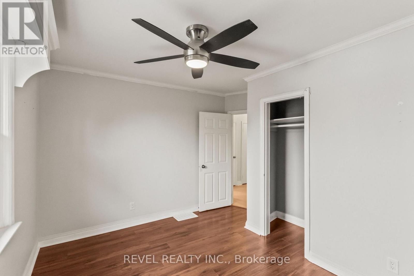
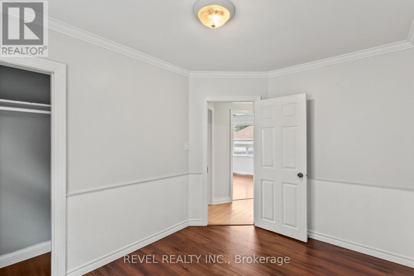
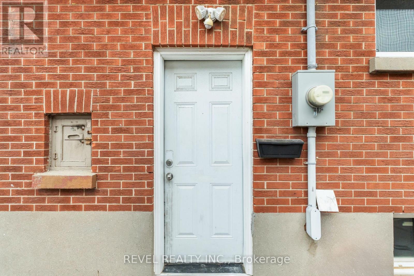
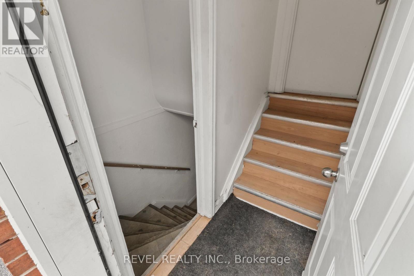
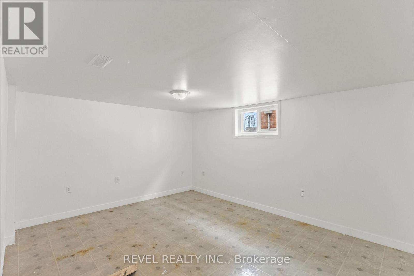
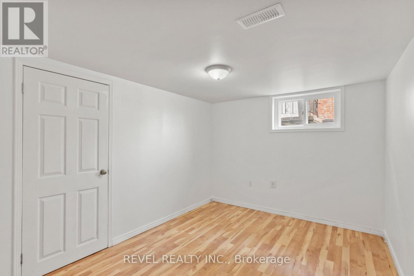
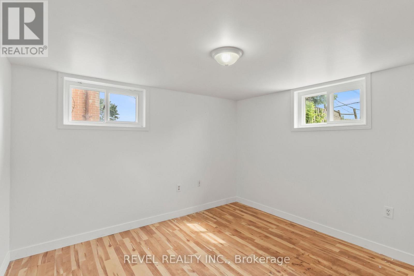
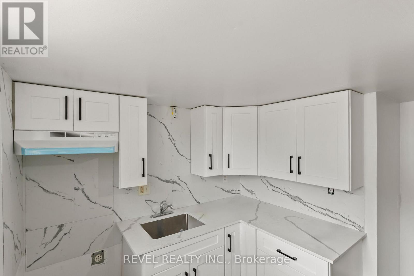
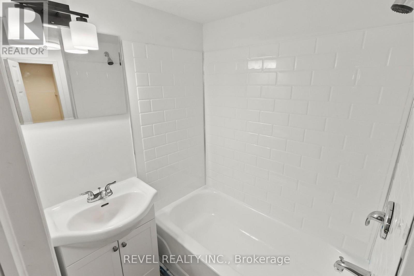
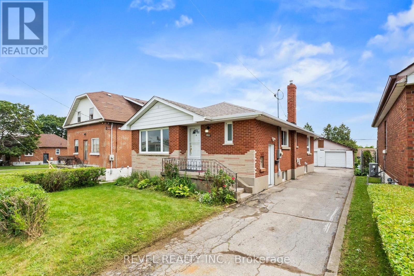
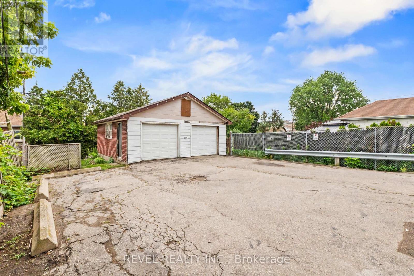
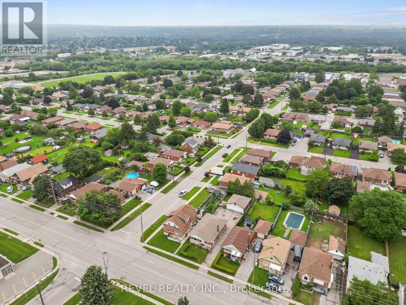
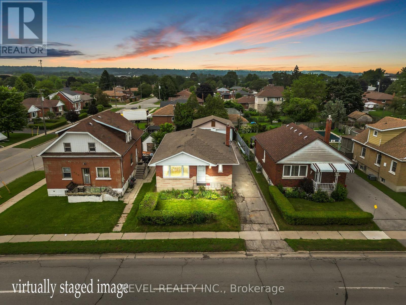
A legal duplex in Oshawa's established Lakeview community, offering flexibility for time buyers, multi-generational families, and investors. The bright, open concept main level features a spacious living and dining area, functional kitchen, and generously sized bedrooms. The fully finished lower-level suite includes a separate entrance, providing immediate rental income potential or a private, self-contained space for extended family. Set on an impressive 41' x 147' lot, the property offers a private backyard, ample parking, and an oversized detached two-car garage. Use it for secure storage, create the ultimate workshop, or explore the potential for an additional dwelling unit. Conveniently located minutes from Highway 401, GO Transit, schools, parks, shopping, and Oshawa's waterfront, this is a property that delivers space, income potential, and long term upside. Live in one unit and rent the other, add it to your investment portfolio, or create a home that evolves with your family. (id:61476)
Property Details
| MLS® Number | E13616960 |
| Property Type | Single Family |
| Neigbourhood | Lakeview |
| Community Name | Lakeview |
| Features | Carpet Free, In-law Suite |
| Parking Space Total | 5 |
Building
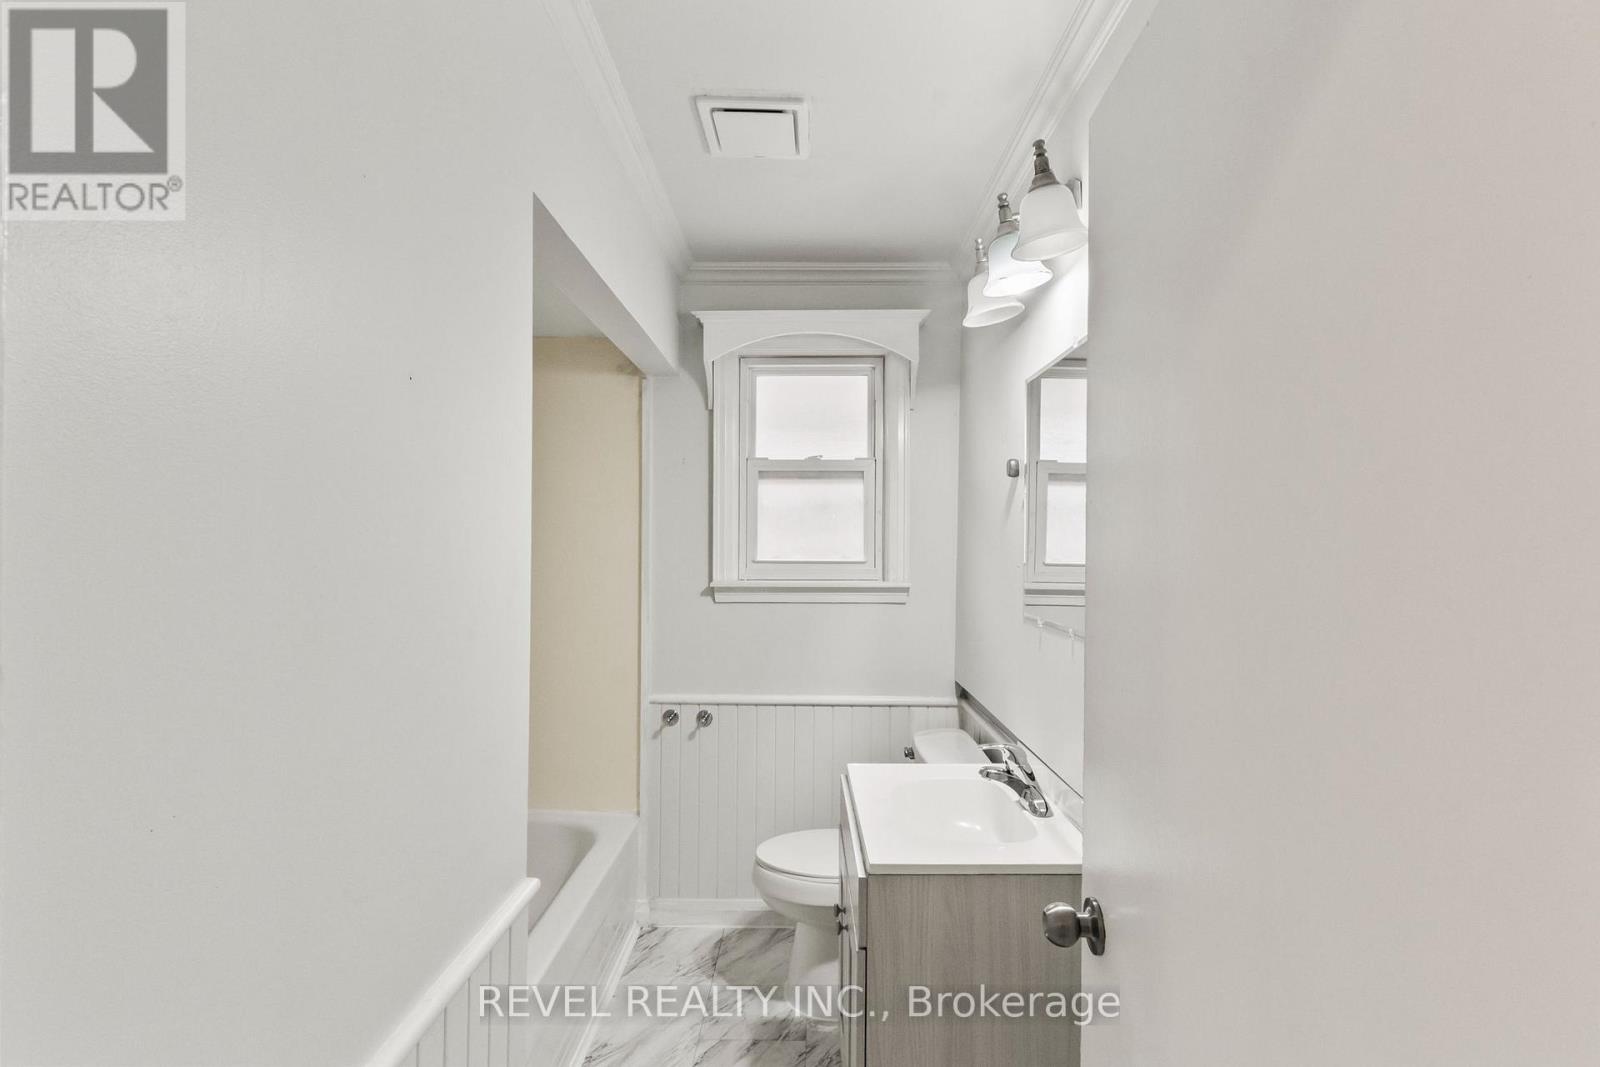
| Bathroom Total | 2 |
| Bedrooms Above Ground | 3 |
| Bedrooms Below Ground | 2 |
| Bedrooms Total | 5 |
| Appliances | Water Heater, Water Meter, Dryer, Oven, Two Stoves, Washer, Window Coverings, Two Refrigerators |
| Architectural Style | Bungalow |
| Basement Features | Apartment In Basement, Separate Entrance |
| Basement Type | N/a, N/a |
| Construction Style Attachment | Detached |
| Cooling Type | None |
| Exterior Finish | Brick |
| Flooring Type | Laminate |
| Foundation Type | Poured Concrete |
| Heating Fuel | Natural Gas |
| Heating Type | Forced Air |
| Stories Total | 1 |
| Size Interior | 1,100 - 1,500 Ft2 |
| Type | House |
| Utility Water | Municipal Water |
Parking
| Detached Garage | |
| Garage |
Land
| Acreage | No |
| Sewer | Sanitary Sewer |
| Size Depth | 147 Ft ,9 In |
| Size Frontage | 41 Ft |
| Size Irregular | 41 X 147.8 Ft |
| Size Total Text | 41 X 147.8 Ft |
| Zoning Description | R1-c |
Rooms
| Level | Type | Length | Width | Dimensions |
|---|---|---|---|---|
| Basement | Bedroom 4 | 3.57 m | 2.82 m | 3.57 m x 2.82 m |
| Basement | Bedroom 5 | 3.51 m | 2.88 m | 3.51 m x 2.88 m |
| Basement | Living Room | 6 m | 2.4 m | 6 m x 2.4 m |
| Basement | Kitchen | 3.7 m | 3.1 m | 3.7 m x 3.1 m |
| Main Level | Kitchen | 3.25 m | 3.21 m | 3.25 m x 3.21 m |
| Main Level | Living Room | 3.75 m | 2.87 m | 3.75 m x 2.87 m |
| Main Level | Dining Room | 4 m | 3.75 m | 4 m x 3.75 m |
| Main Level | Primary Bedroom | 3.87 m | 3.75 m | 3.87 m x 3.75 m |
| Main Level | Bedroom 2 | 3.52 m | 2.63 m | 3.52 m x 2.63 m |
| Main Level | Bedroom 3 | 3.52 m | 2.63 m | 3.52 m x 2.63 m |
Contact Us
Contact us for more information

The trademarks REALTOR®, REALTORS®, and the REALTOR® logo are controlled by The Canadian Real Estate Association (CREA) and identify real estate professionals who are members of CREA. The trademarks MLS®, Multiple Listing Service® and the associated logos are owned by The Canadian Real Estate Association (CREA) and identify the quality of services provided by real estate professionals who are members of CREA. The trademark DDF® is owned by The Canadian Real Estate Association (CREA) and identifies CREA's Data Distribution Facility (DDF®)
July 29 2026 04:32:13
Toronto Regional Real Estate Board
Revel Realty Inc.