4 Bedroom
3 Bathroom
1,500 - 2,000 sqft
Bungalow
Fireplace
Central Air Conditioning
Forced Air
$1,039,000
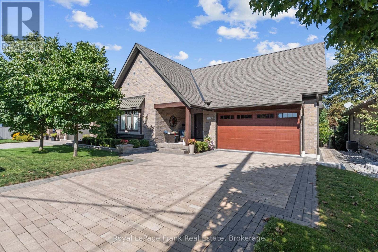
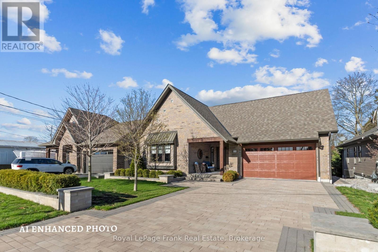
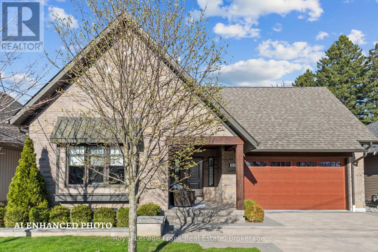
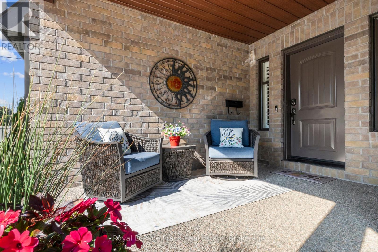
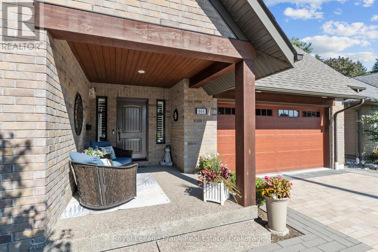
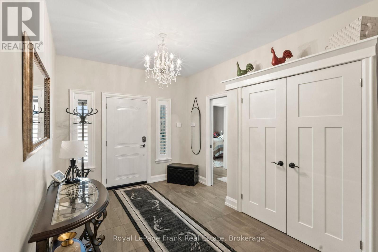
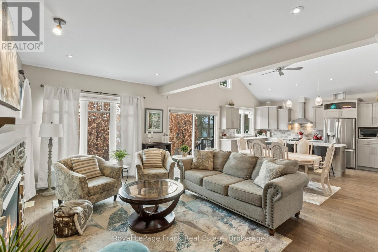
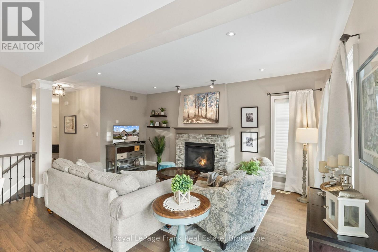
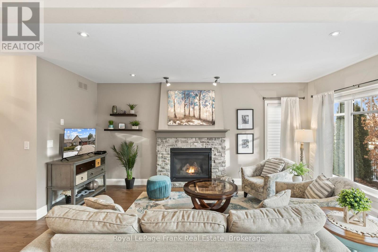
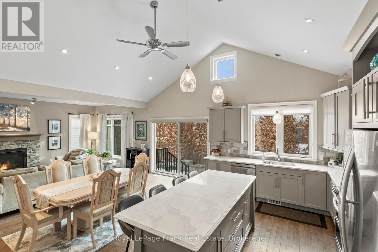
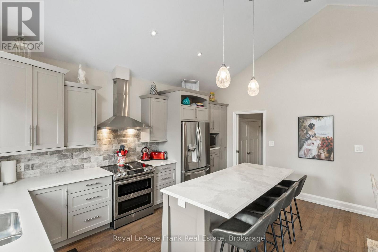
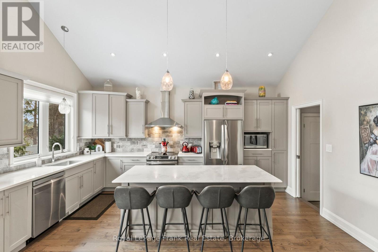
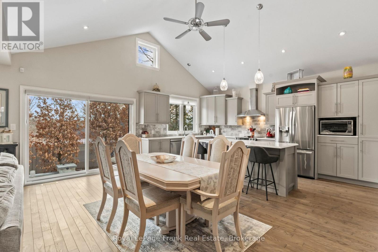
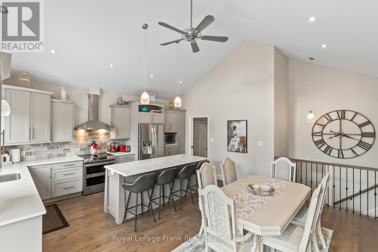
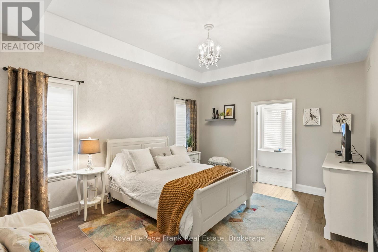
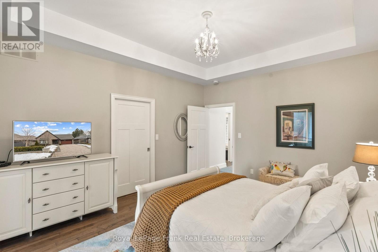
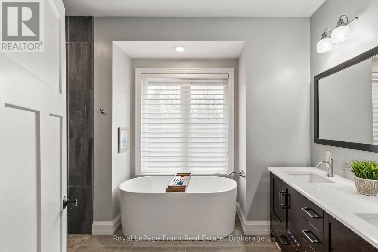
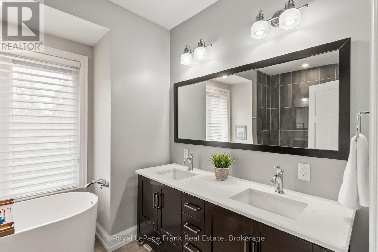
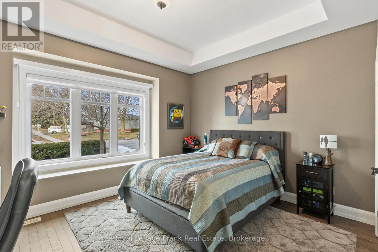
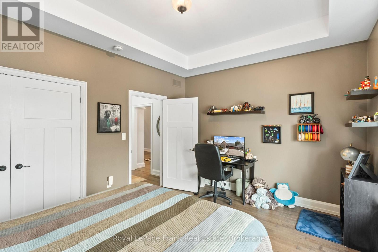
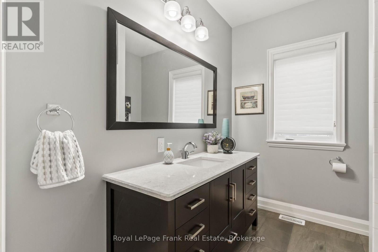
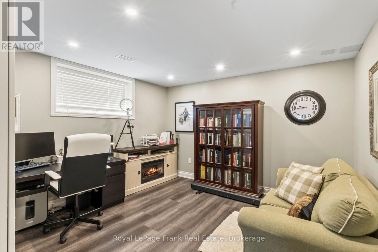
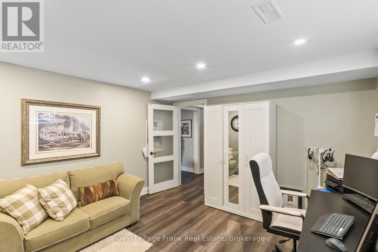
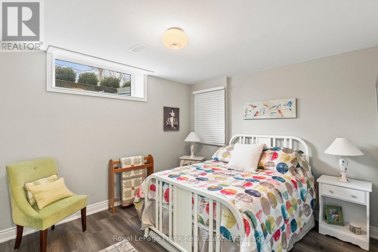
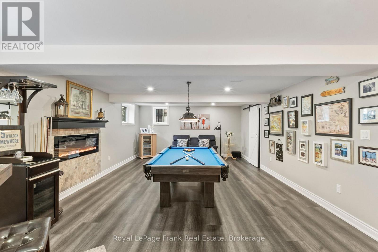
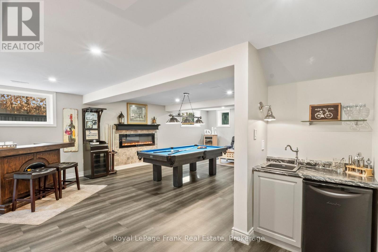
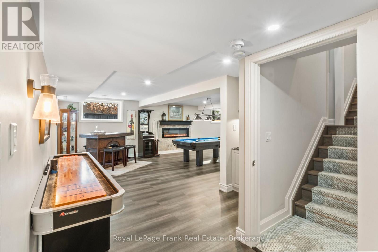
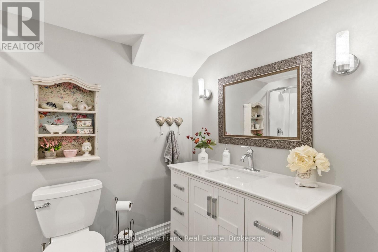
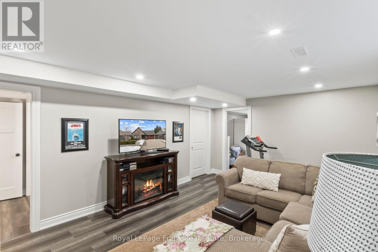
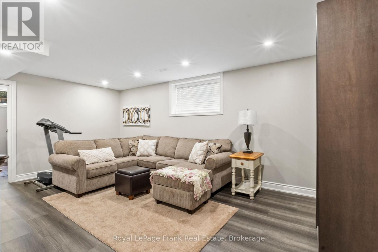
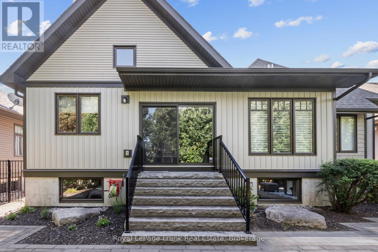
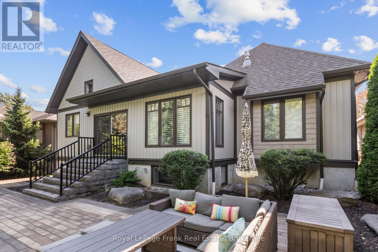
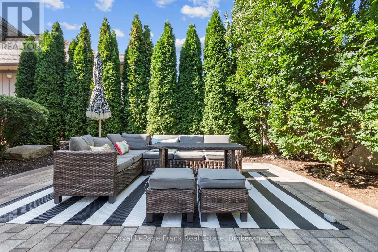
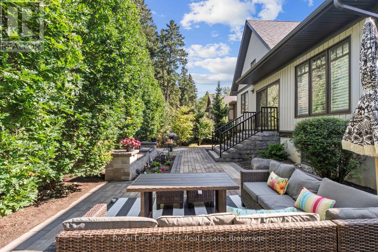
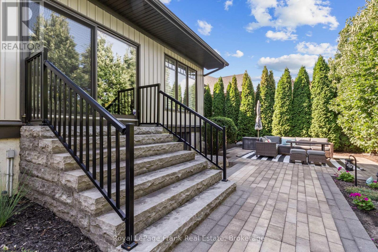
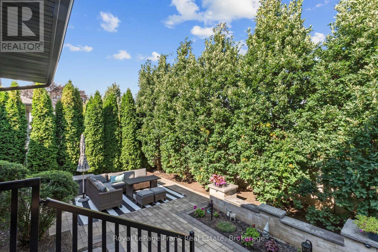
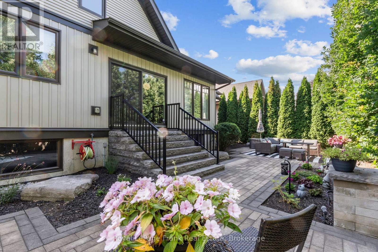
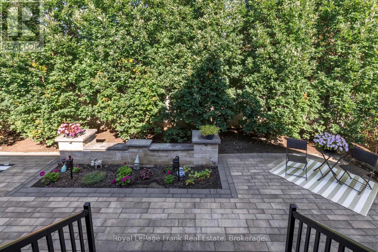
Luxury Bungalow with Room for the Whole Family in popular n/w Cobourg. Discover the perfect blend of style, comfort & versatility in this beautifully appointed, custom-inspired bungalow, showcasing impeccable pride of ownership & over $250,000 in premium interior and exterior upgrades. Ideal for move-up buyers, growing families & multigenerational living, this exceptional home offers quality finishes, generous living spaces & room for everyone. The bright, open-concept main floor features a stunning designer kitchen with soaring cathedral ceilings, quartz countertops, centre island & abundant storage, flowing seamlessly into a spacious dining area perfect for entertaining & family gatherings. The elegant great room boasts hardwood floors & a cultured stone gas fireplace, creating a warm & inviting atmosphere. Custom 8-ft sliding doors open to a private backyard oasis, extending your living space outdoors. The spacious primary suite offers a luxurious retreat with a custom-finished walk-in closet and spa-inspired 5-piece ensuite featuring a freestanding soaker tub & separate glass shower. The professionally finished lower level is filled with natural light from large above-grade windows & features stylish vinyl plank flooring, two additional bedrooms, an expansive games room with fireplace, a recreation room & custom 3-piece bath. Perfect for teenagers, extended family, overnight guests or multigenerational living, this versatile space offers endless possibilities. The impressive exterior features a stone driveway, elegant walkways, patios and wrought-iron fencing, creating exceptional curb appeal & inviting outdoor living spaces. A rare opportunity to enjoy luxury, space and flexibility in a home designed for the way families live today. Luxury, Lifestyle & Room to Grow - A Stunning Bungalow Designed for the Way Families Live Today. (id:61476)
Property Details
|
MLS® Number |
X14117856 |
|
Property Type |
Single Family |
|
Community Name |
Cobourg |
|
Features |
Carpet Free, Sump Pump |
|
Parking Space Total |
4 |
Building
|
Bathroom Total |
3 |
|
Bedrooms Above Ground |
2 |
|
Bedrooms Below Ground |
2 |
|
Bedrooms Total |
4 |
|
Amenities |
Fireplace(s) |
|
Appliances |
Garage Door Opener Remote(s), Water Heater, Blinds, Dishwasher, Dryer, Garage Door Opener, Microwave, Stove, Washer, Window Coverings, Refrigerator |
|
Architectural Style |
Bungalow |
|
Basement Development |
Finished |
|
Basement Type |
N/a (finished) |
|
Construction Style Attachment |
Detached |
|
Cooling Type |
Central Air Conditioning |
|
Exterior Finish |
Brick, Vinyl Siding |
|
Fireplace Present |
Yes |
|
Fireplace Total |
2 |
|
Flooring Type |
Hardwood, Vinyl |
|
Foundation Type |
Poured Concrete |
|
Heating Fuel |
Natural Gas |
|
Heating Type |
Forced Air |
|
Stories Total |
1 |
|
Size Interior |
1,500 - 2,000 Sqft |
|
Type |
House |
|
Utility Water |
Municipal Water |
Parking
Land
|
Acreage |
No |
|
Sewer |
Sanitary Sewer |
|
Size Depth |
110 Ft |
|
Size Frontage |
55 Ft ,9 In |
|
Size Irregular |
55.8 X 110 Ft |
|
Size Total Text |
55.8 X 110 Ft |
|
Zoning Description |
Residential |
Rooms
| Level | Type | Length | Width | Dimensions |
|---|
|
Basement |
Games Room |
9.02 m |
4.75 m |
9.02 m x 4.75 m |
|
Basement |
Recreational, Games Room |
5.69 m |
3.84 m |
5.69 m x 3.84 m |
|
Basement |
Bedroom 3 |
3.99 m |
3.84 m |
3.99 m x 3.84 m |
|
Basement |
Bedroom 4 |
4.11 m |
3.2 m |
4.11 m x 3.2 m |
|
Main Level |
Kitchen |
5.15 m |
3.53 m |
5.15 m x 3.53 m |
|
Main Level |
Dining Room |
5.15 m |
2.68 m |
5.15 m x 2.68 m |
|
Main Level |
Family Room |
5.6 m |
3.59 m |
5.6 m x 3.59 m |
|
Main Level |
Primary Bedroom |
4.69 m |
3.68 m |
4.69 m x 3.68 m |
|
Main Level |
Bedroom 2 |
4.45 m |
3.53 m |
4.45 m x 3.53 m |
|
In Between |
Laundry Room |
1.91 m |
1.93 m |
1.91 m x 1.93 m |
Utilities
|
Cable |
Installed |
|
Electricity |
Installed |
|
Sewer |
Installed |