7 Bedroom
4 Bathroom
2,000 - 2,500 sqft
Fireplace
Central Air Conditioning
Forced Air
$1,050,000
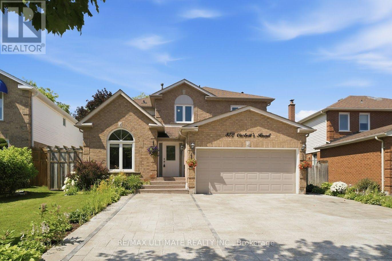
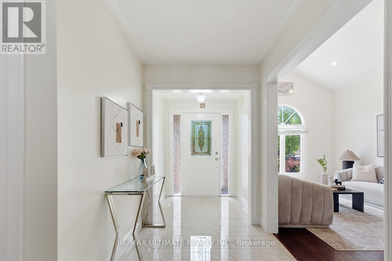
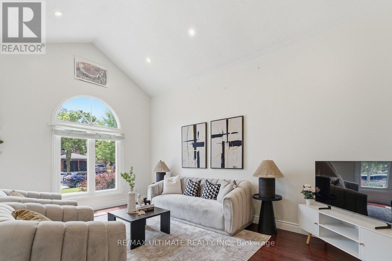
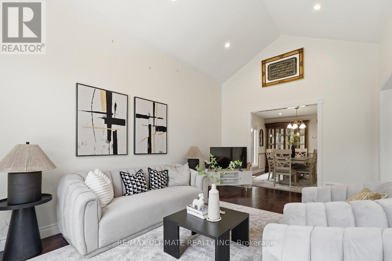
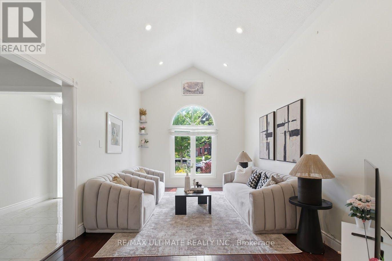
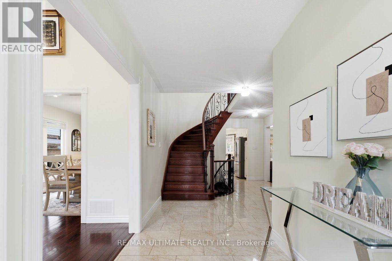
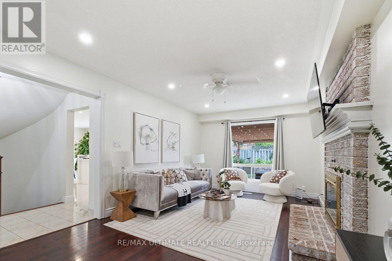
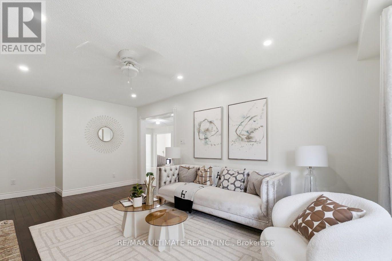
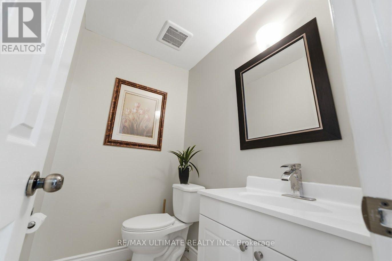
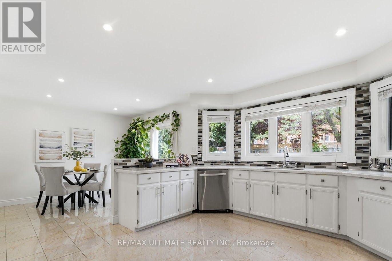
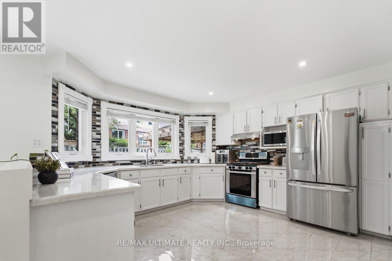
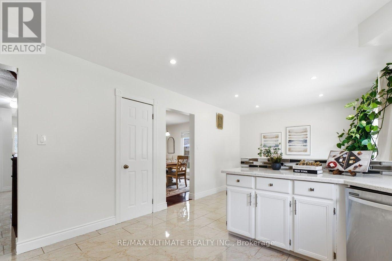
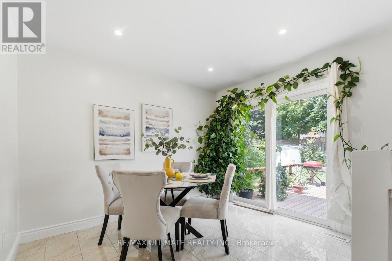
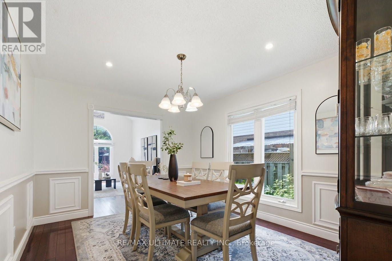
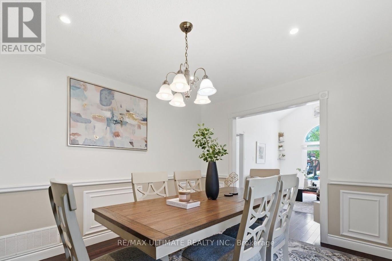
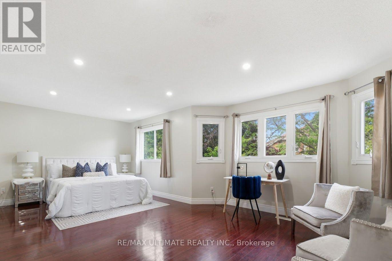
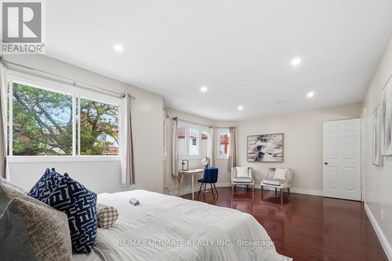
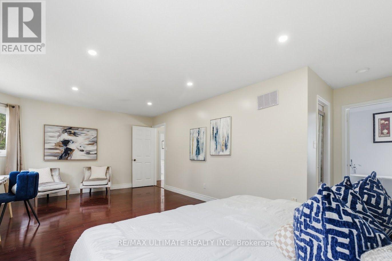
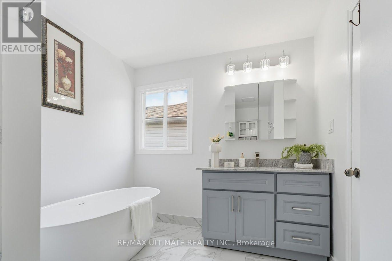
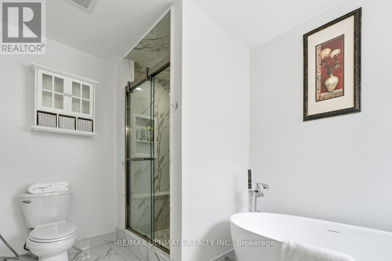
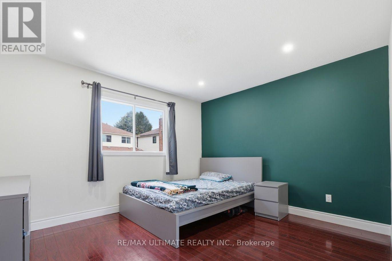
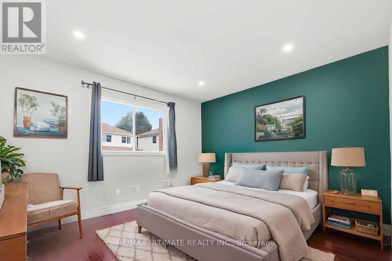
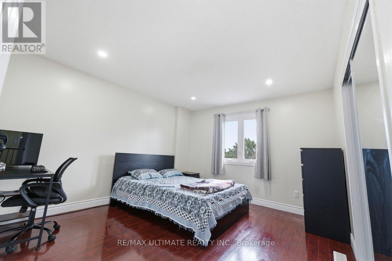
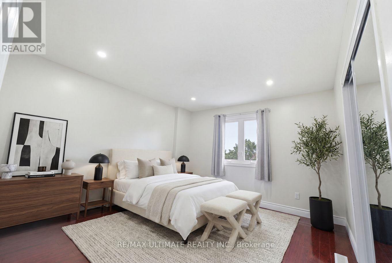
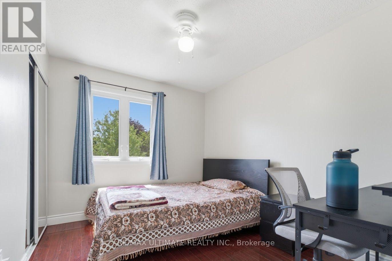
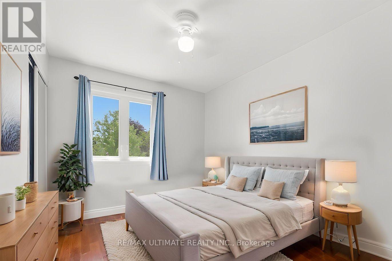
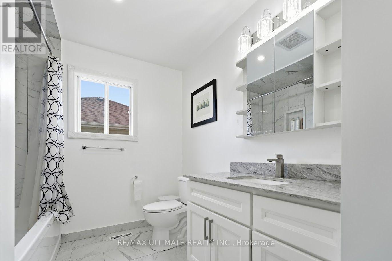
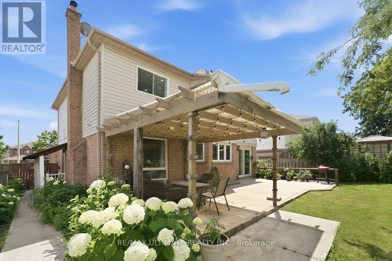
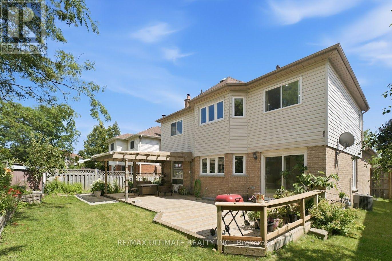
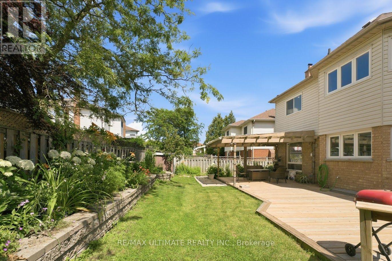
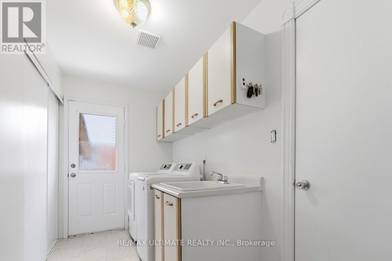
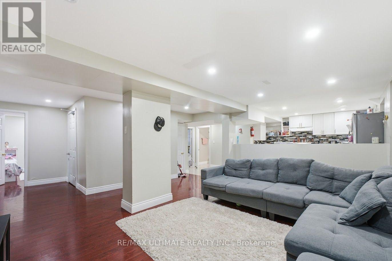
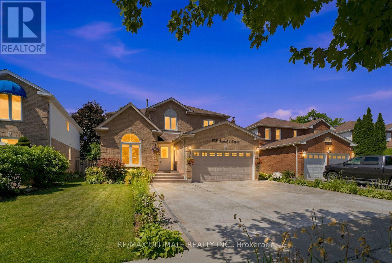
Rare opportunity in the desirable Pinecrest community! This beautifully landscaped LEGAL 4+3 bedroom duplex offers exceptional space, modern updates, and income potential. The natural stone driveway accommodates 5 vehicles, while the interior features pot lights throughout, a vaulted-ceiling family room, formal dining room with wainscoting, and a welcoming living room with fireplace. The spacious kitchen includes a gas stove, abundant windows, updated fridge and stove (2023), dishwasher (2017), and a separate breakfast area with walkout to a private deck and backyard retreat. Additional features include an insulated garage, 200-amp electrical panel, garage storage shelving, fresh paint throughout, and washer and dryer (2024). The primary bedroom boasts his-and-hers closets and a fully renovated 4-piece ensuite with separate soaker tub. A second fully renovated 4-piece bathroom completes the upper level. (id:61476)
Property Details
|
MLS® Number |
E14132292 |
|
Property Type |
Single Family |
|
Community Name |
Pinecrest |
|
Amenities Near By |
Park, Public Transit, Schools |
|
Community Features |
School Bus |
|
Equipment Type |
Water Heater |
|
Parking Space Total |
7 |
|
Rental Equipment Type |
Water Heater |
Building
|
Bathroom Total |
4 |
|
Bedrooms Above Ground |
4 |
|
Bedrooms Below Ground |
3 |
|
Bedrooms Total |
7 |
|
Age |
31 To 50 Years |
|
Appliances |
Garage Door Opener Remote(s), Central Vacuum, Dishwasher, Dryer, Stove, Washer, Window Coverings, Refrigerator |
|
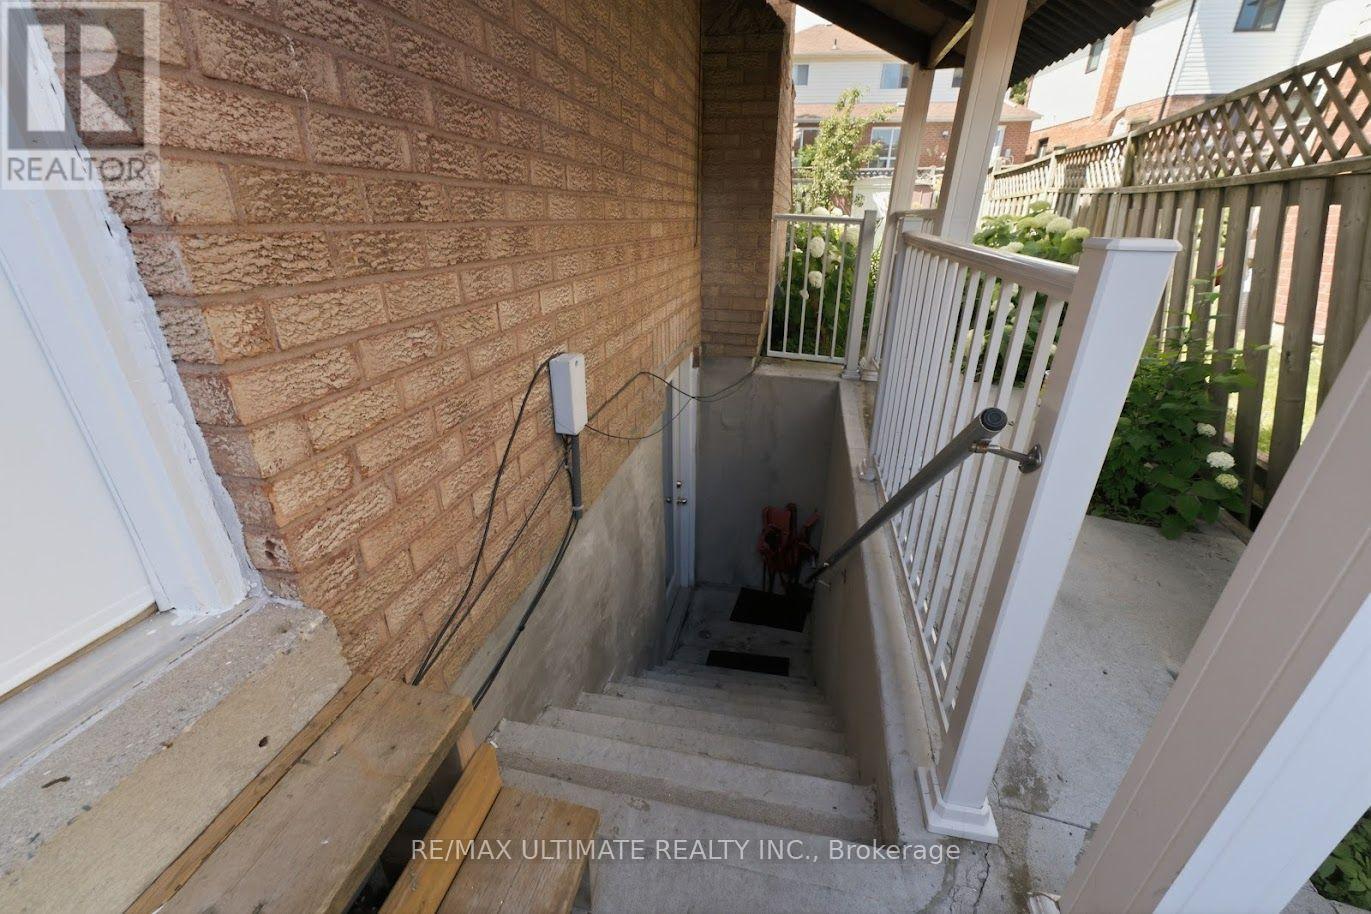
Basement Features |
Apartment In Basement, Separate Entrance |
|
Basement Type |
N/a, N/a |
|
Construction Style Attachment |
Detached |
|
Cooling Type |
Central Air Conditioning |
|
Exterior Finish |
Brick |
|
Fireplace Present |
Yes |
|
Flooring Type |
Laminate, Ceramic |
|
Foundation Type |
Concrete |
|
Half Bath Total |
1 |
|
Heating Fuel |
Natural Gas |
|
Heating Type |
Forced Air |
|
Stories Total |
2 |
|
Size Interior |
2,000 - 2,500 Sqft |
|
Type |
House |
|
Utility Water |
Municipal Water |
Parking
Land
|
Acreage |
No |
|
Fence Type |
Fenced Yard |
|
Land Amenities |
Park, Public Transit, Schools |
|
Sewer |
Sanitary Sewer |
|
Size Depth |
112 Ft ,3 In |
|
Size Frontage |
46 Ft ,6 In |
|
Size Irregular |
46.5 X 112.3 Ft |
|
Size Total Text |
46.5 X 112.3 Ft |
Rooms
| Level | Type | Length | Width | Dimensions |
|---|
|
Second Level |
Primary Bedroom |
6.7 m |
4.03 m |
6.7 m x 4.03 m |
|
Second Level |
Bedroom 2 |
3.88 m |
3.42 m |
3.88 m x 3.42 m |
|
Second Level |
Bedroom 3 |
3.95 m |
3.35 m |
3.95 m x 3.35 m |
|
Second Level |
Bedroom 4 |
3.3 m |
2.76 m |
3.3 m x 2.76 m |
|
Basement |
Bedroom 2 |
3.42 m |
3.3 m |
3.42 m x 3.3 m |
|
Basement |
Bedroom 3 |
3.01 m |
2.81 m |
3.01 m x 2.81 m |
|
Basement |
Bedroom |
4.77 m |
3.27 m |
4.77 m x 3.27 m |
|
Main Level |
Dining Room |
4.02 m |
3.24 m |
4.02 m x 3.24 m |
|
Main Level |
Kitchen |
4.02 m |
3.9 m |
4.02 m x 3.9 m |
|
Main Level |
Family Room |
5.34 m |
3.39 m |
5.34 m x 3.39 m |
|
Main Level |
Eating Area |
3.66 m |
2.67 m |
3.66 m x 2.67 m |
|
Ground Level |
Living Room |
5.51 m |
3.3 m |
5.51 m x 3.3 m |
Utilities
|
Cable |
Available |
|
Electricity |
Installed |