

9 - 137 Furnace Street Cobourg, Ontario K9A 2E5

$385,000Maintenance, Common Area Maintenance, Insurance, Parking
$420.83 Monthly
Maintenance, Common Area Maintenance, Insurance, Parking
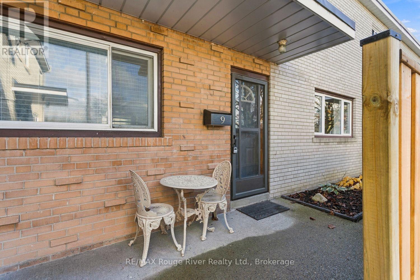
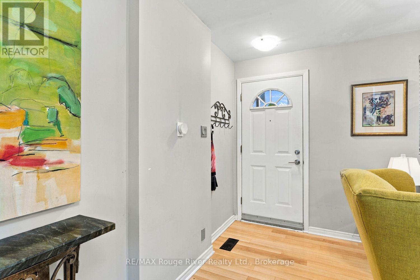
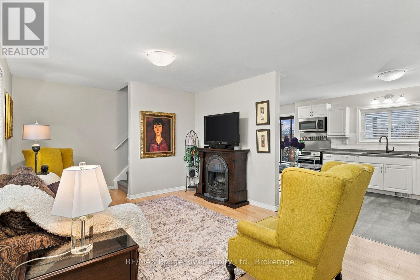
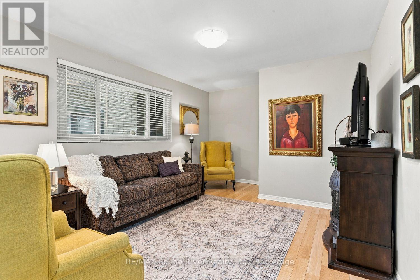
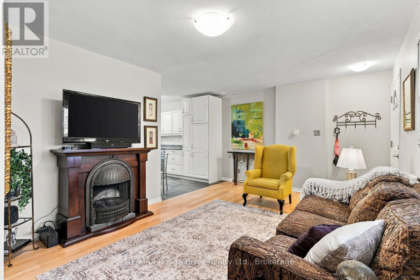
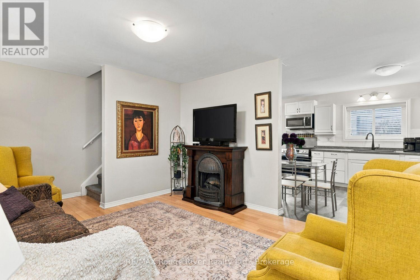
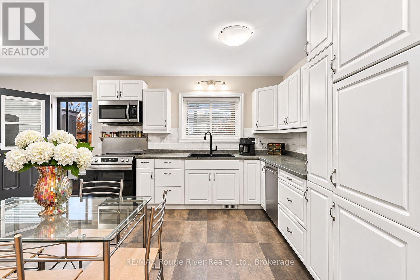
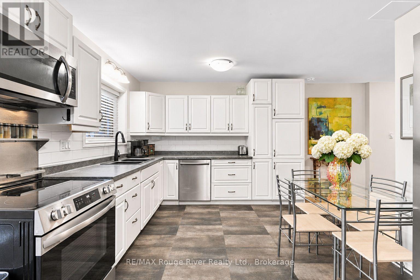
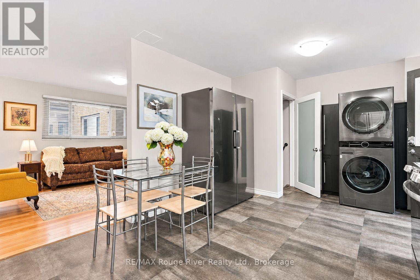
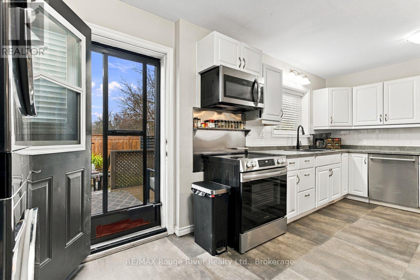
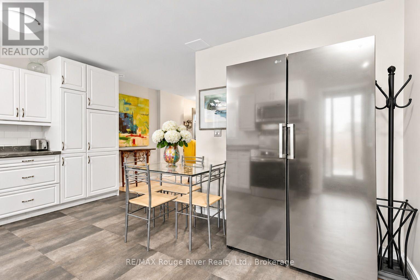
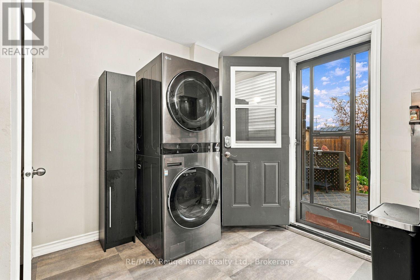
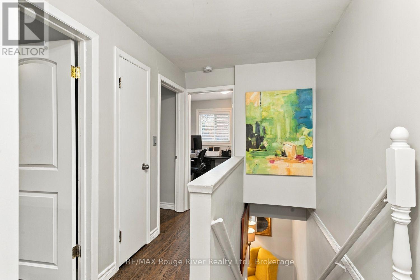
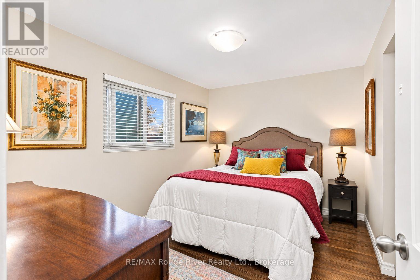
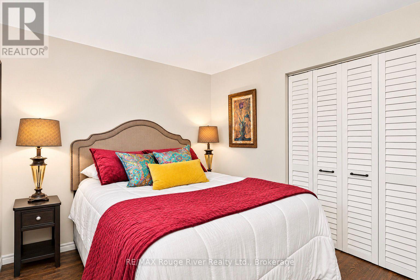
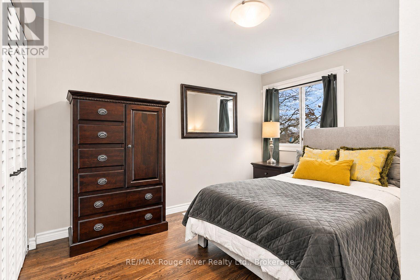
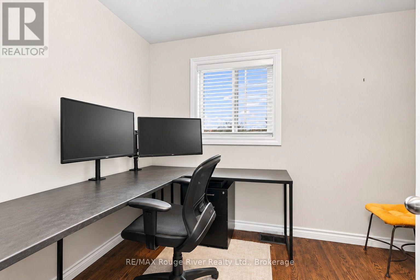
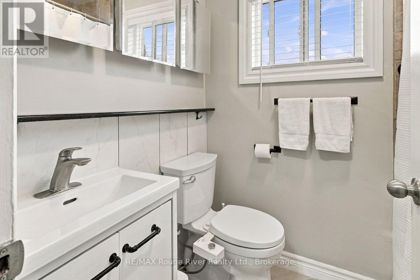
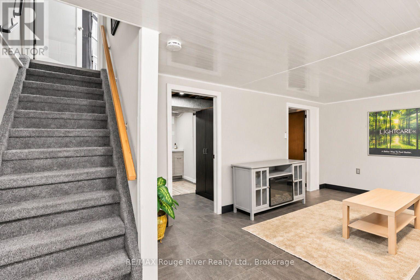
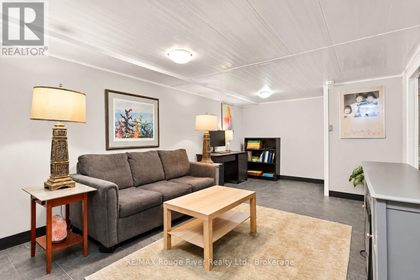
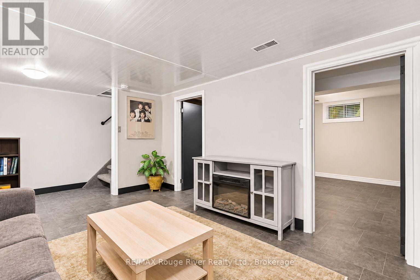
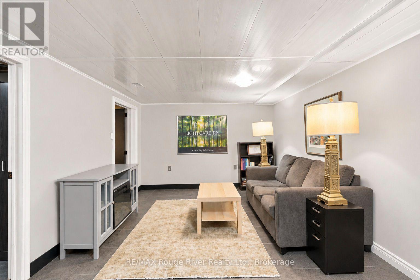
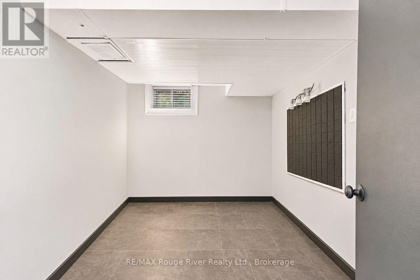
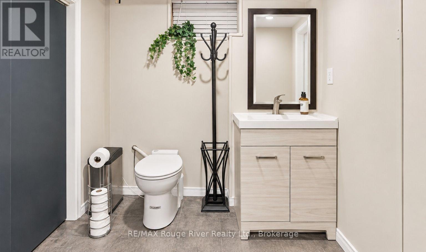
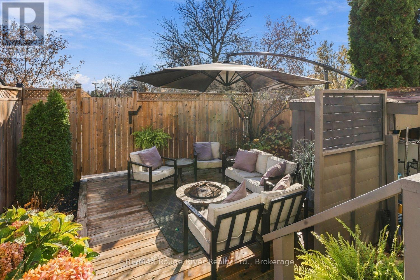
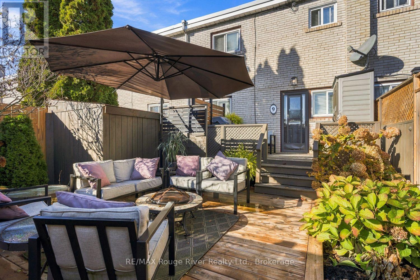
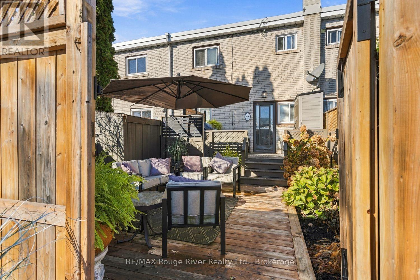
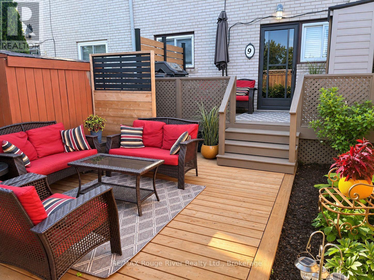
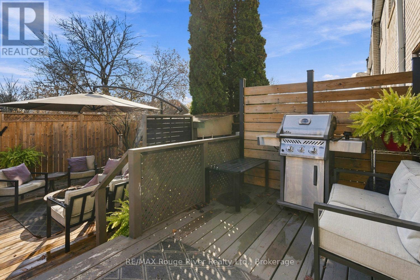
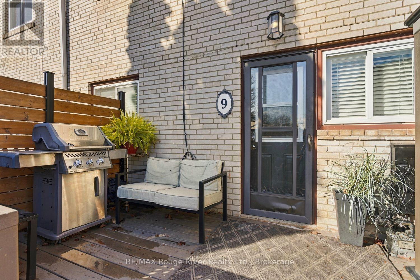
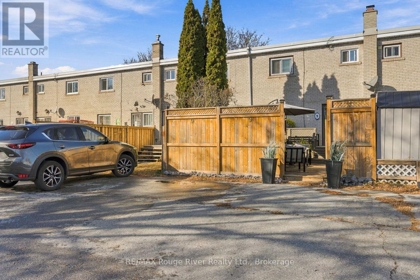
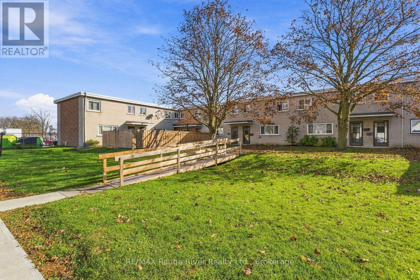
$420.83 MonthlyAffordable Home Ownership Starts Here! Welcome to this bright, inviting and beautifully maintained 3+1 bedroom,2 bathroom townhouse, perfectly suited for first-time buyers, young families or those looking to downsize. Tucked away in a small enclave of townhomes on a quiet dead-end street, this move-in-ready home offers comfort, style and exceptional value. Step inside to discover attractive designer flooring, a spacious eat-in kitchen featuring updated countertops, high-end stainless steel appliances, abundant cabinetry and plenty of counter space. Upstairs, you'll appreciate the gorgeous hardwood flooring, three generously sized bedrooms and ample closet storage. The finished basement provides valuable additional living space, complete with a fourth bedroom and second bathroom, offering flexibility for family, guests or a home office. Step outside to your wonderful south-facing backyard, where you can relax or entertain on the private deck, enjoy the sunshine and appreciate the fully fenced yard, complete with a handy storage shed and BBQ with gas hook up. Ideally located just minutes from charming downtown Cobourg, its beautiful beach, shopping, restaurants and everyday amenities. A fantastic opportunity to enjoy affordable, move-in-ready living in a convenient Cobourg location! Two parking spaces side-by-side, one being exclusive to the unit and the second one is a common spot that has been used by sellers for many years. (id:61476)
Open House
This property has open houses!
2:00 pm
Ends at:4:00 pm
Property Details
| MLS® Number | X14162226 |
| Property Type | Single Family |
| Community Name | Cobourg |
| Community Features | Pets Allowed With Restrictions |
| Equipment Type | Water Heater |
| Features | Carpet Free |
| Parking Space Total | 1 |
| Rental Equipment Type | Water Heater |
Building
| Bathroom Total | 2 |
| Bedrooms Above Ground | 3 |
| Bedrooms Below Ground | 1 |
| Bedrooms Total | 4 |
| Appliances | Dishwasher, Dryer, Freezer, Microwave, Stove, Washer, Refrigerator |
| Basement Development | Finished |
| Basement Type | N/a (finished) |
| Cooling Type | Central Air Conditioning |
| Exterior Finish | Brick |
| Fire Protection | Smoke Detectors |
| Flooring Type | Laminate, Vinyl, Hardwood |
| Half Bath Total | 1 |
| Heating Fuel | Natural Gas |
| Heating Type | Forced Air |
| Stories Total | 2 |
| Size Interior | 800 - 899 Sqft |
| Type | Row / Townhouse |
Parking
| No Garage |
Land
| Acreage | No |
| Fence Type | Fenced Yard |
Rooms
| Level | Type | Length | Width | Dimensions |
|---|---|---|---|---|
| Second Level | Primary Bedroom | 2.69 m | 3.74 m | 2.69 m x 3.74 m |
| Second Level | Bedroom 2 | 2.56 m | 3.45 m | 2.56 m x 3.45 m |
| Second Level | Bedroom 3 | 3.18 m | 2.33 m | 3.18 m x 2.33 m |
| Basement | Recreational, Games Room | 3.2 m | 5.75 m | 3.2 m x 5.75 m |
| Basement | Bedroom 4 | 2.3 m | 3.38 m | 2.3 m x 3.38 m |
| Main Level | Living Room | 4.63 m | 3.53 m | 4.63 m x 3.53 m |
| Main Level | Kitchen | 3.26 m | 3.58 m | 3.26 m x 3.58 m |
| Main Level | Eating Area | 2.08 m | 3.21 m | 2.08 m x 3.21 m |
Contact Us
Contact us for more information

The trademarks REALTOR®, REALTORS®, and the REALTOR® logo are controlled by The Canadian Real Estate Association (CREA) and identify real estate professionals who are members of CREA. The trademarks MLS®, Multiple Listing Service® and the associated logos are owned by The Canadian Real Estate Association (CREA) and identify the quality of services provided by real estate professionals who are members of CREA. The trademark DDF® is owned by The Canadian Real Estate Association (CREA) and identifies CREA's Data Distribution Facility (DDF®)
November 09 2026 03:29:55
Central Lakes Association of REALTORS®