

9 Farncomb Crescent Clarington, Ontario L1C 4L5

$665,000
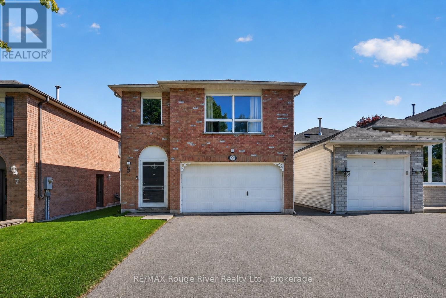
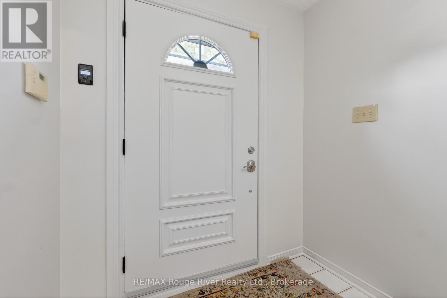
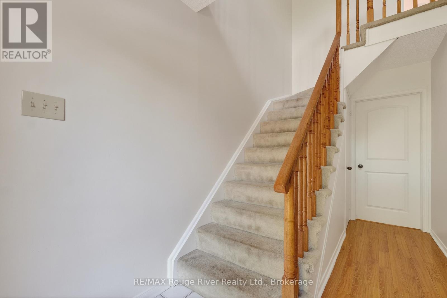
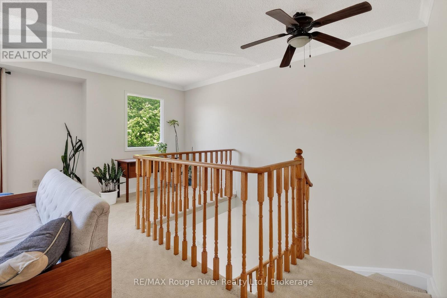
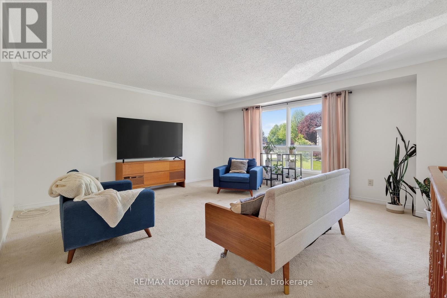
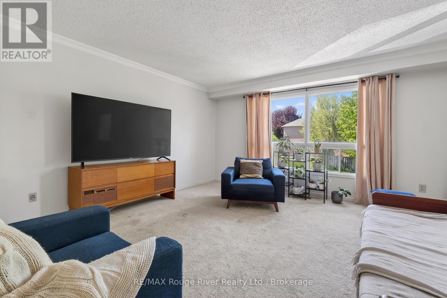
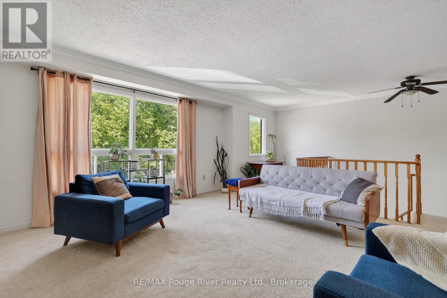
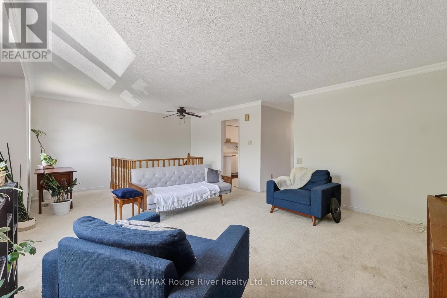
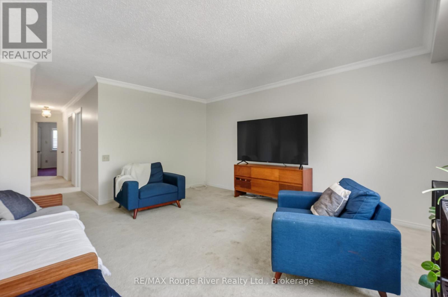
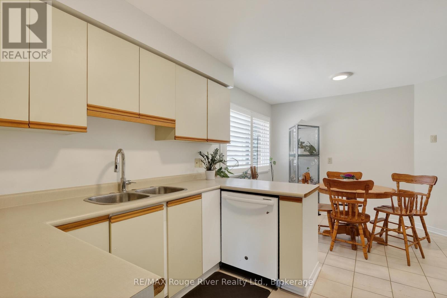
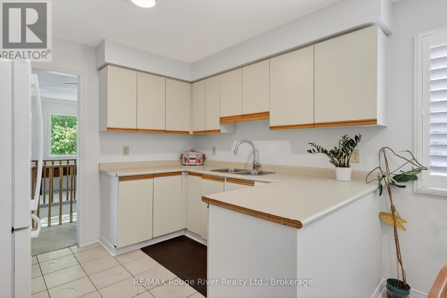
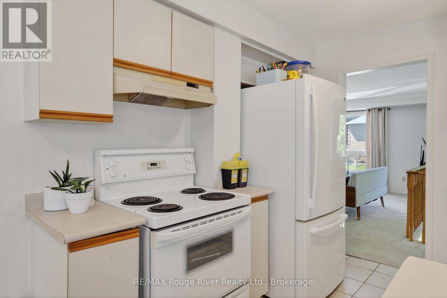
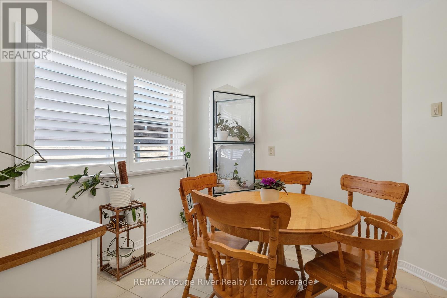
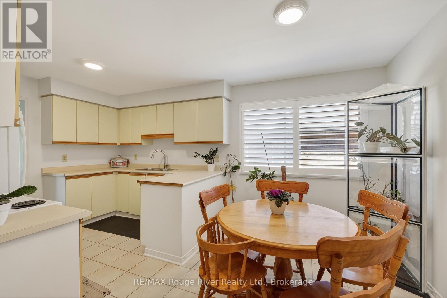
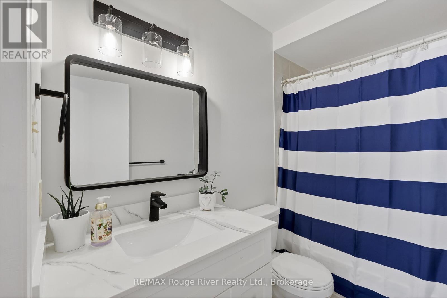
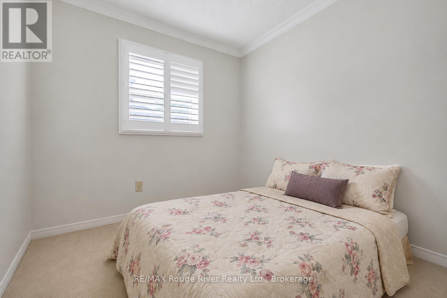
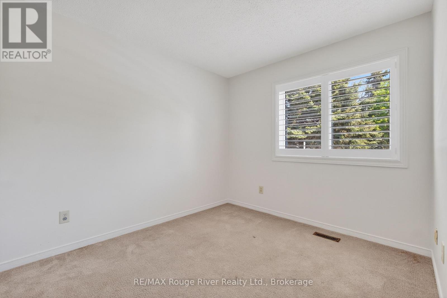
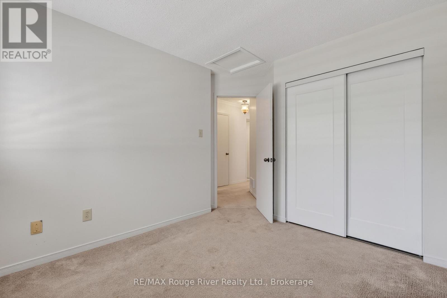
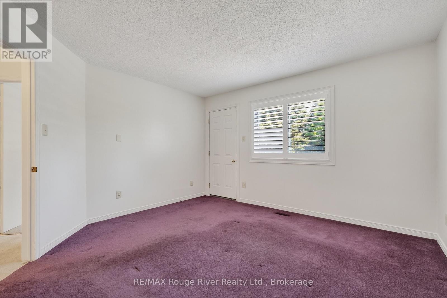
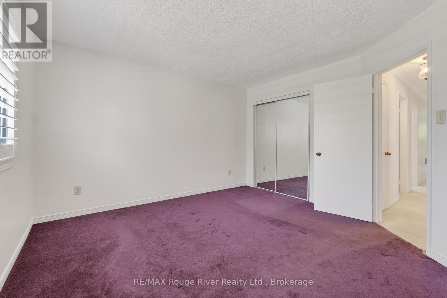
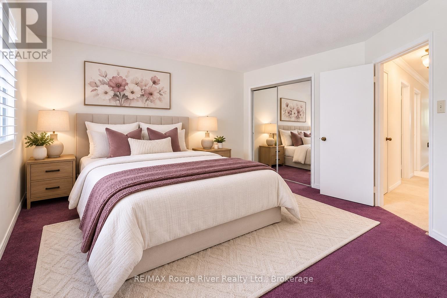
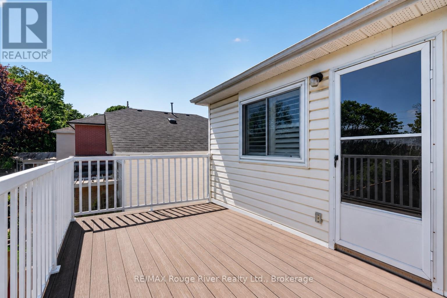
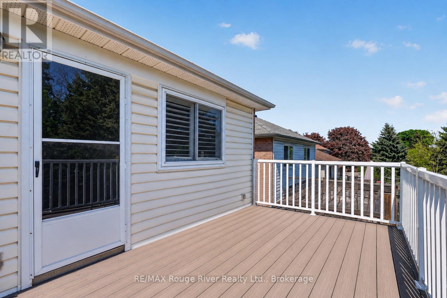
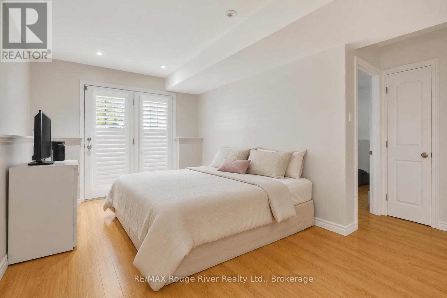
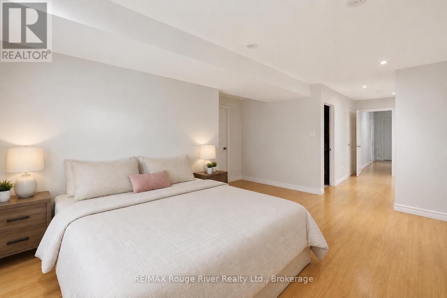
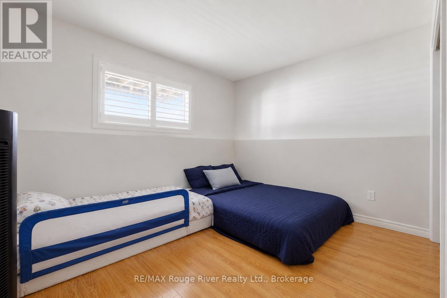
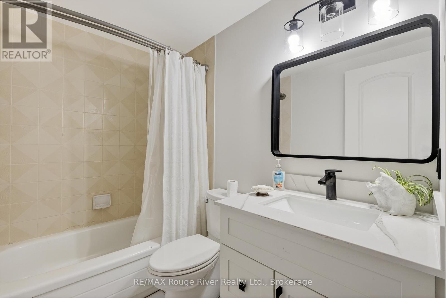
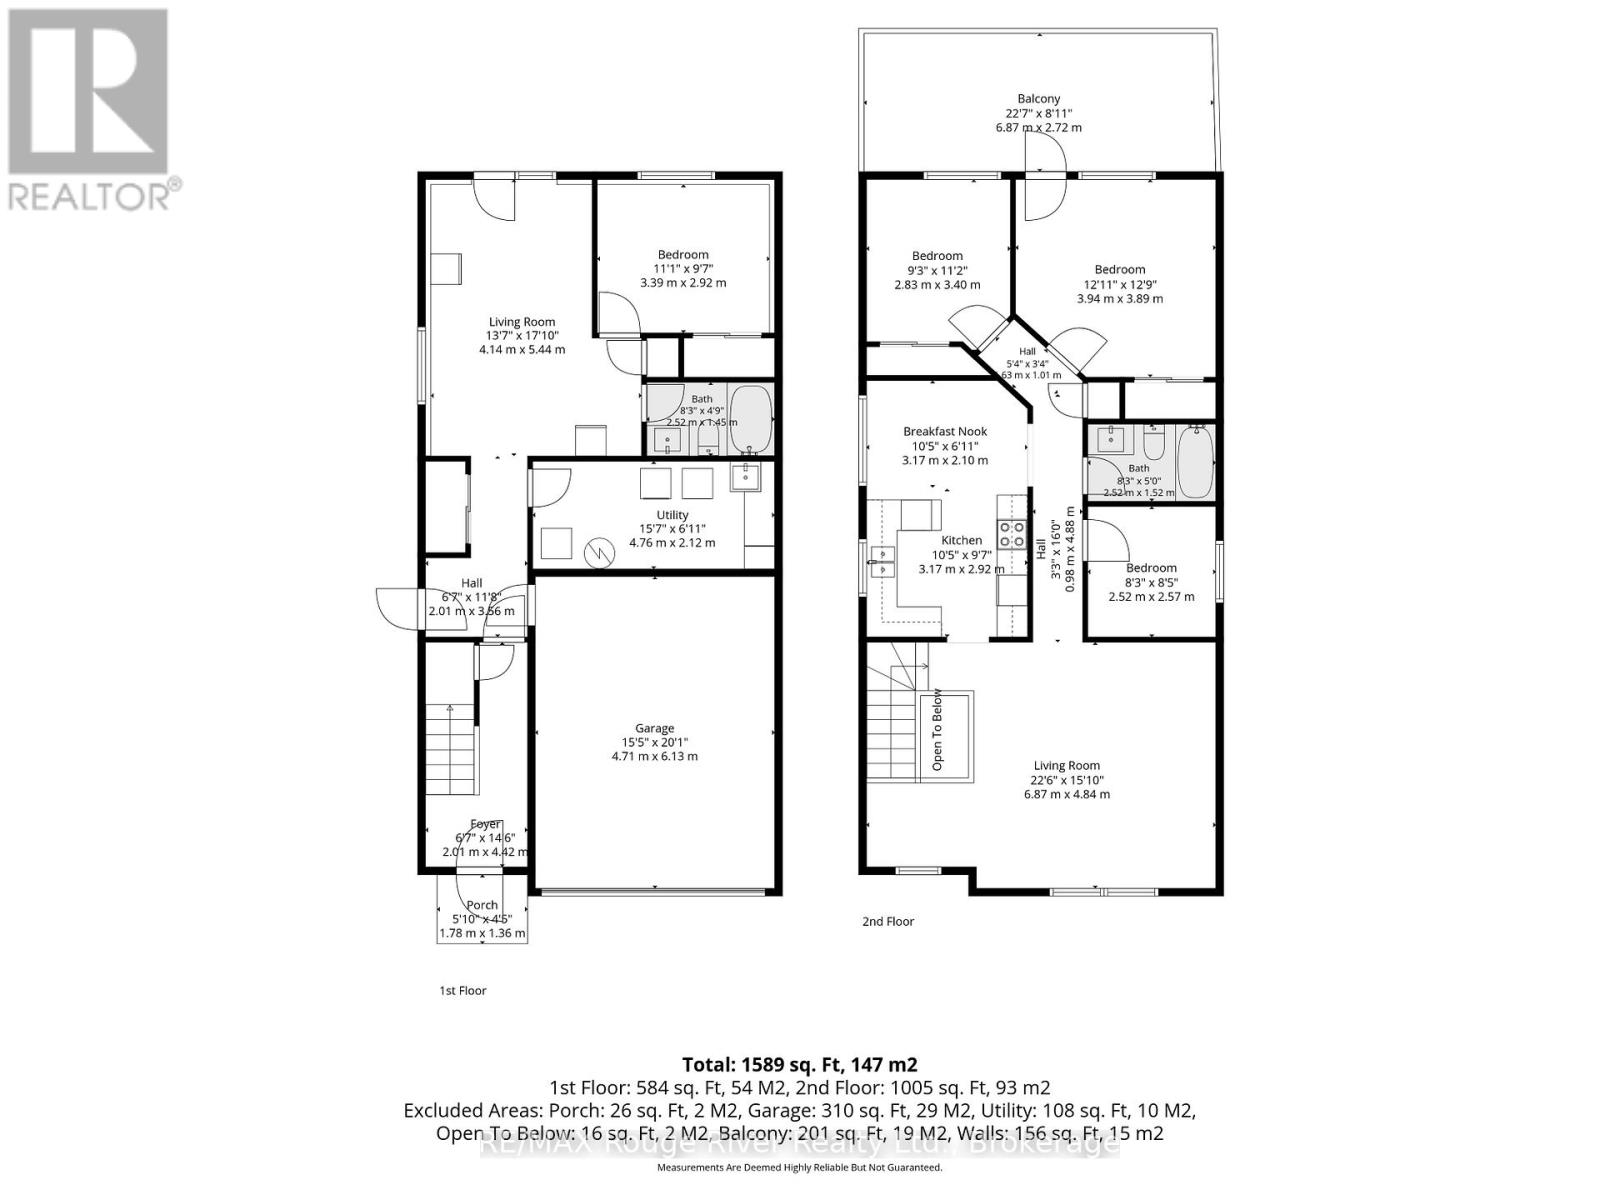
Set within a welcoming family-friendly neighbourhood in Bowmanville, this raised bungalow offers the kind of versatility and lifestyle that's becoming harder to find. With 4 bedrooms, 2 full bathrooms, and a separate entrance to the lower level, the layout is well-suited for multigenerational living, an in-law setup, or simply creating additional space to grow. The upper level features a bright and spacious living room, an eat-in kitchen, and three well-sized bedrooms, with a walkout to the large south-facing deck-perfect for enjoying all-day sun, entertaining, or creating your own outdoor retreat. Plant lovers and gardening enthusiasts will feel right at home, with multiple established planting beds already in place throughout the backyard.The lower level offers excellent flexibility with an additional bedroom, full bathroom, generous living area, and direct access to the backyard, creating a comfortable and functional extension of the home.Outside, the fully fenced yard provides privacy and space for children or pets to play freely. The whole home has recently painted throughout. Bathroom vanities (2026) Roof (2023) Conveniently located close to schools, parks, shopping, amenities, and with quick access to Hwy 401, this is more than just a home-it's an opportunity to become part of a wonderful community. (id:61476)
Open House
This property has open houses!
12:00 pm
Ends at:2:00 pm
Property Details
| MLS® Number | E13176462 |
| Property Type | Single Family |
| Community Name | Bowmanville |
| Equipment Type | Water Heater |
| Parking Space Total | 4 |
| Rental Equipment Type | Water Heater |
| Structure | Deck |
Building
| Bathroom Total | 2 |
| Bedrooms Above Ground | 4 |
| Bedrooms Total | 4 |
| Appliances | Dishwasher, Dryer, Stove, Washer, Refrigerator |
| Architectural Style | Raised Bungalow |
| Basement Type | None |
| Construction Style Attachment | Link |
| Cooling Type | Central Air Conditioning |
| Exterior Finish | Brick, Vinyl Siding |
| Foundation Type | Poured Concrete |
| Heating Fuel | Natural Gas |
| Heating Type | Forced Air |
| Stories Total | 1 |
| Size Interior | 1,500 - 2,000 Ft2 |
| Type | House |
| Utility Water | Municipal Water |
Parking
| Attached Garage | |
| Garage |
Land
| Acreage | No |
| Fence Type | Fully Fenced |
| Sewer | Sanitary Sewer |
| Size Depth | 115 Ft ,9 In |
| Size Frontage | 30 Ft ,9 In |
| Size Irregular | 30.8 X 115.8 Ft |
| Size Total Text | 30.8 X 115.8 Ft |
Contact Us
Contact us for more information

The trademarks REALTOR®, REALTORS®, and the REALTOR® logo are controlled by The Canadian Real Estate Association (CREA) and identify real estate professionals who are members of CREA. The trademarks MLS®, Multiple Listing Service® and the associated logos are owned by The Canadian Real Estate Association (CREA) and identify the quality of services provided by real estate professionals who are members of CREA. The trademark DDF® is owned by The Canadian Real Estate Association (CREA) and identifies CREA's Data Distribution Facility (DDF®)
May 27 2026 04:31:28
Central Lakes Association of REALTORS®
RE/MAX Rouge River Realty Ltd.