

9 Potts Lane Port Hope, Ontario L1A 0A4

$749,900Maintenance, Parcel of Tied Land
$405.57 Monthly
Maintenance, Parcel of Tied Land
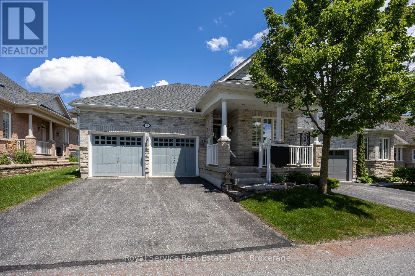
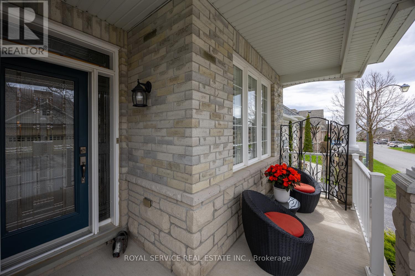
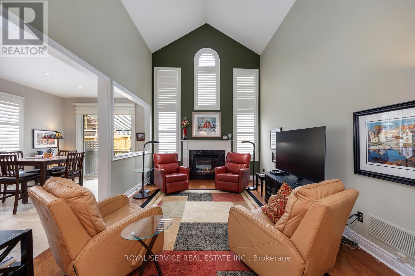
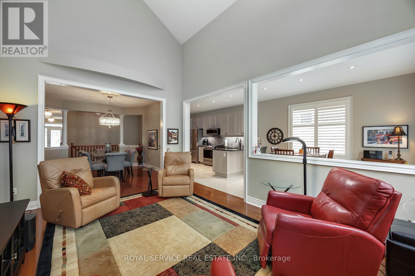
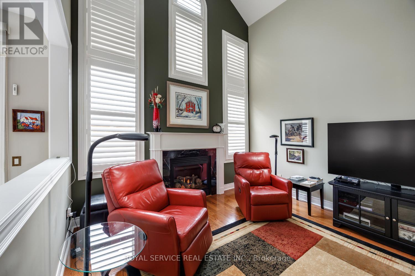
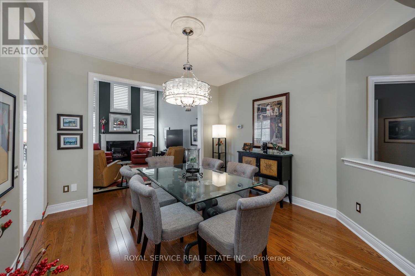
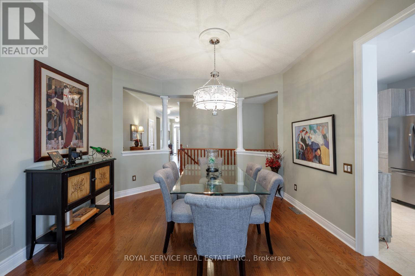
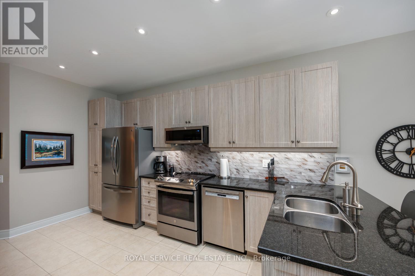
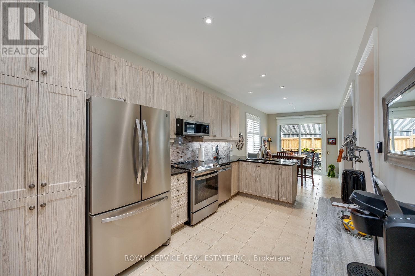
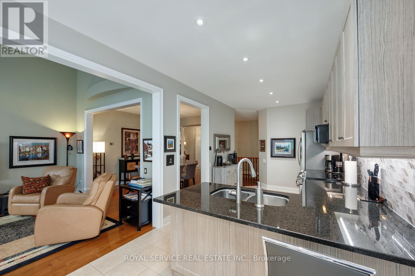
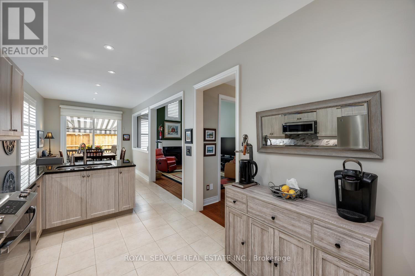
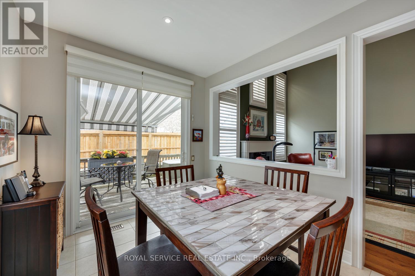
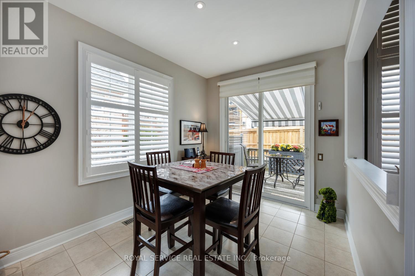
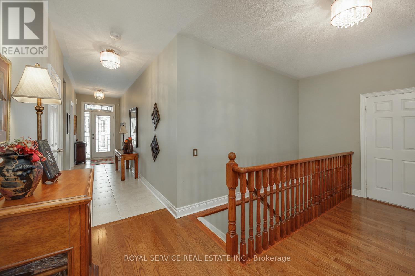
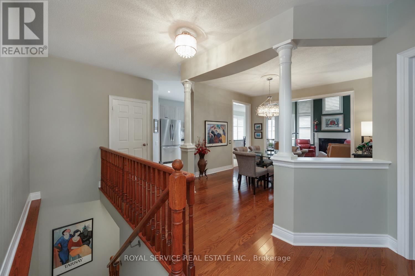
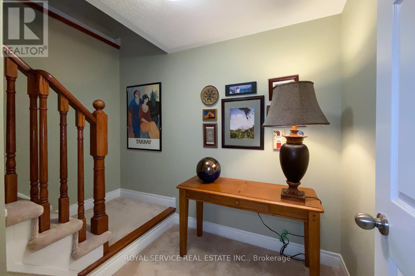
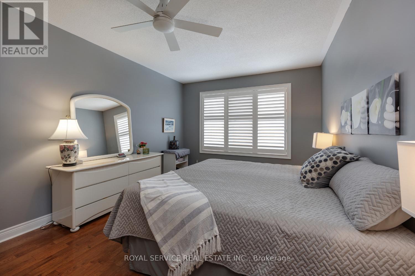
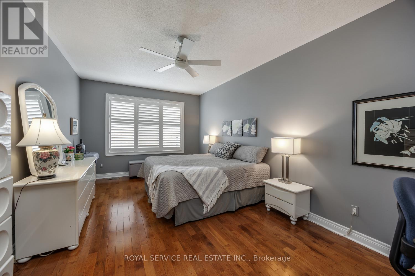
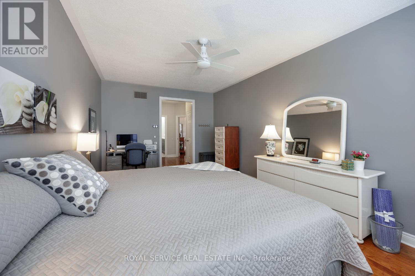
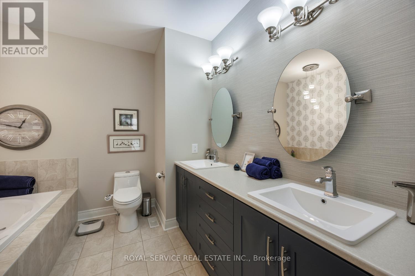
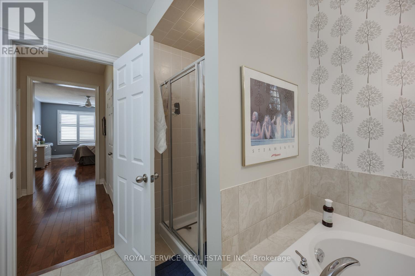
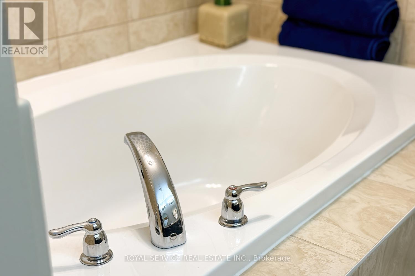
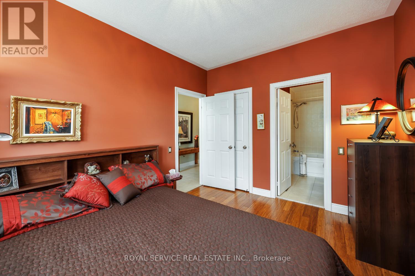
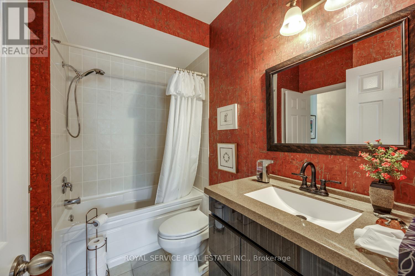
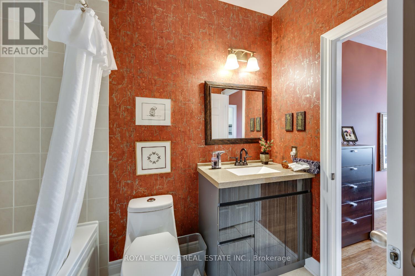
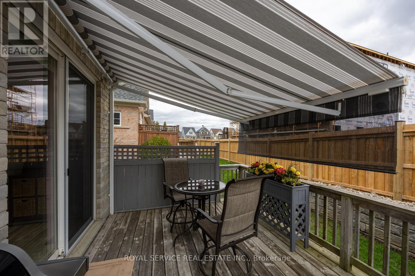
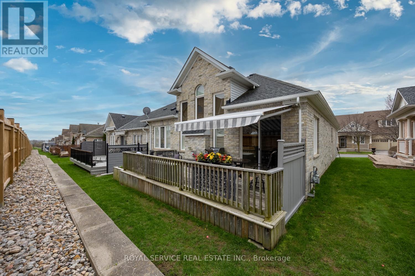
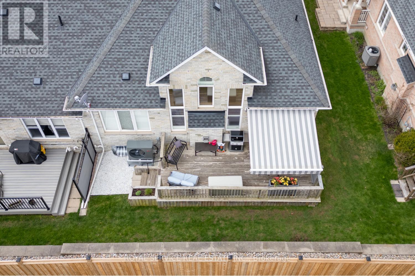
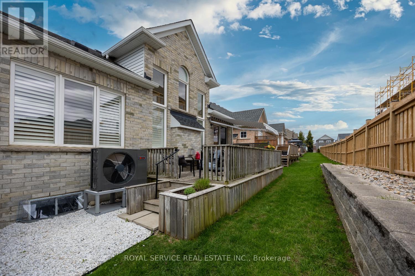
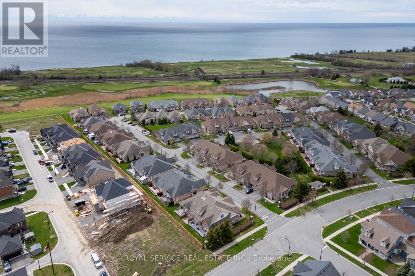
$405.57 MonthlyFabulous Bungalow in The Lakeside Community of friendly Penryn Village in Port Hope with close proximity to the golf course and Lake Ontario. Gracious and spacious, this 2 bedroom, 2 bath semi detached home has all of the benefits of home ownership without the worry of outdoor maintenance. The maintenance fee includes, underground sprinkler system, grass cutting, snow removal and water and sewer. Trane heat pump and furnace 3 years old with 10 year parts and labour warranty..California type shutters on most windows. All parties are aware of The PHAI. (id:61476)
Open House
This property has open houses!
1:00 pm
Ends at:3:00 pm
Property Details
| MLS® Number | X13791904 |
| Property Type | Single Family |
| Community Name | Port Hope |
| Amenities Near By | Golf Nearby |
| Equipment Type | Water Heater |
| Parking Space Total | 4 |
| Rental Equipment Type | Water Heater |
Building
| Bathroom Total | 2 |
| Bedrooms Above Ground | 2 |
| Bedrooms Total | 2 |
| Amenities | Fireplace(s) |
| Appliances | Garage Door Opener Remote(s), Window Coverings |
| Architectural Style | Bungalow |
| Basement Development | Unfinished |
| Basement Type | Full (unfinished) |
| Construction Style Attachment | Semi-detached |
| Cooling Type | Central Air Conditioning |
| Exterior Finish | Brick |
| Fireplace Present | Yes |
| Fireplace Total | 1 |
| Foundation Type | Concrete |
| Heating Fuel | Natural Gas |
| Heating Type | Forced Air, Heat Pump |
| Stories Total | 1 |
| Size Interior | 1,500 - 2,000 Sqft |
| Type | House |
| Utility Water | Municipal Water |
Parking
| Attached Garage | |
| Garage |
Land
| Acreage | No |
| Land Amenities | Golf Nearby |
| Sewer | Sanitary Sewer |
| Size Depth | 25 Ft |
| Size Frontage | 11 Ft ,3 In |
| Size Irregular | 11.3 X 25 Ft |
| Size Total Text | 11.3 X 25 Ft |
Rooms
| Level | Type | Length | Width | Dimensions |
|---|---|---|---|---|
| Main Level | Primary Bedroom | 6.07 m | 3.51 m | 6.07 m x 3.51 m |
| Main Level | Bathroom | 2.6 m | 2.3 m | 2.6 m x 2.3 m |
| Main Level | Living Room | 4.86 m | 3.63 m | 4.86 m x 3.63 m |
| Main Level | Dining Room | 3.63 m | 3.63 m | 3.63 m x 3.63 m |
| Main Level | Bedroom 2 | 3.64 m | 2.95 m | 3.64 m x 2.95 m |
| Main Level | Bathroom | 3.14 m | 3.01 m | 3.14 m x 3.01 m |
| Main Level | Eating Area | 3.75 m | 2.8 m | 3.75 m x 2.8 m |
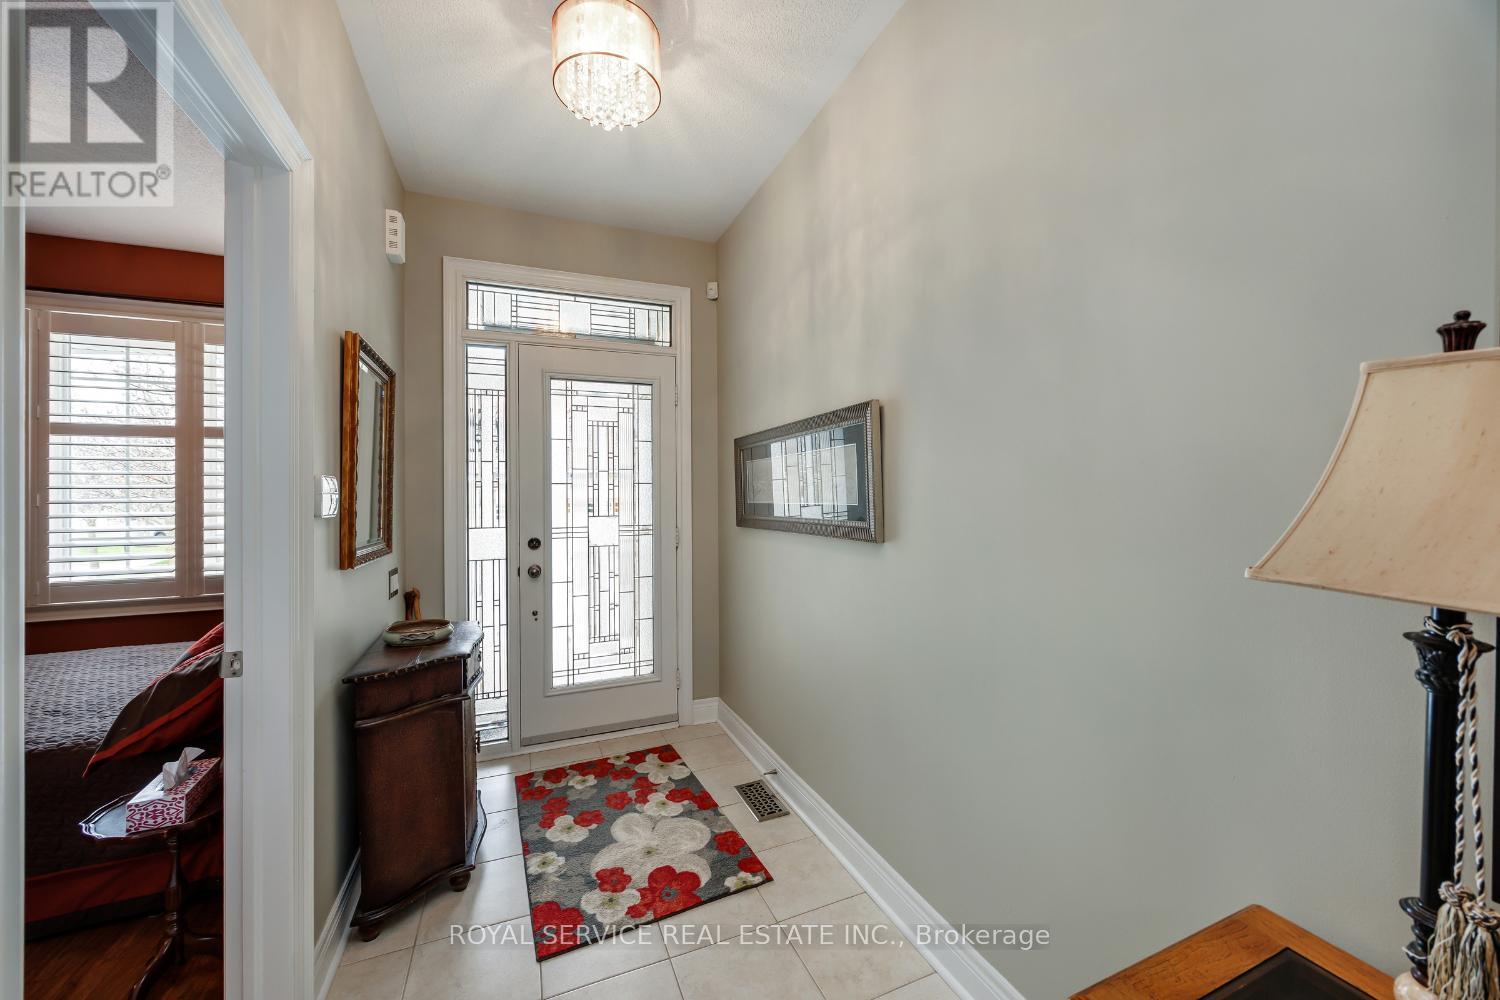
| Main Level | Foyer | 6.23 m | 1.47 m | 6.23 m x 1.47 m |
| Main Level | Laundry Room | 2.5 m | 2.04 m | 2.5 m x 2.04 m |
| Main Level | Kitchen | 4.74 m | 2.8 m | 4.74 m x 2.8 m |
Utilities
| Cable | Installed |
| Electricity | Installed |
| Sewer | Installed |
Contact Us
Contact us for more information

The trademarks REALTOR®, REALTORS®, and the REALTOR® logo are controlled by The Canadian Real Estate Association (CREA) and identify real estate professionals who are members of CREA. The trademarks MLS®, Multiple Listing Service® and the associated logos are owned by The Canadian Real Estate Association (CREA) and identify the quality of services provided by real estate professionals who are members of CREA. The trademark DDF® is owned by The Canadian Real Estate Association (CREA) and identifies CREA's Data Distribution Facility (DDF®)
September 16 2026 05:20:05
Central Lakes Association of REALTORS®