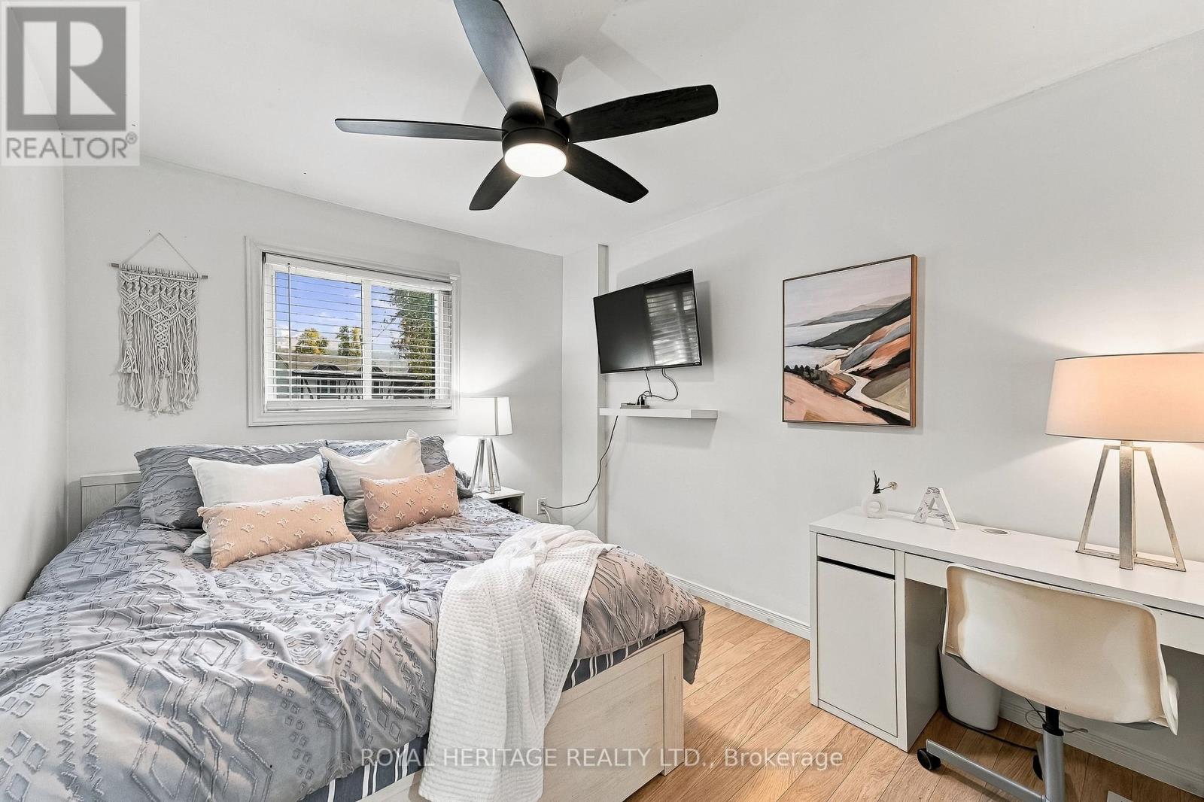
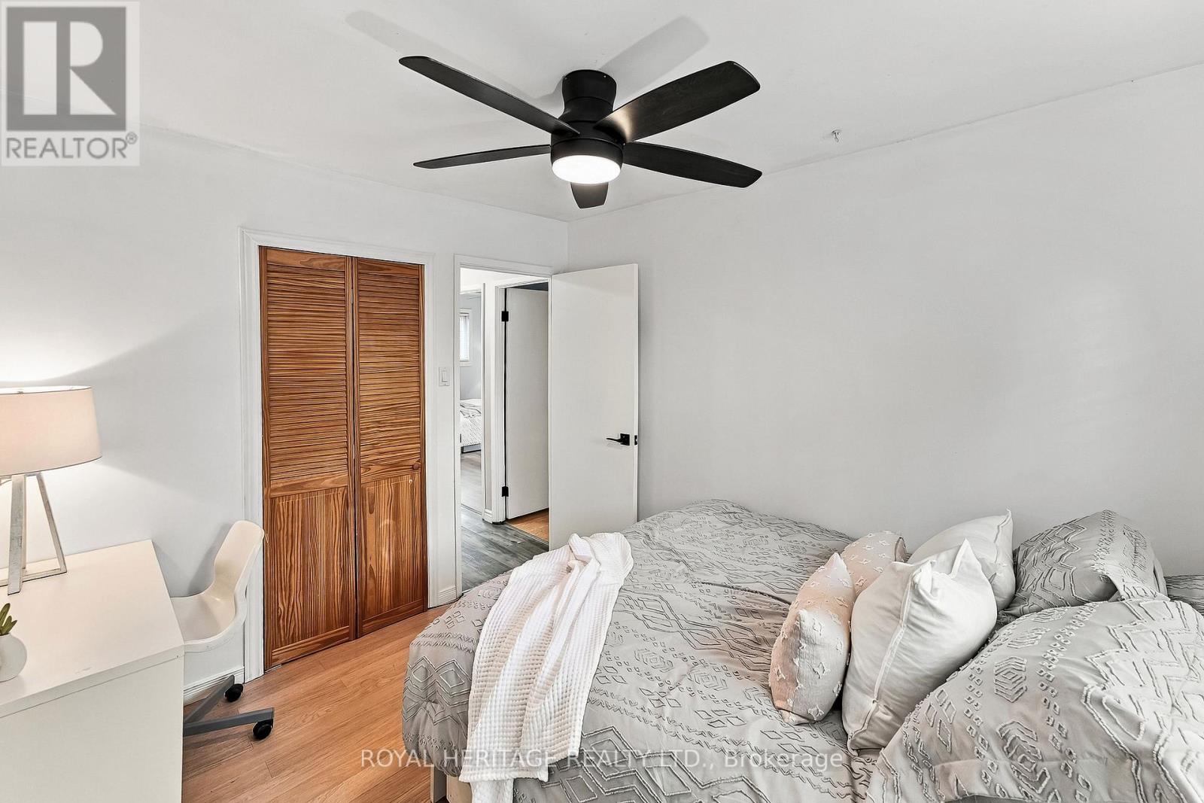
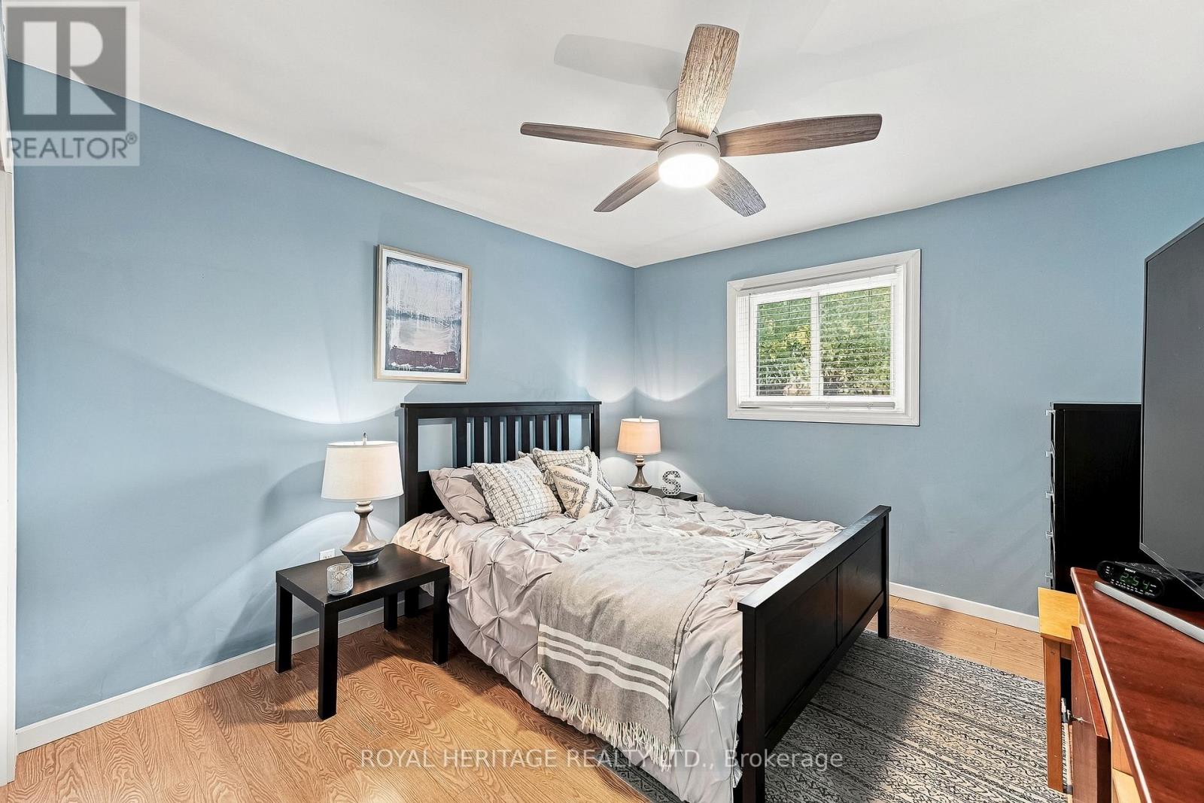
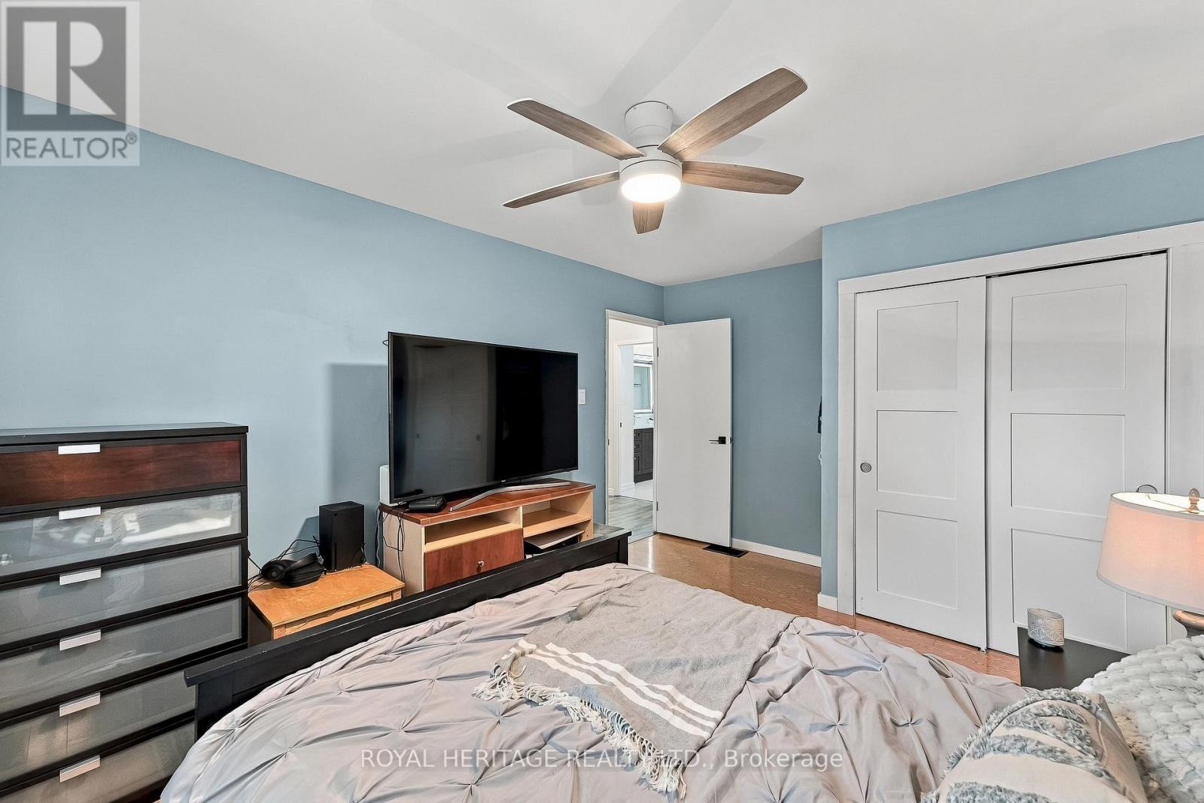
4 Bedroom
2 Bathroom
1,100 - 1,500 sqft
Raised Bungalow
Fireplace
Central Air Conditioning
Forced Air
$749,900
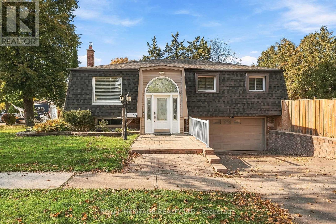
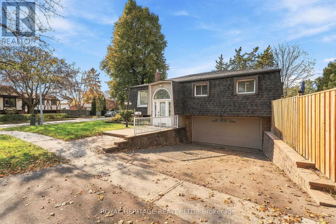
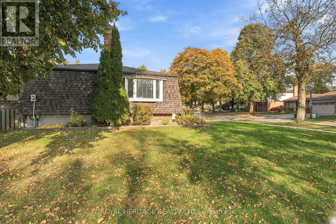
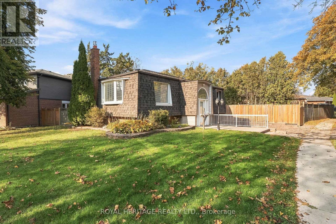
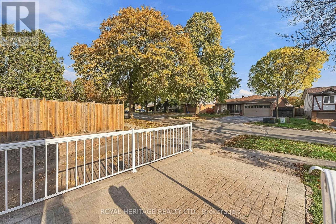
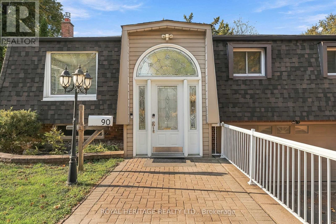
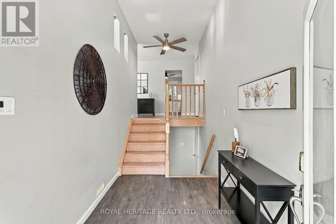
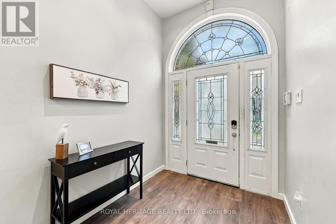
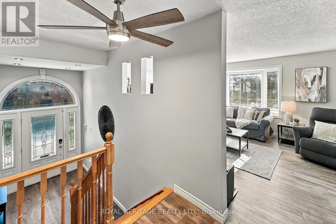
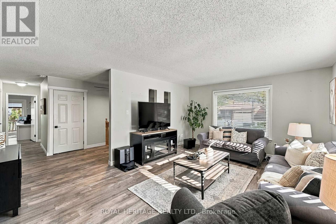
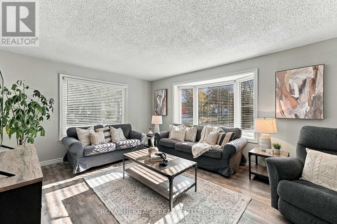
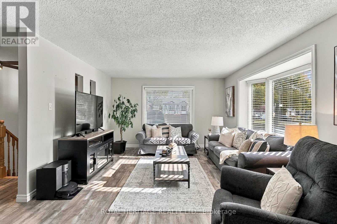
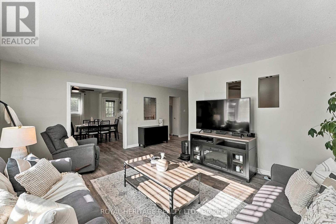
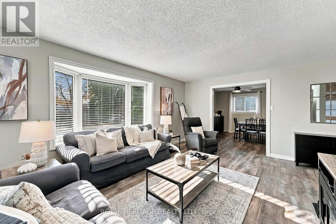
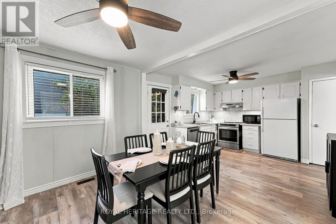
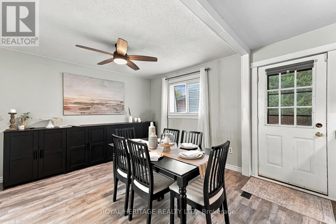
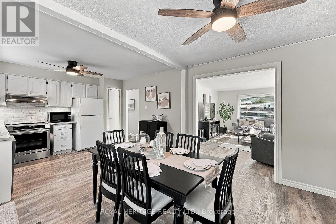
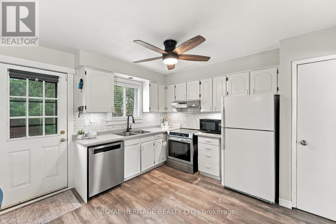
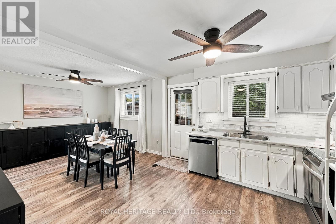
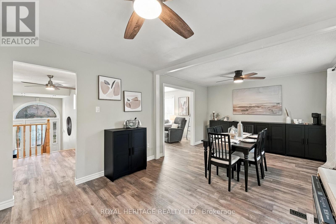
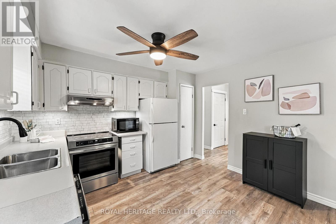
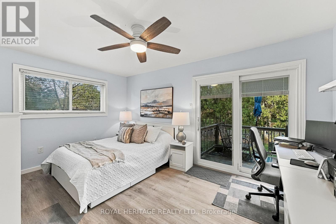
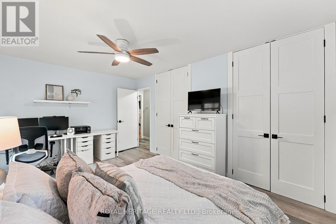
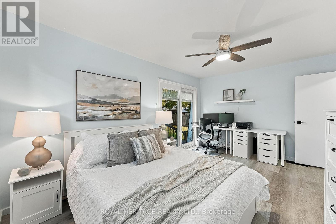
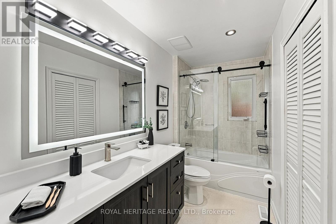
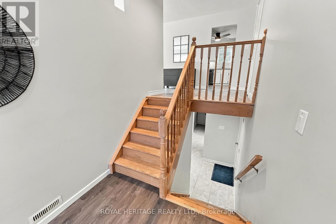
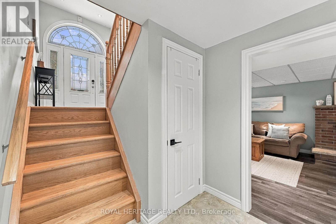
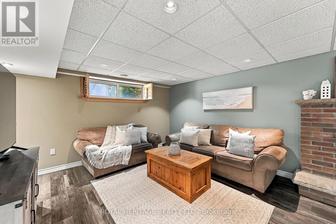
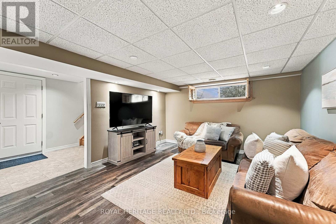
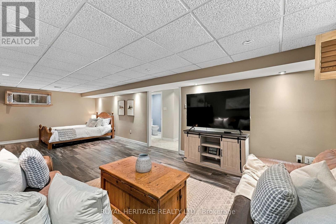
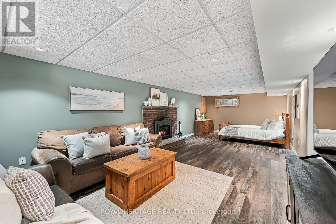
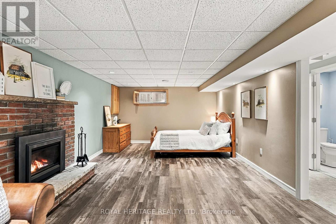
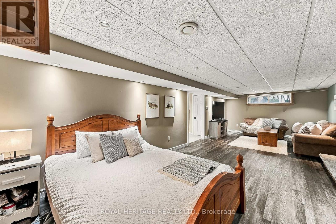
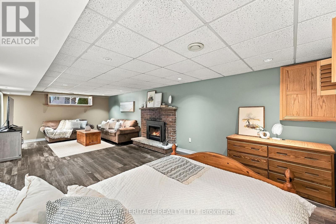
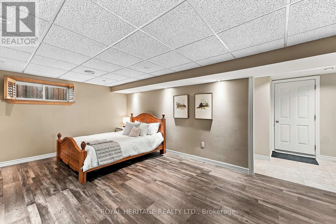
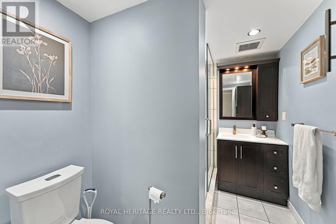
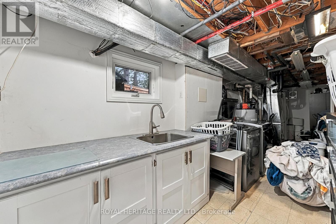
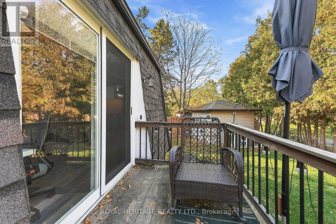
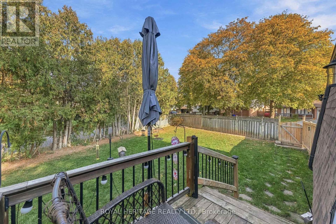
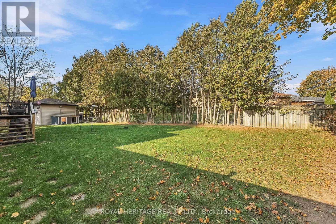
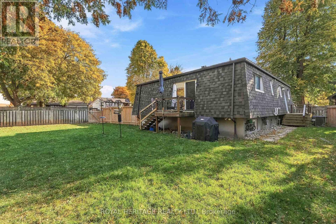
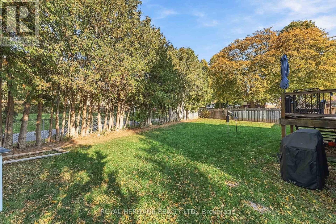
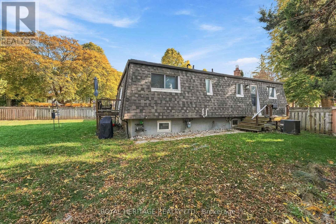
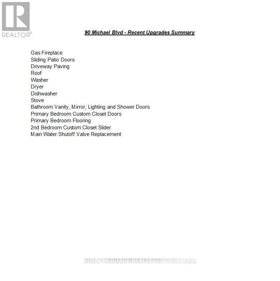
Beautiful raised bungalow! Perfect for growing or multi generational families, or downsizers. In law potential - separate entrance from garage, R2 zoning allows accessory apartment application through Town of Whitby. Spacious main floor principal rooms - bright, open concept with a huge vaulted foyer (addition). Walkouts from dining area and primary bedroom to massive yard. Basement great for inlaws, teens, or overnight guests - huge rec room (combined with 4th bedroom) features a gas fireplace and an adjacent 3 piece bath, with direct entry from garage. Parks galore, with sports field and splash pad steps away - a great location for active people, families and dog owners. Short walk to schools, parks shopping, downtown, library and a quick drive to GO Train, HWY 401/412, Iroquois Park Sports and Abilities Centres. Note 2 car garage has been finished and 3 piece bathroom takes some space away from one of the garage parking spaces, could be removed if 4 car parking required. Loads of storage, under stair and in laundry room. Many recent updates - a must see! (id:61476)
Property Details
|
MLS® Number |
E14140630 |
|
Property Type |
Single Family |
|
Neigbourhood |
West Lynde |
|
Community Name |
Lynde Creek |
|
Amenities Near By |
Park, Schools, Public Transit |
|
Community Features |
Community Centre |
|
Features |
Irregular Lot Size, Conservation/green Belt, Level, Carpet Free |
|
Parking Space Total |
4 |
|
Structure |
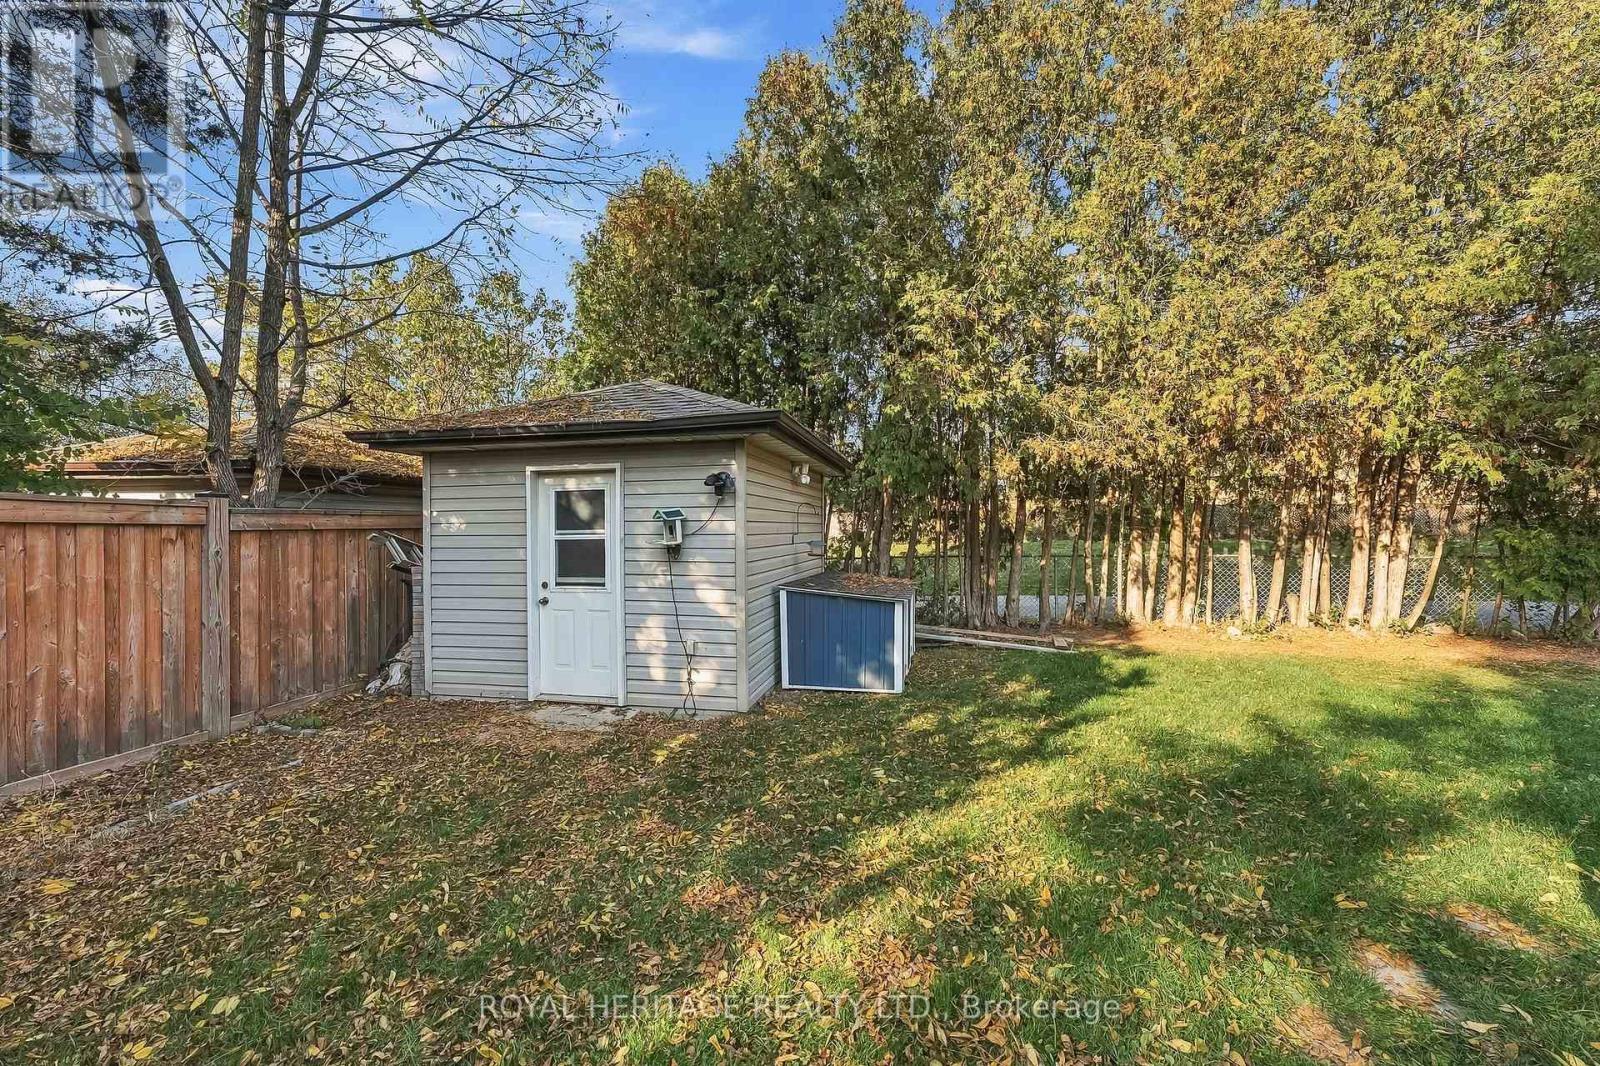
Deck, Shed |
Building
|
Bathroom Total |
2 |
|
Bedrooms Above Ground |
3 |
|
Bedrooms Below Ground |
1 |
|
Bedrooms Total |
4 |
|
Amenities |
Fireplace(s) |
|
Appliances |
Water Heater, Garage Door Opener Remote(s), Dishwasher, Dryer, Hood Fan, Stove, Washer, Window Coverings, Refrigerator |
|
Architectural Style |
Raised Bungalow |
|
Basement Development |
Finished |
|
Basement Features |
Separate Entrance |
|
Basement Type |
N/a, N/a (finished) |
|
Construction Style Attachment |
Detached |
|
Cooling Type |
Central Air Conditioning |
|
Exterior Finish |
Brick |
|
Fireplace Present |
Yes |
|
Fireplace Total |
1 |
|
Flooring Type |
Vinyl, Laminate |
|
Foundation Type |
Concrete |
|
Heating Fuel |
Natural Gas |
|
Heating Type |
Forced Air |
|
Stories Total |
1 |
|
Size Interior |
1,100 - 1,500 Sqft |
|
Type |
House |
|
Utility Water |
Municipal Water |
Parking
Land
|
Acreage |
No |
|
Fence Type |
Fenced Yard |
|
Land Amenities |
Park, Schools, Public Transit |
|
Sewer |
Sanitary Sewer |
|
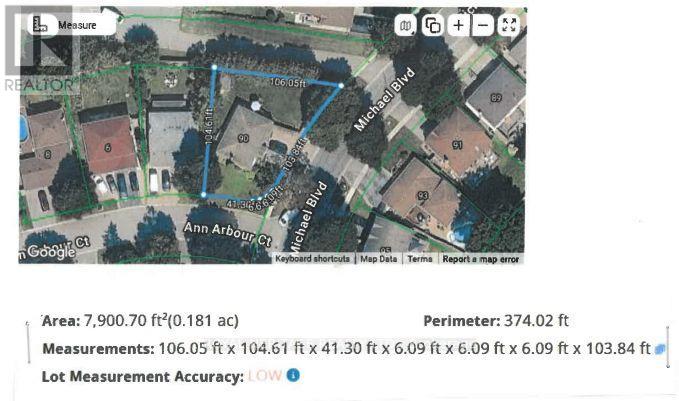
Size Depth |
106 Ft ,1 In |
|
Size Frontage |
103 Ft ,9 In |
|
Size Irregular |
103.8 X 106.1 Ft ; As Per Land Registry Photo |
|
Size Total Text |
103.8 X 106.1 Ft ; As Per Land Registry Photo |
|
Zoning Description |
R2 |
Rooms
| Level | Type | Length | Width | Dimensions |
|---|
|
Basement |
Recreational, Games Room |
8.46 m |
3.76 m |
8.46 m x 3.76 m |
|
Basement |
Bedroom 4 |
8.46 m |
3.76 m |
8.46 m x 3.76 m |
|
Basement |
Laundry Room |
8.03 m |
2.29 m |
8.03 m x 2.29 m |
|
Main Level |
Living Room |
5.39 m |
3.98 m |
5.39 m x 3.98 m |
|
Main Level |
Dining Room |
6.66 m |
3.68 m |
6.66 m x 3.68 m |
|
Main Level |
Kitchen |
6.66 m |
3.68 m |
6.66 m x 3.68 m |
|
Main Level |
Primary Bedroom |
4.71 m |
3.33 m |
4.71 m x 3.33 m |
|
Main Level |
Bedroom 2 |
4.33 m |
3.32 m |
4.33 m x 3.32 m |
|
Main Level |
Bedroom 3 |
3.34 m |
2.83 m |
3.34 m x 2.83 m |
Utilities
|
Cable |
Available |
|
Electricity |
Installed |
|
Sewer |
Installed |