

904 Walnut Court Oshawa, Ontario L1H 2H9

$775,000
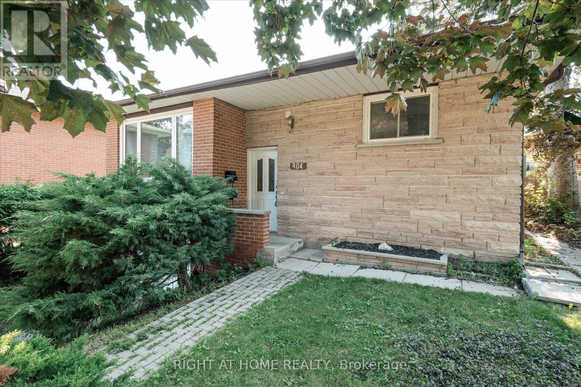
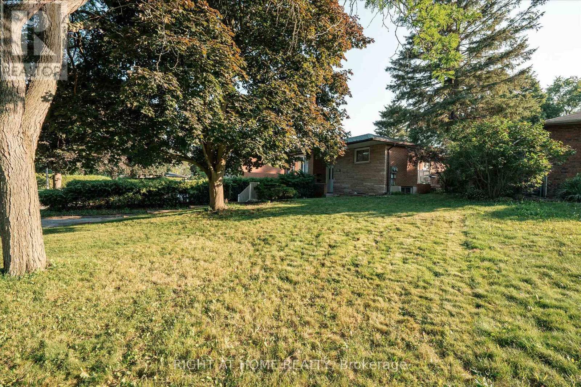
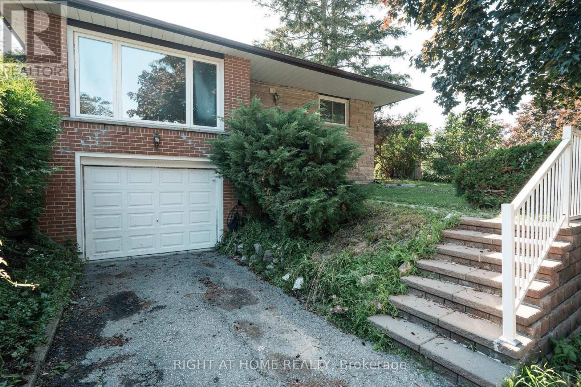
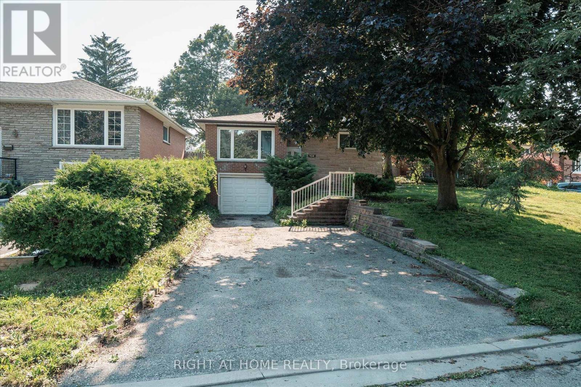
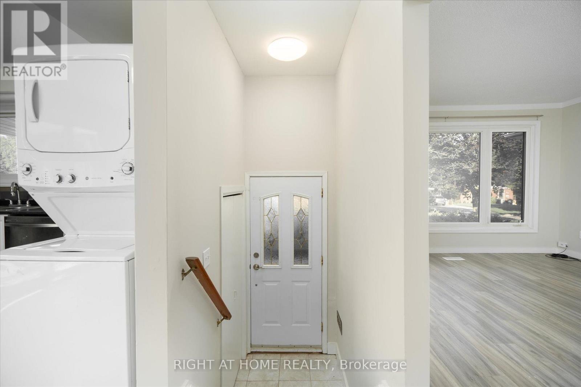
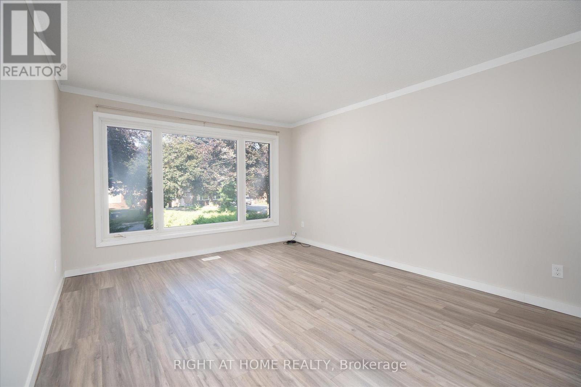
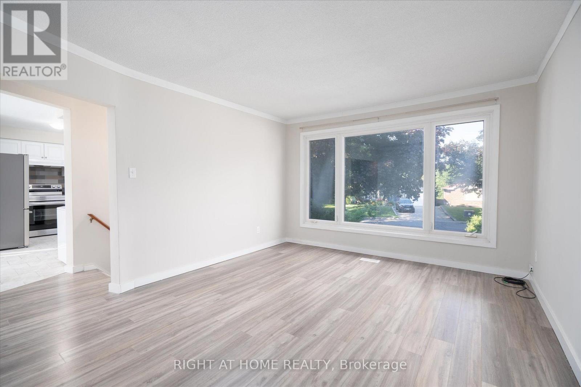
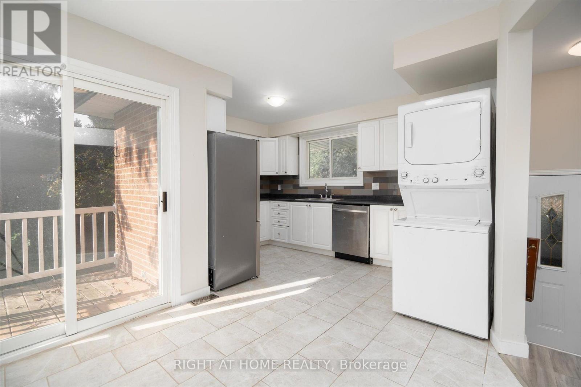
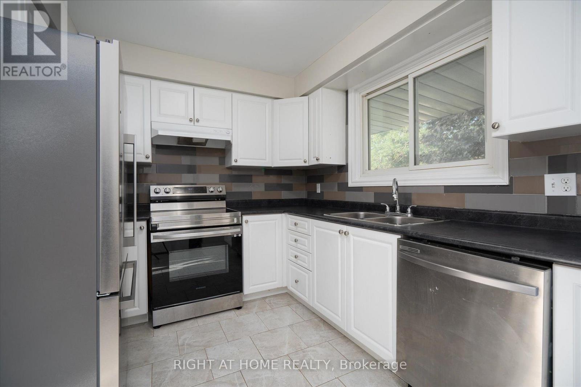
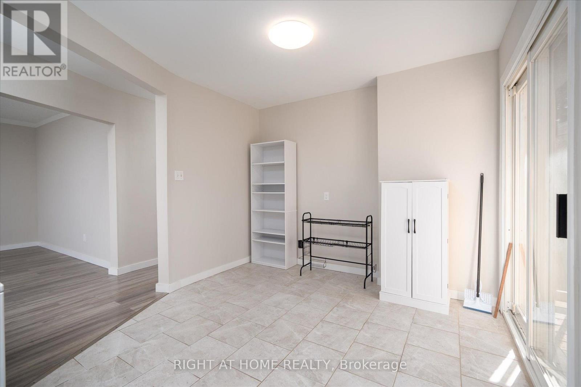
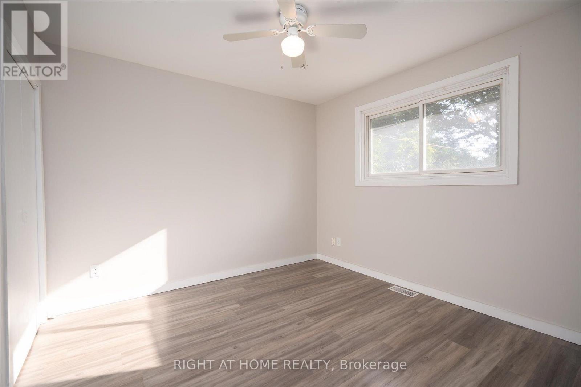
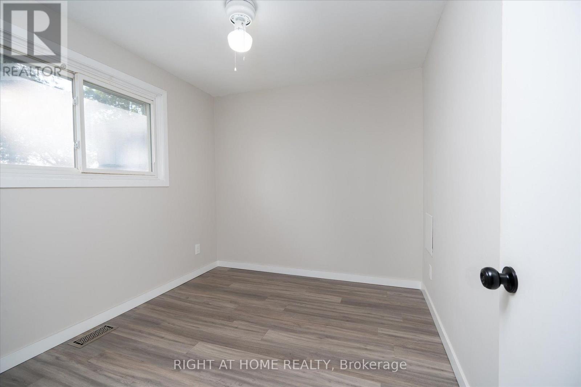
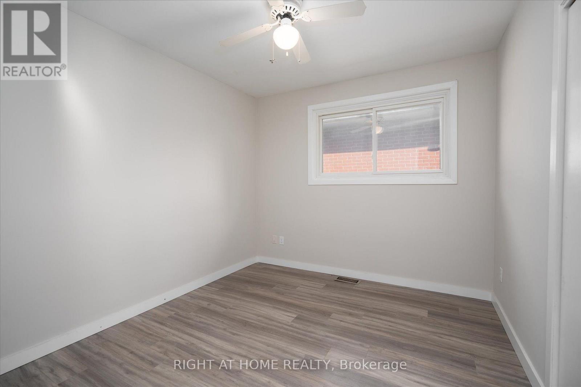
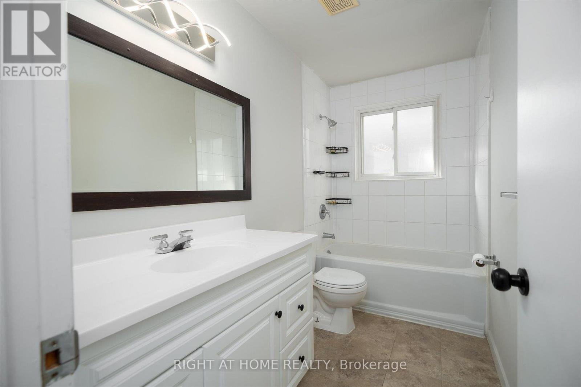
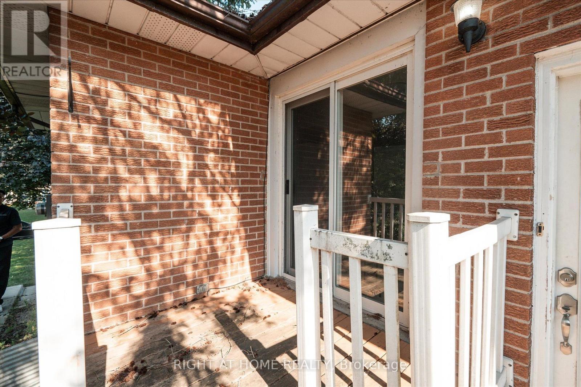
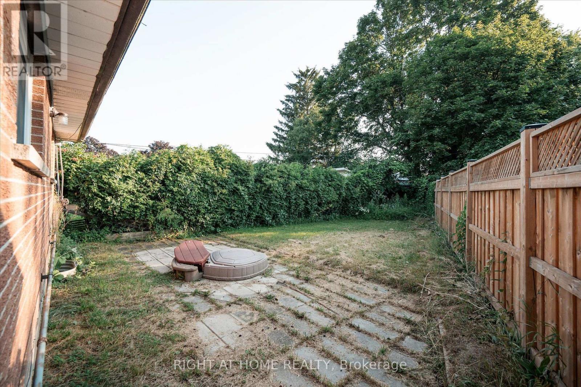
Welcome to 904 Walnut Court, a registered legal two-unit raised bungalow on a quiet court in Oshawa's established Donevan community. This property offers a strong opportunity for first-time buyers, investors, house hackers or multi-generational families seeking a detached home with built-in income potential. The main-floor residence features a spacious, functional layout with large principal rooms, plenty of natural light and the convenience of bungalow living. The completely separate lower unit includes two bedrooms, a full bathroom and comfortable living space. It is currently occupied by reliable tenants, providing immediate rental income for the next owner. The home also offers a garage, driveway parking and convenient access to the King Street East shopping corridor, schools, parks, Durham Region Transit, Donevan Recreation Complex and Highway 401.Live upstairs while the lower unit helps offset ownership costs, accommodate extended family in a separate space, or add a registered two-unit property to your investment portfolio. (id:61476)
Property Details
| MLS® Number | E13555072 |
| Property Type | Single Family |
| Neigbourhood | Donevan |
| Community Name | Donevan |
| Amenities Near By | Park, Place Of Worship, Schools |
| Features | Carpet Free, In-law Suite |
| Parking Space Total | 4 |
Building
| Bathroom Total | 2 |
| Bedrooms Above Ground | 3 |
| Bedrooms Below Ground | 2 |
| Bedrooms Total | 5 |
| Architectural Style | Raised Bungalow |
| Basement Features | Apartment In Basement, Separate Entrance |
| Basement Type | N/a, N/a |
| Construction Style Attachment | Detached |
| Cooling Type | Central Air Conditioning |
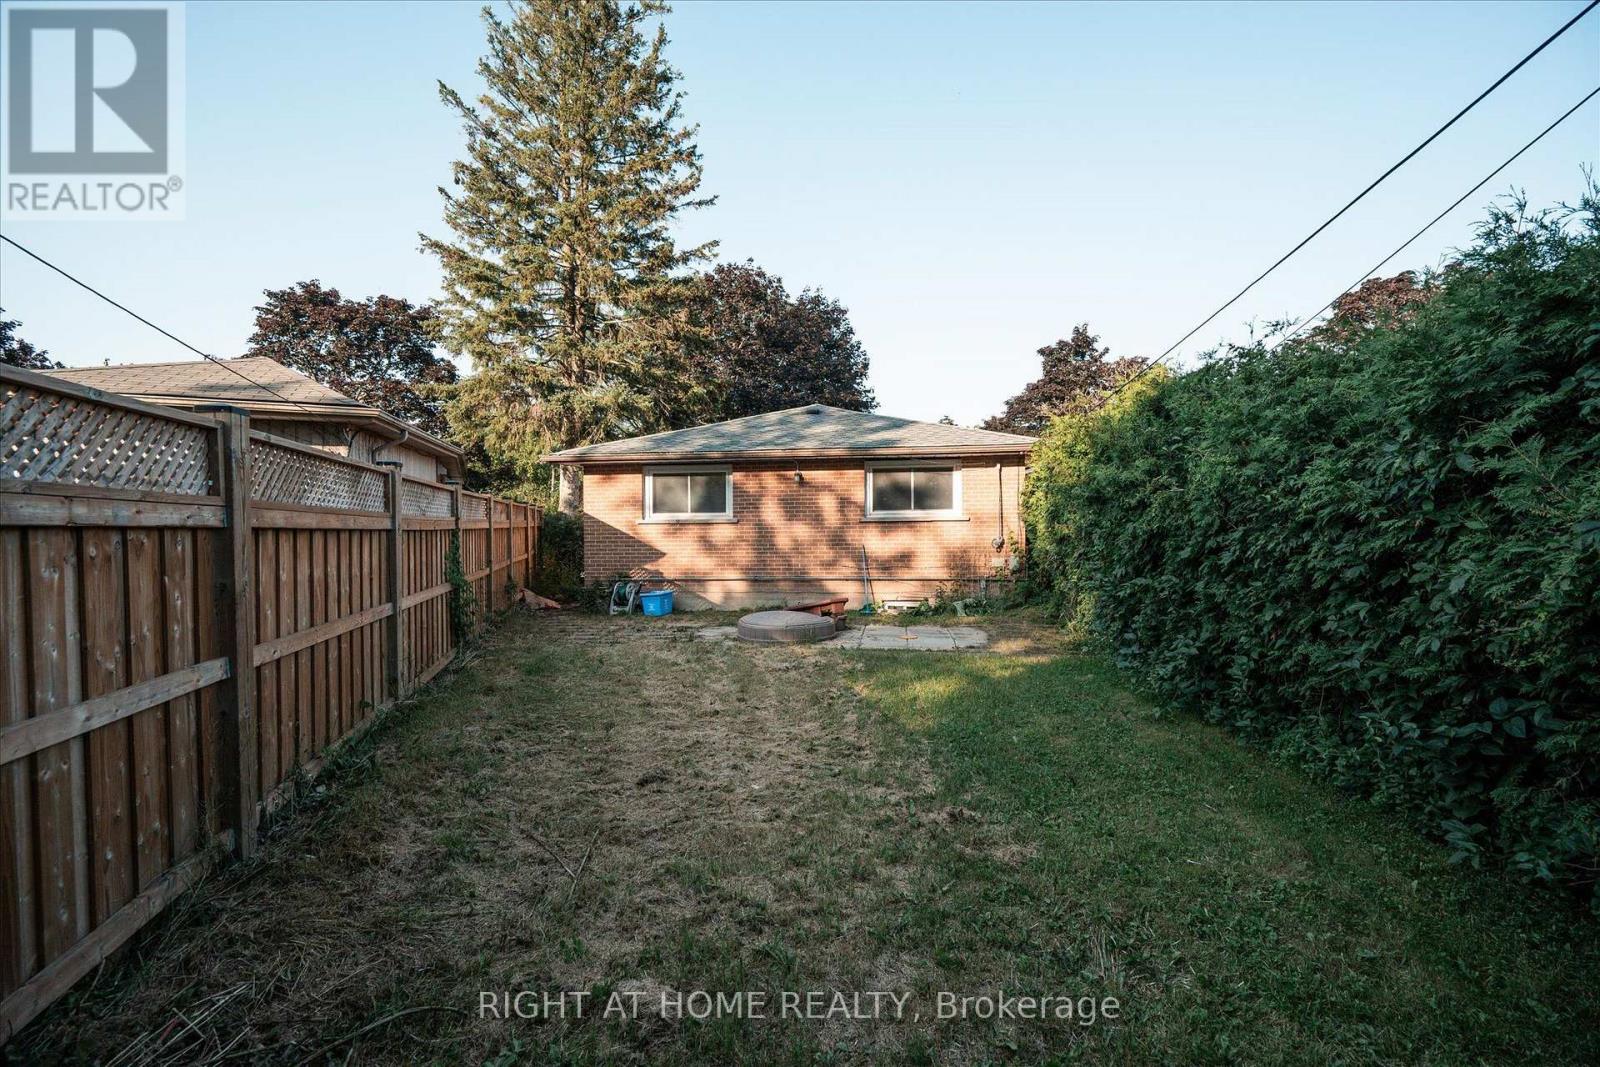
| Exterior Finish | Brick |
| Flooring Type | Laminate |
| Foundation Type | Concrete |
| Heating Fuel | Natural Gas |
| Heating Type | Forced Air |
| Stories Total | 1 |
| Size Interior | 700 - 1,100 Ft2 |
| Type | House |
| Utility Water | Municipal Water |
Parking
| Garage |
Land
| Acreage | No |
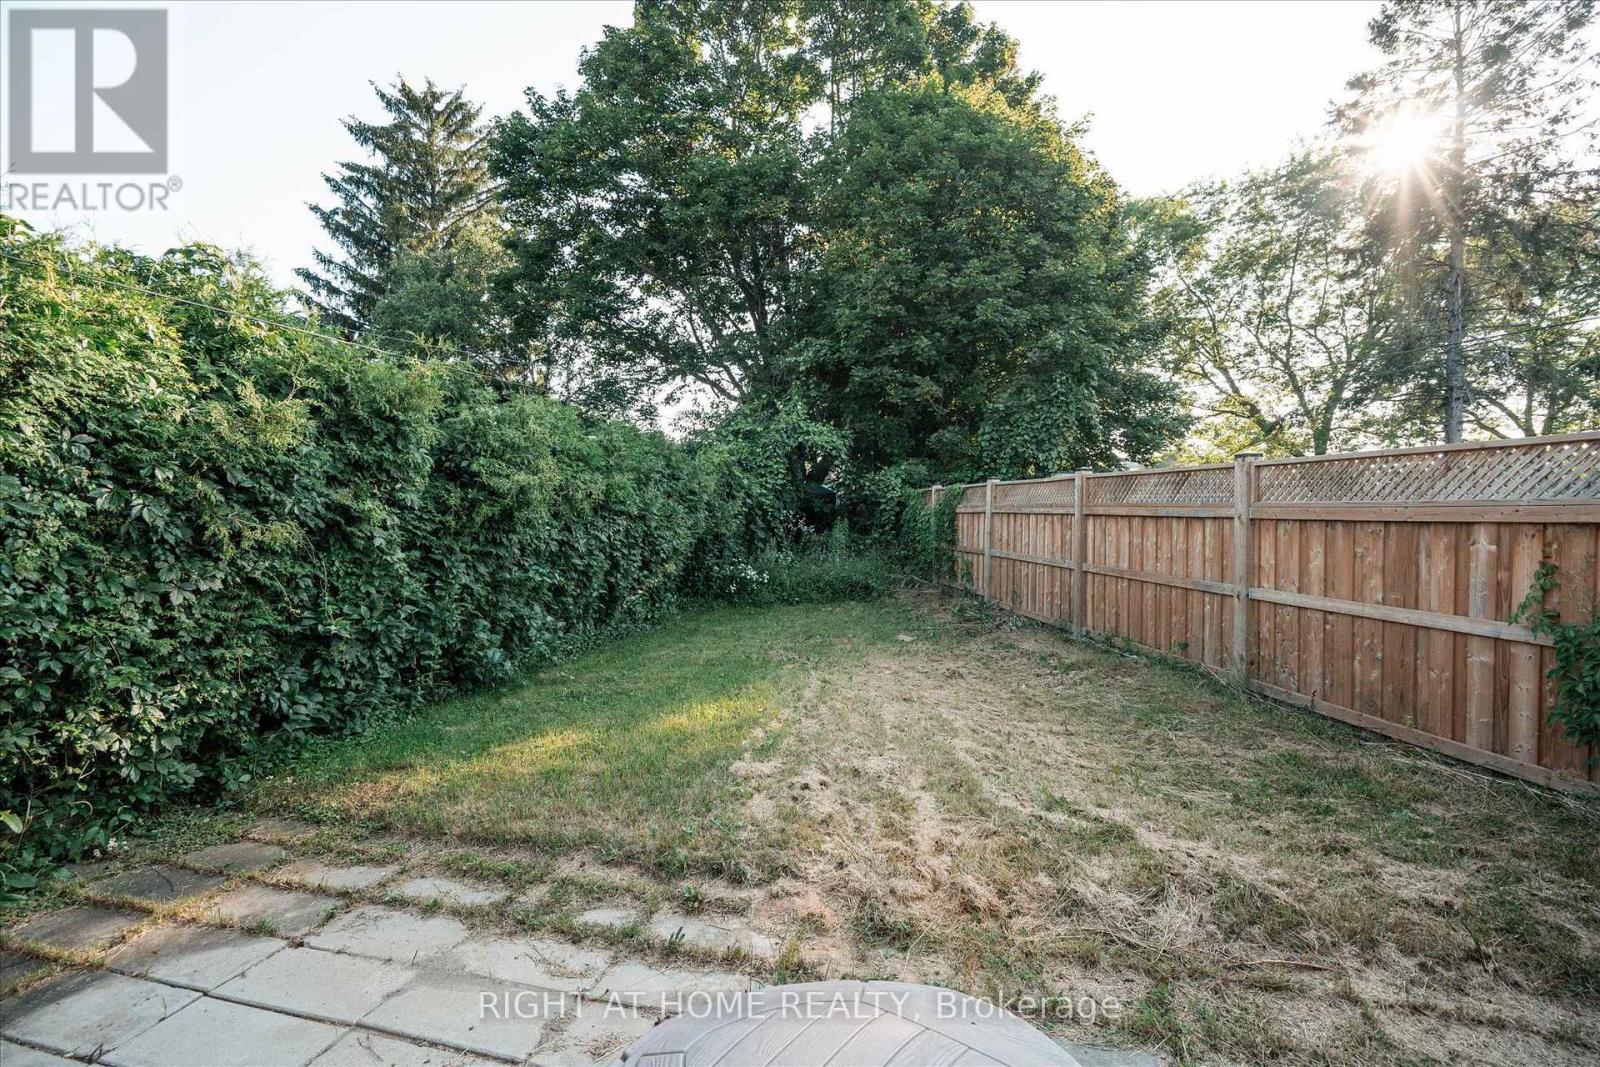
| Fence Type | Fenced Yard |
| Land Amenities | Park, Place Of Worship, Schools |
| Sewer | Sanitary Sewer |
| Size Frontage | 66 Ft ,7 In |
| Size Irregular | 66.6 Ft ; Irregular, Narrows At Rear As Per Geo |
| Size Total Text | 66.6 Ft ; Irregular, Narrows At Rear As Per Geo |
| Zoning Description | R1-c |
Rooms
| Level | Type | Length | Width | Dimensions |
|---|---|---|---|---|
| Lower Level | Living Room | 3.63 m | 2.71 m | 3.63 m x 2.71 m |
| Lower Level | Bedroom 4 | 3.69 m | 3.42 m | 3.69 m x 3.42 m |
| Lower Level | Bedroom 5 | 2.64 m | 4.19 m | 2.64 m x 4.19 m |
| Lower Level | Bathroom | 2.74 m | 2.06 m | 2.74 m x 2.06 m |
| Lower Level | Kitchen | 3.5 m | 3.72 m | 3.5 m x 3.72 m |
| Main Level | Living Room | 4.71 m | 3.7 m | 4.71 m x 3.7 m |
| Main Level | Dining Room | 2.98 m | 2.3 m | 2.98 m x 2.3 m |
| Main Level | Kitchen | 4.69 m | 2.71 m | 4.69 m x 2.71 m |
| Main Level | Primary Bedroom | 3.08 m | 3.1 m | 3.08 m x 3.1 m |
| Main Level | Bedroom 2 | 3.32 m | 2.63 m | 3.32 m x 2.63 m |
| Main Level | Bedroom 3 | 3.11 m | 2.85 m | 3.11 m x 2.85 m |
Utilities
| Cable | Installed |
| Electricity | Installed |
| Sewer | Installed |
Contact Us
Contact us for more information

The trademarks REALTOR®, REALTORS®, and the REALTOR® logo are controlled by The Canadian Real Estate Association (CREA) and identify real estate professionals who are members of CREA. The trademarks MLS®, Multiple Listing Service® and the associated logos are owned by The Canadian Real Estate Association (CREA) and identify the quality of services provided by real estate professionals who are members of CREA. The trademark DDF® is owned by The Canadian Real Estate Association (CREA) and identifies CREA's Data Distribution Facility (DDF®)
July 13 2026 11:58:27
Toronto Regional Real Estate Board
Right At Home Realty