

91 Bruton Street Port Hope, Ontario L1A 1V1


$529,000
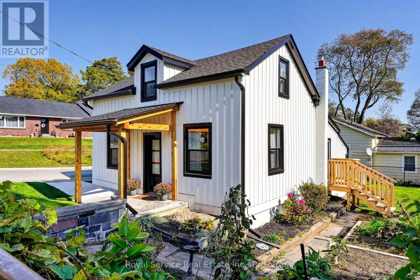
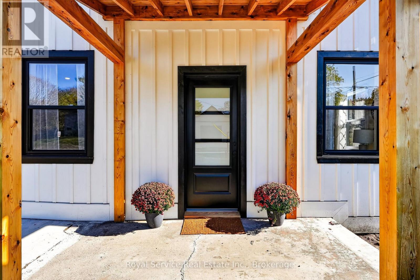
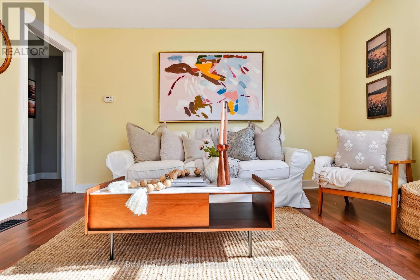
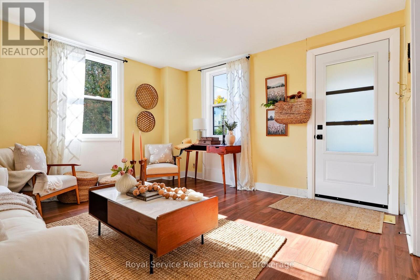
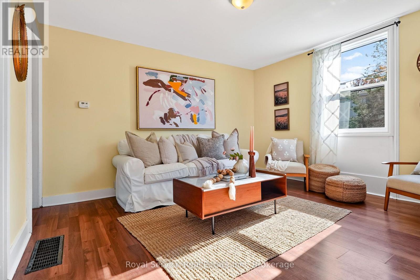
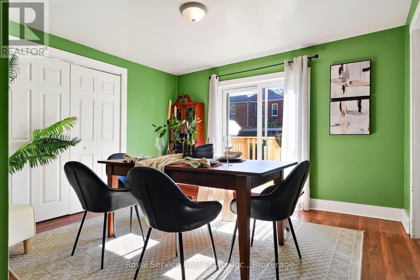
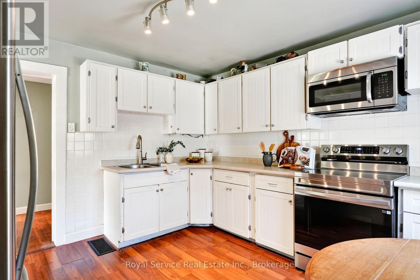
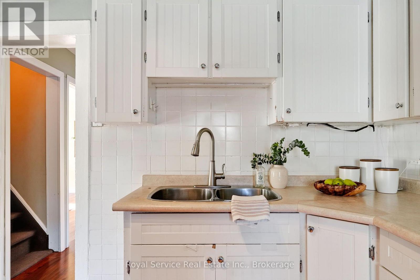
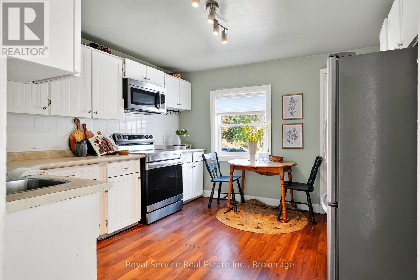
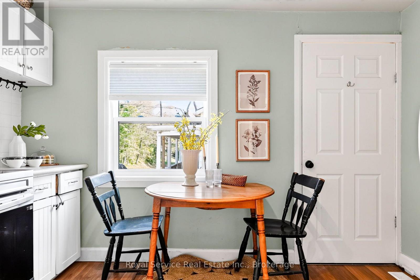
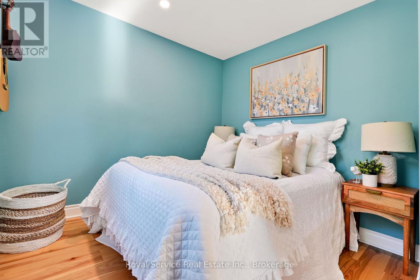
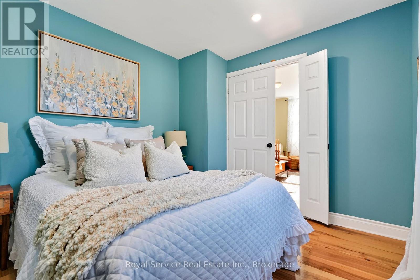
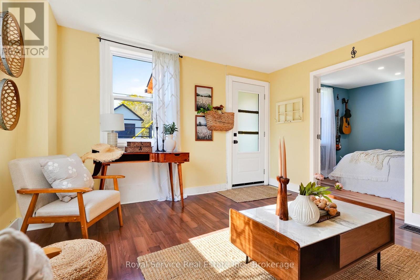
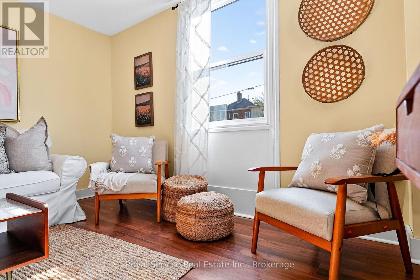
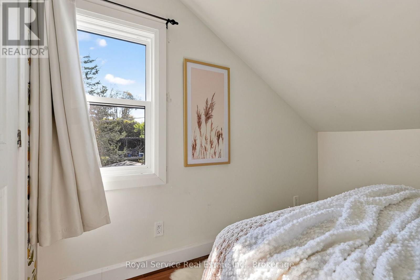
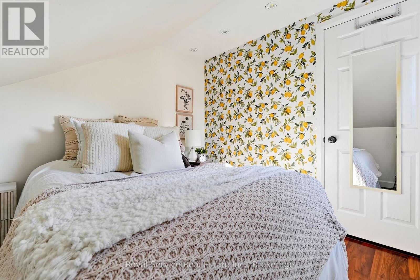
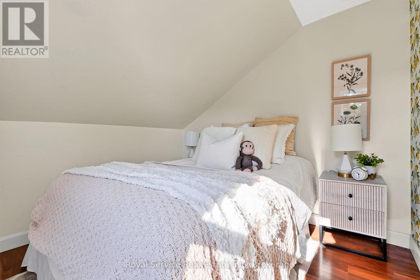
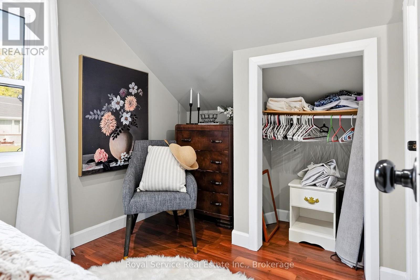
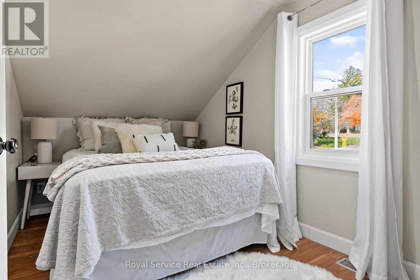
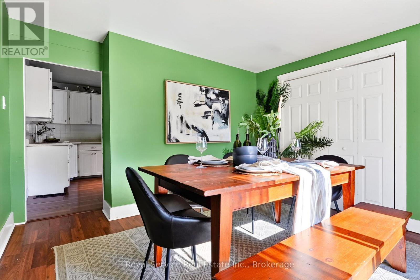
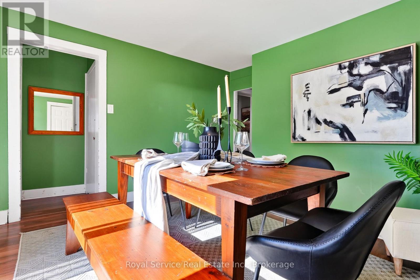
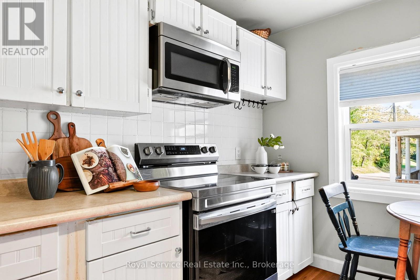
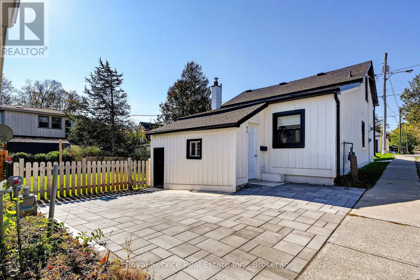
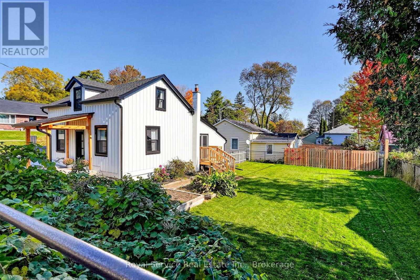
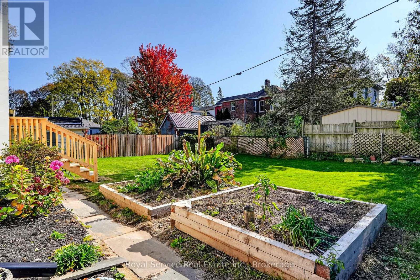
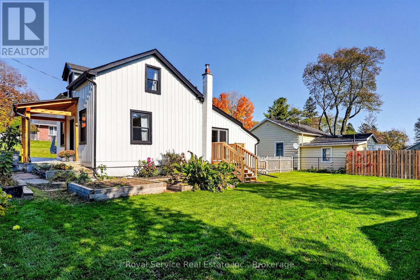
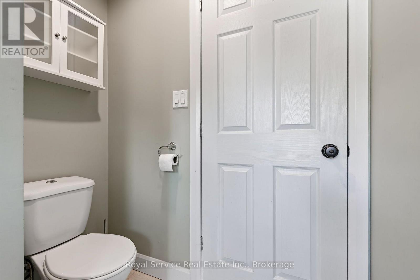
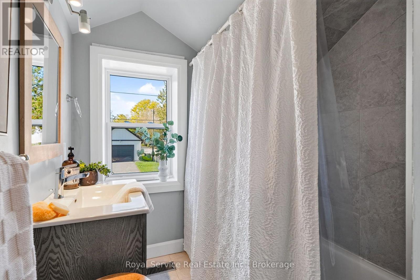
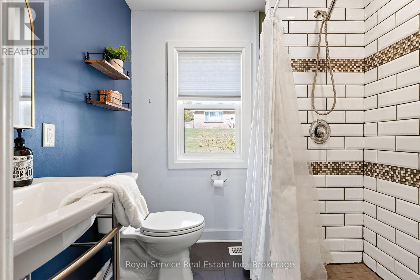
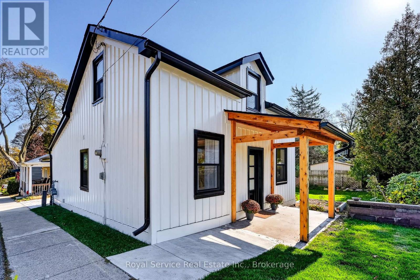
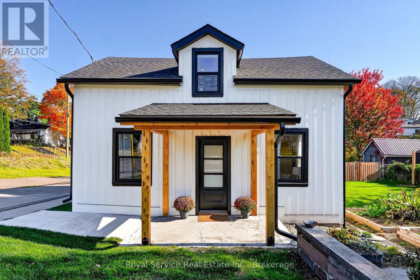
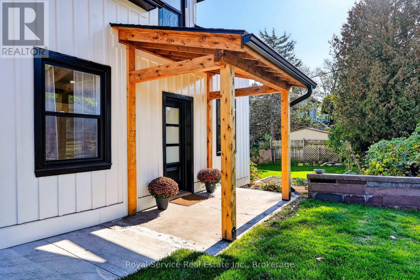
A Welcoming Home in the Heart of Port Hope. Full of appeal and ideally situated in a convenient Port Hope neighborhood, this delightful 1.5 story home is a wonderful opportunity for buyers seeing comfort and convenience. Recent exterior updates include: new shingles, windows, interlocking stone driveway. New furnace 2019, new hot water Heater 2021, new board and batten siding 2026. Featuring a bedroom and bathroom on the main floor, plus 2 bedrooms and bathroom upstairs. The fully fenced backyard offers a private outdoor space to relax, garden or entertain. Enjoy the ease of walking to nearby shops all while experiencing the welcoming atmosphere of this historic community. A lovely place to put down roots and make it your own. (id:61476)
Property Details
| MLS® Number | X14117448 |
| Property Type | Single Family |
| Community Name | Port Hope |
| Features | Carpet Free |
| Parking Space Total | 2 |
| Structure | Porch |
Building
| Bathroom Total | 2 |
| Bedrooms Above Ground | 3 |
| Bedrooms Total | 3 |
| Age | 100+ Years |
| Appliances | Water Heater, Dryer, Microwave, Stove, Washer, Window Coverings, Refrigerator |
| Basement Development | Unfinished |
| Basement Type | Full (unfinished) |
| Construction Style Attachment | Detached |
| Cooling Type | Window Air Conditioner |
| Exterior Finish | Wood |
| Foundation Type | Unknown |
| Heating Fuel | Natural Gas |
| Heating Type | Forced Air |
| Stories Total | 2 |
| Size Interior | 1,100 - 1,500 Sqft |
| Type | House |
| Utility Water | Municipal Water |
Parking
| No Garage |
Land
| Acreage | No |
| Landscape Features | Landscaped |
| Sewer | Sanitary Sewer |
| Size Depth | 66 Ft |
| Size Frontage | 62 Ft |
| Size Irregular | 62 X 66 Ft |
| Size Total Text | 62 X 66 Ft |
Rooms
| Level | Type | Length | Width | Dimensions |
|---|---|---|---|---|
| Second Level | Bedroom 3 | 2.91 m | 2.99 m | 2.91 m x 2.99 m |
| Second Level | Primary Bedroom | 2.33 m | 5.14 m | 2.33 m x 5.14 m |
| Basement | Utility Room | 6.53 m | 4.71 m | 6.53 m x 4.71 m |
| Basement | Utility Room | 6.52 m | 3.76 m | 6.52 m x 3.76 m |
| Main Level | Living Room | 3.99 m | 4.02 m | 3.99 m x 4.02 m |
| Main Level | Kitchen | 3.61 m | 3.88 m | 3.61 m x 3.88 m |
| Main Level | Family Room | 3.98 m | 5.01 m | 3.98 m x 5.01 m |
| Main Level | Bedroom 2 | 3.17 m | 2.98 m | 3.17 m x 2.98 m |
| Main Level | Bathroom | 2 m | 2.07 m | 2 m x 2.07 m |
| Main Level | Mud Room | 3.42 m | 1.57 m | 3.42 m x 1.57 m |
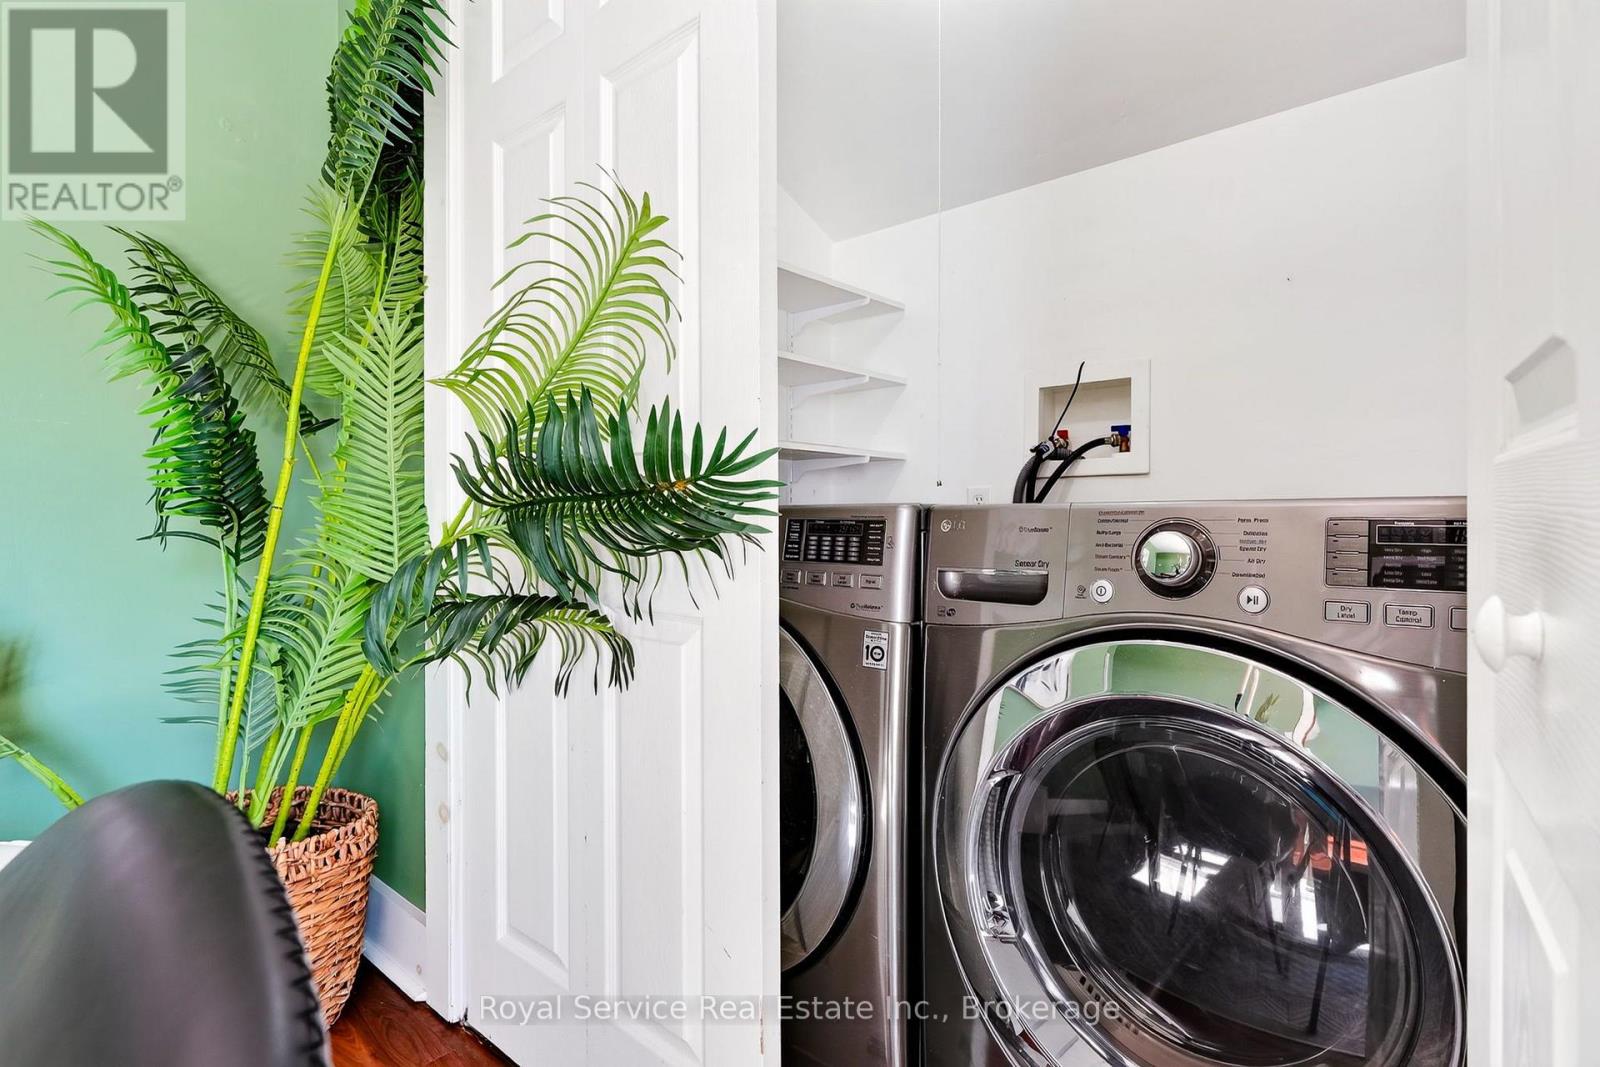
| Main Level | Laundry Room | 1.72 m | 0.85 m | 1.72 m x 0.85 m |
Contact Us
Contact us for more information

The trademarks REALTOR®, REALTORS®, and the REALTOR® logo are controlled by The Canadian Real Estate Association (CREA) and identify real estate professionals who are members of CREA. The trademarks MLS®, Multiple Listing Service® and the associated logos are owned by The Canadian Real Estate Association (CREA) and identify the quality of services provided by real estate professionals who are members of CREA. The trademark DDF® is owned by The Canadian Real Estate Association (CREA) and identifies CREA's Data Distribution Facility (DDF®)
November 01 2026 04:30:10
Central Lakes Association of REALTORS®