

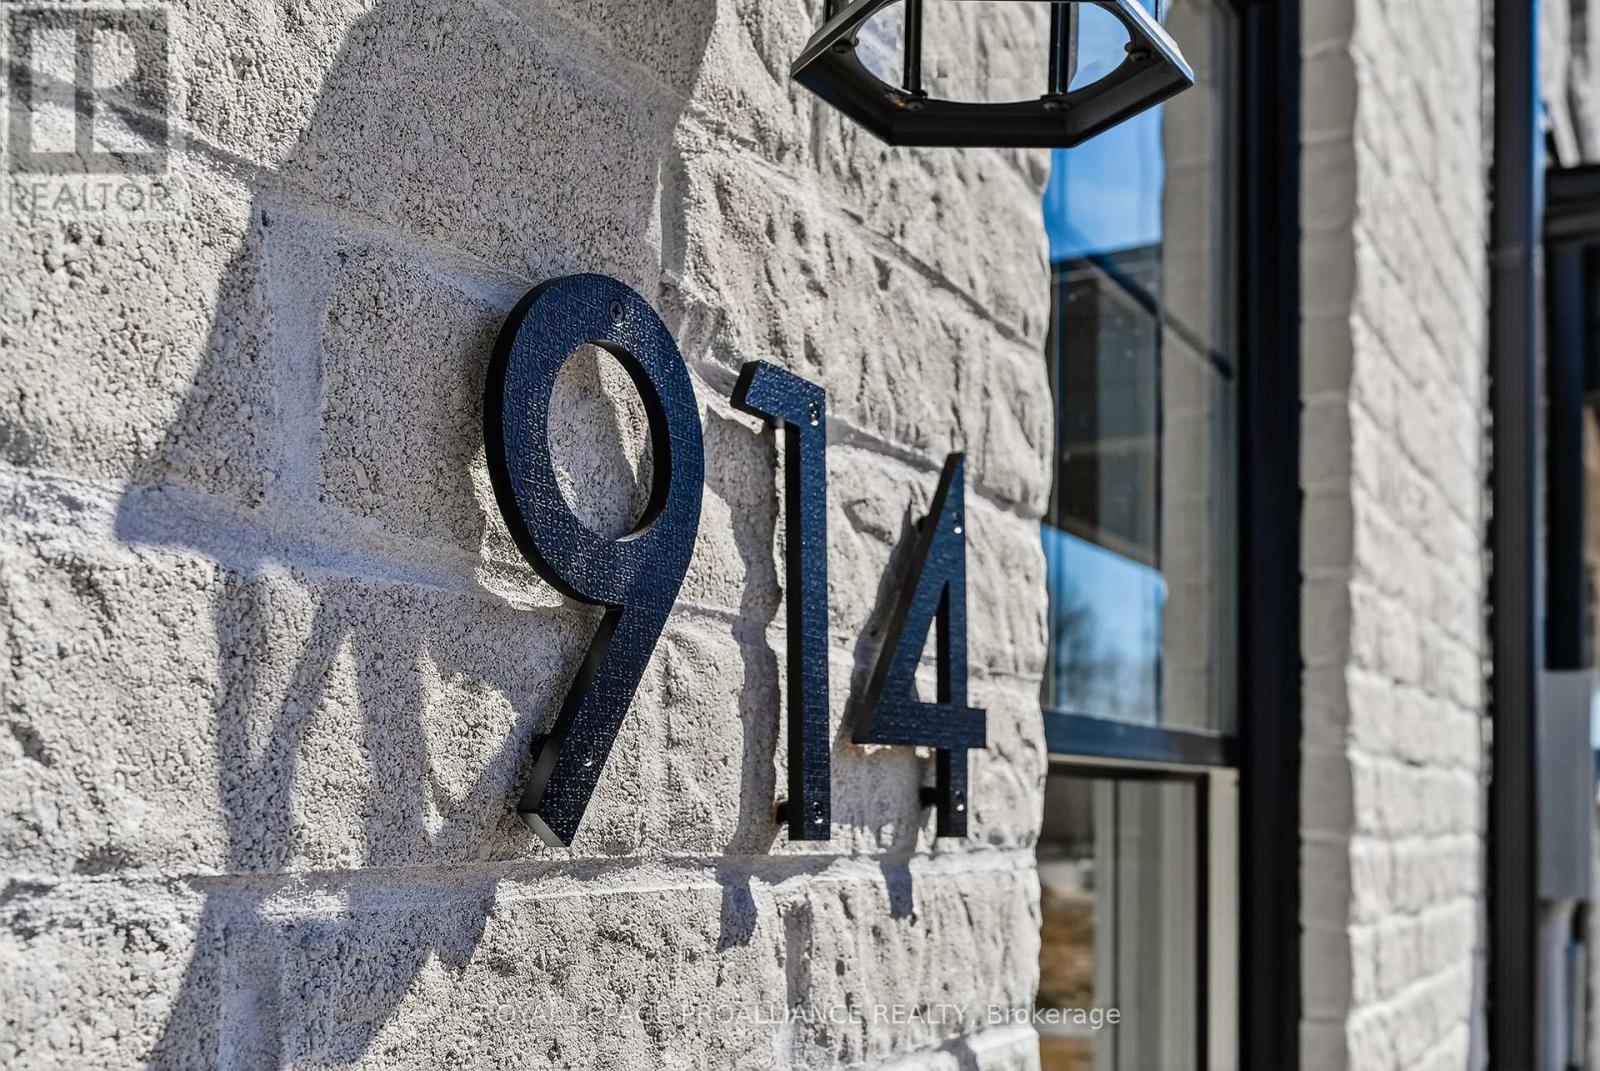
914 Kerr Street W Cobourg, Ontario K9A 1N6

$749,900Maintenance, Parcel of Tied Land
$30 Monthly
Maintenance, Parcel of Tied Land
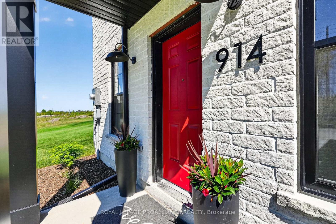
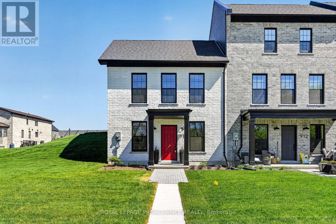
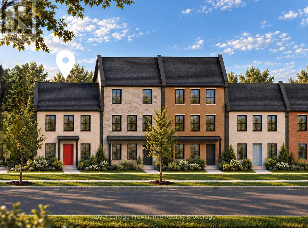
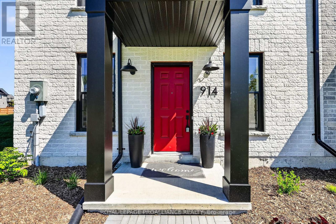
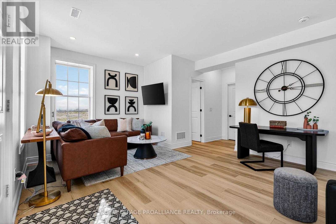
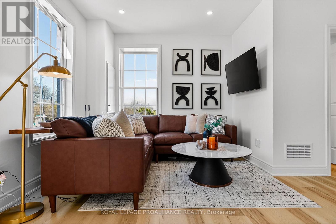
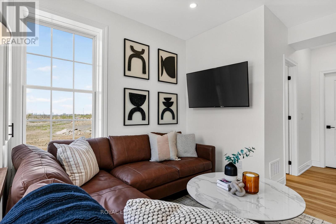
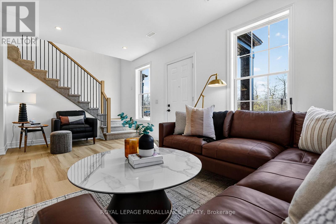
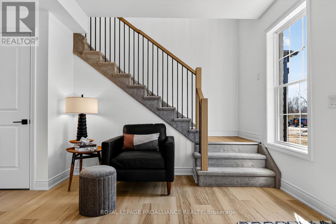
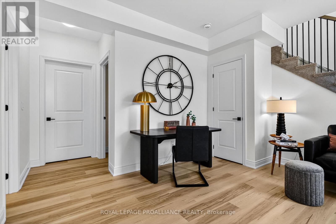
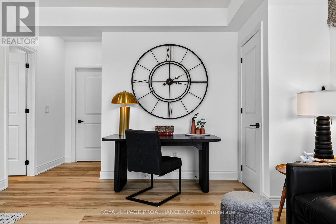
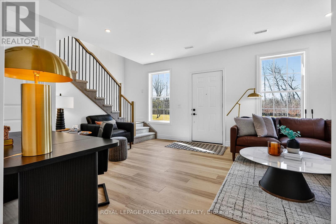
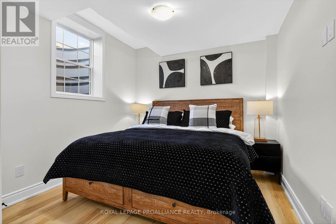
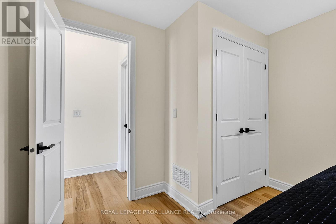
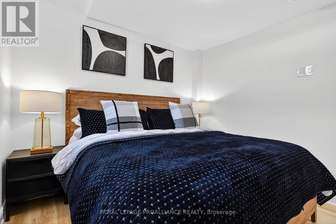
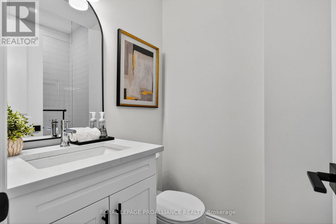
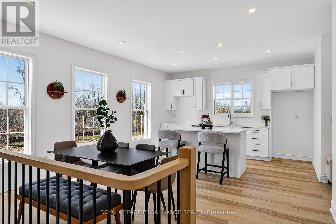
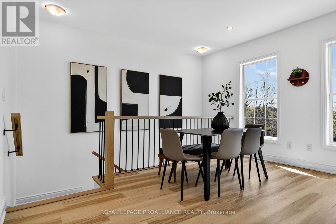
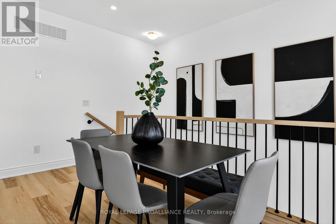
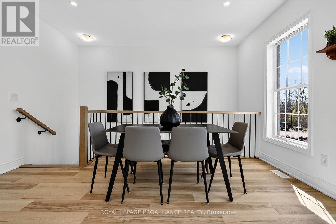
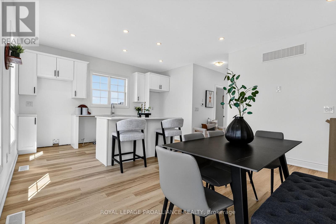
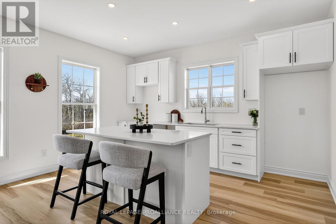
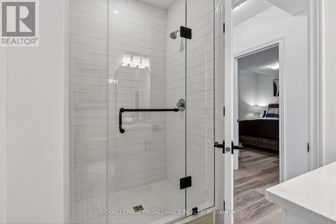
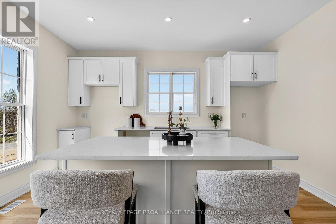
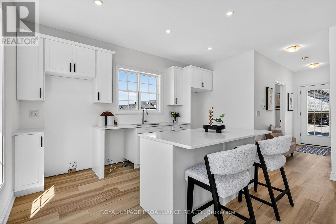
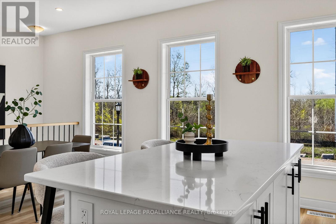
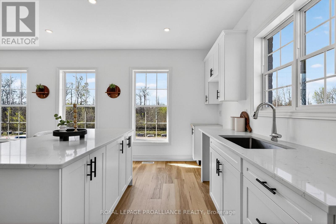
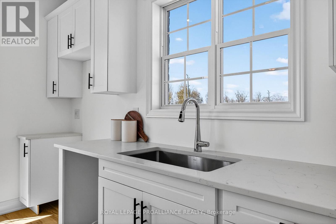
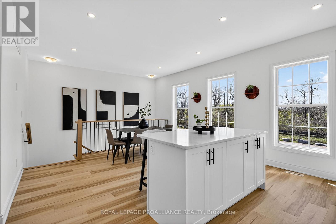
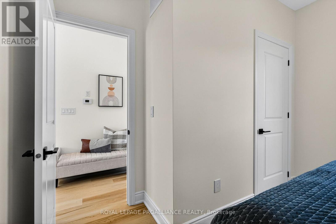
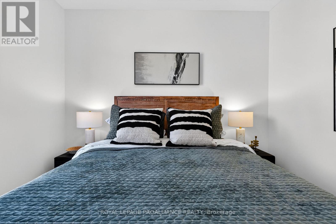
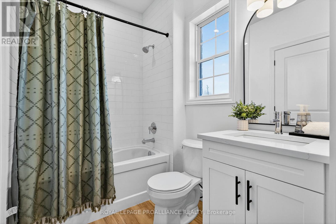
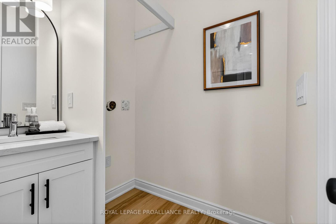
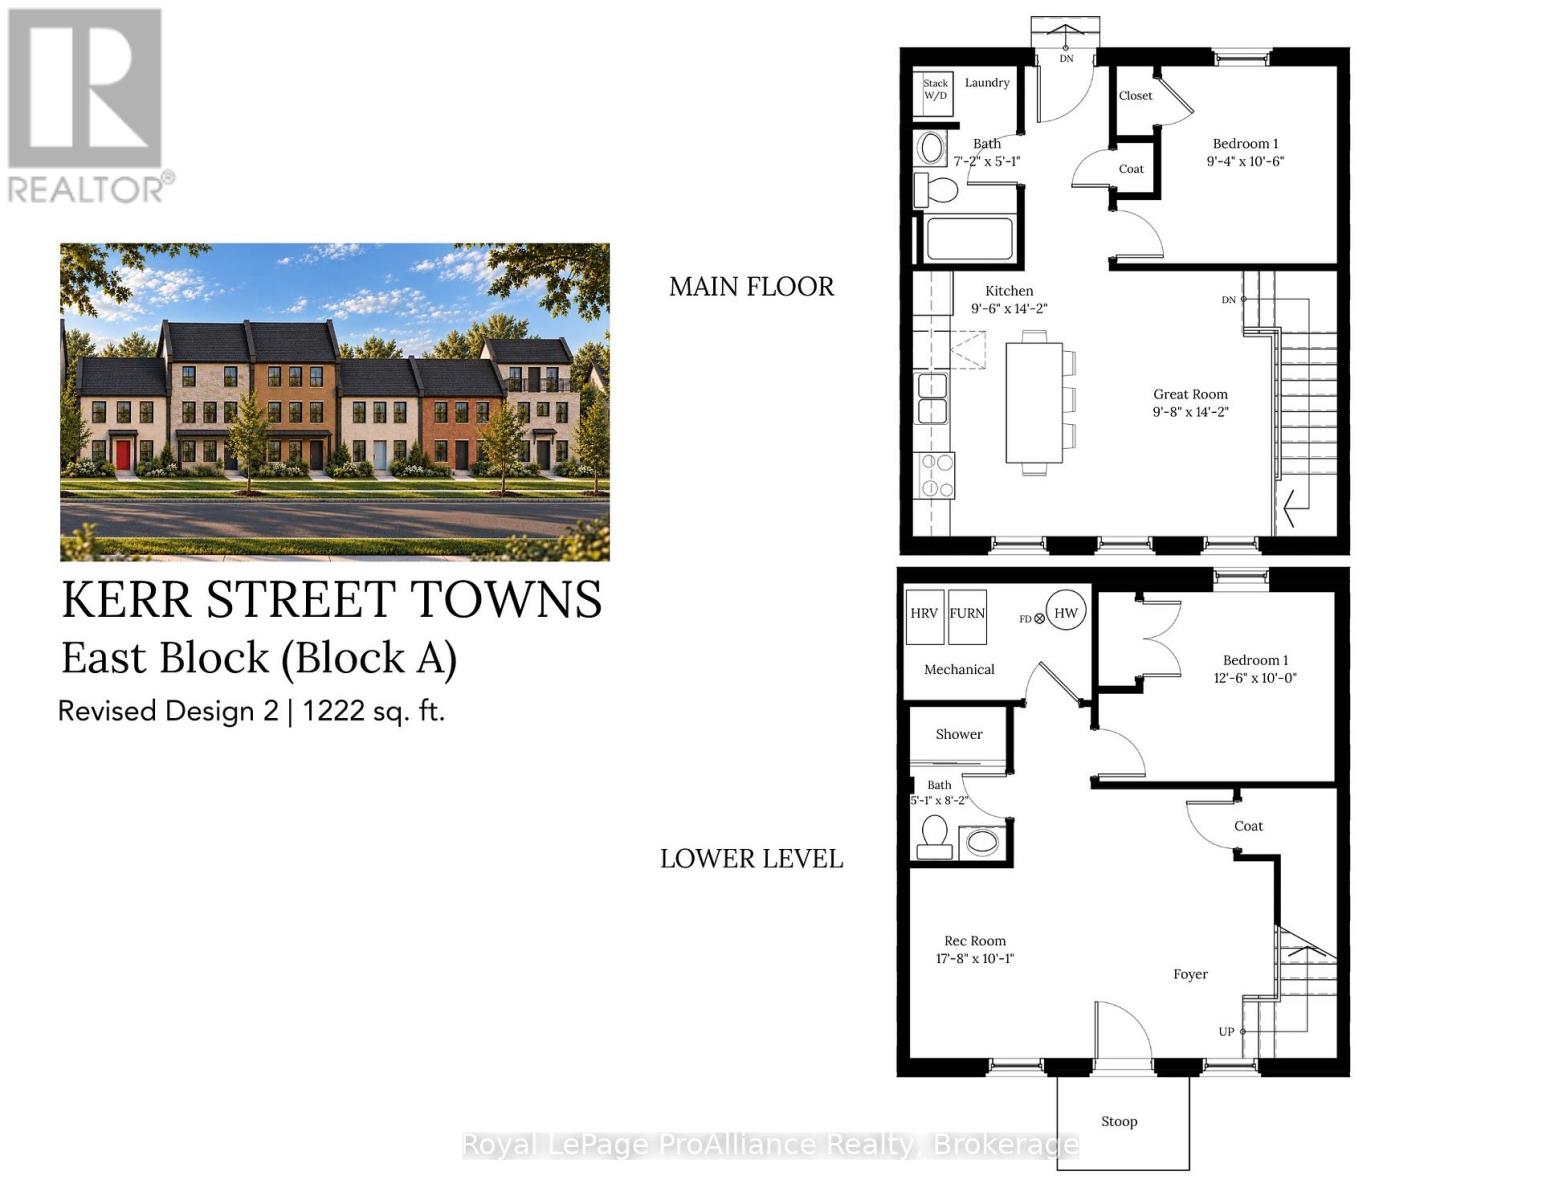
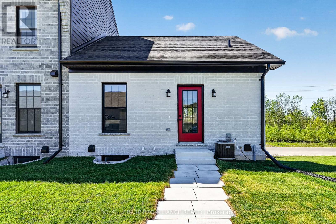
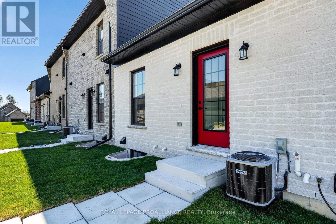
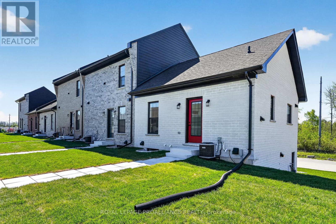
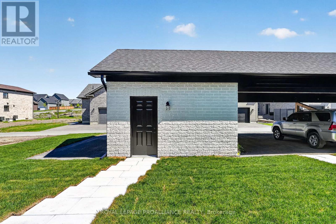
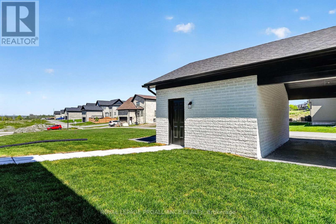
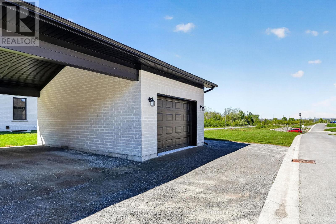
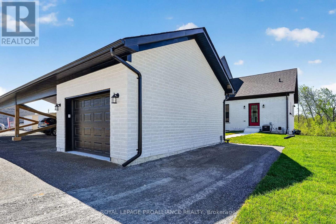
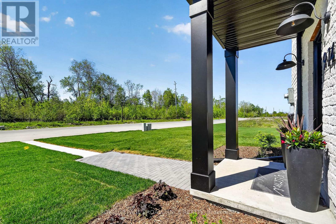
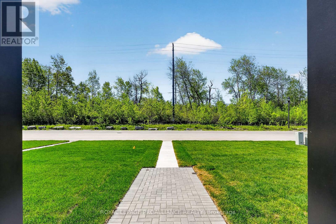
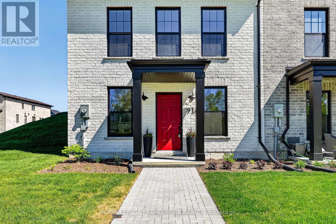
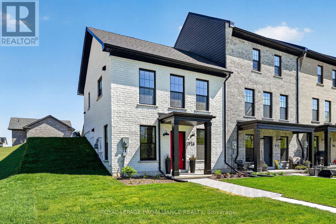
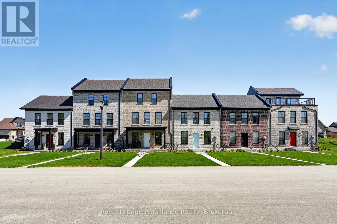
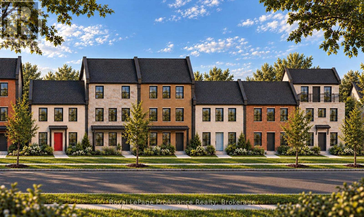
$30 MonthlyWelcome to 914 Kerr St W, a newly constructed end-unit brick freehold townhome by New Amherst Homes offering 1,222 sq ft of comfortable, stylish living across the main level and fully finished lower level. Featuring 2 bedrooms and 2 bathrooms, the layout is thoughtfully designed for everyday ease and flexibility. Contemporary finishes include 9-ft smooth ceilings, durable vinyl plank flooring, quartz countertops, tiled showers, and extended upper kitchen cabinetry for added storage and function. Concrete block walls between units provide enhanced fire protection and sound separation for added peace of mind. A detached single-car garage and additional driveway parking offer everyday convenience. The front of the home features a covered stoop, paving stone walkway, and garden beds, with direct access to the at-grade lower level, while the rear entrance offers minimal stairs directly into the main level. A rare opportunity to own the last available unit in the first completed block of its kind in New Amherst, set in a welcoming Cobourg neighbourhood with parks and a pond just steps away, and everyday amenities only minutes from home. Immediate closing available. (id:61476)
Property Details
| MLS® Number | X14127686 |
| Property Type | Single Family |
| Community Name | Cobourg |
| Amenities Near By | Marina, Park, Golf Nearby, Beach |
| Community Features | School Bus |
| Equipment Type | Water Heater - Tankless, Water Heater |
| Features | Carpet Free |
| Parking Space Total | 2 |
| Rental Equipment Type | Water Heater - Tankless, Water Heater |
Building
| Bathroom Total | 2 |
| Bedrooms Above Ground | 1 |
| Bedrooms Below Ground | 1 |
| Bedrooms Total | 2 |
| Age | New Building |
| Appliances | Water Heater - Tankless |
| Architectural Style | Bungalow |
| Basement Development | Finished |
| Basement Features | Separate Entrance |
| Basement Type | N/a (finished), Full, N/a |
| Construction Style Attachment | Semi-detached |
| Cooling Type | Central Air Conditioning |
| Exterior Finish | Brick |
| Fire Protection | Smoke Detectors |
| Foundation Type | Poured Concrete |
| Heating Fuel | Natural Gas |
| Heating Type | Forced Air |
| Stories Total | 1 |
| Size Interior | 1,100 - 1,500 Sqft |
| Type | House |
| Utility Water | Municipal Water |
Parking
| Detached Garage | |
| Garage |
Land
| Acreage | No |
| Land Amenities | Marina, Park, Golf Nearby, Beach |
| Landscape Features | Landscaped |
| Sewer | Sanitary Sewer |
| Size Depth | 102 Ft ,8 In |
| Size Frontage | 36 Ft |
| Size Irregular | 36 X 102.7 Ft |
| Size Total Text | 36 X 102.7 Ft |
| Surface Water | Lake/pond |
Rooms
| Level | Type | Length | Width | Dimensions |
|---|---|---|---|---|
| Lower Level | Bedroom 2 | 3.84 m | 3.04 m | 3.84 m x 3.04 m |
| Lower Level | Bathroom | 1.55 m | 2.49 m | 1.55 m x 2.49 m |
| Lower Level | Recreational, Games Room | 5.42 m | 3.07 m | 5.42 m x 3.07 m |
| Main Level | Great Room | 2.98 m | 4.32 m | 2.98 m x 4.32 m |
| Main Level | Kitchen | 2.92 m | 4.32 m | 2.92 m x 4.32 m |
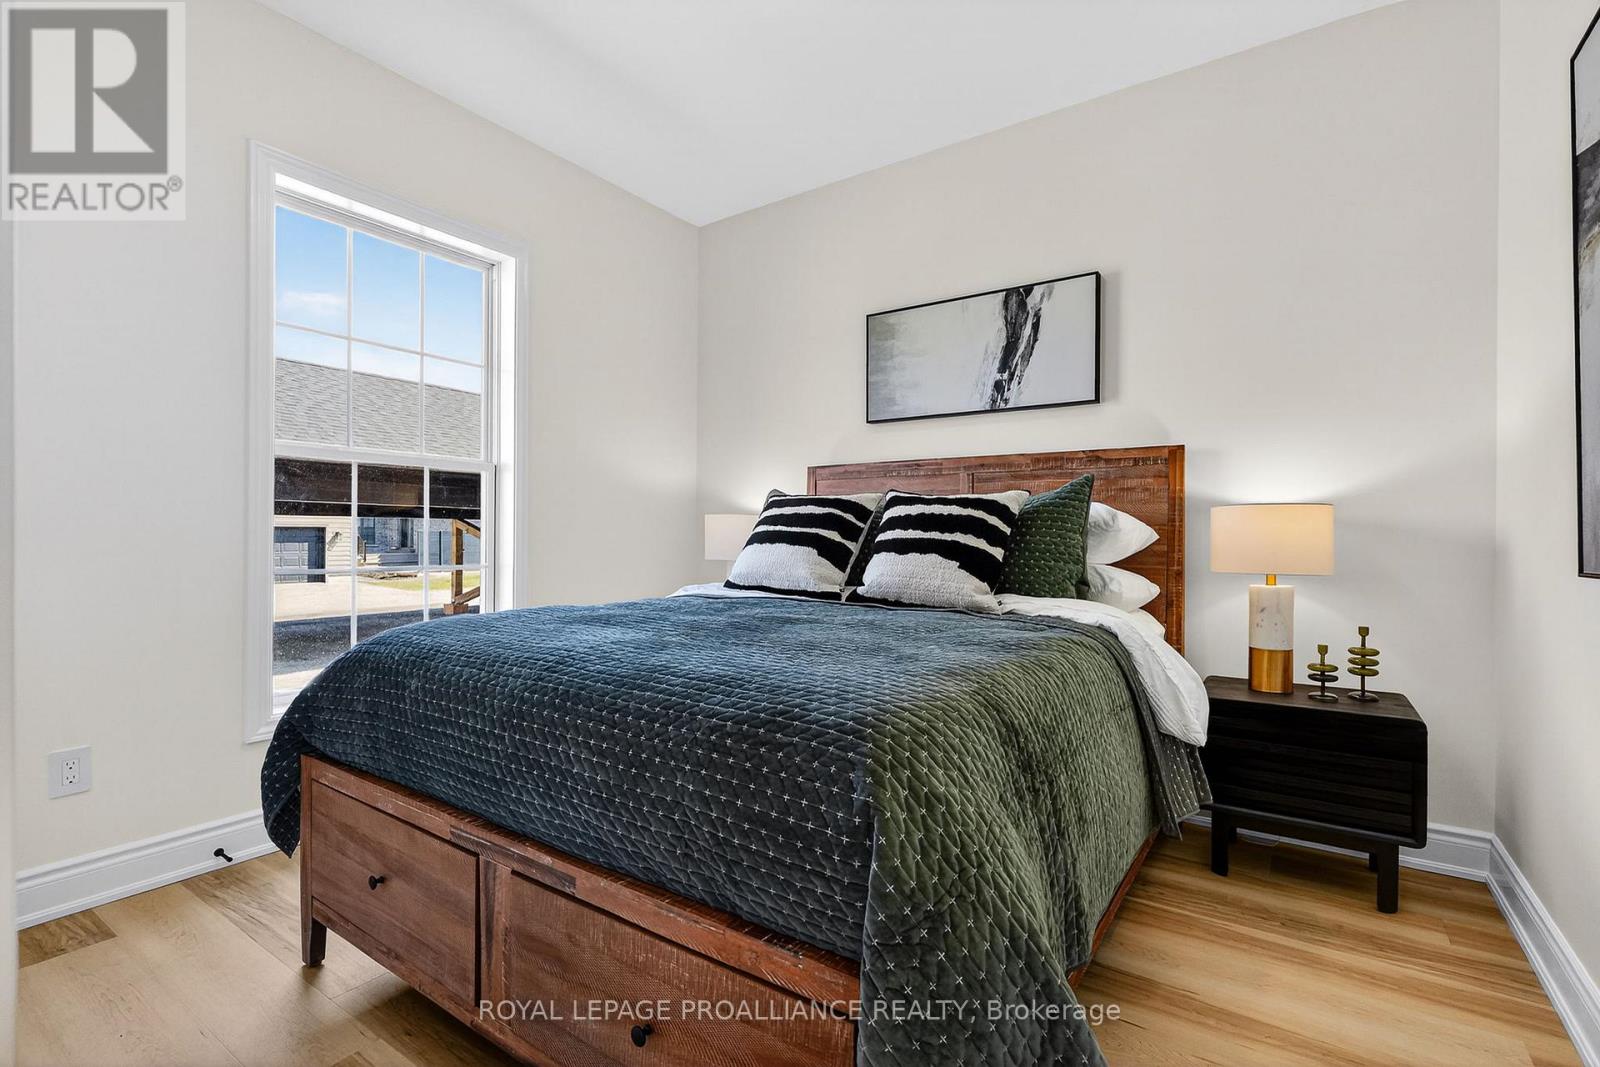
| Main Level | Bedroom | 2.86 m | 3.23 m | 2.86 m x 3.23 m |
| Main Level | Bathroom | 2.19 m | 1.55 m | 2.19 m x 1.55 m |
Contact Us
Contact us for more information

The trademarks REALTOR®, REALTORS®, and the REALTOR® logo are controlled by The Canadian Real Estate Association (CREA) and identify real estate professionals who are members of CREA. The trademarks MLS®, Multiple Listing Service® and the associated logos are owned by The Canadian Real Estate Association (CREA) and identify the quality of services provided by real estate professionals who are members of CREA. The trademark DDF® is owned by The Canadian Real Estate Association (CREA) and identifies CREA's Data Distribution Facility (DDF®)
October 29 2026 03:00:45
Central Lakes Association of REALTORS®