

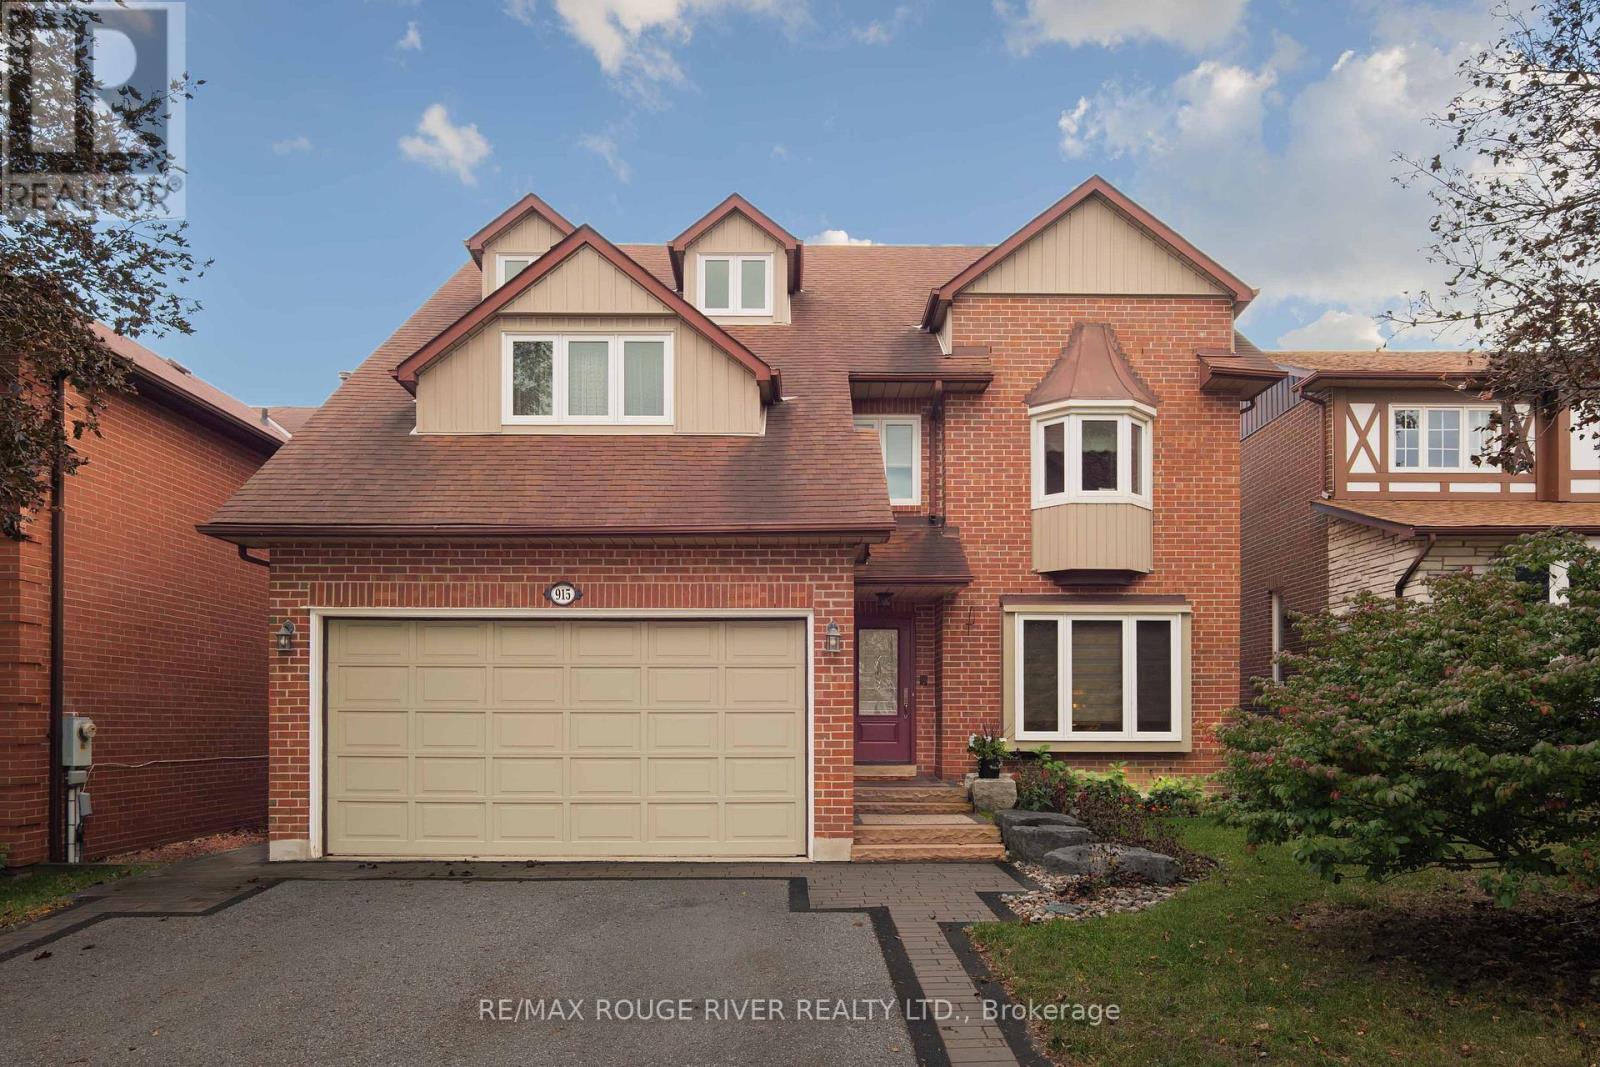
915 Glenanna Road Pickering, Ontario L1V 5H3

$1,100,000
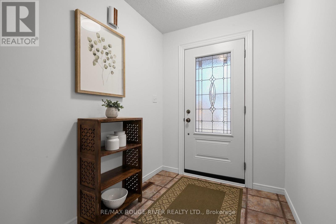
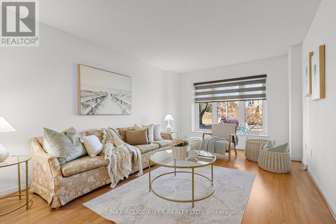
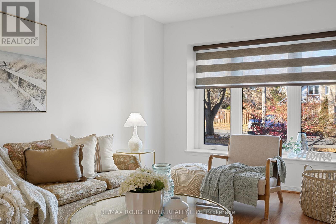
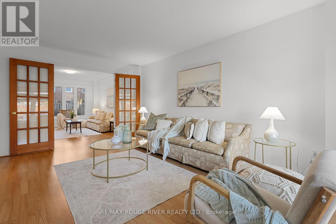
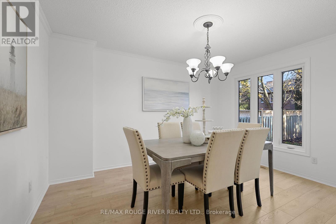
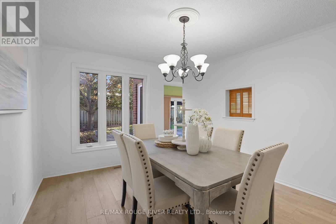
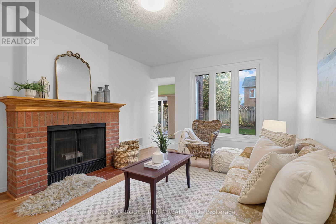
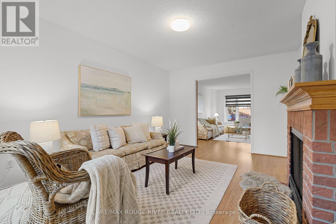
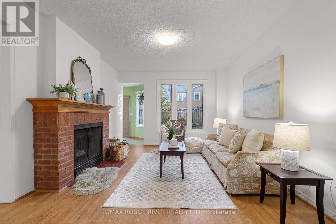
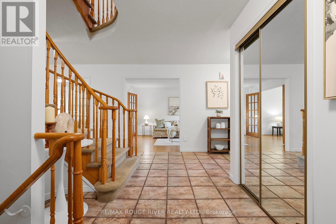
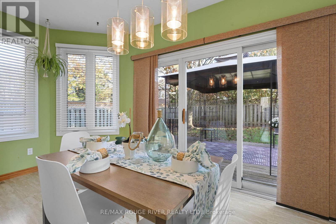
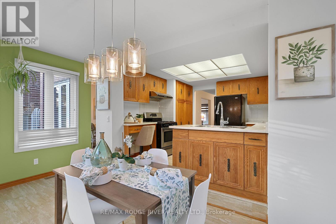
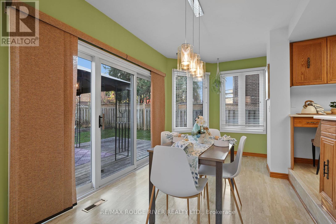
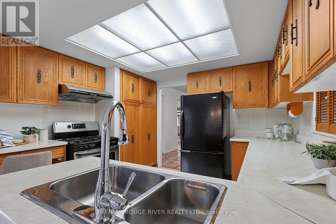
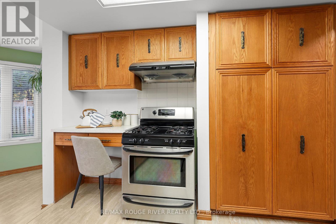
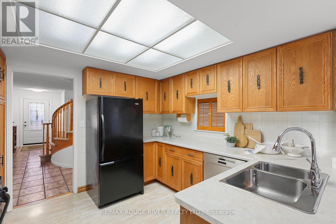
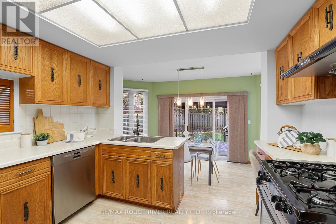
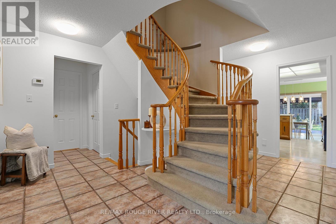
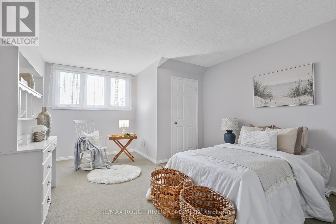
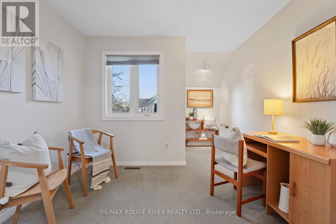
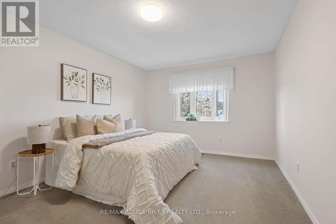
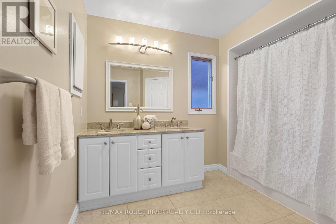
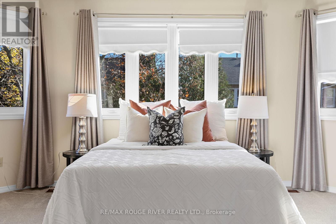
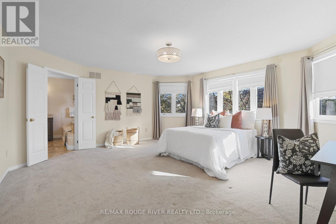
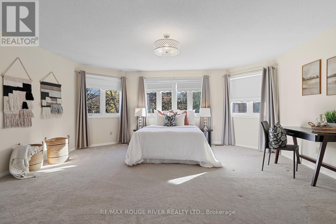
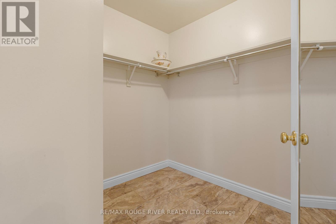
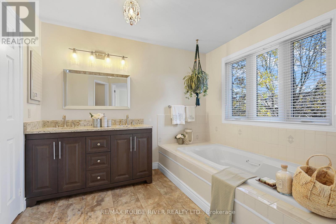
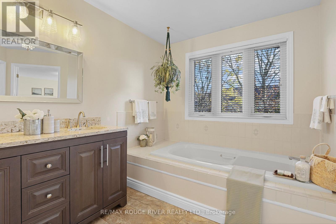
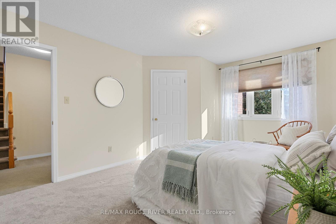
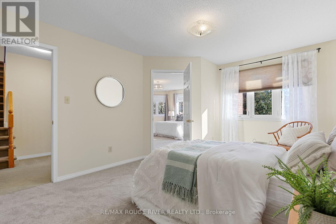
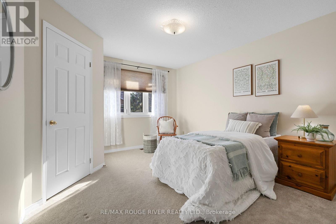
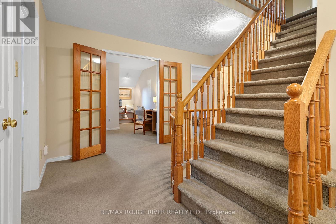
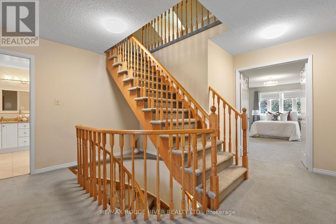
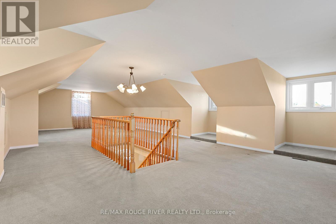
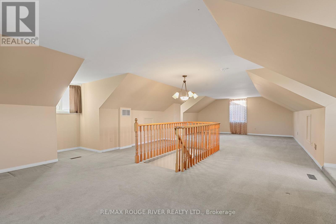
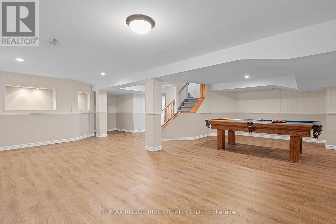
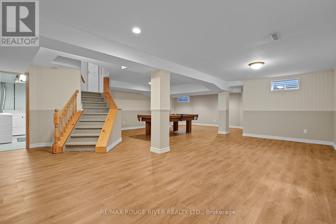
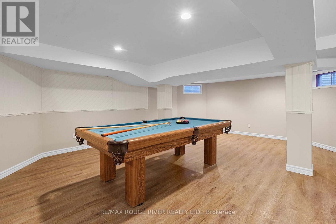
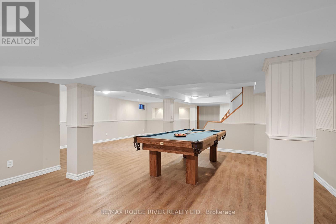
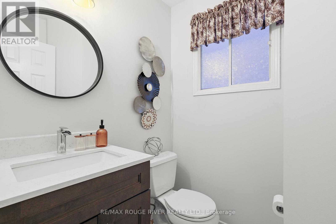
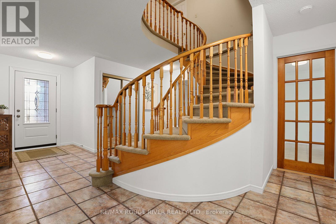
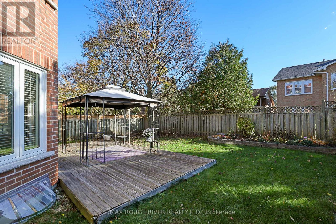
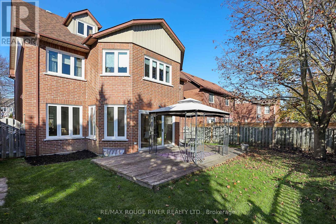
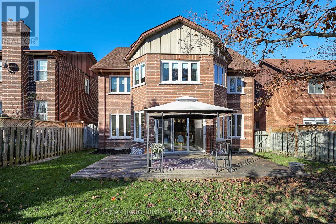
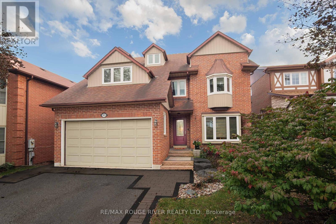
Lovingly owned by it's original owners! The home offers massive square footage at 3444 plus a finished basement, bonus 3rd storey loft area for a growing family to enjoy! Living room with picture window, formal dining room, large kitchen with sunken breakfast area and walkout to the backyard deck, main floor family room with fireplace. The second floor has 4 large bedrooms plus a den that works for a home office or a potential 5th bedroom. Primary bedroom is extraordinarily large with walk-in closet, and 5 piece en-suite bathroom separate soaker tub and shower. Bonus loft area can be anything you imagine, extra bedroom, office area, or play area. Walking distance to top rated William Dunbar school, parks, all amenities on your doorstep, easy access to public transit, GO, 401 and 407, quick commute to downtown Toronto. (id:61476)
Open House
This property has open houses!
2:00 pm
Ends at:4:00 pm
2:00 pm
Ends at:4:00 pm
Property Details
| MLS® Number | E14173306 |
| Property Type | Single Family |
| Community Name | Liverpool |
| Amenities Near By | Park, Public Transit, Schools |
| Community Features | Community Centre |
| Parking Space Total | 4 |
| Structure | Deck |
Building
| Bathroom Total | 3 |
| Bedrooms Above Ground | 4 |
| Bedrooms Below Ground | 1 |
| Bedrooms Total | 5 |
| Amenities | Fireplace(s) |
| Appliances | Water Heater, Dishwasher, Dryer, Freezer, Garage Door Opener, Gas Stove(s), Washer, Window Coverings, Refrigerator |
| Basement Development | Finished |
| Basement Type | N/a (finished) |
| Construction Style Attachment | Detached |
| Cooling Type | Central Air Conditioning |
| Exterior Finish | Brick, Vinyl Siding |
| Fireplace Present | Yes |
| Fireplace Total | 1 |
| Flooring Type | Ceramic, Carpeted, Laminate, Vinyl |
| Foundation Type | Poured Concrete |
| Half Bath Total | 1 |
| Heating Fuel | Natural Gas |
| Heating Type | Forced Air |
| Stories Total | 3 |
| Size Interior | 3,000 - 3,500 Sqft |
| Type | House |
| Utility Water | Municipal Water |
Parking
| Attached Garage | |
| Garage |
Land
| Acreage | No |
| Fence Type | Fenced Yard |
| Land Amenities | Park, Public Transit, Schools |
| Sewer | Sanitary Sewer |
| Size Depth | 105 Ft |
| Size Frontage | 44 Ft ,3 In |
| Size Irregular | 44.3 X 10⁵ Ft |
| Size Total Text | 44.3 X 10⁵ Ft |
Rooms
| Level | Type | Length | Width | Dimensions |
|---|---|---|---|---|
| Second Level | Bedroom 4 | 4.54 m | 3.62 m | 4.54 m x 3.62 m |
| Second Level | Den | 4.16 m | 3.1 m | 4.16 m x 3.1 m |
| Second Level | Primary Bedroom | 5.65 m | 5.37 m | 5.65 m x 5.37 m |
| Second Level | Bedroom 2 | 5.12 m | 3.8 m | 5.12 m x 3.8 m |
| Second Level | Bedroom 3 | 4.54 m | 3.71 m | 4.54 m x 3.71 m |
| Third Level | Loft | 10.85 m | 5.22 m | 10.85 m x 5.22 m |
| Basement | Recreational, Games Room | 10.81 m | 6.6 m | 10.81 m x 6.6 m |
| Basement | Utility Room | 7.3 m | 3.88 m | 7.3 m x 3.88 m |
| Main Level | Foyer | 4.08 m | 3.75 m | 4.08 m x 3.75 m |
| Main Level | Living Room | 5.55 m | 3.77 m | 5.55 m x 3.77 m |
| Main Level | Dining Room | 4.02 m | 3.58 m | 4.02 m x 3.58 m |
| Main Level | Kitchen | 3.37 m | 3.34 m | 3.37 m x 3.34 m |
| Main Level | Eating Area | 5.35 m | 2.31 m | 5.35 m x 2.31 m |
| Main Level | Family Room | 4.96 m | 3.59 m | 4.96 m x 3.59 m |
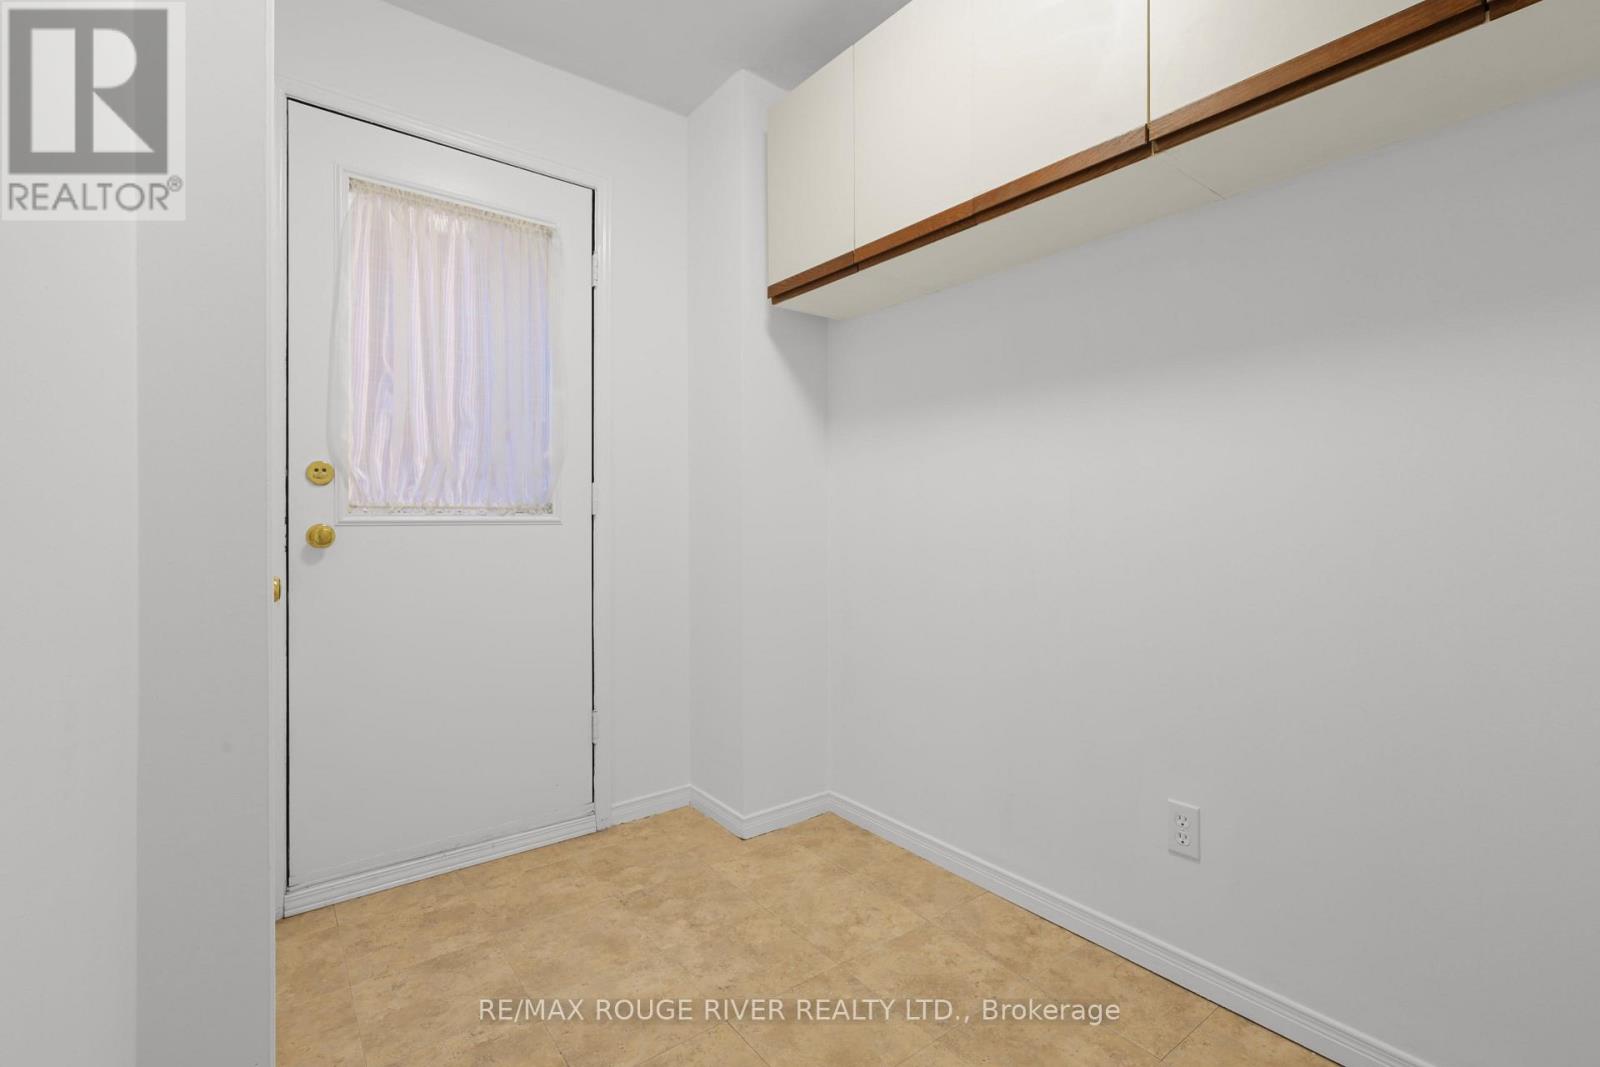
| Main Level | Mud Room | 2.61 m | 1.88 m | 2.61 m x 1.88 m |
Contact Us
Contact us for more information

The trademarks REALTOR®, REALTORS®, and the REALTOR® logo are controlled by The Canadian Real Estate Association (CREA) and identify real estate professionals who are members of CREA. The trademarks MLS®, Multiple Listing Service® and the associated logos are owned by The Canadian Real Estate Association (CREA) and identify the quality of services provided by real estate professionals who are members of CREA. The trademark DDF® is owned by The Canadian Real Estate Association (CREA) and identifies CREA's Data Distribution Facility (DDF®)
November 12 2026 04:30:32
Toronto Regional Real Estate Board