

922 Centre Street N Whitby, Ontario L1N 4V1

$747,900
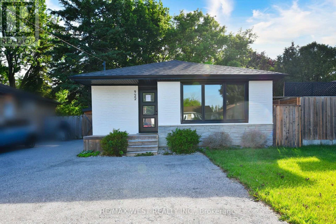
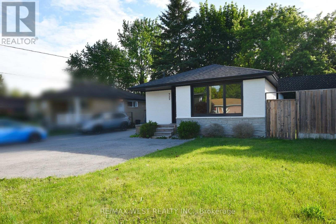
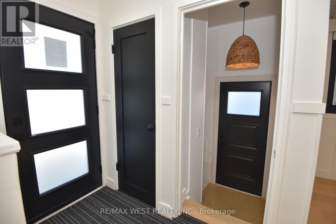
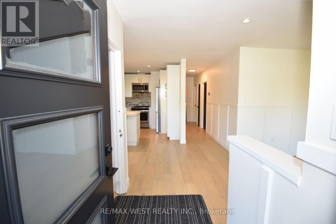
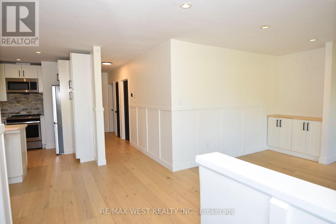
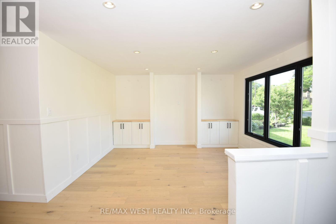
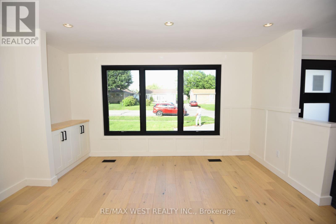
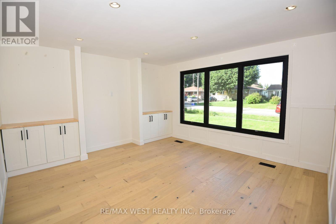
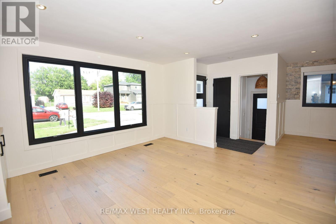
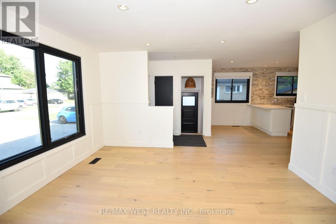
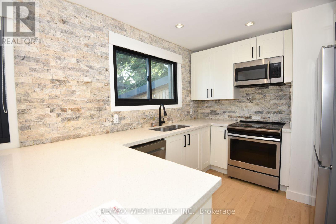
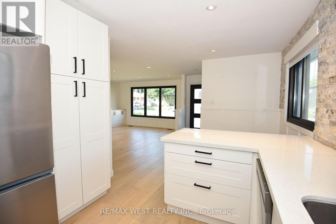
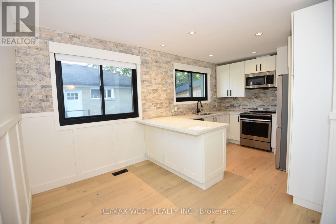
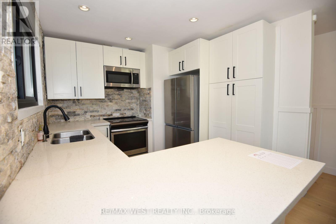
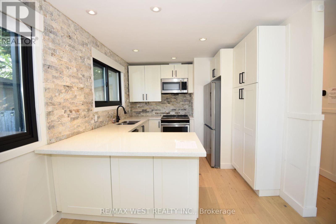
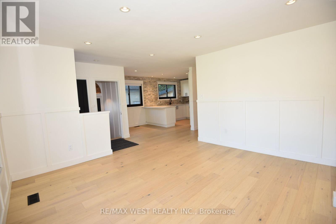
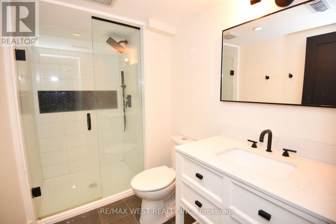
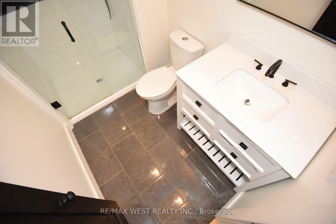
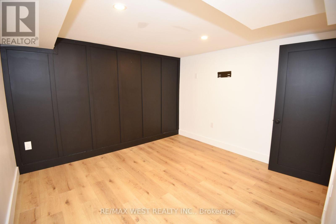
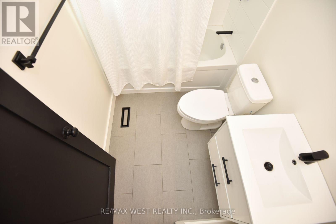
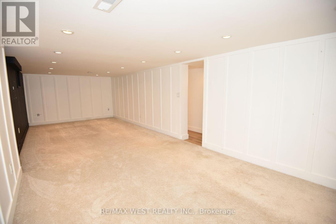
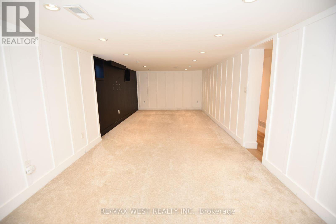
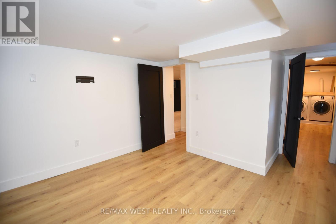
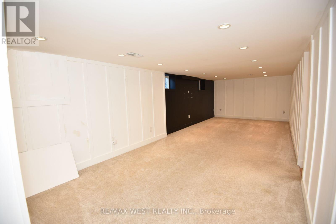
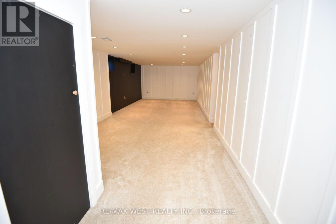
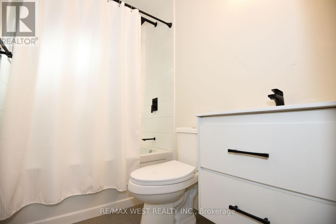
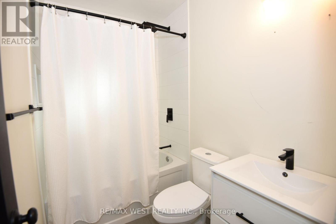
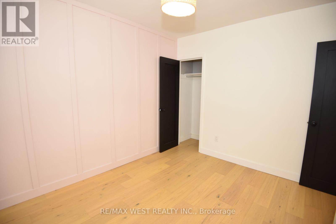
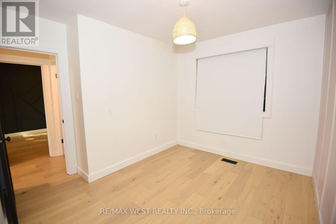
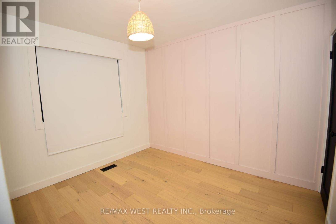
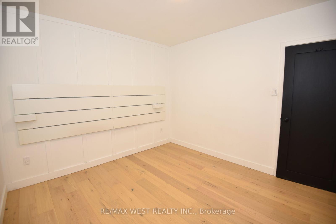
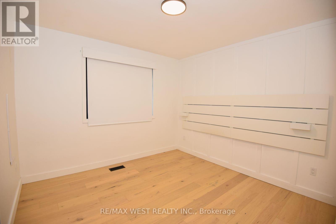
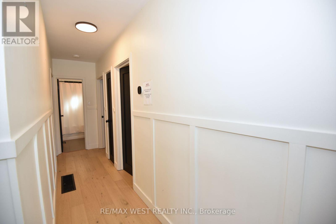
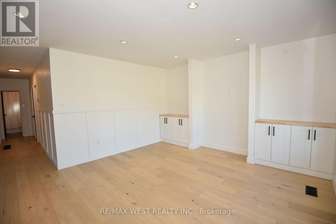
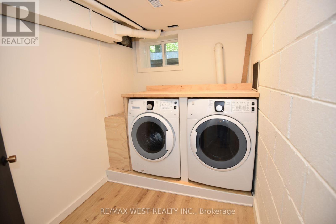
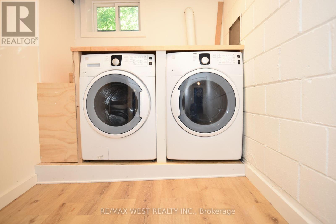
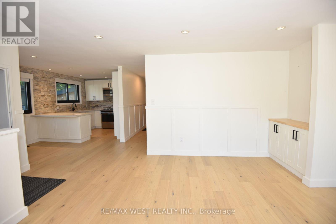
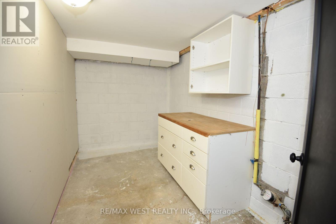
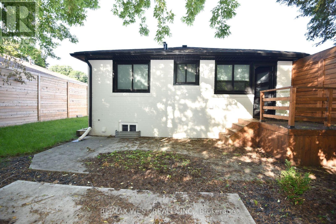
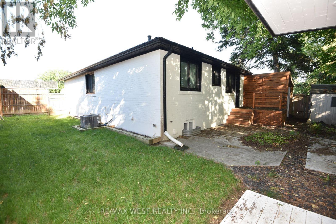
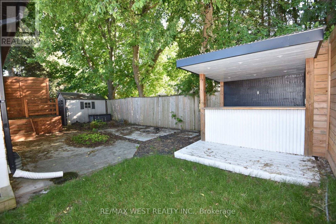
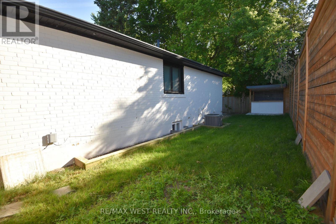
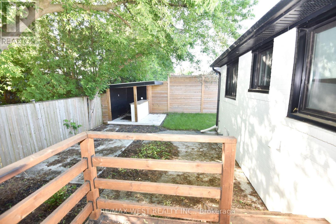
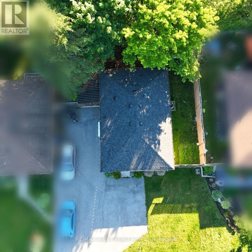
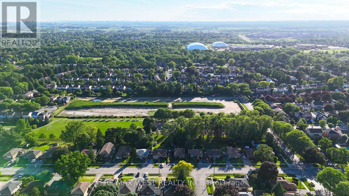
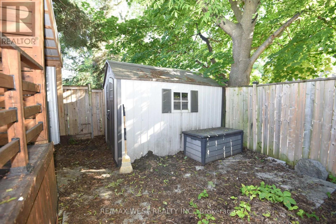
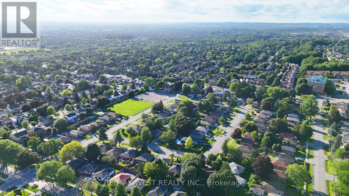
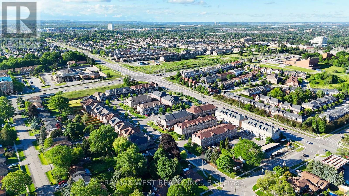
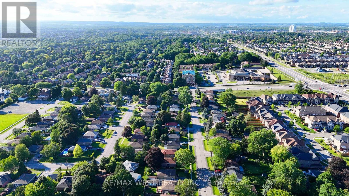
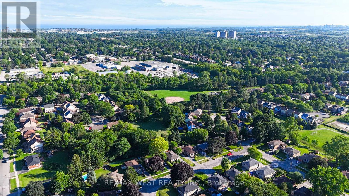
POWER OF SALE OPPORTUNITY IN WHITBY! DETACHED BUNGALOW WITH 3+1 BEDROOMS, FINISHED BASEMENT & GENEROUS PARKING! Attention homebuyers, renovators and investors! Discover the possibilities at 922 Centre Street N, located in Whitby's established Williamsburg community. This all-brick detached bungalow offers a functional layout with three bedrooms on the main level, a spacious living area and an eat-in kitchen. The finished basement provides additional living space, including a fourth bedroom, recreation area and second bathroom, offering flexibility for extended family, guests or a home office. Situated on an approximately 51.5 ft x 97.68 ft lot with parking for multiple vehicles. Conveniently located near schools, parks, shopping, transit and everyday amenities. Whether you're looking for a place to call home, a renovation project or a long-term investment, explore the potential this property has to offer. PROPERTY BEING SOLD UNDER POWER OF SALE ON AN "AS IS, WHERE IS" BASIS. Seller makes no representations or warranties regarding the property, its condition, fixtures, chattels or systems. Buyers are advised to conduct their own due diligence and inspections and verify all property information. Don't miss the opportunity to explore the possibilities! (id:61476)
Property Details
| MLS® Number | E13810890 |
| Property Type | Single Family |
| Community Name | Williamsburg |
| Amenities Near By | Park, Place Of Worship, Schools |
| Community Features | School Bus |
| Parking Space Total | 6 |
Building
| Bathroom Total | 2 |
| Bedrooms Above Ground | 3 |
| Bedrooms Below Ground | 1 |
| Bedrooms Total | 4 |
| Age | 31 To 50 Years |
| Architectural Style | Bungalow |
| Basement Development | Finished |
| Basement Type | N/a (finished) |
| Construction Style Attachment | Detached |
| Cooling Type | Central Air Conditioning |
| Exterior Finish | Brick |
| Foundation Type | Block |
| Heating Fuel | Natural Gas |
| Heating Type | Forced Air |
| Stories Total | 1 |
| Size Interior | 700 - 1,100 Sqft |
| Type | House |
| Utility Water | Municipal Water |
Parking
| Carport | |
| Garage |
Land
| Acreage | No |
| Land Amenities | Park, Place Of Worship, Schools |
| Sewer | Sanitary Sewer |
| Size Depth | 97 Ft ,8 In |
| Size Frontage | 51 Ft ,6 In |
| Size Irregular | 51.5 X 97.7 Ft |
| Size Total Text | 51.5 X 97.7 Ft |
Utilities
| Electricity | Available |
| Sewer | Installed |
Contact Us
Contact us for more information

The trademarks REALTOR®, REALTORS®, and the REALTOR® logo are controlled by The Canadian Real Estate Association (CREA) and identify real estate professionals who are members of CREA. The trademarks MLS®, Multiple Listing Service® and the associated logos are owned by The Canadian Real Estate Association (CREA) and identify the quality of services provided by real estate professionals who are members of CREA. The trademark DDF® is owned by The Canadian Real Estate Association (CREA) and identifies CREA's Data Distribution Facility (DDF®)
November 16 2026 09:29:50
Toronto Regional Real Estate Board