

97 Westmount Street Oshawa, Ontario L1J 4X2

$449,900
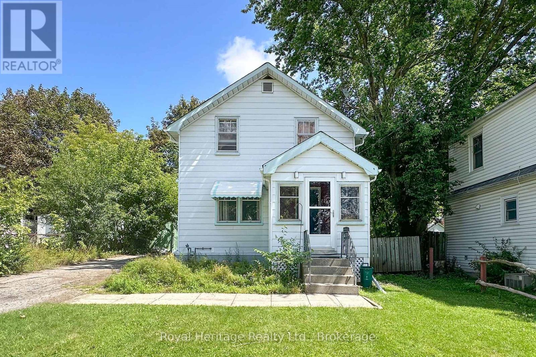
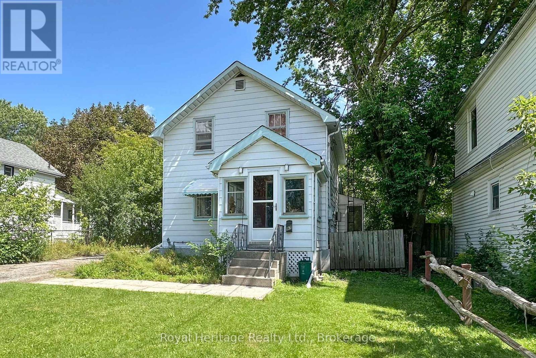
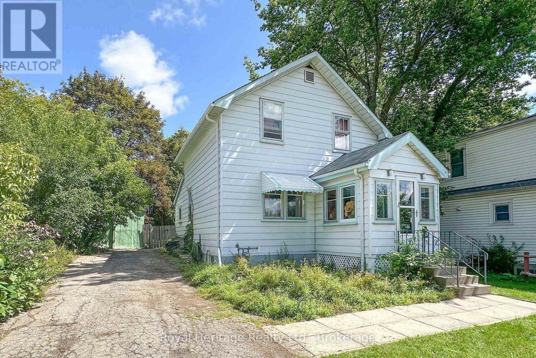
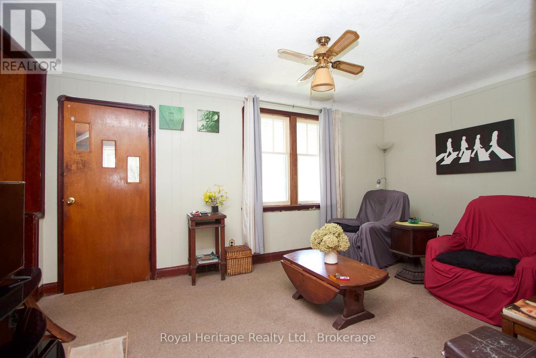
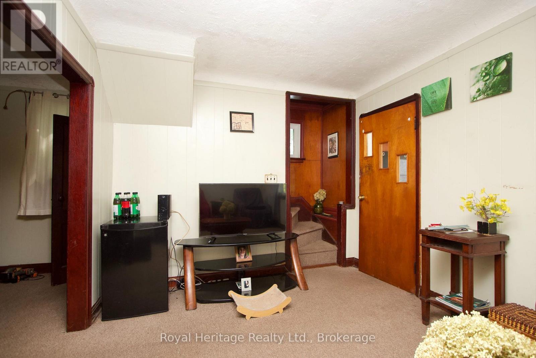
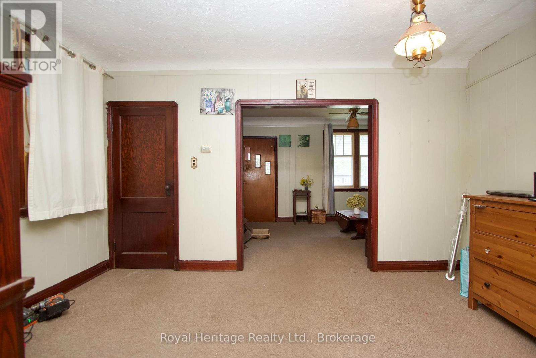
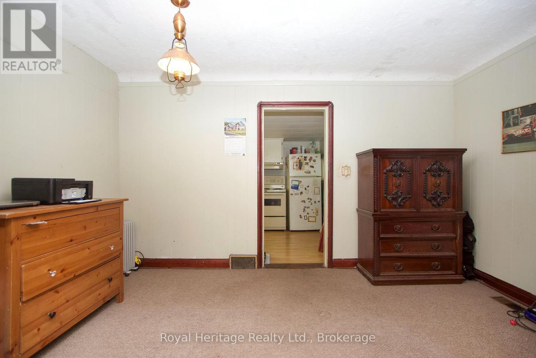
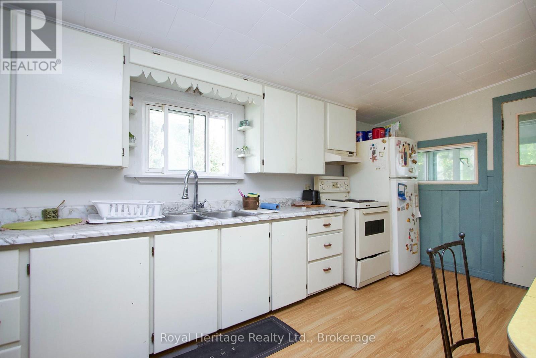
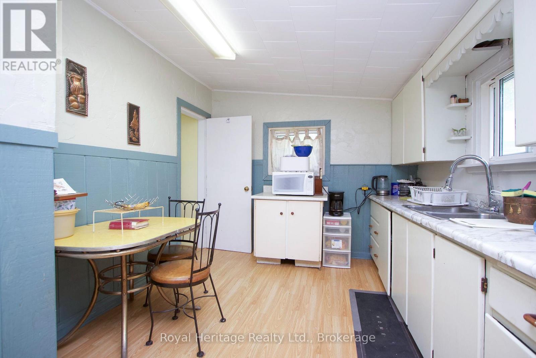
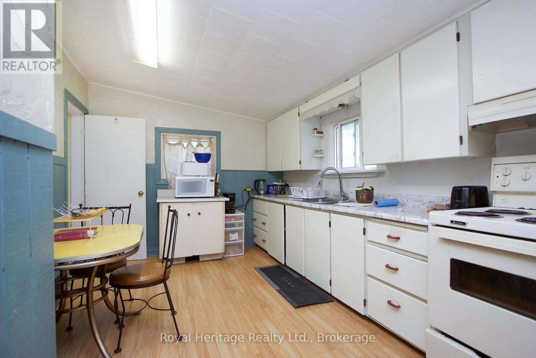
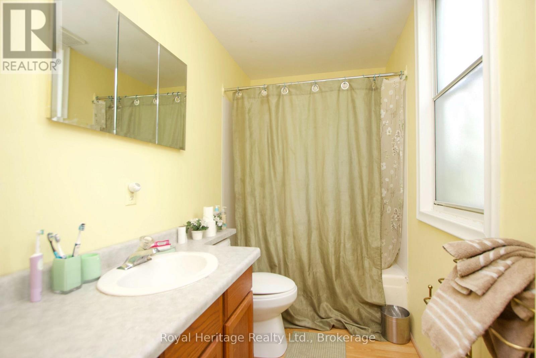
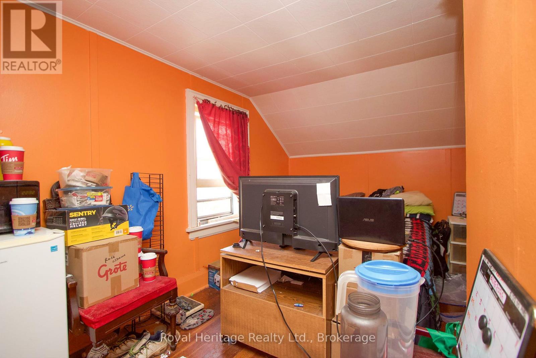
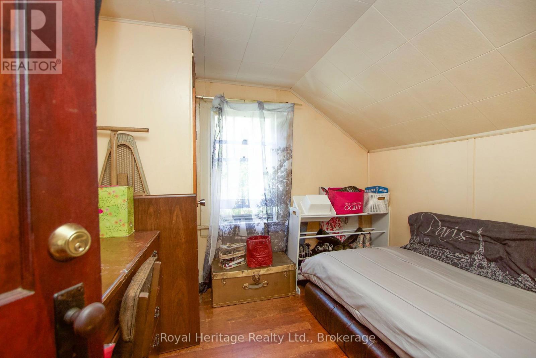
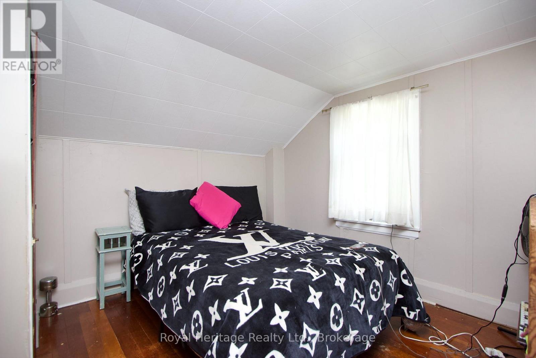
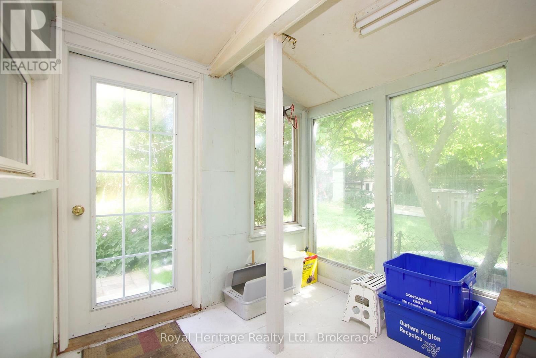
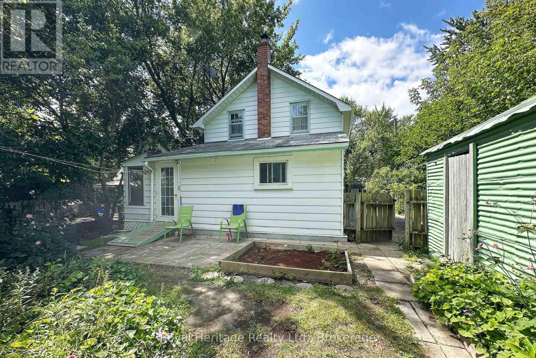
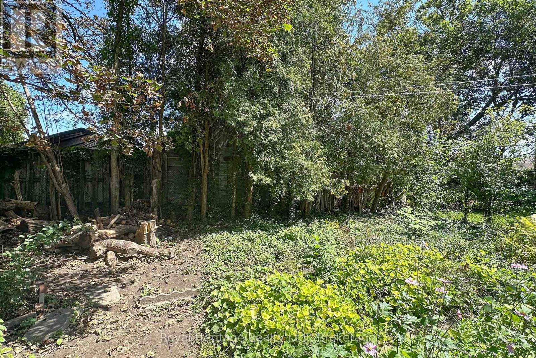
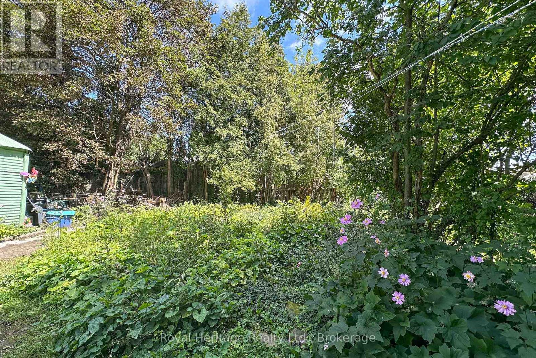
Attention first time buyers or investors. Why rent or buy a condo when you can own this fully detached house in a prime Oshawa location. This house is conveniently located just steps from shops, the mall, public transit, and less than a 5-minute drive to Highway 401 & Oshawa Go Train, this home offers everyday convenience in a central Oshawa location. First time buyers this house is a great start at an affordable price. Are you an investor? This house is zoned R3-A/R5-A. Lots of opportunities for added benefit of attractive multi-residential redevelopment potential in the future. (id:61476)
Property Details
| MLS® Number | E13719160 |
| Property Type | Single Family |
| Neigbourhood | Vanier |
| Community Name | Vanier |
| Features | Wheelchair Access |
| Parking Space Total | 3 |
Building
| Bathroom Total | 1 |
| Bedrooms Above Ground | 3 |
| Bedrooms Total | 3 |
| Age | 51 To 99 Years |
| Appliances | Dryer, Stove, Washer, Refrigerator |
| Basement Development | Unfinished |
| Basement Type | N/a (unfinished) |
| Construction Style Attachment | Detached |
| Cooling Type | Central Air Conditioning |
| Exterior Finish | Vinyl Siding |
| Foundation Type | Block |
| Heating Fuel | Natural Gas |
| Heating Type | Forced Air |
| Stories Total | 2 |
| Size Interior | 700 - 1,100 Ft2 |
| Type | House |
| Utility Water | Municipal Water |
Parking
| Detached Garage | |
| Garage |
Land
| Acreage | No |
| Sewer | Sanitary Sewer |
| Size Depth | 115 Ft |
| Size Frontage | 45 Ft |
| Size Irregular | 45 X 115 Ft |
| Size Total Text | 45 X 115 Ft |
| Zoning Description | R3-a/r5-a |
Rooms
| Level | Type | Length | Width | Dimensions |
|---|---|---|---|---|
| Second Level | Bedroom | 4.87 m | 2.43 m | 4.87 m x 2.43 m |
| Second Level | Bedroom 2 | 3.35 m | 3.35 m | 3.35 m x 3.35 m |
| Second Level | Bedroom 3 | 2.59 m | 2.74 m | 2.59 m x 2.74 m |
| Main Level | Kitchen | 4.87 m | 2.89 m | 4.87 m x 2.89 m |
| Main Level | Dining Room | 4.26 m | 2.74 m | 4.26 m x 2.74 m |
| Main Level | Living Room | 5.02 m | 3.04 m | 5.02 m x 3.04 m |
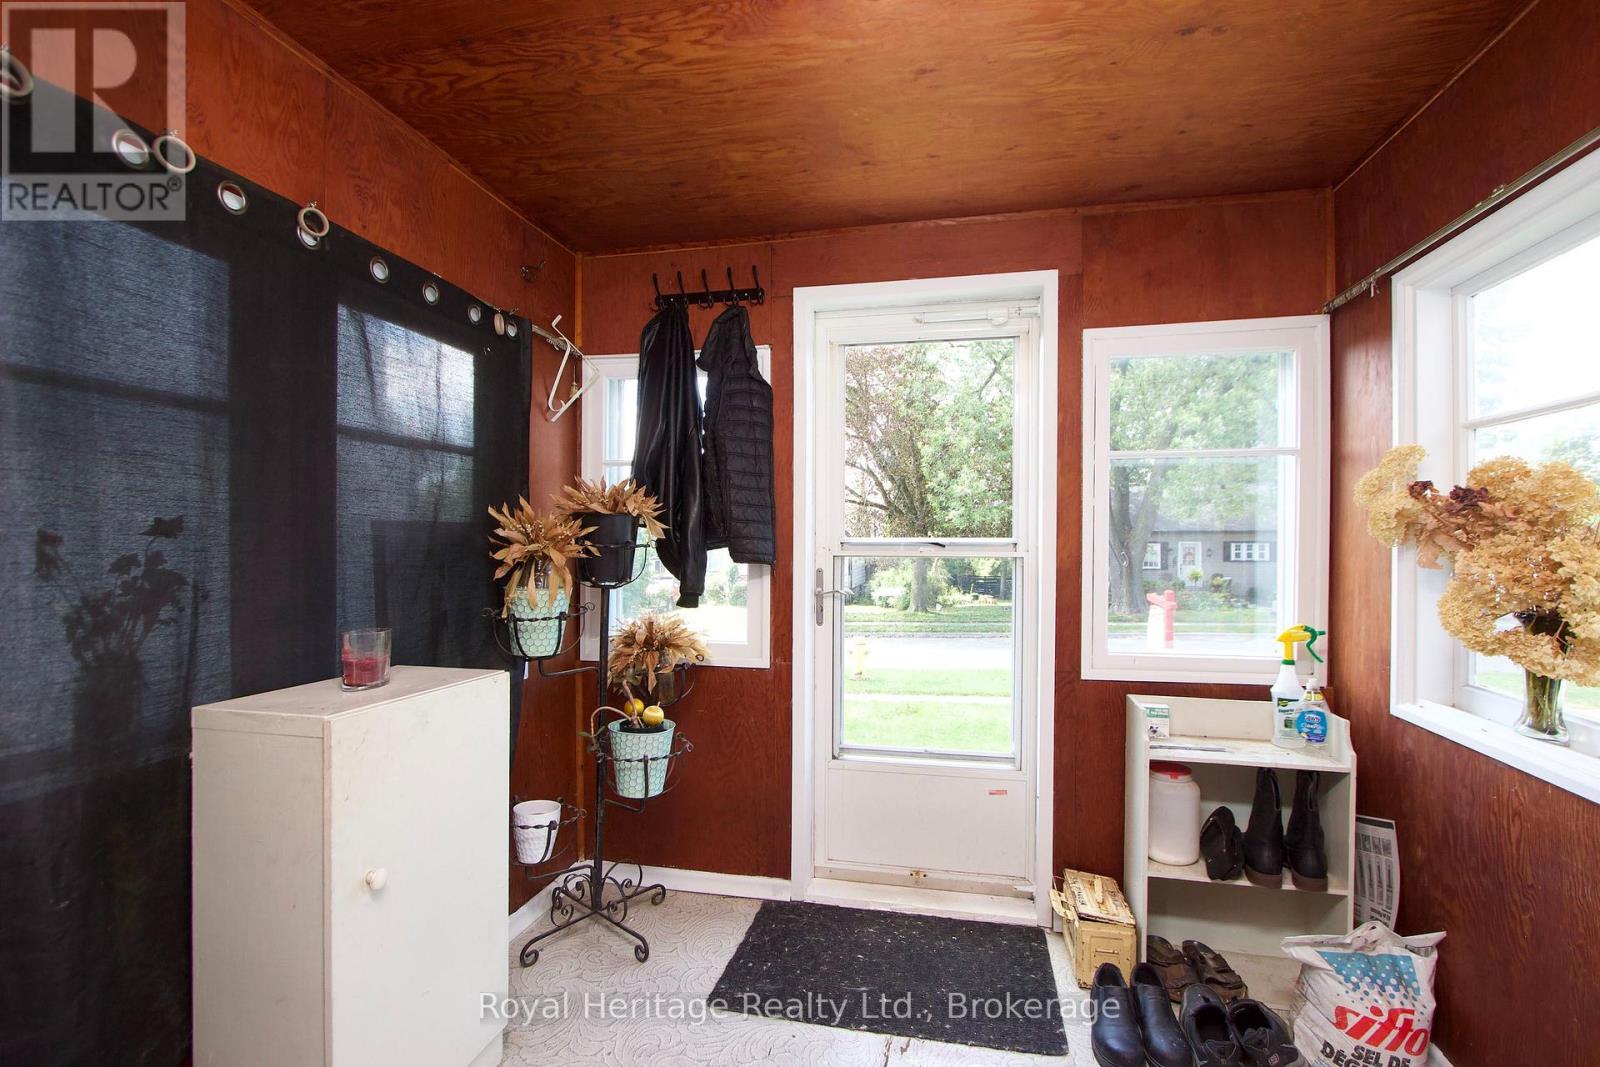
| Main Level | Mud Room | 2.43 m | 3.04 m | 2.43 m x 3.04 m |
| Main Level | Mud Room | 2.28 m | 2.43 m | 2.28 m x 2.43 m |
Contact Us
Contact us for more information

The trademarks REALTOR®, REALTORS®, and the REALTOR® logo are controlled by The Canadian Real Estate Association (CREA) and identify real estate professionals who are members of CREA. The trademarks MLS®, Multiple Listing Service® and the associated logos are owned by The Canadian Real Estate Association (CREA) and identify the quality of services provided by real estate professionals who are members of CREA. The trademark DDF® is owned by The Canadian Real Estate Association (CREA) and identifies CREA's Data Distribution Facility (DDF®)
August 27 2026 06:18:52
Central Lakes Association of REALTORS®
Royal Heritage Realty Ltd.