3 Bedroom
3 Bathroom
1,500 - 2,000 sqft
Fireplace
None
Forced Air
$797,690
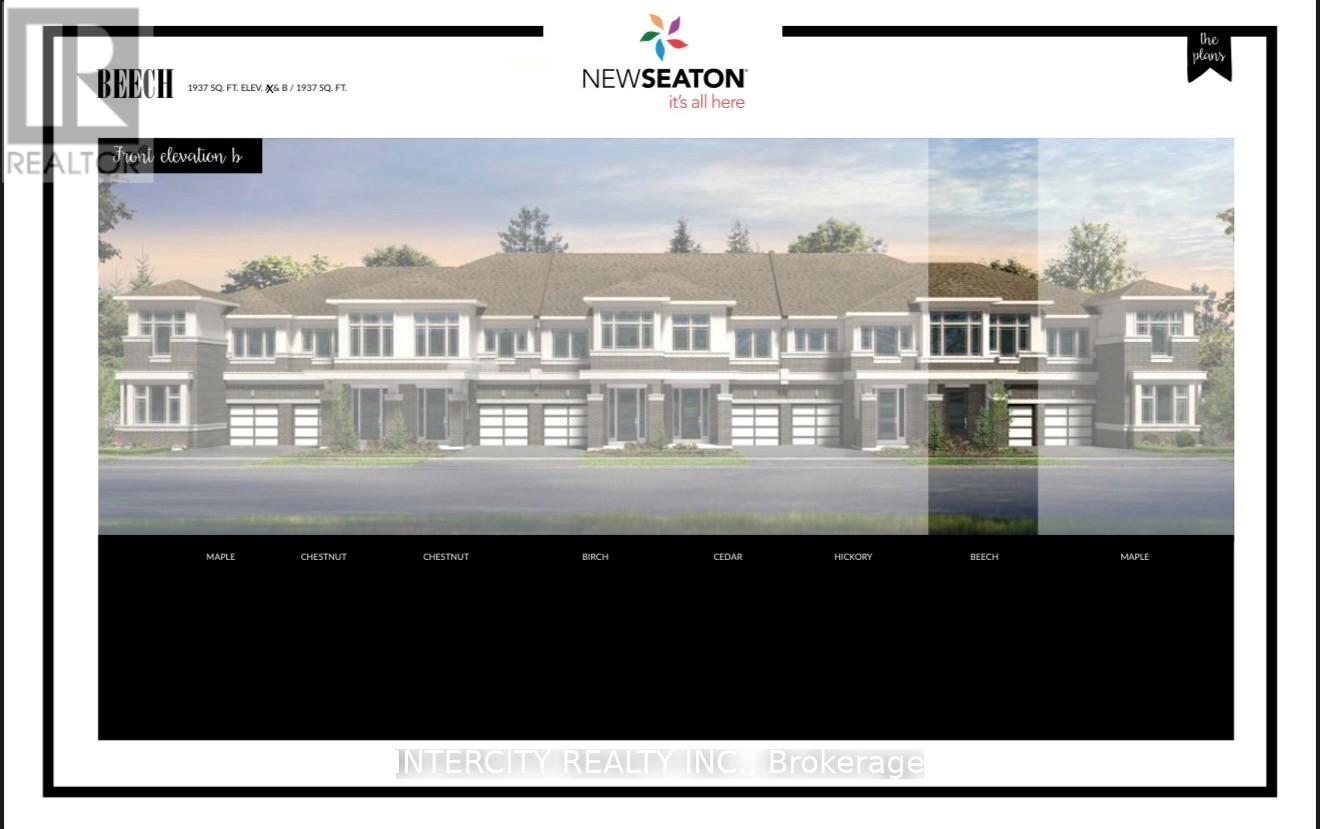
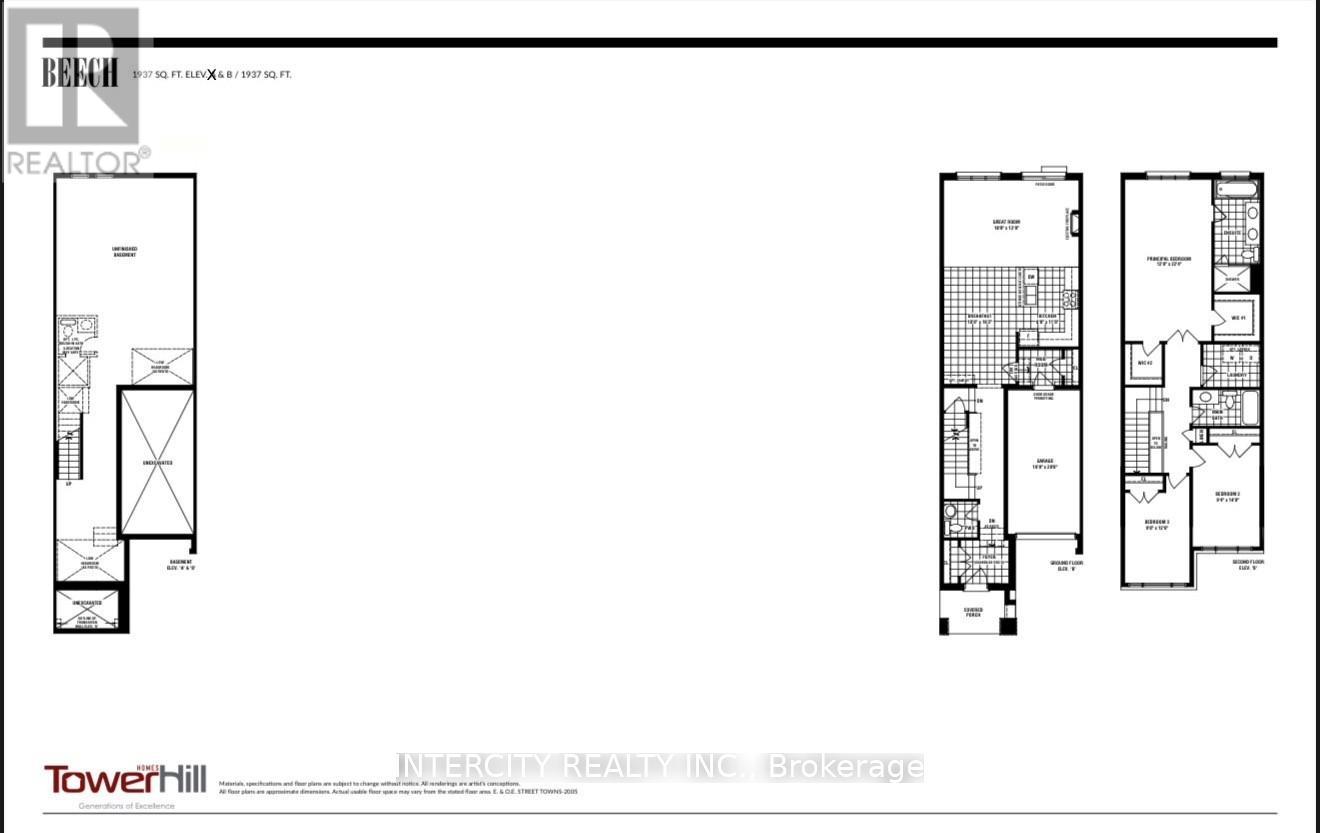
* Brand New * Spacious Freehold Townhome by Tower Hill Homes offering approx. 1,937 Sq. Ft. Beech Model in the sought-after New Seaton community, currently at drywall stage. Bright open-concept main floor with spacious kitchen and great room, large windows for abundant natural light, and oak staircase. Enjoy a private backyard-perfect for relaxing or entertaining. Generous bedrooms including a primary retreat with walk-in closet and ensuite, plus convenient second-floor laundry. Close to Seaton trails, schools, Pickering Town Centre, and minutes to Hwy 401/407 & GO Station. No condo fees. *** Purchasers can take advantage of a 5% deposit only required structure with flexible deposit timing, $20,000 in Decor Dollars, and an approximate 150 Days From Date of Offer. *** The advertised price does not include any applicable sales taxes. The purchaser shall be liable to pay any applicable sales taxes including H.S.T. if applicable *** (id:61476)
Property Details
|
MLS® Number |
E14126596 |
|
Property Type |
Single Family |
|
Community Name |
Rural Pickering |
|
Equipment Type |
Water Heater |
|
Parking Space Total |
2 |
|
Rental Equipment Type |
Water Heater |
Building
|
Bathroom Total |
3 |
|
Bedrooms Above Ground |
3 |
|
Bedrooms Total |
3 |
|
Age |
New Building |
|
Amenities |
Fireplace(s) |
|
Basement Development |
Unfinished |
|
Basement Type |
N/a (unfinished) |
|
Construction Style Attachment |
Attached |
|
Cooling Type |
None |
|
Exterior Finish |
Brick, Stone |
|
Fireplace Present |
Yes |
|
Flooring Type |
Tile |
|
Foundation Type |
Concrete |
|
Half Bath Total |
1 |
|
Heating Fuel |
Natural Gas |
|
Heating Type |
Forced Air |
|
Stories Total |
2 |
|
Size Interior |
1,500 - 2,000 Sqft |
|
Type |
Row / Townhouse |
|
Utility Water |
Municipal Water |
Parking
Land
|
Acreage |
No |
|
Sewer |
Sanitary Sewer |
|
Size Depth |
90 Ft |
|
Size Frontage |
20 Ft |
|
Size Irregular |
20 X 90 Ft |
|
Size Total Text |
20 X 90 Ft |
|
Zoning Description |
Residential |
Rooms
| Level | Type | Length | Width | Dimensions |
|---|
|
Second Level |
Primary Bedroom |
3.65 m |
6.7 m |
3.65 m x 6.7 m |
|
Second Level |
Bedroom 2 |
2.74 m |
4.26 m |
2.74 m x 4.26 m |
|
Second Level |
Bedroom 3 |
2.4 m |
3.65 m |
2.4 m x 3.65 m |
|
Ground Level |
Kitchen |
2.44 m |
3.35 m |
2.44 m x 3.35 m |
|
Ground Level |
Eating Area |
3 m |
3.35 m |
3 m x 3.35 m |
|
Ground Level |
Great Room |
5.69 m |
3.65 m |
5.69 m x 3.65 m |
Utilities
|
Cable |
Available |
|
Electricity |
Installed |
|
Sewer |
Installed |