4 Bedroom
3 Bathroom
1,500 - 2,000 sqft
Central Air Conditioning
Forced Air
$849,999
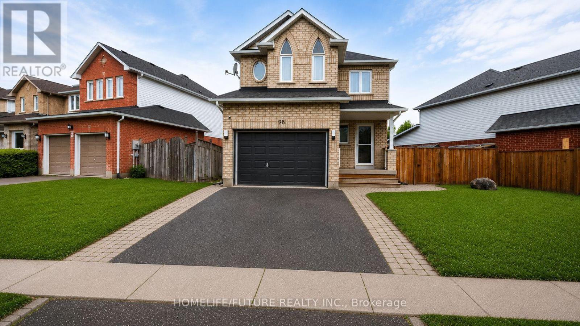
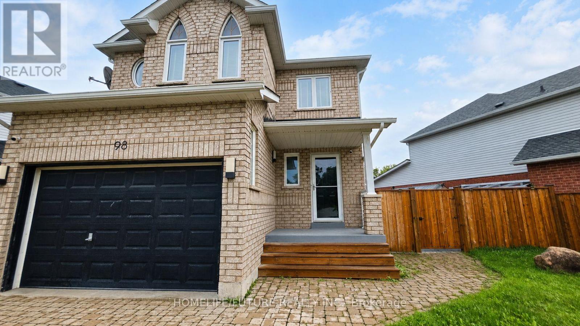
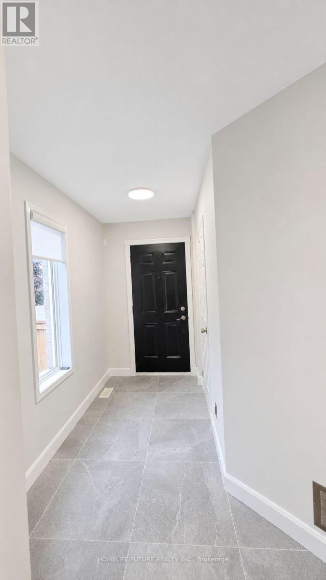
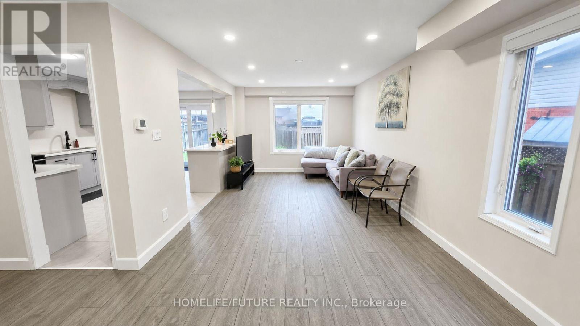
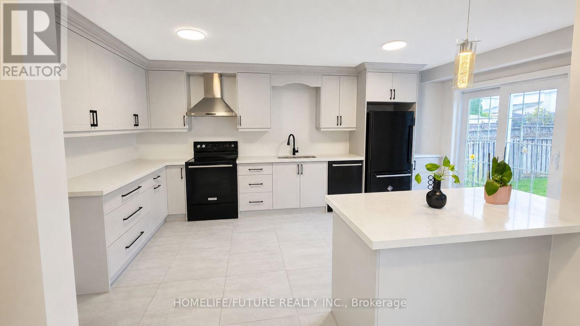
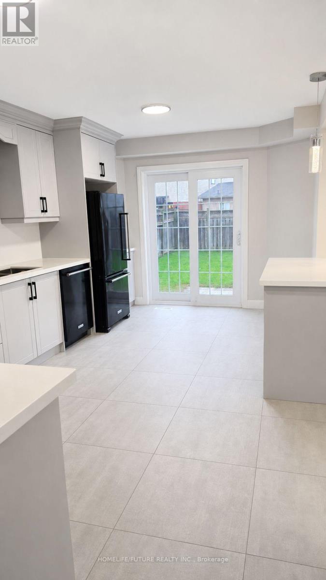
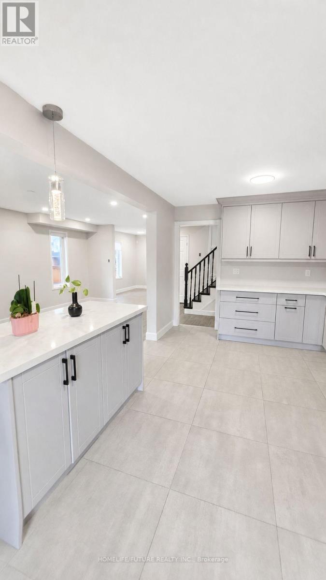
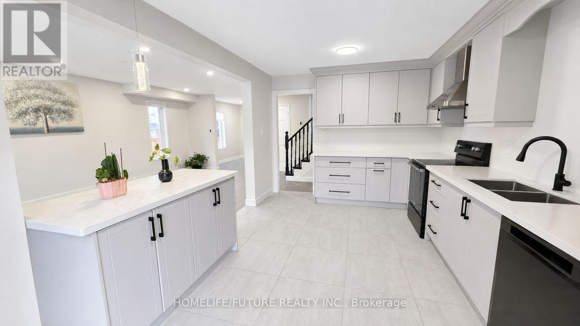
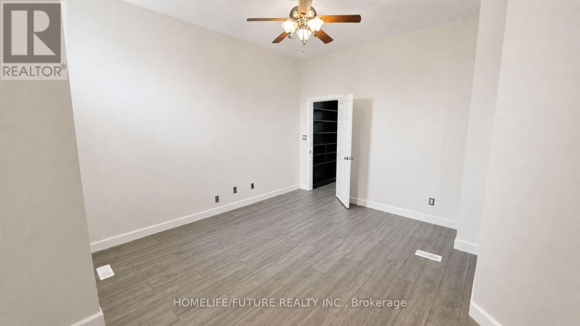
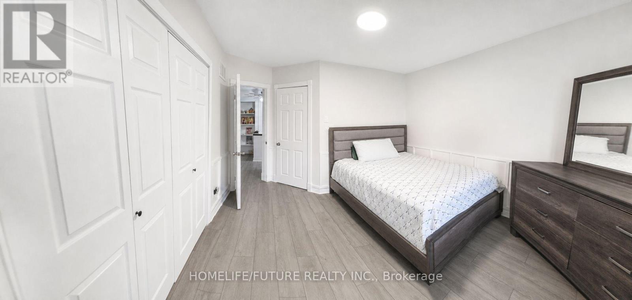
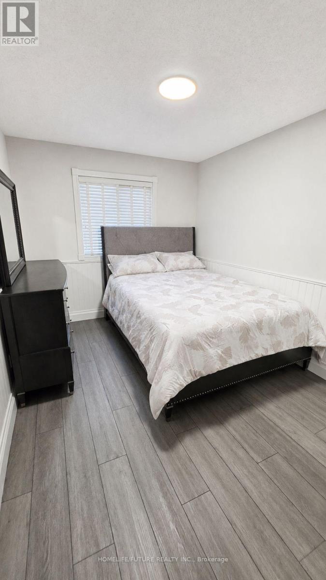
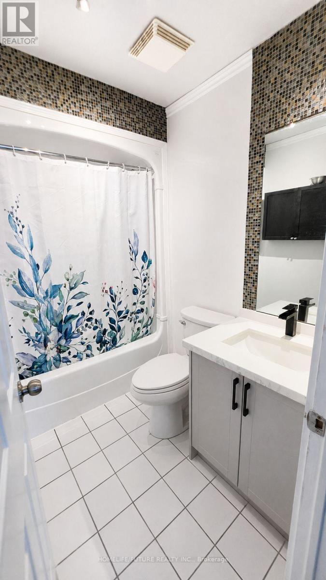
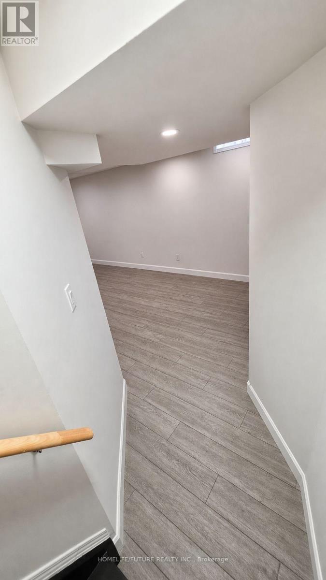
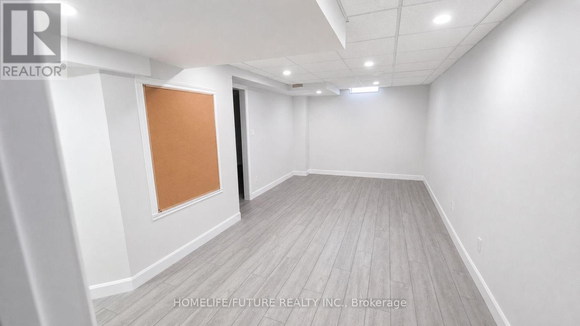
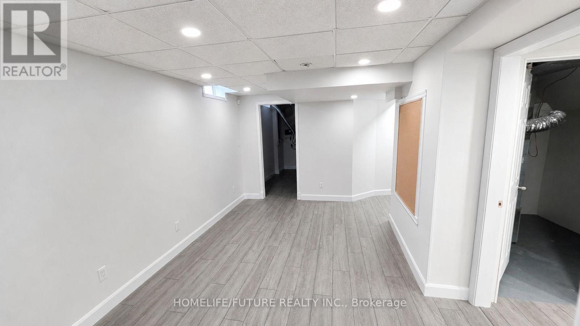
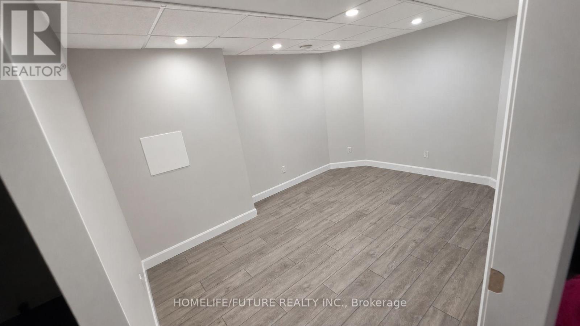
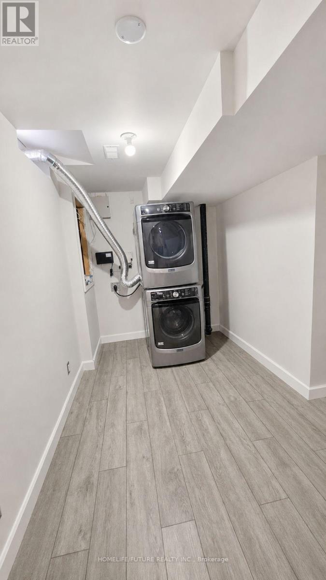
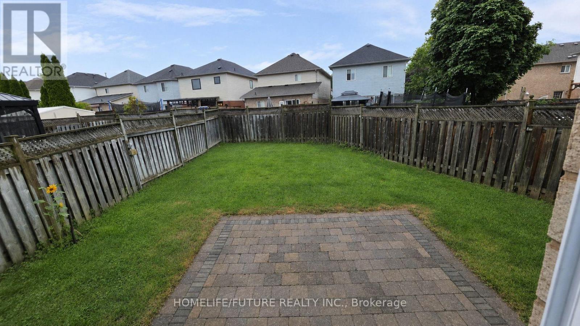
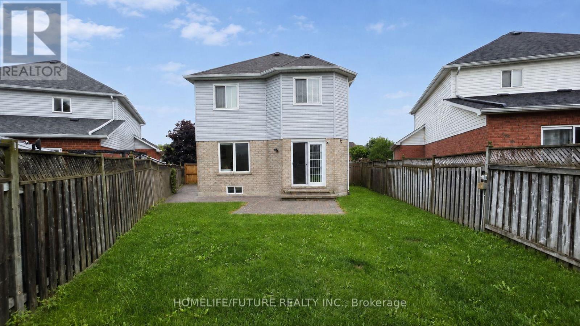
Welcome To This Bright And Beautifully Updated Home Featuring A Newly Renovated Modern Kitchen With Quartz Countertops, Stylish Cabinetry, Black Appliances And A Spacious Island. The Open-Concept Living Area Offers Abundant Natural Light, While The Finished Lower Level Provides Flexible Additional Living Space. Complete With Contemporary Flooring, Updated Bathrooms, Generous Bedrooms And A Private Fenced Backyard With A Patio-This Move-In-Ready Property Is Perfect For Comfortable Everyday Living And Entertaining. (id:61476)
Property Details
|
MLS® Number |
E13812060 |
|
Property Type |
Single Family |
|
Community Name |
Bowmanville |
|
Equipment Type |
Water Heater |
|
Features |
Carpet Free |
|
Parking Space Total |
4 |
|
Rental Equipment Type |
Water Heater |
Building
|
Bathroom Total |
3 |
|
Bedrooms Above Ground |
4 |
|
Bedrooms Total |
4 |
|
Age |
16 To 30 Years |
|
Appliances |
Water Heater, Dishwasher, Dryer, Stove, Washer, Refrigerator |
|
Basement Development |
Finished |
|
Basement Type |
N/a (finished) |
|
Construction Style Attachment |
Detached |
|
Cooling Type |
Central Air Conditioning |
|
Exterior Finish |
Vinyl Siding, Brick Facing |
|
Flooring Type |
Hardwood |
|
Foundation Type |
Concrete |
|
Half Bath Total |
1 |
|
Heating Fuel |
Natural Gas |
|
Heating Type |
Forced Air |
|
Stories Total |
2 |
|
Size Interior |
1,500 - 2,000 Sqft |
|
Type |
House |
|
Utility Water |
Municipal Water |
Parking
Land
|
Acreage |
No |
|
Sewer |
Sanitary Sewer |
|
Size Depth |
112 Ft ,8 In |
|
Size Frontage |
63 Ft ,7 In |
|
Size Irregular |
63.6 X 112.7 Ft |
|
Size Total Text |
63.6 X 112.7 Ft |
Rooms
| Level | Type | Length | Width | Dimensions |
|---|
|
Second Level |
Bedroom 2 |
3.9 m |
3.17 m |
3.9 m x 3.17 m |
|
Second Level |
Bedroom 3 |
4.07 m |
2.74 m |
4.07 m x 2.74 m |
|
Second Level |
Bedroom 4 |
4.72 m |
4.1 m |
4.72 m x 4.1 m |
|
Main Level |
Living Room |
3.18 m |
3.33 m |
3.18 m x 3.33 m |
|
Main Level |
Kitchen |
5.13 m |
3.17 m |
5.13 m x 3.17 m |
|
Main Level |
Primary Bedroom |
3.87 m |
3.33 m |
3.87 m x 3.33 m |
Utilities
|
Cable |
Installed |
|
Electricity |
Installed |
|
Sewer |
Installed |