

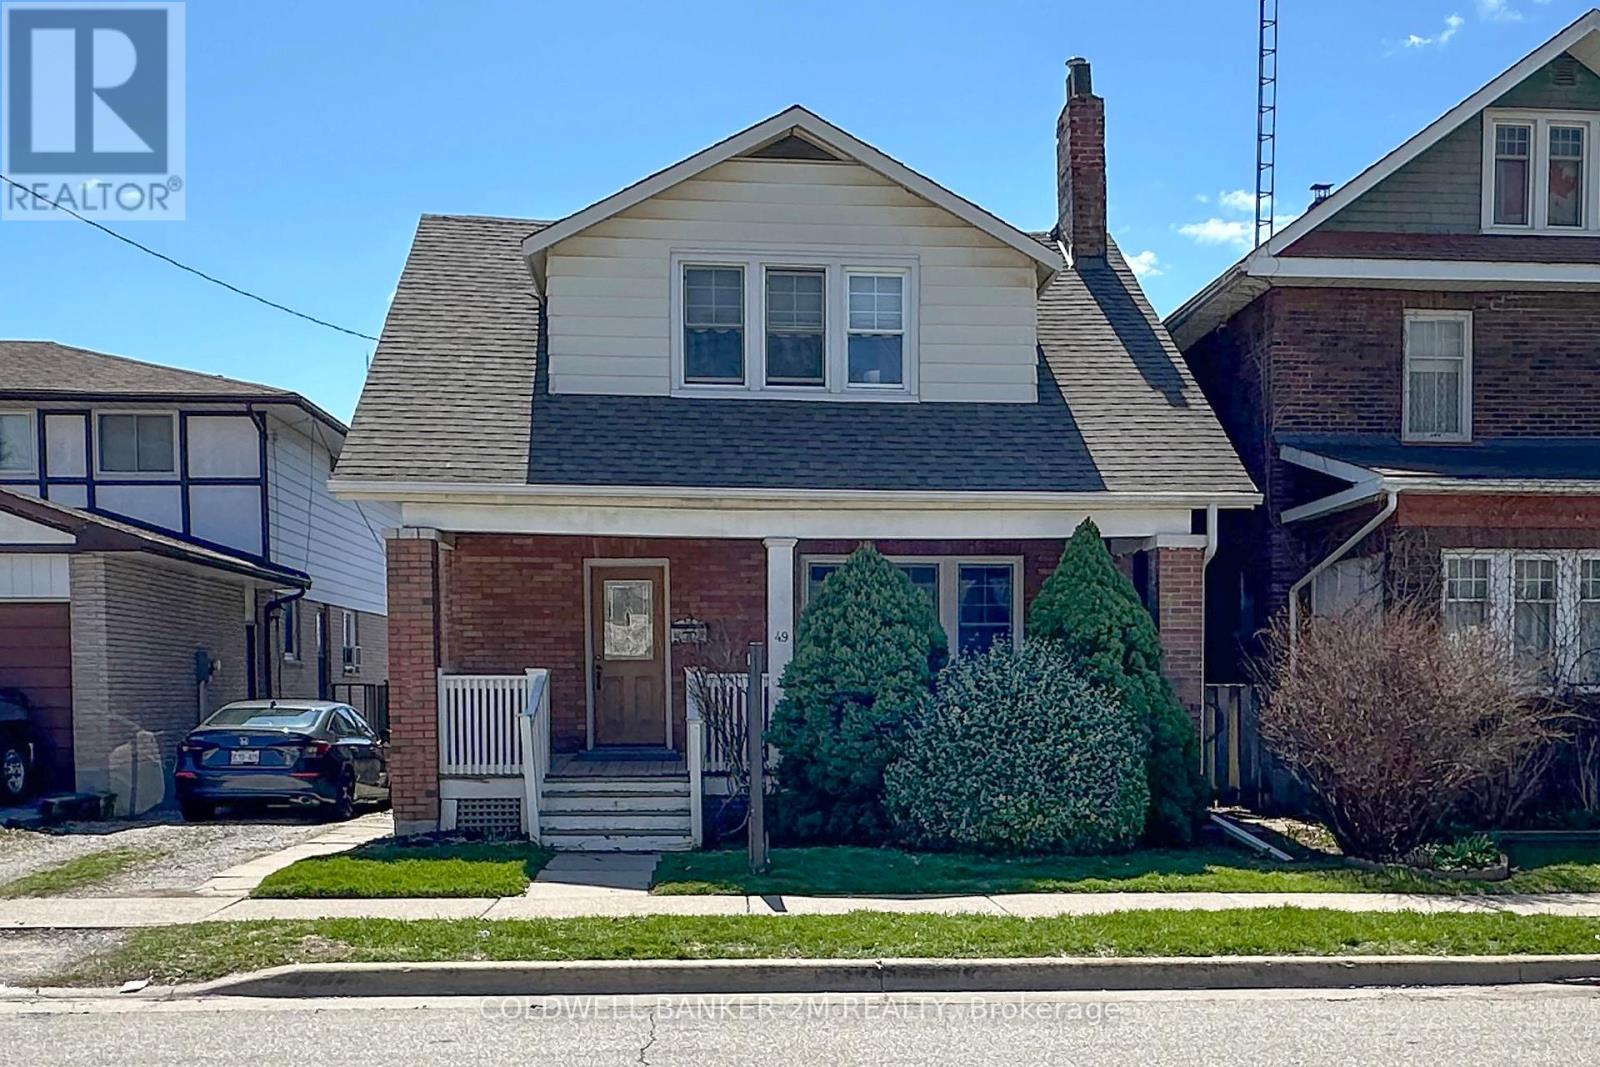
49 Brock Street E
Oshawa, Ontario
Offered for the First Time in Many Years, this Charming Two Storey Home is Ideally Located in a Convenient Oshawa Neighbourhood. Featuring Three Bedrooms and One Bathroom, this Property is Perfect for Families or First Time Home Buyers. Step Inside to a Welcoming Front Entrance Leading to an Upgraded Kitchen Complete with Gleaming Countertops and Ample Pantry Space ~ Great For Anyone that Loves to Spend Time Creating in the Kitchen. A Separate Dining Room with Large Windows & Hardwood Floors that Opens Up to the Bright and Spacious Living Room with Plenty of Space for Everyday Living and Entertaining. Upstairs, you will Find Three Well Sized Bedrooms, Including a Spacious Primary Bedroom with "His and Her" Closets, the 2 Additional Bedrooms both Feature Closets and One Bedroom with a Walk out to the Enclosed Porch. At the Rear of the Home, there is a Large Uninsulated Porch that Leads to a Generous 2 Tier Deck Overlooking a Family Friendly Backyard - Perfect for Relaxing on Summer Days and Hosting Family Gatherings. The Property Offers Convenient 2 Car Parking. Located Close to Schools, Shopping, Restaurants, Recreation Centres, Hospital and Much More! This Home Combines Comfort, Space and the Convenience of a Great Location. Don't Miss Your Opportunity to View this Fantastic Oshawa Home! (id:61476)
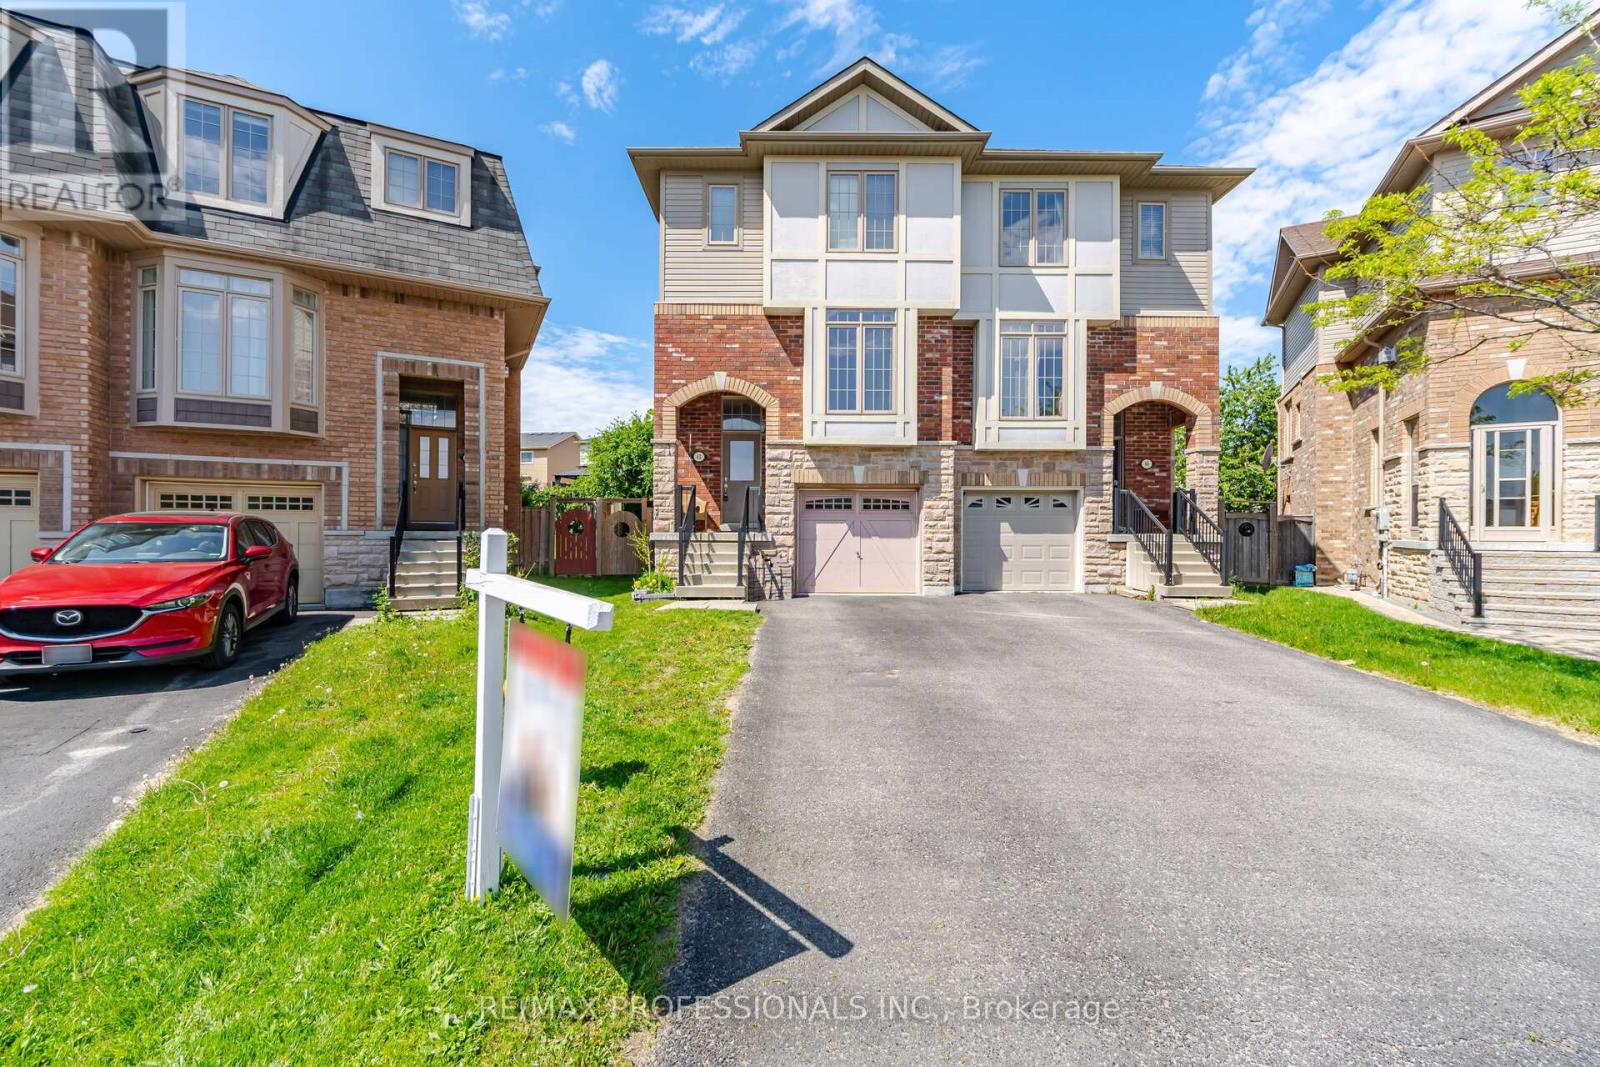
45 Horton Street
Ajax, Ontario
Welcome to 45 Horton St, Located in One of Ajax's Sought-After Areas. Bright And Spacious Home Nestled On A Quiet, Side-Walk Free, Family-Friendly Cul-De-Sac. This Semi-Detached has Access to all Amenities. Open Concept Living And Dining Area With Fireplace, and Large Windows That Bring In Plenty Of Natural Light. Eat-In Kitchen With Stainless Steel Appliances, And A Walk-Out To The Deck With Direct Gas Line for BBQ, Overlooking A Pie Shaped, Fenced Backyard, with Lilacs, Rhubarb, Raspberries and Strawberries. Upstairs, The Primary Bedroom Features A 4-Piece Ensuite, While The Additional Bedrooms Are All Generously Sized. On the Ground Level, There is an Additional Bedroom with 3 pc Ensuite and Separate Entrance to The Yard. Can be Converted into an In-Law Suite or Future Rental. Direct Access To The Garage From The Home. The Seller is Willing to Remove Kitchen Nook Cupboards & Breakfast Bar should a Buyer want it Converted back to a Breakfast Area for Table and Chairs. **Located Just Steps To Schools, Transit, Ajax Go Station, Shopping, Restaurants, Cineplex, Parks, Recreation Centres, And Ajax Casino, With Easy Access To Hwy 401, 412, And 407. Don't Miss This Incredible Opportunity! (id:61476)
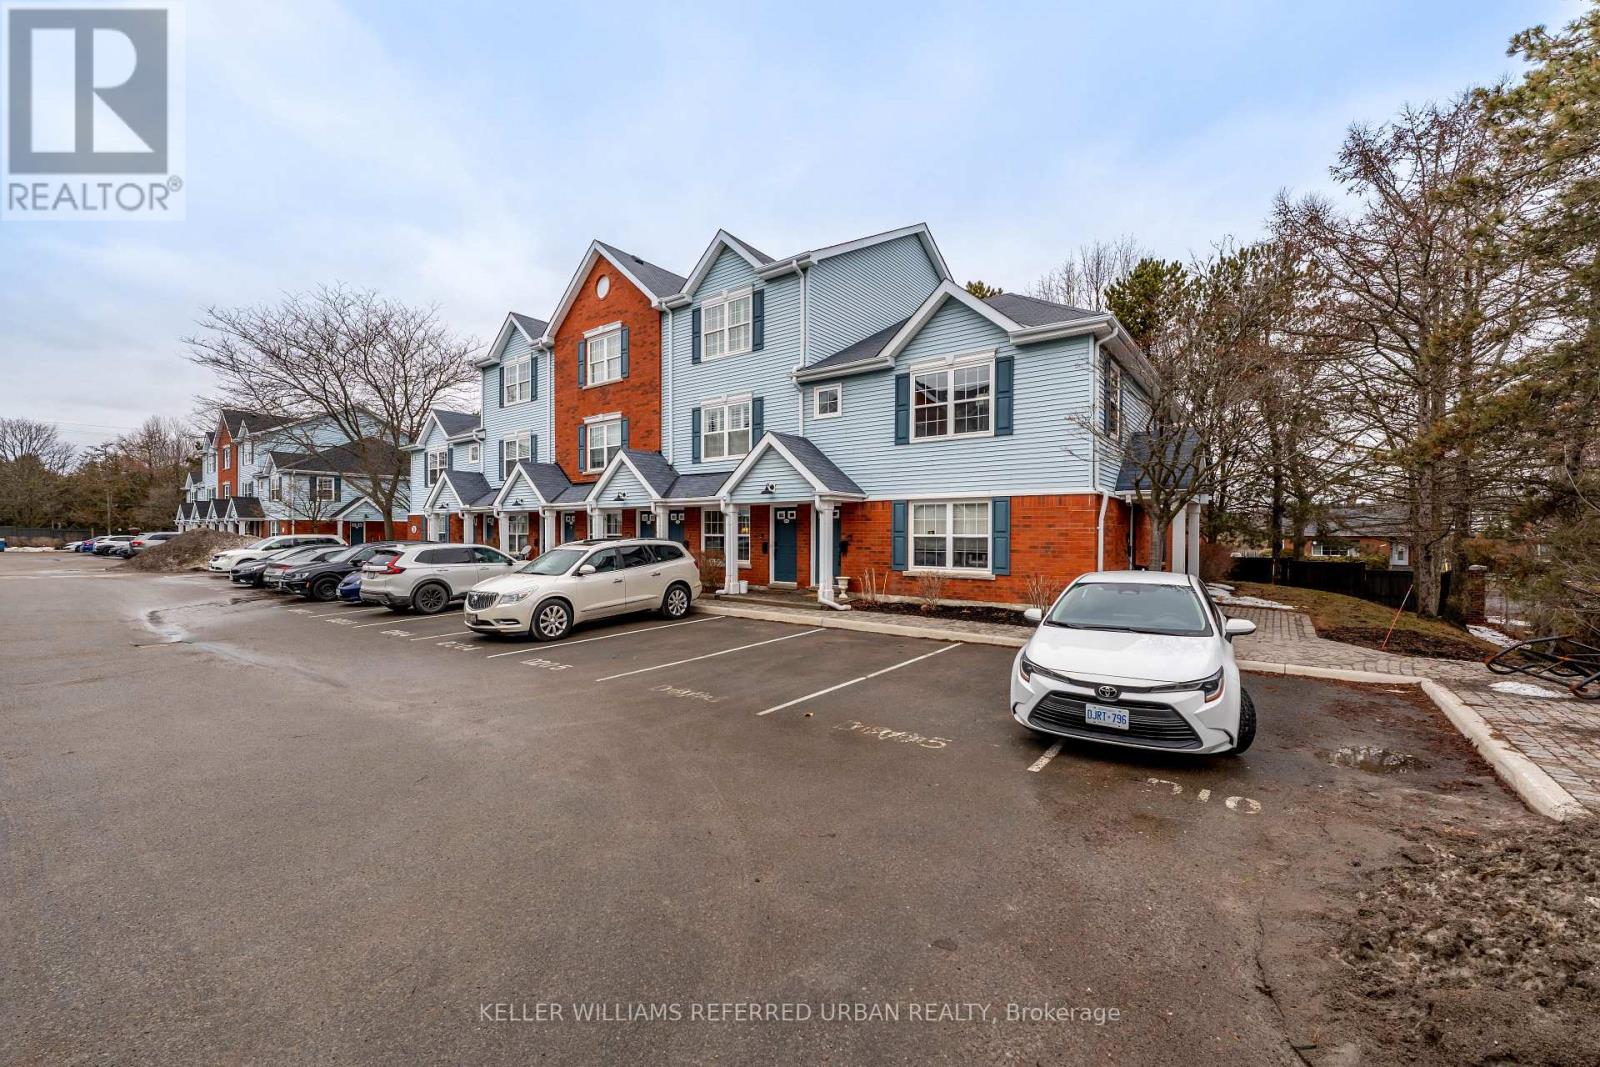
205d - 182 D'arcy Street
Cobourg, Ontario
Welcome to this updated 2-bedroom, 1-bathroom corner condo townhouse suite in downtown Cobourg. Very private. Freshly painted and move-in ready, this bright suite features easy-care laminate flooring (2021) throughout. Large windows fill the corner unit with natural light. The spacious open-concept living and dining area with a cozy office nook offers a loft-inspired feel. The kitchen features stainless steel appliances and new countertops (2021). The primary bedroom offers a walk-in closet, semi-ensuite bath, and private balcony (BBQs allowed), while the second bedroom also includes a walk-in closet. Includes 1 large ensuite storage locker (off the balcony) and 1 parking space conveniently located directly in front of the unit, with the option to rent a second spot through management if available. All window panes and sliding doors were replaced in 2025. Ideally located just steps to Cobourg's historic downtown, shops, and restaurants, and a short walk to Victoria Park, Cobourg Beach, VIA Rail, and Hwy 401. A fantastic opportunity for low-maintenance living near the lake. (id:61476)
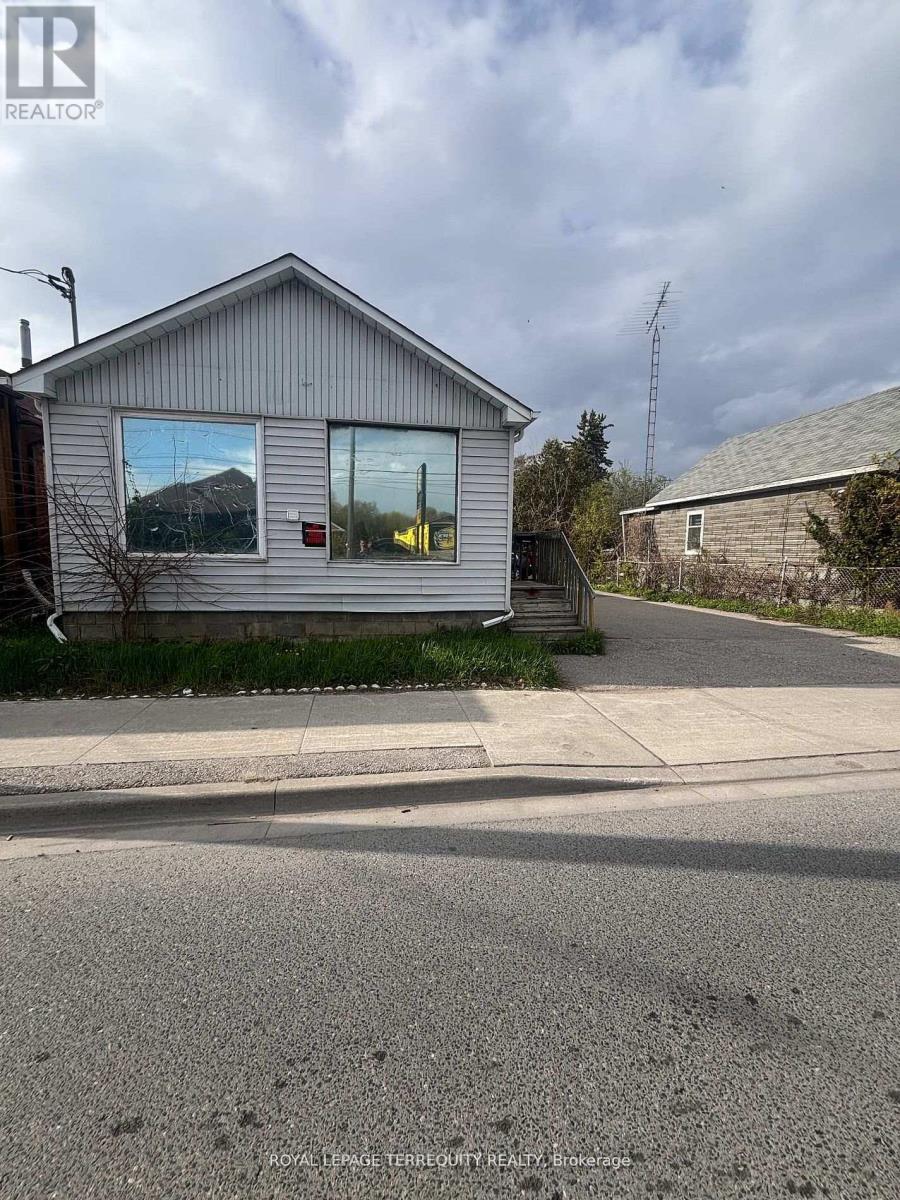
252 Bloor Street E
Oshawa, Ontario
CASH-FLOW POWERHOUSE IN HIGH-GROWTH ZONE! Turnkey winner at 252 Bloor St E generating $3,800/mo gross ($1,250/mo + $2,550/mo 3-bed suite). Features a prime 50x107 ft lot, highly flexible zoning for massive future development upside, 6 parking spaces, and premium Hwy 401/transit access. Previously utilized as a commercial front and residential rear, the property is currently configured as two separate residential units. Potential exists to officially revert or remove the commercial component subject to city approval. (id:61476)
1611 Geta Circle
Pickering, Ontario
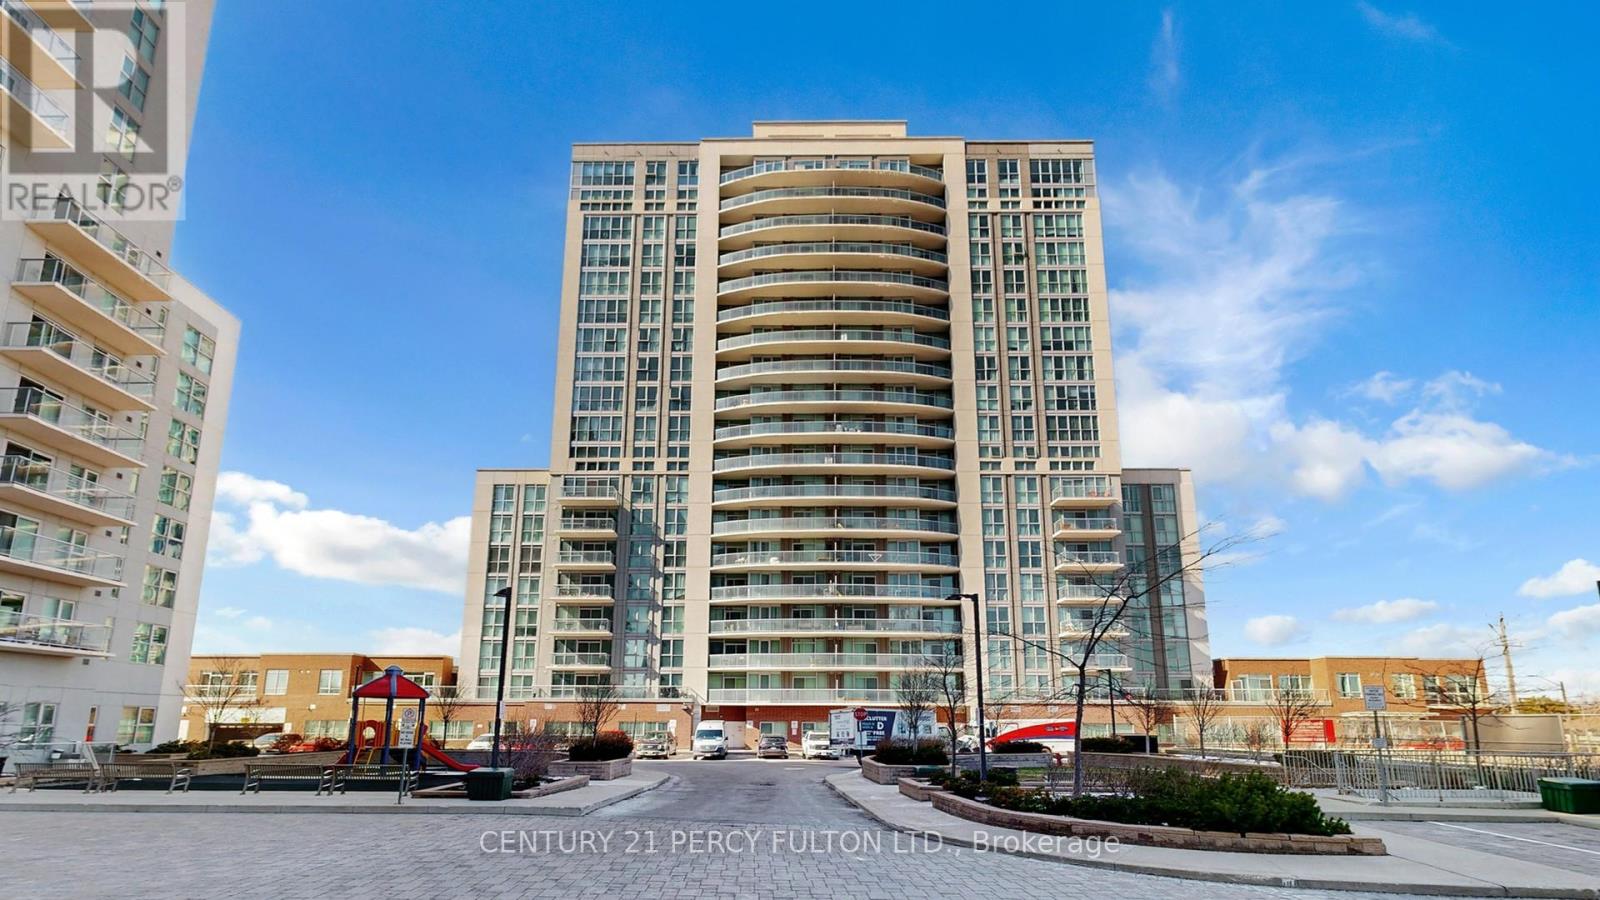
Welcome to 1611 Geta Circle, a meticulously renovated luxury residence located in one of Pickering's most sought-after neighbourhoods. This exceptional move-in-ready home features newly installed windows, front and rear entry doors, an upgraded garage door with a new opener, enhanced flooring, and an ESA-certified electrical panel. A newly installed security system and surveillance cameras further elevate the home's comfort and security. The thoughtfully redesigned interior is distinguished by contemporary finishes and exceptional craftsmanship throughout.The second-floor bathroom is elegantly appointed with heated porcelain flooring, a double vanity, a soaker tub, recessed lighting, and a refined three-way shower system. The renovated primary ensuite features heated floors, porcelain tile finishes, and a frameless glass shower. The primary bedroom has been enhanced with custom wall panelling, designer sconces, recessed lighting, and a newly constructed walk-out balcony. Additional highlights include a modernized staircase with updated railings and spindles, along with a beautifully redesigned kitchen featuring upgraded cabinetry, quartz countertops, and a full quartz backsplash. Built-in speakers on the main floor and basement audio rough-ins provide additional convenience and functionality.The finished basement is complete with vinyl flooring, a newly added three-piece bathroom, and an elegant wet bar, making it ideal for entertaining or accommodating extended family. The exterior of the property has also been enhanced with refreshed landscaping and newly installed backyard sod. Ideally situated in an excellent location just minutes from Pickering Town Centre, the GO Transit train, Highway 401, public transit, recreational complexes, libraries, and schools. This exceptional property also backs directly onto Diana Princess of Wales Park, offering added privacy and beautiful green space views. A fabulous home in a truly outstanding location. (id:61476)
28 Palmer Drive
Ajax, Ontario
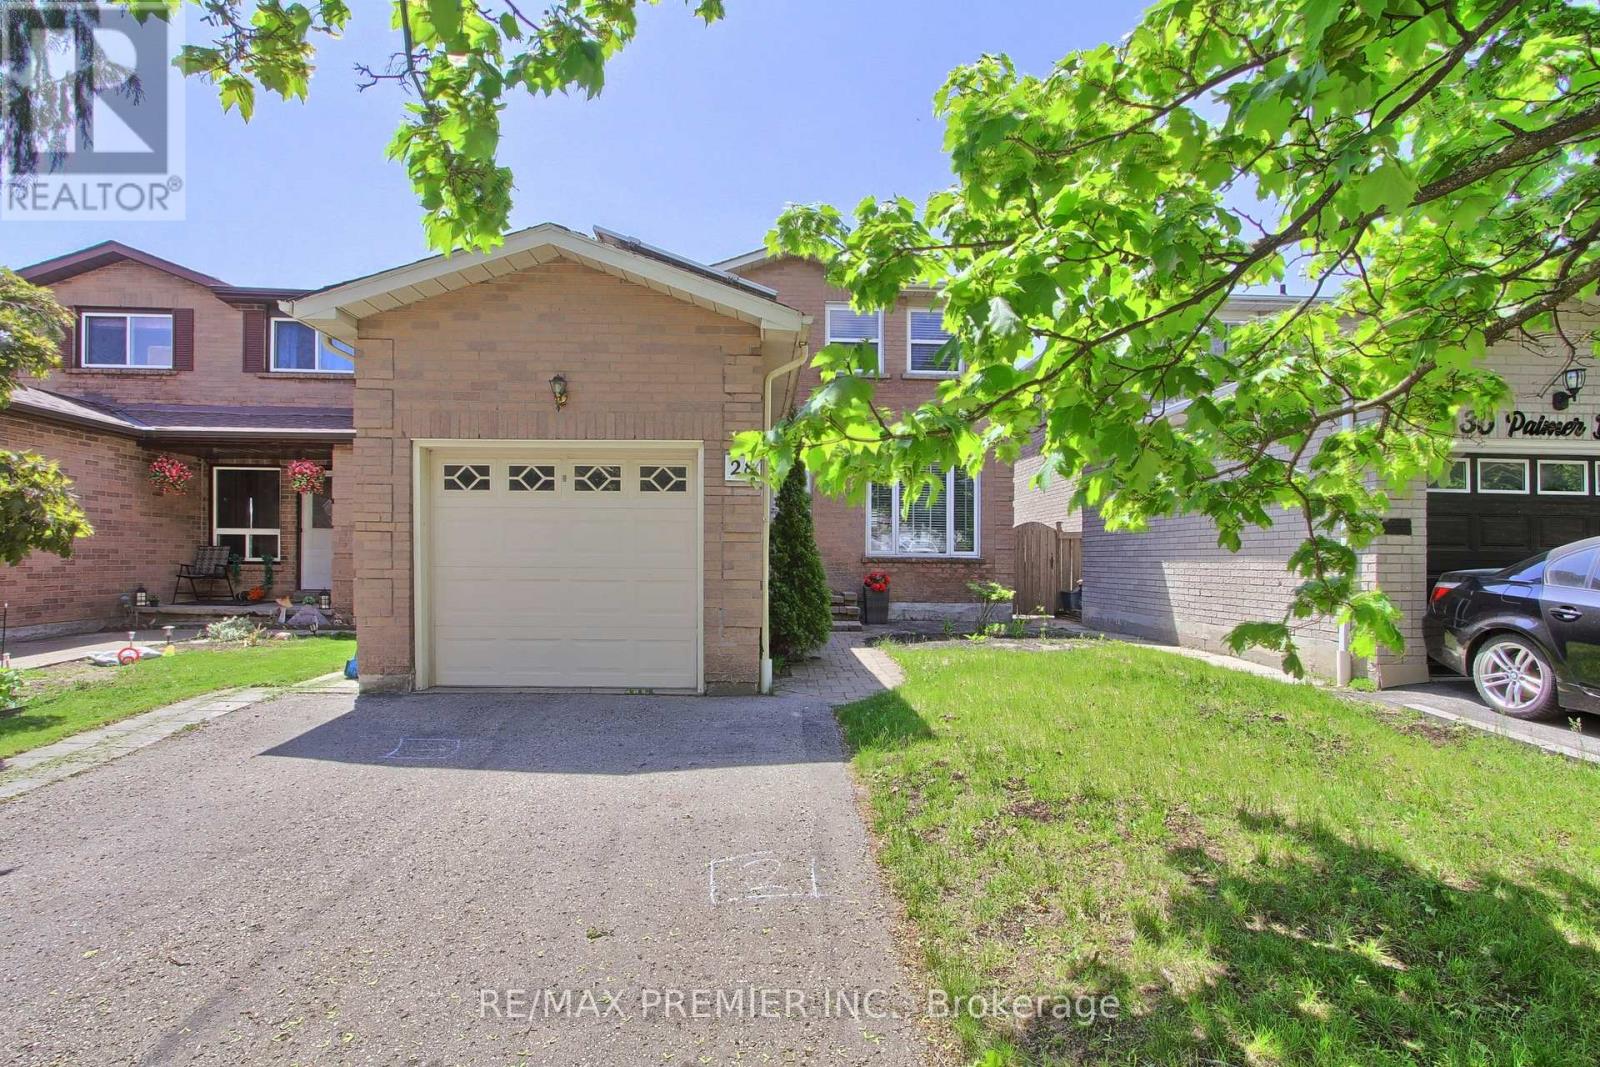
This is an Estate Sale, HOME SELLING ON AN AS IS WHERE AS BASIS. 2 Story Detached Brick Home Offers 1,824 Sq Ft. Living, Dining, Family room with Laundry on main Floor. Four Bedrooms Upstairs, the Primary Bedroom Includes an Ensuite and Walk-In-Closet. The Finished Walkout Basement offers Separate Entrance and extra open concept living space with a 3 Pcs Bathroom. Main Floor Kitchen with Island, walk out to Deck. Access To HWY 401, 407 and GO Transit Minutes to Schools and Shopping. (id:61476)
569 Masson Street
Oshawa, Ontario
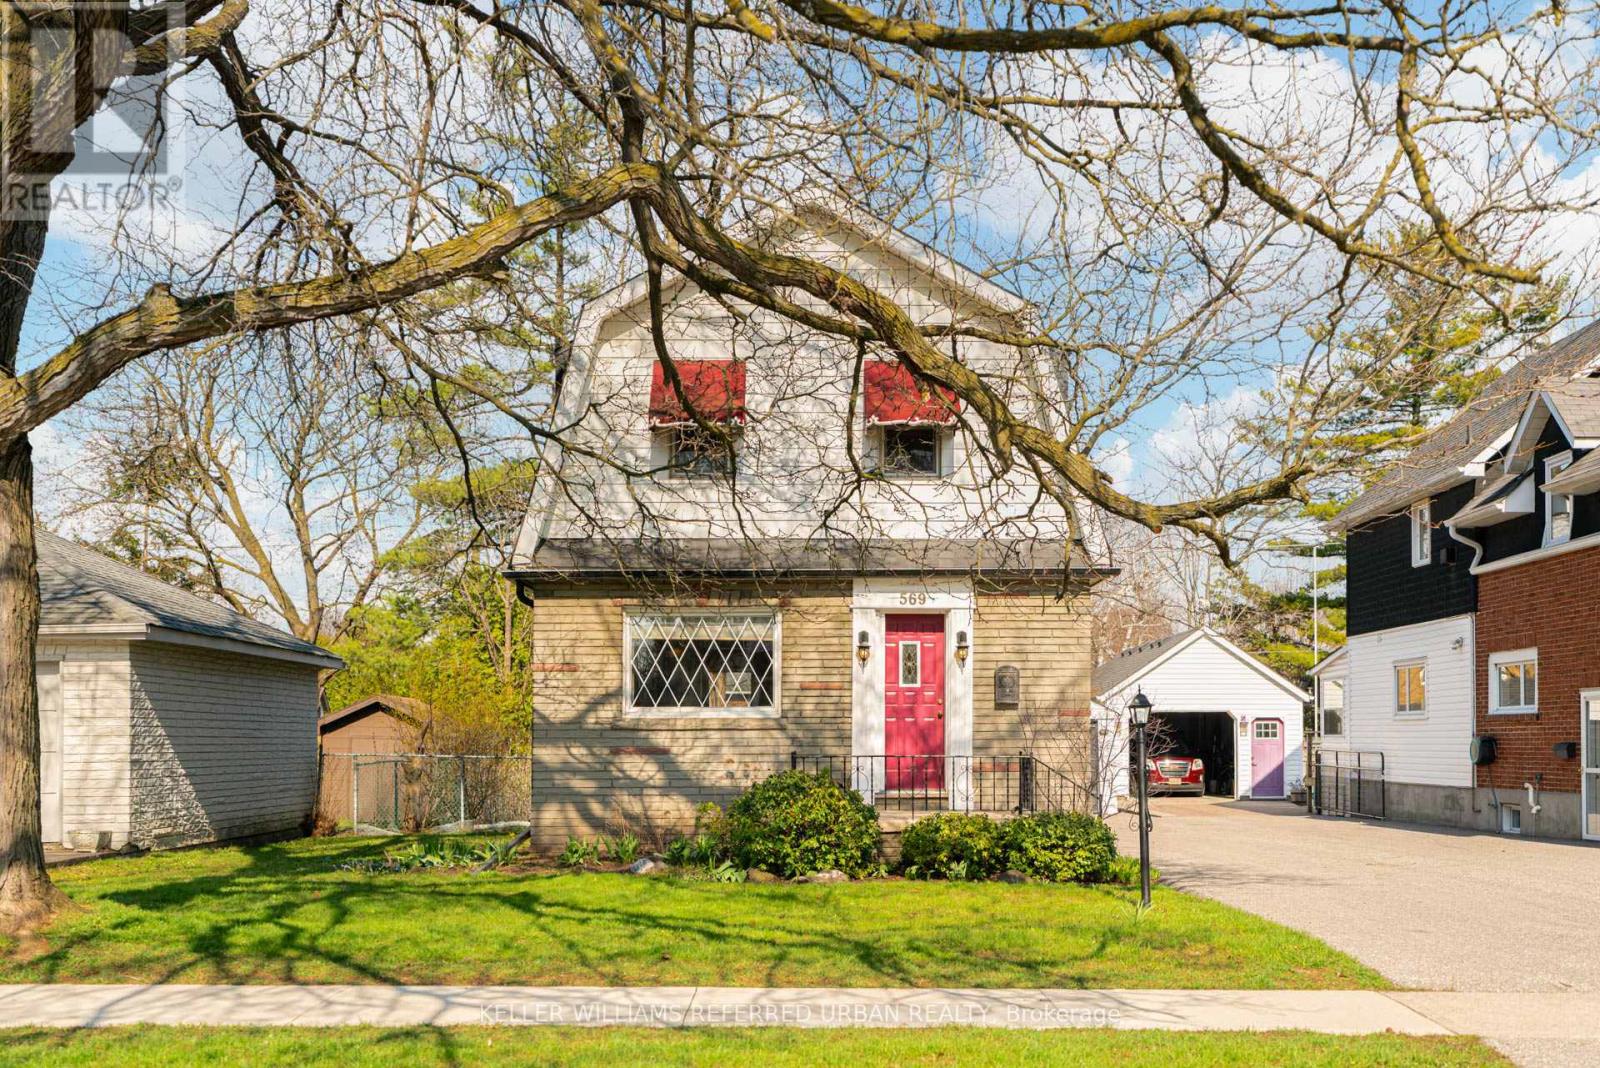
Welcome to 569 Masson Street-an exceptional circa 1920 character home nestled on one of Oshawa's most sought-after, tree-lined streets. Surrounded by charming heritage properties, this beautifully maintained 3-bedroom, 3-bathroom residence is far from your typical cookie-cutter home. Step inside to a bright, warm and inviting main floor featuring hardwood flooring throughout the living and dining rooms, perfect for entertaining. The spacious kitchen offers ample counter space and functionality, while the oversized family room boasts brand new broadloom, a convenient powder room, walk-in storage closet, and walk-out to a private backyard deck-ideal for indoor-outdoor living. Upstairs, you'll find three generously sized bedrooms, all with hardwood floors and closets, along with a bright and well-appointed 4-piece bathroom. The finished basement adds valuable living space with endless versatility-perfect as a recreation room, home office, or guest suite (walk-up)-complete with a 2-piece bathroom, laundry area, and additional storage. Enjoy your own private, fully fenced backyard oasis, a true gardener's delight featuring mature trees, a garden shed, and a laneway behind. Parking is a breeze with a detached 1-car garage plus a 4-car driveway-ideal for families and entertaining guests. Major updates include furnace and air conditioning (2021) and roof (2021). Located in the highly desirable Dr. S.J. Phillips Public School and O'Neill Collegiate district, and close to parks,amenities, and transit. Come fall in Love. (id:61476)
13 Arksey Street
Whitby, Ontario
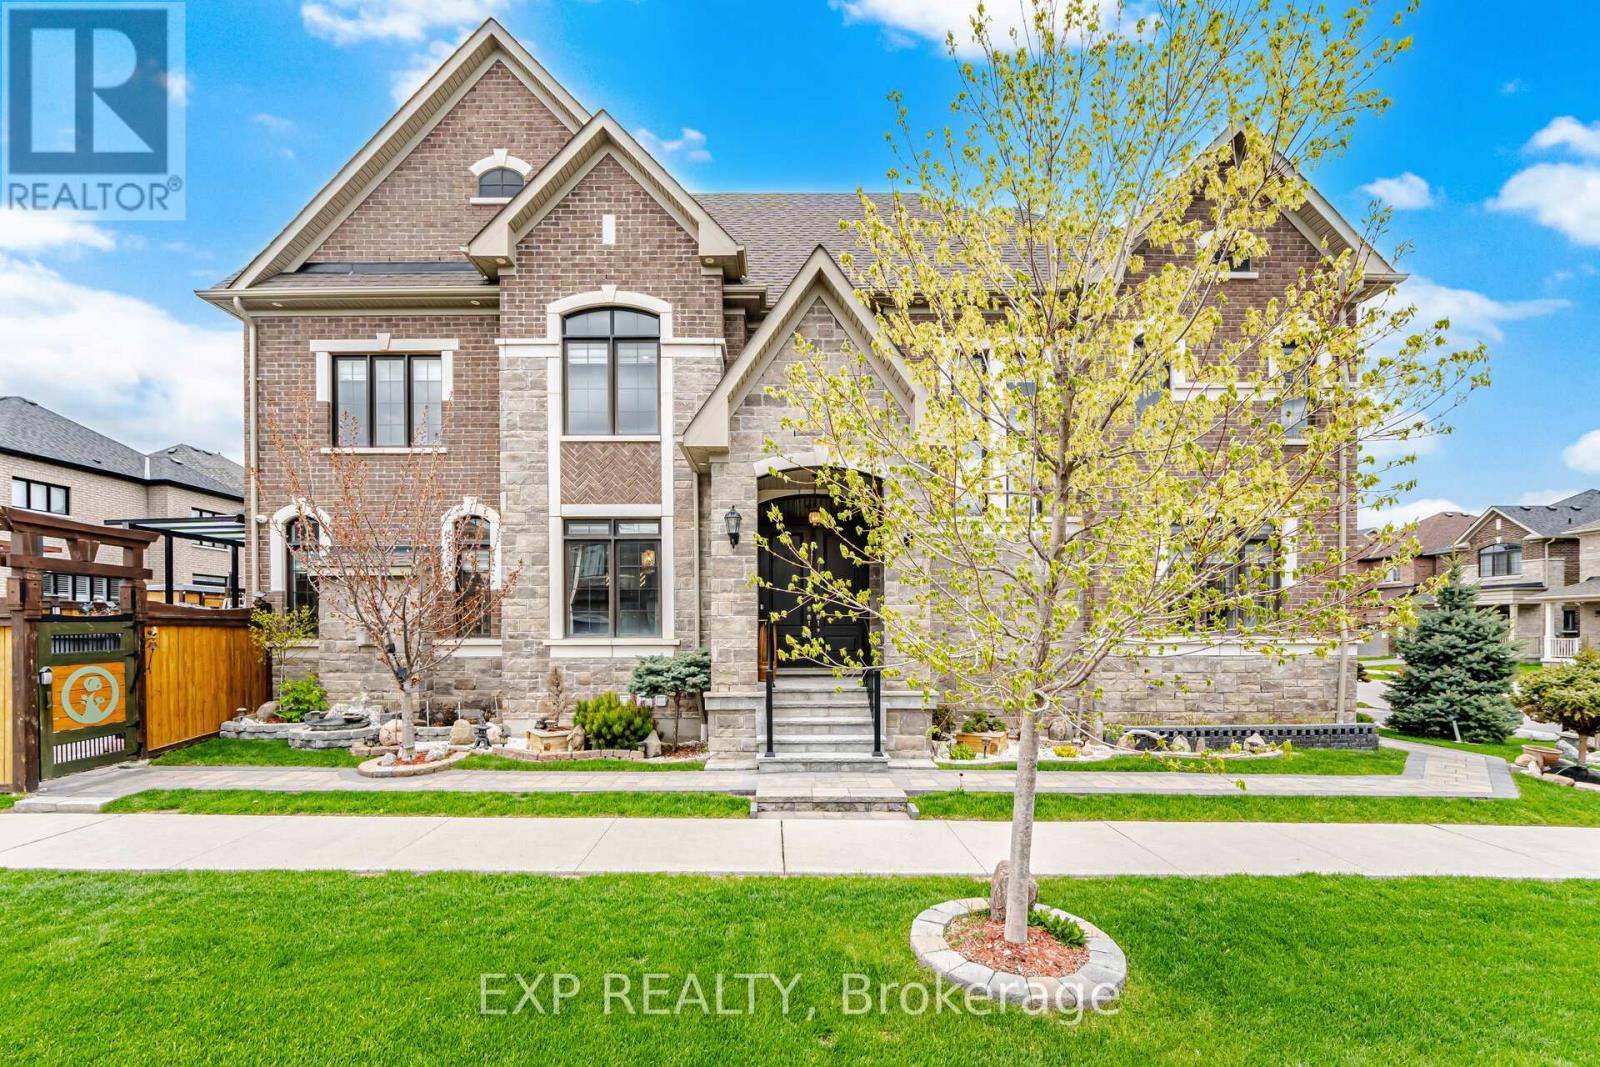
Welcome to your dream home! 4000 sq. ft. of finished living space nestled on a prime Corner Lot. Exceptional curb appeal, and a professionally landscaped exterior complete with a natural stone walkway and ambient lighting. Designed to suit families, multi-generational living, or investors, this property combines comfort, functionality, and income potential. Cook up a storm in the fantastic, spacious eat-in kitchen, featuring exquisite granite countertops and high-end appliances including a fridge, cooktop, double oven, range hood, centre island, and wine fridge. breakfast area, complete with a rare double pantry providing outstanding storage capacity and walkout to the serene backyard. The main level features a bright and practical layout with a dedicated home office, spacious carpet-free living areas, upgraded lighting, custom storage solutions, and a modern gas fireplace. Retreat to your large primary bedroom, designed for relaxation and comfort. With an attractive accent wall and a lavish 6-piece ensuite with tub, separate shower and double sinks. The lower level features a fully self-contained basement apartment with high ceilings, soundproofing, and a separate entrance, ideal for rental income or extended family accommodations. An additional finished space offers flexibility for a home gym, recreation room, or additional living area. Enjoy your own private backyard retreat featuring an above-ground saltwater pool and steam sauna, creating a relaxing, resort-inspired outdoor setting. Conveniently located with quick access to Highways 401 and 407, and just minutes from schools, parks, shopping, and transit. (id:61476)
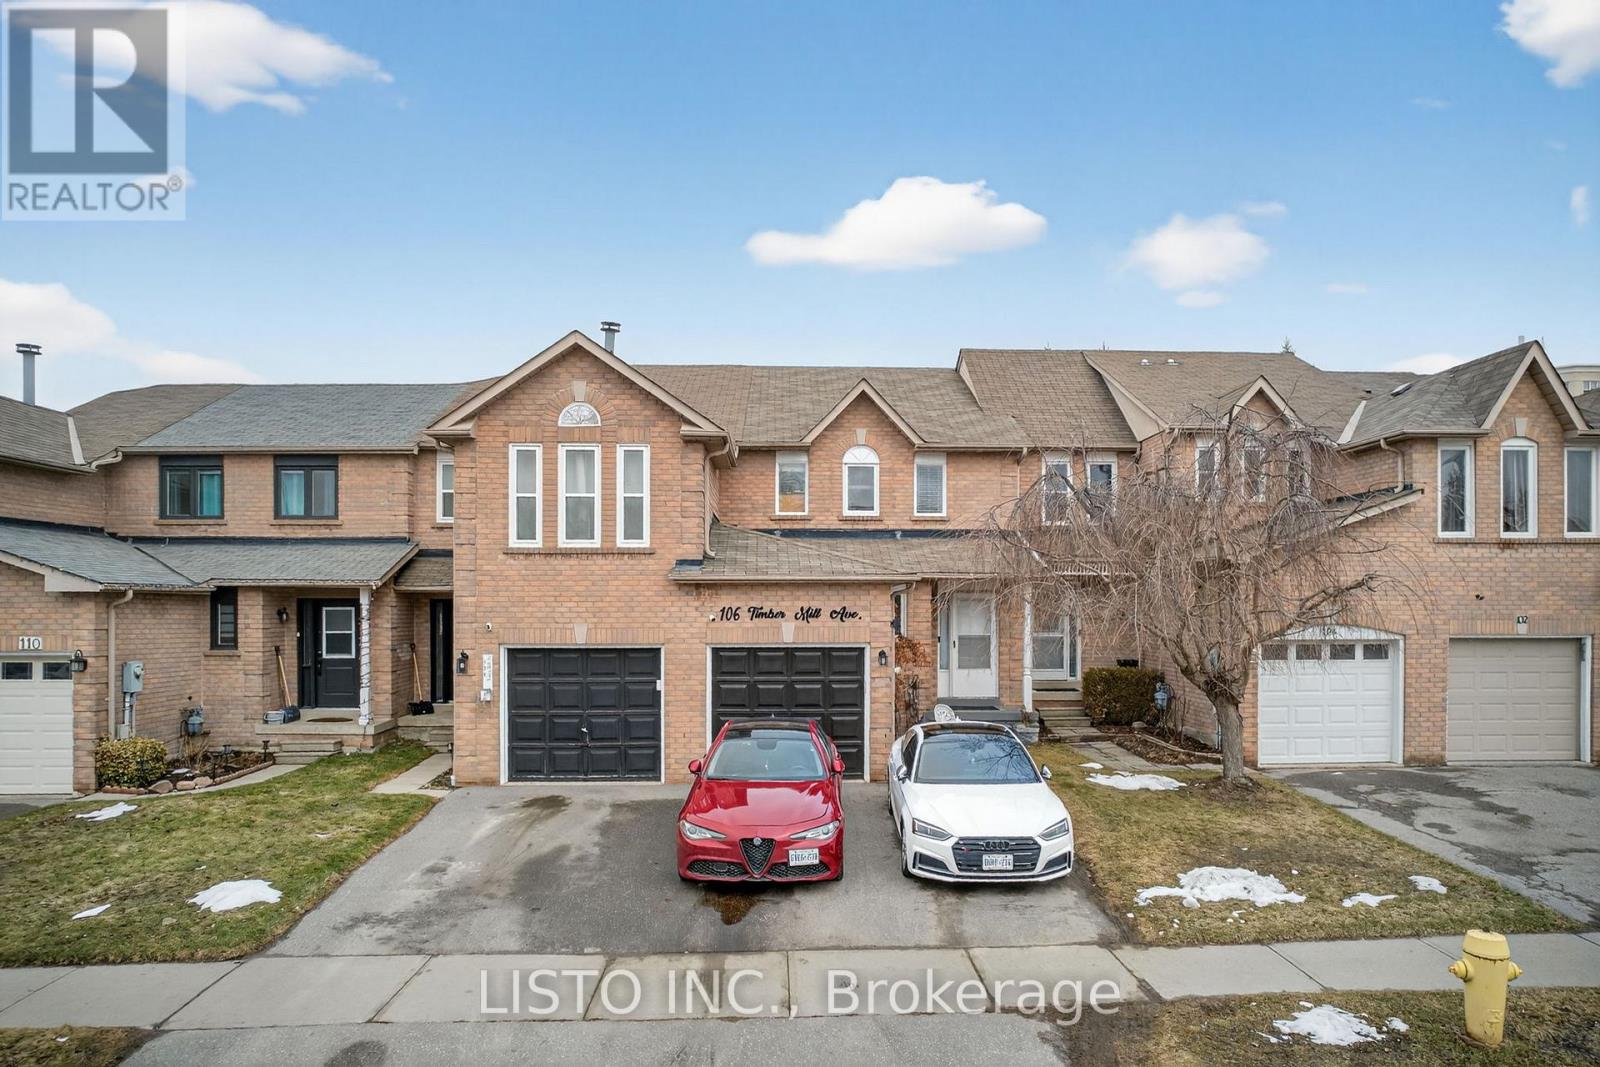
106 Timber Mill Avenue N
Whitby, Ontario
Welcome to this beautifully upgraded townhome in the highly sought-after Williamsburg community of Whitby Featuring approximately $50,000 in quality upgrades, this property offers the perfect blend of comfort, style, and convenience, ideal for first-time buyers or growing families. The home boasts a thoughtfully updated kitchen with modern finishes, complemented by upgraded appliances that make everyday living both functional and elegant. This home has been well cared for with key updates including a newer water tank approximately 3 to 4 years old, a new electrical panel, and upgraded pot lights both inside and out, adding a modern touch throughout the property. Additional features include a garage door opener, as well as a backyard gazebo and shed, perfect for outdoor enjoyment and extra storage. The finished basement provides additional living space, ideal for a recreation area, home office, or guest suite, offering flexibility to suit your lifestyle needs. Enjoy the added convenience of an extended driveway, providing ample parking for multiple vehicles. Inside, you'll find a well-maintained and inviting layout designed for comfortable living and entertaining. Located in a prime neighborhood, this home is just a short walk to parks, schools, shopping, and everyday amenities, making it perfect for those who value both accessibility and community. Don't miss this incredible opportunity to own a move-in ready home in one of Whitby's most desirable areas (id:61476)
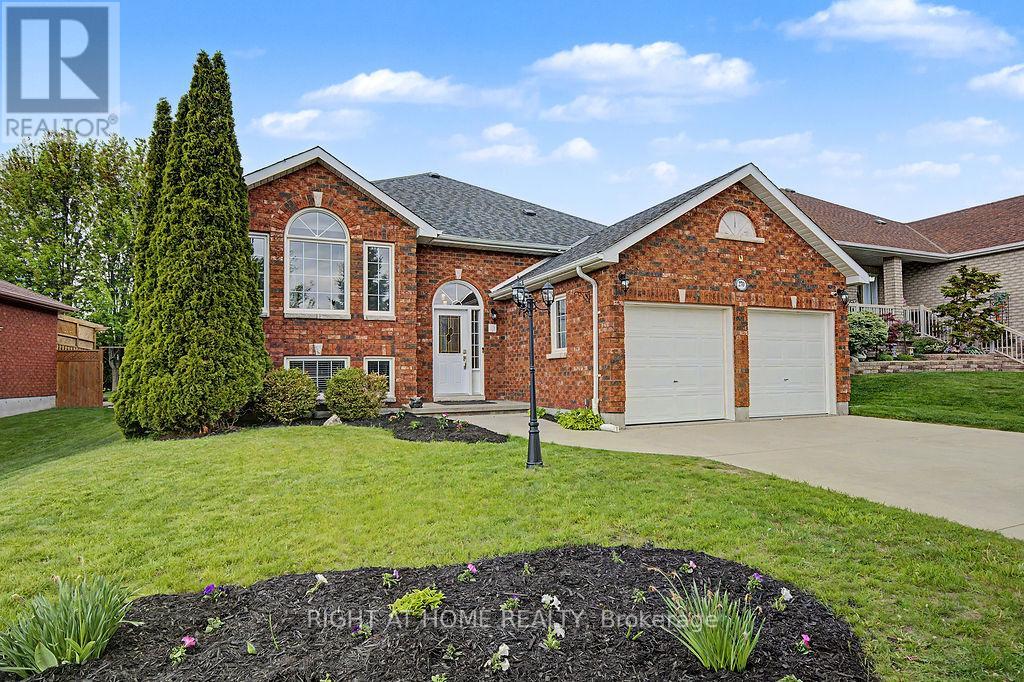
270 Ivey Crescent
Cobourg, Ontario
The one you've been waiting for! This beautifully maintained, light-filled 3+1 bedroom raised bungalow is nestled on a quiet crescent of manicured homes in a highly desirable family-friendly neighbourhood. Designed for comfortable living, the main level features spacious principal rooms, a generous primary suite with walk-in closet and ensuite, two additional bedrooms, a 4-piece bath, and convenient main-floor laundry. The bright lower level offers large above-grade windows, a spacious rec room, a fourth bedroom, 2-piece bath, and a dedicated workshop-perfect for hobbies, storage, or a home project space. Freshly painted and thoughtfully updated with a furnace (2023) and roof (2018), this move-in-ready home offers peace of mind for years to come. Step outside to your private backyard oasis featuring a gazebo, hot tub, and plenty of room to relax or entertain. Ideally located just minutes from Highway 401, shopping, schools, and parks, this is the perfect place to call home. Move in and start making memories! (id:61476)
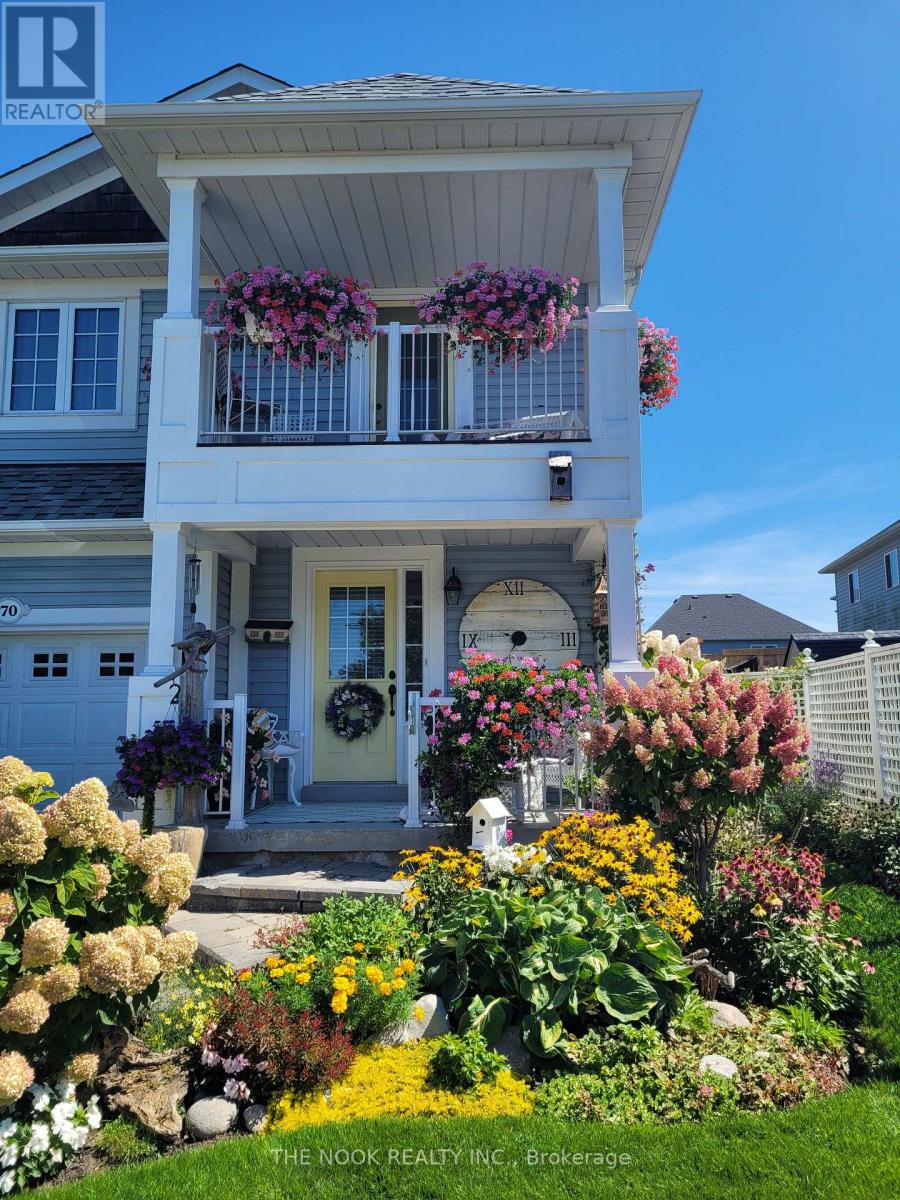
70 Beacham Crescent
Clarington, Ontario
Welcome to 70 Beacham Crescent in one of Newcastle's most desirable neighbourhoods, The Port of Newcastle. This beautifully maintained home is finished from top to bottom and truly move-in ready. This 3-bedroom, 2.5-bath home showcases pride of ownership throughout. Step inside to find a bright and inviting layout featuring a stunning updated kitchen with quartz counters, spacious living room with a cozy gas fireplace, and stylish finishes throughout. The primary bedroom offers a walk-in closet, ensuite, and private balcony for the perfect retreat at the end of the day. The lower level features a finished basement, perfect for additional living space and family movie nights. The updated laundry room adds both style and function, making everyday chores feel a little less ordinary. Outside, enjoy extensive perennial gardens and beautifully landscaped outdoor spaces perfect for relaxing or entertaining. Located just steps to walking trails, the marina, parks, and splash pad This is your opportunity to enjoy lakeside living. A true turnkey home you won't want to miss. (id:61476)
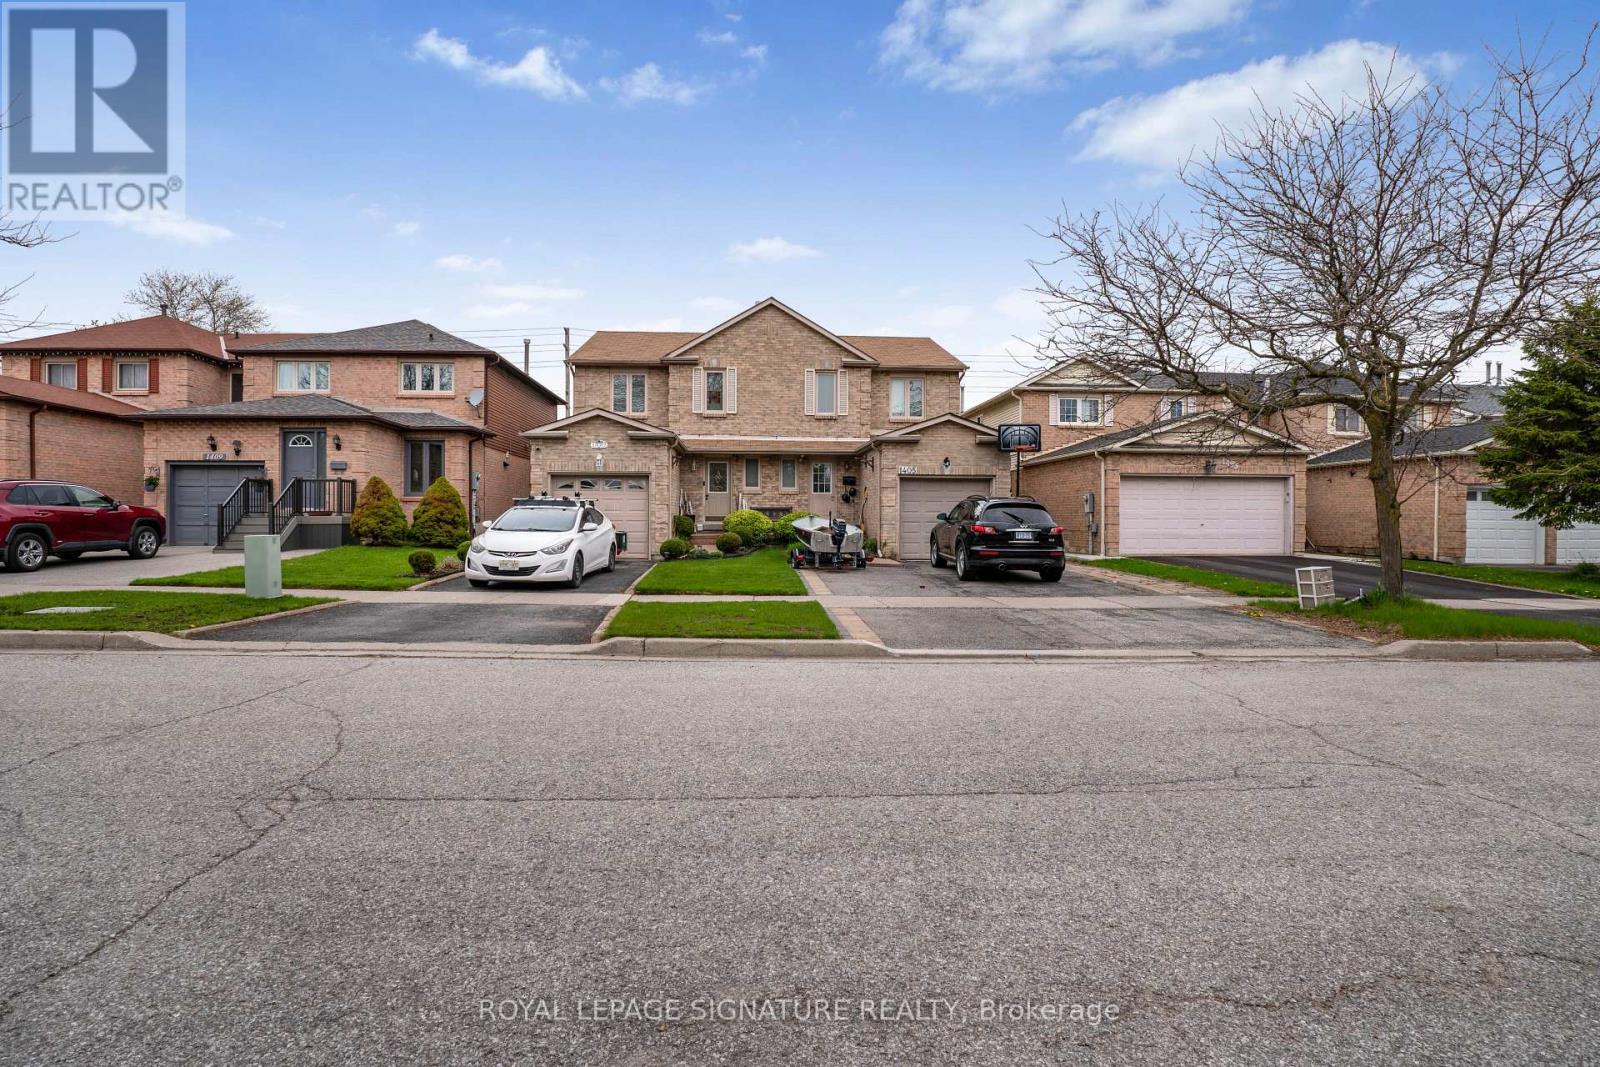
1405 Anton Square
Pickering, Ontario
Attention Investors & First-Time Buyers - Handyman Special with Incredible Potential! Property requires work - perfect opportunity to renovate and add value. sold "AS-IS" basis Spacious 3 bedroom, 3 bathroom semi-detached home located in a highly desirable, family-friendly neighbourhood near Finch & Liverpool. Offering great bones and a functional layout, this home is ideal for buyers looking to customize or invest. Step inside to a welcoming foyer with double closet and a thoughtfully designed main floor. The bright living room features a large window with plenty of natural light, while the eat-in kitchen includes a walk-out to the backyard-perfect for summer entertaining and BBQs. Upstairs, the oversized primary bedroom offers a walk-in closet and semi-ensuite bath, along with two additional generously sized bedrooms and the convenience of second-floor laundry. Updates include roof, garage door, and windows. The home also features charming curb appeal and a double driveway with parking for two vehicles. The fully finished legal basement includes a separate entrance, 1 bedroom, kitchen, and a 4-piece bathroom-ideal for in-law living or potential rental income. Current rent is 1500.00 per month Conveniently located just steps to schools, parks, transit, shopping, restaurants, banks, and minutes to the GO Station and Hwy 401. Perfect starter home or investment property with income potential-don't miss this opportunity! Upgrades already done 2020- New AC/Furnace and tankless Hot water (Own) 2022 - Legal basement, double-door SS fridge, SS stove, 2023- Samsung - SS stove, SS-DD Fridge, SS- Dishwasher and Washer and dryer. (id:61476)