

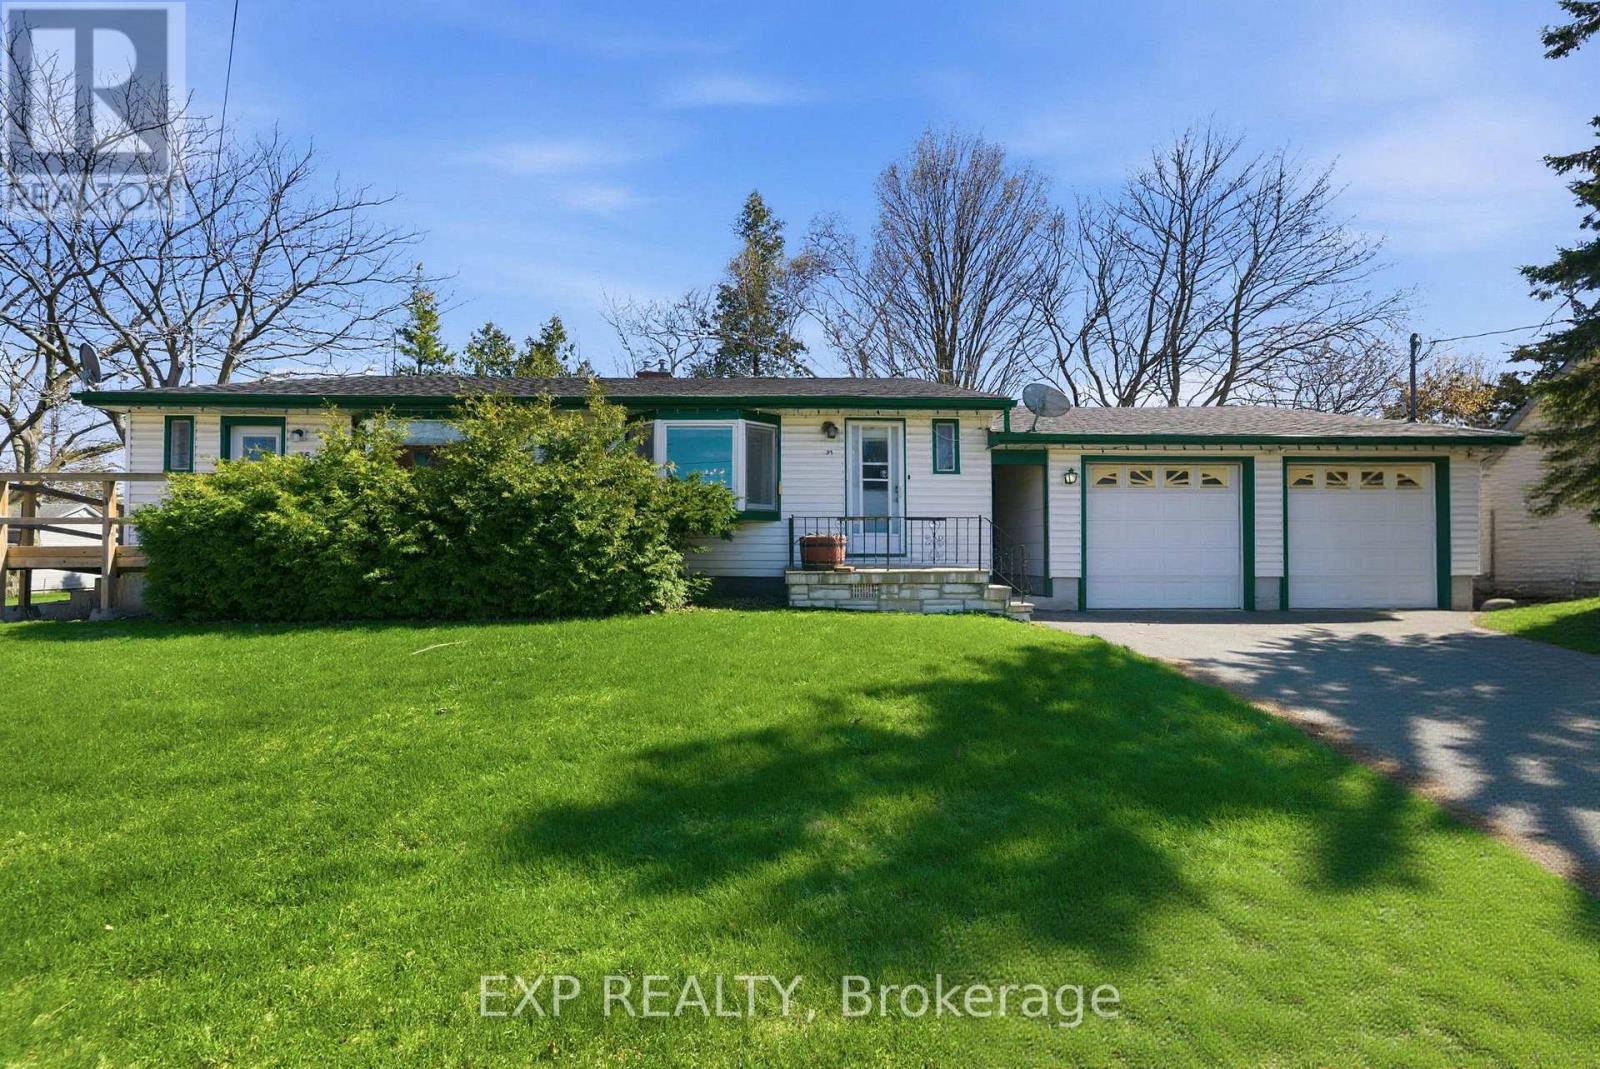
35-37 Park Street
Cobourg, Ontario
Fantastic opportunity to own a well-maintained duplex built in 1958, in a desirable Cobourg location. This solid income-generating property features two self-contained units, each offering a functional and comfortable layout ideal for tenants or multi-generational living. Both units include a spacious living and dining area, full kitchen, two bedrooms, and a 4-piece bathroom, along with separate front and side entrances for added convenience and privacy. The thoughtful layout provides bright, practical living spaces that appeal to a wide range of first time home buyers or investors. Situated in an established neighbourhood close to downtown Cobourg, parks, schools, and everyday amenities, this property offers strong rental potential and long-term value. Whether you're looking to invest, live in one unit and rent the other, or expand your portfolio, 37 Park St presents a versatile and affordable opportunity in a growing community. (id:61476)
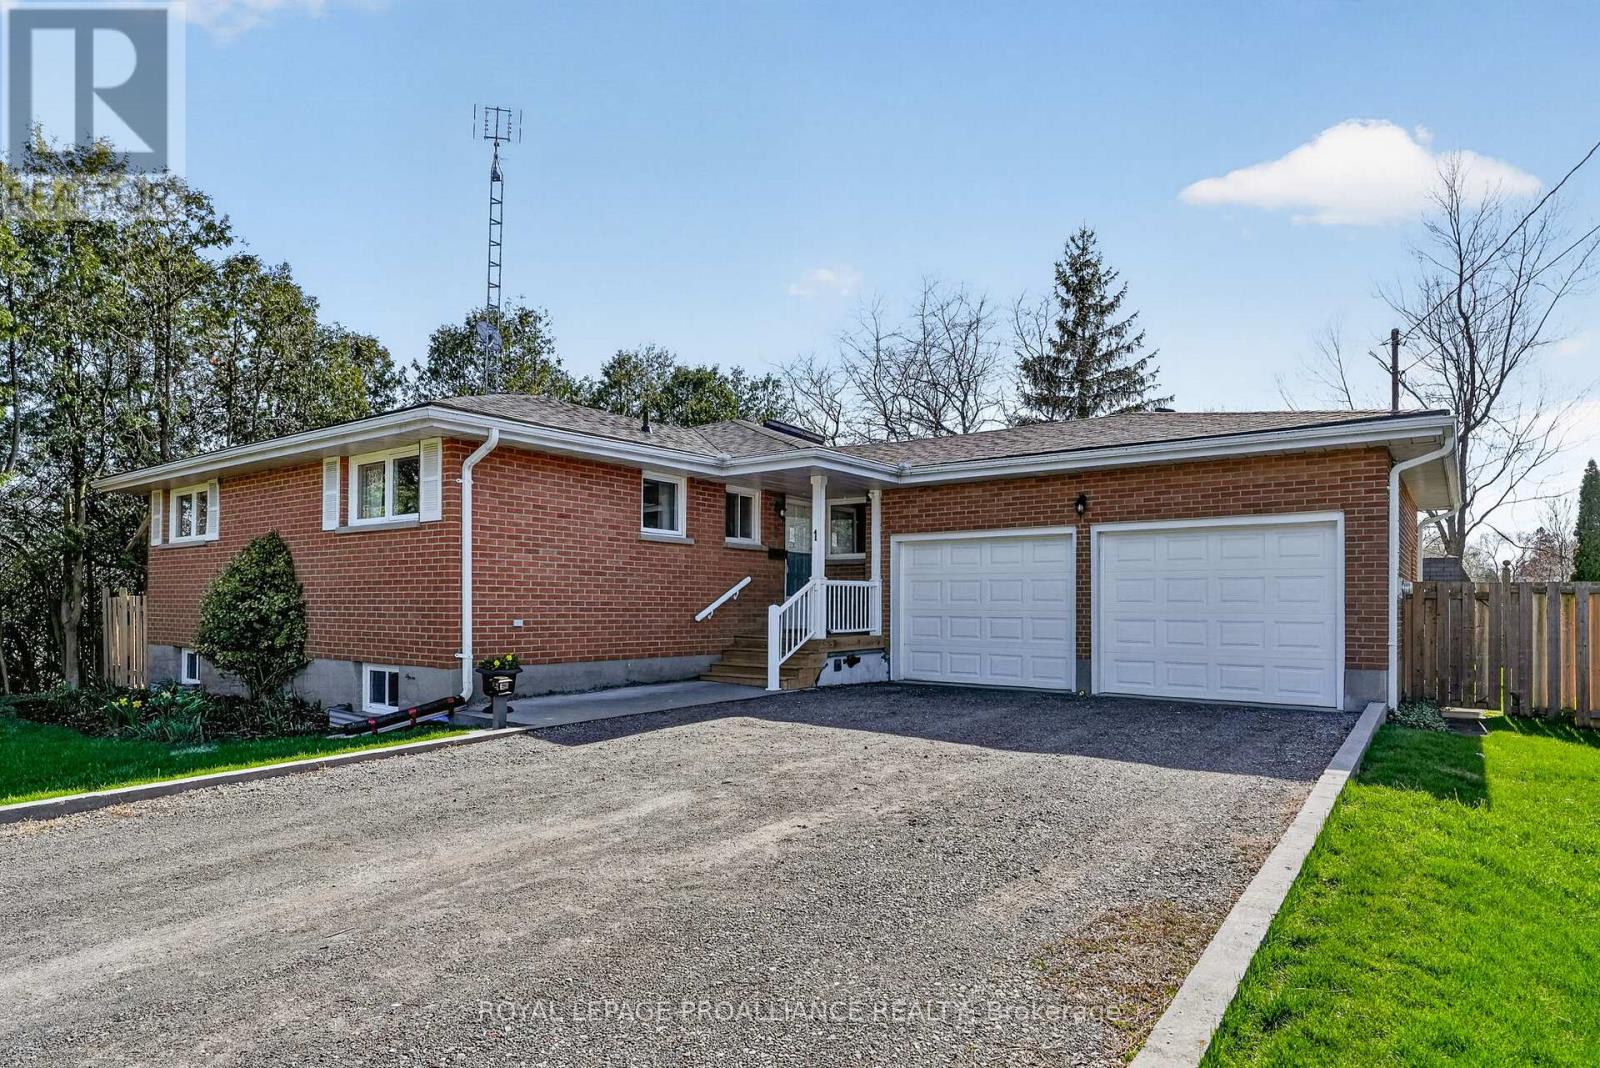
1 Meredith Avenue
Cobourg, Ontario
Tucked away at the end of a quiet, low-traffic street, this classic 1969 brick bungalow offers a comfortable, well-rounded lifestyle just minutes from everything Cobourg has to offer. With schools, parks, and the beach all within easy reach, and downtown just a short bike ride away, the location strikes that ideal balance of peaceful and connected. The main floor features 3 bedrooms and 1.5 bathrooms, with a layout designed for everyday ease. A large eat-in kitchen with a skylight and butcher block island brings in natural light and serves as a welcoming hub for meals and gathering. Hardwood flooring runs throughout the main level, while the spacious combined living and dining area overlooks the backyard gardens, creating a bright and inviting setting. The fully finished lower level extends the living space with a generous family room anchored by a gas fireplace, perfect for cozy nights, movie watching, or a playroom. Two additional bedrooms, along with a cold cellar, laundry, and ample storage, offer flexibility for growing families, guests, or work-from-home needs. With its layout and access from the garage or walkout to the backyard, the lower level also presents excellent in-law suite potential. Outside, the fully fenced backyard is a standout feature, with a large deck spanning the width of the home complete with a pergola, ideal for summer entertaining. Mature trees, shrubs, and established gardens add privacy and charm, along with a convenient garden shed. A walkout from the landing between the kitchen and lower level provides easy access to the yard. Additional highlights include an attached garage with rafter storage and workbench, a covered front porch, air exchanger, and on-demand tankless water heater. A solid, thoughtfully maintained home in a location that makes day-to-day living feel easy. (id:61476)
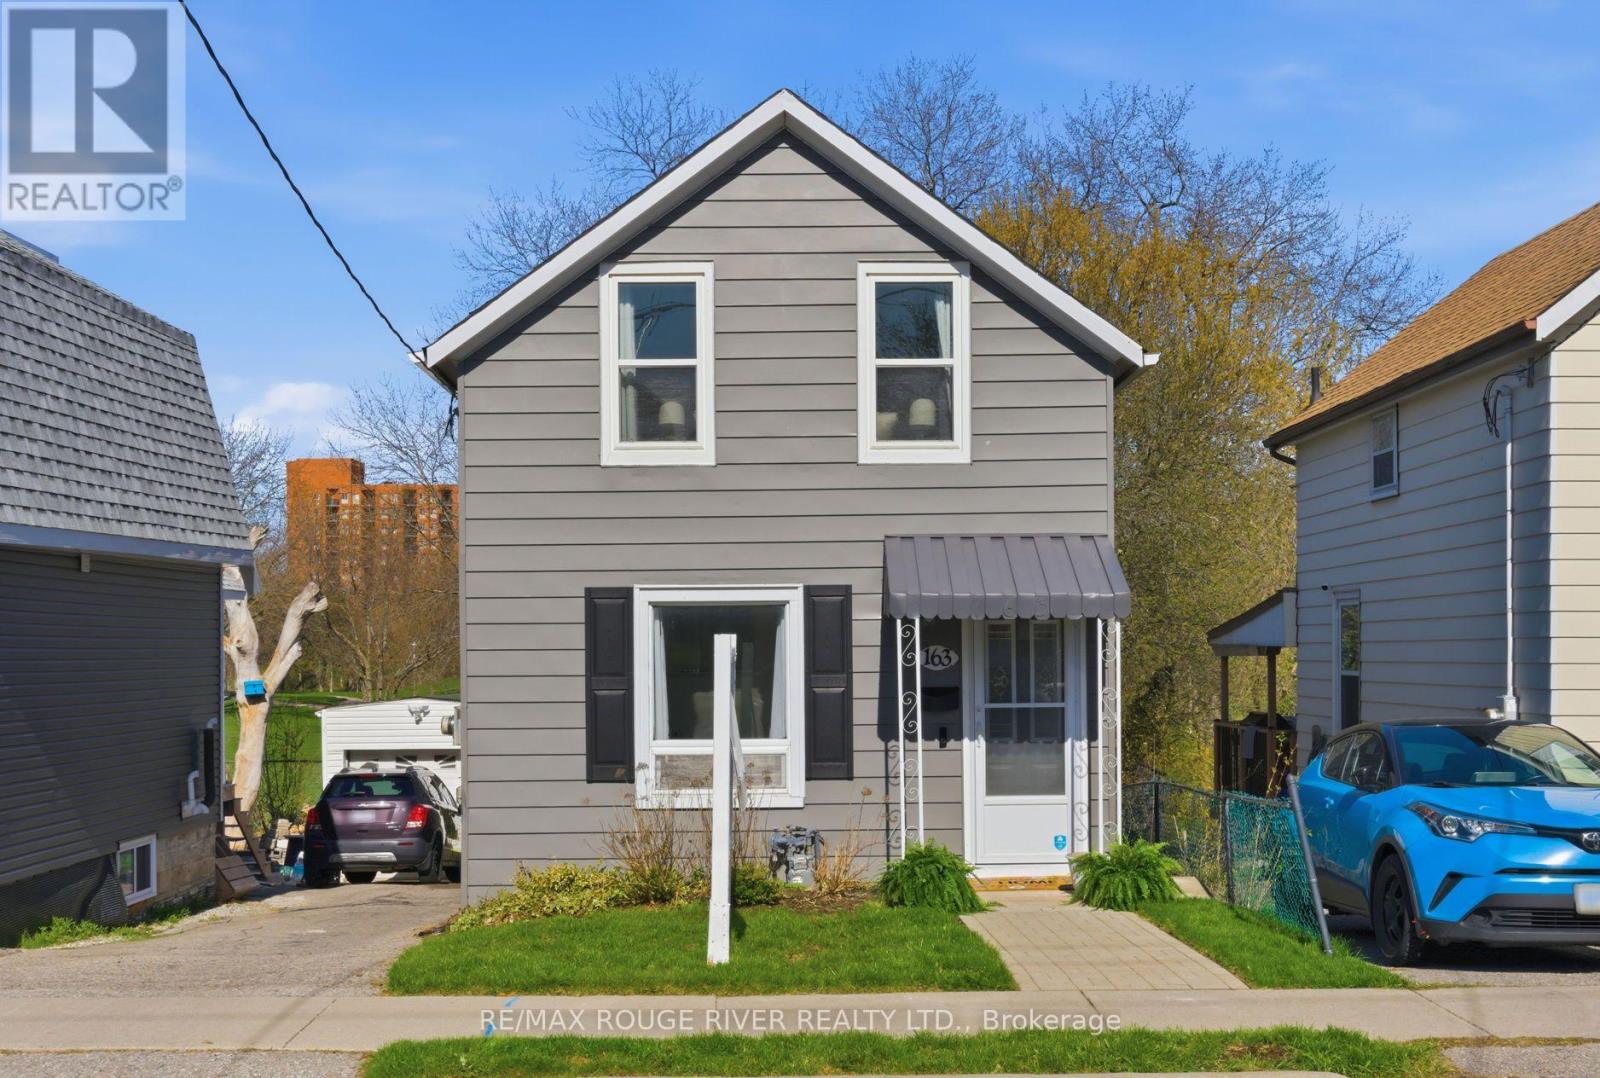
163 Nassau Street
Oshawa, Ontario
Welcome to this beautifully updated 3-bedroom home offering comfort, style, and an unbeatable setting with no neighbours behind, backing directly onto a peaceful park for added privacy and scenic views. Step inside to a bright and modern main level featuring durable vinyl flooring throughout and pot lights that create a warm, inviting atmosphere. The stunning kitchen is designed for both everyday living and entertaining, complete with quartz countertops, stainless steel appliances, a stylish backsplash, and a convenient breakfast bar. The living room is filled with natural light and offers a walkout to a private balcony, perfect for enjoying your morning coffee or unwinding at the end of the day. A well-appointed bedroom on the main level features a large window that overlooks the front yard, making it ideal for family, guests, or a home office. Upstairs, the spacious primary bedroom offers exceptional storage with three closets, along with vinyl flooring and two bright windows. An additional bedroom on this level provides comfortable living space with a closet and window. The waterproofed and freshly painted basement adds peace of mind and offers additional space ready for your personal touch. Outside, the backyard has been refreshed with new sod, creating a great space to enjoy the outdoors. Ideally located within a short walk to the Oshawa Centre, shopping, dining, and everyday amenities, this home combines convenience with a quiet, family-friendly setting. (id:61476)
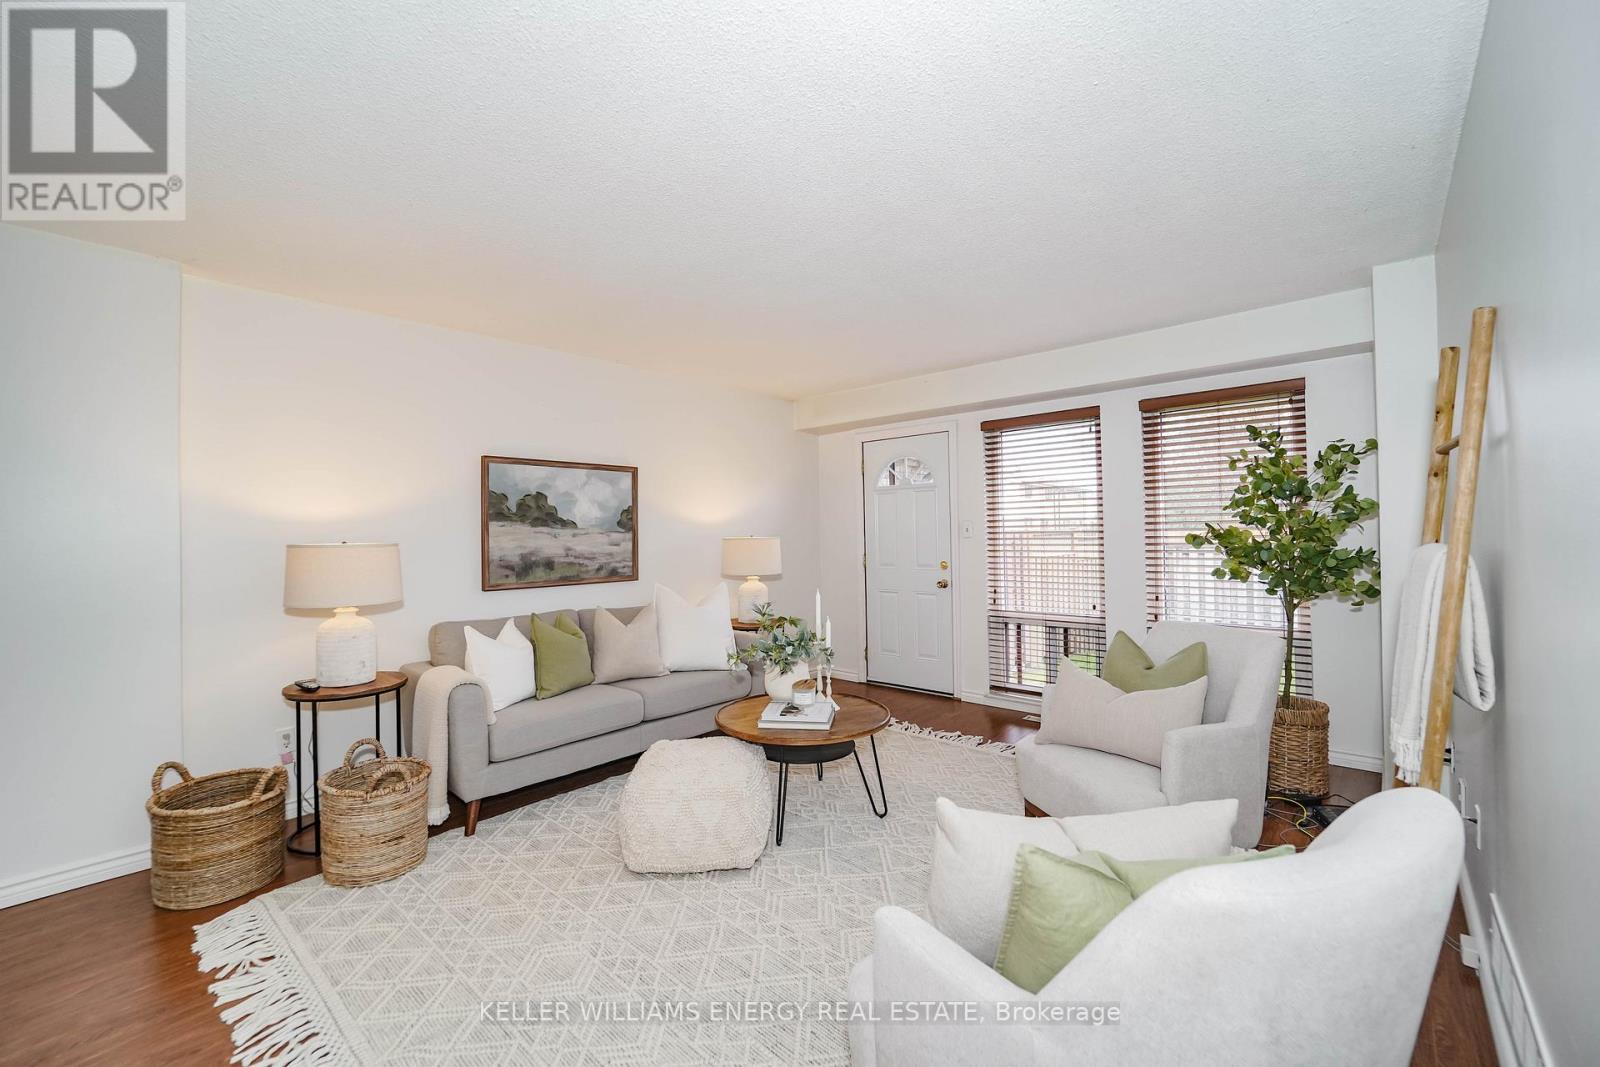
39 - 1333 Mary Street N
Oshawa, Ontario
Great for first-time buyers! This bright, well-maintained home features a brand-new 2025 Rec room with pot lights and new broadloom, plus fresh broadloom on the 3 bedroom upper floor. The main floor offers laminate flooring and a light-filled living room with two floor-to-ceiling windows and a walkout to the yard. The eat-in kitchen boasts white cabinetry and a pantry cupboard. The primary bedroom includes a spacious walk-in closet. Exclusive parking is included. Maintenance fees cover hydro, water, building insurance, common elements, and exterior maintenance. Conveniently located near transit, shopping, Ontario Tech University, and Durham College. (id:61476)
110 - 25 Cumberland Lane
Ajax, Ontario
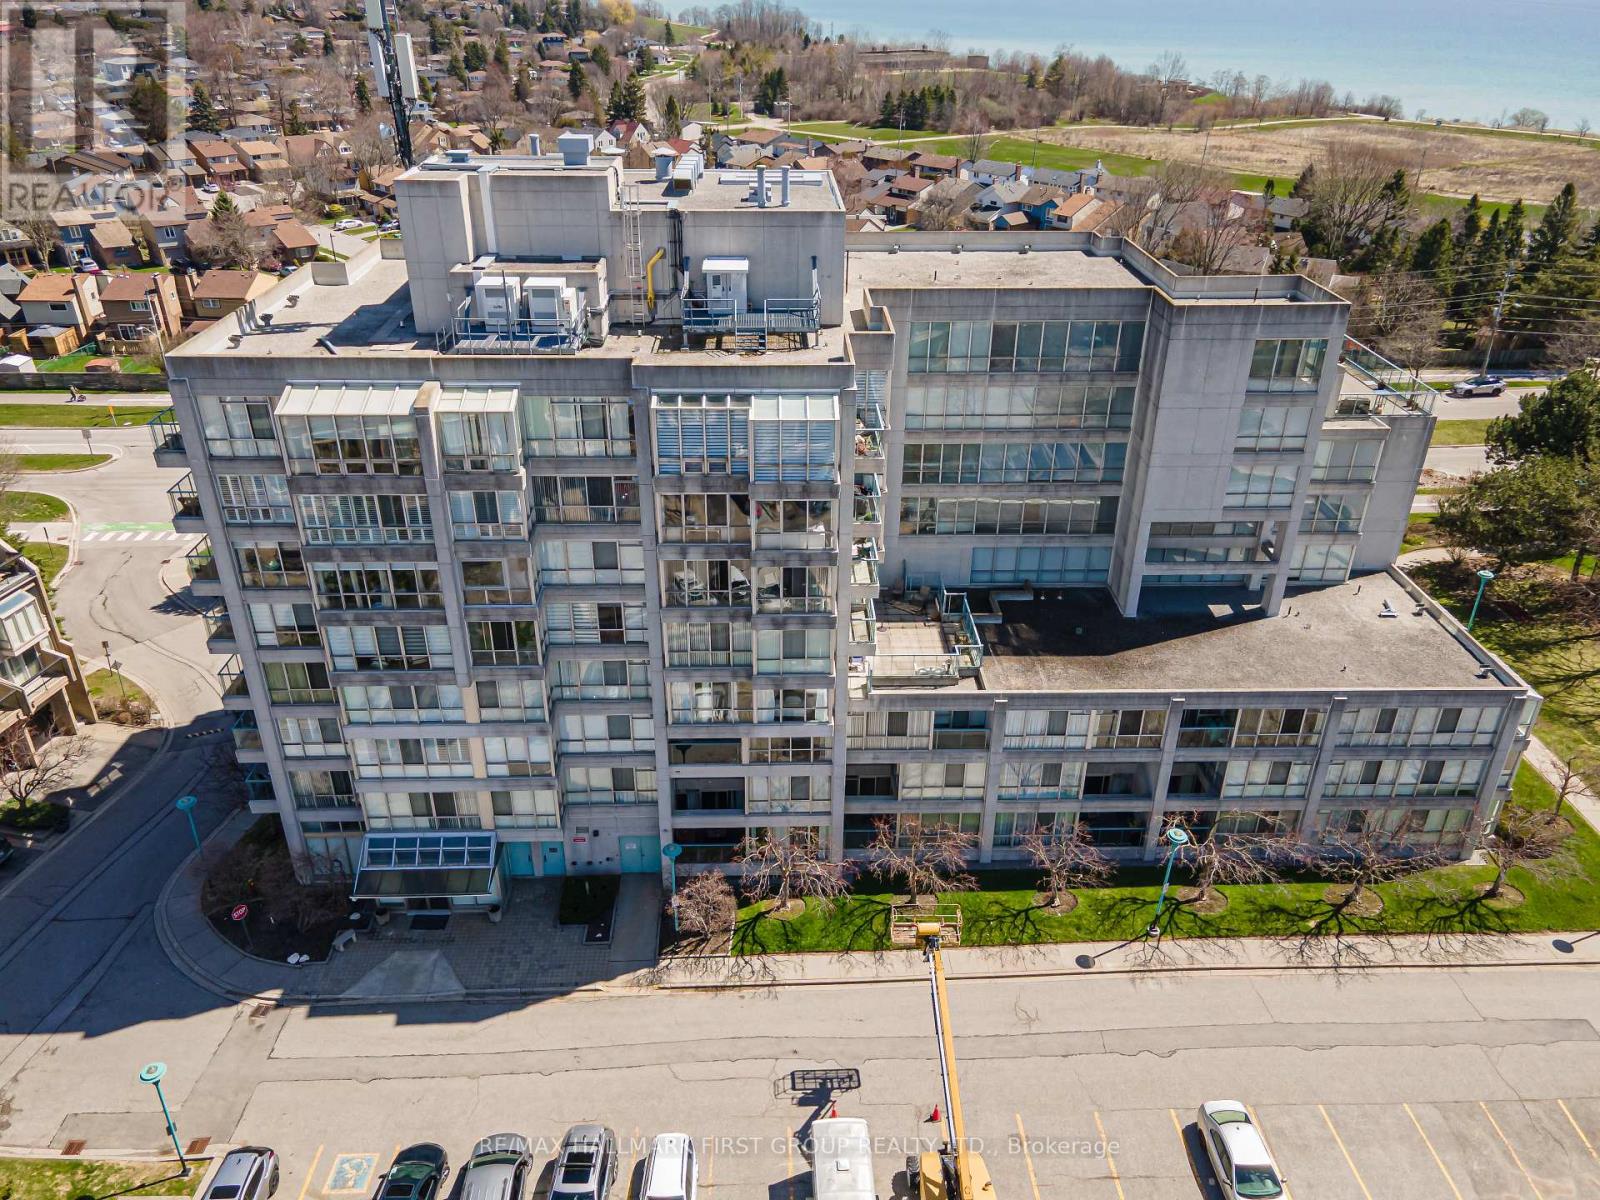
Welcome to 25 Cumberland Lane - a beautiful 2-storey condo nestled in the sought-after waterfront community of South Ajax. Offering over 1,200 sq. ft. of stylish living space, this home blends the ease of condo living with the feel and privacy of a townhouse layout. Step inside to a bright, open-concept main floor featuring gleaming hardwood floors, a spacious living and dining area, and sliding doors leading directly to your private ground-floor covered patio - an ideal retreat for morning coffee, evening entertaining, or simply soaking in the fresh lake air. The renovated kitchen impresses with quartz counters, stainless steel appliances, ceramic floors, and a breakfast bar that flows seamlessly into a separate breakfast area with its own walkout to the patio. Upstairs, the generous primary suite features a walk-in closet and a beautifully refreshed 4pc ensuite with quartz counters and a soaker tub. The spa-inspired second bath showcases a glass-enclosed shower with rain head. New laminate flooring throughout the upper level adds a fresh, modern finish. Residents enjoy resort-style amenities including an indoor pool, hot tub, fitness centre, party room, and secure underground parking. Two parking spots included. Maintenance fees also include Cable and Rogers High Speed Internet. The complex has an onsite management office and onsite security evenings and weekends. Both Electric Heat pumps are less than 5 years old. Steps to Lake Ontario, waterfront trails, parks, shops, transit, and the 401. Move-in ready and waiting for you! (id:61476)
283 Humber Avenue
Oshawa, Ontario
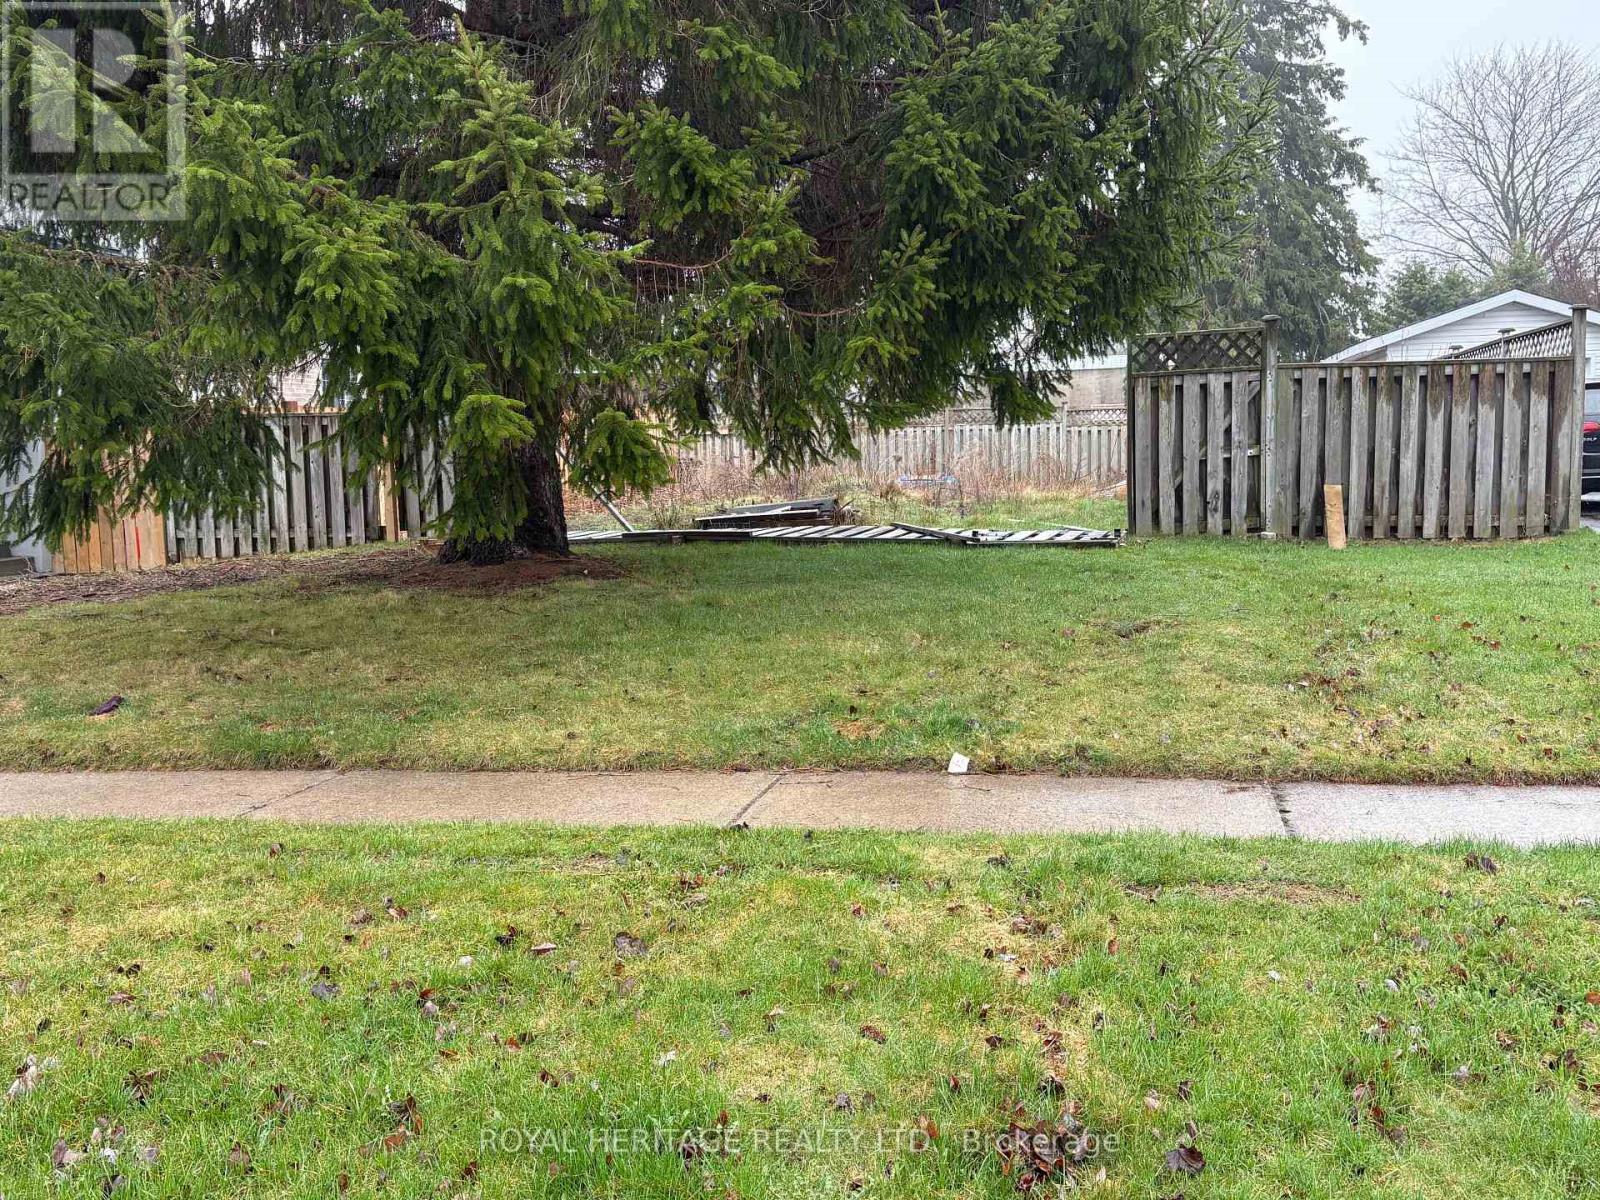
Vacant building lot measuring 41 X 88 feet immediately to the west of 279 Humber Ave. Nice neighbourhood across from the Oshawa Golf and Country Club. Seller has paid for water and sewer connnections. Buyer to pay HST and development charges. (id:61476)
22 Selkirk Drive
Whitby, Ontario
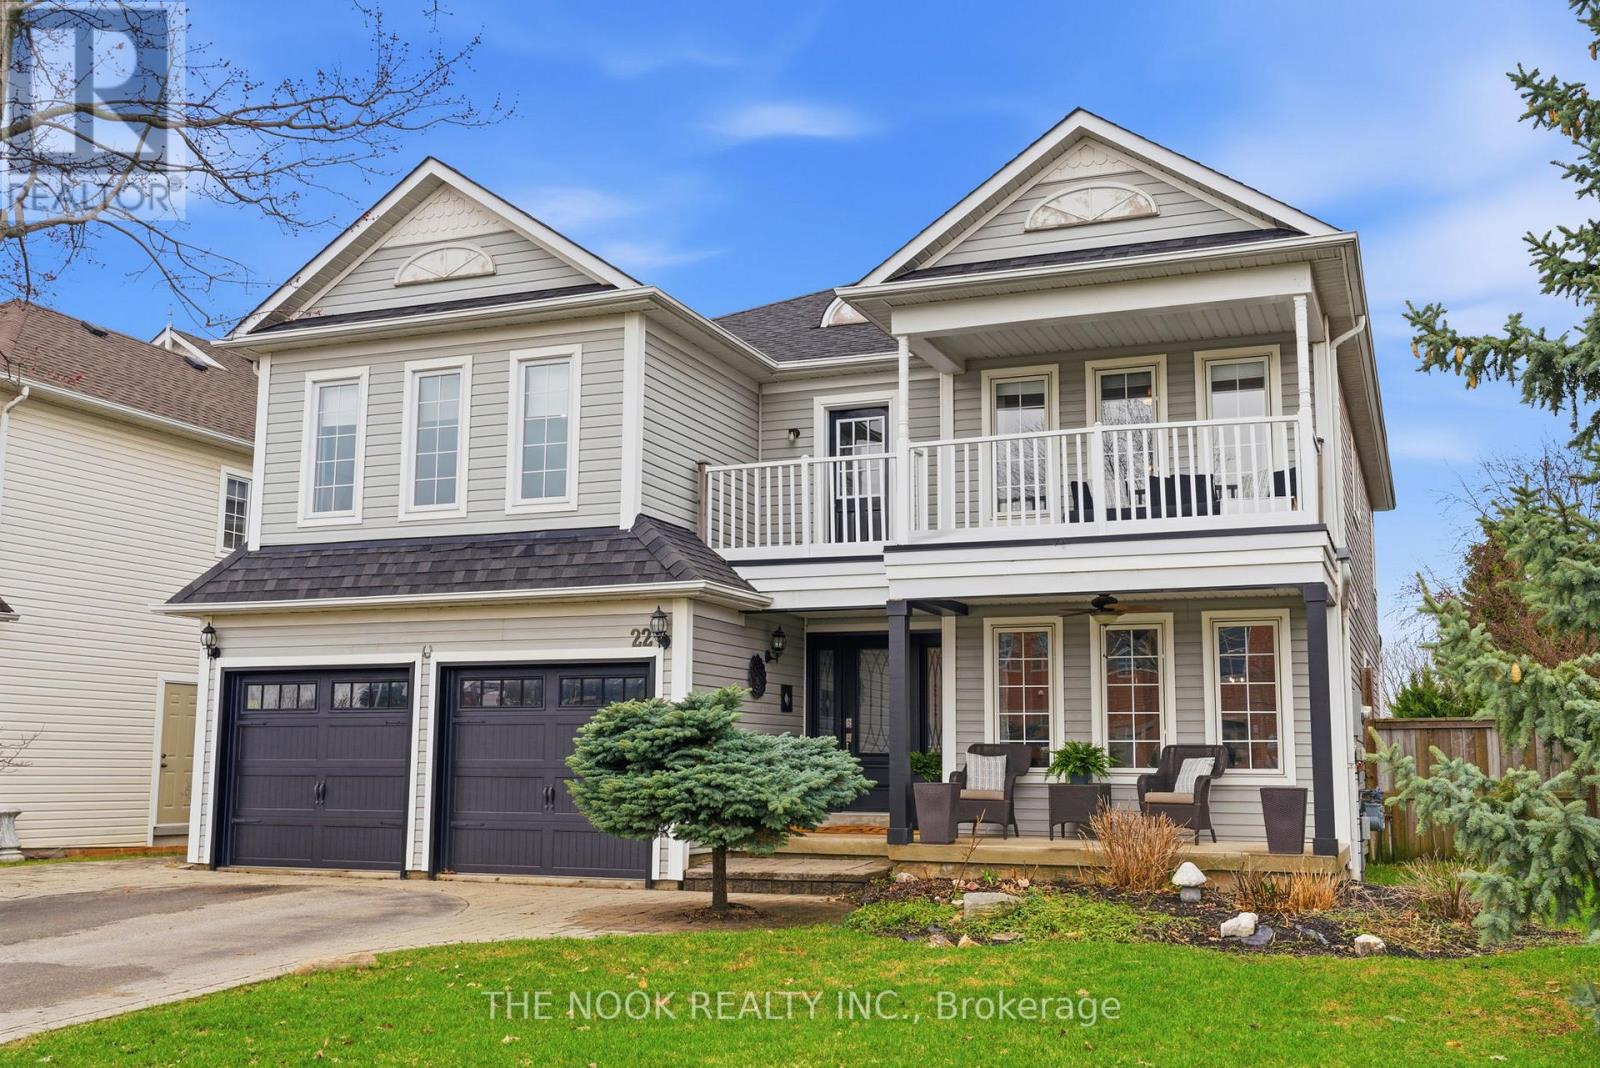
Welcome home to this 3294Sq Ft, 4 Bedroom family home with 3 full bathrooms upstairs & a powder room on the mainfloor. This one will make a splash!! Get ready to enjoy your summer in this west facing backyard by the 18'x36' Lagoon style salt water, heated inground pool. This property has so many outdoor spaces to sit & relax: the stone patio in the backyard, the covered, east facing front porch or the upper level balcony overlooking the front yard. Convenient 4 car parking in the driveway, no sidewalk to shovel plus there is a double garage with parking for another 2 vehicles. And on the inside this home will check your family must haves: Mainfloor Office to work from home or this could also be a great playroom, Mainfloor Laundryroom with garage access, Mainfloor family room with cathedral ceilings, 4 large bedrooms, 2 of them with ensuites, a kitchen with a pantry, built in desk & granite countertops. Location, Location...Brooklin, right across from Brooklin Villlage Public School and Selkirk Park, perfect for the kids! Bonus, extra parking at the school all summer long when you are having your friends & family for your backyard pool parties. And...if you want more space, an unspoiled basement with bathroom rough in awaits your vision so you can create the layout & finishes that suit your family's needs. Walk to Buckinghams, your local butcher or great eateries & to the downtown shops & festivals. Check out the interior updates: Kitchen flooring'26, Samsung SS stove & dishwasher'25, Washer & dryer approx '20, Primary ensuite reno'17, Hardwood & granite countertops '11. And on the exterior: Oversized front door & sidelights plus the patio door off the kitchen'22, EGDO's'22, Pool heater '22, Pool pump & central AC approx'21,Shingles'18, Garage Doors'11. Come home to 22 Selkirk Drive in Brooklin, north Whitby! (id:61476)
6200 Concession 4 Road
Uxbridge, Ontario
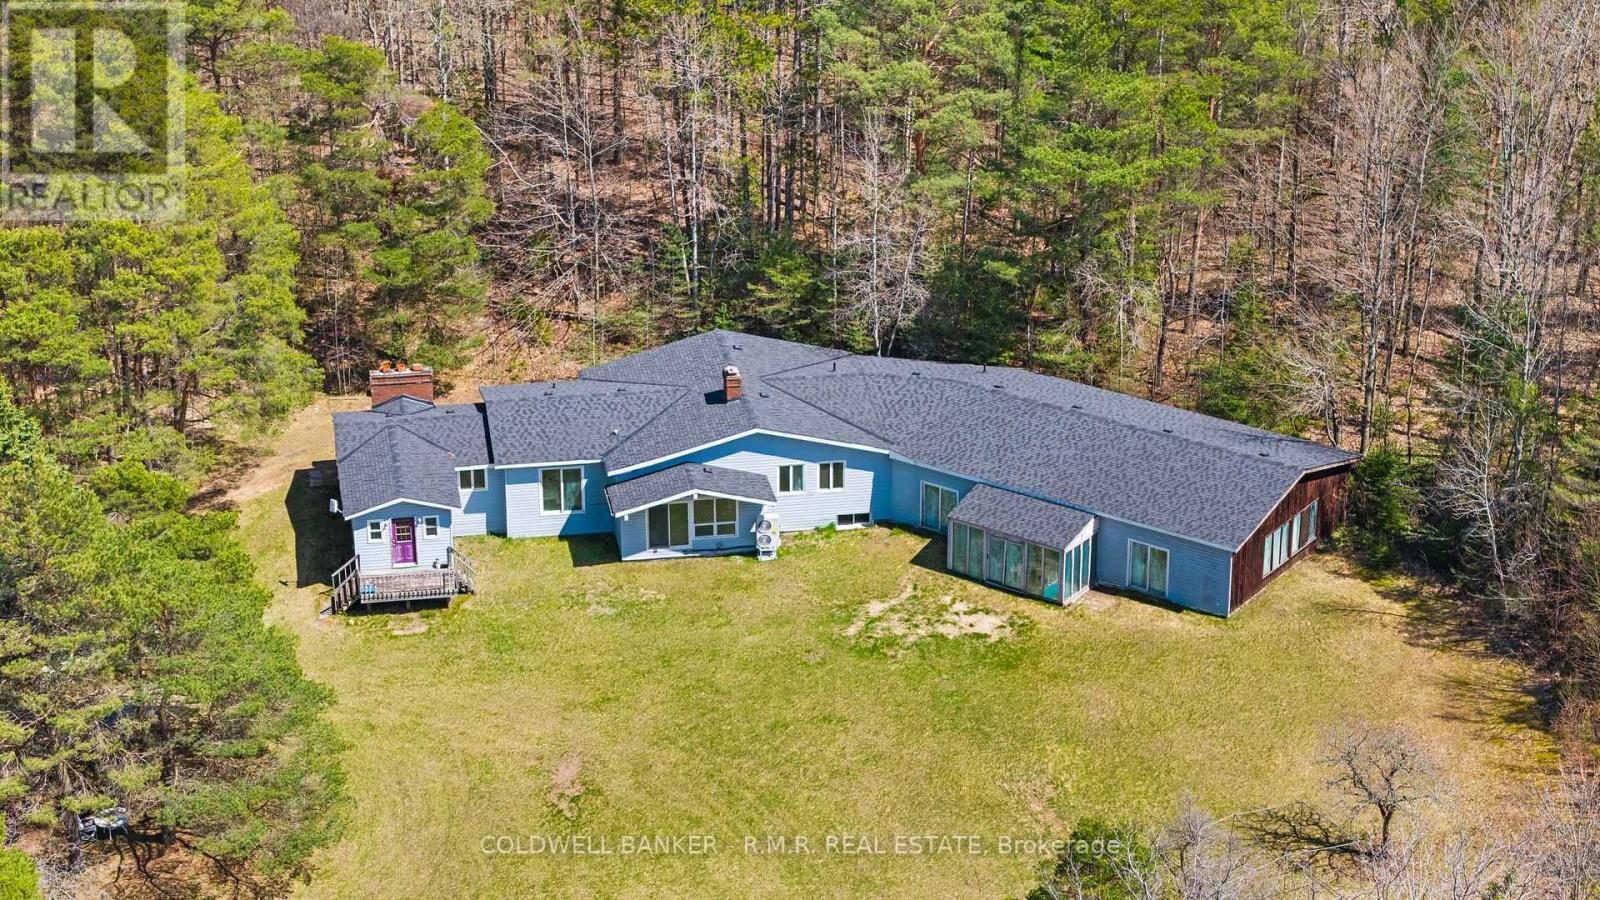
Tucked into the woods off of Concession 4, this private property delivers the ideal rural setting with a mix of partially forested and open land. Inside, the home features a spacious layout with 3+2 bedrooms and 5 bathrooms, including large bedrooms and a sunken living room centered around one of three fireplaces, creating warmth and character throughout. The flexible lower level provides excellent in-law capability, making it well suited for multi-generational living or extended guests. Featuring an indoor pool that adds a unique aspect rarely found in properties of this kind. Outdoors, the 10 acre setting offers endless potential for equestrian use, recreation, or simply enjoying country living. The custom detached 64ftx40ft 3 bay shop is a standout feature, complete with 4 horse stalls, a loft space above that can serve a variety of uses, from storage to workspace and the capability to hold up to 12 cars. Whether you are a horse enthusiast, car collector, or someone looking for space and privacy, this property delivers exceptional versatility. Located just 5 minutes to Uxbridge and approximately 20 minutes to Highway 404. (id:61476)
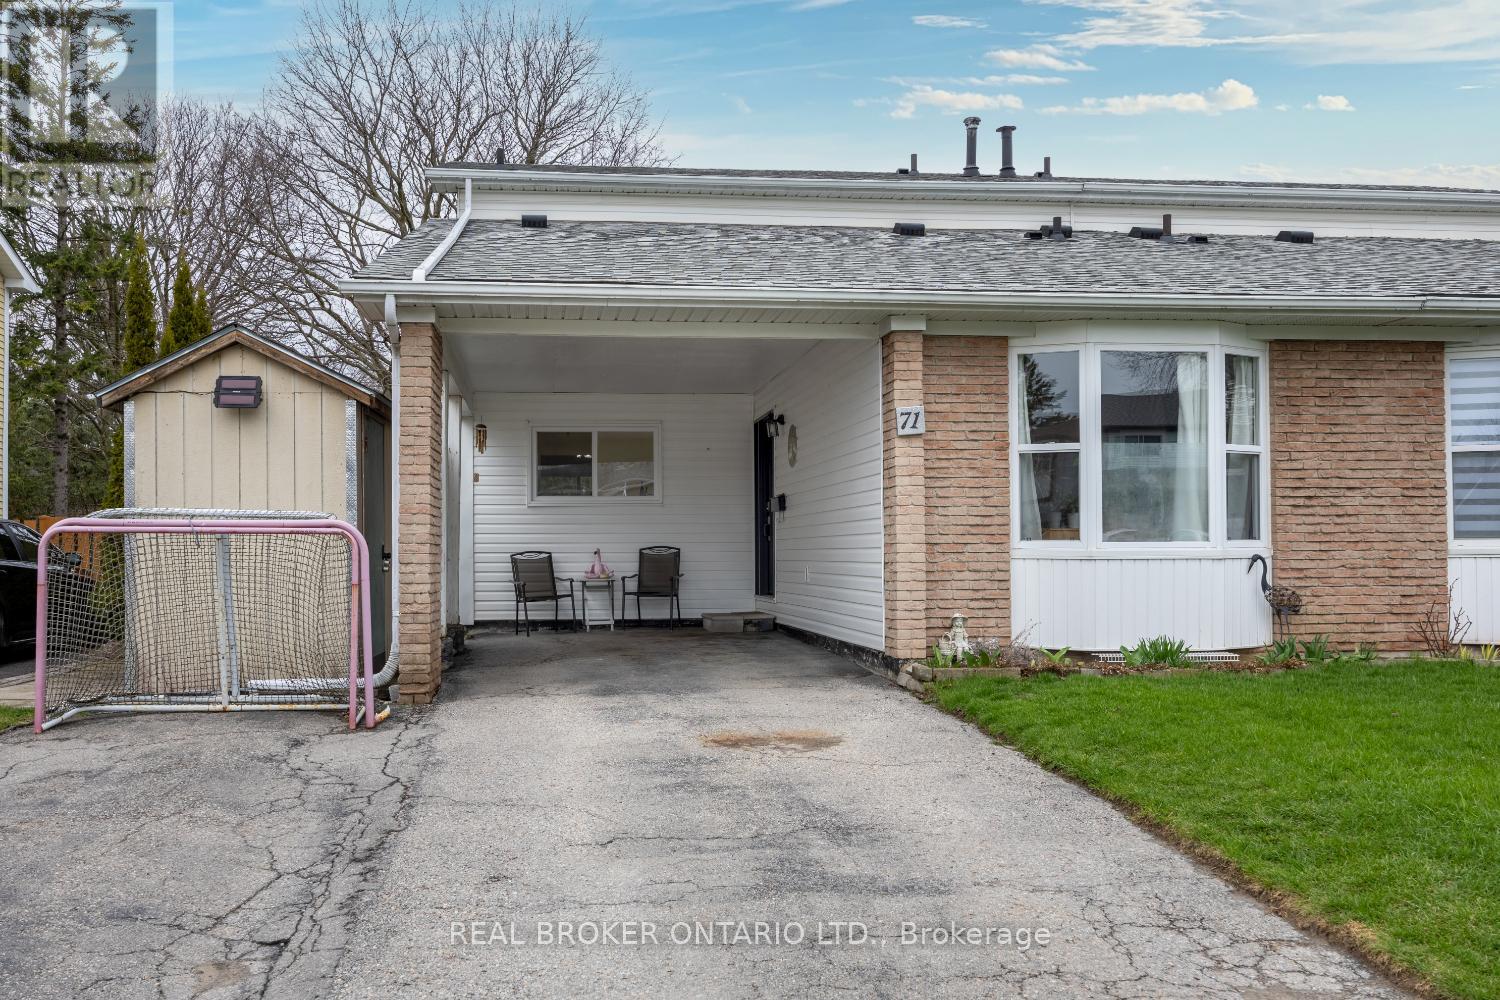
71 Roser Crescent
Clarington, Ontario
Welcome to this, 2-storey, semi-detached home ideally located close to schools, transit, highways, and everyday amenities, making it an ideal choice for families and commuters. The main floor offers a functional layout with a kitchen featuring laminate flooring, a large window for natural light, and ample counter space for meal prep, all flowing seamlessly into the adjacent dining room. The dining area includes a walk-out to the backyard patio, making it easy to step outside and enjoy BBQing with a convenient gas hook-up. The living room is warm and inviting with a large window overlooking the backyard and is open to the dining room, making it great for gatherings. A 2pc bathroom, with tile flooring, adds convenience, while a versatile front room, with a bay window, provides flexibility to be used as a bedroom, family room, or home office. Upstairs, you'll find three bedrooms, each complete with parquet flooring and ceiling fans, along with a 4pc bathroom. The partially finished basement extends your living space with a rec room, dedicated storage, a hobby or workshop area, and a separate laundry room. Outside, the fully fenced backyard offers space to relax or play, complete with a patio for outdoor enjoyment. A carport provides covered parking and added convenience. (id:61476)
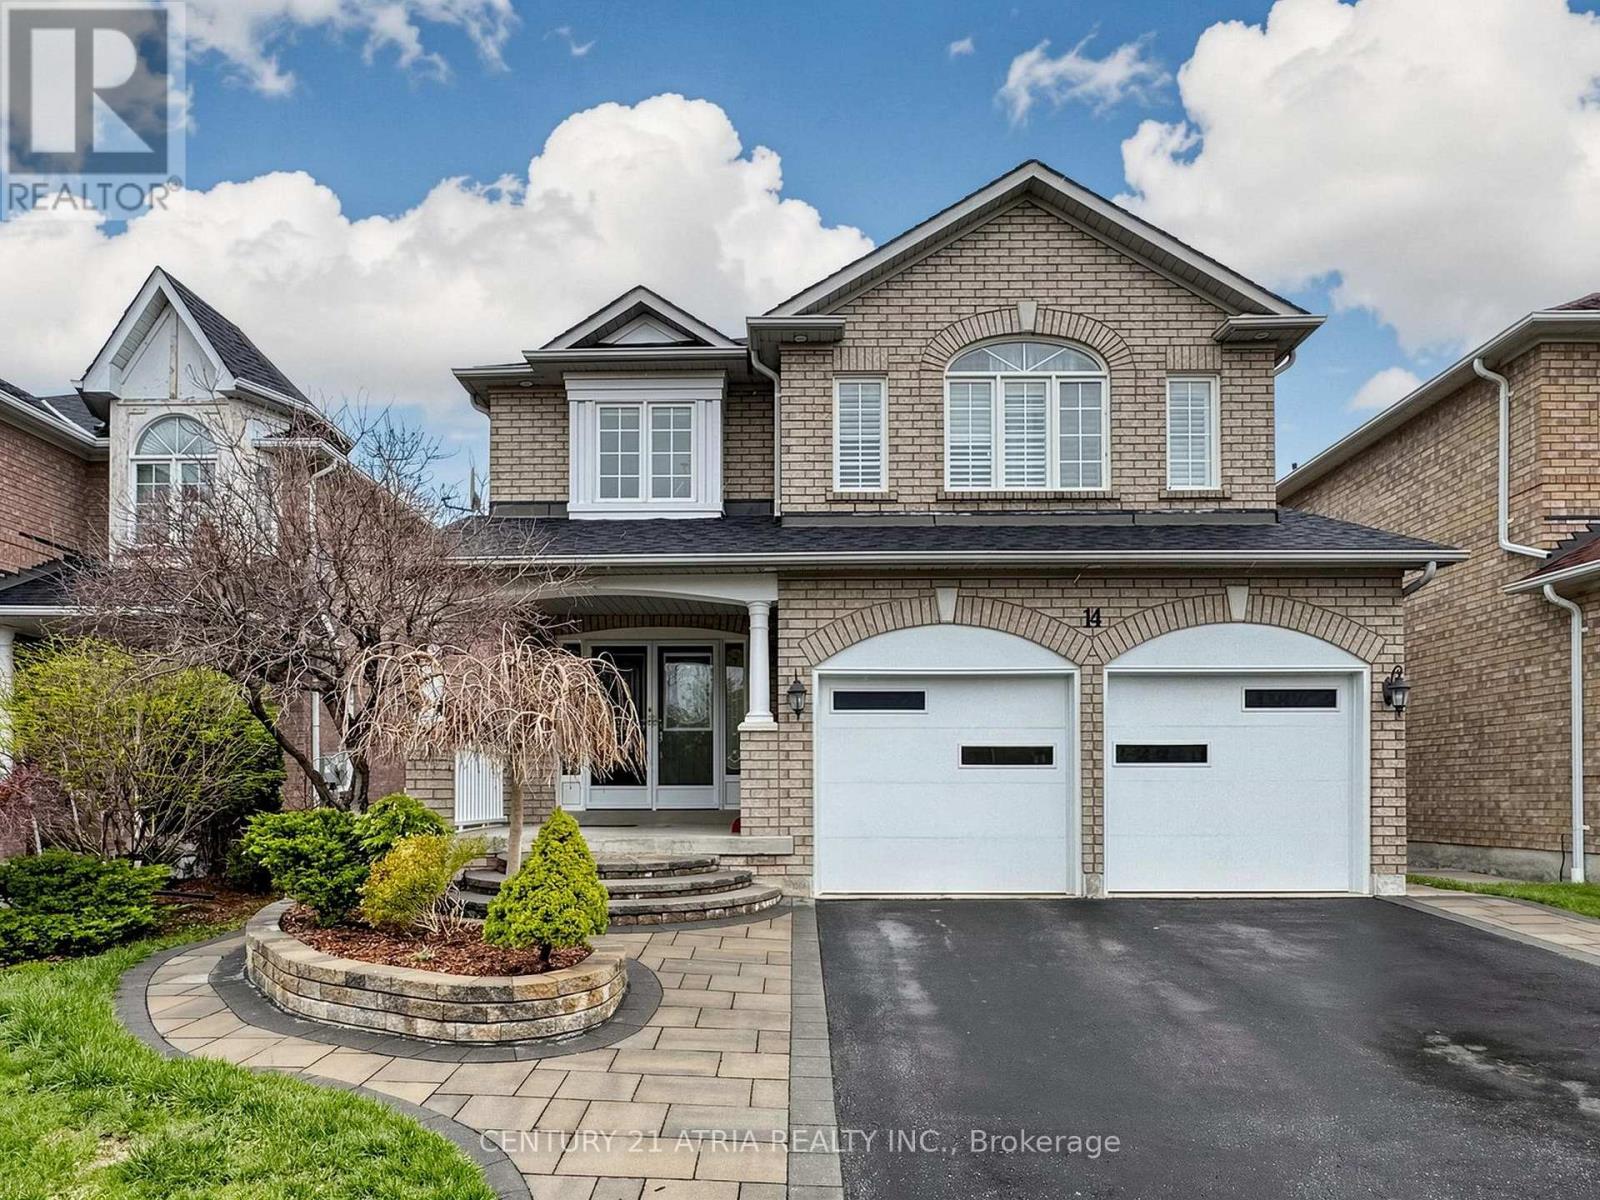
14 Robert Attersley Drive W
Whitby, Ontario
Located in one of Whitby's most desirable family-friendly neighbourhoods, this rare find executive 4-bedroom home with a spacious legal 2-bedroom basement suite offers exceptional versatility for any lifestyle. Just minutes to schools, parks, shopping, dining, transit, Thermea Spa, SmartCentres Whitby Northeast, Taunton Gardens - enjoy city convenience without sacrificing peace and quiet. This all-brick home showcases timeless finishes, a grand double-door entry, and a stunning double-height foyer. Features include hardwood flooring throughout, California shutters, a formal dining room, and a bright living room with a cozy fireplace. The chef-inspired kitchen boasts a large centre island, ample cabinetry, tons of countertop space, wine cooler, and a walkout to a private backyard. Entertain effortlessly in the fully fenced easy-to-maintain yard with a spacious patio that flows from the kitchen. Practical highlights include main floor laundry, interior garage access, and a fully self-contained basement suite - ideal for rental income potential or multigenerational living. *Basement photos taken prior to tenancy* (id:61476)
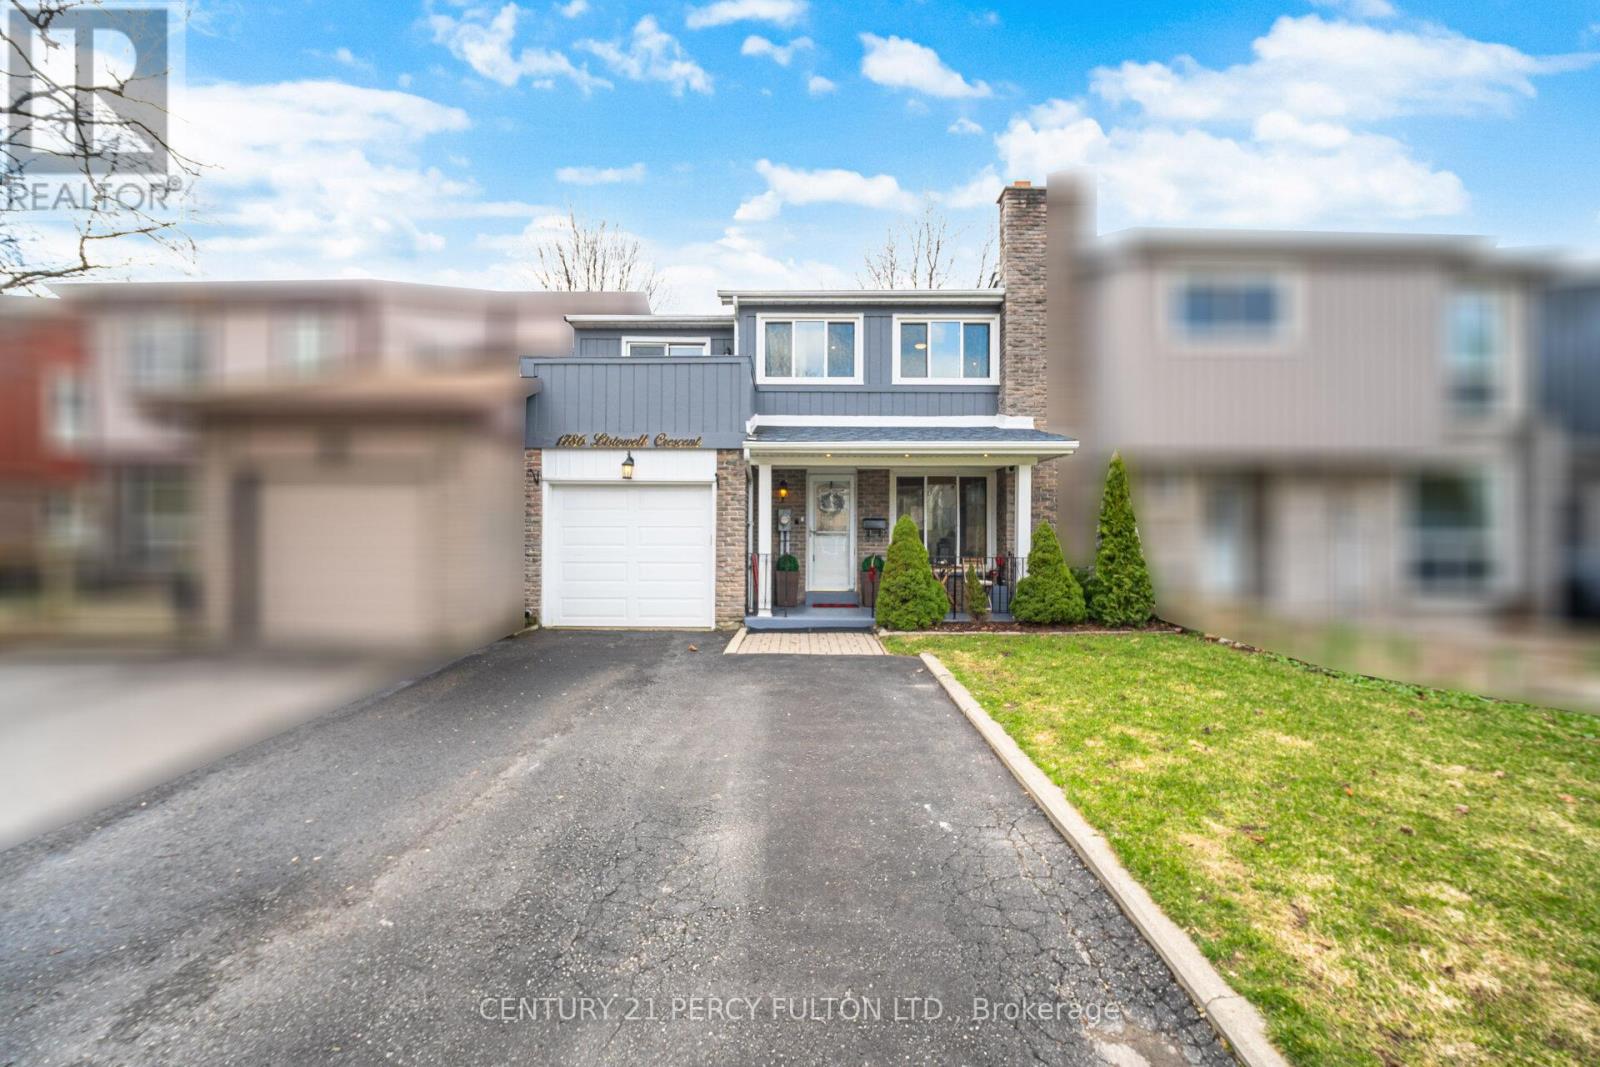
1786 Listowell Crescent
Pickering, Ontario
**MOVE IN READY** 4+1 Bedroom Freehold Townhouse In Highly Desirable Liverpool Community * Bright Open-Concept Living & Dining Area With Fireplace * Modern Kitchen With Updated Cabinetry & Newer Appliances * Upper Level Features 4 Spacious Bedrooms & Private Balcony * Finished Basement With Large Recreation Room, Flexible 5th Bedroom/Office and 3 Piece Bath * Massive Mudroom /Laundry Room With Direct Garage Access * Deck With Awning Overlooking Private Backyard * Roof & Attic Insulation (2023) * Furnace & AC (Under 6 Years) * Prime Family-Friendly Location * Walking Distance To Pickering GO, Pickering Town Centre, Top-Rated Schools, Parks & Trails * Easy Access To Hwy 401 * (id:61476)
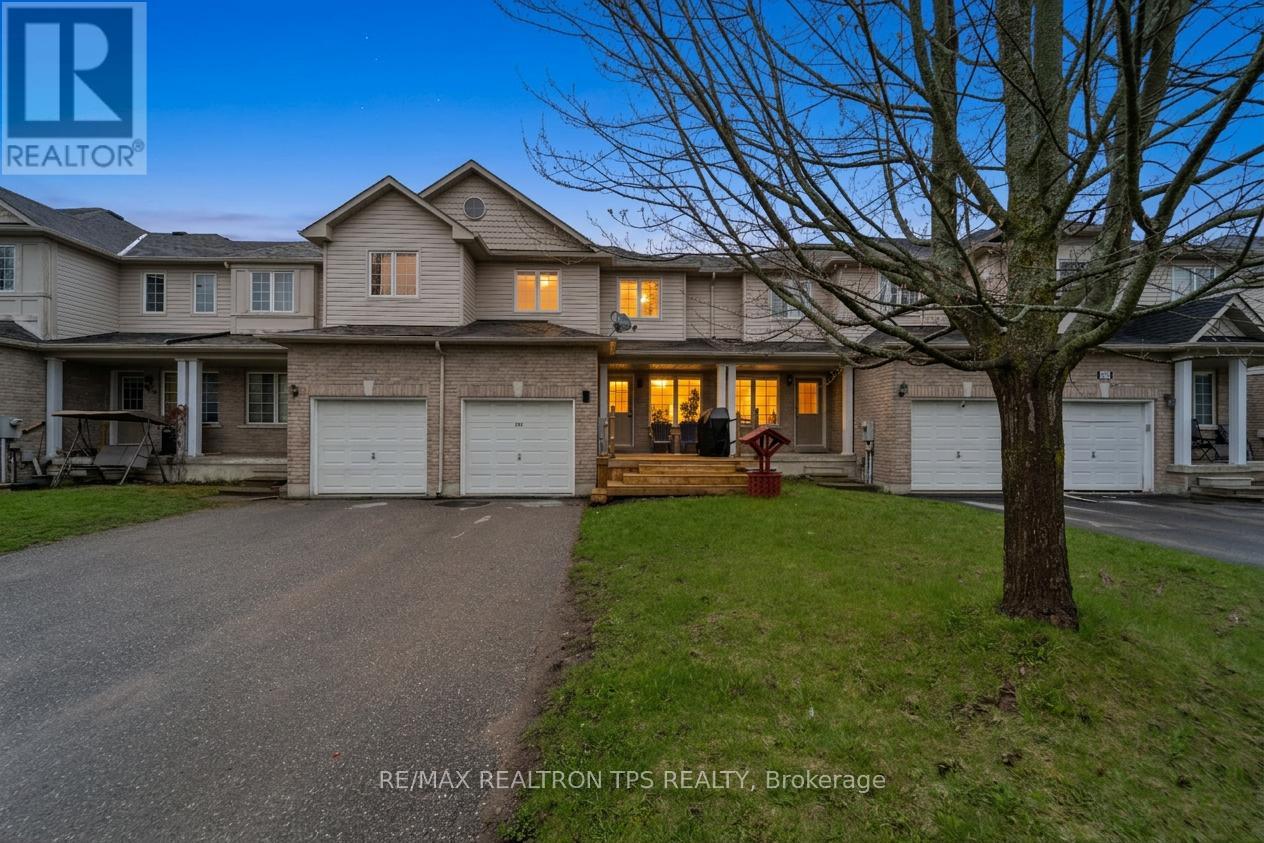
263 Sprucewood Crescent
Clarington, Ontario
Where Your Next Chapter Begins. Move-In Ready Townhome in a quiet, mature neighborhood with easy access to schools, parks, and local amenities. This immaculately maintained townhome offers over 1,500 sq. ft. of bright, open living space across the main and upper levels, perfect for first-time buyers and downsizers alike. Step inside this stunning 3-bedroom townhome with tons of modern updates. The heart of the home is the beautifully refinished white kitchen with gorgeous quartz countertops, a spacious walk-in pantry, and newer stainless steel appliances, perfect for everyday living and entertaining. California shutters on the main level add a touch of elegance, while an abundance of potlights throughout the home create a warm but bright atmosphere. The primary bedroom is a true retreat, featuring a 3-piece ensuite and a generous walk-in closet. ideal for those who value space and privacy. Two additional oversized bedrooms offer ample storage, making this home perfect for growing families or those seeking extra room for guests. The unfinished basement is ready for your personal vision, whether you're building a home office, gym, or entertainment space. Outside, enjoy the best of both worlds with a front deck and a spacious back deck, perfect for morning coffee or evening sunsets. The private playground within the court adds a family-friendly touch, and the 3-car parking ensures you'll always have space for your vehicles. With a new furnace (Dec 2025), owned hot water tank, new shingles in Sept 2024, this home is move-in ready with peace of mind. (id:61476)