

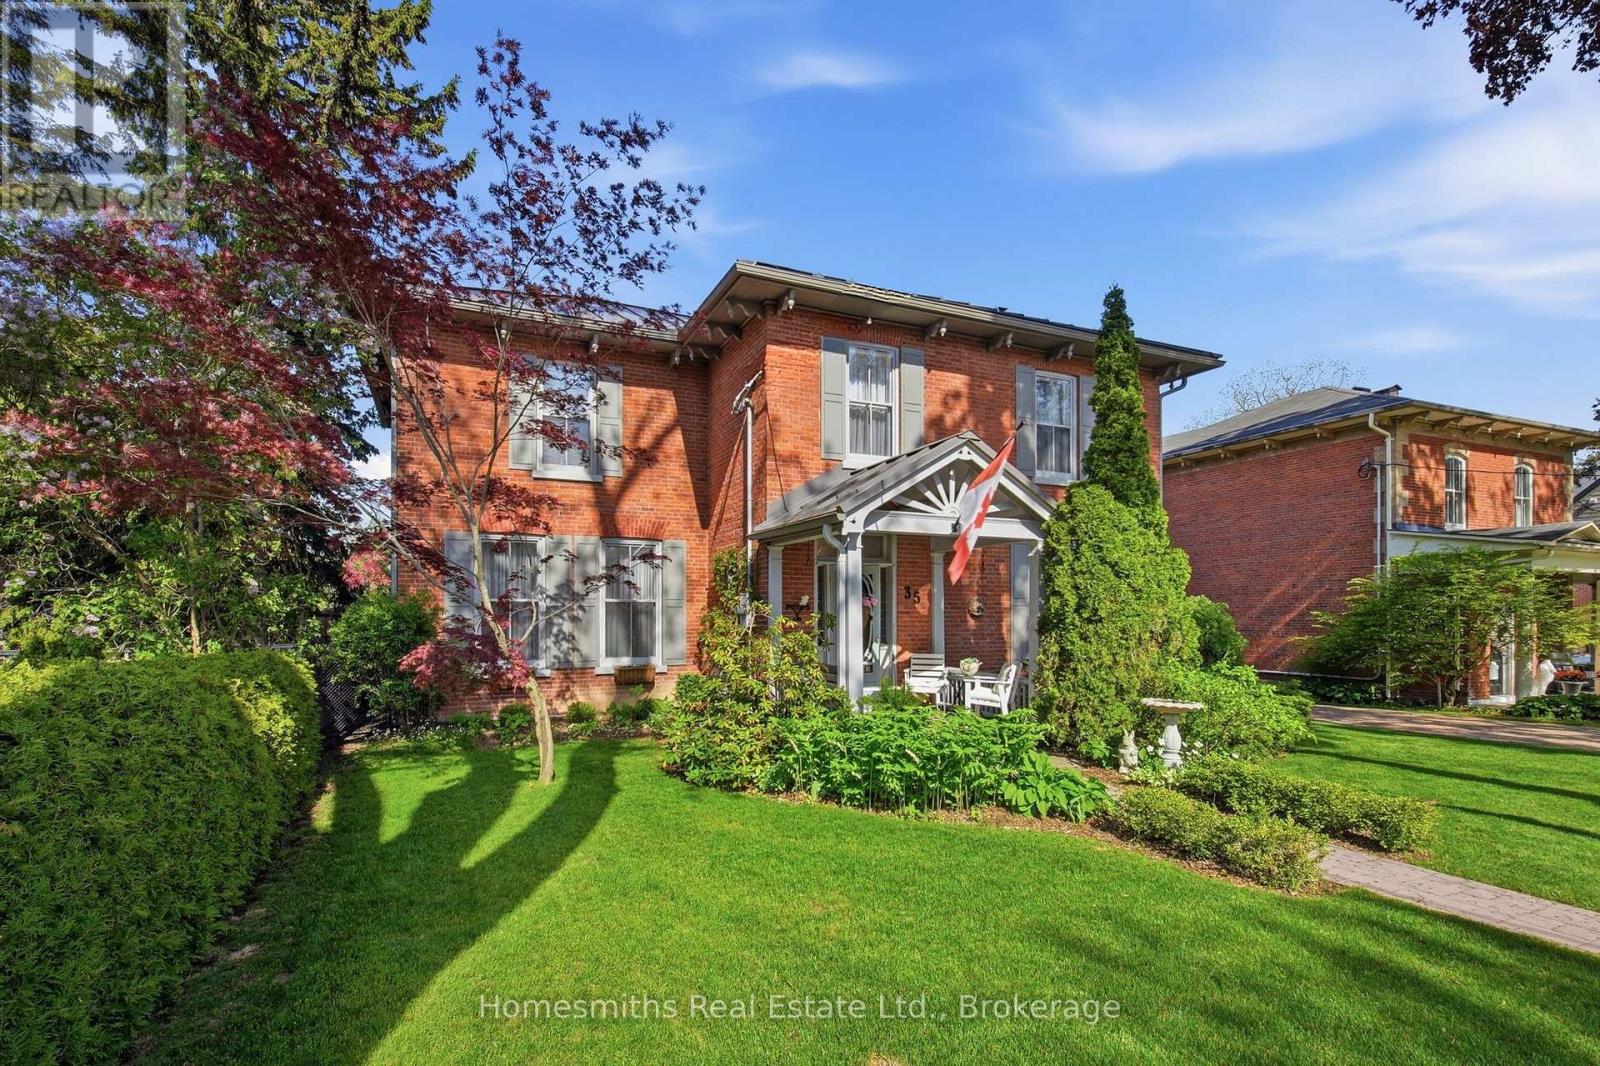
35 Beech Avenue
Clarington, Ontario
Rarely offered on one of the most admired streets in historic Old Bowmanville, The Homesmiths proudly present 35 Beech Avenue, a timeless century home blending historic charm with refined modern living. Lovingly maintained & thoughtfully updated, this stately, all-brick, 2-storey residence preserves the craftsmanship & warmth of a bygone era while offering the comfort & function today's families desire. A welcoming covered front porch leads into the elegant centre hall floor plan featuring a grand formal living room, private office with double French doors, & an expansive dining room highlighted by an original decorative coal-burning fireplace. Main floor laundry & a powder room add convenience. The heart of the home is the stunning custom chef's kitchen by Hickory Lane Kitchens, designed for gathering & entertaining with a massive centre island, quartz countertops, custom cabinetry, subway tile backsplash, & a breakfast area framed by a wall of windows overlooking the backyard. Open to the cozy family room with wood-burning fireplace, this space truly becomes the hub of the home. Outside, the private backyard retreat offers extensive decking, a heated inground pool, & mature privacy hedges, perfect for summer al fresco dining. Upstairs, the original staircase leads to a beautiful primary retreat featuring a spacious bedroom, sitting area, second brick fireplace, walk-in closet, & spa-inspired ensuite with heated floors, curbless glass shower, soaker tub, & custom vanity. Three additional bedrooms plus a separate office or optional fifth bedroom provide excellent flexibility for growing or extended families. A rare feature for a century home, the finished lower level includes a spacious rec room, games area, & additional bathroom, the ideal retreat for kids and teens. 35 Beech Avenue is a rare opportunity to own a landmark home just steps to vibrant downtown Bowmanville, close to commuter routes, & under an hour to downtown Toronto. (id:61476)
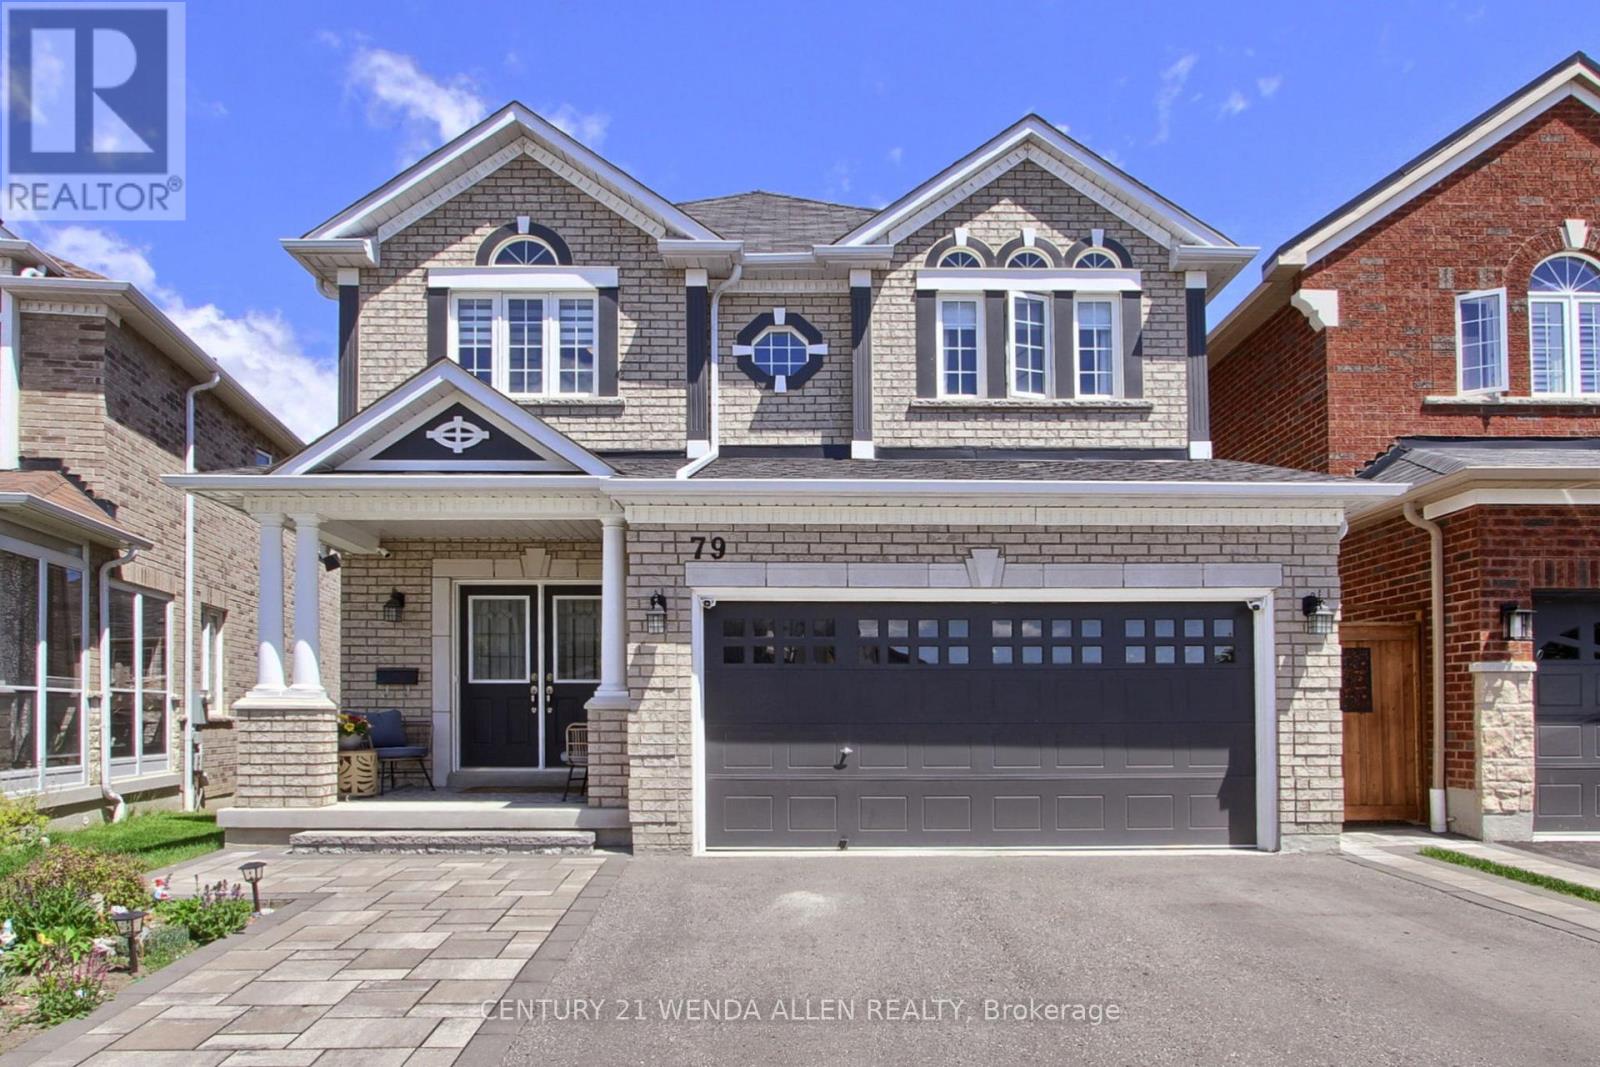
79 Jevons Drive
Ajax, Ontario
Beautiful John Boddy Home "The Birkdale Model" 2409 Sq Ft!! Coffered Ceilings!! Upgraded Kitchen!! 4 Bedrooms!! 4 Baths!! 2 Tier Deck!! Basement Upgraded with Lookout Windows!! Unfinished Basement Ready for you to Create Your Dream Basement, but already has a Fully Finished 3pce Bath!! Fully Fenced Yard!! Great Family Neighbourhood close to everything!! (id:61476)
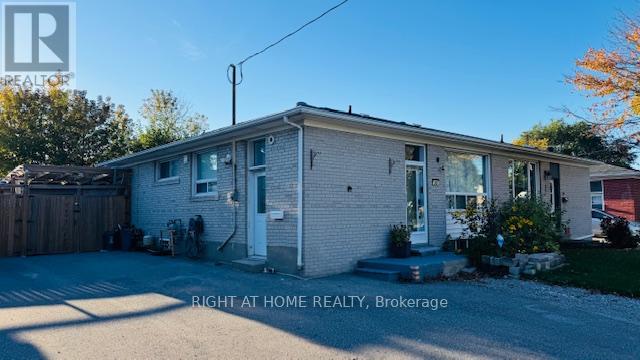
306 Rosedale Drive
Whitby, Ontario
Beautiful semi-detached home with 3 bedrooms and full finished basement with separate entrance. Laminate flooring throughout. Bright and open concept main floor with pot lights. Laundry in basement. Basement is perfect for nanny quarters or in-law suite with full 4 pc bathroom. Stunning backyard boasts two-tiered deck. Detached garage can fit a motorcycle or use as storage/work shop. Conveniently located close to schools, shoppings,401 and everything this great area has to offer (id:61476)
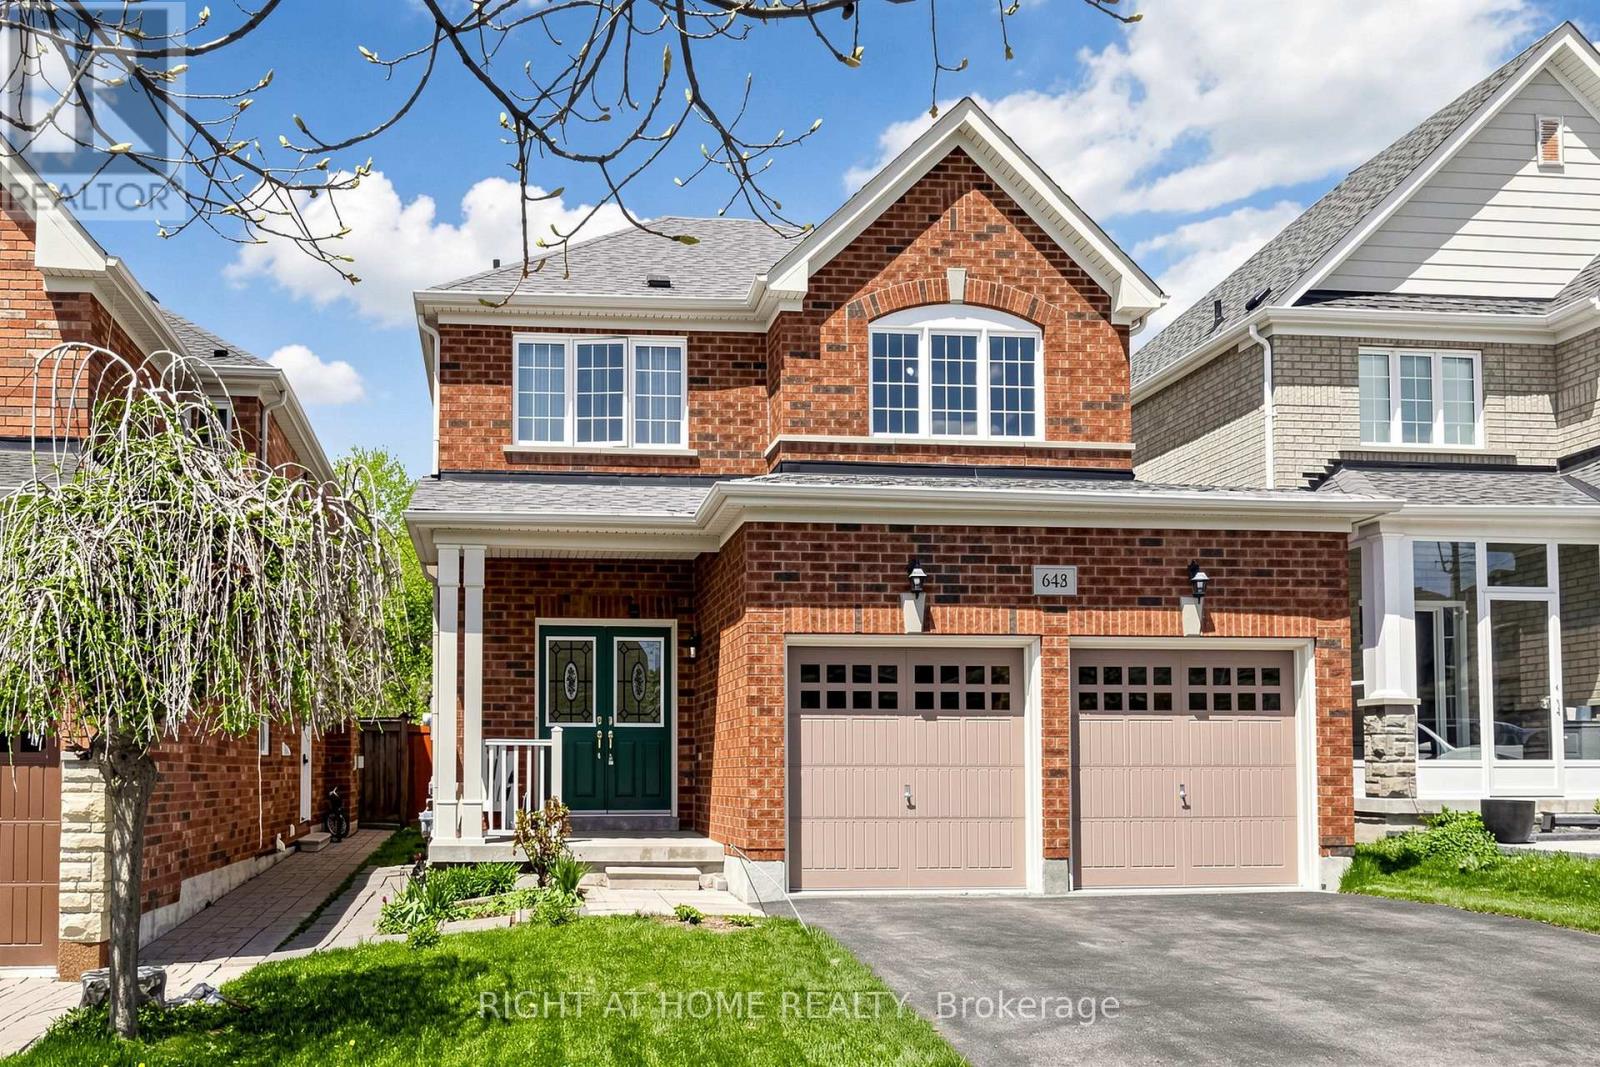
648 Blackwood Boulevard
Oshawa, Ontario
Welcome to this beautifully maintained detached 2-story home in vibrant Oshawa! This 3+1 bedroom, 4-bathroom home offers approximately 2,000 sq ft of thoughtfully designed living space. Located in the desirable Taunton neighbourhood, it features 4 nearby schools. The main floor boasts a warm family room with a gas fireplace, a separate living room and dining room, a bright breakfast bar, and a kitchen with Quartz countertops, backsplash, and a gas stove (Electrical line available). Walk out the backyard deck from the dining area. Generously sized bedrooms are throughout, including a primary retreat with two walk-in closets and a spa-inspired 5-piece ensuite with a bathtub and standing shower. Move-in ready! Close to Taunton/Harmony, big box stores, cafes, restaurants, grocery stores, a recreational center, parks, trails, and sports facilities. Features include a fenced-in yard, a new roof (2022), Quartz countertops with a breakfast bar, an owned hot water tank, and a finished basement with a separate entrance, currently tenanted. Convenient for Ontario Tech University/Durham College students. (id:61476)
692 Ewing Street
Cobourg, Ontario
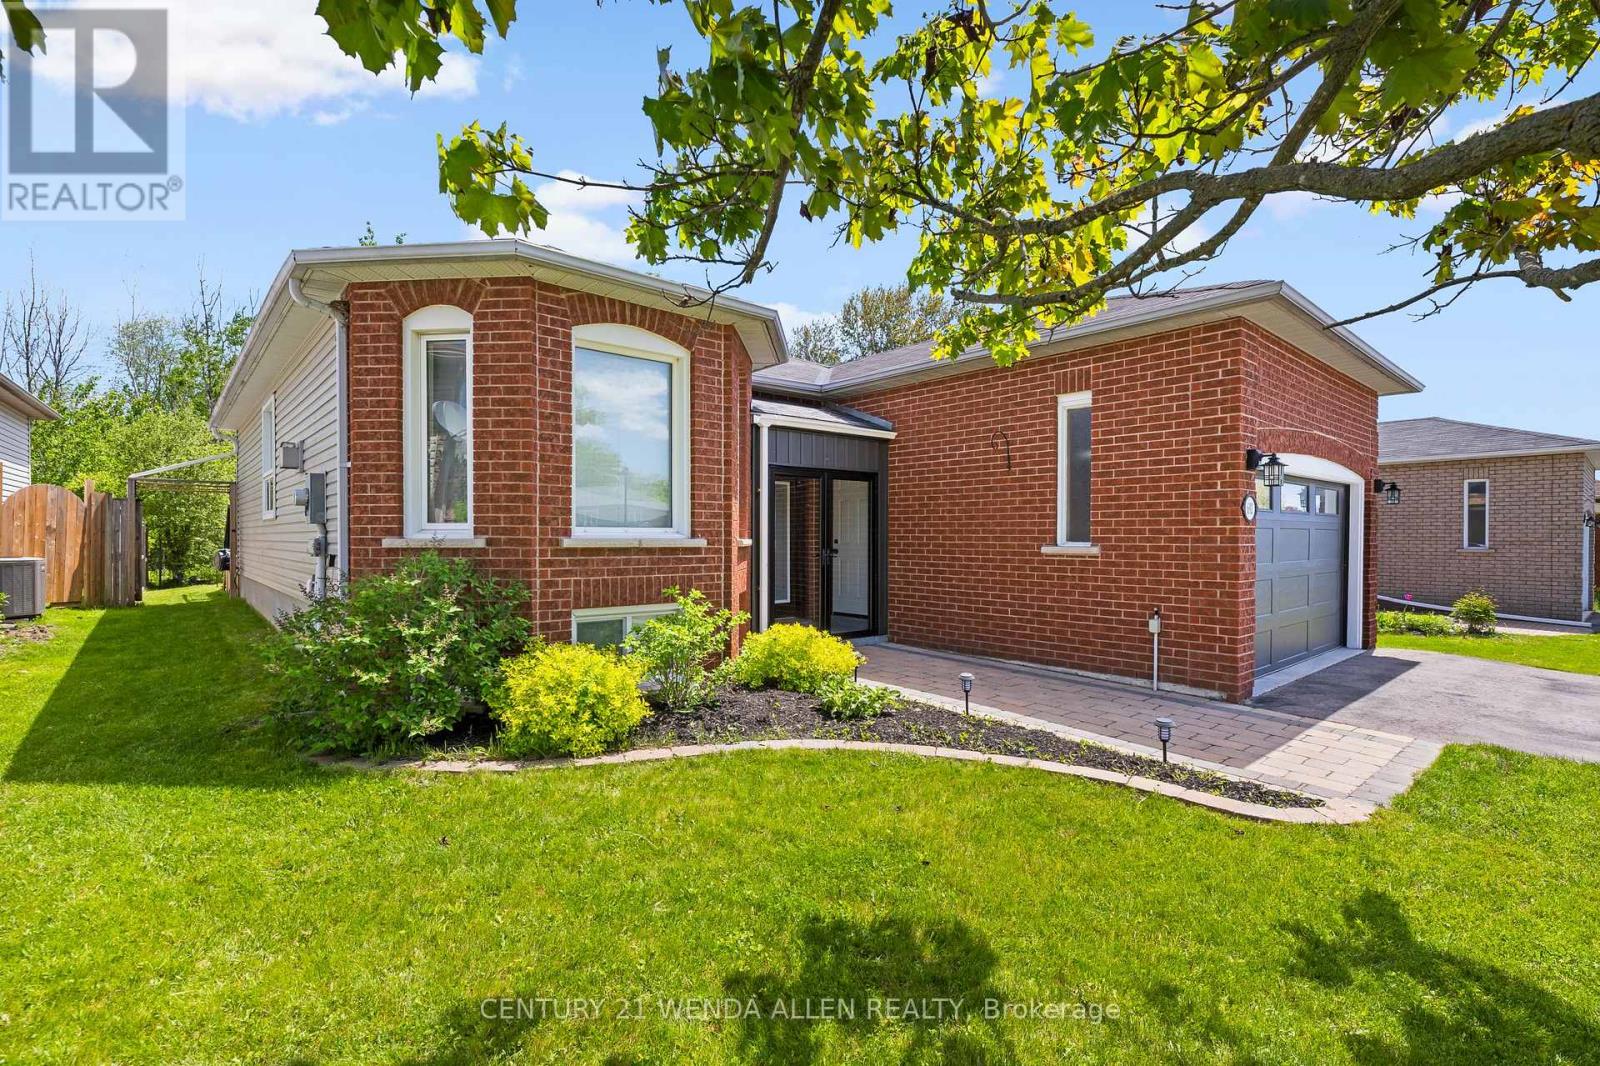
Tucked into a quiet, family-friendly neighbourhood and backing directly onto a forest, this impeccably maintained bungalow delivers the feel of a country retreat without leaving the heart of Cobourg.Sunlit and thoughtfully designed, the open-concept principal rooms welcome you with rich hardwood floors and recessed lighting throughout. The living room anchors the space with a charming bay window and a cozy natural gas fireplace - perfect for relaxed evenings at home. The stylish kitchen is built for both everyday living and effortless entertaining, featuring modern cabinetry, sleek countertops, a classic subway tile backsplash, and a breakfast bar, with a walkout to the back deck that seamlessly extends your living space outdoors.The main floor primary suite is a true retreat, offering a private walkout to the pool, a generous walk-in closet, and a beautifully appointed ensuite. A second bedroom and full bath complete the main level with flexibility for guests or family.The finished lower level adds impressive versatility with a spacious rec room adaptable as a games room or home gym, two additional bedrooms, and a full bathroom.Outside, your private backyard oasis awaits - lush forest views frame the poolside setting, creating an idyllic backdrop for unforgettable gatherings with family and friends. (id:61476)
3 Stoddart Street
Brock, Ontario
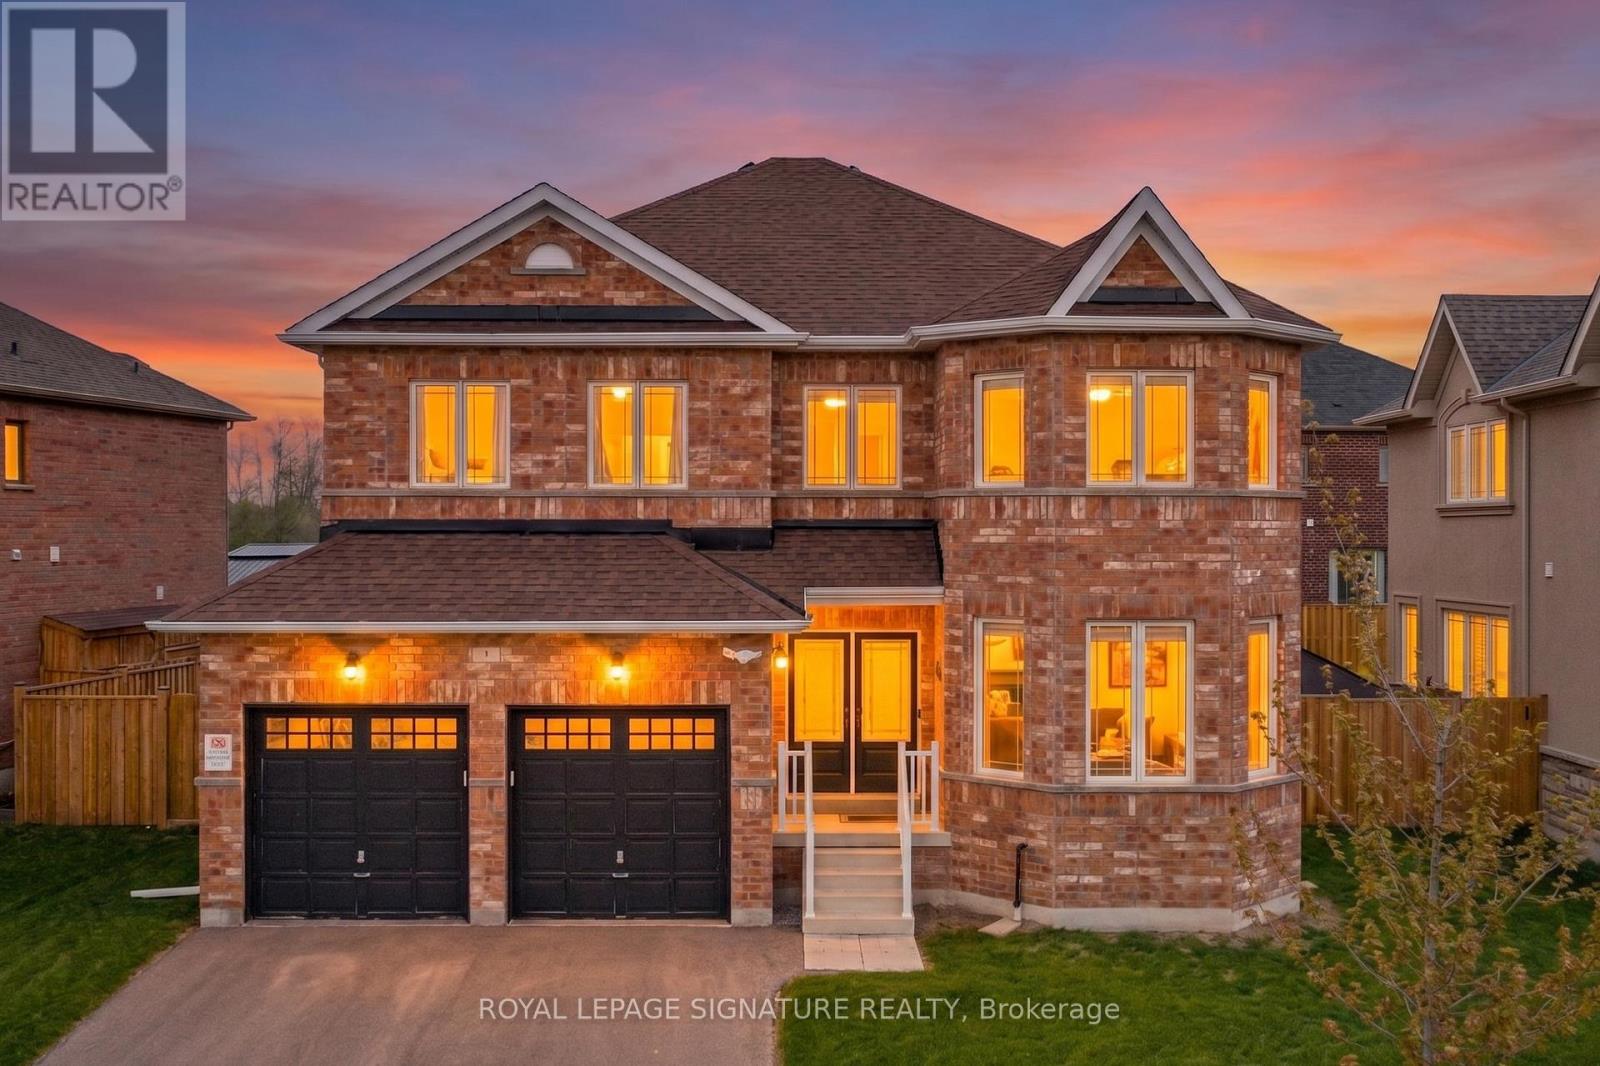
Welcome to this beautifully appointed all-brick home, situated in an exclusive Beaverton neighbourhood on a rare double-wide lot and backing onto a large park. Offering exceptional privacy and a relaxing outdoor setting, the fully fenced backyard features a newly installed composite deck(2025). Inside, you'll find 2,661 sq. ft. of thoughtfully designed living space with bright, airy open-concept living and dining areas, 9ft ceilings, upgraded hardwood, and ceramic flooring throughout the main level. The spacious primary suite offers a private retreat with his double closet, her walk-in closet, and a generous ensuite. Additional highlights include convenient main floor laundry with direct garage access, smooth ceilings throughout the main floor, fiber-optic internet availability, composite garden shed for your tools (8x15ft) and one of the largest lots in the neighbourhood. Ideally located within walking distance to the lake, schools, community centre, and shopping, this is a truly premium home in a prime Beaverton location. (id:61476)
52 King Street
Port Hope, Ontario
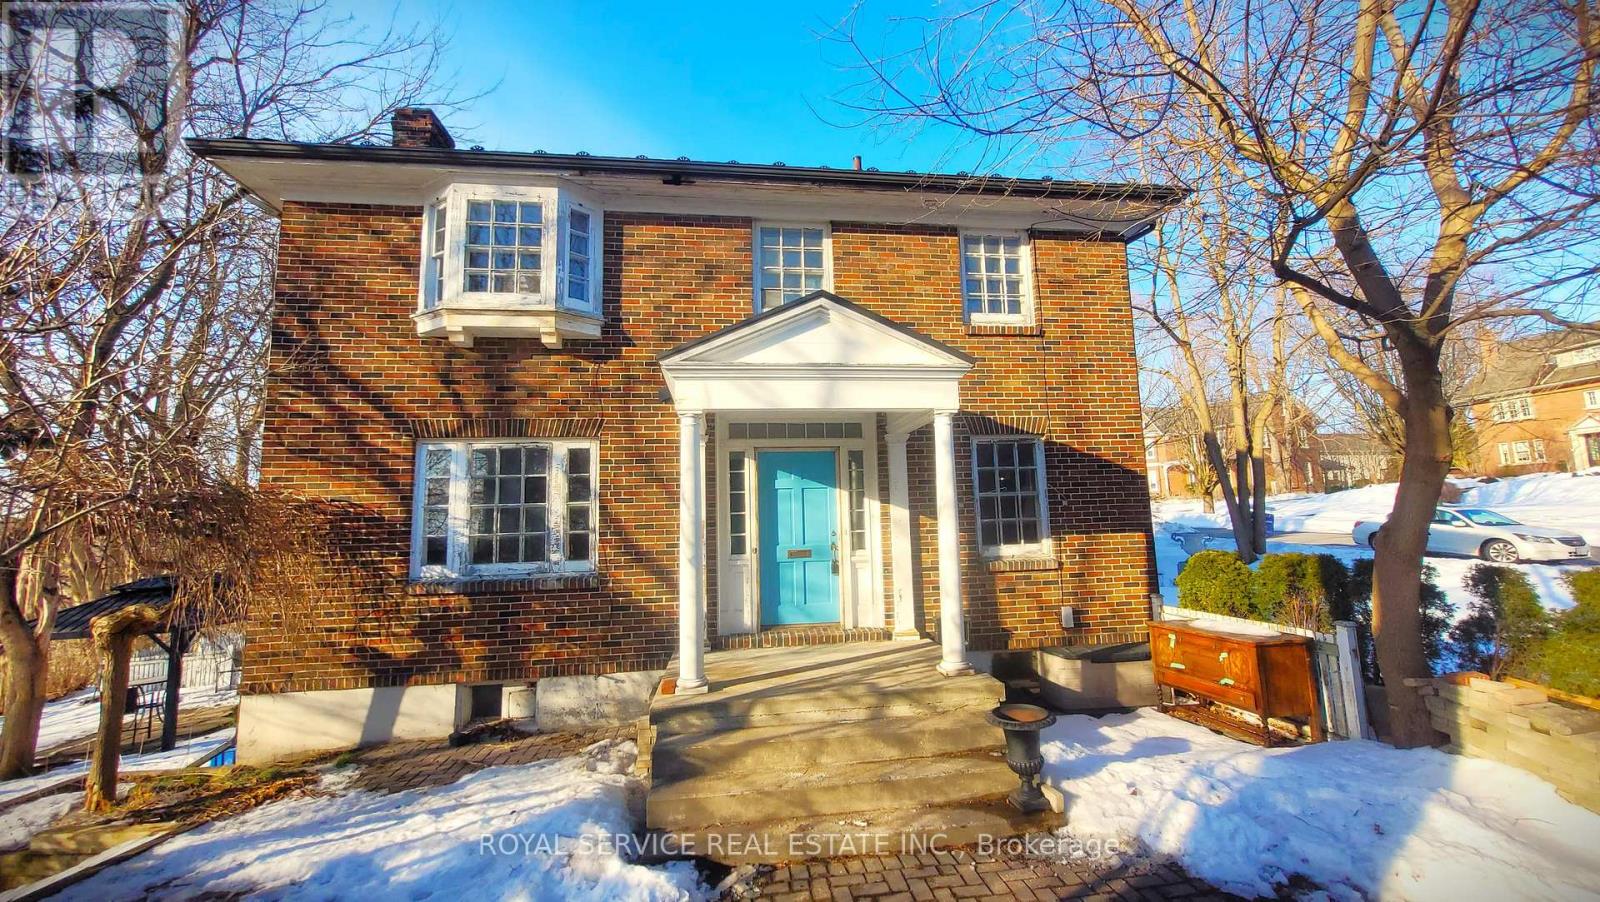
A solid brick home, with one of Port Hope's most sought after addresses. Built in 1937, recent capital improvements include a new metal roof, updated wiring, all knob and tube removed (all 2022), new gas boiler for radiators (2020). A 1 km walk from the grounds of one of Canada's oldest and most respected academic institutions; Trinity College School. An even shorter walk to Port Hope's East Beach, the beautiful walks along the Ganaraska River, Port Hope's busy Memorial Park, and the multitude of shops and restaurants on Port Hope's charming 19th century streets. The main entrance of the home leads from a small gated forecourt to the central hall, wide and gracious with 9ft high ceilings. Bathed in natural light, Passing the French doors of the living room to the left, and a study to the right, the wide staircase has a mid-level door hiding a fun secret~ a half- staircase to the Kitchen. A Butler's Pantry leads from the Kitchen to the Dining Room, separated from the Living Room by another set of French doors. At the top of the second floor landing are four bedrooms. The primary bedroom has an ensuite with shower. The SE bedroom has had its closet converted to a laundry space... brand new W/D included. The two remaining bedrooms, face north west and north east and are separated by the second full bathroom. The walkout has great potential for a separate apartment, Nanny or In-Law suite. Walls are framed out defining living spaces, but no drywall. This truly is an unpolished diamond. Structurally sound, with all of the un-sexy but pricey updates to its infrastructure less than 5 years old. (id:61476)
270 Ivey Crescent
Cobourg, Ontario
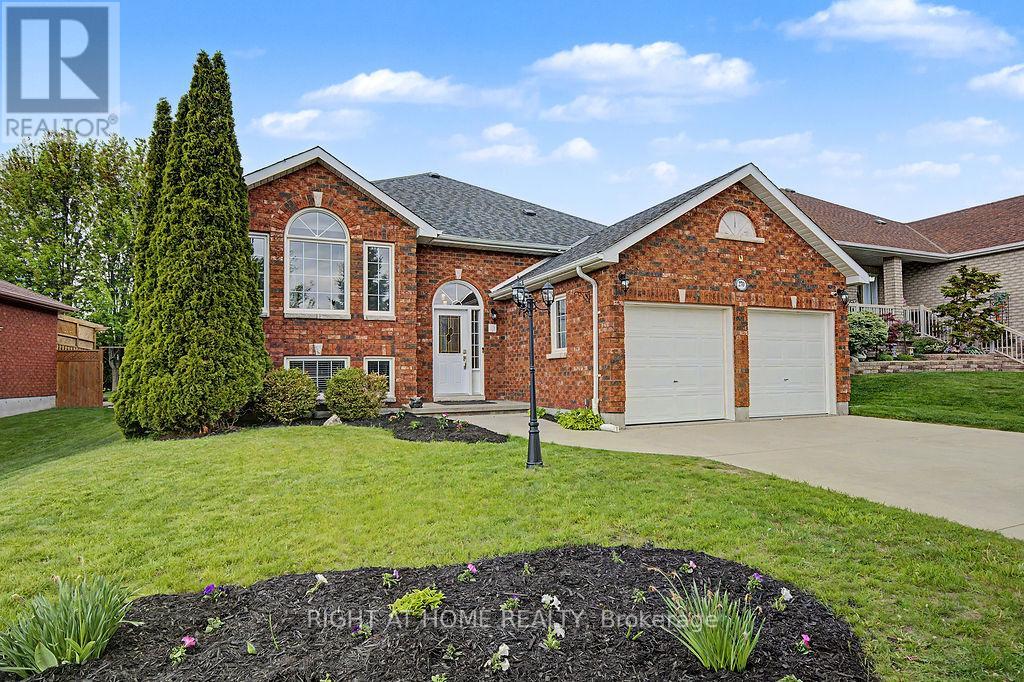
The one you've been waiting for! This beautifully maintained, light-filled 3+1 bedroom raised bungalow is nestled on a quiet crescent of manicured homes in a highly desirable family-friendly neighbourhood. Designed for comfortable living, the main level features spacious principal rooms, a generous primary suite with walk-in closet and ensuite, two additional bedrooms, a 4-piece bath, and convenient main-floor laundry. The bright lower level offers large above-grade windows, a spacious rec room, a fourth bedroom, 2-piece bath, and a dedicated workshop-perfect for hobbies, storage, or a home project space. Freshly painted and thoughtfully updated with a furnace (2023) and roof (2018), this move-in-ready home offers peace of mind for years to come. Step outside to your private backyard oasis featuring a gazebo, hot tub, and plenty of room to relax or entertain. Ideally located just minutes from Highway 401, shopping, schools, and parks, this is the perfect place to call home. Move in and start making memories! (id:61476)
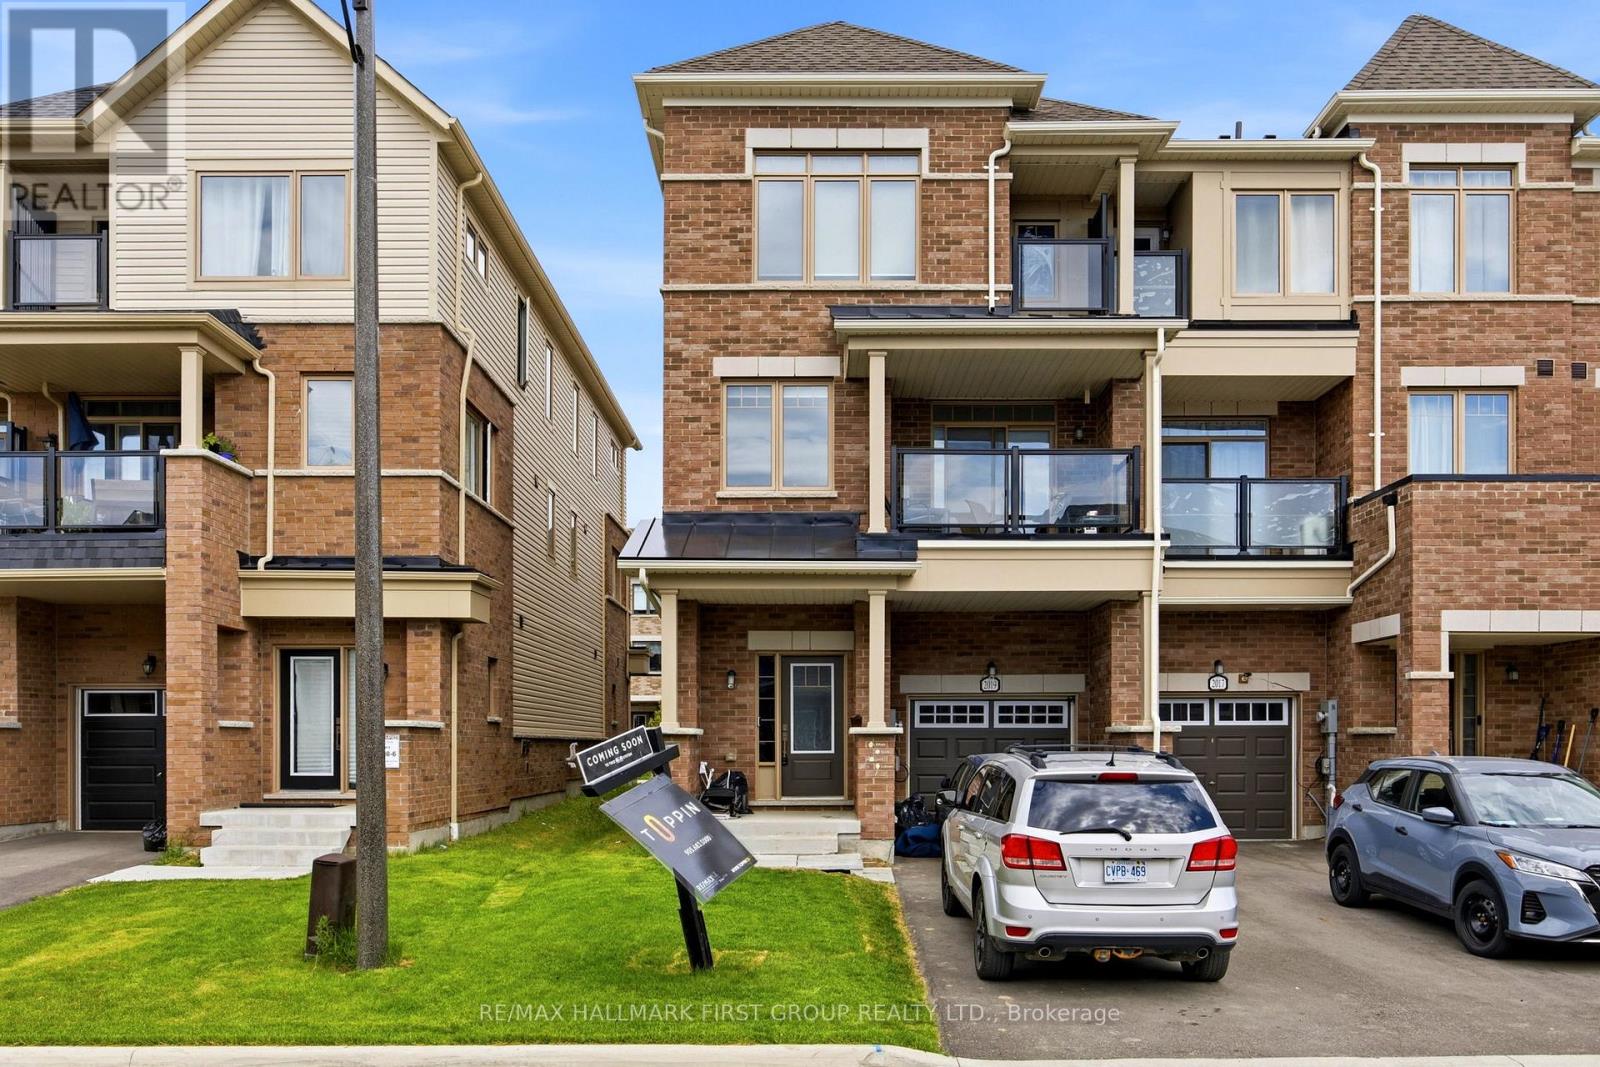
2019 Cameron Lott Crescent
Oshawa, Ontario
Welcome to effortless freehold living in one of Oshawa's most convenient and family-friendly neighbourhoods. Offering the perfect blend of style, functionality, and location, this beautiful brick-front townhouse comes with the added benefit of no monthly maintenance fees.Designed with modern living in mind, the bright and open-concept main floor creates a seamless flow between the living, dining, and kitchen areas. Large windows fill the space with natural light, while the private balcony provides the perfect spot to enjoy your morning coffee or unwind at the end of the day.The contemporary kitchen is both stylish and practical, offering ample storage and workspace for everyday living and entertaining. Upstairs, the spacious primary bedroom serves as a peaceful retreat, complete with its own private balcony and generous natural light. Two additional bedrooms and well-appointed bathrooms provide comfortable accommodations for family members, guests, or a home office setup.The ground level features a welcoming foyer with direct access to the attached garage, adding everyday convenience and functionality. Ideally situated just minutes from Costco, shopping centres, restaurants, schools, parks, recreation facilities, GO Transit, and Highway 407, this location offers exceptional connectivity for commuters and families alike.Whether you're a first-time buyer, growing family, or savvy investor, this move-in-ready freehold townhouse delivers outstanding value, modern comfort, and an unbeatable location-all without the burden of condo fees. (id:61476)
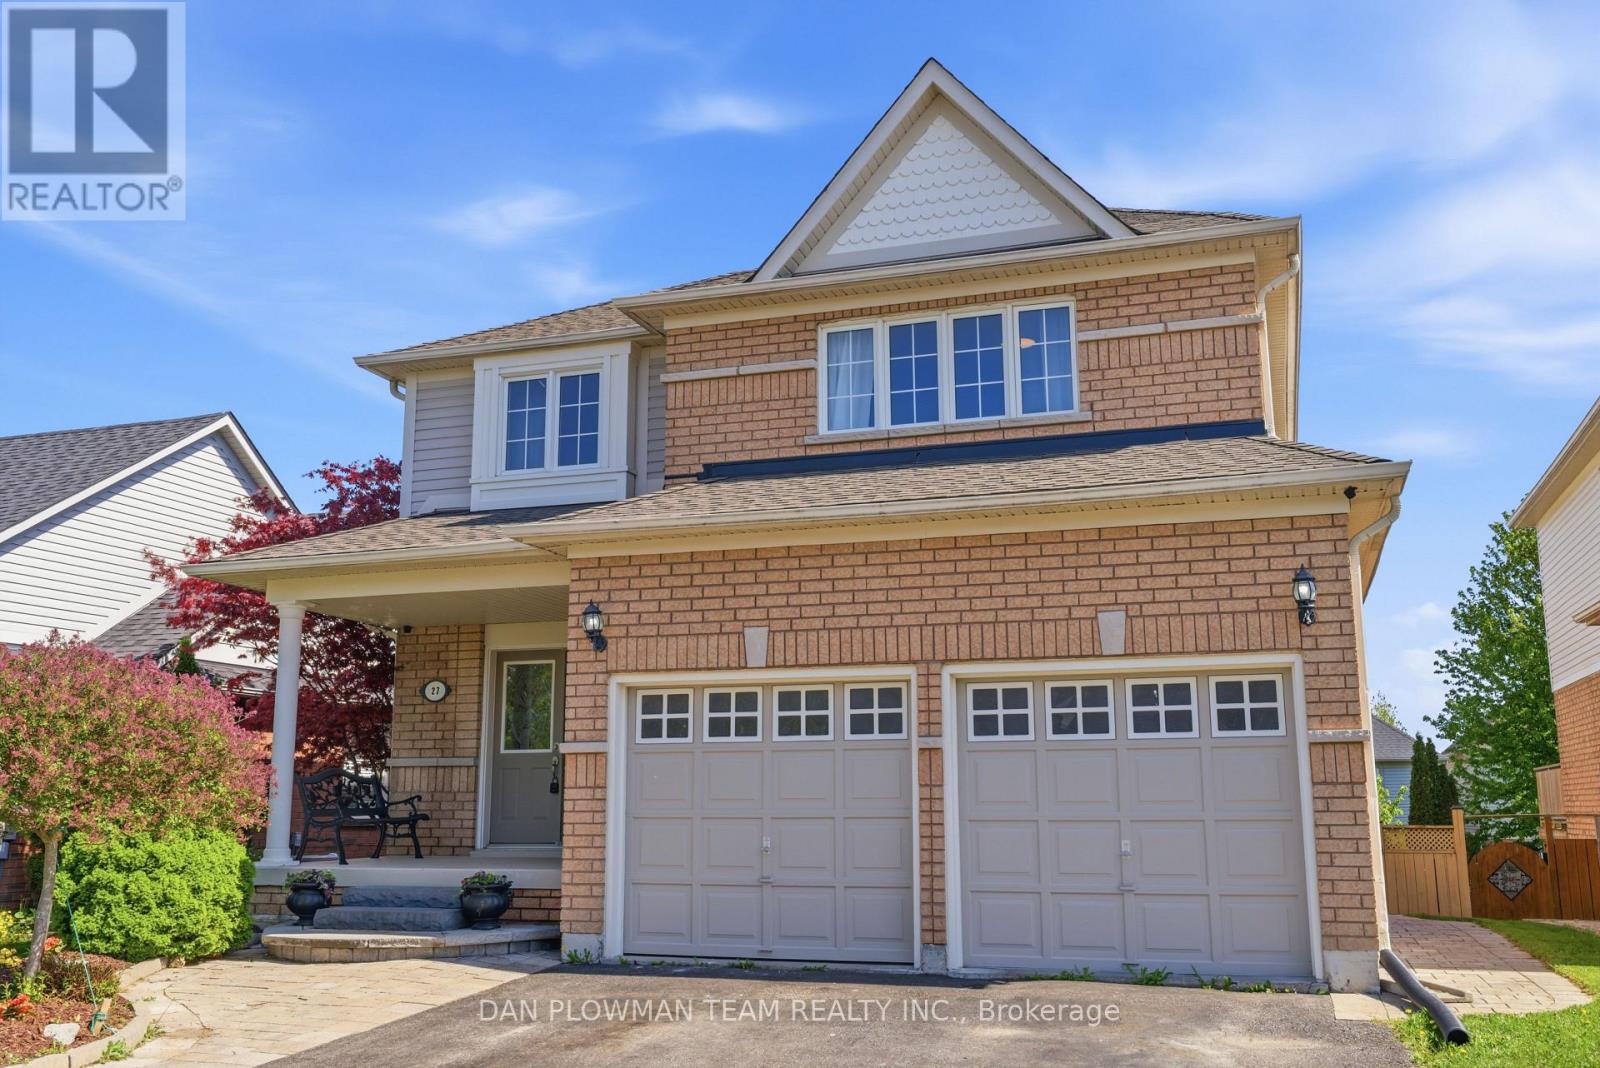
27 Hockley Avenue
Clarington, Ontario
This Stunning And Spacious 4+2 Bedroom Home Offers An Exceptional Layout Designed For Comfortable Family Living And Effortless Entertaining. Featuring A Fully Finished Walk-Out Basement With A Second Kitchen, This Home Provides Incredible Flexibility For Extended Family And Multi-Generational Living. Beautiful Hardwood Flooring Throughout The Main And Second Floors Adds Timeless Elegance And Warmth To The Home. The Thoughtfully Designed Upper Level Includes 4 Bedrooms, 3 Of Which Have Attached Washrooms, Offering Added Privacy And Convenience For Family Members And Guests Alike. The Oversized Primary Bedroom Serves As A Luxurious Retreat, Complete With A Large Walk-In Closet And Plenty Of Space To Unwind. The Main Floor Boasts Generous Principal Rooms Including A Separate Family Room Perfect For Relaxing Evenings, Along With A Large Formal Dining Room Ideal For Hosting Gatherings, Celebrations, And Holiday Dinners. Bright And Spacious Throughout, This Home Offers An Abundance Of Natural Light And A Functional Layout That Perfectly Balances Style And Practicality. With Ample Living Space Inside And A Walk-Out Basement Adding Even More Versatility, This Home Is Perfect For Growing Families Seeking Comfort, Elegance, And Room To Enjoy Every Stage Of Life. (id:61476)
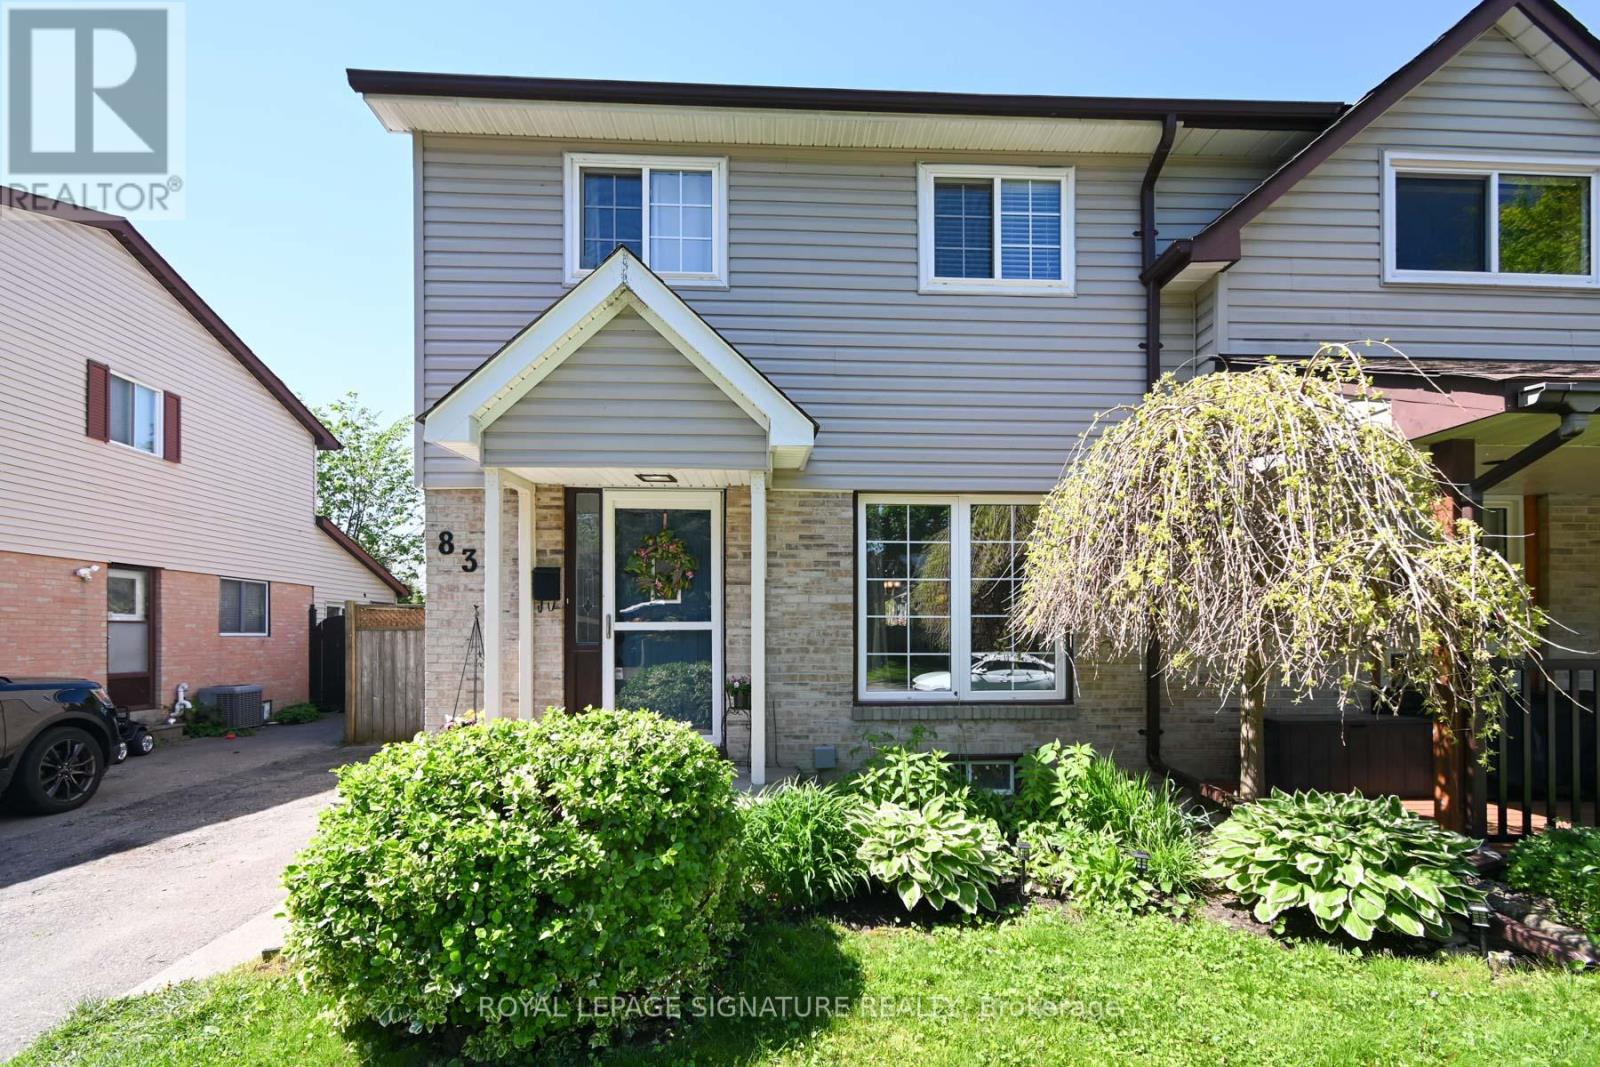
830 Greenbriar Drive
Oshawa, Ontario
Welcome to this pretty, well-cared for semi-detached home in an exceptional community of Eastdale. You enjoy a recently modernized kitchen complete with trendy backsplash, quartz counters, modern sink, along with a built-in pantry, lazy susan & cutlery drawer. The large window in the kitchen overlooks the deck and private backyard. Perfect for younger kids at play while you look out from your kitchen. Walk out from the sliding door or the side entrance to the yard and to the basement also. The living room is large with hardwood flooring, perfect for family gatherings. A large window in the living room overlooks the landscaped front yard with an English garden. Three spacious bedrooms welcome you upstairs along with an updated full bathroom. The finished basement completes this home. Close to GreenBriar Park, Schools, and shopping. Walk to Sir Albert Love Catholic School, Harmony Heights Public School & Eastdale High School; bus to Paul Dwyer Catholic High School. Enjoy the space and quiet, family community at 830 GreenBriar Drive. This is truly a home that has been lovingly cared for over the years & is now ready for a new family to build roots here. (id:61476)
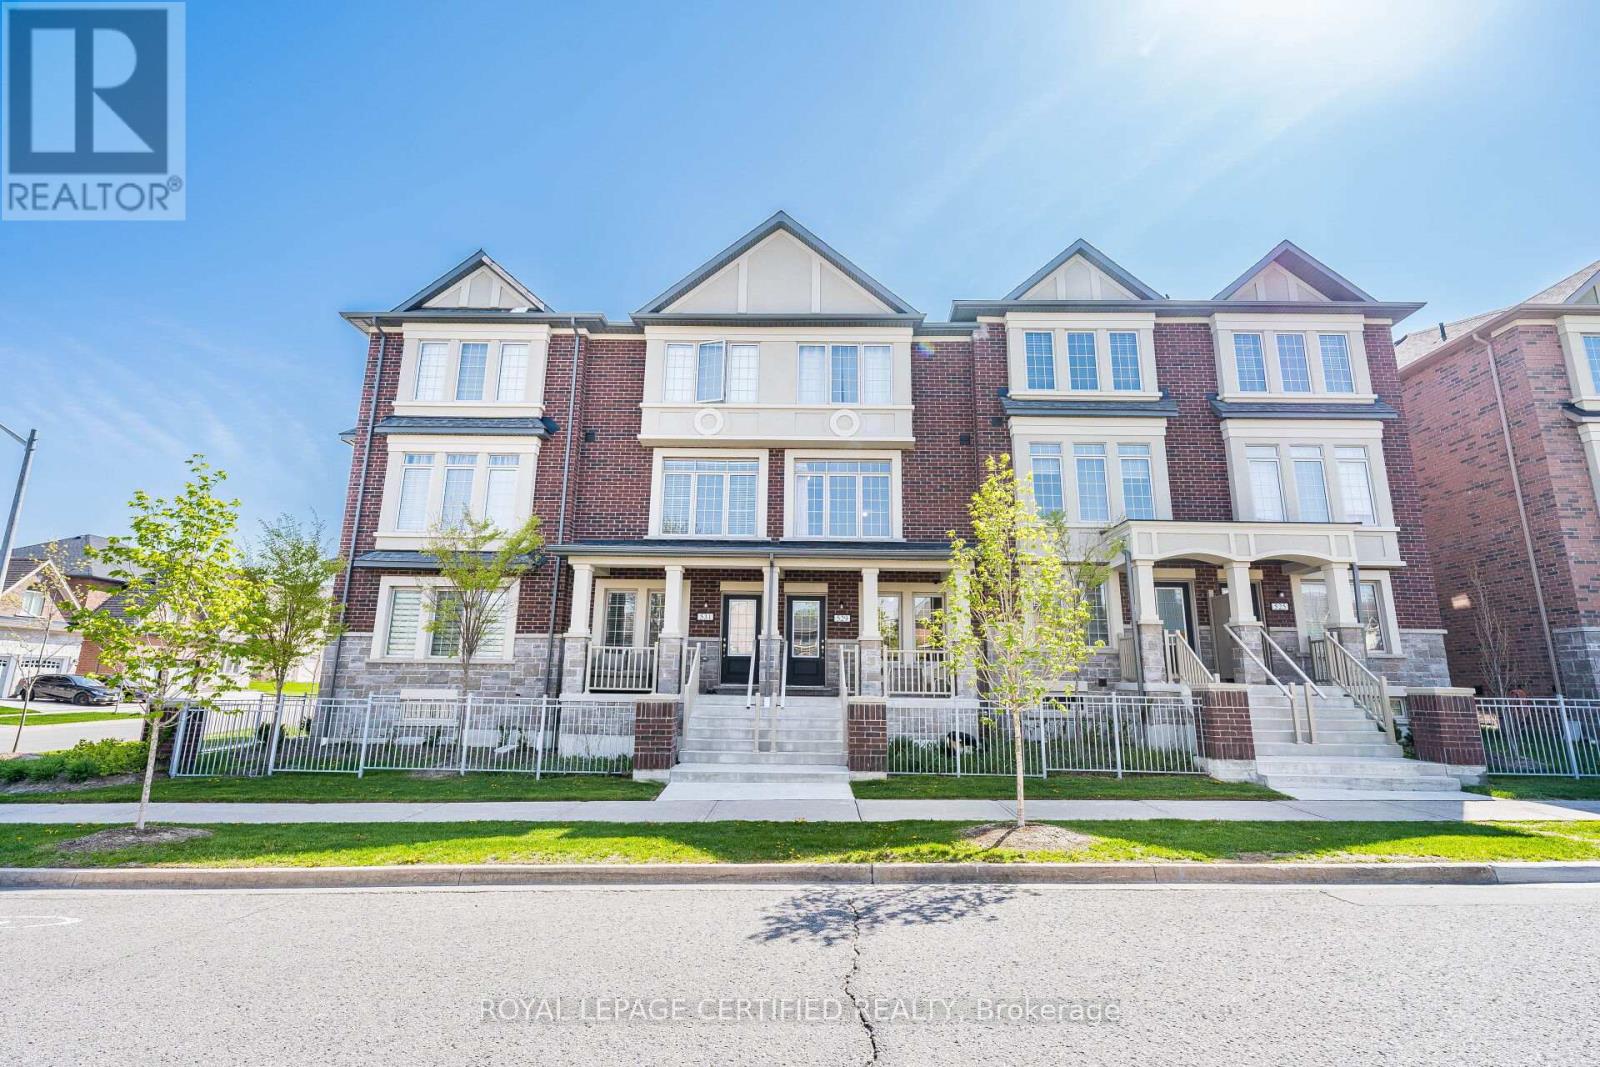
529 Old Harwood Avenue
Ajax, Ontario
Welcome to 529 Old Harwood Ave! This beautifully maintained 4-year-old freehold townhouse (POTL) in the heart of Ajax offers modern style, comfort, and convenience. Featuring 3 spacious bedrooms, 2.5 bathrooms, and an open-concept layout with separate living and family rooms, this home is perfect for growing families and entertaining. The bright primary bedroom includes a private ensuite, while the professionally finished basement offers an additional bedroom, providing extra living space. Featuring over $35,000 in upgrades, this move-in-ready home has been freshly painted and professionally cleaned, and also showcases builder upgrades throughout with parking for 2 vehicles. Conveniently located just minutes from parks, schools, shopping, restaurants, and transit, with Durham Transit only a 5-minute walk away. A perfect turnkey home in one of Ajax's most desirable communities! (id:61476)