

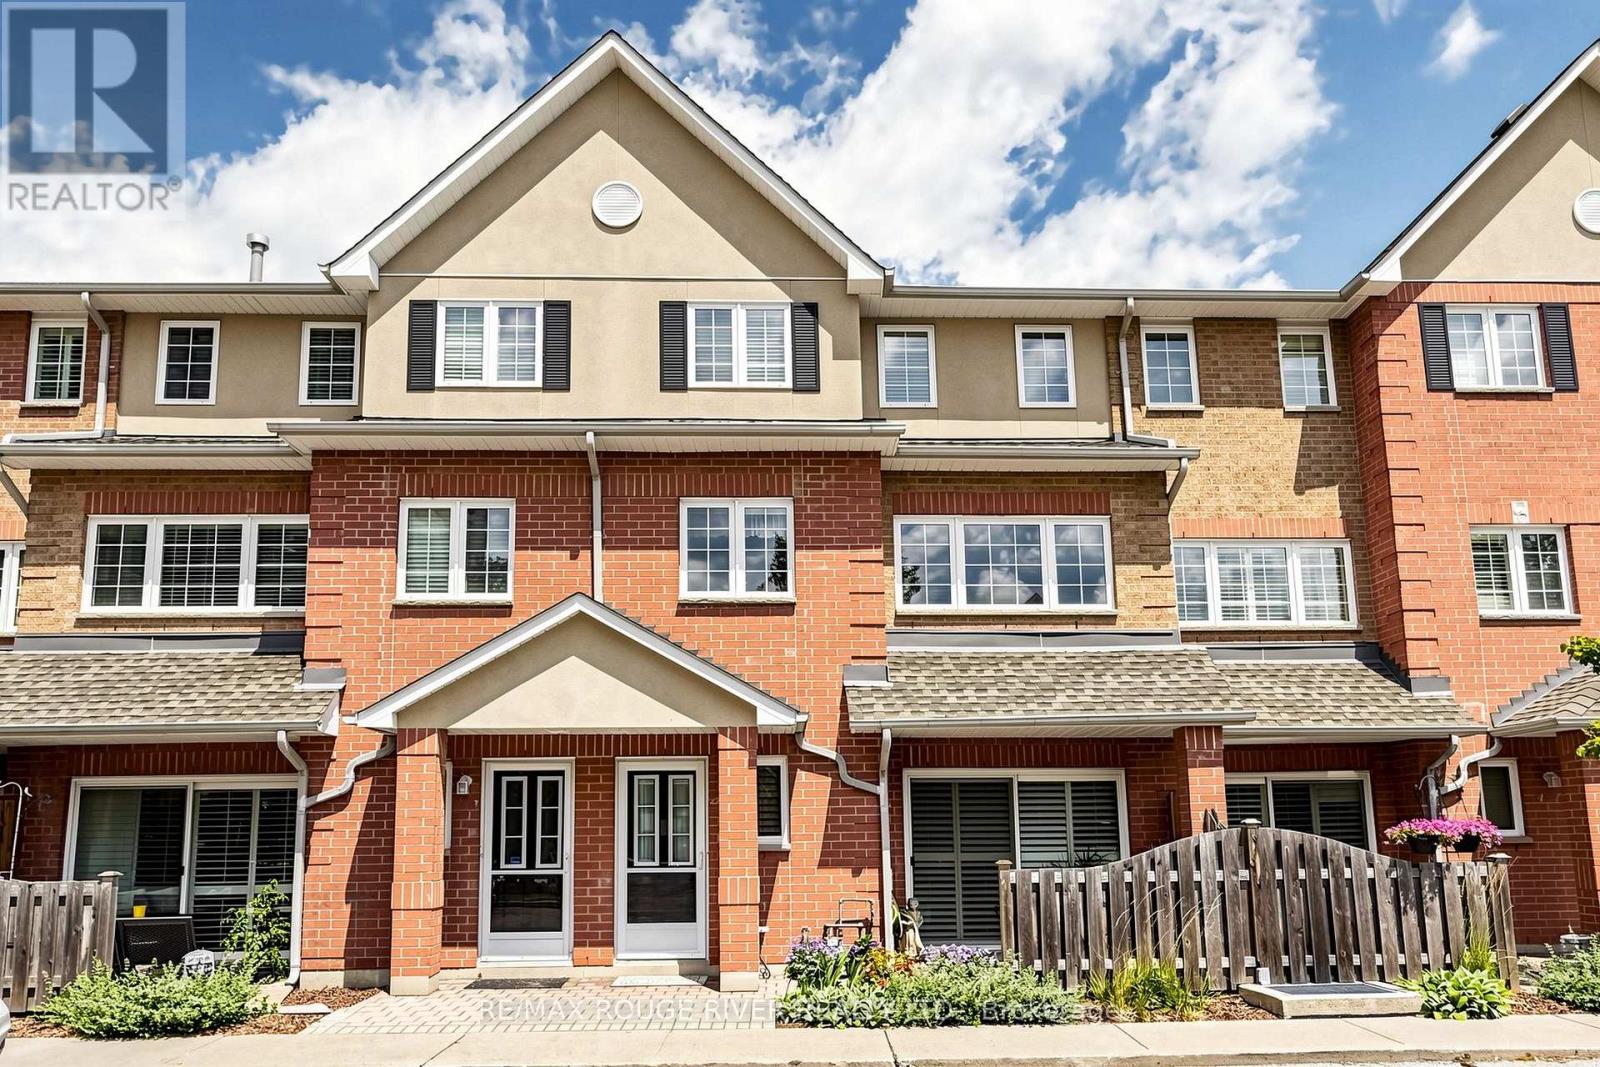
418 - 1400 The Esplanade N
Pickering, Ontario
*ONE OF A KIND CUSTOM FLOOR PLAN 1935 SQFT*LARGEST TOWNHOME IN COMPLEX (TRIDEL CASITA @ DISCOVERY PLACE)*JUST MOVE-IN TO THIS IMMACULATE HOME*BRIGHT AND SPACIOUS WITH CALIFORNIA SHUTTERS/SKYLIGHT*MIRRORED LIVING ROOM WALL AND GLASS BLOCK ACCENT WALL IN THE KITCHEN*GATED SECURITY*PRIVATE BBQ PATIO AREA*3 BATHROOMS*2ND FLOOR LAUNDRY*LARGE MASTER BEDROOM WITH SITTING AREA, ENSUITE BATHROOM, HIS AND HERS WALK-IN CLOSETS*LARGE ENTRANCE AREA*EASY ACCESS TO ELEVATOR FOR UNGROUND PARKING FROM W/O FROM UNIT*GAS BBQ ON PRIVATE PATIO*THIS TOWNHOME SHOWS A 10++*ENJOY THE CONVENIENCE OF NEARBY PARKS AND AMENITIES THAT CATER TO AN ENVIABLE LIFESTYLE*A MUST SEE THIS CUSTOM HOME*UNDERGROUND PARKING HAS A CAR WASH STATION* (id:61476)
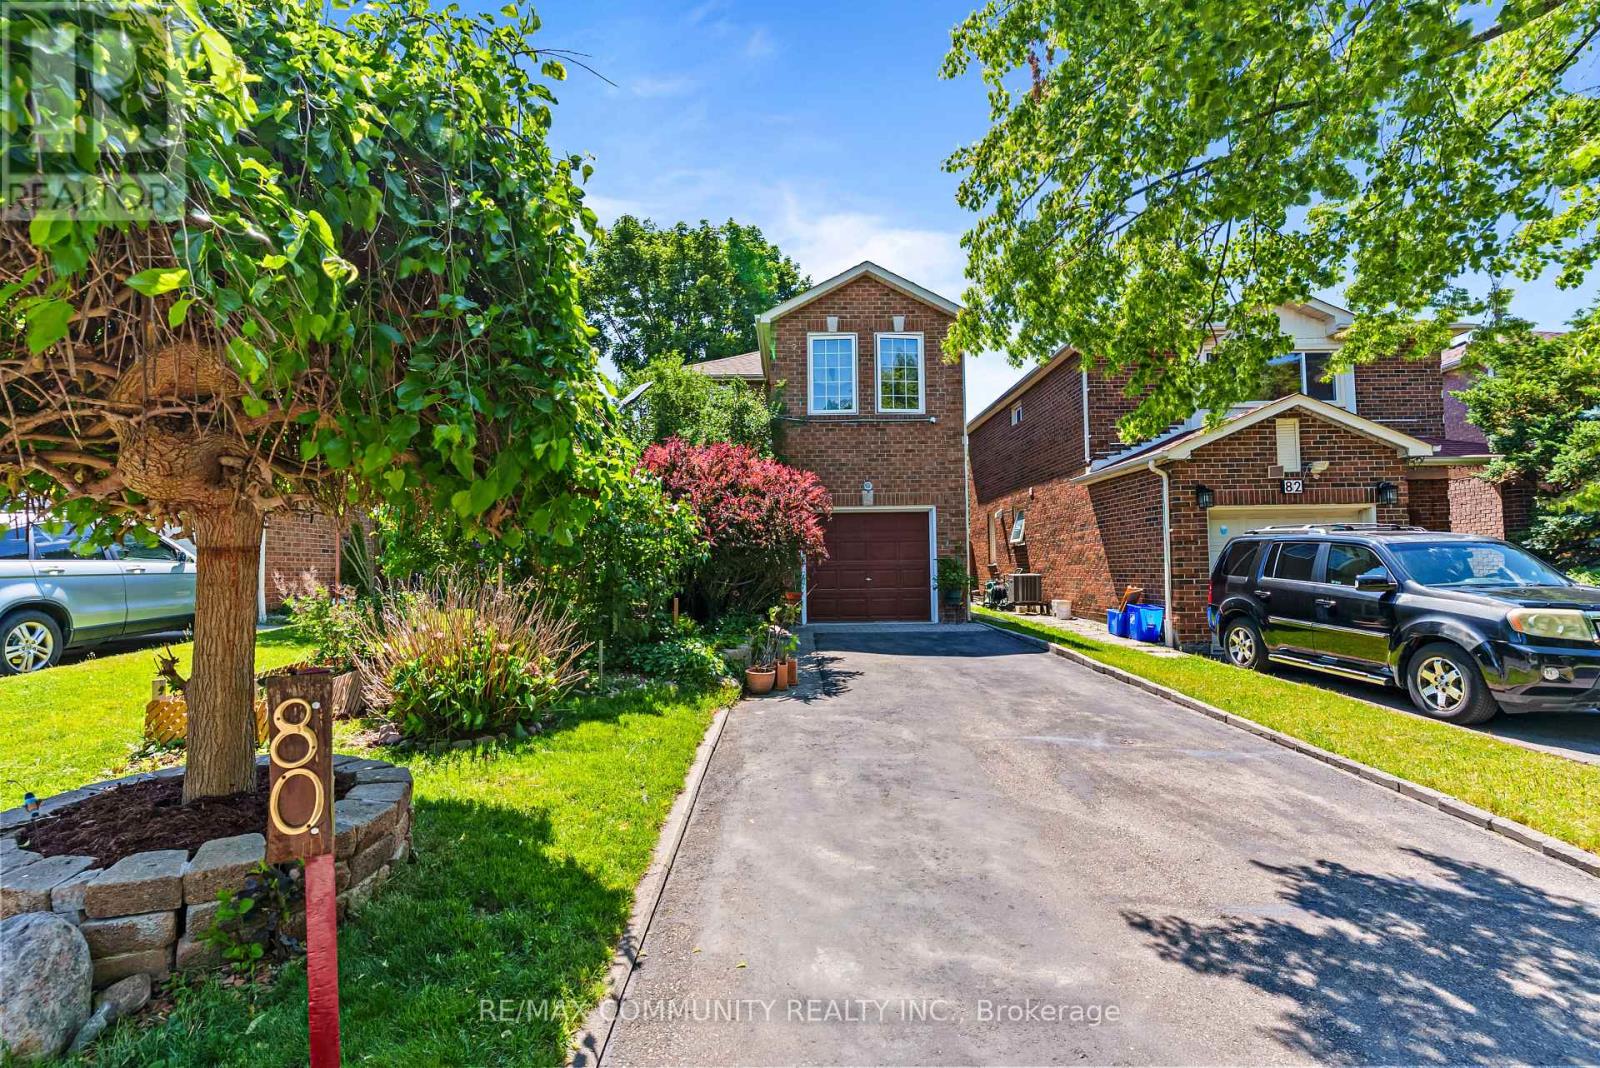
80 Brockman Crescent
Ajax, Ontario
Sun-filled 3bdr Detached Home***Renovated Kitchen (2025) w/ Quartz Countertop & Backsplash & All Stainless Steel Appliances***Open Concept Dining & Living Room w/ Walk-out to Shaded Wooden Deck***Hardwood Floor on Main***3 Spacious Bedrooms on 2nd Floor***All Bedrooms w/ Laminate Floors, Large Windows & Double Closets***Finished Basement Has Large Rec Area & Additional 3pc Washroom***Beautiful Landscaping in Both Front & Backyards*** Wide Driveway Can Park 4 Cars Plus Single Car Garage***No Sidewalk in Front***Location! Close to Place of Worship, Schools, Grocery, Library, Public Transit, Playground, Walking & Biking Trails***Situated Between Highway 407 & Highway 401***Few Minutes Drive to Deer Creek Golf Club & Riverside Golf Course*** (id:61476)

360 Mill Street
Brock, Ontario
Welcome home to 360 Mill St! This gorgeous brick one-and -a-half storey home has it all- tasteful updates, a large 73x180 fully fenced lot and a separate in-law studio apartment with its own entrance and driveway! Located only 1 km away from the stunning waterfront of Lake Simcoe and a quick walk to shops and downtown Beaverton, this location can't be beat. The lovely open-concept design of the main floor is truly stunning! Showcasing a beautiful updated kitchen with stainless steel appliances, quartz countertops and a walkout to the large back deck. The dining room with a feature wall is the perfect spot for entertaining and enjoying family dinners. Luxury vinyl plank flooring throughout and ample natural light streaming through the large windows make this space bright and airy. Upstairs, you will find 3 bedrooms and a bonus room that can be used as a playroom or for extra storage. The primary bedroom features a large ensuite 4pc bathroom. Laundry is located on the upper floor for the ultimate convenience! Major upgrades completed, including: Roof re-shingled June 2026, plumbing & electrical approx. 6 years, furnace 4 yrs, spray foam insulation 7yrs, separately metered panels for house and apartment, private driveway added for apartment. WOW! Truly all that is left to do is move in, and enjoy! (id:61476)
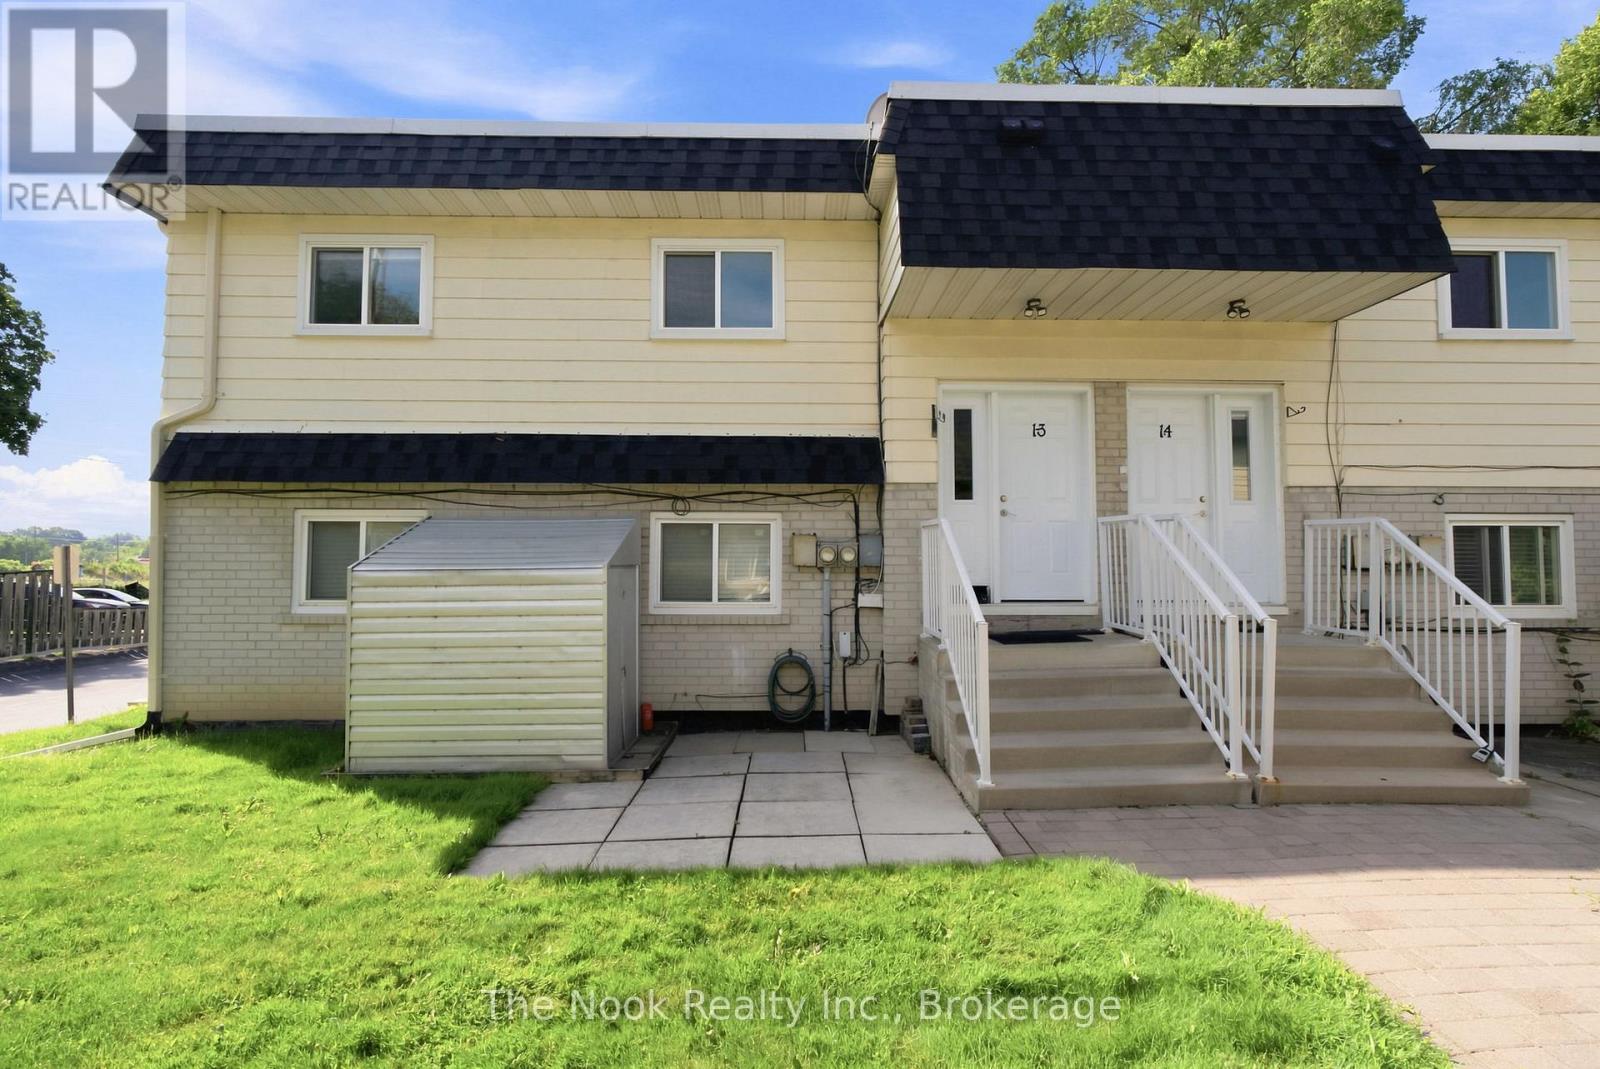
1-3 - 540 Mary Street E
Whitby, Ontario
Welcome to this bright and spacious second-level apartment, ideally located in one of Whitby's most desirable mature neighbourhoods! Offering 3 generously sized bedrooms and 1 full bathroom, this inviting home is perfect for families, professionals, or anyone looking to enjoy the convenience of downtown living. The sun-filled living room features a large picture window that fills the space with natural light, creating a warm and welcoming atmosphere. The bright eat-in kitchen offers plenty of room for family meals and everyday living. Spacious bedrooms provide comfort and flexibility for growing families, guests, or a home office. Situated just steps from vibrant Downtown Whitby, you'll enjoy easy access to transit, shopping, restaurants, banks, schools, parks, and all essential amenities. Experience the perfect blend of space, comfort, and an unbeatable location in this charming rental opportunity! (id:61476)
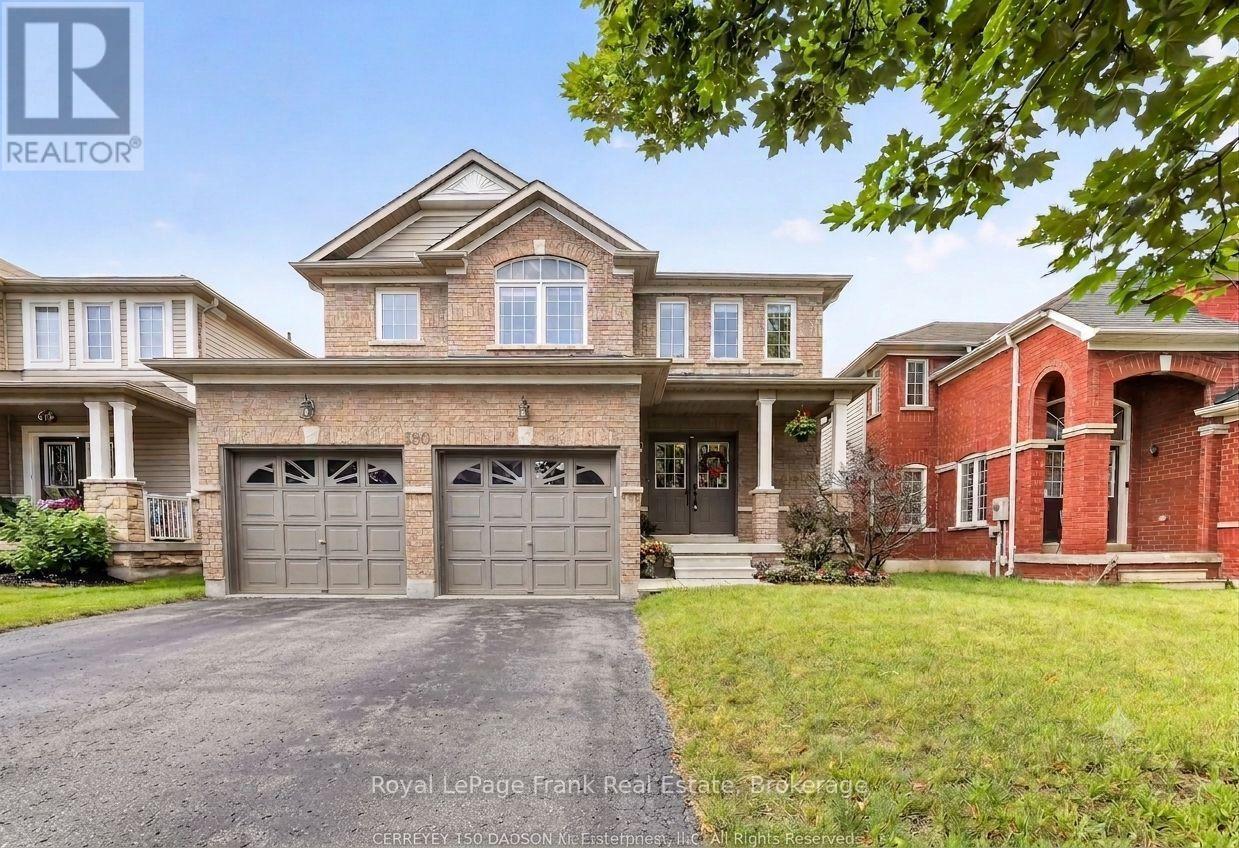
150 Dadson Drive
Clarington, Ontario
Welcome to one of Bowmanville's most desirable neighborhoods! Nestled on a mature, tree-lined street just a 2-minute walk from the local park, this bright and spacious detached home offers 2,397 sq. ft. of exceptionally designed living space with a floor plan that maximizes every square foot. The open-concept main floor seamlessly connects the sunny family room to the kitchen with a walkout to the back deck, complemented by a versatile front living room ideal for formal dining, and a separate laundry room with direct inside access to the double-car garage. Upstairs boasts four generous bedrooms-three with walk-in closets-highlighted by a primary retreat featuring a 4-piece ensuite with a relaxing soaker tub, a walk-in closet, and an additional oversized closet. The finished basement expands your living space with stylish pot lights, an expansive entertainment area, two storage spaces, and a luxurious steam shower. Conveniently located minutes from top schools, shopping, and all essential Bowmanville amenities! Huge Driveway with no sidewalk! (id:61476)
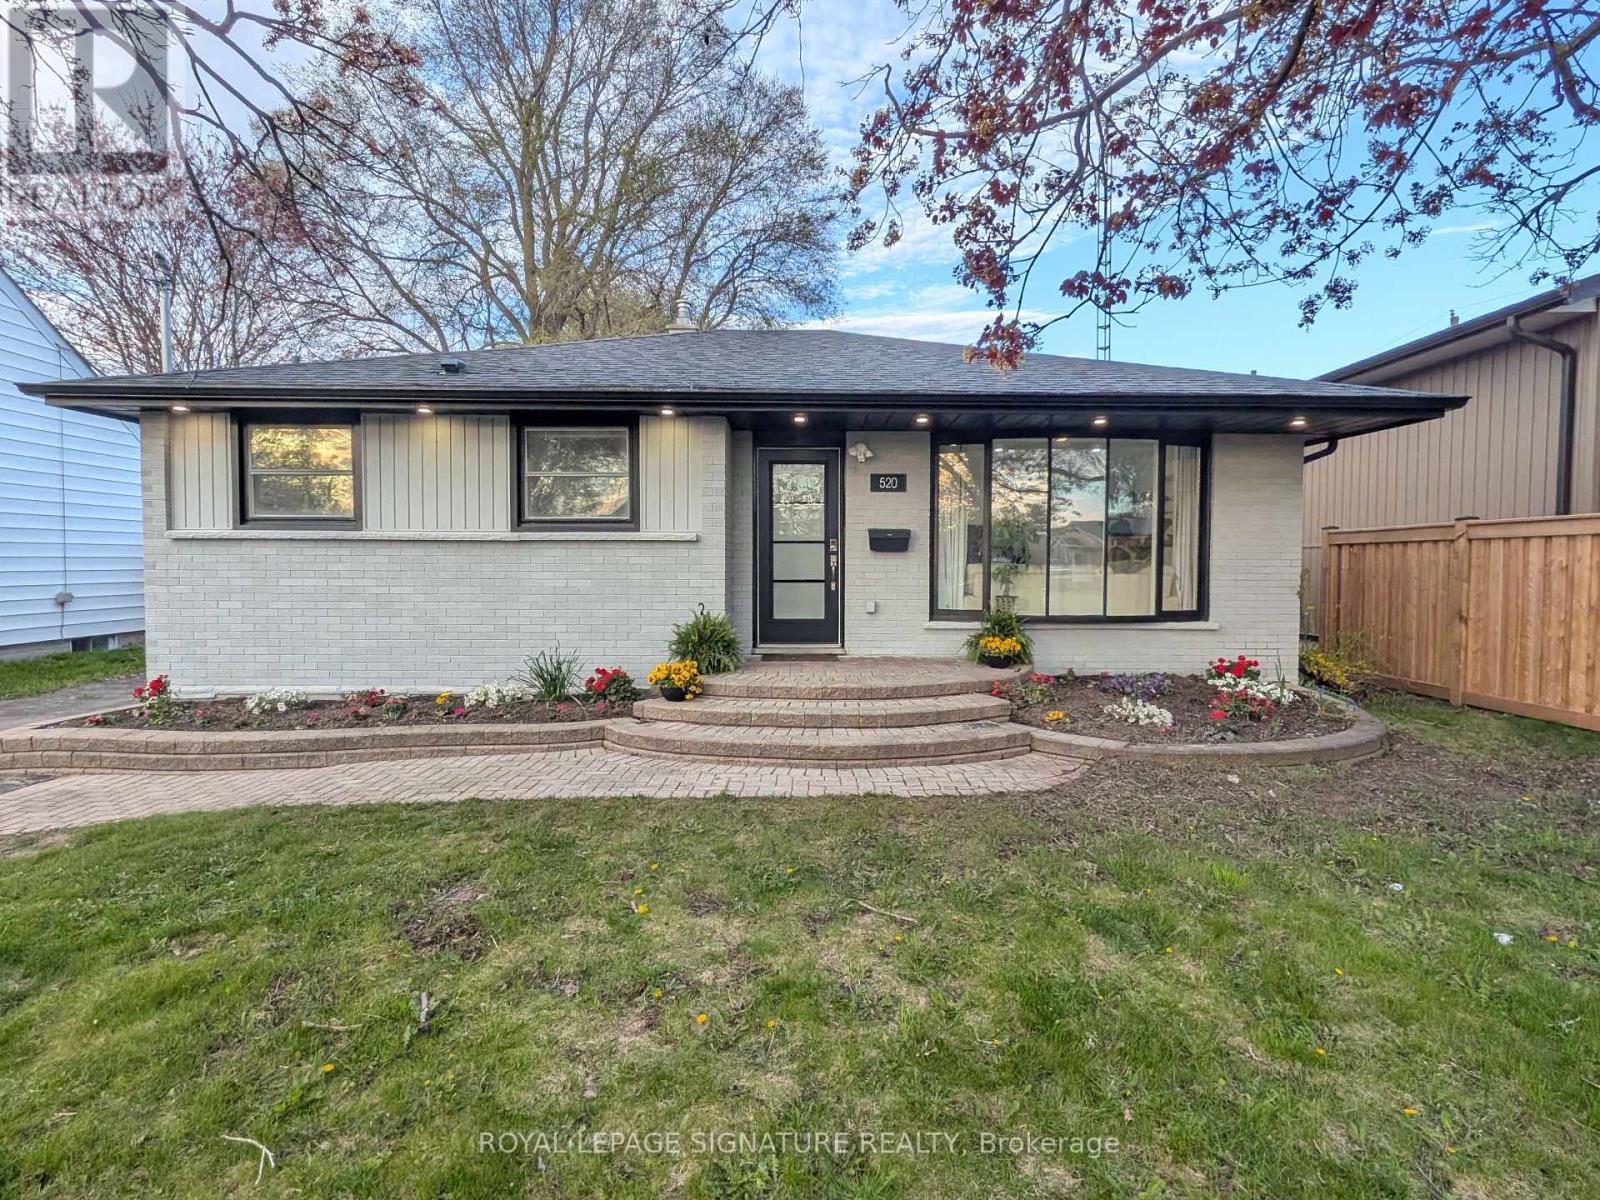
520 Burnham Street
Cobourg, Ontario
MUST SEE! Fully updated. move in ready 3+2 Bedrooms , 3 FULL Bthrms, detached brick bungalow with a Separate Side entrance, located within the heart of Cobourg. This home offers just over 2,000 sq ft of finished modern living space. Main floor features an open-concept design, large windows & a spacious living room area highlighted by stylish pot lighting. The large eat-in kitchen comes fully equipped with quartz countertops, S/S appliances & an attached breakfast nook island. The fully finished lower level has high ceilings & windows for abundant natural light. Accessible directly from the main floor, the separate side entrance reveals a flexible space complete with two additional bedrooms, two full bathrooms, rec room, den, dedicated laundry & two separate kitchenettes with Exterior Venting, offering incredible potential for an in-law suite, extended family, guests, or older teens. Located minutes to the famous Cobourg Beach, hospital, shops & dining. Easy access to Highway 401. Flexible closing.and can be sold furnished! (id:61476)
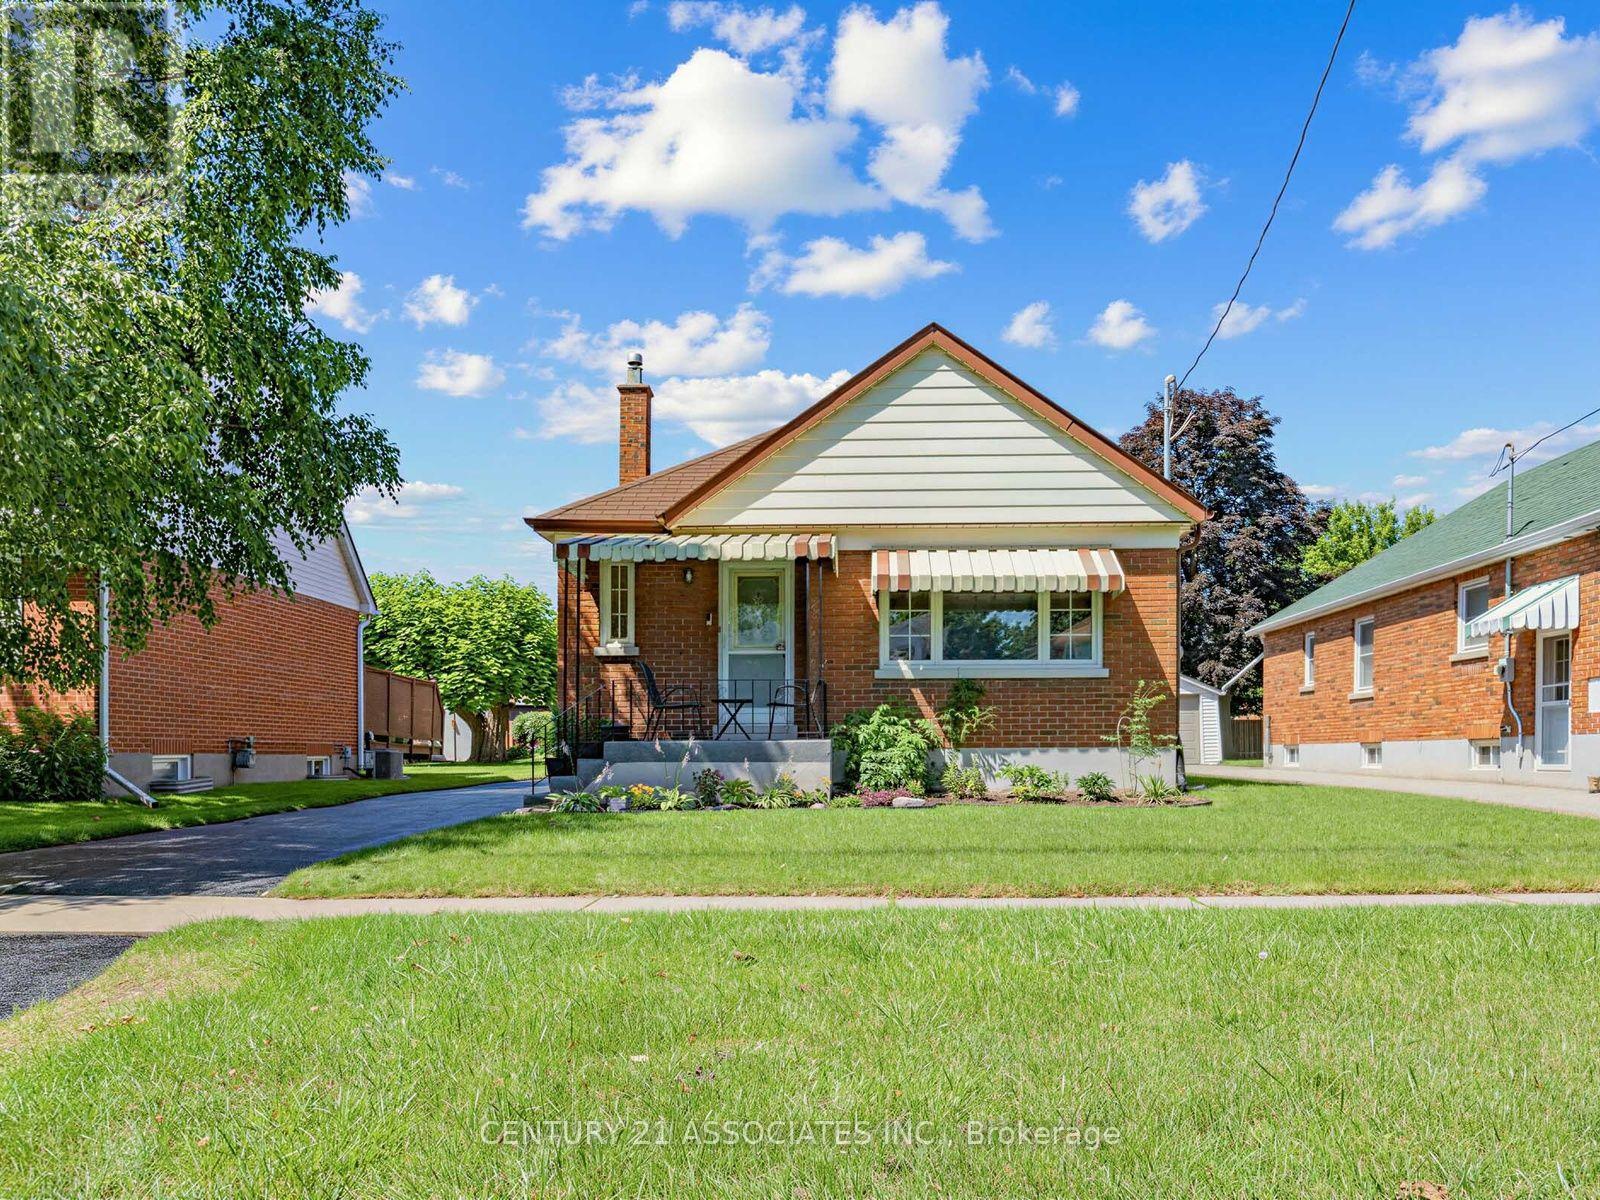
58 Central Park Boulevard S
Oshawa, Ontario
Beautifully Renovated Detached Brick Bungalow With Incredible Versatility! Welcome to this stylishly updated home offering modern finishes, a functional layout, and exceptional potential for families, extended family living, or future rental income. The bright and inviting main floor features an open-concept living and dining area with upgraded laminate flooring, updated baseboards, pot lights, modern light fixtures, and custom window coverings throughout. The stunning renovated kitchen showcases brand-new soft-close cabinetry, elegant quartz countertops, and a convenient butler's server area, adding both style and functionality for everyday living and entertaining. The thoughtfully converted two-bedroom layout offers spacious principal rooms, while the second bedroom provides a walkout to the backyard (door will be replaced before closing) and a new covered deck-perfect for enjoying your morning coffee or relaxing outdoors. All electrical wiring replaced & new 200 AMP electric panel. The fully finished basement offers flexibility & additional living space, with a kitchen, large bedroom that can easily be converted to two bedrooms, a recently updated 4-piece semi-ensuite bathroom, and a separate side entrance. An ideal setup for extended family living or a potential income-generating basement apartment. The basement also features a convenient cold room and laundry facilities with access from both the upper and lower levels. Outside, enjoy a fully fenced, generously sized backyard complete with a shed, perfect for storage and outdoor enjoyment. The newly sealed driveway offers parking for up to four vehicles, in addition to the detached single-car garage. Ideally situated close to schools, parks, community centres, public transit, shopping, and numerous everyday amenities, this home offers the perfect blend of comfort, and convenience. A wonderful opportunity to own a beautifully updated home and room for your family to grow and enjoy for years to come! (id:61476)
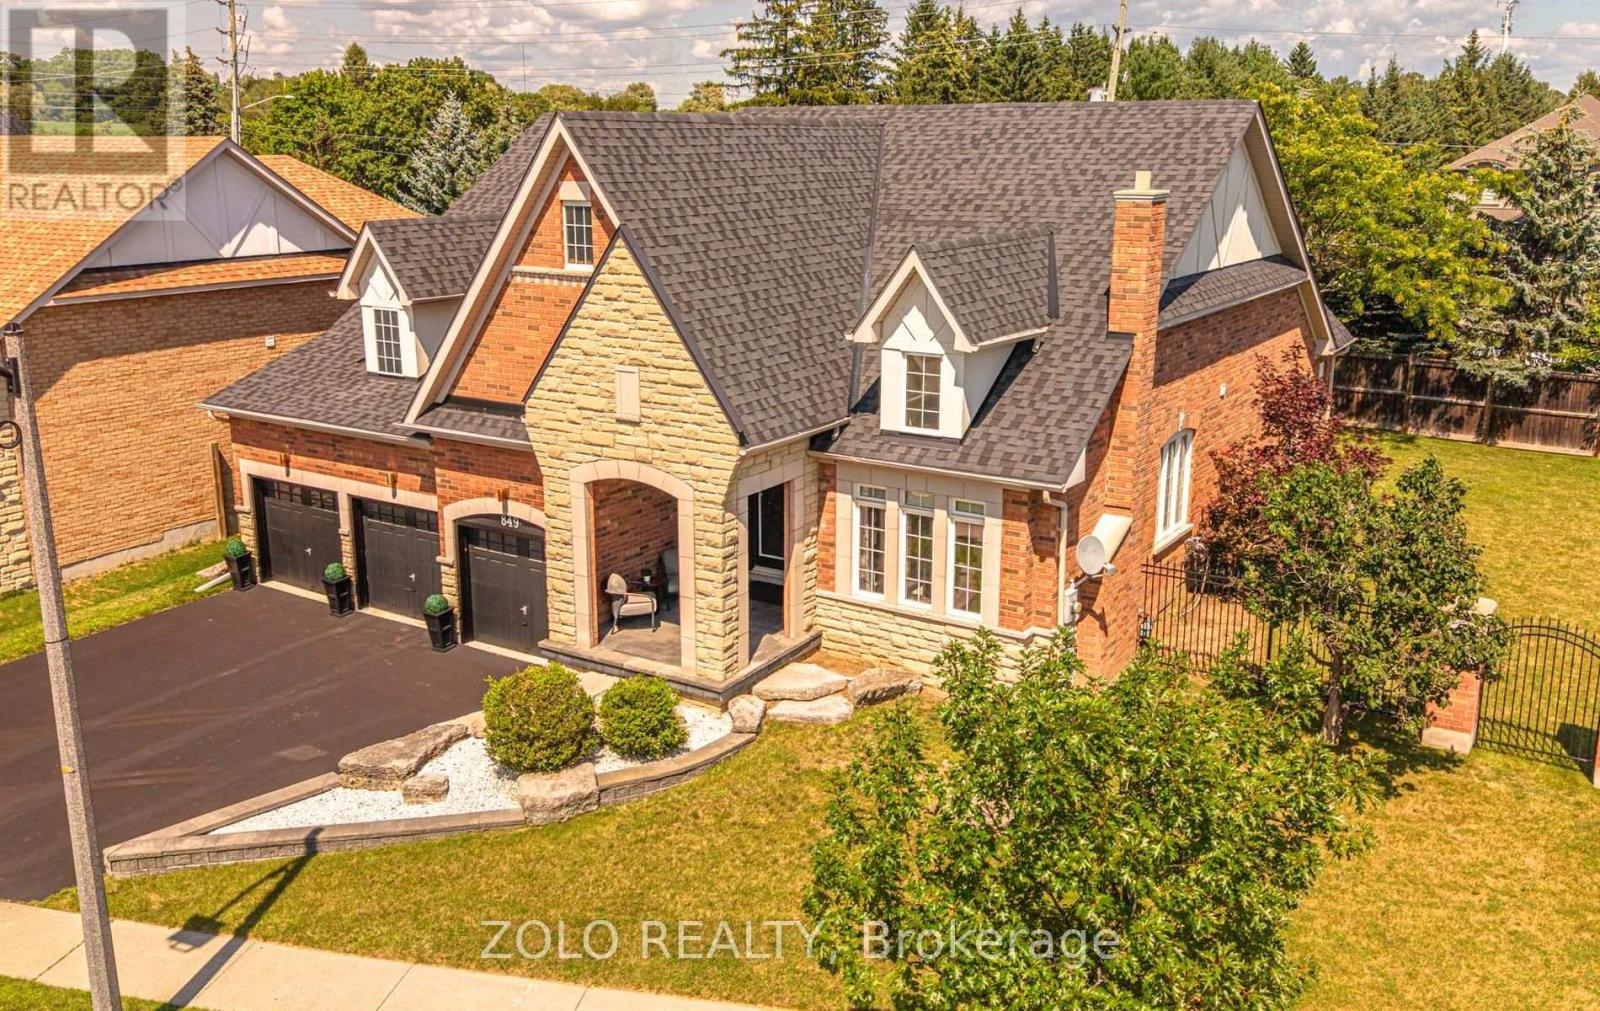
849 Hanmore Street
Oshawa, Ontario
Welcome to this exceptional executive bungalow in the prestigious Harrowsmith Ravine Estates, offering over 4,000 sq. ft. of finished living space on a rarely offered premium pie-shaped lot surrounded by mature trees. An impressive covered front porch and oversized 3-car garage create outstanding curb appeal. The thoughtfully designed main floor features a private office, formal dining room with butler's pantry, and a bright gourmet kitchen with a spacious eat-in area, walkout to the backyard, and open-concept layout overlooking the inviting living room with a stunning stone fireplace and feature wall. Retreat to the luxurious primary suite featuring bamboo flooring, backyard walkout, two walk-in closets, and an oversized 3-piece ensuite. A second main floor bedroom also offers its own private 3-piece ensuite. Convenient main floor laundry includes direct garage access. The fully finished basement adds approximately 2,000 sq. ft. of additional living space with a large recreation room, two additional bedrooms, a 4-piece bathroom, and endless possibilities for entertaining, extended family, or a home gym. Enjoy the privacy of the premium pie-shaped backyard with its tranquil, park-like setting surrounded by mature trees. Located just steps to Harmony Valley Conservation Area, walking trails, and Pebblestone Golf Course, with quick access to Highways 401, 407, and 115, plus shopping, restaurants, schools, and all amenities. A rare opportunity to own a spectacular executive bungalow in one of the area's most desirable communities. (id:61476)
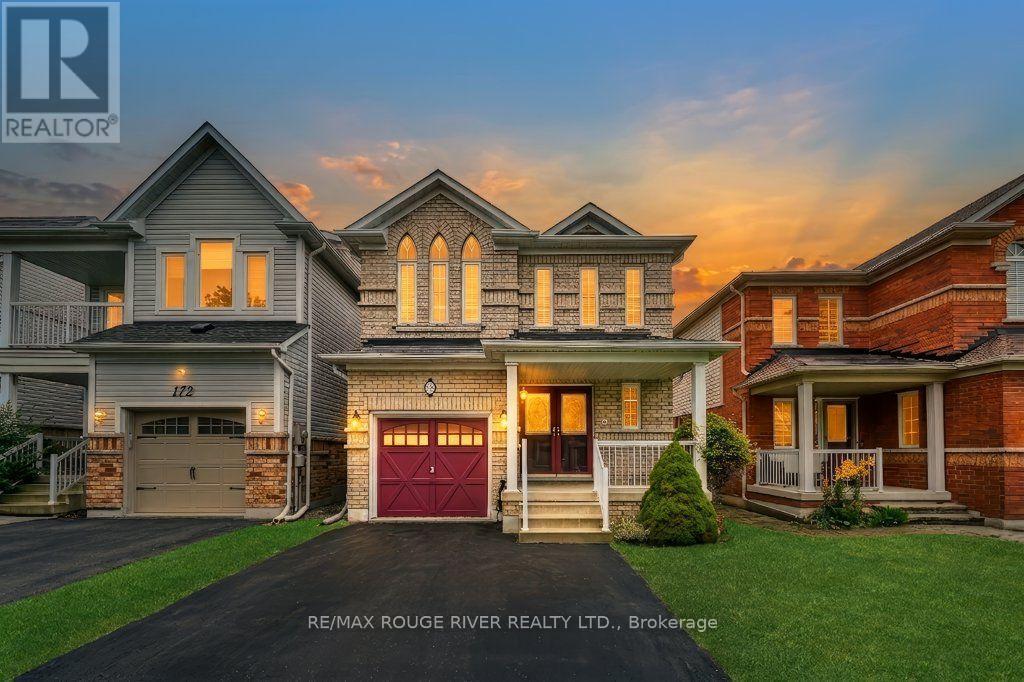
176 Bathgate Crescent
Clarington, Ontario
Welcome to 176 Bathgate Drive, Courtice - a lovingly maintained, all-brick family home being offered for sale for the very first time. Pride of ownership is evident throughout this immaculate, carpet-free residence, making it the perfect opportunity for families looking to settle into an established, sought-after neighbourhood. Featuring 3 spacious bedrooms and 2.5 bathrooms, this bright and functional home offers comfortable living with plenty of space for the whole family. The carpet-free interior provides a clean, modern feel and is easy to maintain. Spacious primary suite serves as a private retreat, complete with a walk-in closet and a luxurious 4-piece ensuite featuring a separate shower and a relaxing Jacuzzi tub. Fully finished basement extends your living space with a large recreation room, a wet bar, and a dedicated workshop-perfect for entertaining, hobbies, or additional storage. Step outside to the fully fenced backyard, complete with a garden shed and plenty of room for children, pets, gardening, or summer entertaining. The large driveway with no sidewalk offers ample parking and added convenience. Ideally located close to schools, parks, shopping, restaurants, public transit, and with easy access to Highway 401 & 418! (id:61476)

25 - 10 Bassett Boulevard
Whitby, Ontario
Welcome to the perfect blend of style, comfort, and convenience in the highly sought-after Bradley Estate community. This beautifully renovated 3-bedroom, 2-bathroom home is move-in ready. Extensive renovations completed between 2021 and 2026 showcase quality craftsmanship and timeless design. Rich engineered hardwood flooring flows throughout, complemented by bright, inviting living spaces and beautifully redesigned bathrooms with herringbone tile floors on both the main and 2nd floors. At the heart of the home is a stunning kitchen featuring elegant quartz countertops, stainless steel appliances, and sophisticated finishes that make cooking a pleasure. The rear garden features a walkout to a 96 sq ft paved patio from the dining room, and privacy fences on 3 sides (open to yards on either side). A covered 55 sq ft front porch, 213 sq ft single-car garage, private driveway, and abundant visitor parking provide everyday convenience for both homeowners and guests. The partially finished basement has a deep 8 ft ceiling height at the rear making this a blank canvas you'll be eager to personalize! Whether you're a first-time buyer, a growing family, or looking to downsize without sacrificing space or style, this home offers the perfect balance of comfort and low-maintenance living. Maintenance fees include water, and groundskeeping, giving you more time to enjoy the things you love. Plus, this pet-friendly community welcomes pets in accordance with Whitby by-laws, making it a wonderful place for every member of the family! Ideally located just minutes from shopping, restaurants, grocery stores, parks, excellent schools, and the Whitby Civic Recreation Complex. You'll also enjoy effortless access to Highways 401, 407, and 412-making commuting across the GTA a breeze. Beautifully updated, thoughtfully designed, and perfectly located, this is a home you'll be proud to call your own. (id:61476)

340 Fairlawn Street
Oshawa, Ontario
***Public Open House Saturday August 1st & Sunday August 2nd From 2:00 To 3:00 PM.*** Offers Anytime. Detached Home With In Law Suite In Basement With Separate Entrance & Garage Located On Quiet Street. This Home Is Perfect For Multigenerational Living! Many Upgrades Include: Main Floor Features A Modern Kitchen With Quartz Counter Tops & Stainless Steel Appliances Renovated In 2019. Laminate Floors In Kitchen & Dining Room Done In 2025. Hardwood Floors In Living Room. Laminate Floors In Bedrooms & Hallway Done In June 2026. Just Newly Painted. Carpet Installed On Stairs & Landing In June 2026. Laminate Floors In Basement Done In 2025. Walk Out To Deck & Privacy Fenced Backyard. With The Potential To Garden, Entertain, Or Create Your Ideal Outdoor Retreat. Roof Is New Fiberglass Laminate Shingles Redone In 2022. This Is Excellent Opportunity For Renovators, Investors, Or Buyers Looking For A Project. Convenient Location - Close To Highway 401, Transit, GO Transit, Schools, Shopping, Restaurants, Oshawa Golf Club, Parks & More. An Incredible Chance To Reimagine This Solid, Well-Built Home And Create The Space You've Always Dreamed Of. Click On 4K Virtual Tour & Don't Miss This Opportunity. (id:61476)

42 - 1299 Glenanna Road
Pickering, Ontario
Gorgeous Double Car Garage Townhouse With 4 Bedrooms. Hardwood floor top to bottom. Only 10 Years Old. Approx 2000Sq, Bright Functional Layout. Extra-Large Window Throughout. 9Ft Ceiling, Pot Lights On Main. Upgraded Kitchen With Granite Counter, Stainless Steel Appliances, Backsplash & Large Center Island. Direct Access To Garage. 2 Car Driveway. Close To Hwy 401, Go Transit, Public Transit, Mall. (id:61476)

1850 Regional 12 Road
Brock, Ontario
Here is a pristine clean, lovingly upgraded and renovated brick TRUE bungalow on a park-like setting! This 3-bedroom home is located on just under 1.3 acres just outside Cannington and has many beautiful features. Living room has original gleaming hardwood flooring with a large picture window overlooking deck. 2 Bedrooms also have hardwood flooring. Upgrades include: Primary Bedroom garage conversion with a 3pc ensuite with pocket door, walk-in closet with barn door and carpeting (2025). Kitchen has panoramic views of backyard, and was upgraded in 2022, and 1 year old moveable island. Dining room can easily be converted to a Family room and has a patio door to the back deck. Additional upgrades include windows, shingles & roof vents (2026), eaves, soffits & fascia with potlights (2025), and the entire interior was freshly painted (2026). Property also features front and back decks, recent 22' x 32' garage/workshop with concrete pad only 2 years old, also includes 5 appliances, 200 AMP breakers, built-in Generac system for hydro outages, water softener, gas hook up for BBQ., & a newly serviced hot tub ready to go. Furnace with humidifier/CAC are only 8 years old. The lower-level laundry room has a Maytag washer & dryer, kitchen cabinetry and sink in the lower level are ready for plumbing hookup. Breezeway has been fully enclosed. This beautifully manicured property has been well maintained and backs onto a wooded area with no neighbours for added privacy. Close to restaurants, shops, amenities, new Medical Centre, and is just an 8 minute walk to town, steps to high school, and a mere 30 minutes from #404. Home was originally built for wheelchair accessibility. Immediate/flexible possession available. (id:61476)
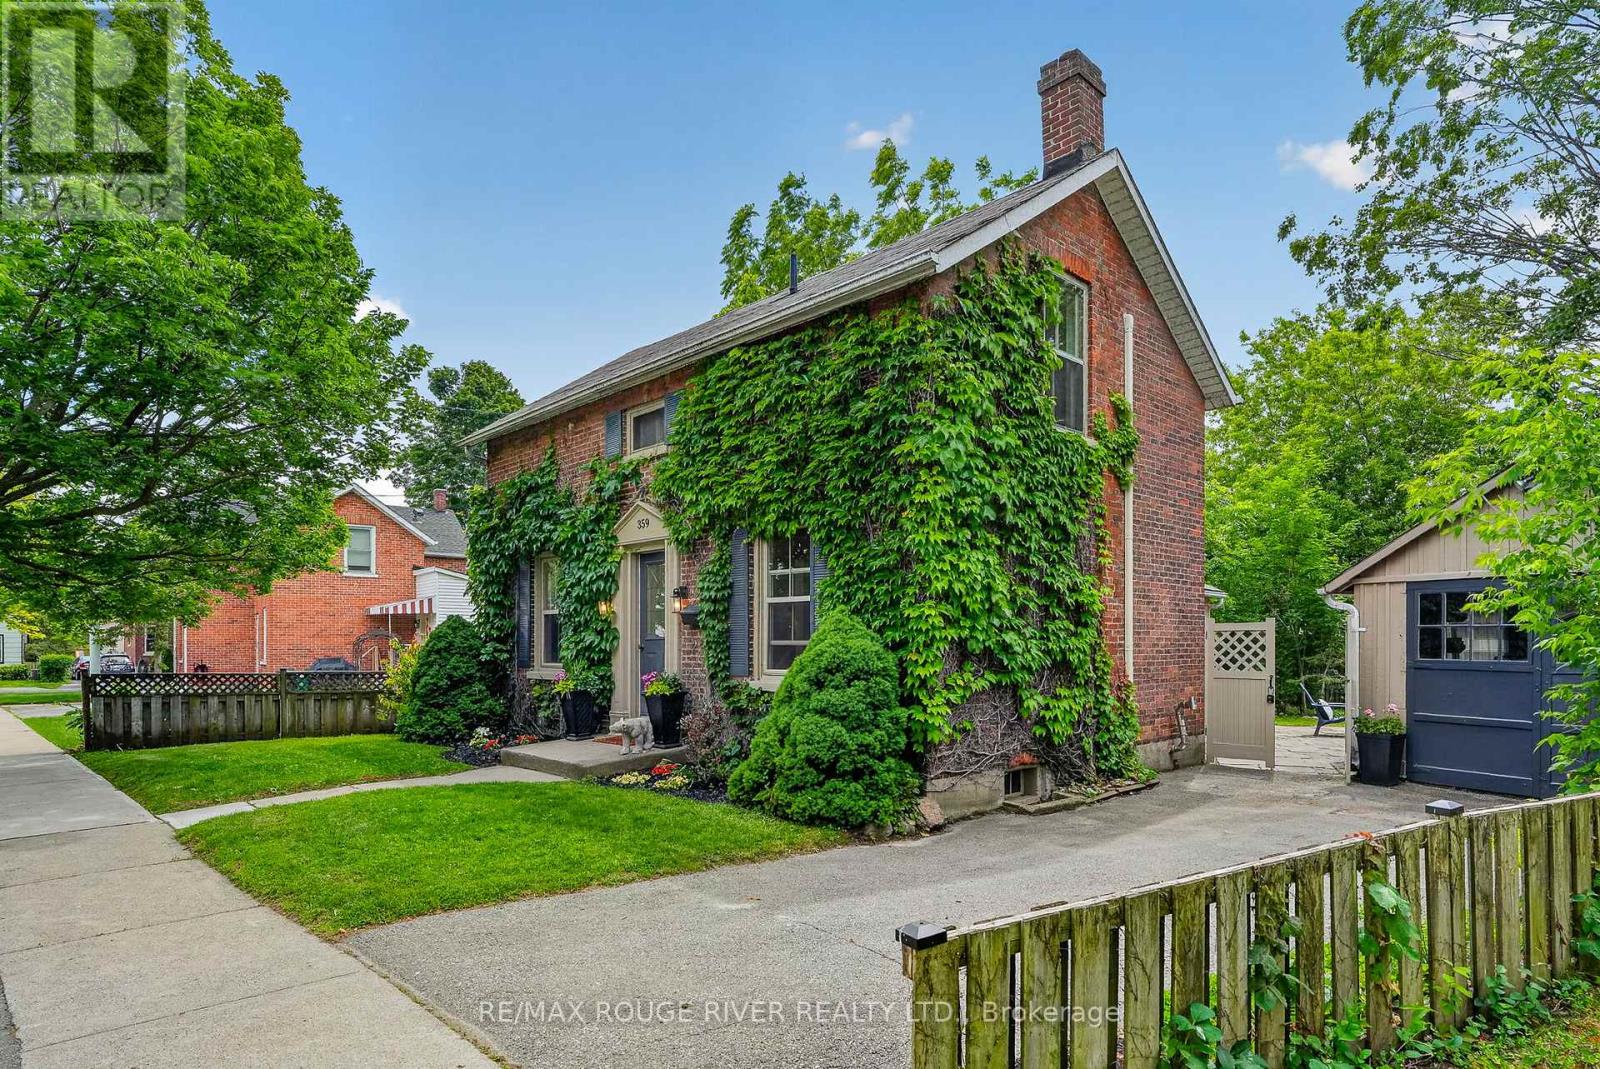
359 Victoria Street
Cobourg, Ontario
Step into a storybook and discover the timeless charm of this enchanting Ontario Classic, lovingly standing since 1886. Nestled in one of the area's most desirable locations, this captivating home blends historic character with the warmth and comfort today's lifestyle demands. From the moment you arrive, you will be charmed by the home's welcoming presence with updates and the feeling that every corner has a story to tell. Inside, soaring original baseboards, thoughtful details, and bright, inviting spaces create an atmosphere filled with warmth, character, and nostalgia. The home offers three comfortable bedrooms and two bathrooms, providing spacer for family, guests, or a quiet home office tucked away from the bustle of everyday life. Outside, a private backyard awaits, offering a peaceful retreat where mornings begin with coffee among the birdsong and evenings end beneath twinkling stars. A detached garage provides added convenience, while the full basement offers abundant storage for seasonal decor, treasured keepsakes, and all of life's extras. The true magic of this home extends beyond its walls. Imagine strolling to the beach for a sunset walk along the water, wandering through the charming downtown core to browse local boutiques, or meeting friends at one of the nearby cafes or restaurants. Schools, shopping, parks, walking trails, and everyday amenities are all just moments away, allowing yo to enjoy a lifestyle where everything you need is withing easy reach. Rarely does a home capture the imagination quite like this. Rich in history, full of character, and perfectly situated in the heart of a vibrant community, this 1886 Ontario Classic is more than a house it is a place where memories are made, stories unfold, and the next chapter is waiting to begin. (id:61476)
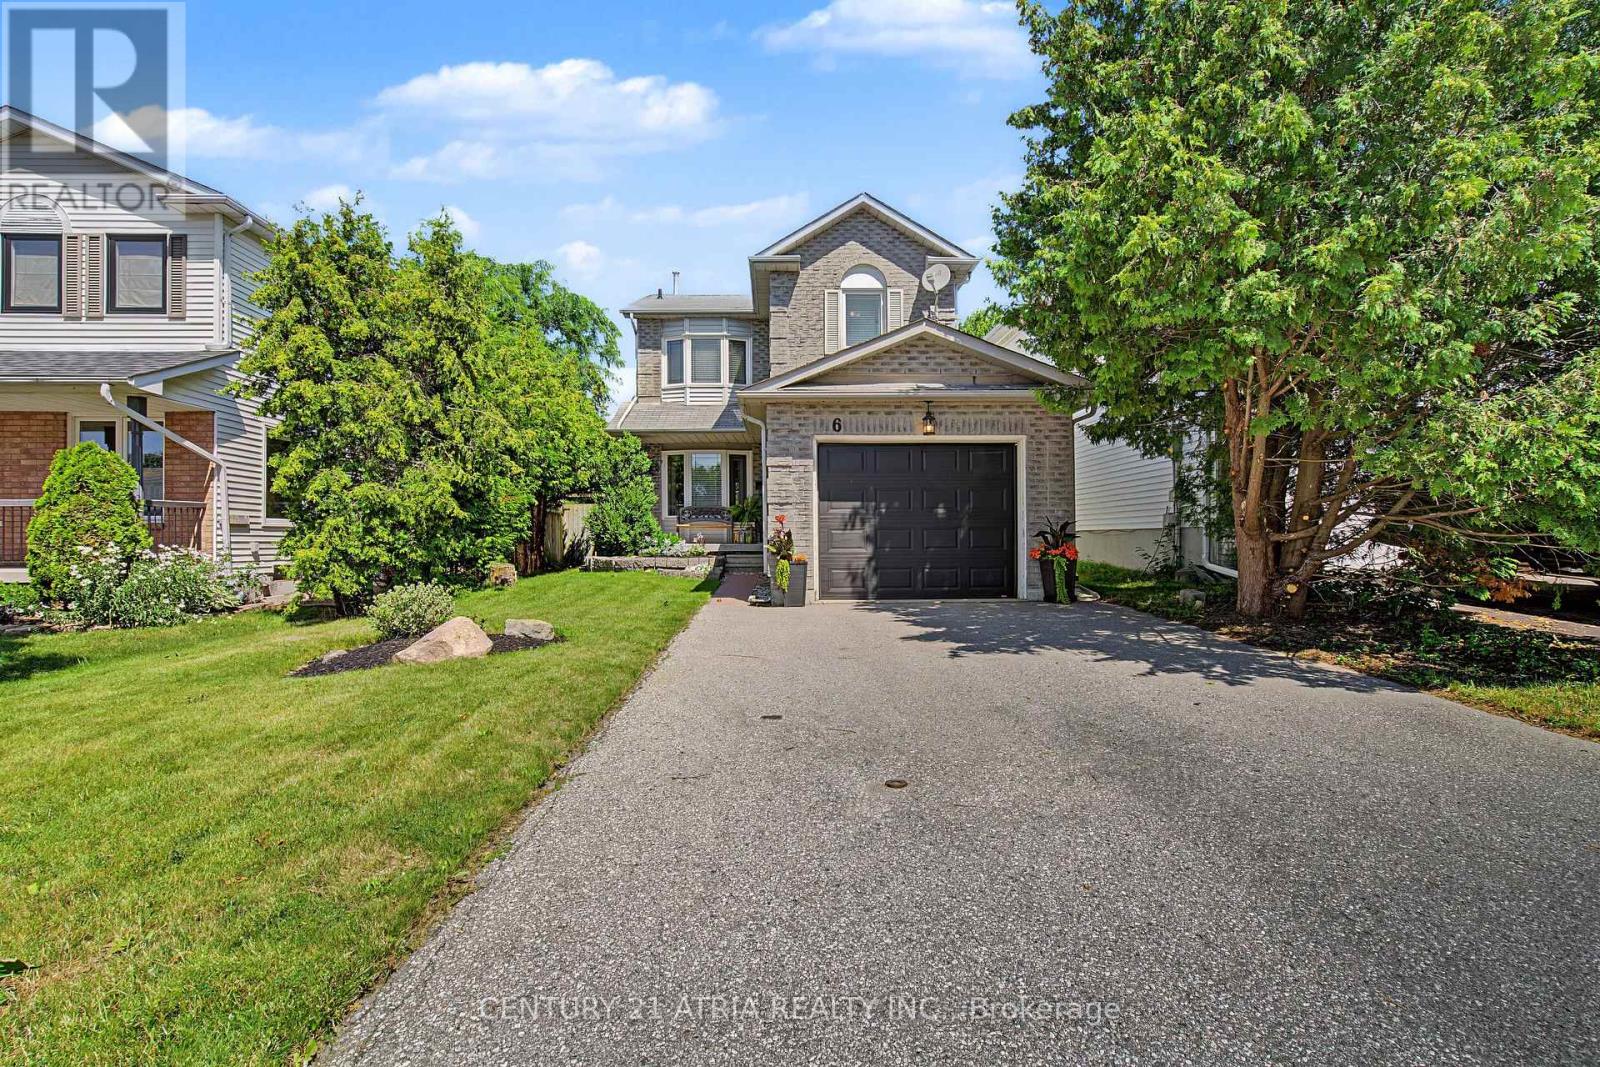
6 Burnham Boulevard
Port Hope, Ontario
FALL IN LOVE WITH PORT HOPE CHARM. This adorable detached home is the ultimate jackpot whether you are looking to upgrade, escape condo fees, secure that detached home lifestyle, or if you are a first-time buyer looking to build equity. Packed with character and loaded with incredible potential, it delivers everything you need today with space to grow tomorrow. Add your personal touches to make this home your perfect match! On the main floor you will find engineered hardwood floors that lead you to the generous family room, a dedicated dining area with bay window, an essential powder room tucked away for guests and a sunlit functional family-sized kitchen with stainless steel appliances, coffee station and rolling island. Walk-out to a large 2 tier entertainer's deck, overlooking a cozy backyard with endless landscaping options and complete privacy for summer BBQs and morning coffees. A handy garden shed with shelving to keep your gear organised and an inviting fire pit area for evening hangouts under the stars surrounded by mature trees. Rest and relax upstairs where you will find 3 bright bedrooms, large closets. Primary with wainscotting a walk-in closet, built-ins and closet organisers. The Primary has a semi-ensuite (walk-thru) to the main bathroom that has double sinks, a separate shower and a soaker tub. The lower level of this home has a recreation room, dedicated laundry area, a workshop and plenty of storage capacity. The attached insulated garage has built in shelving and the driveway footprint fits up-to 4 compact vehicles. With parks, shops, schools, restaurants, beaches and so much more surrounding your neighborhood, everything you need is right at your doorstep. You are perfectly positioned to embrace the amenities of suburban tranquility and urban accessibility. (id:61476)
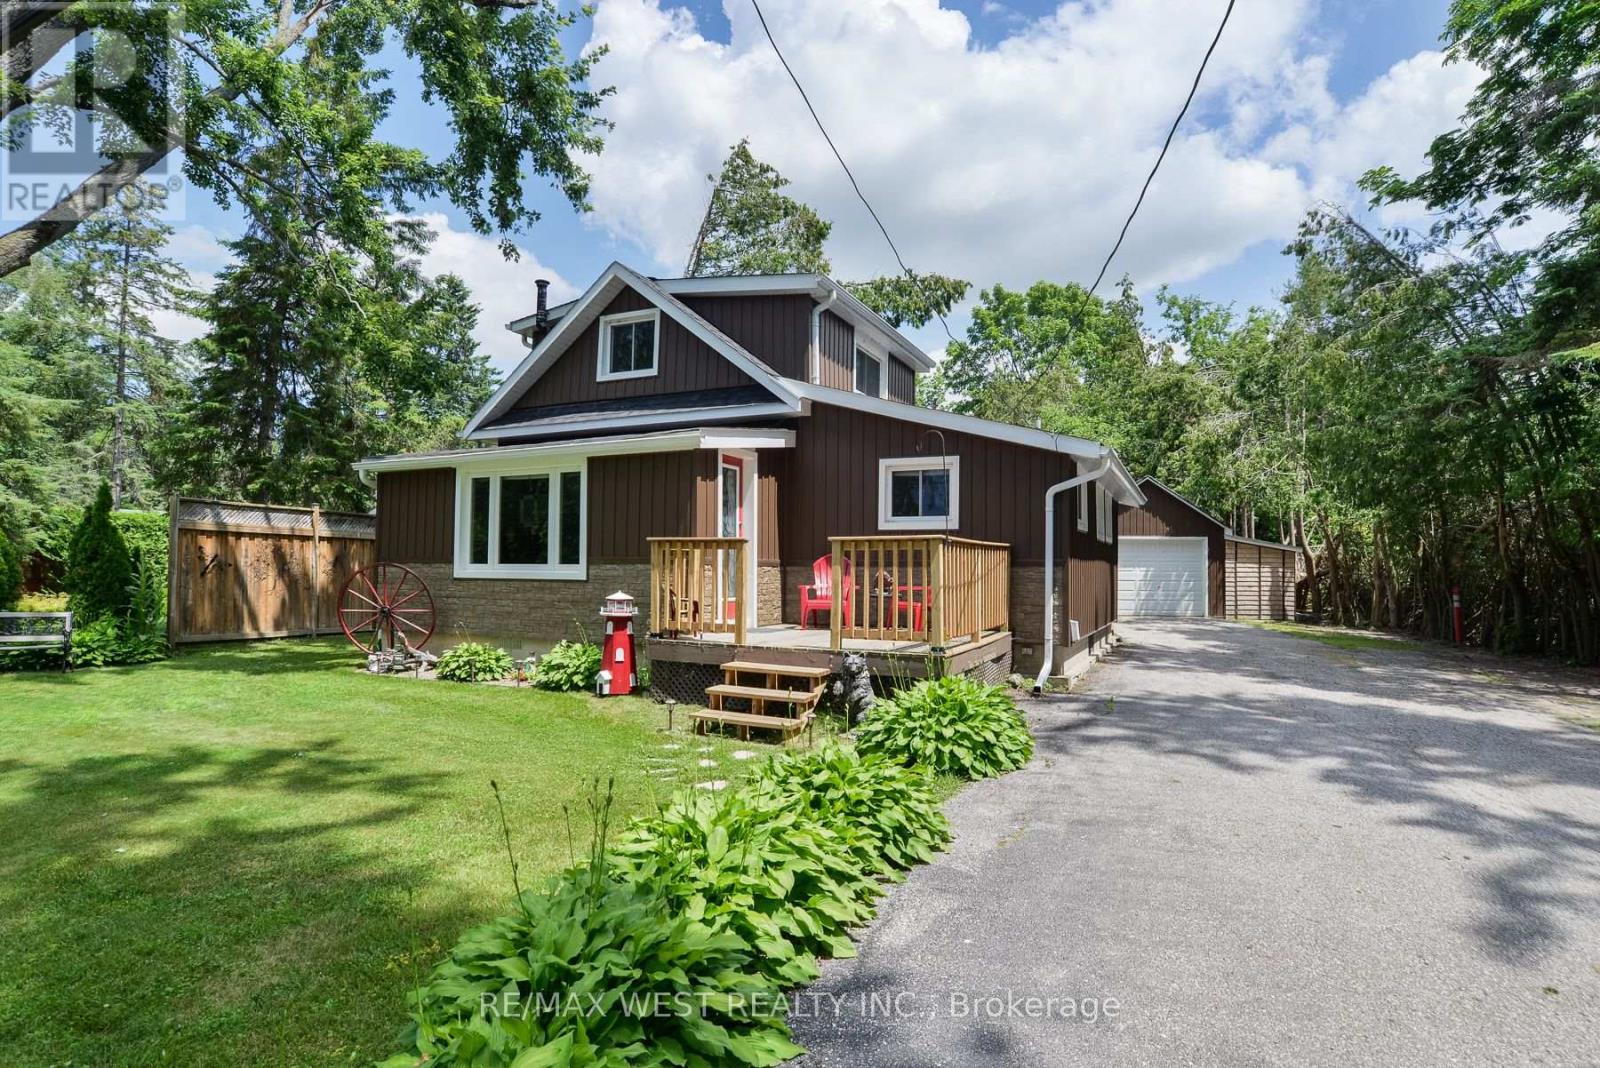
89 Cedar Beach Road
Brock, Ontario
Welcome to 89 Cedar Beach Road, a beautifully maintained, solidly built home nestled on an expansive over half-acre steps from the lake on one of the area's most sought-after streets, this property offers the perfect blend of comfort, versatility, and peaceful country living. Step inside and be immediately impressed by the bright, open-concept main living space, featuring soaring ceilings, upgraded flooring, and an inviting layout designed for both everyday living and effortless entertaining. The tastefully updated kitchen is complete with recently upgraded stainless steel appliances, abundant cabinetry, and a functional design. The main floor also features a bedroom and a updated 4-piece bathroom. Just off the living room, you'll find an oversized sunroom filled with natural light, currently used as a craft room but equally suited as a home office, playroom, or additional entertaining space. A practical mudroom with a separate main-floor laundry. Upstairs, discover an expansive loft-style bedroom with generous closet space, whether you envision a luxurious primary retreat, additional guest accommodations, or a creative studio, the possibilities are endless. Outside is where this property truly shines. Set on a private lot, you'll enjoy endless outdoor possibilities with two Bunkie's, multiple storage sheds, and an oversized 1.5-car detached garage complete with hydro and a dedicated workshop-perfect for hobbyists, craftsmen, or additional storage. Enjoy the serenity of rural living without sacrificing modern conveniences, including municipal water, sewer, and natural gas. Significant recent updates provide peace of mind for years to come, including new siding, soffit, fascia, eavestroughs, shingles, and comprehensive foam board insulation (2020), enhancing both energy efficiency and curb appeal. Whether you're searching for a year-round family home, a weekend escape, or a property with room to grow, 89 Cedar Beach Road offers an exceptional lifestyle opportunity. (id:61476)

23505 Lakeridge Road
Brock, Ontario
Situated in the quaint hamlet of Port Bolster, this newly renovated home will satisfy a young family or the urban couple looking to retire in a water front community on the south shores of Lake Simcoe. This three bedroom plus office home has one and a half storeys of everything a commuting family needs, or the work at home couple. Features include a large driveway, new exterior siding, separate 2 car garage, new asphalt shingled roof, new windows and doors and a very large backyard backing onto farmland. Walking distance to Corner Park Beach for swimming and waterfront enjoyment with family and friends. Don't miss this opportunity to enjoy the relaxation of one of the nicest and well maintained homes in the community. (id:61476)
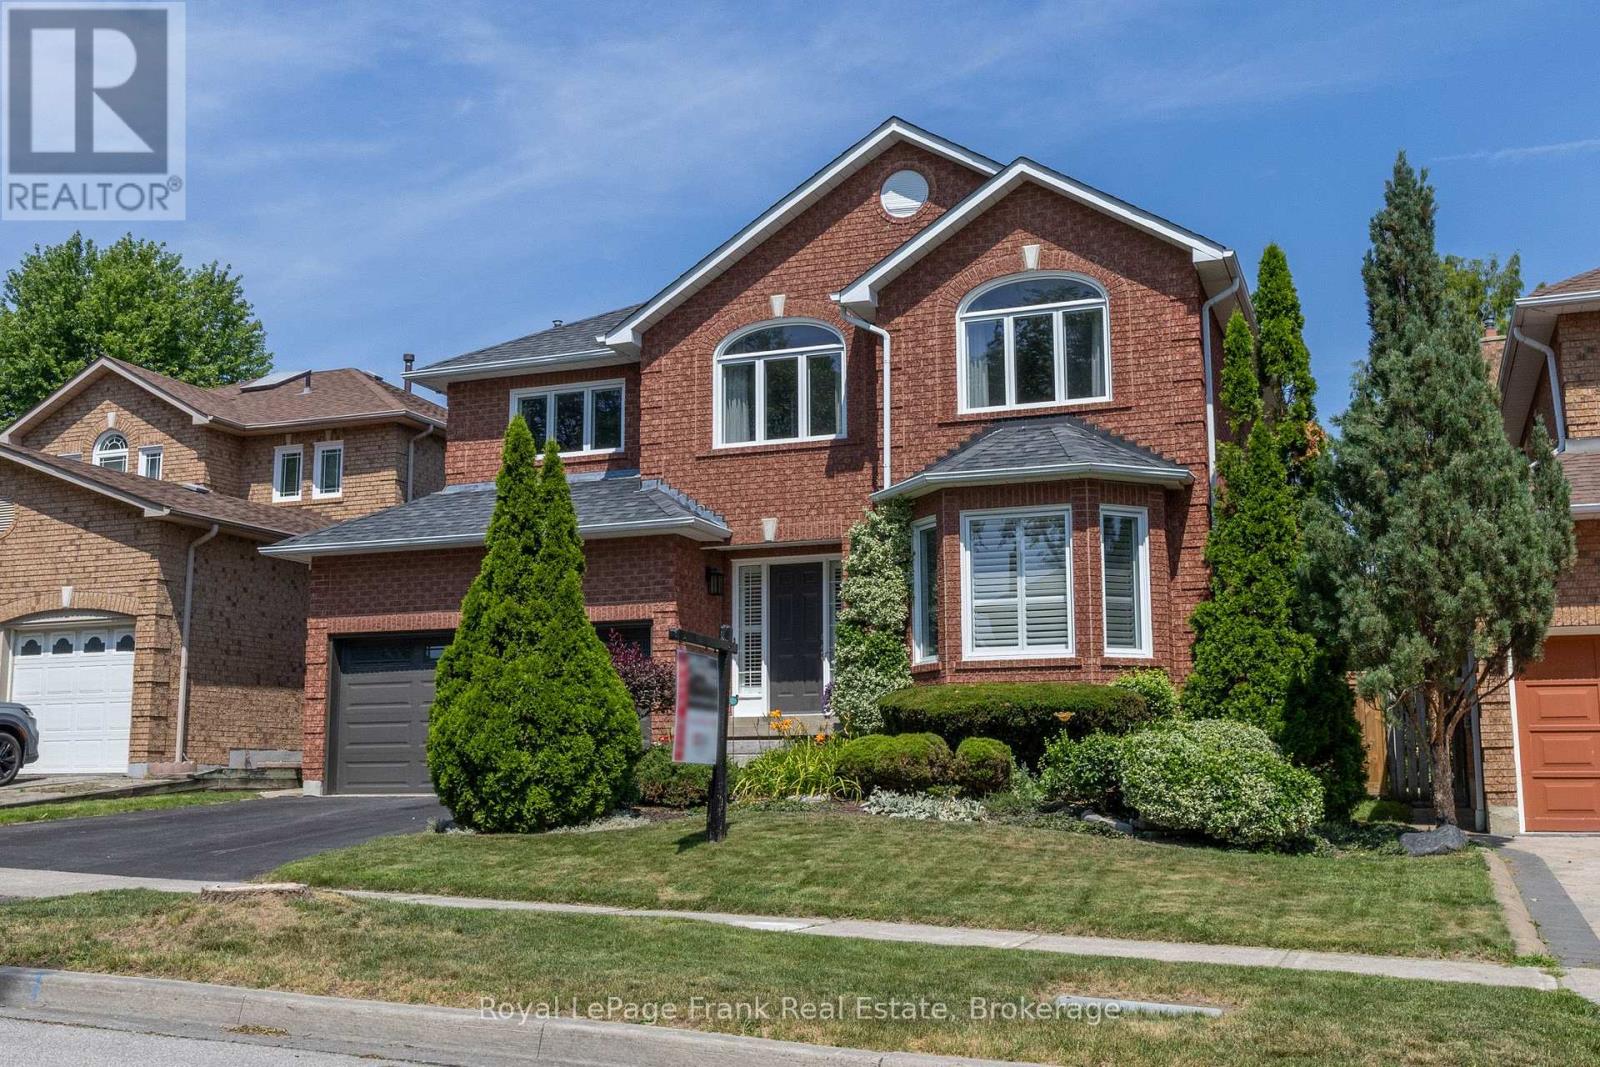
10 Cork Drive
Whitby, Ontario
Beautifully updated and meticulously maintained, located in Pringle Creek, one of Whitby's most desirable family neighbourhoods. Enjoy close proximity to excellent schools & parks, shops, restaurants & amenities, convenient access to Highways 401, 407 and 412.Boasting almost 2800 sq feet plus a finished basement, this beautifully maintained 2-storey home offers the perfect combination of generous living space, thoughtful updates, and everyday comfort. Designed for modern family living, this impressive home features 4 spacious bedrooms plus a versatile 5th bedroom in the finished basement and 4 bathrooms. Hardwood flooring flows throughout the main level, where bright, spacious principal rooms provide an ideal setting for entertaining and family gatherings. A main floor home office with custom built-in book shelves offers the perfect space for working remotely. A cozy fireplace in the family room is a welcome addition. The renovated kitchen features stainless steel appliances, gas stove, quartz countertop & backsplash, updated windows and sliding patio door. Easy access to the backyard is perfect for indoor and outdoor entertaining. Upstairs you will find all new flooring. The spacious primary suite offers a beautiful ensuite shower. Both the additional 2nd floor bathrooms have been updated to add a fresh, contemporary touch. The very spacious finished basement extends your living space with a 5th bedroom, a full bathroom including a shower, large entertainment space, extra storage and a flex space that is perfect for a workout area, crafting or reading space. Utility area is neatly tucked away featuring an OWNED tankless water heater. Spend summers relaxing in the fully fenced backyard featuring a hot tub and natural gas BBQ hookup. Double car garage with direct entry into the main-floor laundry room, featuring terracotta tile flooring. Outside the home, new windows and landscaping featuring armour stone offer inviting curb appeal. (id:61476)

153 - 1915 Denmar Road
Pickering, Ontario
Welcome to affordable living in the heart of Pickering. This bright and spacious end unit is the perfect starter for first-time buyers and professionals alike, offering three generously sized bedrooms, 1.5 bathrooms and spacious throughout. Generous windows fill the suite with natural light. Designed with both comfort and functionality in mind, this move-in-ready suite features exceptional space, convenient ensuite laundry, private parking and an end unit for additional privacy. Tailored for an active and connected lifestyle and close to all the amenities any family would expect. Perfectly situated for both work and play, you are just minutes from lakefront walking trails, parks, and regional mall: Pickering Town Centre. Commuting is effortless with the nearby GO Station and Highways 401, 412, and 407 only minutes away. With local dining, shopping, and entertainment all within easy reach, this one is the ultimate balance of function and convenience. Bathrooms renovated 2023. Newer-Low "E" Vinyl Windows and front door. (id:61476)

5 Buttery Court
Clarington, Ontario
Welcome to an exceptional executive bungalow nestled on a quiet court in one of Rural Clarington's most sought-after estate communities! This impressive 3+2 bedroom, 5-bathroom home offers the perfect blend of luxury, privacy, and country living, all while being just minutes from the conveniences of Bowmanville and easy access to Highways 401 and 407! Thoughtfully designed with spacious principal rooms, an ideal layout for families and multi-generational living, and an abundance of room to entertain, this home offers both elegance and functionality. The finished lower level provides additional living space with two bedrooms, making it perfect for extended family, guests, or a private retreat. Situated on a peaceful court surrounded by executive homes, you'll enjoy the tranquility of estate living with mature trees, expansive properties, and a true sense of community. Outdoor enthusiasts will appreciate the nearby conservation areas, golf courses, parks, waterfront trails, and the charming shops and restaurants of historic downtown Bowmanville. Located close to excellent schools, Lakeridge Health Bowmanville, major employers including Darlington Nuclear Generating Station, and future GO Transit expansion, this home is ideally positioned for commuters and professionals alike. Experience the rare opportunity to enjoy the space and serenity of country living without sacrificing urban convenience. A truly exceptional property that offers the lifestyle today's discerning buyers have been waiting for. SEE ADDITIONAL REMARKS TO DATA FORM (id:61476)
50 Venton Court
Clarington, Ontario
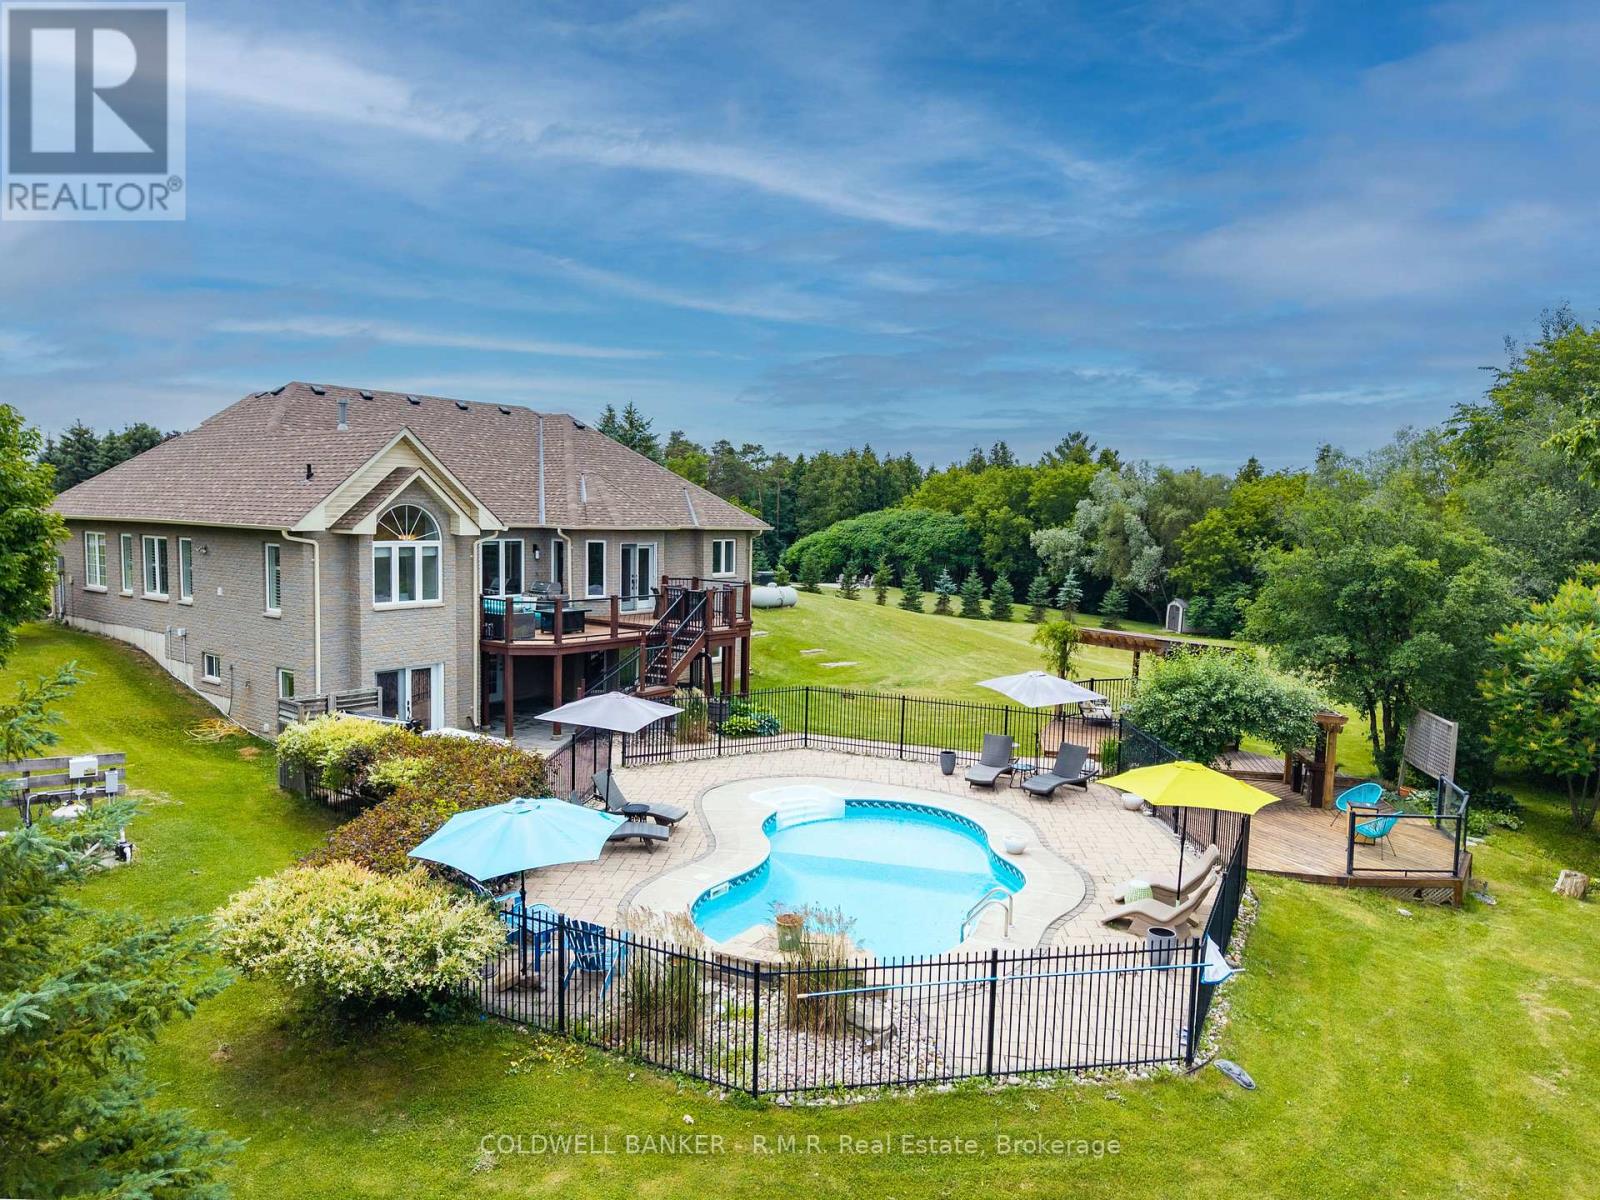
Welcome to this spectacular custom-built estate bungaloft, nestled on a private lot just shy (1.42) of 1.5-acre lot in the highly sought-after community of Tyrone, just five minutes north of Bowmanville. Situated at the top of a quiet court among prestigious estate homes, this exceptional property offers the perfect blend of luxury, privacy, and convenience. Surrounded by nature and backing onto green space with no rear neighbours, this remarkable home is a true private retreat. The resort-style backyard features a heated saltwater in-ground pool, hot tub, multiple decks, beautifully landscaped gardens, and several outdoor entertaining areas designed for relaxation and enjoyment. Inside, the bright open-concept main floor offers spacious principal rooms, including a welcoming living room, elegant dining area, and upgraded kitchen that's perfect for everyday living and entertaining. The main level also features four generous bedrooms, including a luxurious primary suite with an upgraded ensuite, walk-in closet, and convenient main-floor laundry. The versatile loft overlooks the property and is ideal as a home office, guest suite, creative space, or additional bedroom. The fully finished walkout basement provides exceptional additional living space with a massive recreation room, an additional bedroom, a semi ensuite bathroom, a second laundry room, extensive storage, and multiple walkouts to the backyard. It's perfectly suited for large families, guests, or multi-generational living. Conveniently located just minutes from Highway 407, shopping, schools, and the historic Tyrone Mill, this meticulously maintained estate delivers the peace and privacy of country living without sacrificing modern convenience. Rarely offered, this is an outstanding opportunity to own one of Tyrone's most desirable estate properties. (id:61476)
2 - 540 Mary Street E
Whitby, Ontario
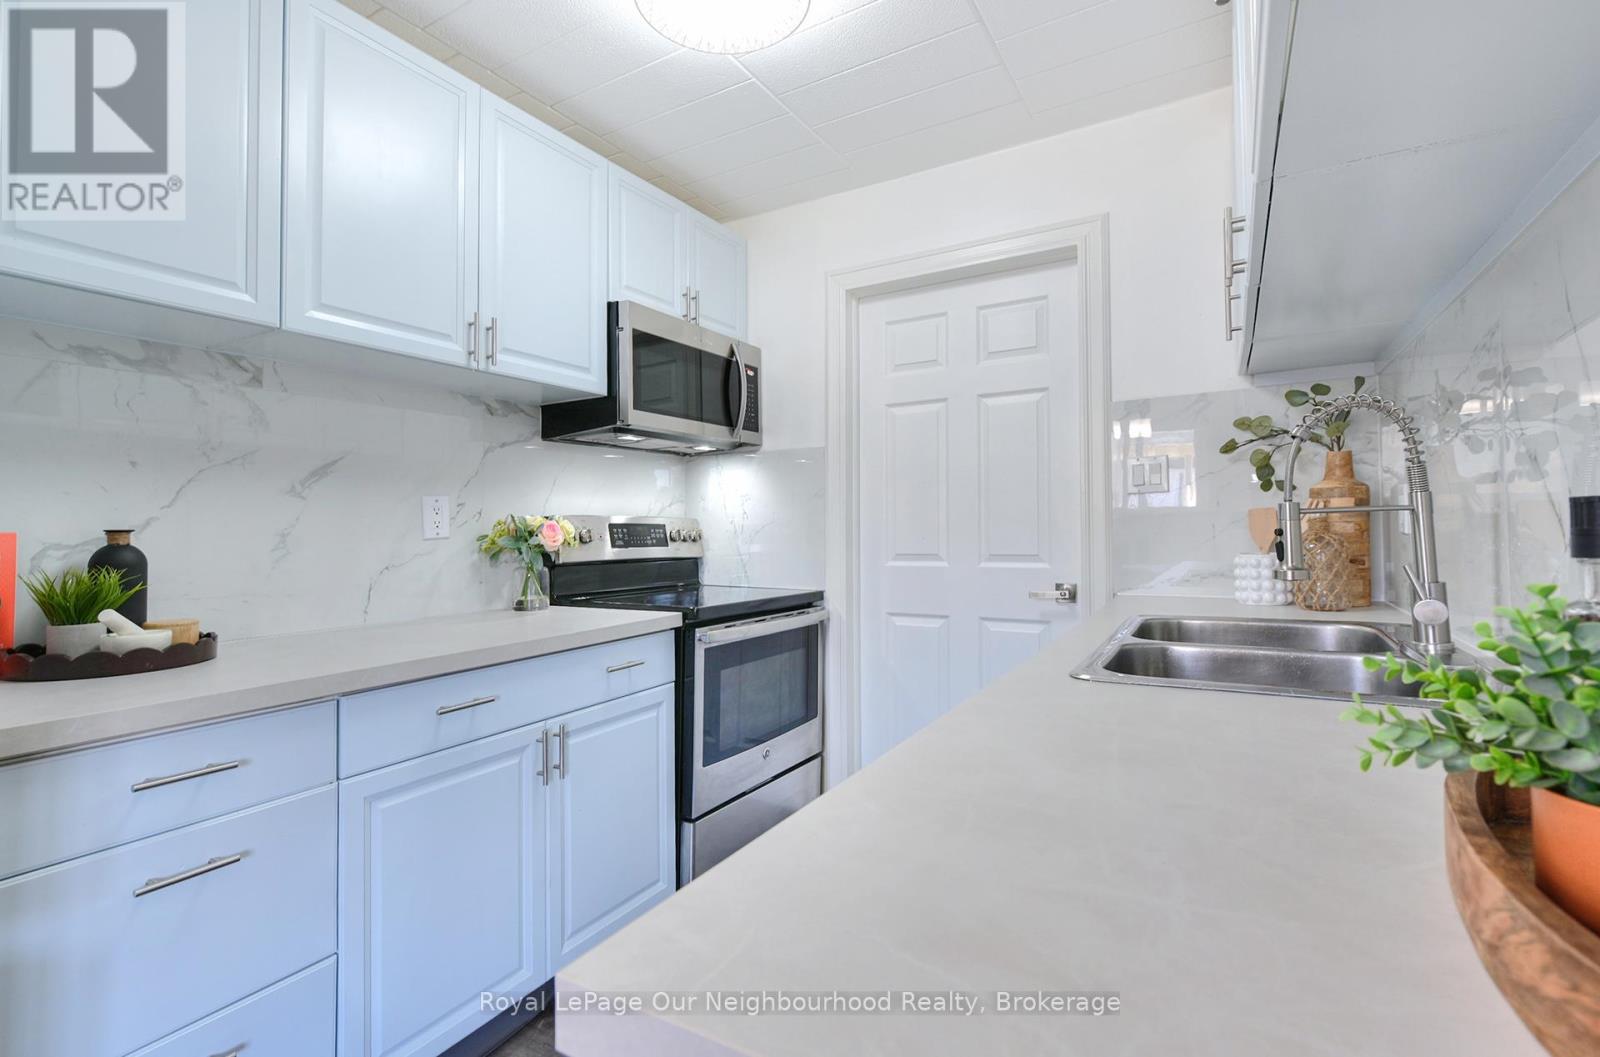
Beautifully updated, ground-level 3-bedroom condo apartment in the heart of Downtown Whitby! This spacious and functional layout offers the rare convenience of two full bathrooms, including a newly added 3-piece bath and a beautifully refreshed second bathroom (both 2025). Seamlessly blending convenience and space, this home is ideal for families, first-time buyers, or downsizers looking to establish roots in a highly desirable, walkable community.Step into bright, inviting living spaces and a modern kitchen featuring top-tier 2025 appliances, including a fridge, dishwasher, over-the-range microwave, and full-size washer & dryer. The true crown jewel of this property is your own privately owned, fenced front lawn-a rare condo luxury that provides a safe, private outdoor oasis for kids to play, or for hosting weekend family gatherings and gardening.With three generous bedrooms, an owned separate storage room, a high-efficiency heat pump for climate control (2021), and updated hydro (2021), this turn-key home showcases true pride of ownership throughout. Perfectly situated in a family-oriented neighbourhood, perfectly situated in a prime location for family living & for commuters, you are just steps away from excellent local schools like Julie Payette Public School, C.E. Broughton Public School, and St. Theresa Catholic School. Enjoy effortless access to downtown parks, boutique shopping, diverse dining, and transit. A fantastic opportunity to own a move-in ready home! (id:61476)
25 - 1430 Gord Vinson Avenue
Clarington, Ontario
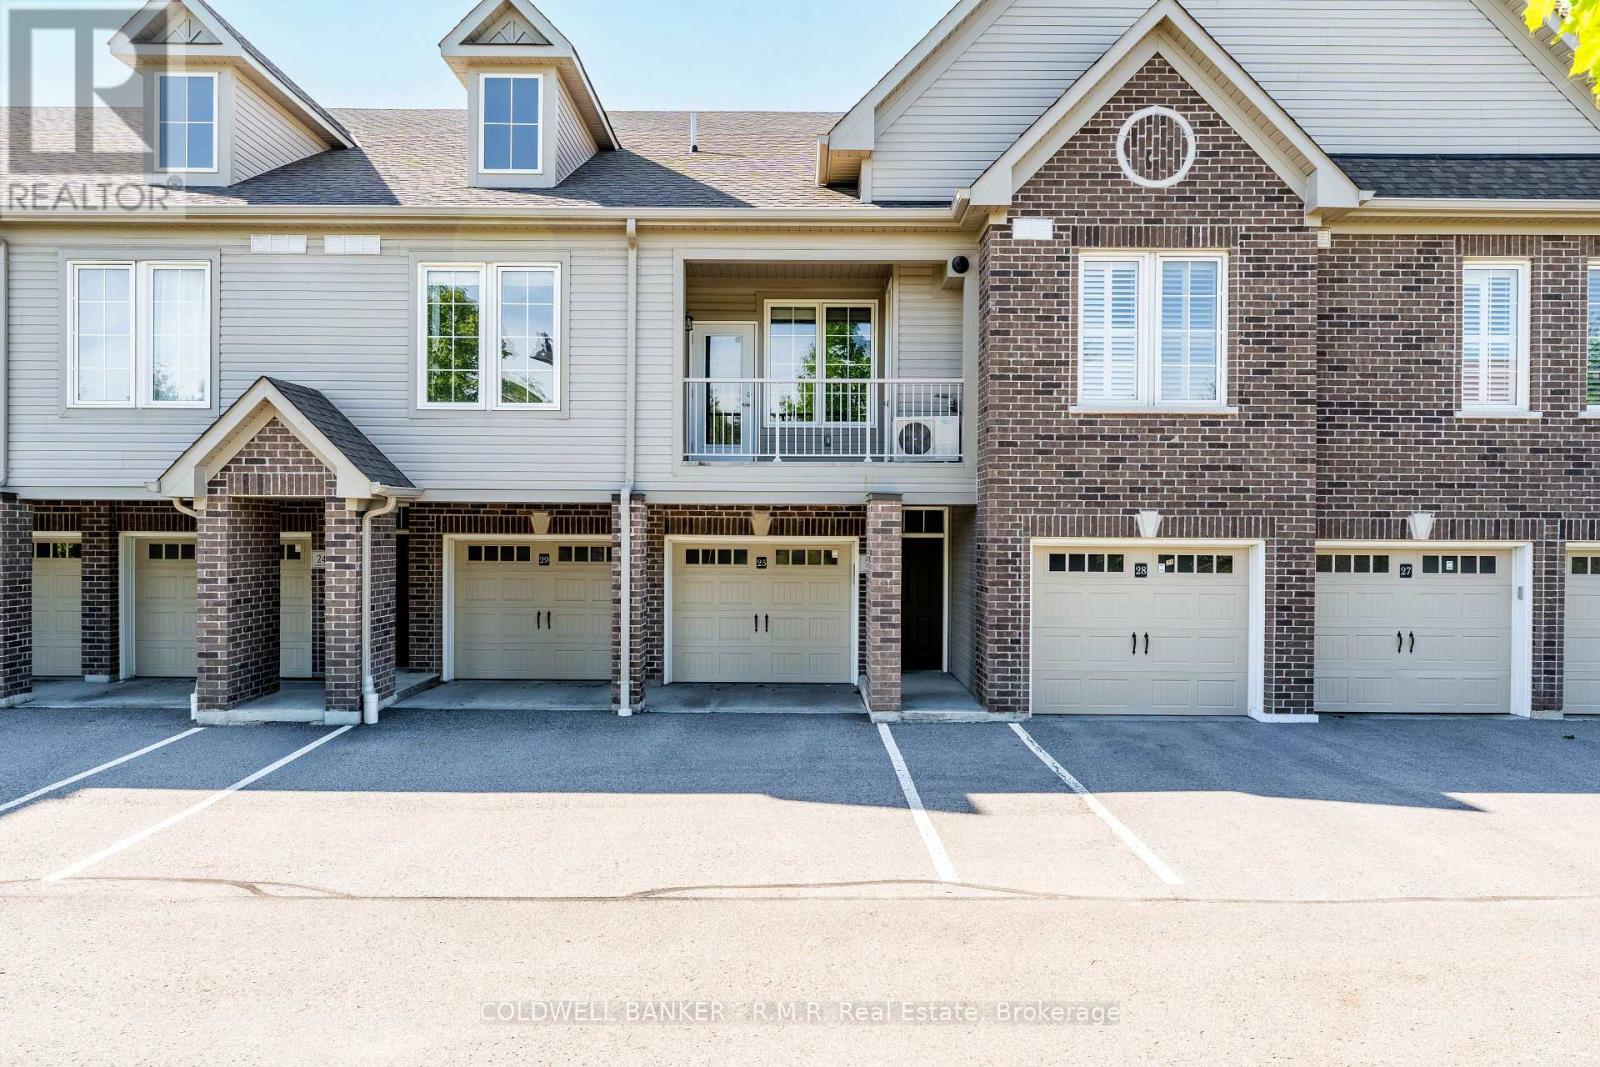
Beautiful and spacious one-bedroom condo in a sought-after complex and prime location! This open-concept unit features easy-care vinyl plank flooring throughout, a nice bright living space which flows through to your modern kitchen featuring stainless steel appliances, granite countertops and an oversized breakfast bar, find your way outside to your private balcony - perfect for relaxing or entertaining. The generous primary bedroom includes a walk-in closet with ample storage. Enjoy the convenience of a single-car garage (direct access to the the condo) with additional storage inside garage, plus one exterior parking space. Building amenities offer a gym and party room. All of this Ideally located close to shopping, transit, highways, schools, and parks, this home offers comfort, convenience, and lifestyle all in one. (id:61476)
46 Williamson Drive W
Ajax, Ontario
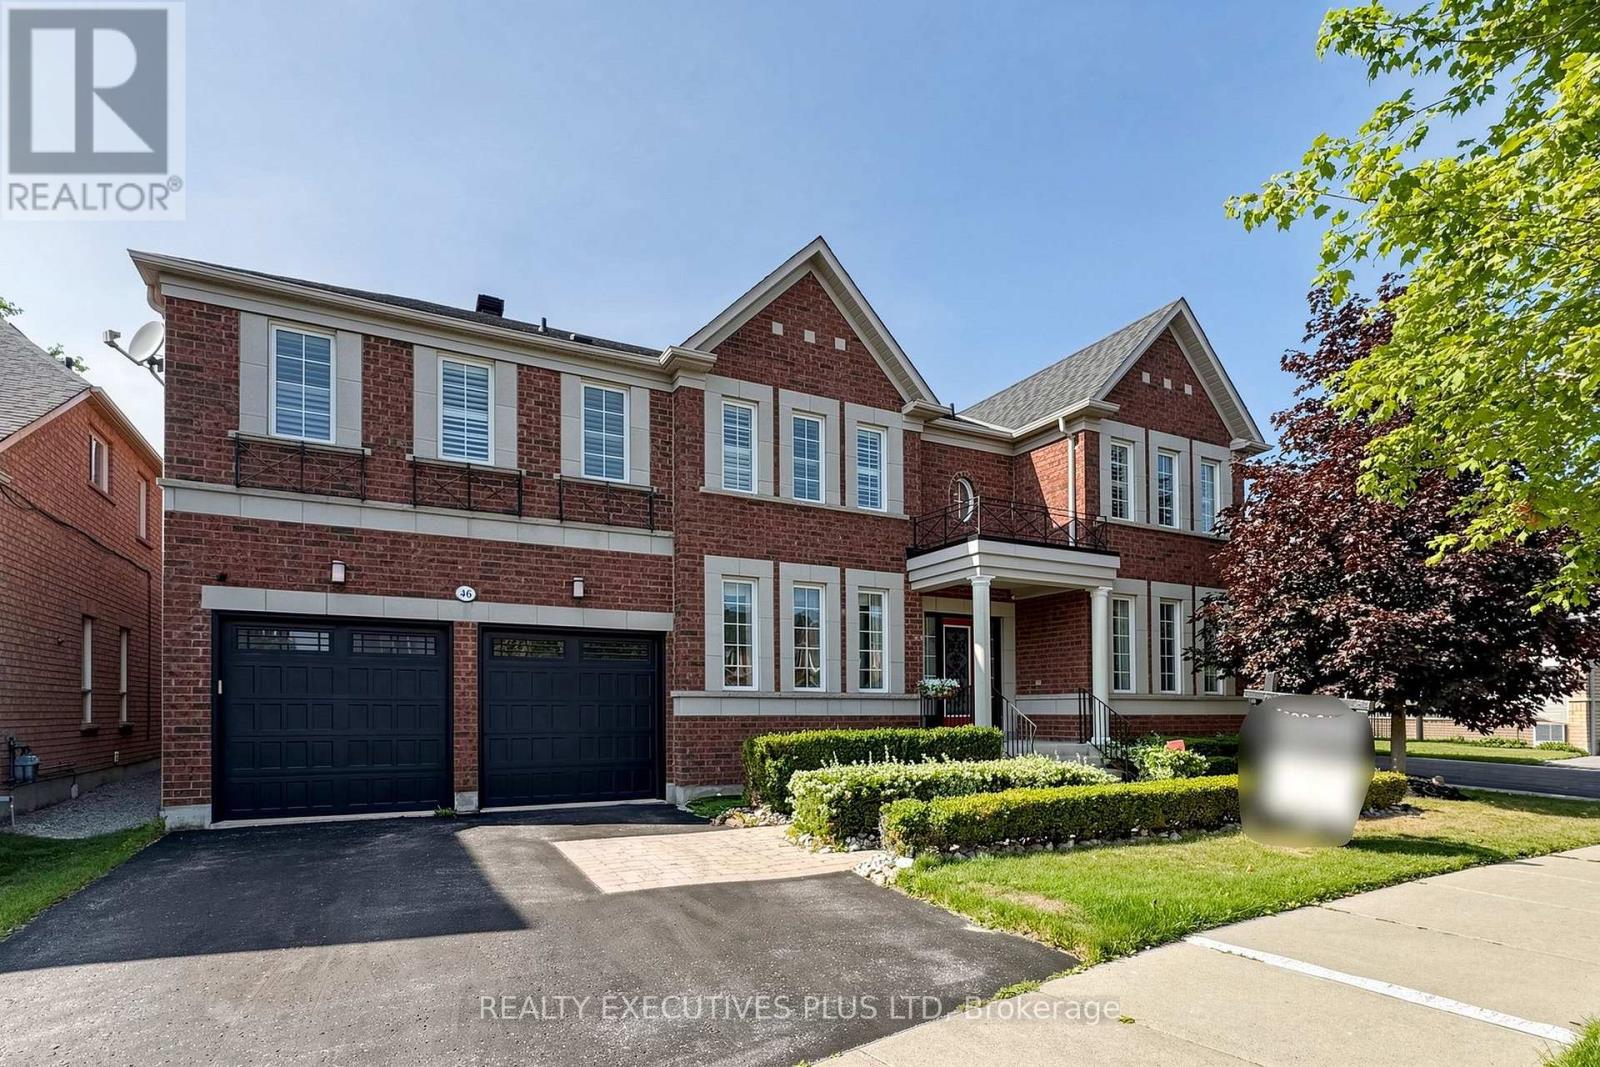
Showcasing Over 5,300 Sq Ft Of Finished Living Space, This Exceptional Detached Home is the Largest Model by Tribute Homes!! Located in Sought-After Northwest Ajax with the Convenience of Walking Distance to Groceries, Shopping, Transit, and Local Mosque! Filled with Natural Light from Large Windows, the Home Features 9 Ft Ceilings on the Main Floor and a Spacious Open-Concept Layout Ideal for Entertaining. The Kitchen Showcases Upgraded Appliances! Quartz Counters! A Tiled Backsplash! And A Large Island With Built-in Bar Fridge! Complemented By California Shutters, and Opens to a Grand Family Room with Custom Built-Ins and a Gas Fireplace with a Stunning Two-Storey Soaring Ceiling! Formal Living And Dining Rooms Provide Elegant Hosting Spaces and a Main Floor Office or Den Offers Flexibility as a Main Floor Bedroom with Potential for a 3-Piece Bath! A Functional Mudroom with Laundry Includes Convenient Garage and Backyard Access. Brazilian Hardwood Flooring Accents the Main Level, While the Second Floor Offers Five Large Bedrooms and Three Full Bathrooms with New Upgraded Carpet Throughout! The Large Primary Bedroom hosts a Sitting Area, Large Walk-In Closet and a 5 Piece Ensuite Bath with an Upgraded Automatic Bidet Toilet! The Finished Basement Features a Large Entertainment Area! Wet Bar With Quartz Counters! Rough-Ins for A Kitchen!! a Spacious Exercise Room with Bedroom Potential! an Additional Bedroom! and a 3-Piece Bathroom!! Easily Convertible to an In-Law Suite with Potential for a Separate Entrance. Meticulously Maintained with Multiple Storage Areas, this Home is Completed by a Beautifully Landscaped Yard Featuring a Large Deck, Covered Gazebo, and Low-Maintenance Artificial Turf Grass. (id:61476)
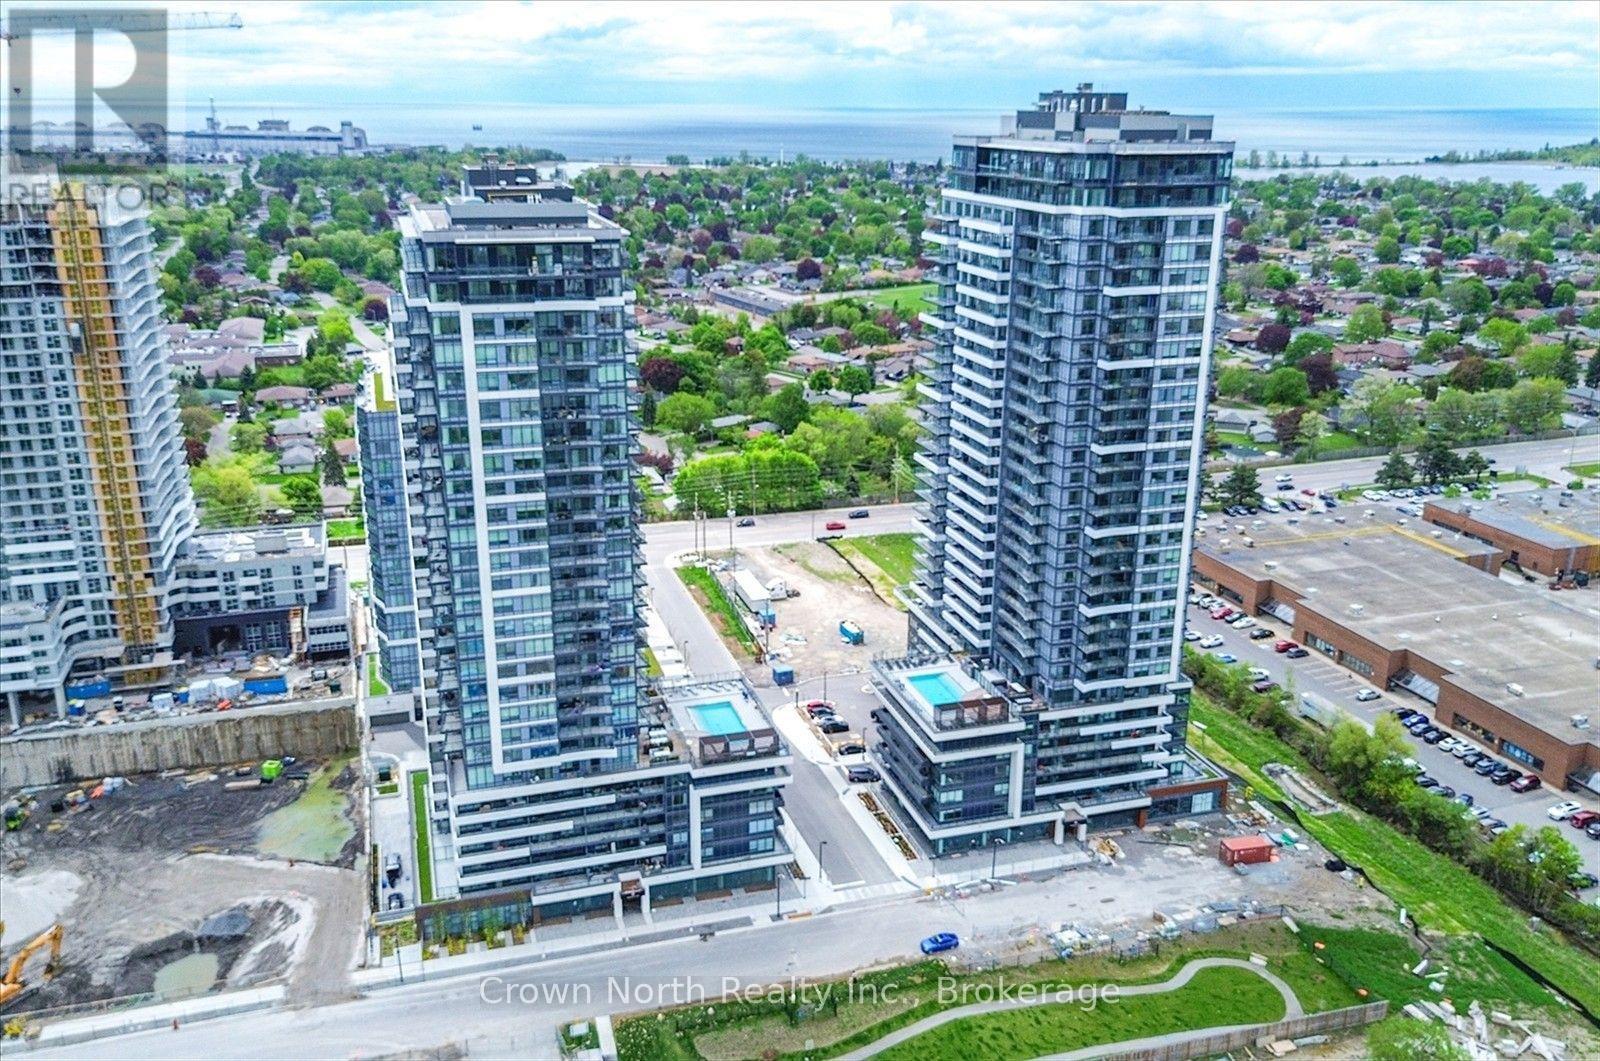
1909 - 1455 Celebration Drive
Pickering, Ontario
This Modern And Stylish One-Bedroom Condo Offers The Perfect Blend Of Comfort, Convenience, And Contemporary Living. Offering outstanding value for first-time buyers, investors, or anyone looking to enter the market. Featuring 562 Sq. Ft. Of Thoughtfully Designed Living Space, This Bright Unit Boasts An Open-Concept Layout With 9-Foot Ceilings, Sleek Finishes, And Floor-To-Ceiling Windows That Fill The Home With An Abundance Of Natural Light. The Modern Kitchen Features Contemporary Cabinetry, Stylish Backsplash, Quality Appliances, And A Functional Layout Perfect For Everyday Living And Entertaining. The Spacious Living Area Extends To A Private Balcony, Creating The Ideal Space To Relax And Enjoy The Views. The Comfortable Primary Bedroom Offers Ample Closet Space, While The Modern Four-Piece Bathroom And Convenient En-Suite Laundry Add To The Home's Functionality. This Unit Includes One Underground Parking Space For Added Convenience. Residents Enjoy Exceptional Building Amenities Including 24-Hour Concierge, Outdoor Pool With Cabana, Fitness Centre, Games Room, Party Room, Outdoor Lounge, And More. Ideally Located Minutes From Highway 401, Pickering GO Station, Pickering Town Centre, Pickering Casino Resort, Restaurants, Shopping, Parks, And Everyday Amenities. Perfect For First-Time Buyers, Professionals, Downsizers, Or Investors Looking For A Low-Maintenance Lifestyle In A Vibrant And Growing Community. EXTRAS: Rogers Ignite Internet Included In Maintenance Fees. One Underground Parking Space Included (id:61476)

9 Huron Court
Clarington, Ontario
Welcome to 9 Huron Court, a beautifully maintained bungalow nestled on a quiet court in the highly sought after Wilmot Creek Adult Lifestyle Community. Offering approximately 1,400 square feet of thoughtfully designed living space, this inviting home enjoys a premium park like setting with an exceptional amount of picturesque surrounding green space, creating a peaceful sense of privacy rarely found within the community. Featuring two spacious bedrooms, two full bathrooms, an attached garage, and a highly desirable split bedroom layout, it offers privacy and comfortable everyday living.The bright, oversized kitchen offers abundant cabinetry and workspace while opening seamlessly to a private patio, creating the perfect setting for morning coffee, outdoor dining, or entertaining. The impressive living and dining room features soaring cathedral ceilings, a cozy gas fireplace, and large windows that flood the home with natural light.Privately positioned away from the second bedroom, the spacious primary retreat is surrounded by windows overlooking the beautiful greenery. It features a generous walk in closet and a private three piece ensuite with a walk in shower. The second bedroom and full bathroom are ideally situated for guests or visiting family.The expansive unfinished basement offers endless possibilities for additional living space, a workshop, hobby room, home gym, or exceptional storage, while a convenient cold cellar provides even more storage space.Residents enjoy Wilmot Creek's exceptional resort style amenities, including The Wheelhouse Recreation Centre, indoor and outdoor pools, fitness facilities, tennis and pickleball courts, lawn bowling, woodworking and craft studios, billiards, organized clubs, social events, and a scenic 9 hole golf course along the shores of Lake Ontario. (id:61476)

481 Camelot Drive W
Oshawa, Ontario
Amazing Opportunity W/ Income Potential, Legal Apartment. In this Home, You Find the Perfect Balance of Elegance, Warmth, Style, and Everyday Functionality. Front Living Room W/ Skylights, (presently used for Business, will be restored before closing) At the Heart of the Home is a Spectacular Chef's Kitchen; Featuring Quartz Countertops and Backsplash, Premium Stainless Steel Appliances, Bar Fridge, Oversized Entertaining Island, Induction Cooktop, Perfect for Everyday Living and Entertaining. Overlooks the Bright Dining Room with Built In Beautiful Cupboards. Step Outside to Your Resort-Inspired Backyard Oasis Featuring; Swim Spa w/ Electric Cover, a Covered Outdoor Pavilion/Solarium on Stamped Concrete Pad. Luxury Entertaining Deck with BBQ, and Beautifully Landscaped Grounds. 4-hole Putting Green, Inground Sprinkler. This Home is Defined by Exceptional Craftsmanship and Quality! Smart Entertaining & Luxurious Daily Living. Apartment Finished with Quality, A Fully Equipped Stunning Kitchen, Large Centre Island, Premium Built-In Stainless Steel Appliances, And Sitting Area with a Beautiful Fireplace. Carpet Free. A Huge Walk- In Shower Plus Bathtub and Laundry. Separate Side Entry. This Home is Across from the Beautiful Harmony Creek Trail. Total Finished Area: 2734 SQ FT *PLEASE SEE PROPERTY INFORMATION AND UPDATES ATTACHED TO LISTING FOR FURTHER DETAILS* No Disappointment!! (id:61476)

1014 Dunlop Street E
Whitby, Ontario
Welcome to 1014 Dunlop Street East! Ideally located in South Whitby with quick access to Hwy 401, Whitby GO Station, shopping, parks, schools, and everyday amenities, this versatile home offers exceptional value for investors, first-time buyers, downsizers, or multigenerational families. This 3+2 bedroom, 2 bathroom home features a functional layout, parking for 2 vehicles, a generous backyard, and an in-law suite with a separate entrance - offering income potential or flexible living arrangements. The bright main floor features an open-concept living and dining area, an updated kitchen, and three well-sized bedrooms, each with a closet. One bedroom offers a walkout to the backyard, creating the perfect space to enjoy your morning coffee or unwind in the evening. The finished lower level includes a separate entrance, above-grade windows, bright kitchen/living/dining areas, two spacious bedrooms, a 4-piece bathroom, and abundant storage, making it ideal for extended family, guests, or potential rental income. Step outside to a fully fenced backyard featuring a large deck and plenty of green space for children and pets to play. Whether you're entertaining friends, relaxing with family, or looking for a home with built-in income potential, this property offers outstanding flexibility in a convenient, commuter-friendly location. Shingles (2025), eavestroughs (2019), windows (2016). *Most interior photos have been virtually staged. (id:61476)

1143 Windgrove Square
Pickering, Ontario
Welcome to 1143 Windgrove Square, a beautifully upgraded detached home backing onto a serene ravine with no neighbours behind, offering exceptional privacy in a quiet, family-friendly Pickering square. Enjoy a renovated kitchen, refreshed bathrooms, updated lighting, new window coverings, hardwood floors, and freshly painted interiors. Move-in ready. The professionally finished walkout basement adds remarkable versatility with a full kitchen, large bedroom, sound-isolated studio, full bath, and ample storage. Outdoor living shines with a spacious upper deck, lower patio, refinished fencing, and direct trail access. Major 2026 upgrades throughout-too many to list here. minutes to 401, 407, Pickering GO and best rated schools. (id:61476)
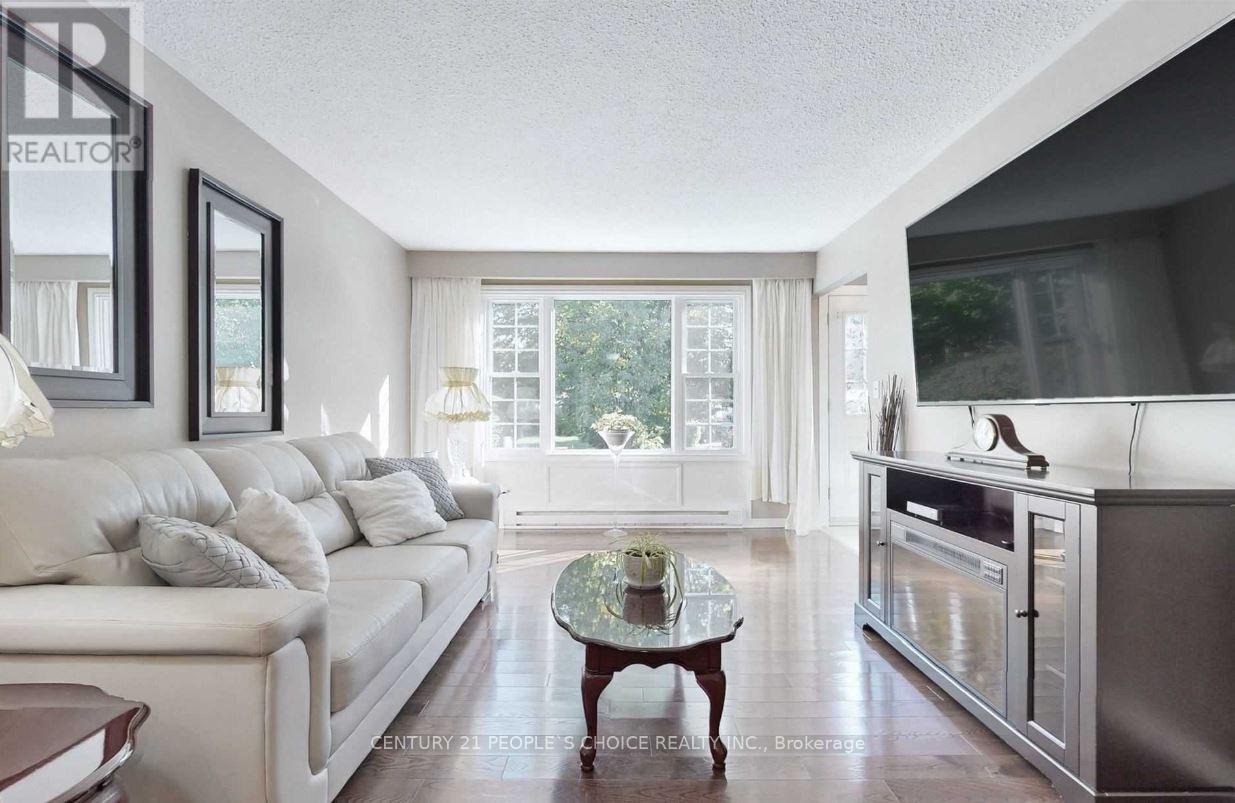
78 Claymore Crescent
Oshawa, Ontario
Beautifully maintained brick bungalow in a great Oshawa location! Featuring a carport, detached garage, and drive-through gate, perfect for a workshop, extra storage, or your recreational toys. The main floor offers an eat-in kitchen with stainless steel appliances and a functional layout. A separate entrance leads to the finished basement, complete with a new second bathroom, large rec room, and den, offering excellent potential for an in-law suite. Enjoy a beautiful private backyard oasis with deck. Steps to shopping, restaurants, parks, schools, DRT, Hwy 401 access, and more! (id:61476)
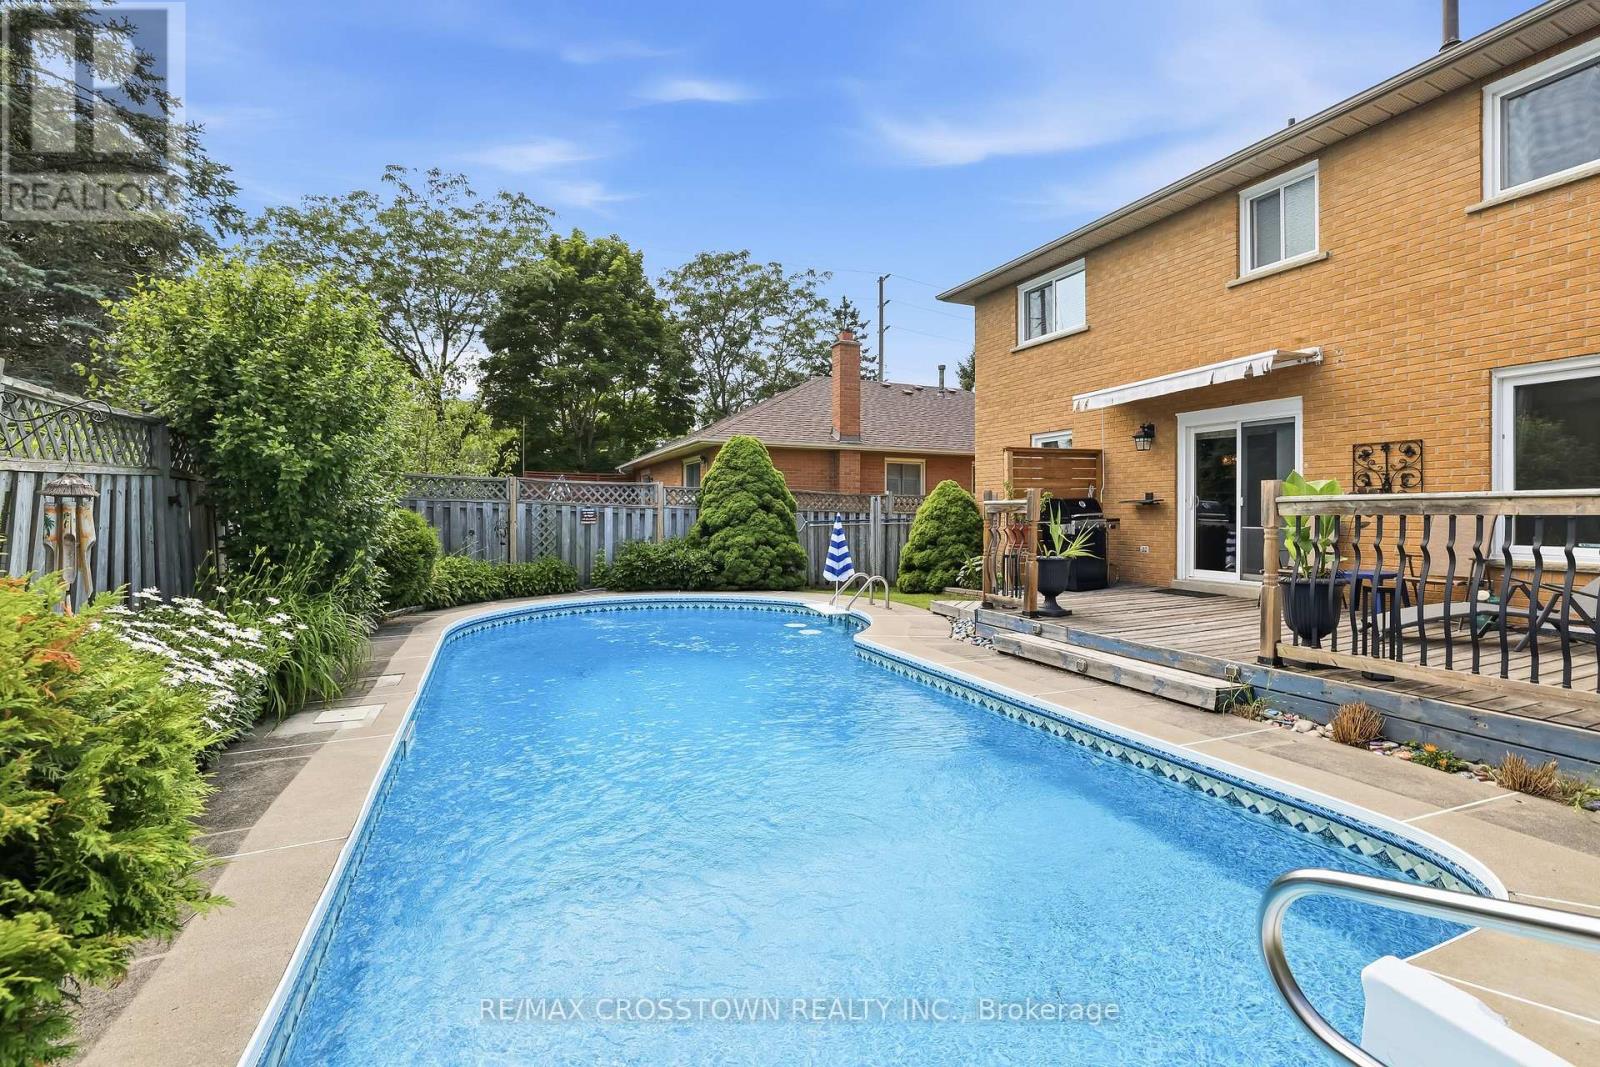
4 Martinet Street
Whitby, Ontario
Beautiful all-brick home in Whitby's desirable Pringle Creek community, conveniently located close to parks, transit, shopping, restaurants, and everyday amenities. This spacious four-bedroom home offers a functional layout with a separate formal dining room, a warm and inviting family room with a wood-burning fireplace, and a walkout to the backyard deck overlooking the heated in-ground pool. The carpet-free main floor features a convenient laundry room, side entrance to the backyard, and a well-positioned powder room-ideal for easy access from the pool. Upstairs, you'll find four generous bedrooms, an updated main bathroom, and a spacious primary ensuite with both a tub and separate shower. The unfinished basement offers excellent potential for additional living space, a recreation room, home office, gym, or storage. Numerous major updates have been completed, including the windows, sliding glass door, heating and cooling systems, roof shingles, and pool components. A well-cared-for home offering plenty of space, thoughtful updates, and a backyard designed for summer enjoyment. Move in and enjoy the pool while the warm weather lasts! (id:61476)

6 Cragg Crescent
Ajax, Ontario
Welcome to this beautifully maintained home in one of North Ajax's most desirable and established communities. Offering an exceptional blend of comfort, functionality, and future potential, this residence showcases true pride of ownership throughout. Step inside to a bright, thoughtfully designed layout featuring 9-ft ceilings, elegant finishes, spacious living areas, and abundant natural light. The modern kitchen is equipped with stainless steel appliances, a gas stove, and a sunny breakfast area, perfect for everyday living and entertaining. A versatile main-level flex space, upgraded laundry area, and stylish updates throughout further enhance the home's appeal. For added peace of mind, the main floor features upgraded safety windows, offering enhanced security, comfort, and everyday protection. The upper level offers generously sized bedrooms, including two private ensuite bedrooms-an ideal feature for extended families, guests, teenagers, or those seeking additional privacy and convenience. The primary retreat includes a spacious ensuite bath and ample closet space.Situated in a quiet, family-friendly neighborhood, this home is surrounded by parks, schools, walking trails, shopping, public transit, and everyday amenities. With easy access to major commuter routes, the location offers both residential comfort and daily convenience. A rare opportunity to own an exceptional home in one of North Ajax's most sought-after communities. (id:61476)
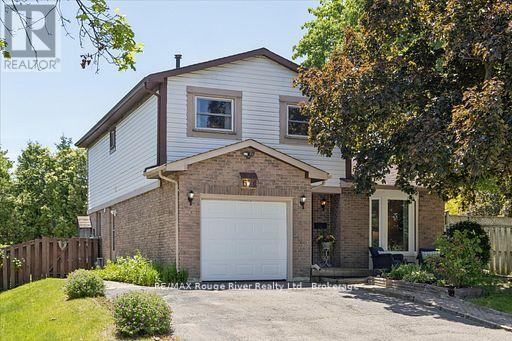
671 Greenbriar Drive
Oshawa, Ontario
Welcome to this beautifully maintained 3-bedroom corner lot home nestled in a wonderful family-friendly neighbourhood, ideally located within walking distance to schools, parks, shopping, and transit, with easy access halfway between Hwy 401 and 407 for effortless commuting. Step inside to a bright and inviting combined living and dining area featuring hardwood flooring and a large window that fills the space with natural light. Just beyond, enjoy a versatile bonus room perfect for a home office, playroom, or additional living space to suit your needs. The bright eat-in kitchen offers a functional layout for everyday living and features a large sliding door walkout to the private backyard, where mature trees along the rear of the property create a peaceful and secluded outdoor setting. Convenient main floor laundry and a 2-piece powder room add everyday functionality. Upstairs, you'll find 3 generously sized bedrooms with laminate flooring, large windows, and ample closet space. Most of the home has been freshly painted, offering a move-in ready feel. The finished basement with separate side entrance provides excellent potential for customization, whether you envision additional living space, an in-law suite, or personal retreat. Complete with an attached 1-car garage with direct home access, this property offers comfort, versatility, and incredible potential in a sought-after location. (id:61476)

137 Pringle Drive
Whitby, Ontario
The perfect blend of family luxury and investment value in Pringle Creek. Situated directly across from scenic nature trails, this impressive 4+1 bedroom detached home offers a rare combination: a spacious, turn-key family home and a beautiful legal 1 bedroom basement apartment with the potential to lower your monthly carrying costs or for multi-generational living! The self- contained basement suite is vacant and ready to rent. High-quality modern finishes, separate entrance, open-concept living/dining room, stainless steel appliances and a walk-in closet add to the beauty of it. The family home is bright and functional with the main floor boasting a formal living and dining space, cozy family room with a fireplace (as-is) and a large eat-in kitchen. The backyard oasis features a newer deck overlooking a private yard equipped with an above-ground pool -- ideal for summer entertaining. The upper level has 4 oversized bedrooms, including a primary bedroom with a 4-piece ensuite and deep soaker tub. Complete with a double-car garage, a bonus finished room and plenty of storage in the basement for the family home's use. Close to schools, parks, trails, shopping and halfway between the 401 and 407. You don't want to miss out on this home. Live in a premier Whitby neighbourhood while letting your basement offset your mortgage. (id:61476)
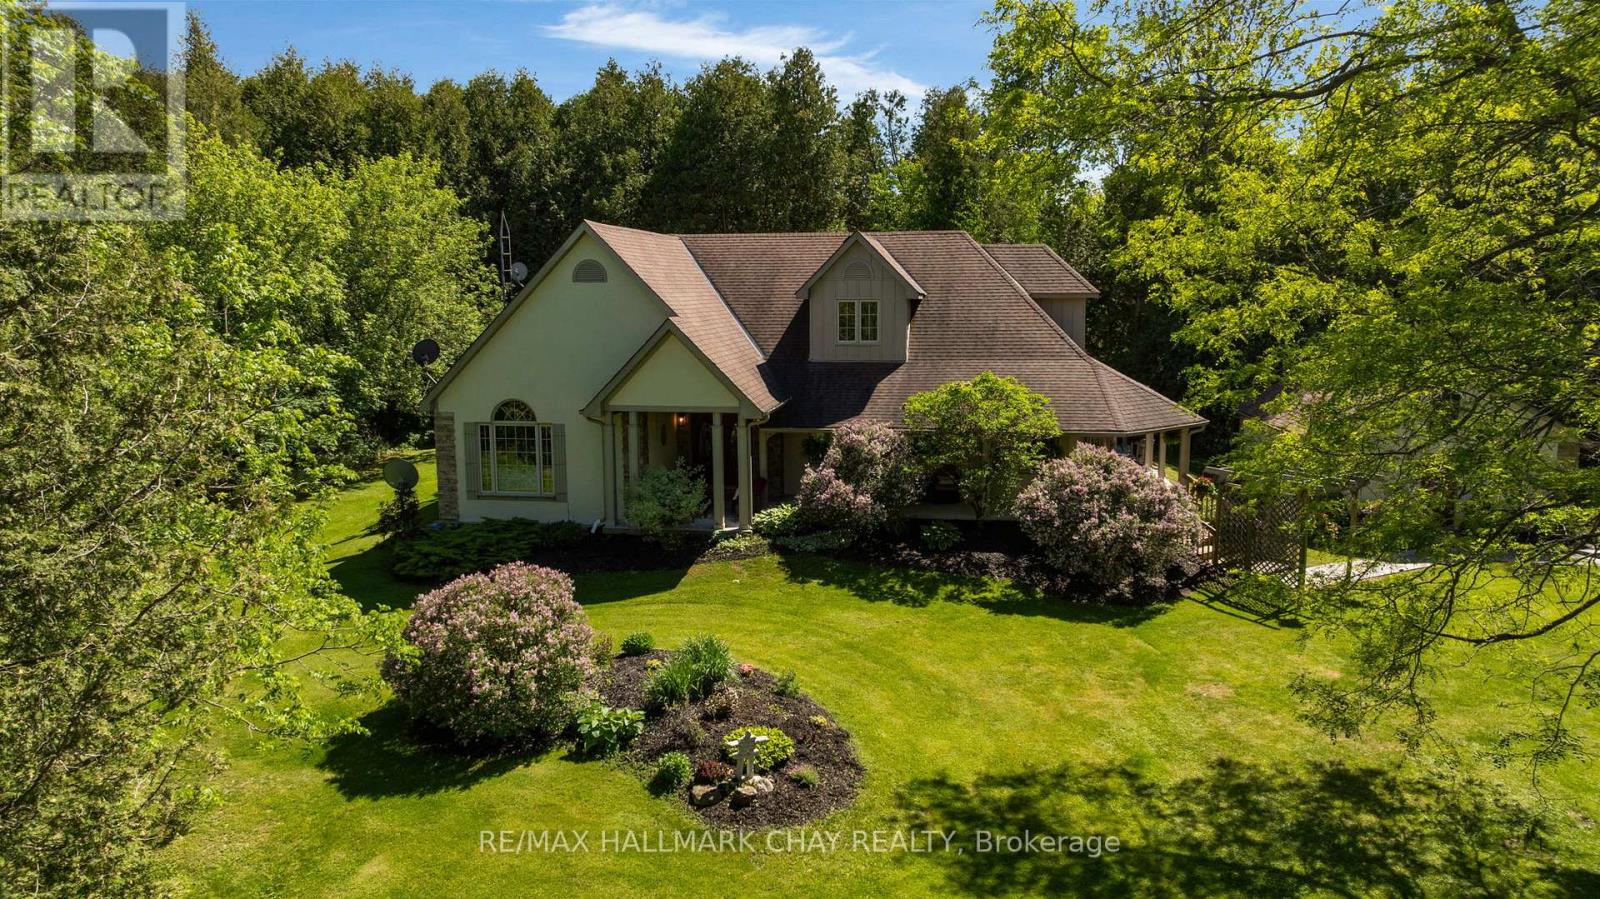
381 Regional 8 Road
Uxbridge, Ontario
True perfection in real estate happens when you pair the perfect home - custom built in 2003, meticulously maintained & updated, with over 4,200 sq.ft. of finished living space - with an absolutely magical property - 4 acres of serene privacy with stunning manicured lawns and gardens and your own pond and stream (with trout!). This magic is exactly what you get at 381 RR 8! You're guaranteed to fall in love from the moment you step out of the car as this stunning property shows off with the gorgeous mature tree canopy, stunning gardens, and sweeping lawns. The beautiful wrap around front porch with tongue and grove ceiling is the perfect spot for that morning coffee or evening cocktail. Step foot inside the double door entry and you immediately realize this custom built home has been impeccably maintained and updated. 9' ceilings throughout the entire main floor make the space feel open & airy and is highlighted by a huge living/dining combination with crown moulding and hardwood floors. The large eat-in kitchen has been beautifully updated with white shaker cabinetry and quartz counters and is the perfect spot for breakfast overlooking the yard. The main floor is rounded out by 2 huge bedrooms including an oversized primary with 5 piece ensuite, 2 walk-in closets, and a private walk-out to your covered porch and hot tub. The upper level is home to two more giant bedrooms and a brand new 3 piece bath. In the lower level it's all about entertainment with a ton of rec space large enough for a professional pool table, wet bar, and family room not to mention a ton of storage space. Whether you are a growing family looking for plenty of space or a down sizer looking to do all of your living on one level (primary bedroom and laundry are on the main level) this home delivers big on value. All of your daily amenities are a short drive away in Uxbridge yet you're tucked away in your own completely private oasis. (id:61476)
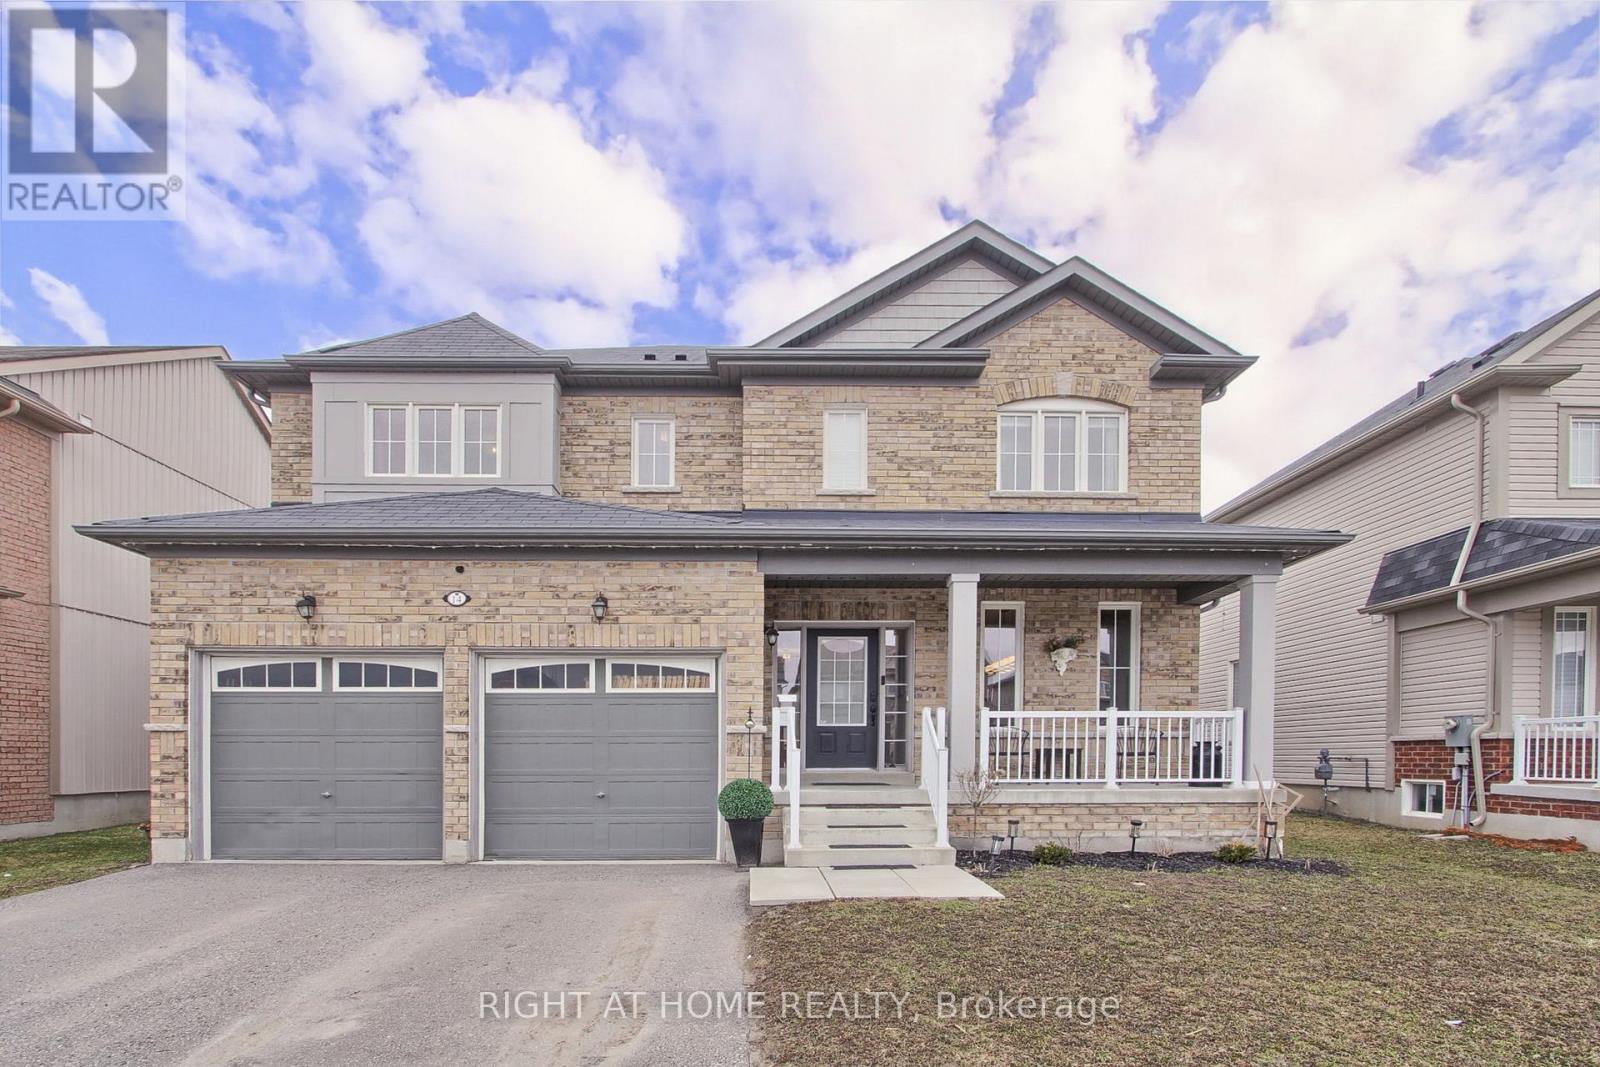
14 Don Hadden Crescent
Brock, Ontario
Enjoy beautiful sunsets from this fantastic 4 Bedroom Detached Family Home, 2991 sq ft On A premium Wide Lot. The Main Floor Features 9' Smooth Ceilings, Den, Separate Dining area with walk thru Butler's Pantry Into An Updated Kitchen With Center Island overlooking A Large Family Sized Living Room With Cozy Gas Fireplace And Walkout To The Rear Yard. An Oak Staircase Takes You To The Second Floor Master Bedroom which Offers A Walk In Closet And Substantial 5 Piece Ensuite with His And Hers Sinks, Large Shower And Bath. For Further Family Convenience Bedroom 2 Has It's Own Ensuite Washroom And A Separate 4 Piece Bath Services Remaining Bedrooms & Bath. Finishing Off The Upper Level, A Convenient Laundry Room. Lower Level Is Open, Finish To Suit Your Needs And Has A Walk Up To The Back Yard. Access From Your 2 Car Garage Brings You To The 2 pc Powder Room And Entrance To The Basement. Excellent Location North Of Uxbridge (East Of Lakeridge Road). (id:61476)

2004 Cameron Lott Crescent
Oshawa, Ontario
Welcome to effortless freehold living in one of North Oshawa's most desirable and family-friendly communities. Located in the prestigious Kedron neighborhood, this stunning 2023-built brick-front townhouse offers the perfect blend of modern design, functionality, and exceptional value with no monthly maintenance fees.Freshly painted in 2026 and protected by the Tarion New Home Warranty, this home feels virtually brand new. Step inside to discover soaring ceilings, pot lights throughout, and a bright open-concept layout designed for today's lifestyle.The spacious living, dining, and kitchen areas flow seamlessly together, creating the ideal space for everyday living and entertaining. Large windows fill the home with natural light, while private balconies provide the perfect spots to enjoy your morning coffee or unwind at the end of the day.The contemporary kitchen offers ample cabinetry and workspace, while upstairs the generous primary bedroom and two additional bedrooms and well-appointed bathrooms provide flexibility for families, guests, or a home office.The ground level features a welcoming foyer with direct access to the attached garage for added convenience.Ideally situated just minutes from Hwy 407, Ontario Tech University, Costco, shopping centers, restaurants, schools, parks, recreation facilities, and GO Transit, this location offers exceptional connectivity and convenience.Whether you're a first-time buyer, growing family, or savvy investor, this move-in-ready freehold townhouse delivers outstanding value, modern comfort, and an unbeatable location-all without the burden of condo fees. Some of pictures are virtual. (id:61476)

107 - 1535 Diefenbaker Court
Pickering, Ontario
Main floor 2 bedroom 2 bathroom unit. Wheelchair accessible with automatic doors from both entrances to the building. Conveniently located; shopping, transit, parks and schools are all nearby. Open concept living, dining and media rooms flow into each other and lead to sliding patio doors onto the private covered terrace. Unit is well maintained but could use some updating, perfect opportunity to personalize the space to your taste. Maintenance fee includes water, Rogers package (cable tv, home phone, high-speed internet), common grounds maintenance and cleaning, snow removal. Unit includes 1 exclusive use, gate accessed parking space with ample additional visitor parking. (id:61476)
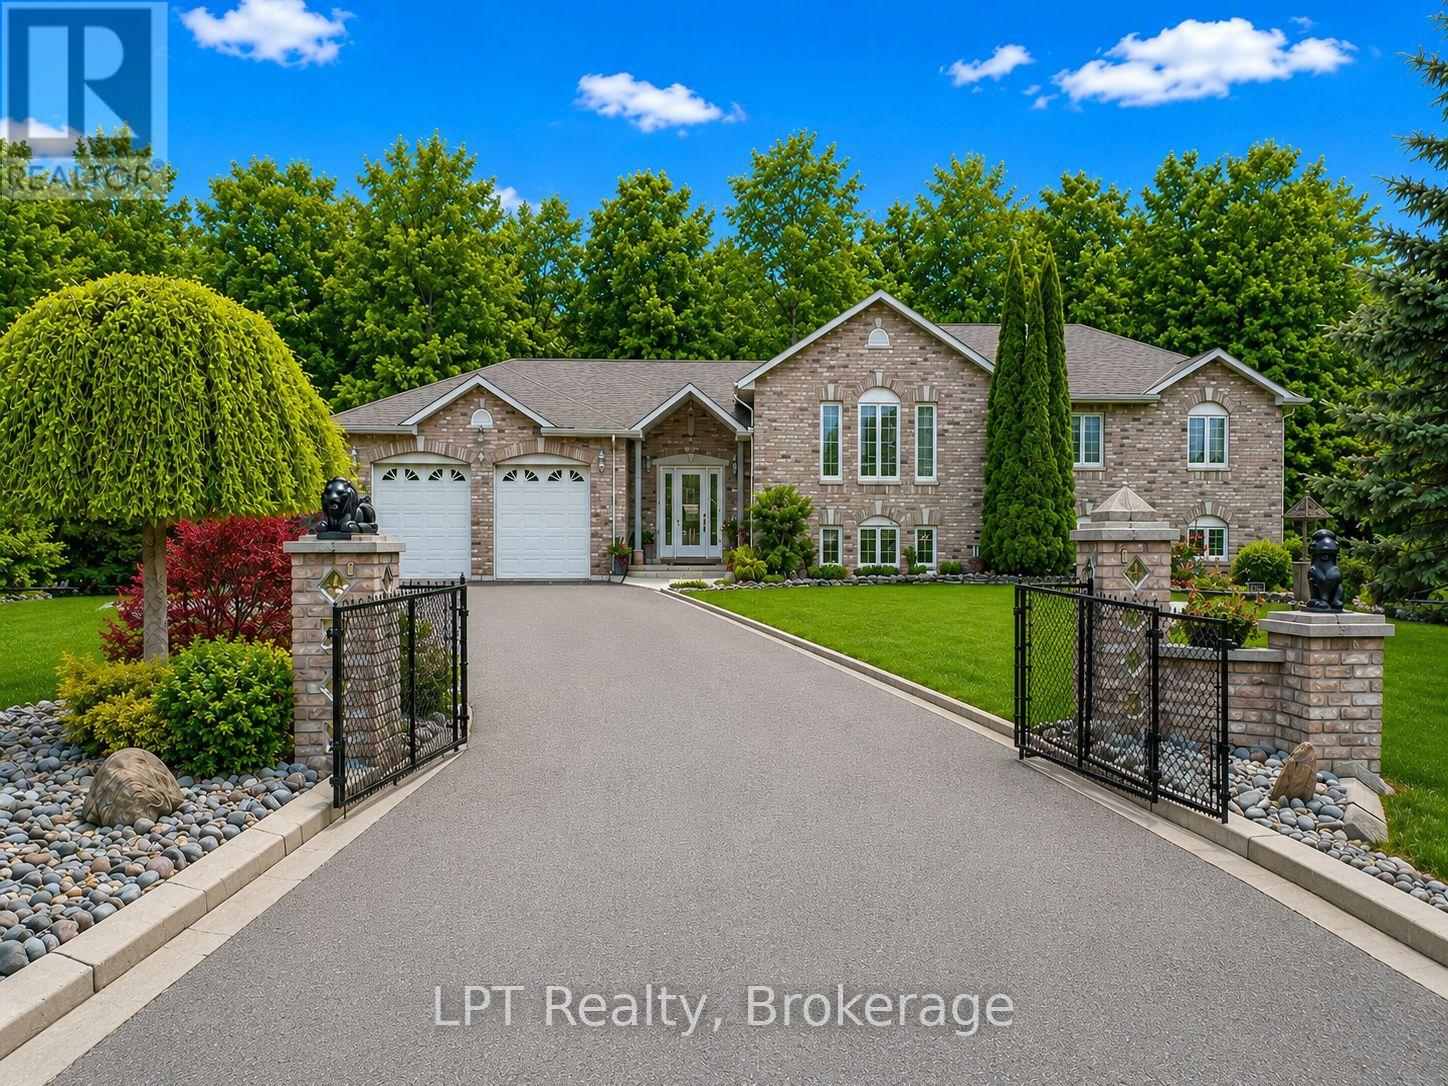
10 Vicari Road
Brighton, Ontario
Welcome to this exceptional all-brick raised bungalow, offering the perfect blend of style, space, and flexibility-all nestled on a beautifully landscaped, all fenced 1-acre lot. With 3 bedrooms and 3 bathrooms, this home is ideal for families, multi-generational living, or those seeking a peaceful retreat.Step inside to find elegant marble and ceramic flooring throughout, setting the tone for the open-concept main floor. The spacious living and dining area flows seamlessly into the modern kitchen, creating an inviting space for entertaining and everyday living.The primary suite offers comfort and privacy, while the additional bedrooms provide ample space for family, guests, or a home office. The fully finished walk-up lower level adds even more versatility, a bathroom, and a separate entrance-perfect for an in-law suite or rental income potential.Enjoy the outdoors with plenty of room to roam, garden, or relax on your covered back deck. Whether you're hosting summer BBQs or enjoying a quiet morning coffee,this home delivers peace and potential in equal measure.Excellent location, dead end rd & close to all amenities.A rare find with timeless curb appeal and endless possibilities. Some photos are virtually staged. Pre-Home Inspection Available Upon Request (id:61476)
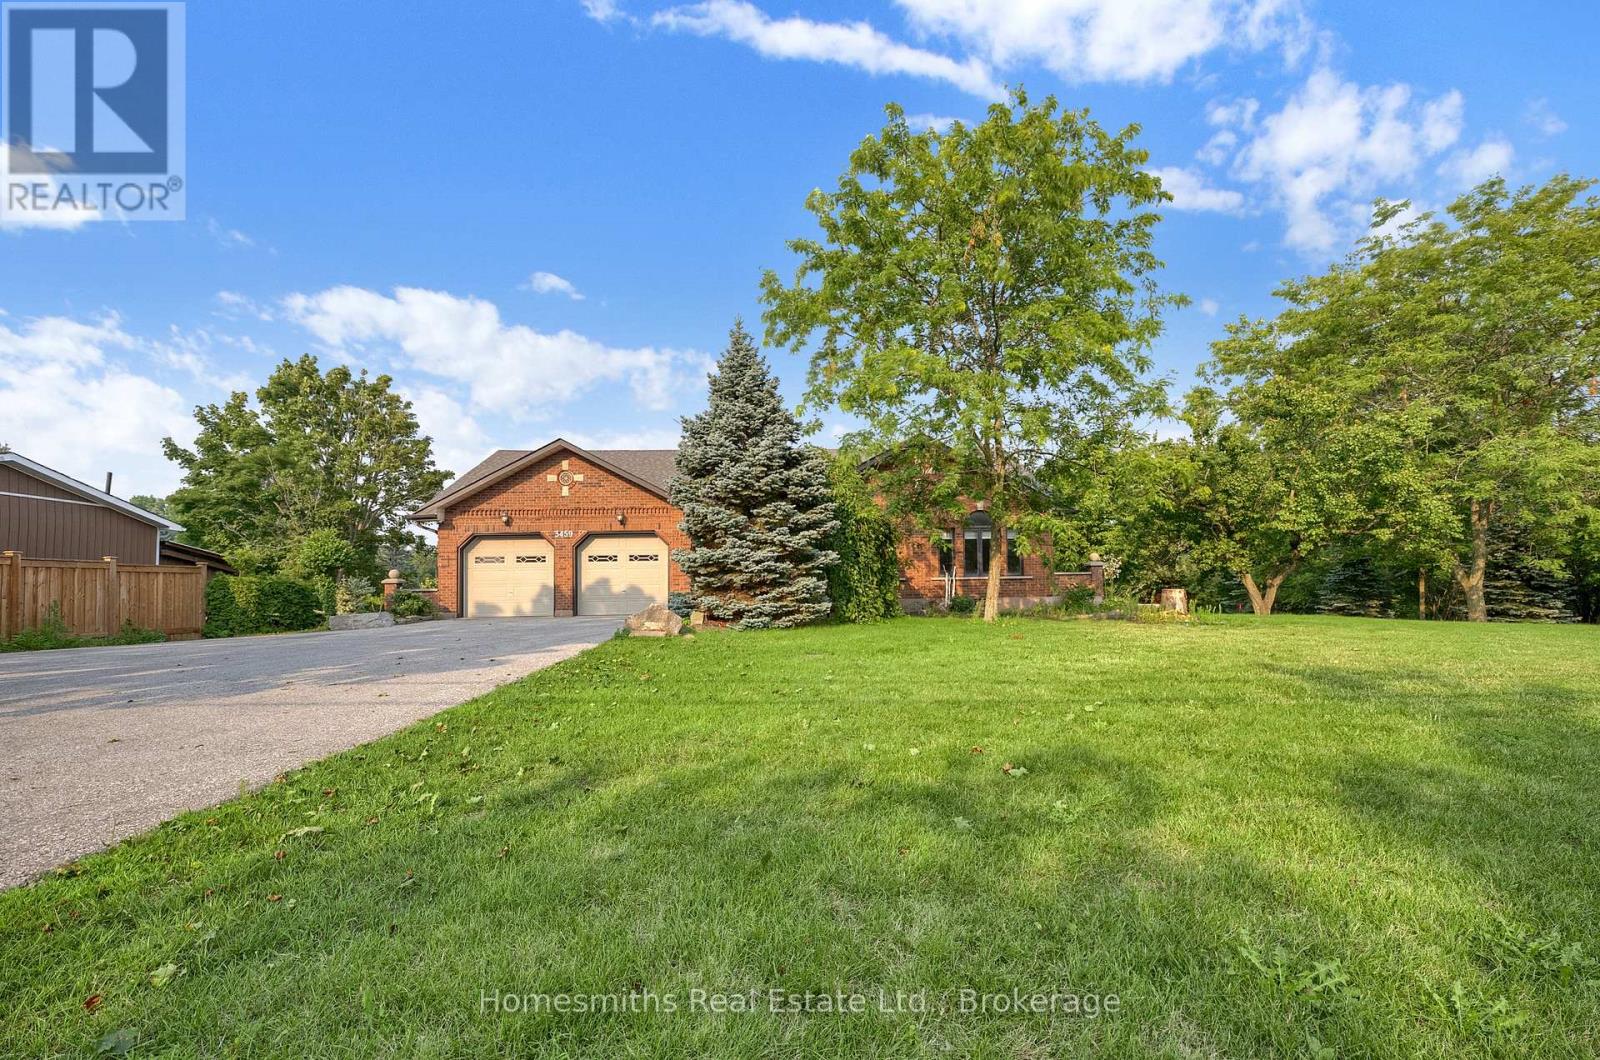
3459 Tooley Road
Clarington, Ontario
Welcome to 3459 Tooley Rd, an incredible 5-level backsplit offering unmatched potential to every buyer! Boasting over 3,500 sq. ft. of finished living space on a peaceful, private lot, this 5-bedroom home delivers the perfect blend of country charm and city convenience. Step inside to find formal living and dining rooms ideal for hosting, alongside a large eat-in kitchen complete with built-in appliances, sleek countertops, a breakfast bar, and a spacious pantry. The layout is designed with absolute versatility, featuring a massive great room that effortlessly combines multiple living spaces, the home's central office, and a direct walkout to the patio. With a full walkout level in the basement and multiple separate entrances to the lower levels, this property creates a dream setup for growing families, multi-generational living, or savvy investors seeking income potential.The incredible features extend outdoors with multiple living spaces designed to soak in the serene atmosphere of your massive property. Storage and parking will never be an issue with room for 6+ vehicles, a 2-car garage at the front, an additional garage at the back for your recreational or utility vehicles, and two extra outbuildings. Enjoy the luxury of private country living right in the heart of Courtice-just minutes from top schools, rec centres, shopping, and transit! (id:61476)
1464 Thornton Road N
Oshawa, Ontario
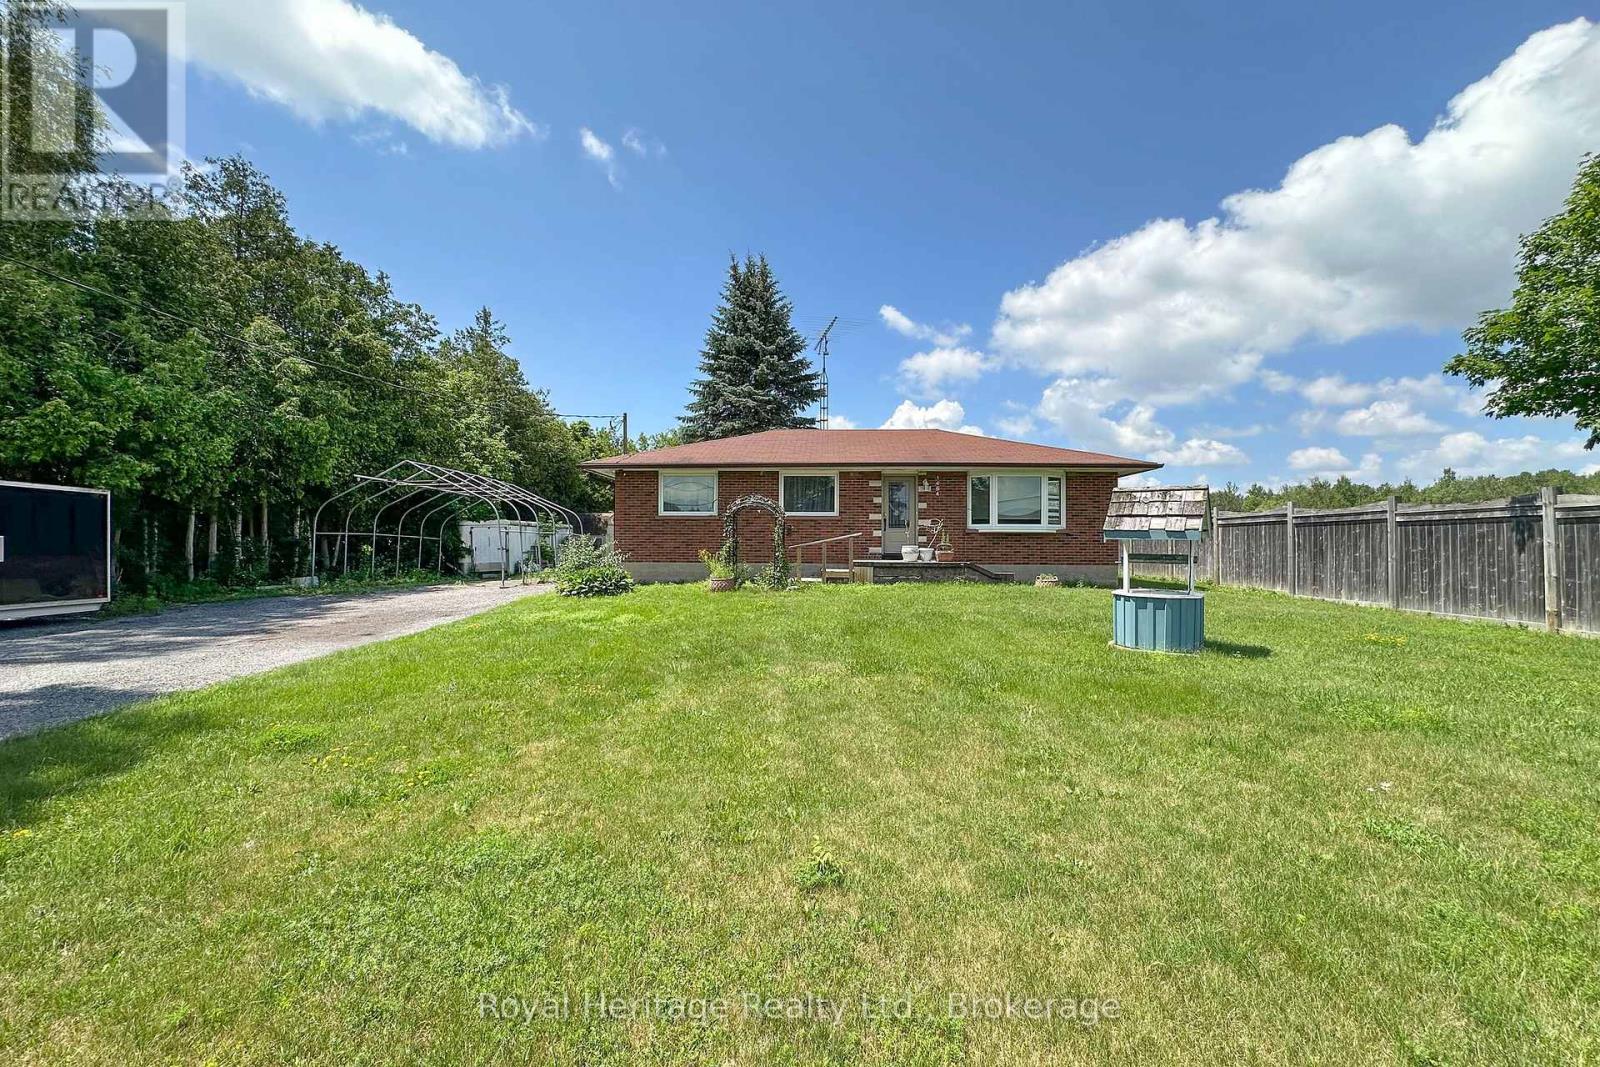
Location, Location And Location. Residential house that is on a huge lot. Zoning is S1-A (12) but also allows for continued residential use. Build Your New Facility And/Or Upgrade the House for an Office or continue to use as a residential home. The opportunities are endless. Fastest Growing Industrial Area In Oshawa. So Many Options Available. (id:61476)

14 Liberty Place
Clarington, Ontario
Discover the perfect blend of comfort, convenience, and community at 14 Liberty Place. Tucked away on a quiet crescent in the heart of Bowmanville, this charming home offers an ideal setting for families, first-time buyers, or those looking to downsize without compromise. Enjoy the ease of walking to Bowmanville High School, downtown shops, public transit, and local amenities, with additional schools nearby and quick access to Highways 401, 407, and 412-making commuting a breeze. This home welcomes you with a covered front porch, ideal for morning coffee or evening relaxation. A detached garage and private driveway provide ample parking, while the fully fenced backyard, complete with a spacious deck, is perfect for entertaining, family gatherings, or summer barbecues. Inside, the open-concept main floor offers a functional and inviting layout with combined living and dining spaces and a generously sized kitchen. The upper level features three comfortable bedrooms and a four-piece bathroom. Hardwood and laminate flooring throughout add style and durability for everyday living. A wonderful opportunity to own a well-located home in a sought-after neighborhood-book your private showing today before it's gone! (id:61476)

34 Croft Street
Port Hope, Ontario
Tucked away in the heart of Port Hope, just steps from Trinity College School, this enchanting property feels like something from the pages of a storybook, complete with a private backyard retreat featuring an inground pool, charming pool house, and detached garage. Begin your mornings in the enclosed sun porch, coffee in hand, listening to the rain. Inside, a spacious foyer welcomes you with crown moulding, timeless character, and a carpet-free layout that flows throughout the principal living spaces. Glass French doors open to the front living room, a cozy place to gather or the perfect home office. The dining room is made for long dinners that stretch into conversation, with elegant wainscoting and extra-wide trim adding warmth and charm. At the heart of the home, the kitchen offers rich wood cabinetry, generous counter space, a tile backsplash, breakfast bar, and a walkout that makes summer entertaining feel effortless. Just beyond, the inviting family room, framed by natural wood trim, opens directly to the backyard, seamlessly connecting indoor comfort with outdoor living. A convenient laundry room and main floor bathroom complete the level. Upstairs, the primary suite is a peaceful retreat with a walk-in closet and spacious ensuite, accompanied by two additional well-appointed bedrooms. Outside is where this home truly tells its story. Spend warm afternoons beside the sparkling inground pool, unwind beneath the shade of mature trees, or gather around the fire pit as the evening settles in. A secluded deck creates the perfect setting for alfresco dinners, while perennial gardens, lush greenery, and an impeccably maintained hedge wrap the property in complete privacy, creating the feeling of your own secret garden. Perfectly situated moments from Trinity College School, everyday amenities, and convenient access to Highway 401, this home offers not just beautiful spaces but a beautiful way of living. (id:61476)

6120 Concession 3 Concession
Uxbridge, Ontario
Discover this exceptional custom built home set on 25 beautifully treed acres backing onto the Mill Run golf course. Designed with architectural flair, this home features an open concept layout filled with natural light elevated by a massive sunken living room with vaulted ceilings, anchored by a wood-burning fireplace. A full wall of windows frames breathtaking westerly views, creating a seamless connection between indoor living and the surrounding landscape. The second floor offers two unique lookouts overlooking the main living area, adding both character and visual impact. The spacious primary bedroom includes a large private ensuite and a walk-in closet with a separate cedar closet, combining comfort with thoughtful design. Outside, enjoy the stunning view, overlooking the property, a large rear deck and an inground swimming pool, perfect for entertaining or unwinding in total privacy and surrounded by nature. Additional features include a 2-car garage, a paved driveway and a back-up generator. This one-of-a-kind property offers a blend of architecture, nature, and lifestyle that is rarely available. (id:61476)
824 Black Cherry Drive
Oshawa, Ontario
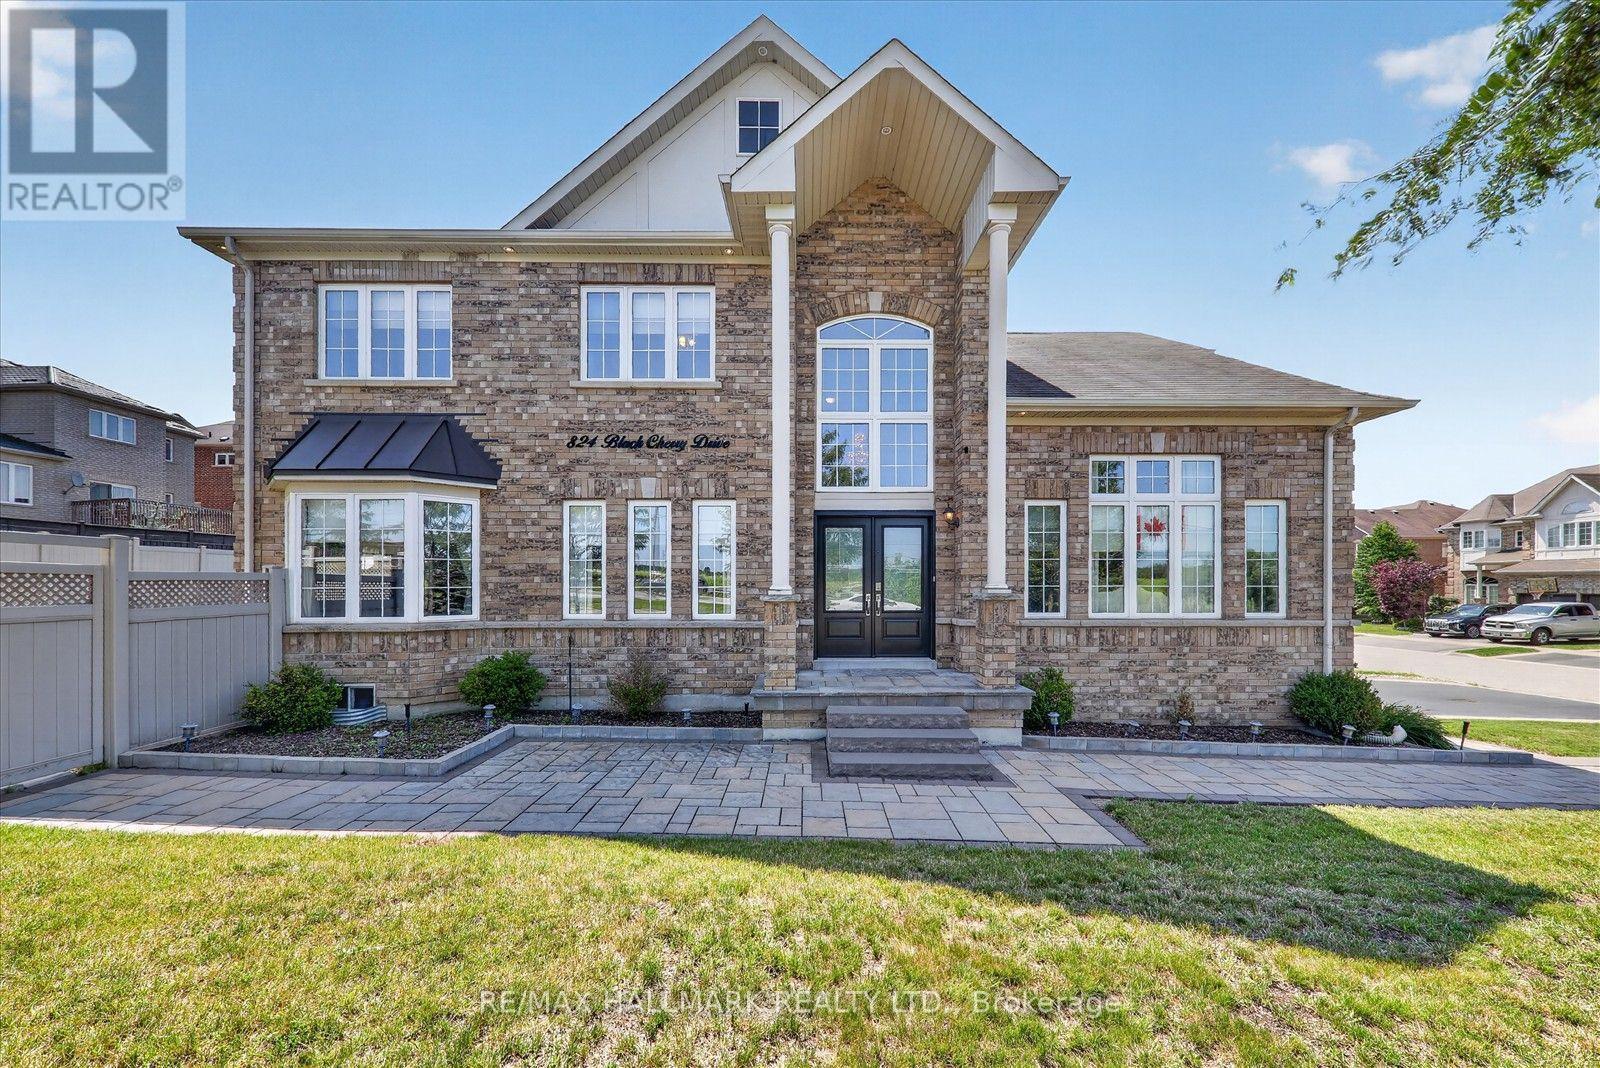
~Welcome To 824 Black Cherry Dr. Beautiful, Bright & Meticulously Maintained 4 Bedroom Detached, All Brick Corner Lot With No Walkway. This Home Features A Spacious Double-car Garage & Extended Driveway With Parking For Six vehicles. This Home Offers Exceptional Comfort And Functionality For A Growing Family. The Main Floor Foyer Has A 20ft Ceiling With 9ft Ceilings Throughout The Home. Original Double Front Door Entry Upgraded To A Custom-made Nordic Inspired, Featuring Superior Insulation (For Harsh Winters). Main Floor Laundry With Direct Access To The Garage. In The Living, Dining & Family Rooms, Original Hardwood Flooring Is Underneath The High-quality Berber Carpet. Smart Nest Thermostat & A Carbon Monoxide Unit Installed. New Black Stainless Steel Floor Registers. The Kitchen & Bathrooms Have Upgraded Quartz Countertops Paired With New Sinks & Modern Black Faucets.The Kitchen Boosts A Newly Installed Samsung Gas Cooking Range, Samsung Dishwasher & Premium Sakura Range Hood With A New Vent On The Exterior. Mud Room In The Basement Keeping Messes At Bay. Outdoor Features Include: Exterior Pot Lights New Garage Doors With Aluminum Frames & 2 Separate Remotes, Newly Installed Custom Interlocking In Front Of The Home As Well As A Patio In The Backyard. Newly Installed Private Zero-maintenance Vinyl Fence (2019). The Front And Backyard Are Supported By An 8 Zone (Golf) Sprinkler System. A 10x10 Shed Space Built On A Concrete Base Adding Extra Storage Space. Just Minutes From O.T. University & D. College. Many Top-Rated Elementary & Secondary Schools Both Catholic & Public Including A Fr Immersion. Enjoy Trails, Parks & Neighbouring Camp Samac. Plus, An Array Of Amenities- Banks, Groceries, Medical Services.Mins Away From Costco, Walmart And The Big Box Stores. 5 Mins Away From The 407. Comfort, Convenience & Style. An Exceptional Opportunity To Own A Spacious Private Home In A Quiet Friendly Family Neighbourhood In Highly Desirable North Oshawa. (id:61476)

3059 Hollyberry Trail
Pickering, Ontario
Welcome To This Stunning Sherwood model around 2102 SF, Ideal 4 Bedroom & 3 Bathroom, Luxurious and Modern Family Home with Numerous upgrade in Desirable New Seaton you will ever have the chance to own. Situated on a premium flared lot, this property features an exceptional footprint that widens dramatically at the rear, offering an extra-wide backyard oasis with unmatched privacy.Step inside to soaring 10-foot ceilings that create a spacious and airy feel. A beautiful & bright home w/ lovely foyer w/ large walk-in guest closet. A functional main floor office is perfect for working from home. The open concept kitchen & dining area blend perfectly for entertaining! Relax in the spacious family room where everyone can gather after a long day. The modern kitchen w/ tasteful finishes & oversized granite island/breakfast bar will make meal prep a breeze, offering an abundance of storage & loads of counter space.Upstairs features 4 generous sized bedrooms and 2 full bathrooms. The lovely primary bedroom boasts an oversized walk-in closet & 4-piece ensuite. The unspoiled lower level offers plenty of opportunity to customize to your taste and truly make this home your own! Don't miss this rare New Seaton gem. Hardwood main floors and Staircase, Master bedroom with 4 pc Ensuite, upgraded master bath with a glass shower enclosure (id:61476)
24 - 1299 Glenanna Road
Pickering, Ontario
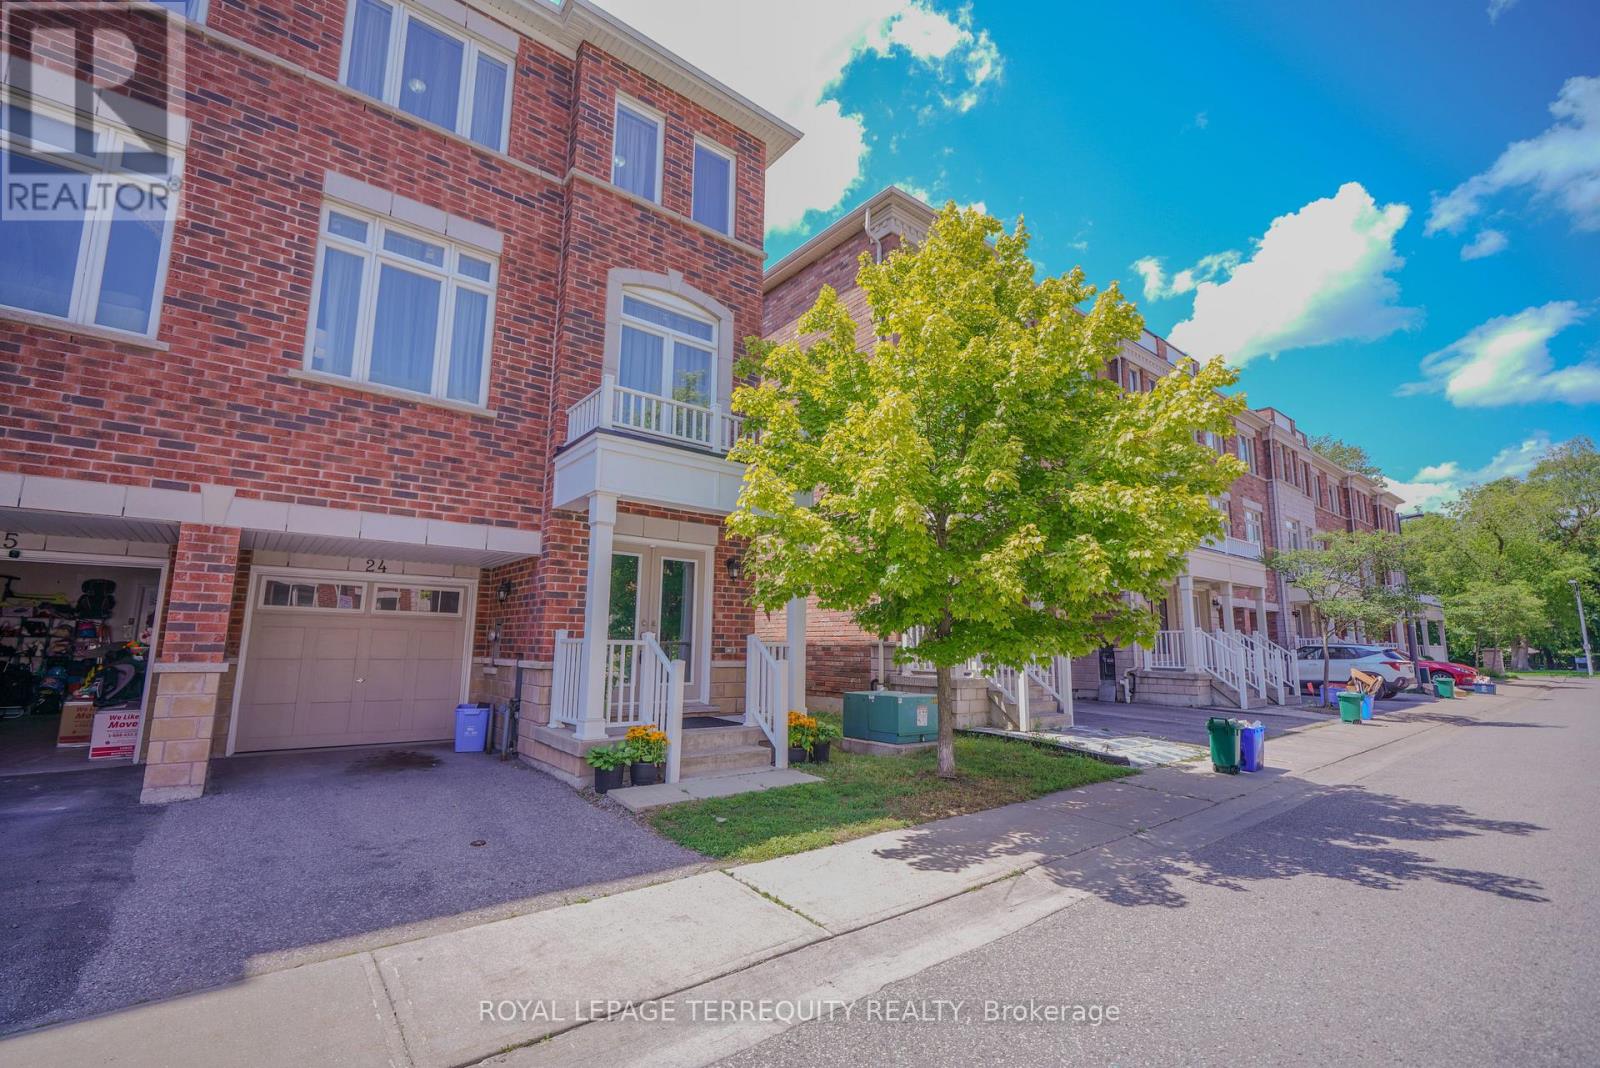
Beautiful End-Unit Newer Townhouse featuring 3 spacious bedrooms and 3 bathrooms, nestled in a quiet, family-friendly pocket of Pickering. Ideally located close to all amenities, with transit steps away, nearby shopping, excellent schools, and only minutes to the GO Station for an easy commute. This bright, open-concept home offers hardwood flooring throughout the living and dining areas, a modern kitchen with stainless steel appliances, and plenty of natural light thanks to its desirable end-unit location. Enjoy a backyard, perfect for outdoor entertaining, relaxing, or family gatherings. Includes 2 parking spaces. An exceptional opportunity for families, first-time buyers, or investors. (id:61476)
81 Woodview Drive
Pickering, Ontario
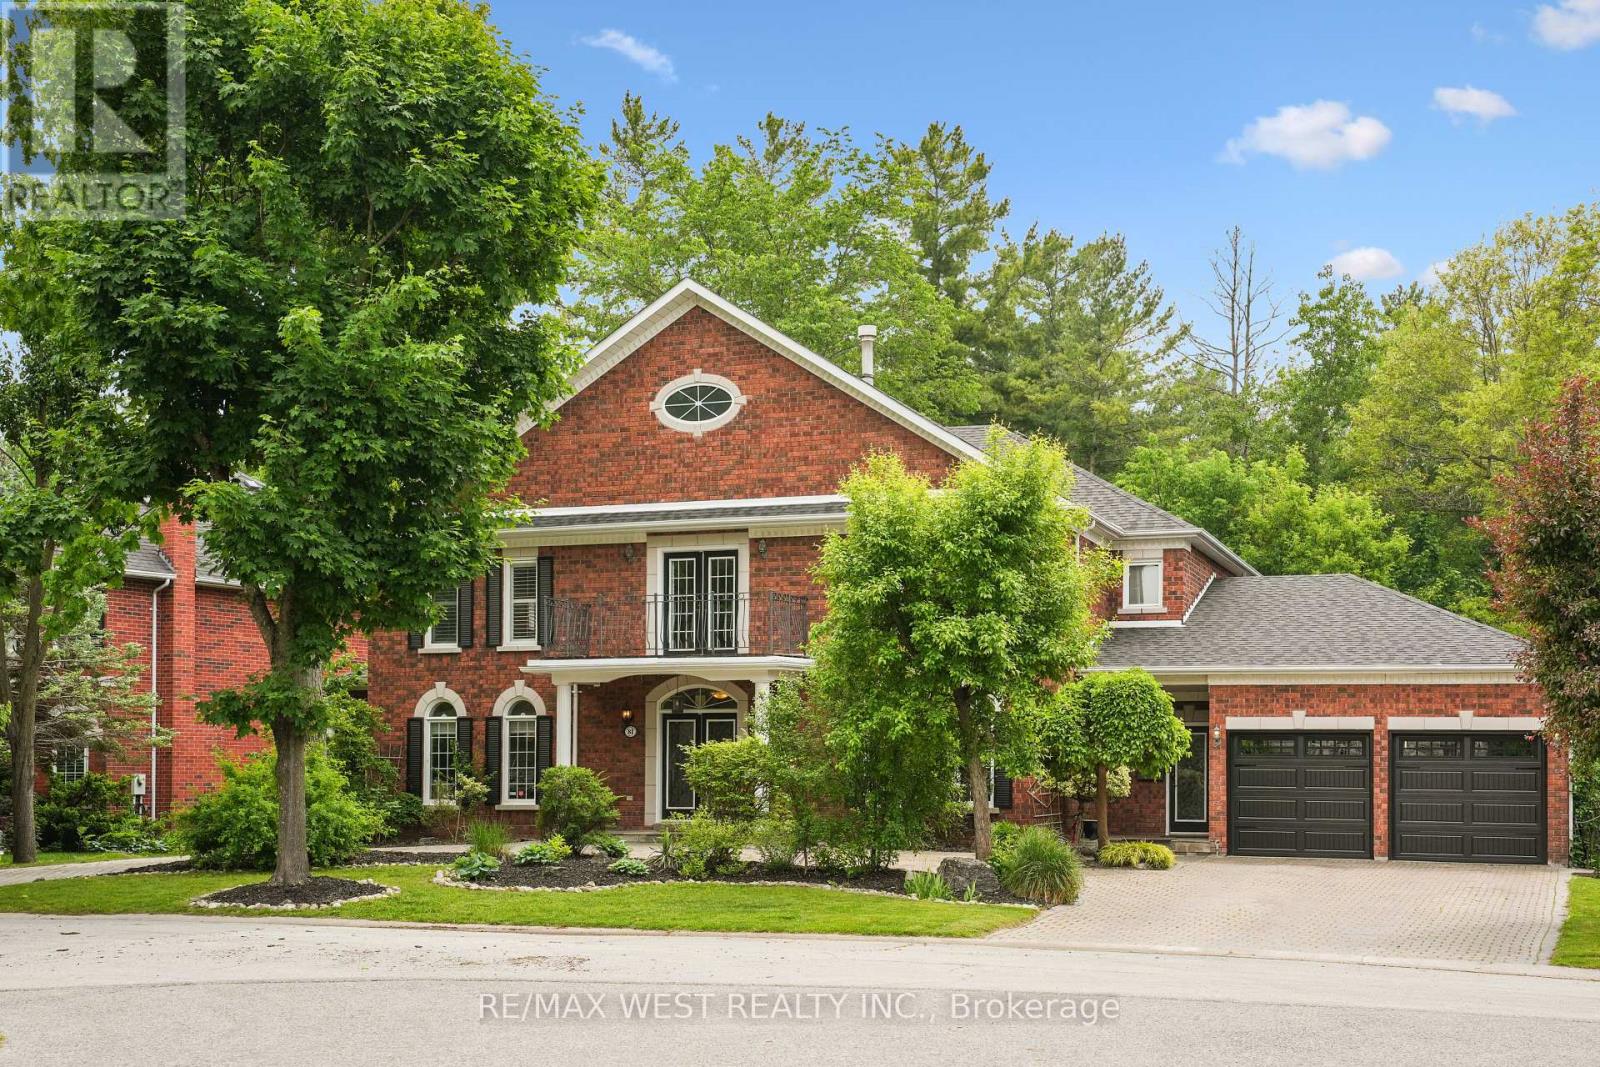
Welcome to 81 Woodview Dr., a grand custom home backing onto Rouge National Urban Park, just 30 minutes from downtown Toronto. Set on an impressive 93-ft lot with excellent privacy, this stately residence offers over 5,300 sq. ft. above grade plus a full basement. Freshly professionally painted with no occupants since completion, and featuring major updates including roof, HVAC, water heaters, garage doors, and professionally refinished and re-caulked windows, this home is truly move-in ready while offering room to personalize. Woodview Drive is known for its charming custom homes, large lots, and the absence of through traffic, creating a quiet, safe, and private setting. Four of the five oversized bedrooms feature their own private ensuites, while the main-floor bedroom with ensuite is ideal for in-laws or guests. Enjoy summer days in the well-maintained saltwater pool with sought-after southern exposure, and take advantage of direct access to Rouge National Urban Park's trails and natural beauty. A rare opportunity to own a spacious, well-maintained home in a sought-after community at an exceptional value. (id:61476)