


402 - 385 Artic Red Drive
Oshawa, Ontario
Welcome to 385 Arctic Red Dr-where penthouse living meets peaceful golf course views. Tucked into a quiet valley in the desirable Windfield's community of North Oshawa, this bright and stylish 1-bedroom, 1-bathroom suite offers the rare combination of sweeping views, privacy & boutique low-rise living. Perched above the picturesque Kedron Dells Golf Club, it's a home where you can wake up to spectacular sunrises & unwind on your own private balcony overlooking the greens.Inside the open-concept layout is bright, inviting & thoughtfully designed for both everyday living and entertaining. The spacious primary suite features expansive windows & a Juliet balcony, along with custom built-ins & thoughtfully designed closet space. The 4-piece bathroom boasts tall ceilings & a deep soaker tub, while convenient in-suite laundry is tucked neatly away in its own closet. The features continue outside the living space, with two owned parking spaces-one underground & one surface & generously sized, secure-access storage locker, offering the convenience & flexibility that can be hard to find in condo living. The boutique building offers an impressive selection of amenities, including a fitness centre, party room, pet spa, outdoor recreation space, + barbecue area. Exceptionally pet-friendly, the community is tucked away on a quiet dead-end street, lined by mature trees & nestled into a peaceful little valley-giving you a sense of privacy and tranquility while remaining close to everything you need. Perfectly situated just mins from the toll-free portion of the 407 Ontario TECH University, Durham College, shopping, restaurants, and public transit, this home puts convenience at your doorstep while offering a peaceful retreat at the end of the day. If you have been looking for condo living that doesn't sacrifice space, parking, storage or a connection to nature, this is one you'll want to see. (id:61476)
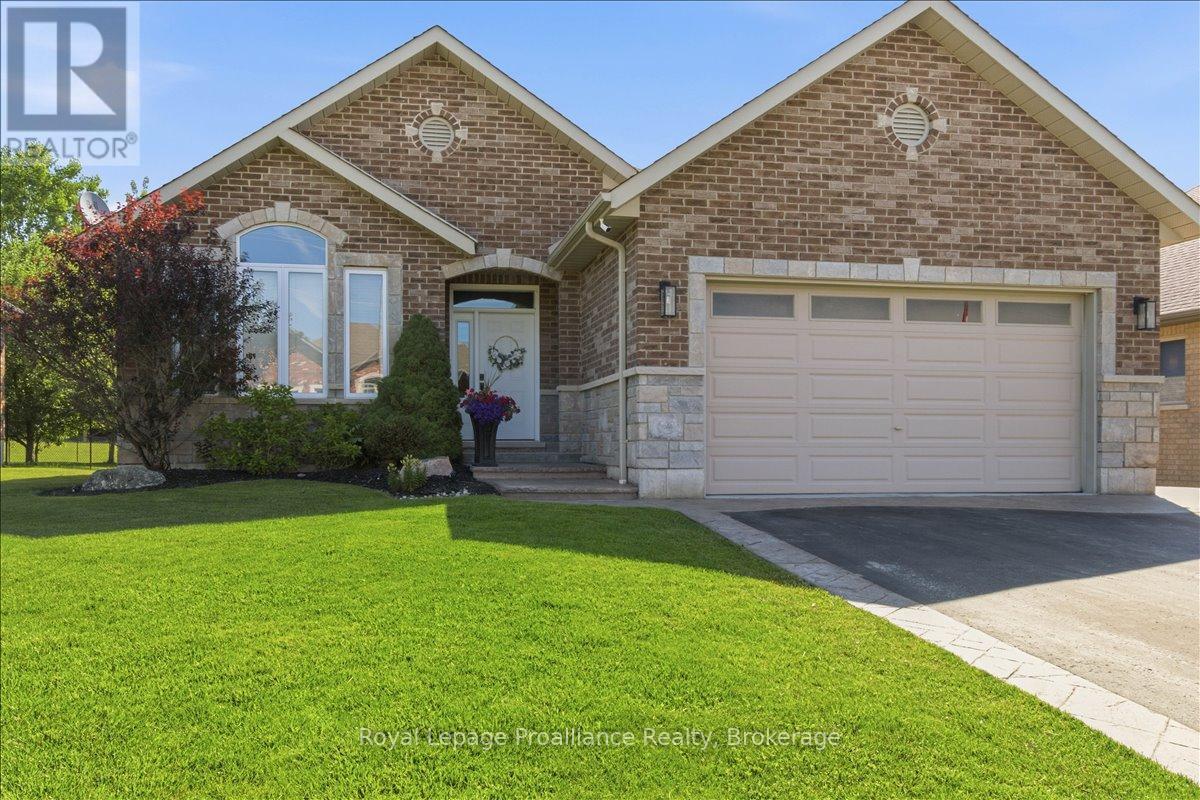
109 Pinnacle Street
Brighton, Ontario
Beautiful all brick bungalow that has been meticulously cared for and situated in one of Brighton's most desired neighbourhoods. Pride of ownership shines throughout this home and offers multiple quality upgrades. Light filled main floor with large foyer and living room with stunning stone fireplace. Elegant kitchen with an abundance of cabinets, stainless steel appliances and island with seating. Spacious dining room offers a charming coffee corner with additional storage. Walk out to the covered deck (composite), hot tub area with pergola and privacy shades. The perfect spot to bbq, unwind and relax. Three generous bedrooms, primary with gorgeous updated 3pc ensuite, heated floors and custom walk-in shower. Lovely 4pc bath and the convenience of main floor laundry. This finished lower level is a wonderful space offering an impressive rec room with second gas fireplace and wet bar. The perfect place to gather and entertain family and friends. Spacious 4th bedroom, 4pc bath with heated floors and den currently being utilized as a gym. This is a versatile space that can be used for whatever you wish. This home has an abundance of storage throughout. Attached 2 car garage with epoxy floor, insulated and heated. The property is beautifully landscaped featuring stamped concrete, lawn irrigation system, fully fenced and shed with hydro. Situated minutes from downtown Brighton, Proctor Park, schools, Presqu'ile Provincial Park and the 401. This home has so much to offer and can accommodate a variety of lifestyles, whether it is a growing family or a home to retire in. Come see this elegant home and its wonderful location! (id:61476)
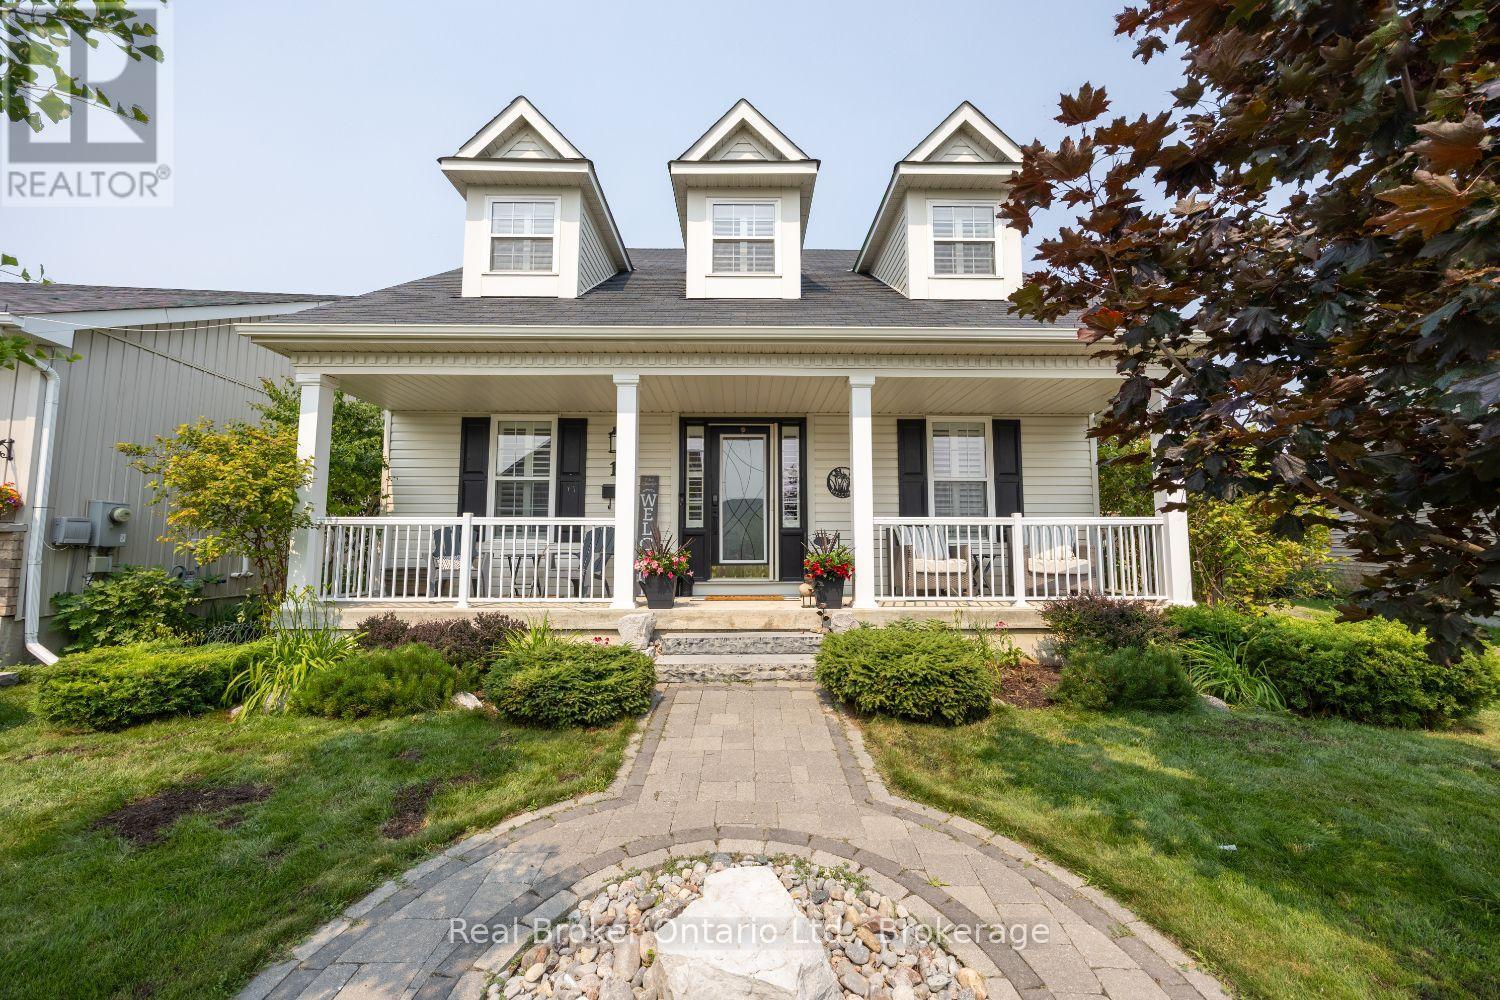
11 Greenaway Circle
Port Hope, Ontario
Beautifully designed and full of character, this stunning bungaloft offers the perfect combination of modern comfort, timeless style and exceptional privacy. This home enjoys a secluded setting with an attached 2 car garage and one of the largest lots in the neighbourhood. The heart of the home is the stunning, open concept main floor, featuring a chef inspired kitchen designed for both everyday living and entertaining. Enjoy built-in, stainless steel appliances including double wall oven, induction cooktop, built-in wine fridge, granite counters, tile backsplash, a massive island with seating for six, coffee nook, abundant cabinetry, pot drawers and the best of all, three pantries. The kitchen overlooks the bright living and dining area highlighted by a soaring vaulted ceiling, hardwood flooring and a gas fireplace. Three walk-outs (two from the living area & one from mdrm) lead directly to the expansive deck overlooking the backyard, while a convenient mudroom provides access to the attached garage. The primary suite features a W/I closet and private ensuite, while a second main floor bdrm offers the flexibility of a home office. Upstairs, the impressive loft space overlooks the living area and is complemented by a third bedroom and a 3-pc bath. The finished basement extends your living space with a large rec rm, a 4 pc bath, a 4th bedroom with a large window and closet, room for an exercise space, plus an abundance of storage. Step outside to your own private retreat. The oversized backyard is beautifully landscaped with perennial gardens and mature trees, creating a peaceful setting where you can relax on the extra-large deck. Unwind in the hot tub and enjoy the sounds of returning cardinals and other songbirds. Just minutes to the Port Hope Golf & Country Club, Hwy 401, Highway 2, shopping & amenities, this is a rare opportunity to enjoy spacious, private living in one of Port Hope's most desirable neighbourhoods. (id:61476)
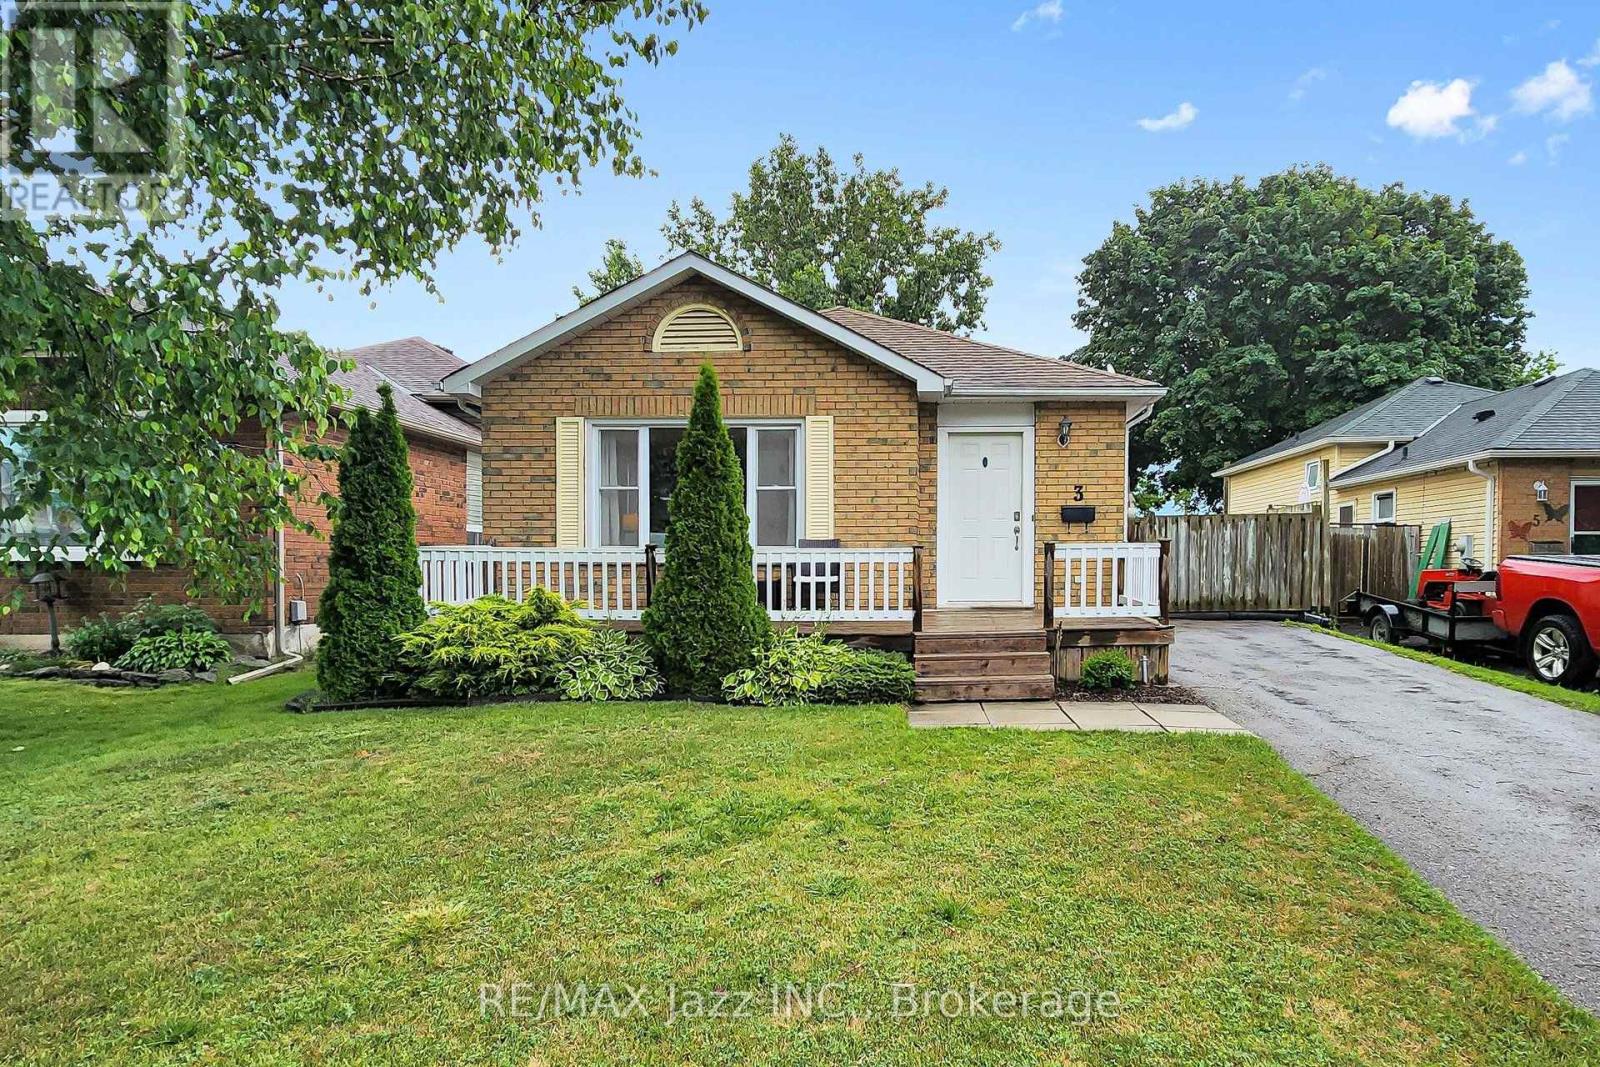
3 Pochon Avenue
Port Hope, Ontario
Nestled in one of Port Hope's welcoming family neighbourhoods, this lovingly maintained home offers the perfect blend of comfort, privacy, and opportunity. With just a few personal touches, you can transform this well-cared-for property into a beautiful home that truly reflects your family's style and creates lasting memories for years to come. The bright, open-concept layout provides an inviting space for everyday living and entertaining, while the kitchen offers plenty of room to prepare meals, gather with loved ones and host family celebrations. Upstairs, you'll find three generously sized bedrooms, providing flexibility for growing families, overnight guests, or a dedicated home office.Step outside to your own private backyard retreat where there are no rear neighbours which allows you to enjoy peaceful mornings with a coffee, summer barbecues, and quiet evenings surrounded by nature and privacy. One of the unique advantages of this home is its efficient heating. While the home features baseboard heating, the cozy gas fireplace comfortably heats the entire home, making heating costs surprisingly economical. For added peace of mind and future efficiency, a $2300 coupon will be provided towards the cost of a new heat pump with the sale, providing the new owners with an additional modern heating and cooling option. Complete with a private driveway on a quiet, family-friendly street, this home offers exceptional value in one of Northumberland County's most sought-after communities. Move in today, add your own personal style over time, and enjoy the opportunity to make this wonderful house the perfect place to call home. Pre authorized billing: Enbridge $77.14 per month - Elexicon Energy $193.00 per month (this was with a hot tub that no longer is there) (id:61476)
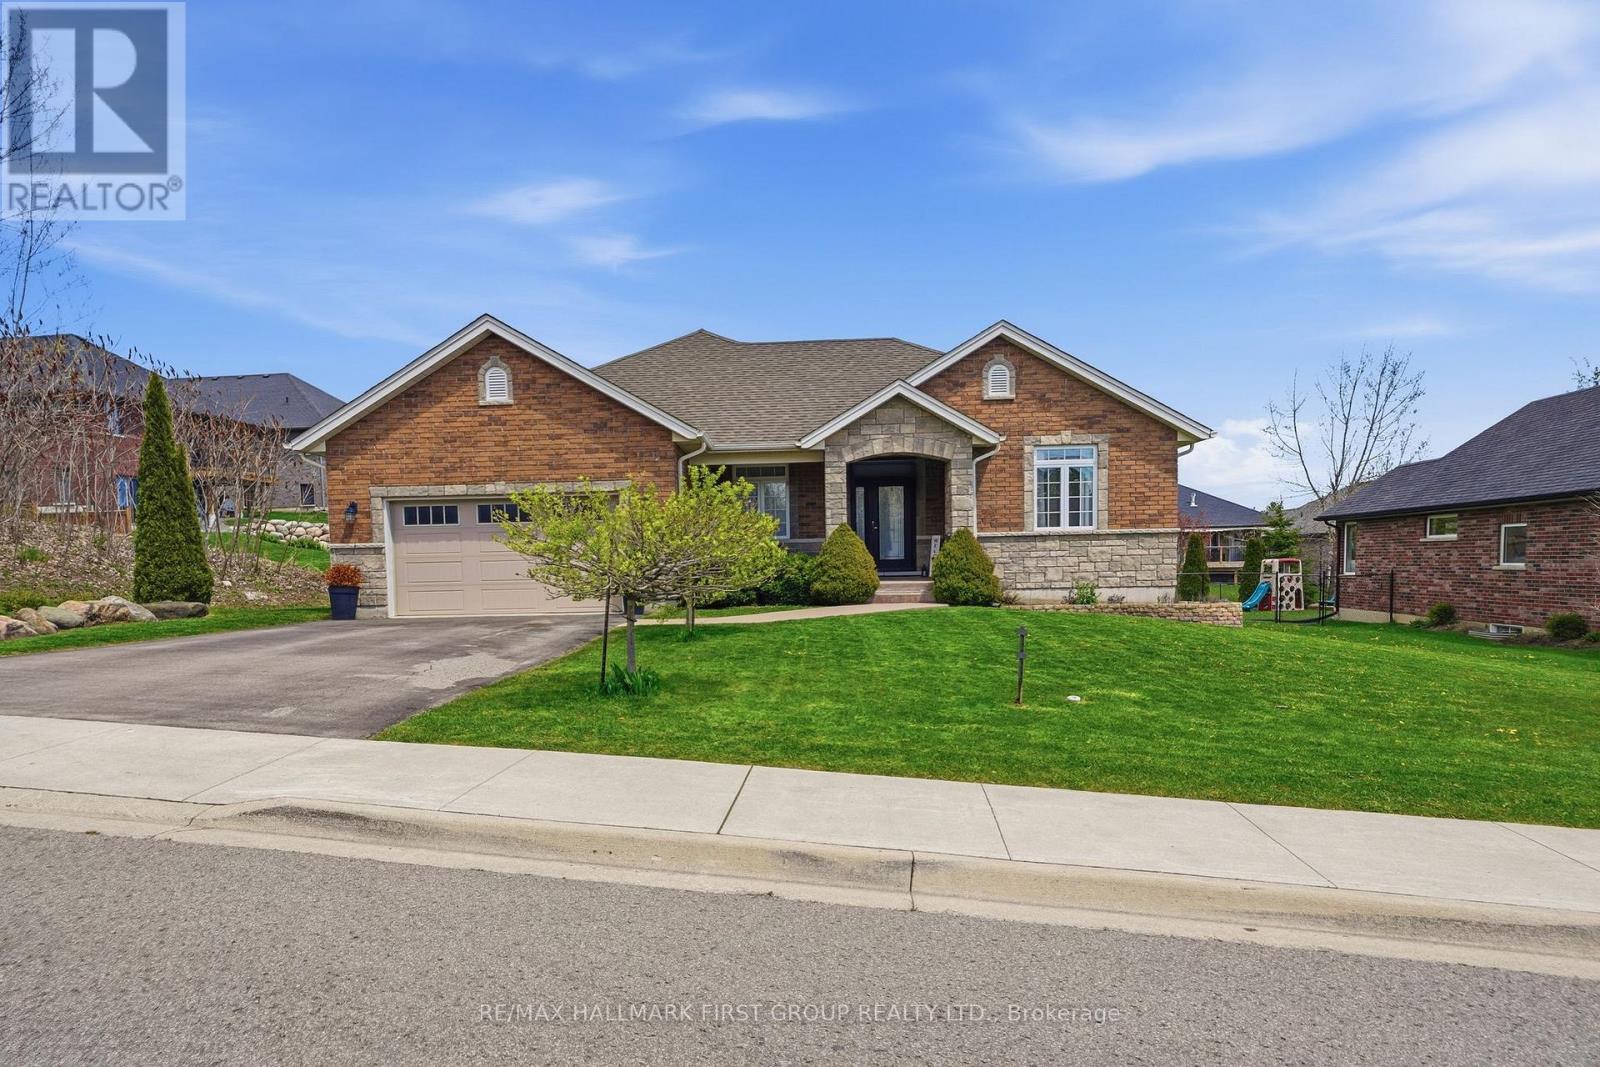
113 Pinnacle Street
Brighton, Ontario
Fully finished, set in an amazing neighbourhood just minutes from downtown Brighton, this well cared for all-brick bungalow offers a functional 1554 sqft on the main floor, showcased throughout a 3 + 1 bed, 4 bath layout with inviting spaces designed for everyday living. Step inside to 9' ceilings, warm hardwood flooring and ceramic flooring, and a welcoming front entry that leads into a bright main floor where the flow feels natural and connected. The kitchen anchors the home with an abundance of quality cabinetry, a central island with breakfast bar, and an eating area that opens through garden doors to a partially covered, composite deck-perfect for easy indoor-outdoor living. The living room adds comfort with a gas fireplace and classic mantel while convenient laundry and pantry, a private primary suite with walk-in closet and a 4-piece ensuite featuring heated floors, along with two additional bedrooms, a 4pc. full bath and inside entry to the attached 2-car garage complete this level. Downstairs, the fully finished basement features bright windows, a large rec-room and games area, a 4th bedroom, modern 3pc. bath with walk-in shower and ample storage. Appreciate the perennial gardens, the fenced pie-shaped lot (98' x 138') and an 18' above-ground pool, all complemented by parking for four. Located close to schools, highway 401, CFB Trenton, Presqu'ile Park & amenities yet tucked into a friendly neighbourhood, this is a home that adapts with you and makes everyday life feel just a little easier. (id:61476)
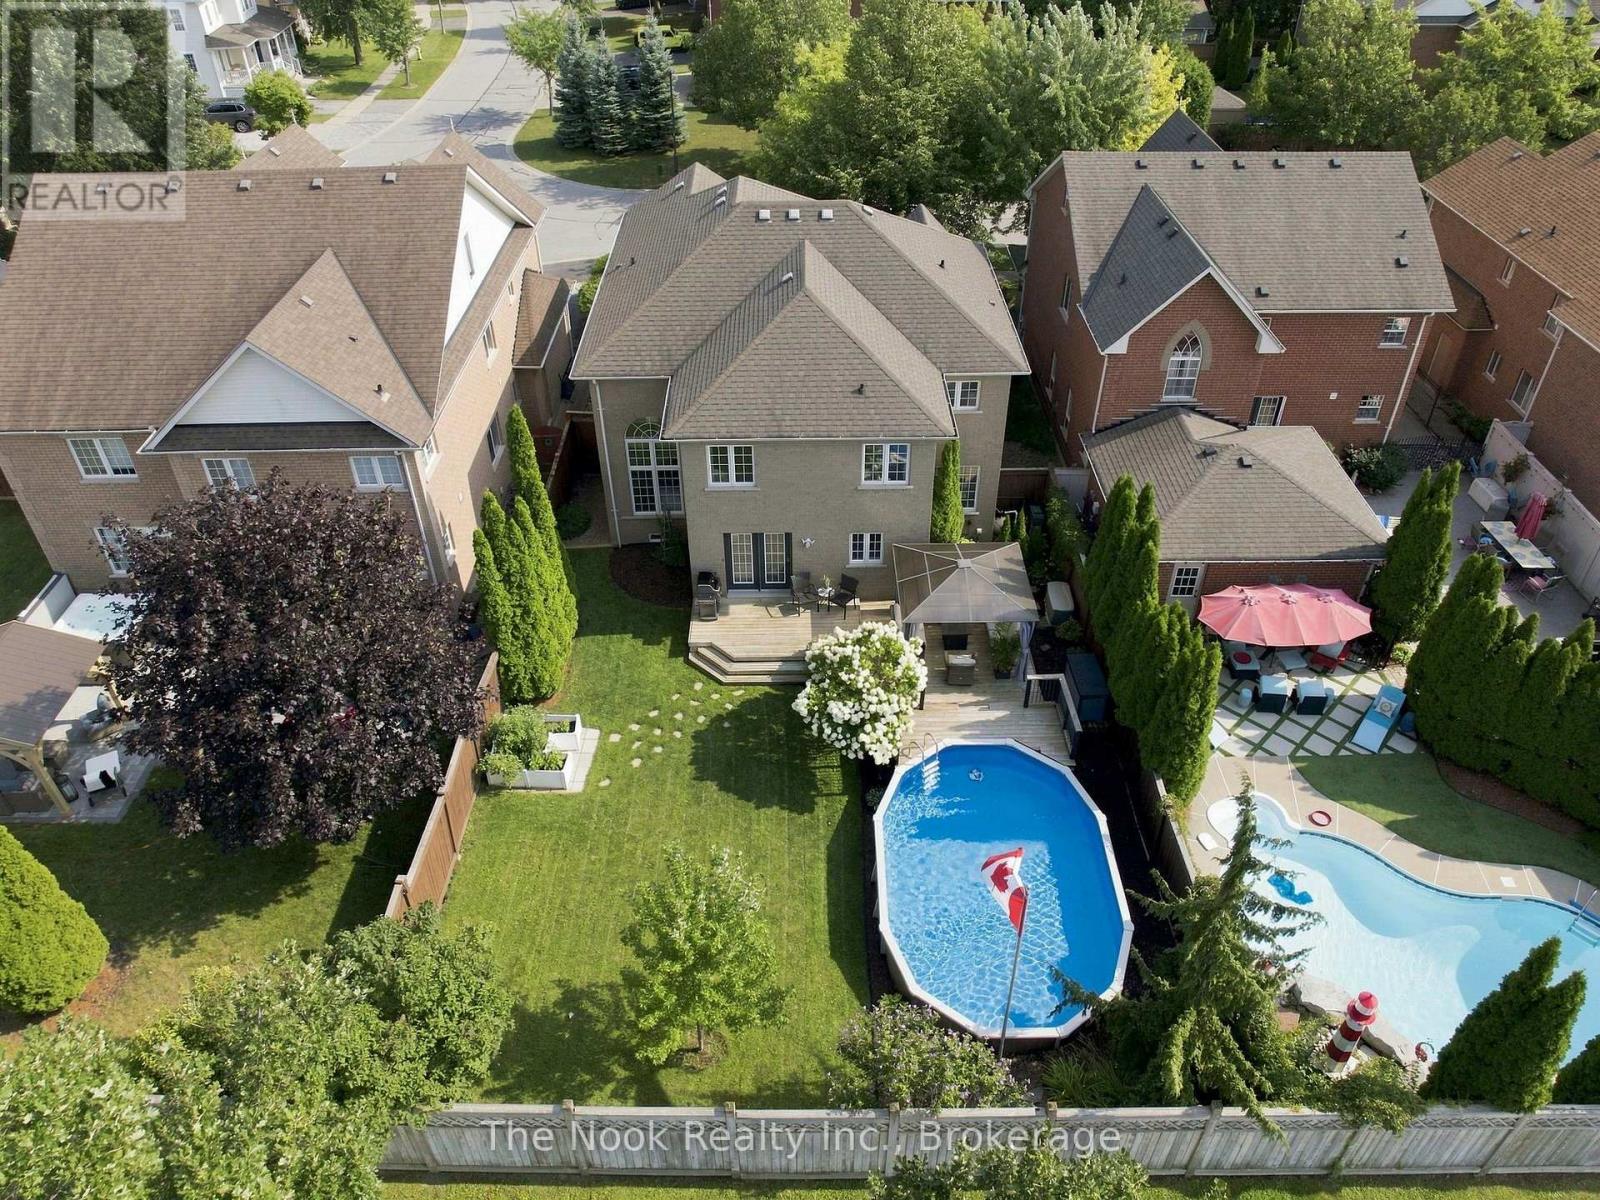
41 Dopp Crescent
Whitby, Ontario
Exceptionally Cared For & Surrounded By Greenery, This Is The Kind Of Brooklin Home That Simply Feels Good The Moment You Arrive! Meticulously Maintained By Its Original Owners, This All-Brick Home Sits On A Premium Approx 130-Ft-Deep Lot With No Neighbours Directly Behind. Mature Gardens Wrap The Property Front To Back, Giving Nearly Every Window A Special View, While The Backyard Is Beautifully Established With A Spacious Deck, On-Ground Pool & Plenty Of Privacy. Inside, The 2023 Designer Custom Kitchen Is Just Stunning! Professionally Renovated With Custom Cabinetry, Quartz Counters, A Gorgeous Sage-Toned Island, Quality Appliances, Extensive Pantry Storage & Built-Ins, It Has The Kind Of Finish And Attention To Detail That Stands Apart. There's Also A Generous Eat-In Area With A Walkout Straight To The Deck. Just Beyond It, The Two-Storey Family Room Brings The Drama With A Floor-To-Ceiling Fireplace & Massive Arched Window Overlooking The Gardens. Formal Living & Dining Rooms, A Beautifully Renovated Laundry Room With Custom Cabinetry, 2-Pc Bath & Garage Access Round Out The Main Floor. Hardwood Runs Throughout Both Levels With No Carpeting Anywhere. Upstairs, 4 Generous Bedrooms & 2 Full Baths Include A Spacious Primary Stretching Across The Back Of The Home With A Walk-In Closet & Updated Ensuite. Downstairs Is Made For Hanging Out, With One Large Rec & Games Space, Ample Storage & A Separate Soundproofed Home Office. All Of This In A Quiet, Established North Brooklin Pocket Within Walking Distance Of Sought-After Schools & Parks And Minutes To Hwy 407. A Home That Has Been Exceptionally Cared For, Beautifully Updated & Very Easy To Fall For! (id:61476)
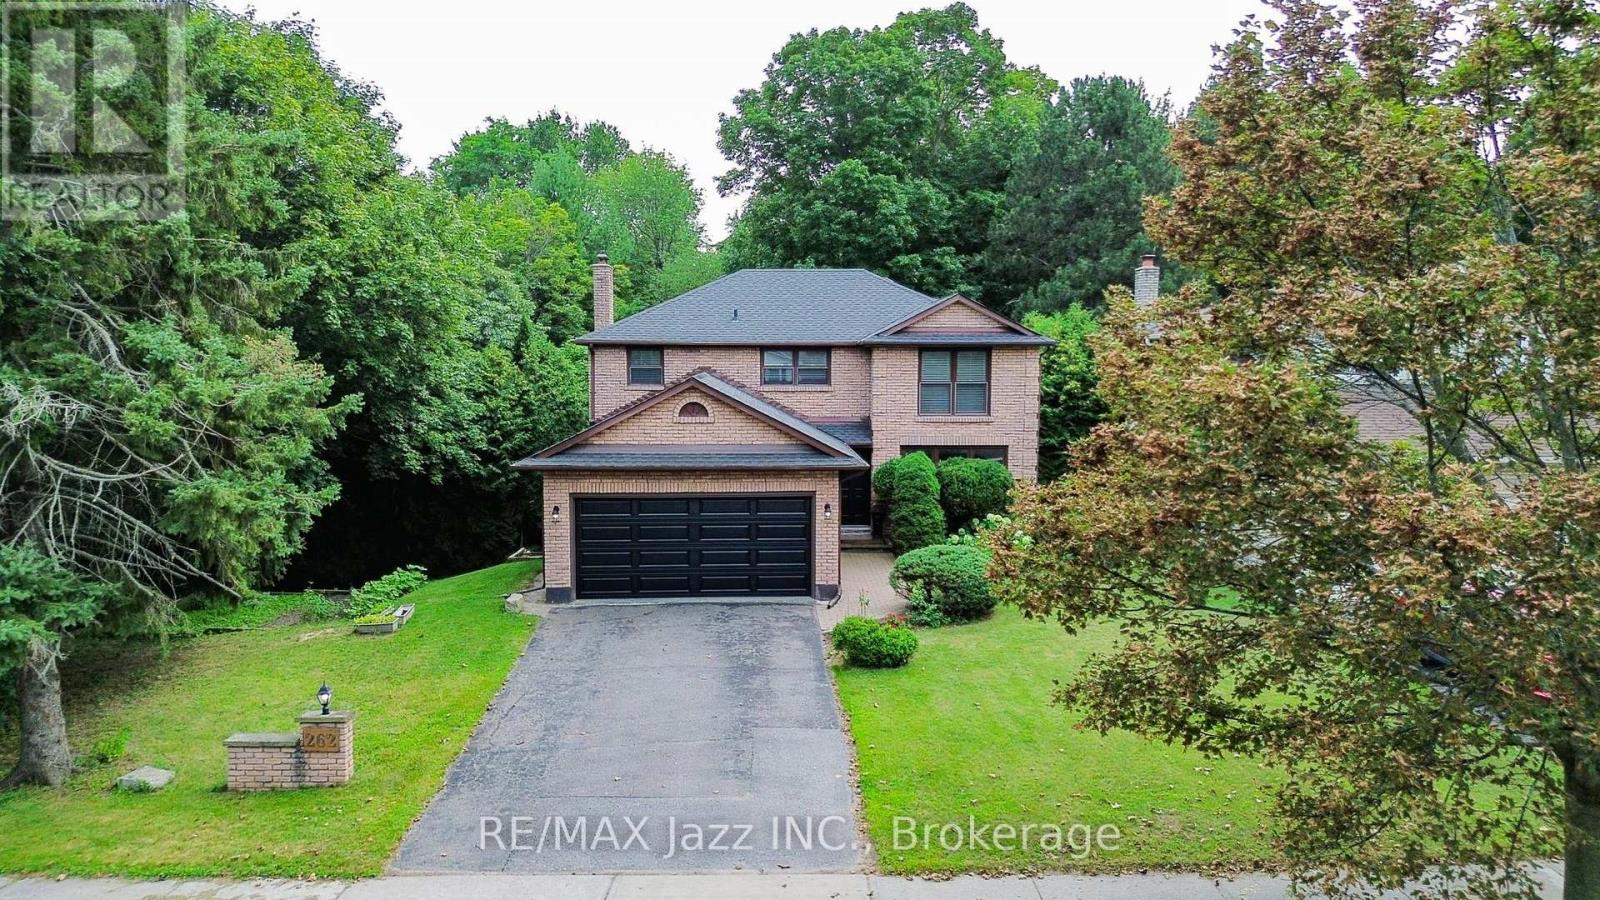
262 Athabasca Street
Oshawa, Ontario
RARE RAVINE SETTING! Privacy, Natural Beauty, and an Incredible Backyard Setting Come Together at this Spacious All-Brick Home. Sitting on an Extra-Wide 62' Lot, this Property Offers a Unique Ravine Setting that Extends Along Both the Rear and Side of the Yard. Mature Trees and Lush Greenery Create a Peaceful, Private Atmosphere that is Hard to Find in the City. Inside, the Home is Bright and Welcoming with Ravine Views and Plenty of Natural Light Throughout. Recent Improvements Include Hardwood Flooring, a Renovated Kitchen and Updated Bathrooms. The Kitchen is a Standout, Offering an Abundance of Space, a Large Breakfast Area and Expansive Windows that Look Directly onto the Ravine. The Family Room Features a Traditional Fireplace and Walk-Out to the Deck, Creating an Easy Connection Between the Indoor and Outdoor Living Spaces. The Finished WALK-OUT Basement Adds Even More Flexibility with its Own Separate Entrance, Above-Grade Bedroom, Full Kitchen, Large Recreation Room, Full Bathroom, Plenty of Storage and Laundry Rough-In. A Great Space for Extended Family, Guests, a Home Office or Additional Living Space. Step Outside and Enjoy a Backyard that Feels Like a Private Retreat. Surrounded by Mature Trees on both the South Yard and Backyard. The former in-ground pool has Been Filled In and Backfilled with Soil, giving the Yard Even More Flexibility. Additional Features Include Direct Garage Access, High Garage Ceilings, Double Driveway, and a Beautiful Tree-Lined Street in a Highly Desirable Ravine Community. Recent Updates Include Hardwood Flooring (2023), Renovated Kitchen & Bathrooms (2023), Inground Pool Filled/Backfilled (2019), Roof & Furnace (2021), Fridge, Stove & Dishwasher (2023), and Garage Door (2026).A Fantastic Opportunity for Buyers Looking for a Spacious Home with Privacy, Natural Surroundings and a Truly Special Lot. (id:61476)
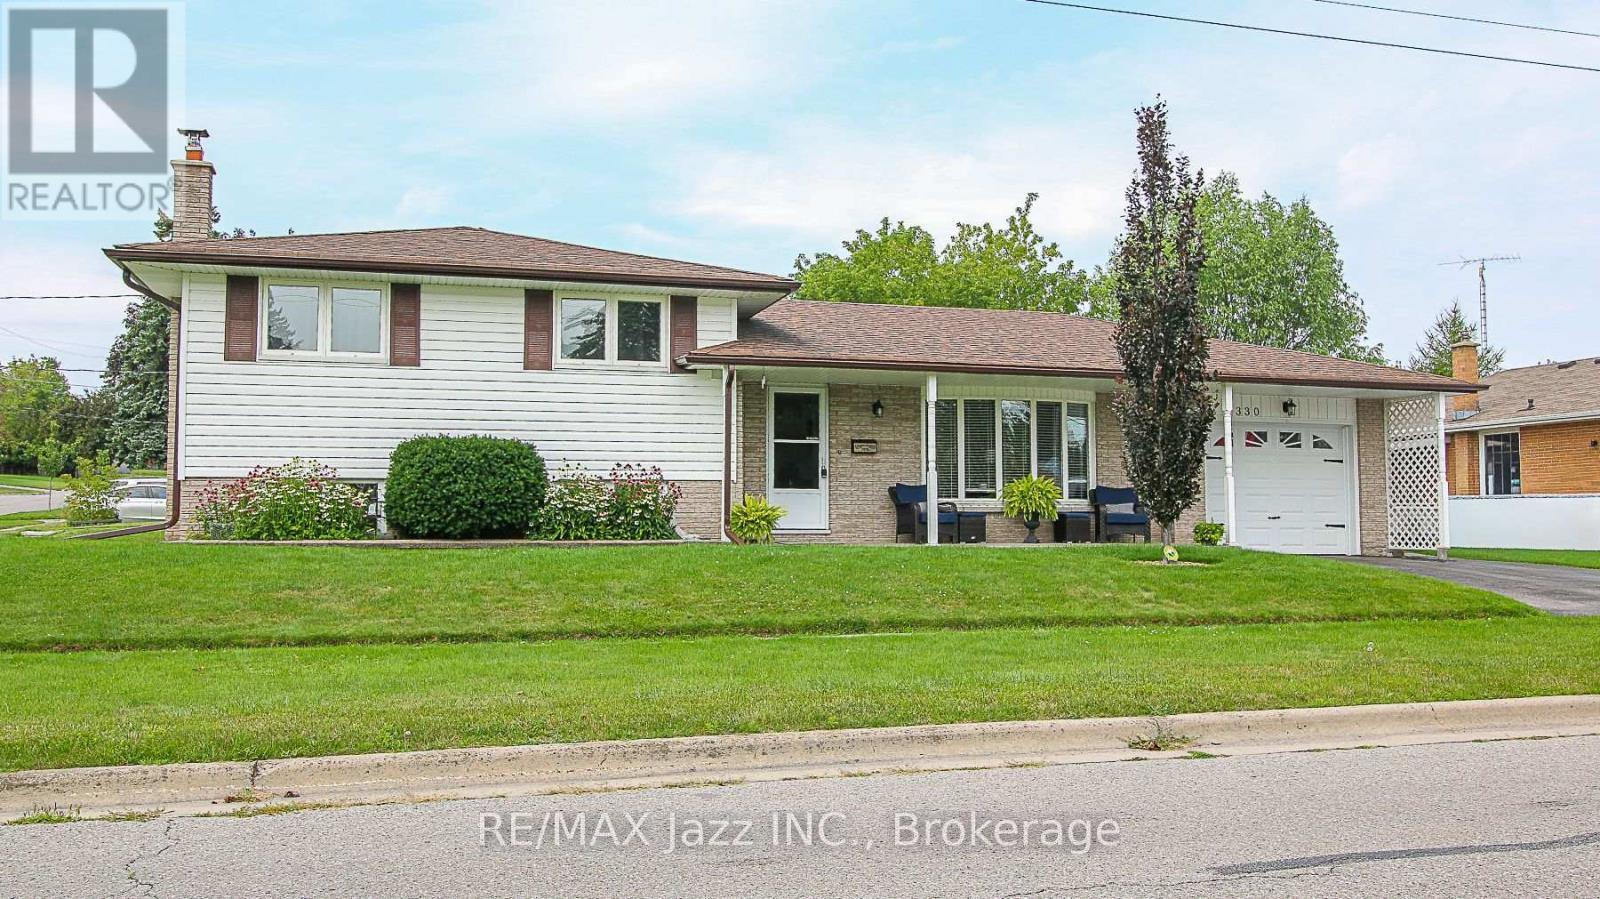
330 Nipigon Street
Oshawa, Ontario
North West Oshawa! Nestled in a quiet, highly desirable neighbourhood close to top-tier schools, beautiful parks, and prime shopping, this spacious 3+1 bedroom, 4-level sidesplit offers the perfect layout for a growing family. Unwind in the bright, formal living room featuring a massive picture window, or cozy up for movie night in front of the warm woodstove in the Family Room. The home's layout offers a separate back entrance providing direct access to the lower levels, complete with a bedroom and an elegant, updated 3-piece bathroom. Perfect for an extended family, a teen retreat, or excellent potential for an in-law suite! (id:61476)
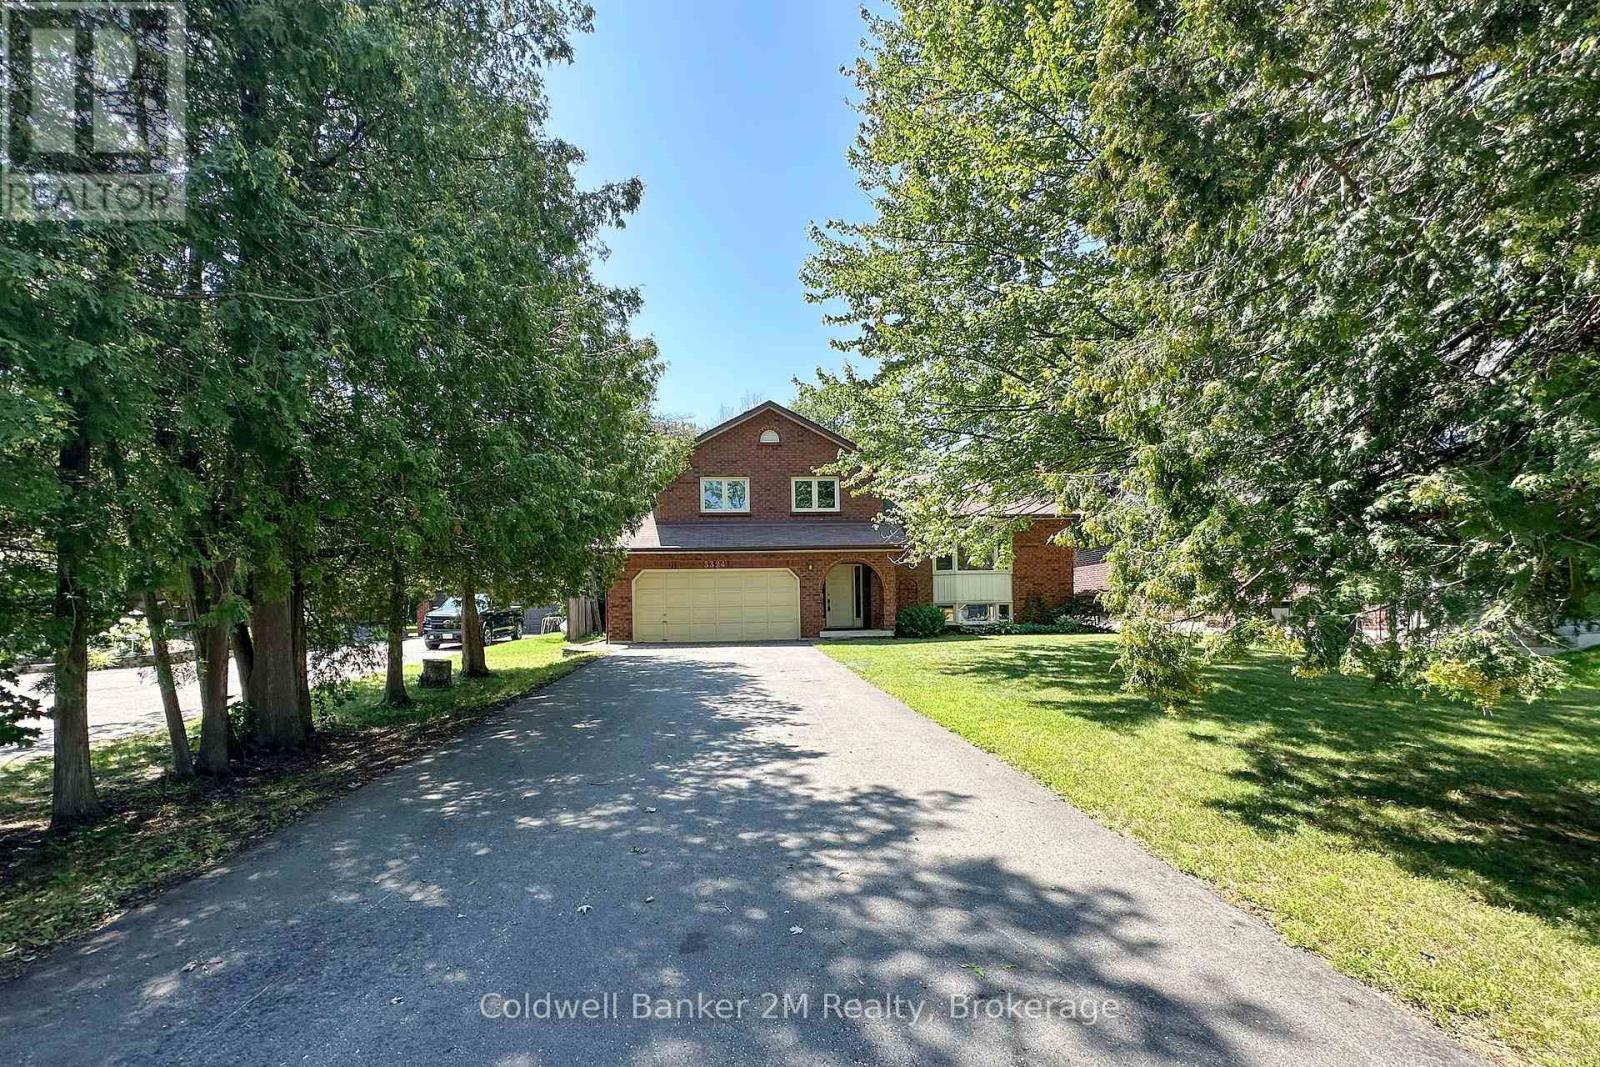
3324 Tooley Road
Clarington, Ontario
Nestled on one of Courtice's most desirable streets, this spacious 4-level sidesplit sits on an impressive oversized lot, offering the perfect blend of privacy, space, and convenience. Located on sought-after Tooley Road, this home offers a peaceful setting with the convenience of being just minutes from shopping, schools, restaurants, parks, golf, Highway 401 and Highway 407, making commuting throughout the GTA easier. The freshly painted, well-designed multi-level layout offers excellent separation of living areas. The bright eat-in kitchen, living & dining rooms are ideal for everyday living andentertaining. Four well-sized bedrooms provide ample space for a growing family, guests, multigenerational family living or a home office. This solidly built home has great bones and presents an outstanding opportunity for buyers. Major mechanical updates have already been completed, including a furnace (2022), central air conditioner (2023), 200-amp electrical service, windows replaced approximately 10 years ago, and a roof replaced within the last 15 years, providing a strong foundation for future improvements. Whether you're looking for space to entertain, room for children to play, or simply a quiet retreat close to every amenity, this unique property offers exceptional value and the chance to create something truly special on one of Courtice's most desirable streets. (id:61476)
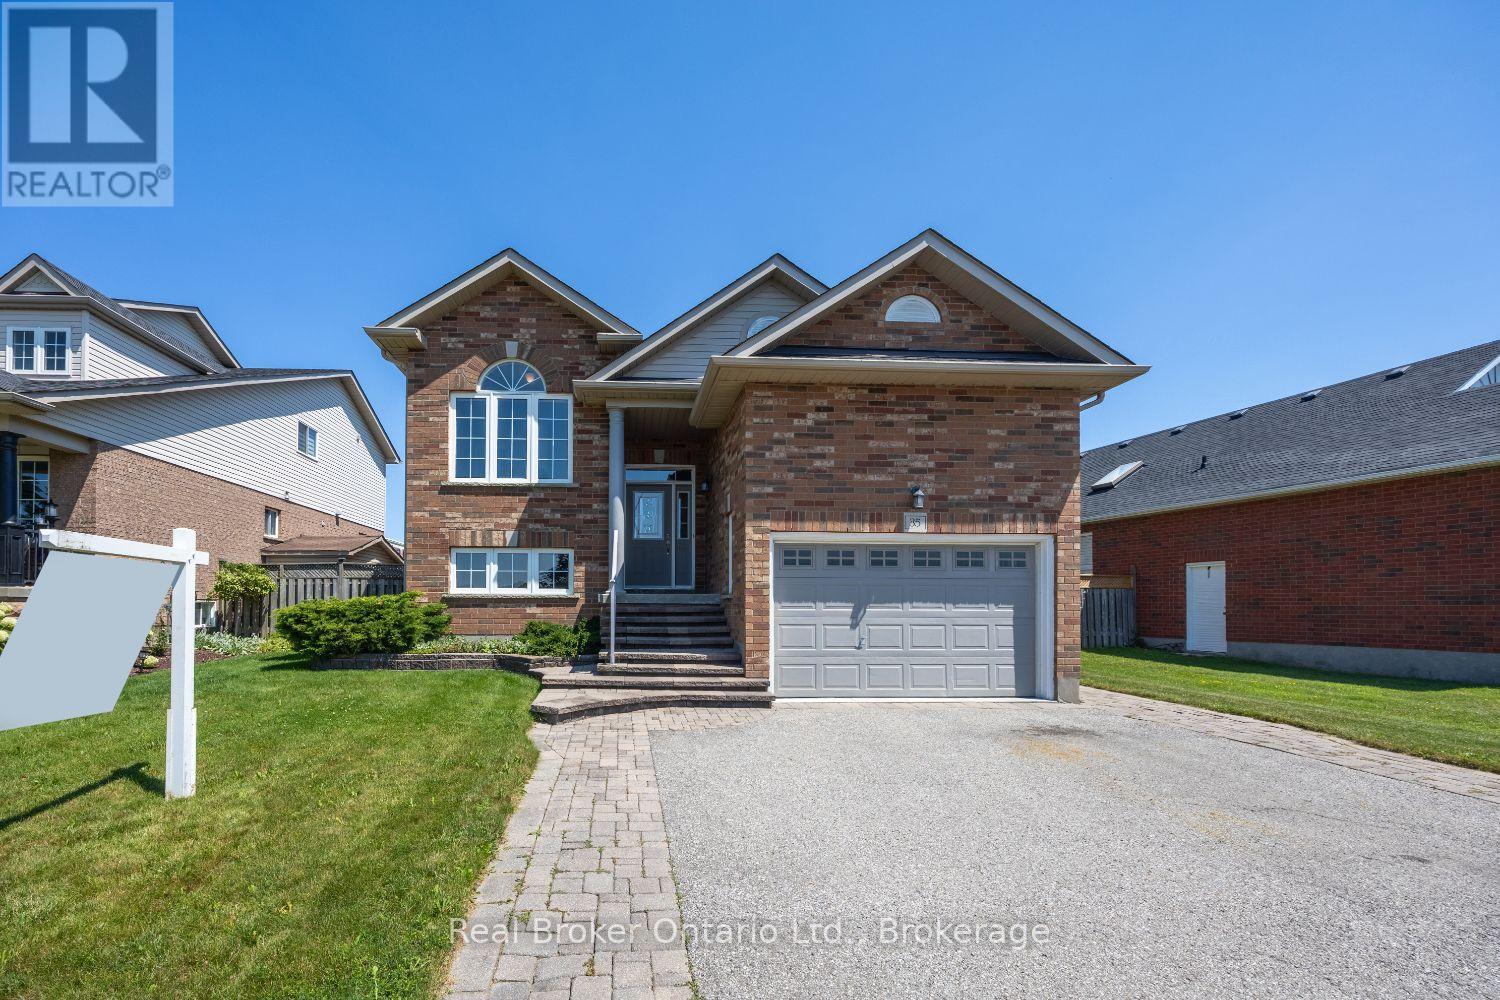
35 Argent Street
Clarington, Ontario
Welcome to this meticulously maintained, move-in ready, raised bungalow with a separate entrance. Ideally situated in a desirable Bowmanville neighbourhood, it's close to schools, parks, and everyday conveniences. A covered front stoop offers a welcoming first impression, while inside you'll find the foyer with convenient access to the attached garage. The bright, open-concept main floor is designed for comfortable everyday living and entertaining. The kitchen features hardwood flooring, a centre island, pantry closet, and a window over the sink. The adjoining dining area is filled with natural light from a large, picture window, while the inviting living room offers another picture window and a gas fireplace. The main level has two bedrooms, including the primary bedroom with a walk-in closet and a private 3 piece ensuite. A 4 piece bathroom completes the main floor. The finished basement with a separate entrance, provides exceptional, additional living space and flexibility. The spacious rec room with an above-grade window and California shutters fills the space with natural light while the gas fireplace creates the perfect place to relax. Three generously sized bedrooms, a 3-piece bathroom, and a dedicated laundry room complete the finished basement, offering plenty of flexible space to suit your family's needs. Step outside to enjoy the fully fenced backyard, featuring a patio perfect for outdoor dining and perennial gardens that add seasonal colour. (id:61476)
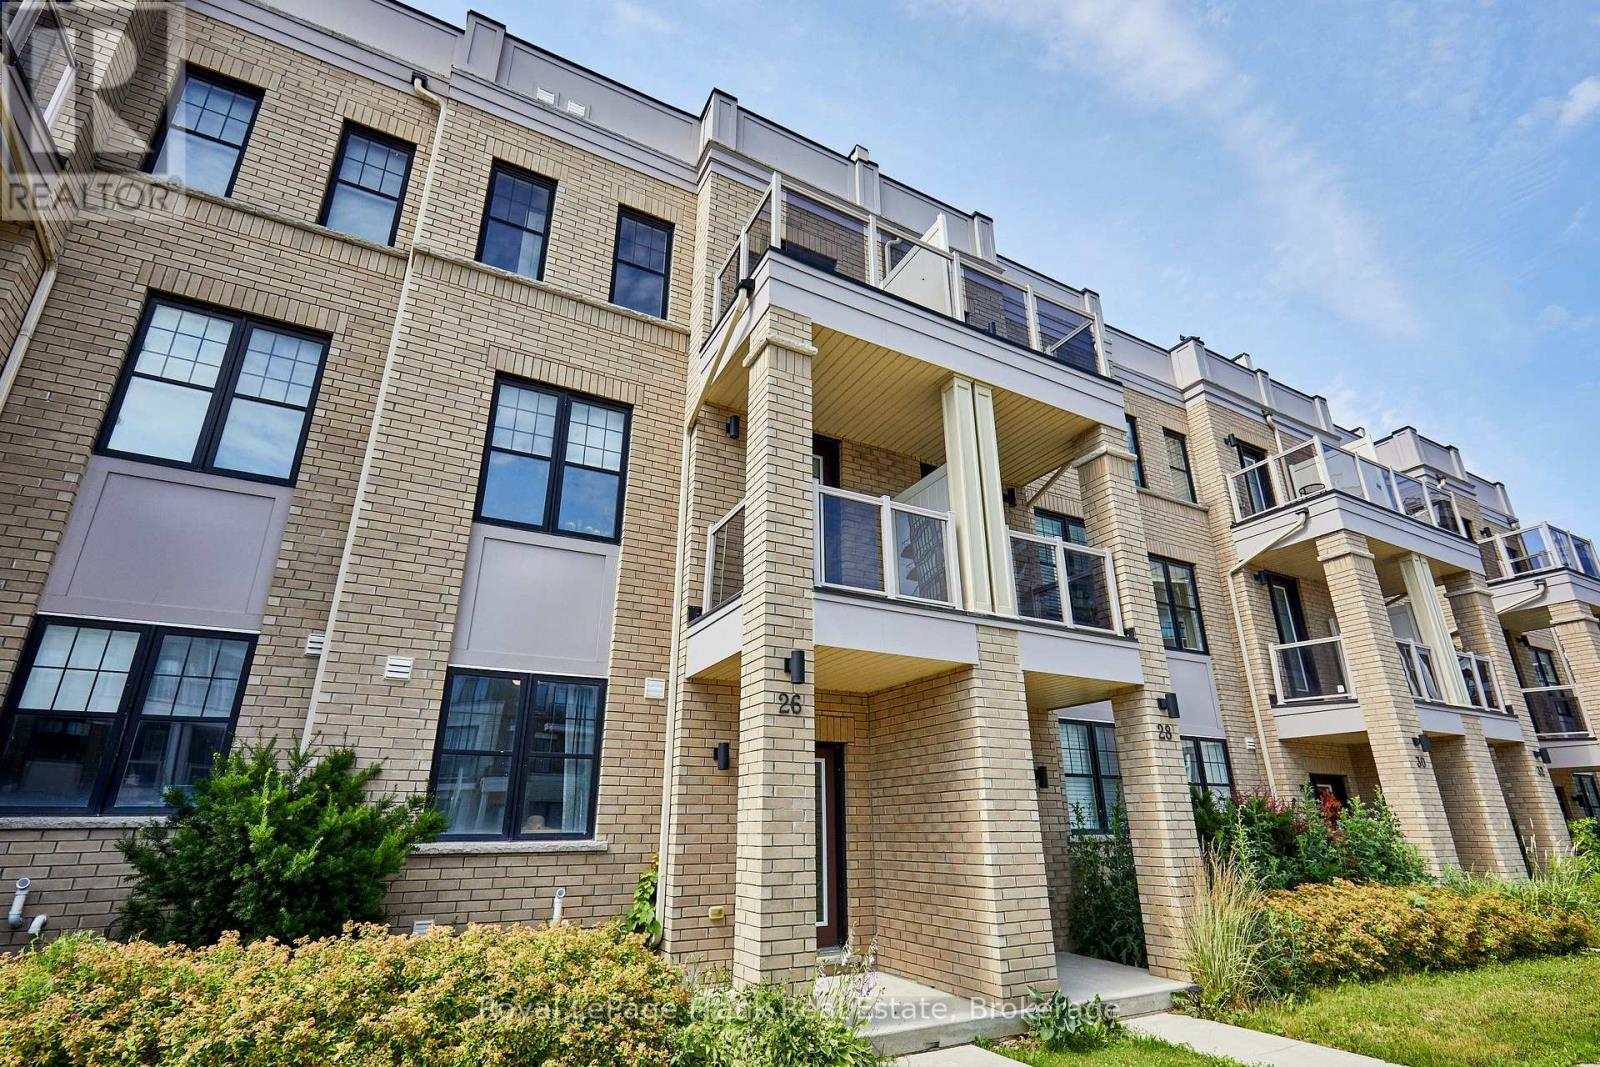
26 Clarington Boulevard
Clarington, Ontario
Welcome to this beautifully maintained 6-year-old townhome in the heart of Bowmanville. Offering 4 bedrooms and 4bathrooms, this home is ideal for growing families or anyone who loves extra space to spread out. The primary bedroom features a private ensuite, a walk-in closet, and a private balcony - offering a comfortable retreat at the end of the day. With three additional bedrooms and three more bathrooms, there's plenty of room for family, guests, or a home office. A private driveway provides 2-car parking plus an additional parking space in the garage, adding everyday convenience. Location is everything, and this home delivers. You're within easy reach of schools, parks, and shopping - making daily errands and school runs effortless. Outdoor lovers will appreciate the short drive to the waterfront park and nearby conservation areas, perfect for weekend hikes, biking, and scenic walks. Commuters will also want to take note: this home sits close to the proposed future site of the GO Train extension, offering strong potential for even easier access to the GTA down the road. Move-in ready and ideally located, this townhome combines modern comfort with a lifestyle of convenience and connectivity. (id:61476)
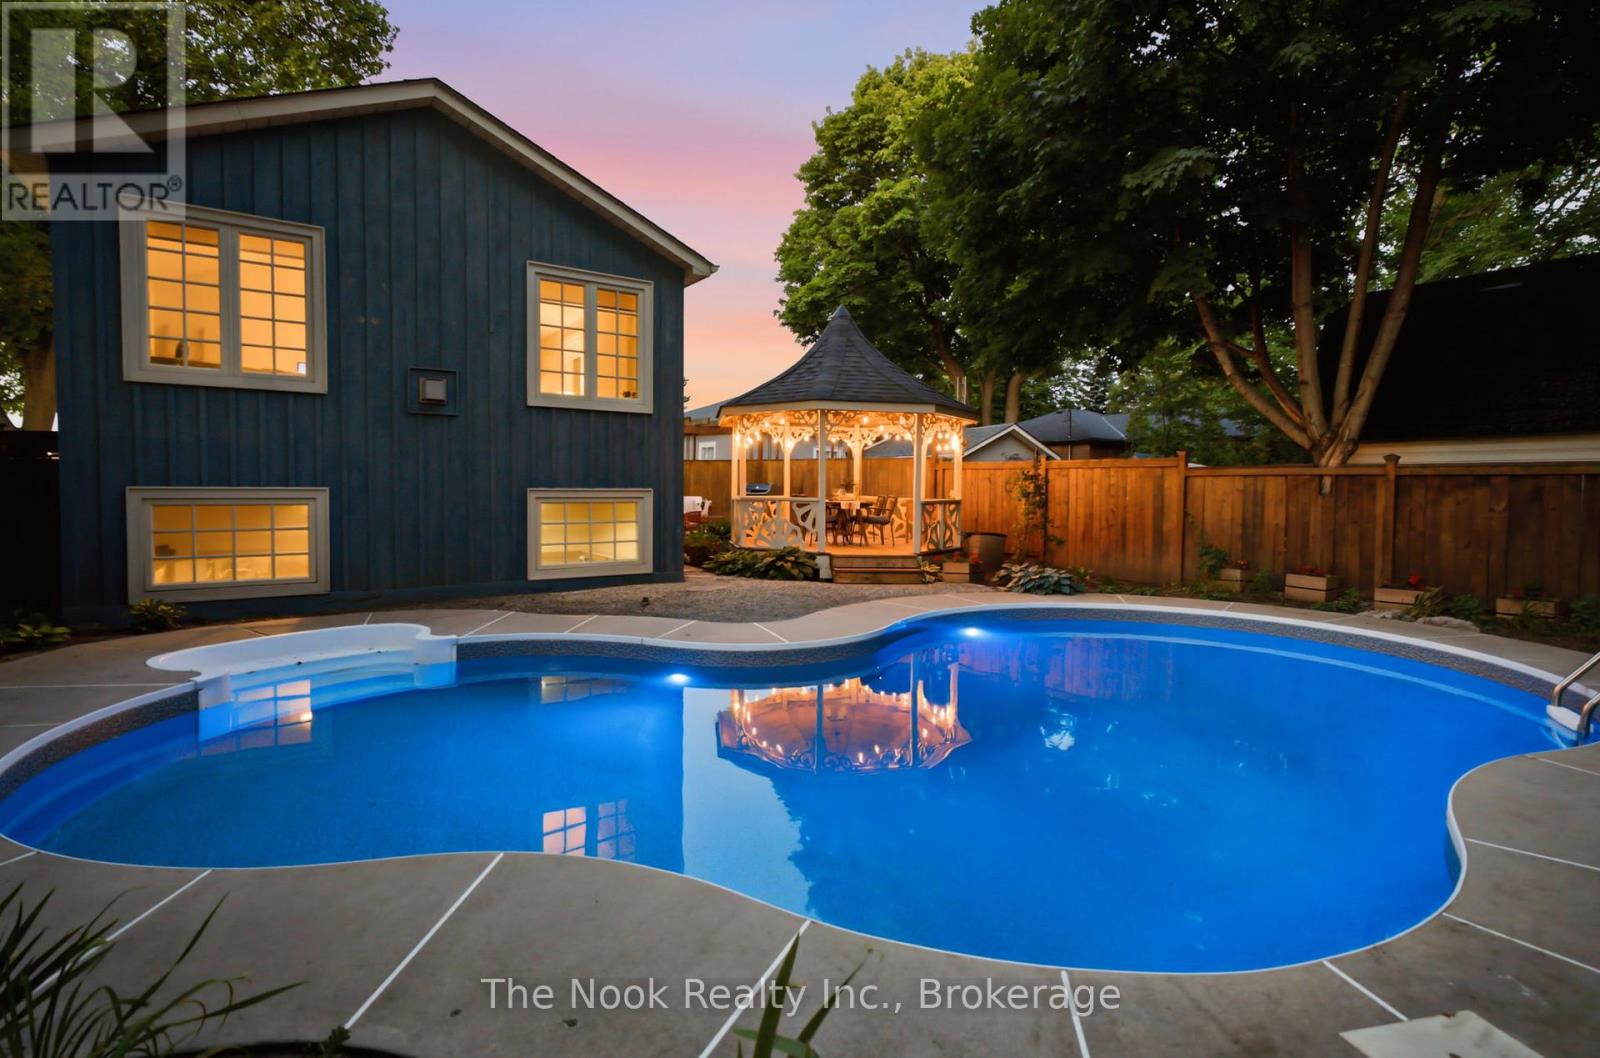
400 Byron Street S
Whitby, Ontario
Located In The Heart Of Historic Downtown Whitby, This Exceptional Century Home Offers The Perfect Blend Of Timeless Character And Modern Comfort. Stroll To Local Cafs, Restaurants, Boutique Shopping, Parks And Community Events, With The Whitby GO Station Just Minutes Away For An Easy Commute. Set On A Private Corner Lot, The Beautifully Landscaped Grounds Feature A Stunning Inground Pool (New Liner 2023), Covered Gazebo, Entertaining Deck And Multiple Outdoor Spaces Designed For Relaxing And Gathering. The Original Century Cottage Showcases 10-Foot Ceilings, Oversized Windows And The Warmth And Craftsmanship Only A Home Of This Era Can Offer. 3 Generous Bedrooms Are Complemented By An Oversized Bathroom Featuring A Classic Clawfoot Tub And Walk-In Glass Shower. The Heart Of The Home Is A Beautifully Designed Vintage-Inspired Kitchen With Granite Countertops And Quality Stainless Steel Appliances, Opening To Inviting Living And Dining Spaces. A Thoughtfully Designed Addition, Completed In 2002, Creates An Entirely New Experience. Here You'll Find Main Floor Laundry, A Powder Room, Mudroom With Direct Access To The Pool, And An Extraordinary Second-Storey Family Room With Vaulted Ceilings, A Gas Fireplace And Walls Of Large Windows Overlooking The Treetops. Bathed In Natural Light, It Offers Beautiful Views Over The Pool And Private Courtyard Below, Creating A Space Unlike Anything Else On The Market. Bonus Finished Basement With Extra Tall Ceilings & Large Windows. Practicality Meets Charm With A Side Driveway, Detached Garage And Parking For 3 Vehicles. While The Home's Century Character Has Been Beautifully Preserved, Extensive Mechanical And Electrical Updates Provide The Confidence And Convenience Of Modern Ownership. Rich In History, Full Of Personality And Impossible To Replicate, This Is A Rare Opportunity To Own One Of Downtown Whitby's Truly Special Homes While Embracing One Of Durham Region's Most Sought-After Walkable Lifestyles! (id:61476)