

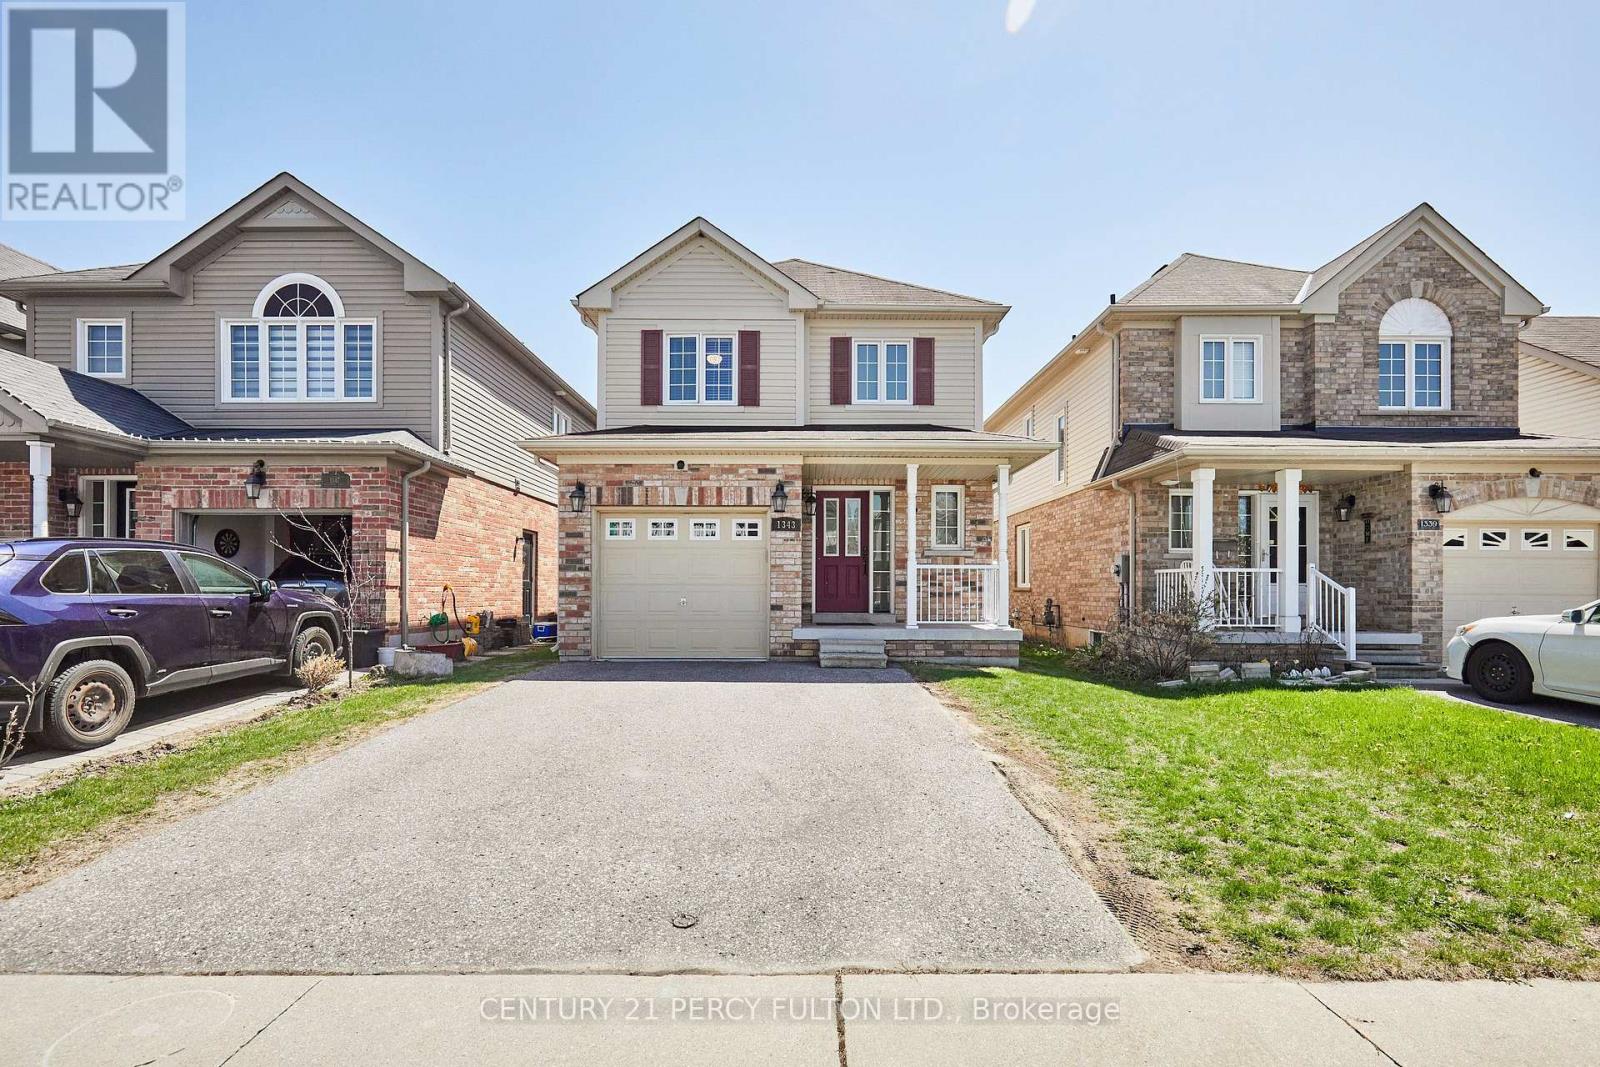
1343 Kettering Drive
Oshawa, Ontario
Beautifully upgraded detached 2-storey home featuring 3 bedrooms and 3 bathrooms with a bright open-concept layout. $$$ spent on upgrades. Hardwood flooring throughout. Brand new kitchen (only 2 years newer) with quartz countertops, stainless steel appliances, and ample storage. Walk-out from eat-in kitchen to backyard deck , perfect for summer enjoyment. Spacious primary bedroom with large walk-in closet and upgraded Glass large shower Ensuite. All bathrooms recently renovated. Finished basement offers additional living space. Interior access to garage. Living room with Stylish accent wall and electric fire place, Open concept ideal for entertaining. Pot lights. Lots of storage including cold celler. Walking distance to parks, schools, shopping, and public transit. Minutes to Hwy 401 & 407. Ideal family-friendly neighbourhood. Freshly Painted. Move in Ready. (id:61476)

16 Shrewsbury Drive
Whitby, Ontario
4 bedroom detached home in lovely family-wise community of Brooklin! Main floor with 9ft ceilings, decadent hardwood floors, wainscotting and crown moulding in a massive living/dining room. A welcoming family room with gas fireplace and feature wall. A open concept kitchen featuring centre island, all wood cabinets, stainless steel appliances (with built-in oven and microwave) & walk-out to yard. Second floor boasts four very well sized bedrooms - all with hardwood flooring! Primary has large walk-in closet with built-in organizers and bright 4pc Ensuite. Partially finished basement. Two car Garage with 4 car parking, totalling six potential parking spaces. A glamorous home with tasteful upgrades that sets it apart! (id:61476)

293 Blue Heron Drive
Oshawa, Ontario
Ravine + InLaw w private entrance. Beautifully updated 4+1 bdrm custom home in sought-after Eastdale neighbourhood, ideal for home-based business, multi-generational living or potential rental income. Welcoming front entrance features curved oak staircase, opens to spacious living & dining rms adorned with crown molding. Large open-concept kitchen flows into dinette & family rm, windows & patio door overlook deck & backyard oasis. Bonus features of main floor: bedroom/office space w/ private entrance & ensuite, laundry/mud room w/ side entrance. Upper level: ultra-private primary suite, two more very large bdrms, renovated 5-pc main bath w/ soaker tub. Expansive primary suite feat 7'x10' walk-in closet, laundry chute, 6-pc ensuite (incl bidet, jetted tub), patio door to private tree-top balcony. In-law apt w/ ravine walkout, custom kitchen w/ heated floor, great room, separate laundry. King-size in-law suite incl: egress window, office nook, 2 walk-in closets, ensuite w/ heated tile floor. Additional bsmt features: powder rm, workshop, under-garage cold storage. Move-in-ready, steps from schools & transit, close to shopping & restaurants, recent updates: new roof (2024), garage door & opener (2026). (id:61476)
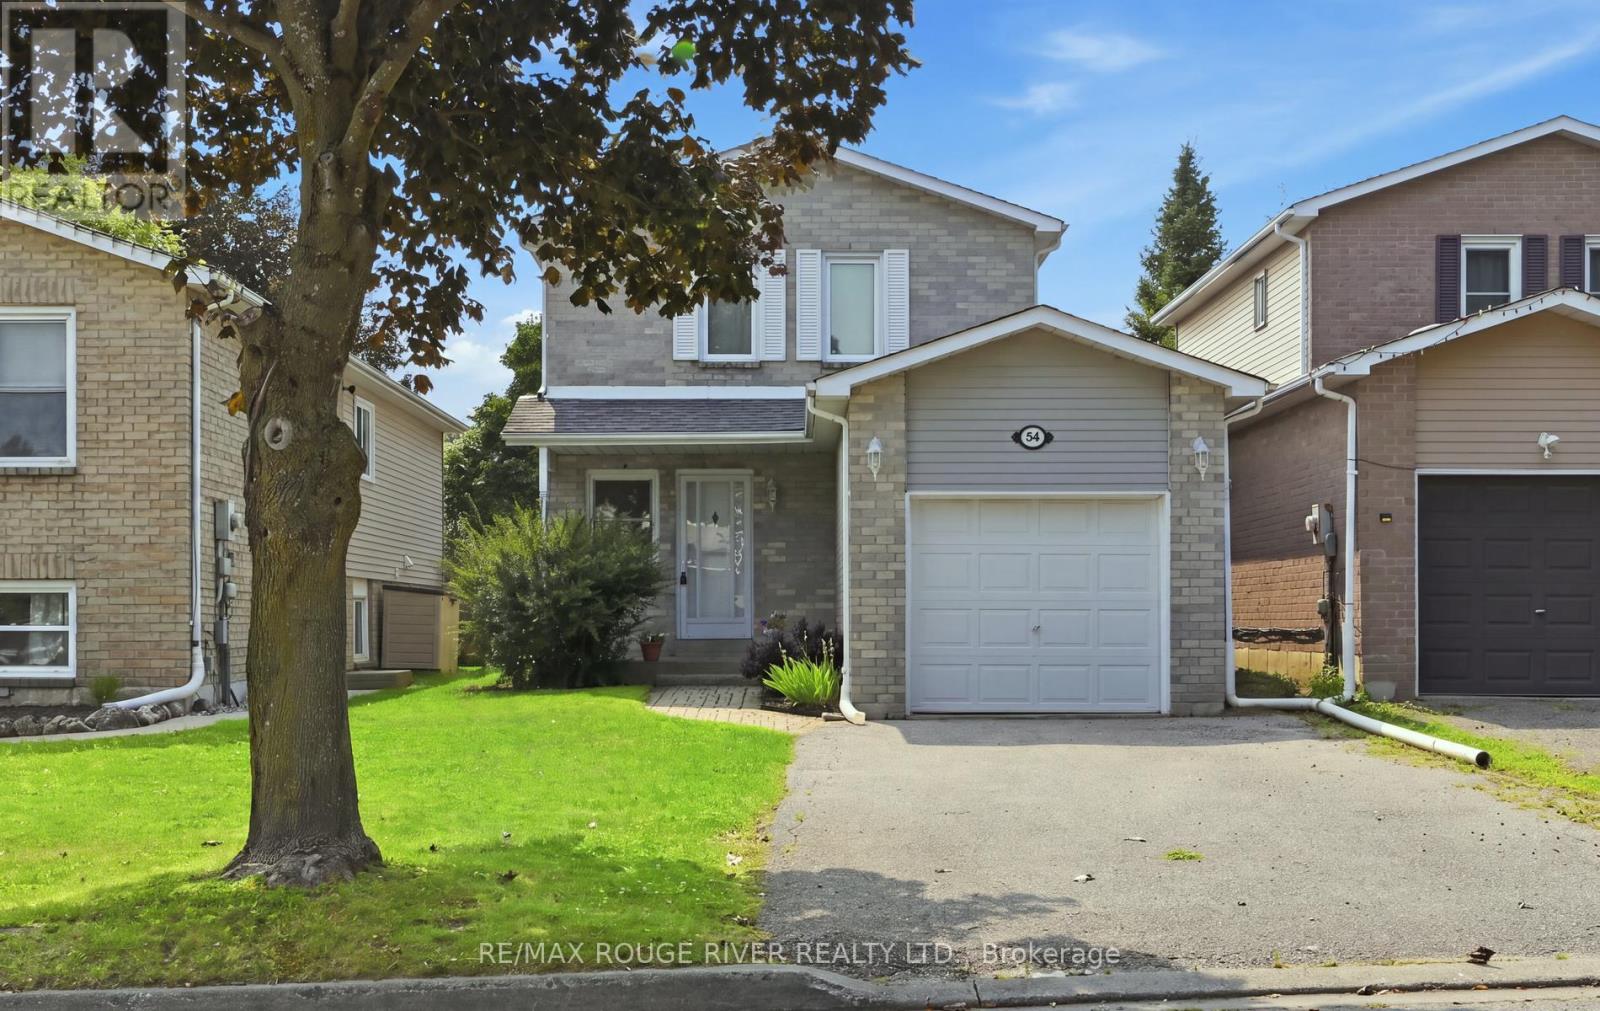
54 Firwood Avenue
Clarington, Ontario
Link 2-story home in desirable area of Courtice. This home features a kitchen with ceramic floors, ceramic backsplash, built in dishwasher and a window. Open concept L-shaped living room with hardwood floors and a large window. Open concept L-shaped dining room with hardwood floors and a walk-out to a large deck. Primary bedroom with laminate flooring, a double closet and a window. Second bedroom with laminate flooring, a closet and a window. Third bedroom with laminate flooring, a walk-in closet and a window. Large open concept L-shaped recreation room in the basement with broadloom, a storage closet and a window. Main floor laundry. Parking for 4 cars in the driveway. Close to all amenities: schools, shopping and transit. (id:61476)

12 Bunting Court
Ajax, Ontario
Welcome To A Truly Irreplaceable Estate Property On One Of Ajax's Most Spectacular Lots. Nestled On An Extraordinary 2.15-Acre Parcel Surrounded By Ravine And Protected Conservation Woodlands, This Rare Offering Provides Ultimate Privacy In A Serene Natural Setting. Boasting Over 4,600 Sq. Ft. Of Living Space, The Home Showcases Stunning Skylights With Plenty of Natural Light, Upgraded Flooring on Main And Second floor, Generously Sized Bedrooms And Walk-in Closet, A Spa-inspired Ensuite Complete With Heated Floor and Jet-Powered Jacuzzi, And A Finished Walkout Basement That Opens Directly To The Resort-Like Backyard. Step Outside To Your Own Private Retreat Featuring A Large Inground Swimming Pool, Two Expansive Entertaining Decks, Manicured Grounds, And Endless Space To Relax, Gather, Or Explore Nature. Conveniently Located Minutes To Highways 401 & 407, GO Transit, Shoppings, Restaurants, Schools, And Recreation Facilities, Offering The Perfect Balance Of Estate Living And Everyday Convenience. Do Not Miss This Rare Opportunity To Own One of Ajax's Most Private And Prestigious Estate Properties. Experience The Difference In Person. (id:61476)
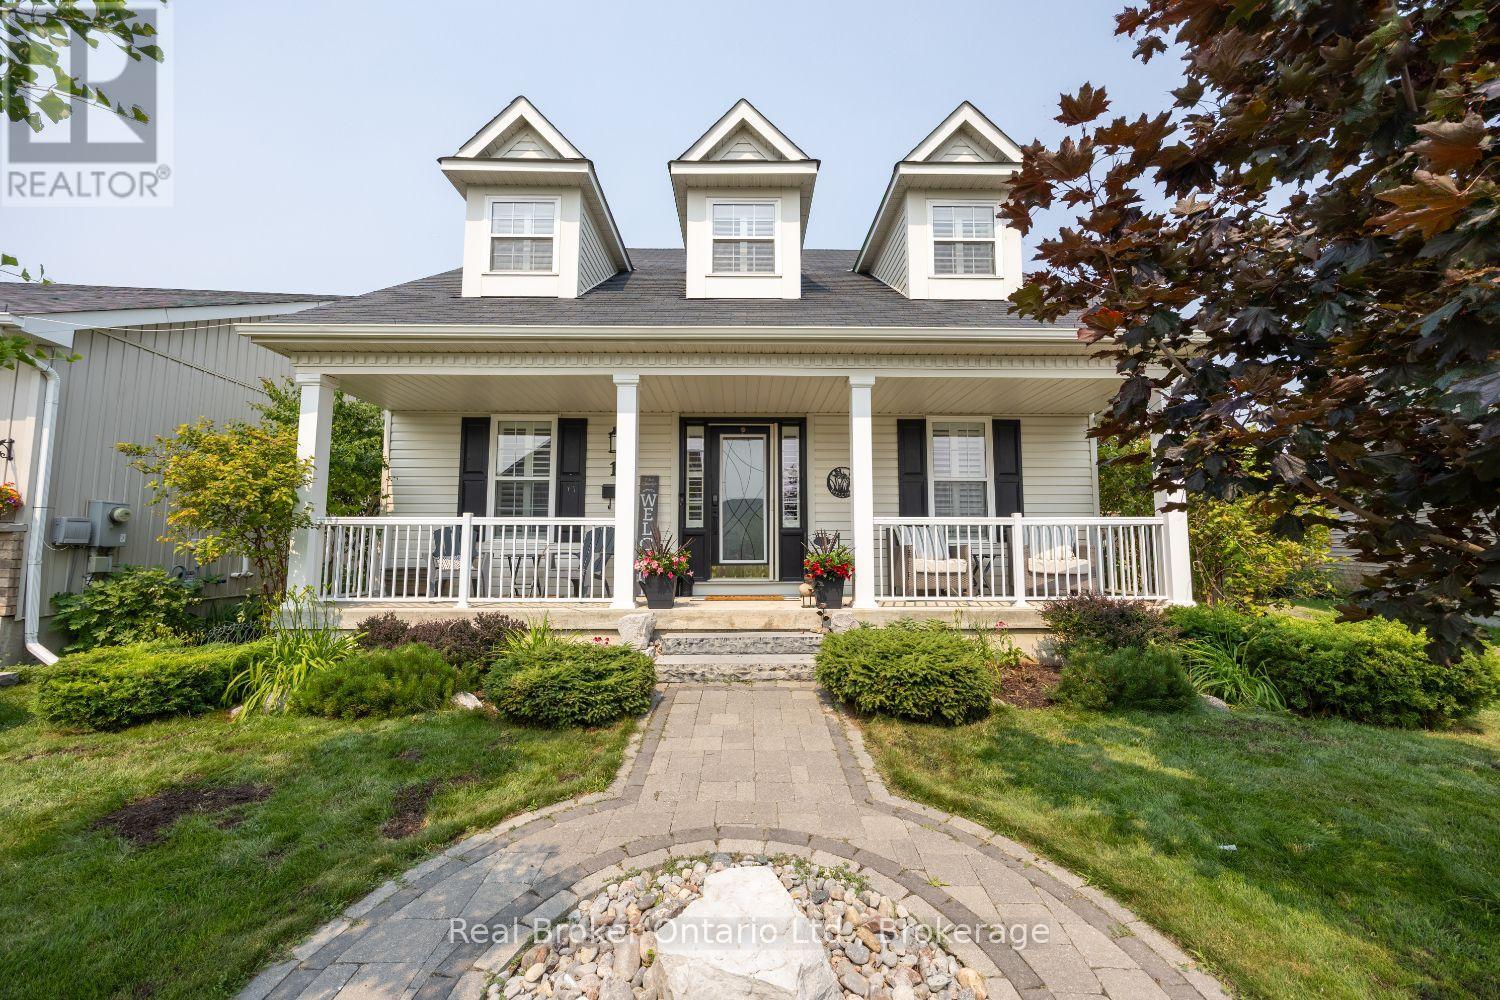
11 Greenaway Circle
Port Hope, Ontario
Beautifully designed and full of character, this stunning bungaloft offers the perfect combination of modern comfort, timeless style and exceptional privacy. This home enjoys a secluded setting with an attached 2 car garage and one of the largest lots in the neighbourhood. The heart of the home is the stunning, open concept main floor, featuring a chef inspired kitchen designed for both everyday living and entertaining. Enjoy built-in, stainless steel appliances including double wall oven, induction cooktop, built-in wine fridge, granite counters, tile backsplash, a massive island with seating for six, coffee nook, abundant cabinetry, pot drawers and the best of all, three pantries. The kitchen overlooks the bright living and dining area highlighted by a soaring vaulted ceiling, hardwood flooring and a gas fireplace. Three walk-outs (two from the living area & one from mdrm) lead directly to the expansive deck overlooking the backyard, while a convenient mudroom provides access to the attached garage. The primary suite features a W/I closet and private ensuite, while a second main floor bdrm offers the flexibility of a home office. Upstairs, the impressive loft space overlooks the living area and is complemented by a third bedroom and a 3-pc bath. The finished basement extends your living space with a large rec rm, a 4 pc bath, a 4th bedroom with a large window and closet, room for an exercise space, plus an abundance of storage. Step outside to your own private retreat. The oversized backyard is beautifully landscaped with perennial gardens and mature trees, creating a peaceful setting where you can relax on the extra-large deck. Unwind in the hot tub and enjoy the sounds of returning cardinals and other songbirds. Just minutes to the Port Hope Golf & Country Club, Hwy 401, Highway 2, shopping & amenities, this is a rare opportunity to enjoy spacious, private living in one of Port Hope's most desirable neighbourhoods. (id:61476)

772 Pebble Court
Pickering, Ontario
Nestled on a quiet, tree-lined court in highly sought-after street in Amberlea, this exquisite 4+1 bedroom, 4-bathroom home blends timeless elegance with a complete modern refresh. Wide double doors open to a light-filled layout where rich mahogany hardwood flows across the main level. The front living room stuns with classic coffered ceilings and an expansive tri-pane picture window. The newly updated kitchen features fresh cabinetry, upgraded hardware, granite counters, tile backsplash, stainless appliances, and dual islands, including a breakfast bar overlooking the garden with direct walkout to the deck. The adjoining dining room is elevated by elegant wainscotting, perfect for hosting family dinners, while the kitchen opens seamlessly into a cozy family room anchored by a wood-burning fireplace and a second walkout. Upstairs, the primary suite offers a private Juliet balcony, walk-in closet, and luxurious ensuite with double sinks. Three additional generously sized bedrooms suit a growing family or home office needs. The newly renovated basement adds fresh paint, pot lights, new flooring, an updated extra bedroom, and a brand-new 3pc bathroom. The massive rec room centers on a second wood-burning fireplace framed in white brick, with a wet-bar rough-in - ideal for movie nights, entertaining, or overnight guests. Outside, thousands have been invested in professional landscaping, with lush perennial gardens and hydrangeas framing the entry and private backyard. Enjoy the updated deck with a built-in tiki bar, surrounded by established garden beds. Unbeatable location! Steps to top-ranked schools, including Gandatsetiagon Public School, parks, Metro, Rexall, transit, Highways 401/407, Pickering GO, and the waterfront. Just move in and enjoy (id:61476)

47 Harper Hill Drive
Ajax, Ontario
This is the one that checks every box! Set on a rare premium corner lot with park views right in front in Ajax's sought-after Tranquility community, this beautifully maintained original-owner home offers exceptional space, natural light and pride of ownership throughout.Featuring approximately 2,814 sq. ft. above grade, including 1,235 sq. ft. on the main level and 1,579 sq. ft. on the second floor, plus an additional 1,235 sq. ft. basement, this home offers over 4,000 sq. ft. of total interior space.The bright and airy main floor features 9-ft ceilings, oversized windows and an open-concept layout designed for both everyday living and entertaining. The modern kitchen with stainless steel appliances flows seamlessly into the spacious family room, while the premium corner-lot position allows natural light to pour in from multiple exposures. Upstairs, hardwood flooring runs throughout the entire second level, where you'll find four generously sized bedrooms, including a beautiful primary retreat with his-and-hers walk-in closets and a spa-inspired 5-piece ensuite. A second-floor family room provides the perfect bonus space for a home office, media lounge, playroom or additional sitting area. Outside, enjoy the added openness, frontage and privacy of the premium corner lot. The double-car garage offers ample parking and storage. Ideally located close to parks, trails, schools, shopping, restaurants and public transit, with convenient access to Ajax GO and Highways 401, 407 & 412. (id:61476)

22 - 580 Eyer Drive
Pickering, Ontario
Stunning Turn-Key End-Unit Townhome!Enjoy the feel of a semi-detached home in one of Pickering's most charming, village-inspired communities, surrounded by beautifully maintained gardens and mature greenery.This bright, move-in-ready home features an open-concept layout with hardwood floors, a renovated kitchen with high-end appliances, updated bathrooms, new attic insulation, and California shutters throughout the second floor.Relax in your private backyard with a composite deck, gas BBQ hookup, and direct access to the community green space. The finished basement offers abundant storage, a dedicated laundry room, and direct access to 2 underground parking spaces.Ideally located just 6 minutes from Pickering GO Station and within walking distance of Petticoat Creek, waterfront trails, parks, 3 schools (Public, French Immersion & Catholic), and 3 daycares.Condo fees include internet, cable, snow removal, lawn care, roofing, windows, sliding doors, and common-element maintenance.Modern, turnkey, and perfectly located-this rare Pickering gem is ready to welcome you home! (id:61476)
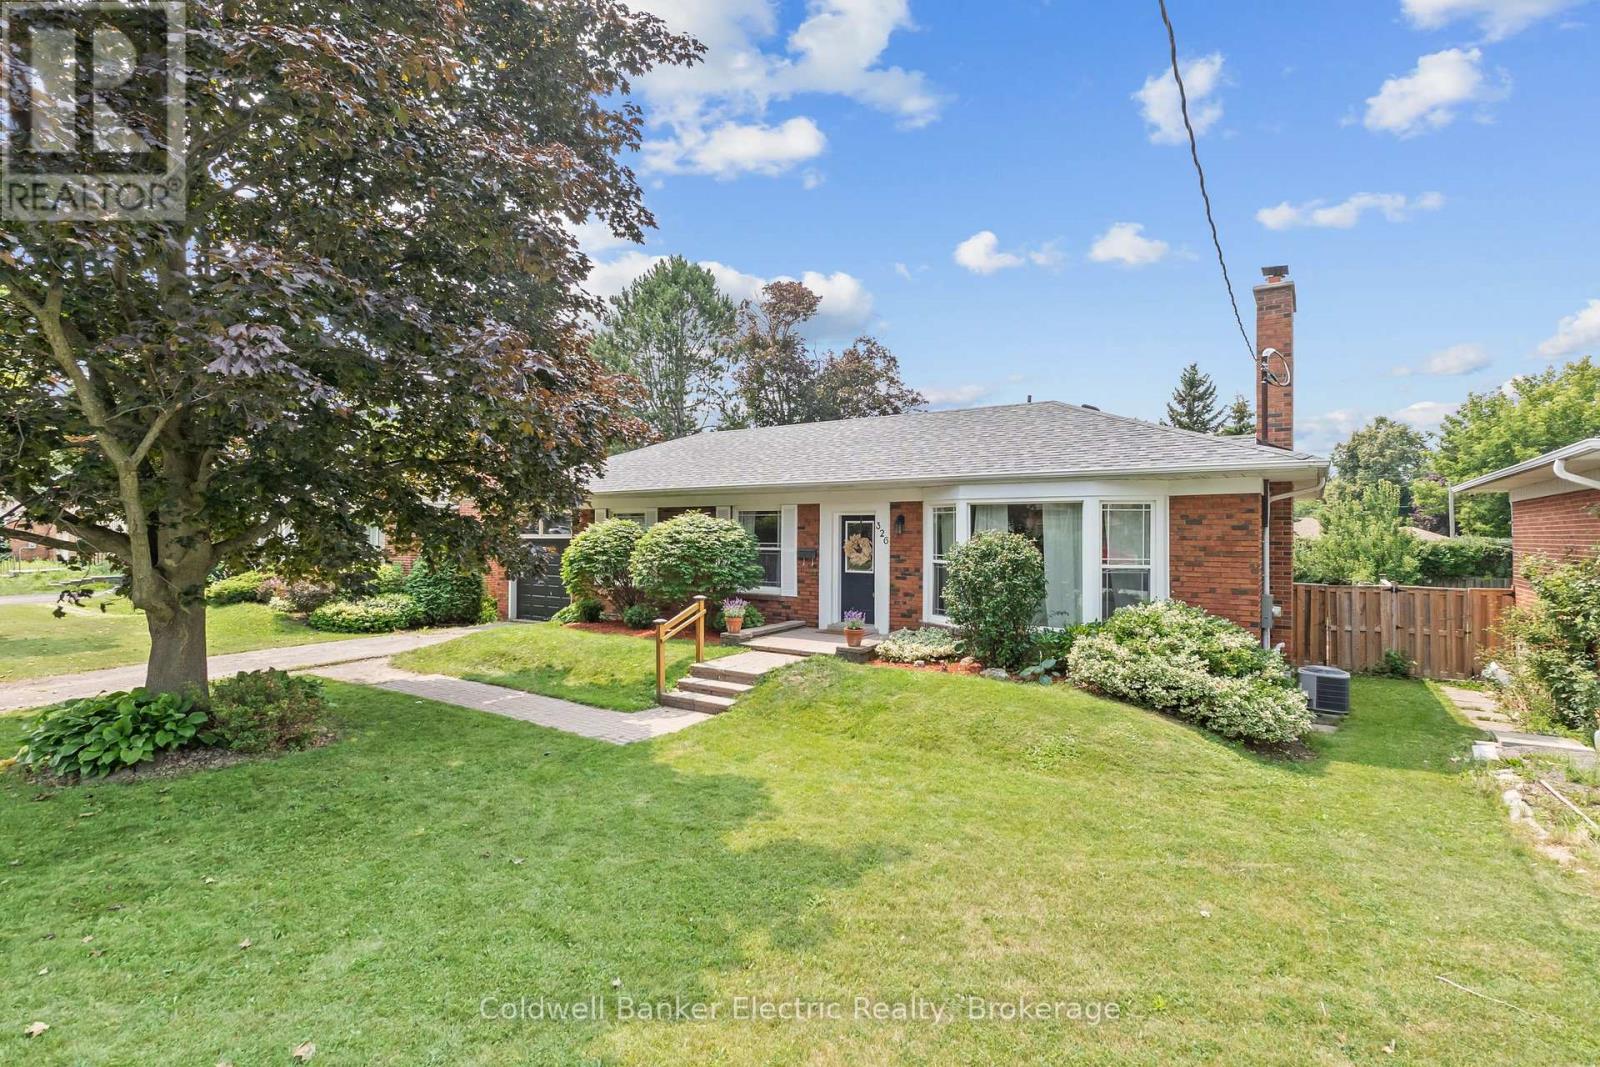
326 Cochrane Street
Whitby, Ontario
Welcome to 326 Cochrane Street, a rarely offered, beautifully maintained all-brick bungalow situated on a 69 x 136 ft. lot. Nestled on the border of two of Whitby's most sought-after neighbourhoods - Downtown Whitby and Lynde Creek. Offering timeless charm, exceptional versatility, and outstanding future potential, this move-in-ready home is a rare find. The bright and inviting main floor features a functional layout with 3 spacious bedrooms, comfortable living and dining spaces, and thoughtfully designed storage, including brand-new custom closet systems in front hall and primary bedroom (2026) that enhances everyday functionality. The fully finished basement significantly expands the living space with an additional bedroom, dedicated office, large recreation room, versatile playroom or den, and brand-new carpeting (2026) throughout. Existing plumbing and electrical hookups remain in place, allowing the lower level to be easily converted into a 2 bedroom in-law suite or income-generating apartment-an ideal opportunity for multigenerational living or future rental potential The home has been freshly painted and updated with stylish new light fixtures, door hardware, and modern accents - creating a fresh, welcoming feel throughout. Outside, the oversized backyard offers endless possibilities for entertaining, gardening, family enjoyment, or the potential to build a future addition, maximizing the value of this impressive lot. Perfectly located across the street from a top tier elementary school and just a short walk to Downtown Whitby's vibrant shops, restaurants, cafs, grocery stores, parks, and playgrounds. This exceptional home also provides convenient access to GO Transit and Highway 401 for an easy commute. (id:61476)
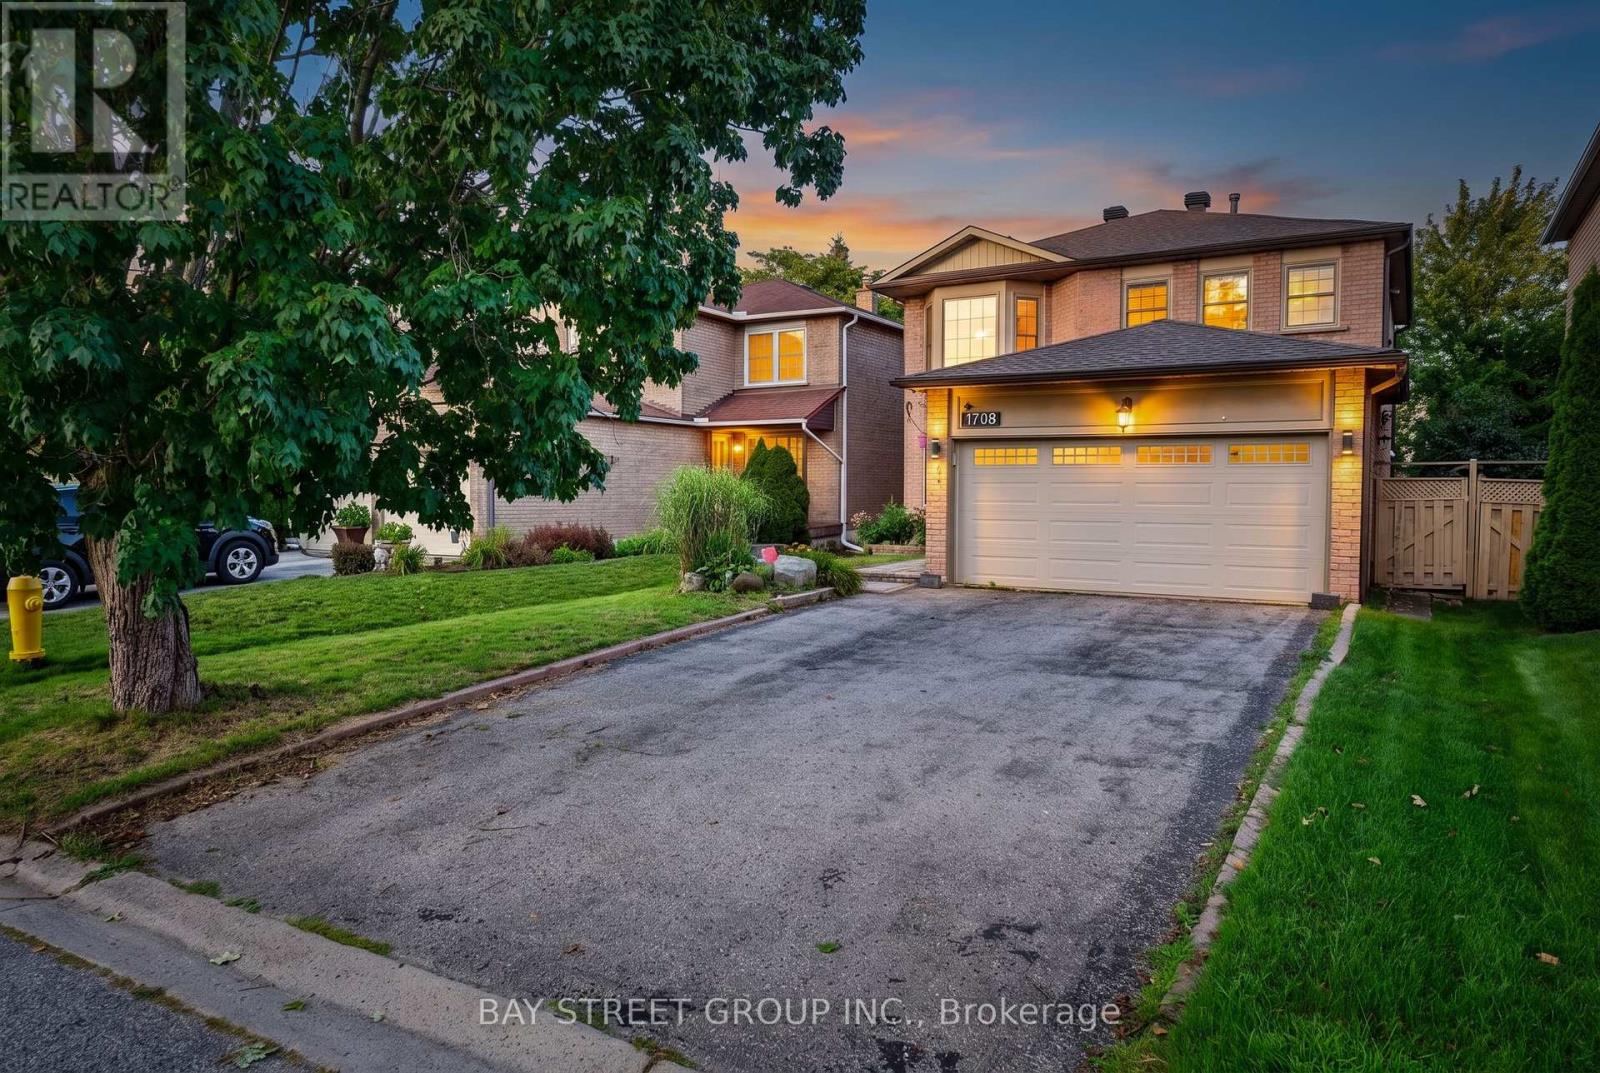
1713 Kirkwood Lane
Pickering, Ontario
A Rare Find in Amberlea - Where Character Meets Functionality. Discover a truly special detached home in one of Pickering's most family-friendly neighbourhood. This property offers a rare, practical and highly functional floor plan-a layout builders have moved away from making, making this an opportunity that is increasingly hard to find. Set on a huge lot with no walkway or sidewalks, the home offers exceptional privacy and convenience, with a driveway accommodating up to 4 vehicles. Inside, the home delivers approximately 2,200 sq. ft. of living space, featuring 4 spacious bedrooms and 2 full bathrooms on the second floor. The main floor is thoughtfully designed with a formal living room, separate dining area, warm family room with fireplace, and a beautiful, spacious kitchen with breakfast area-perfectly suited for both everyday family life and entertaining. Recently upgraded and exceptionally well kept, this home carries a unique character and positive aura that is difficult to replicate. Located in Amberlea, surrounded by peaceful green views and excellent schools, it offers the perfect balance of comfort, space, community and convenience. A home with character, a lot with space, and a layout you simply don't find anymore. (id:61476)
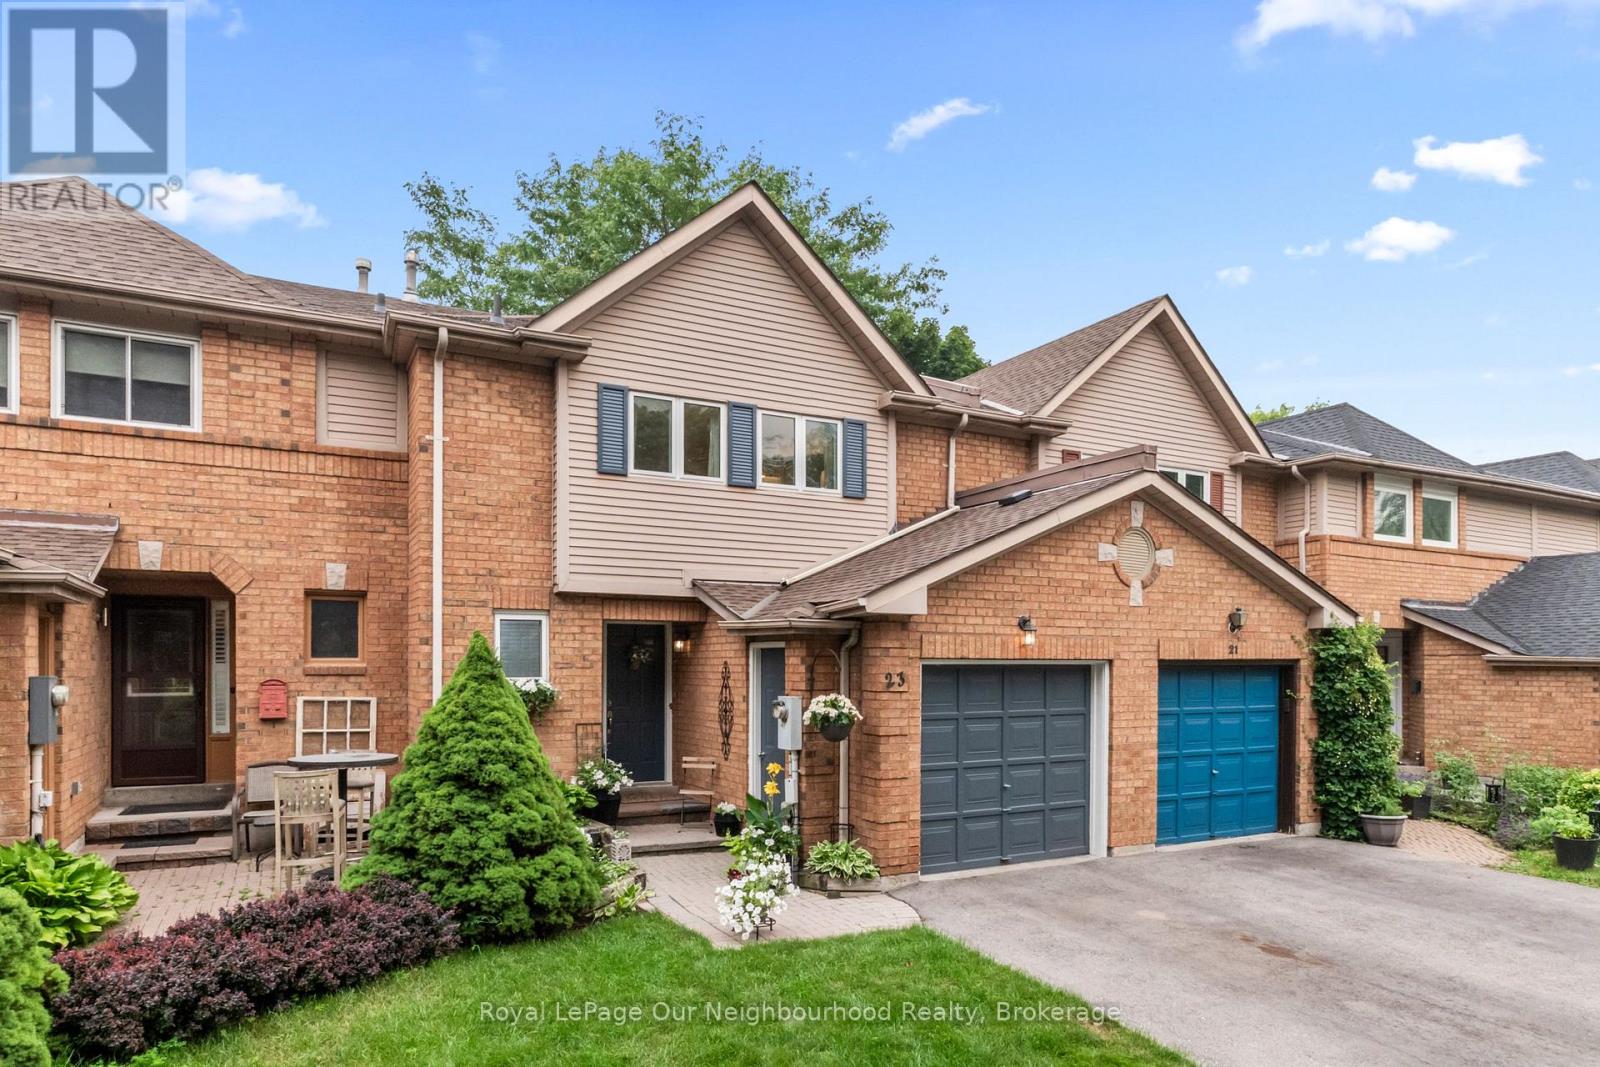
23 Woodward Drive
Whitby, Ontario
Discover 23 Woodward Drive, a lovingly cared-for home tucked into one of Whitby's most sought-after neighbourhoods. Here, pride of ownership is on full display-tree-lined streets, tidy lawns, and a friendly community feel make this an ideal place to call home. With shopping, schools, parks, walking trails, Durham Region Headquarters, and easy access to Hwy 401 and 407 all close by, convenience is truly at your doorstep. Inside, the home offers bright, spacious rooms with thoughtful layouts and plenty of storage. Each bedroom provides a comfortable, peaceful & spacious retreat. The backyard is a private haven featuring lush perennial gardens and serene outdoor space perfect for unwinding or hosting gatherings. Recent improvements, including a new roof (2025) and a newly paved driveway (2023), add to the home's long-term value and comfort. This is a wonderful opportunity to settle into a mature, established neighbourhood where everything you need is just minutes away. Some kitchen images have been virtually staged. (id:61476)