

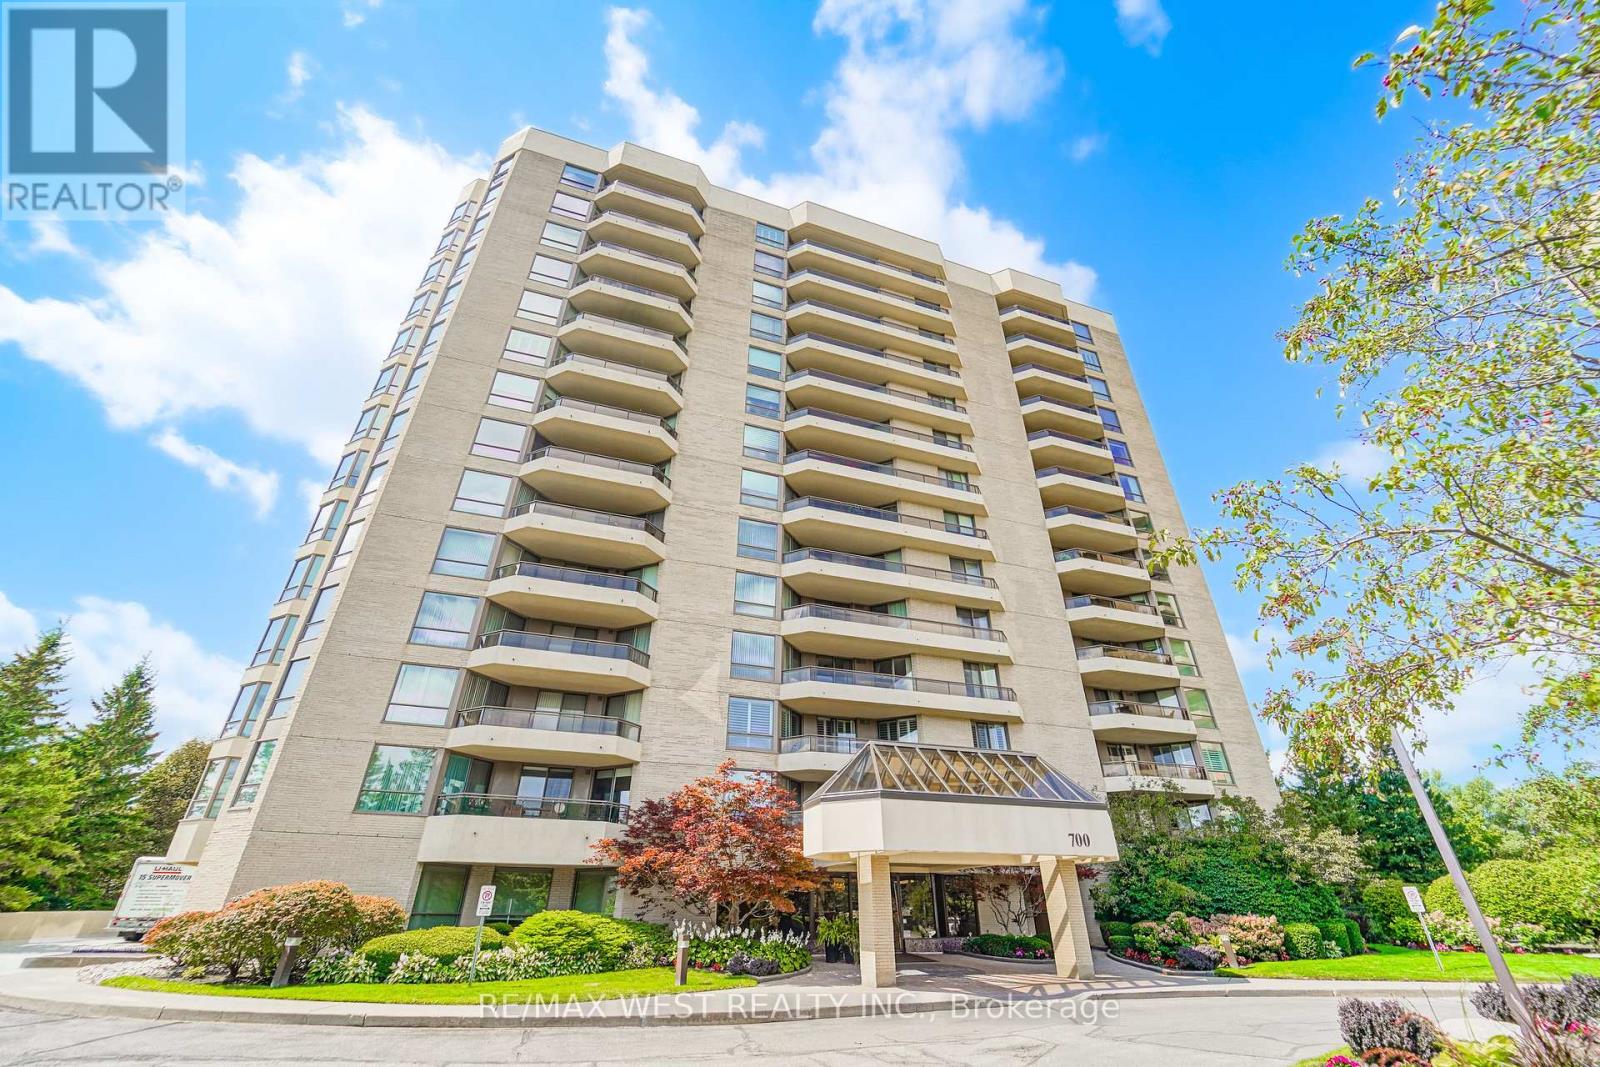
305 - 700 Wilson Road N
Oshawa, Ontario
Welcome to Plaza 700, one of North Oshawa's most sought-after condominium communities. Offering approximately 1,730 sq. ft., this spacious 2+1 bedroom suite features a generous den/home office that can easily serve as a third bedroom with the addition of a closet. Designed for comfortable living and entertaining, the home boasts an oversized L-shaped living and dining room, a bright window-filled solarium, and large northwest-facing windows that showcase spectacular sunset views. The renovated eat-in kitchen features quality quartz countertops and opens to a separate formal dining room. Over the past three years, the kitchen, bathrooms, flooring, and paint have all been tastefully updated, while a new heat pump with humidistat (June/2025) provides year-round comfort. The spacious primary suite offers three double closets, a beautifully renovated 4-piece ensuite with double sinks and a walk-in shower, and walkout access to the oversized balcony. The second bedroom and living room also enjoy balcony access, creating seamless indoor-outdoor living. Additional features include full-size in-suite laundry, abundant storage, underground parking, a private locker, and the option to rent a second parking space through the condominium corporation (subject to availability). Plaza 700 is renowned for its excellent management, secure entry, and exceptional amenities, including an indoor pool, hot tub, sauna, woodworking shop, party room, billiards room, BBQ patio, car wash station, visitor parking, and beautifully maintained grounds. Ideally located minutes from shopping, restaurants, grocery stores, Harmony Creek Trail, parks, transit, and major highways, this home offers the perfect balance of peaceful condominium living and everyday convenience. A rare opportunity to own a spacious, move-in-ready suite in one of Oshawa's premier condominium residences. *Some photos have been virtually staged. (id:61476)

2004 Cameron Lott Crescent
Oshawa, Ontario
Welcome to effortless freehold living in one of North Oshawa's most desirable and family-friendly communities. Located in the prestigious Kedron neighborhood, this stunning 2023-built brick-front townhouse offers the perfect blend of modern design, functionality, and exceptional value with no monthly maintenance fees.Freshly painted in 2026 and protected by the Tarion New Home Warranty, this home feels virtually brand new. Step inside to discover soaring ceilings, pot lights throughout, and a bright open-concept layout designed for today's lifestyle.The spacious living, dining, and kitchen areas flow seamlessly together, creating the ideal space for everyday living and entertaining. Large windows fill the home with natural light, while private balconies provide the perfect spots to enjoy your morning coffee or unwind at the end of the day.The contemporary kitchen offers ample cabinetry and workspace, while upstairs the generous primary bedroom and two additional bedrooms and well-appointed bathrooms provide flexibility for families, guests, or a home office.The ground level features a welcoming foyer with direct access to the attached garage for added convenience.Ideally situated just minutes from Hwy 407, Ontario Tech University, Costco, shopping centers, restaurants, schools, parks, recreation facilities, and GO Transit, this location offers exceptional connectivity and convenience.Whether you're a first-time buyer, growing family, or savvy investor, this move-in-ready freehold townhouse delivers outstanding value, modern comfort, and an unbeatable location-all without the burden of condo fees. Some of pictures are virtual. (id:61476)
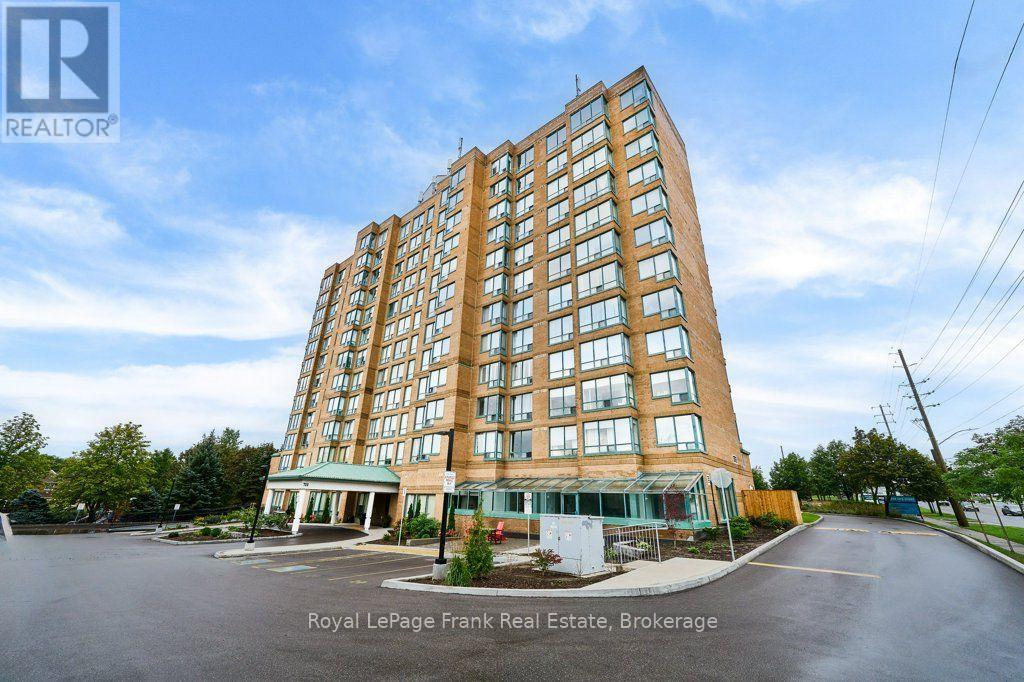
806 - 711 Rossland Road E
Whitby, Ontario
Introducing this spacious 1-bedroom plus den condo offering 796 sq. ft. of functional living space and west-facing exposure. The kitchen overlooks the bright living and dining area and is equipped with stainless steel appliances, while the versatile den provides flexible space suitable for a home office, nursery or space for your guests. The generously sized bedroom features a walk-in closet and 4-piece ensuite bathroom. A second bathroom provides added convenience, while the laminate flooring throughout means no carpet! Enjoy the convenience of an owned locker located on the main level of the building, making storage easily accessible, along with an owned underground parking space located on the upper level of P2 - no stairs or long walks through the garage here! The building offers an impressive selection of amenities, including a party room, games room, gym, bike storage and car wash. There are heated exterior walkways and ramp leading to the underground parking as well as plenty of visitor parking. This location is only steps away from everyday amenities including groceries, pharmacies, banks, restaurants, recreation centre and more. This condo is the complete package of comfort and convenience! Some photos are virtually staged. (id:61476)
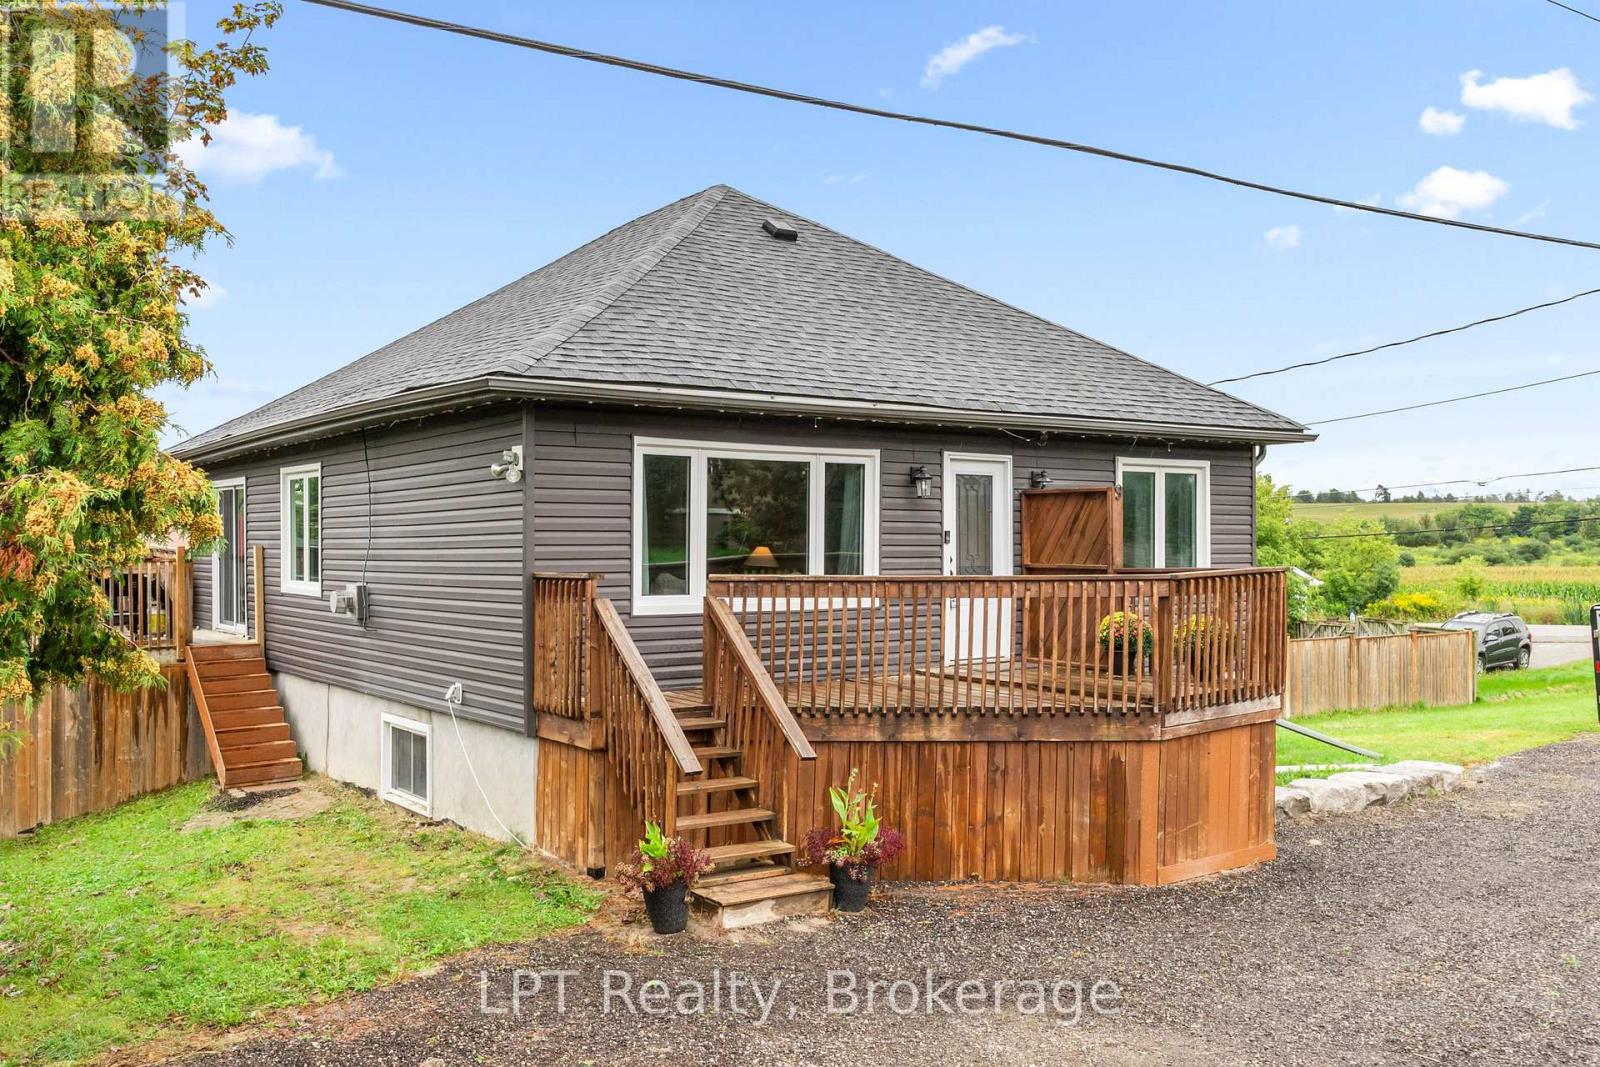
9 Lakeview Avenue
Scugog, Ontario
Welcome to life in Caesarea, where friendly neighbours, small-town charm and the beauty of Lake Scugog come together with a home that offers space, functionality and some seriously valuable upgrades already taken care of. Just a short walk from beaches, parks, marina and the shores of Lake Scugog, this is the kind of community where neighbours know each other, kids grow up outside, and life moves at a slightly slower pace. Set on a spacious L-shaped lot with an extended driveway offering parking for approx 10 cars, this updated 3-bed home offers something especially valuable in this community- a fully finished basement with a walkout. The home was raised approx 10 yrs ago to create a full lower level, adding incredible living space and functionality rarely found in an area where many homes have crawl spaces or no basement at all. The main floor offers 2 bedrooms, updated flooring throughout and a full bathroom featuring both a separate stand-up shower and a relaxing soaker tub. Downstairs, you'll find an impressively large primary bedroom with a walk-in closet, along with additional finished living space & direct walkout access. Beyond the cosmetic updates, many of the expensive, not-so-exciting-but-very-important improvements have already been handled- from the roof & windows to major mechanicals, electrical, plumbing, well components and more. That means you can spend less time worrying about the big-ticket items and more time enjoying everything this home and community have to offer. Whether you're raising a family, settling into retirement, escaping the city or somewhere in between, Caesarea offers a lifestyle that's becoming harder to find. Trade traffic and subdivisions for quiet country roads, fields stretching farther than your eyes can see, cows grazing on your drive home, beach days just down the road and a community where people still look out for one another. Country charm, waterside living & an updated home-you don't have to choose. Here, you get it all (id:61476)
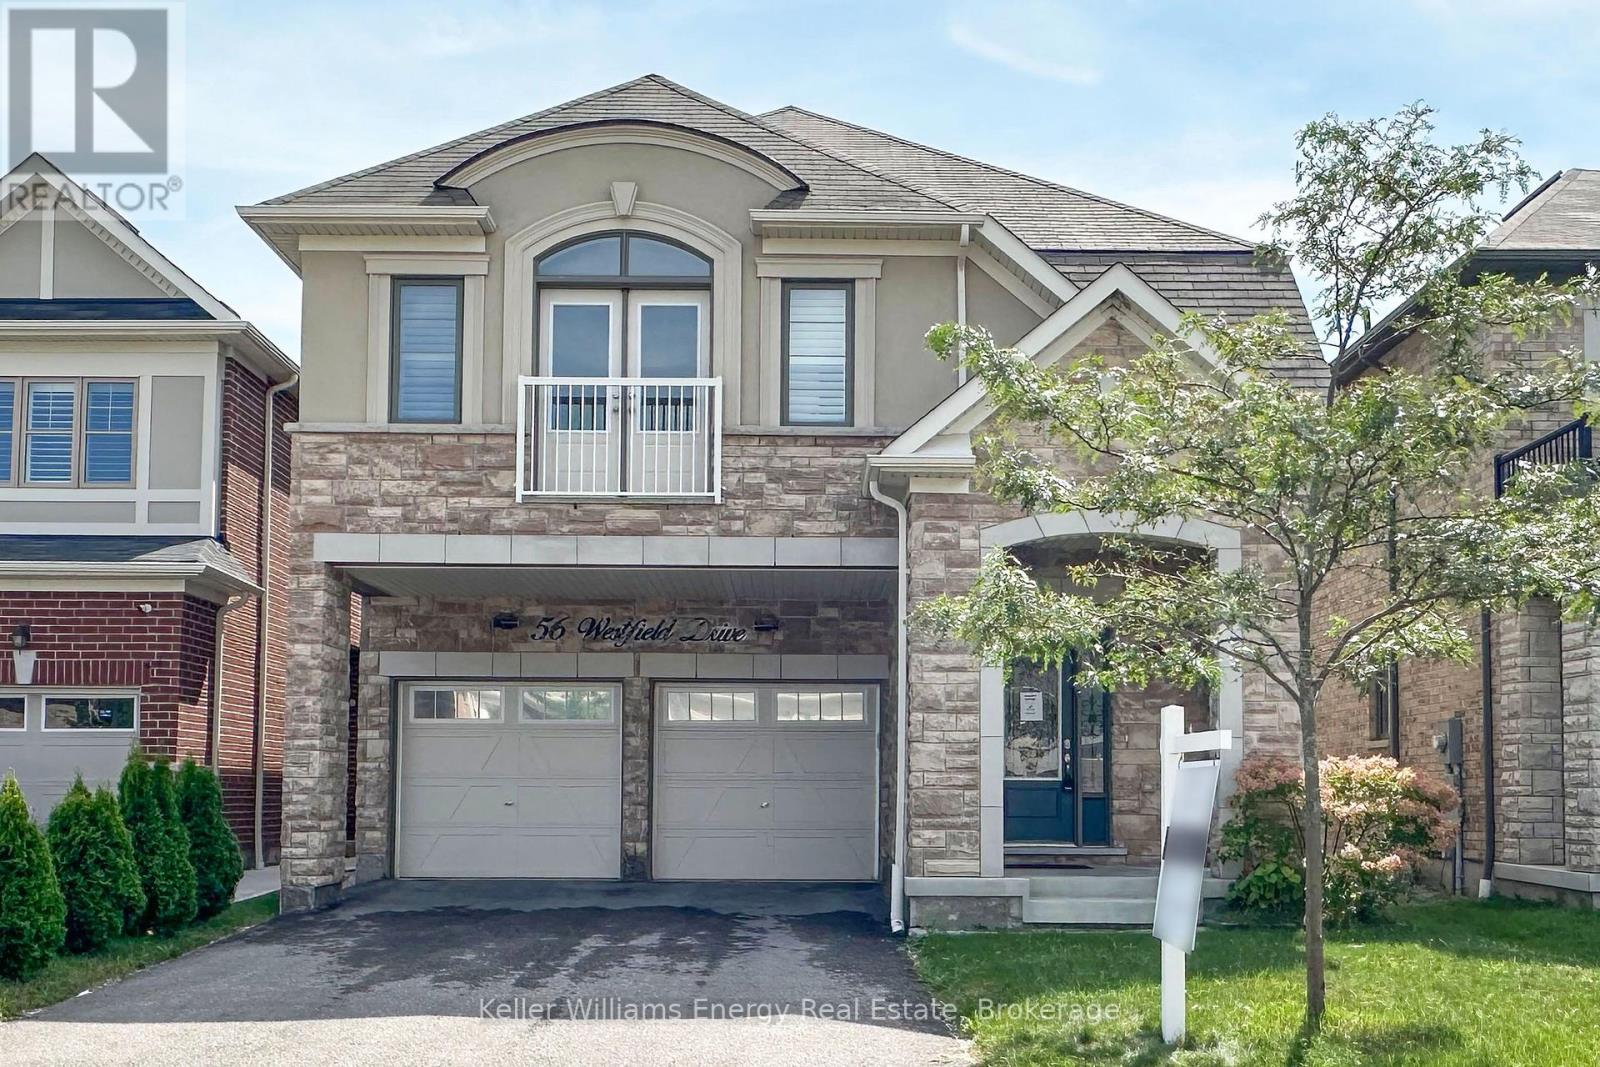
56 Westfield Drive
Whitby, Ontario
Beautiful 4-bedroom, 4-bathroom family home in a sought-after Whitby neighbourhood! Featuring an open-concept layout with 9-ft ceilings and hardwood floors on the main level. Upgraded kitchen with granite counters, backsplash, upgraded cabinetry, and a large centre island with breakfast bar. Bright breakfast area with walk-out to the backyard.The spacious primary bedroom offers an updated 5-piece ensuite and separate his-and-hers walk-in closets. Bedroom 3 features a semi-ensuite and Juliet balcony. Finished basement with a media/entertainment area, office, and 3-piece bath.Additional features include an upgraded front door with wrought iron inserts, oak staircase, second-floor laundry, California shutters, interior garage access, and no sidewalk.Conveniently located close to schools, parks, shopping, and all amenities, with easy access to Highways 412 and 401. A must-see! (id:61476)
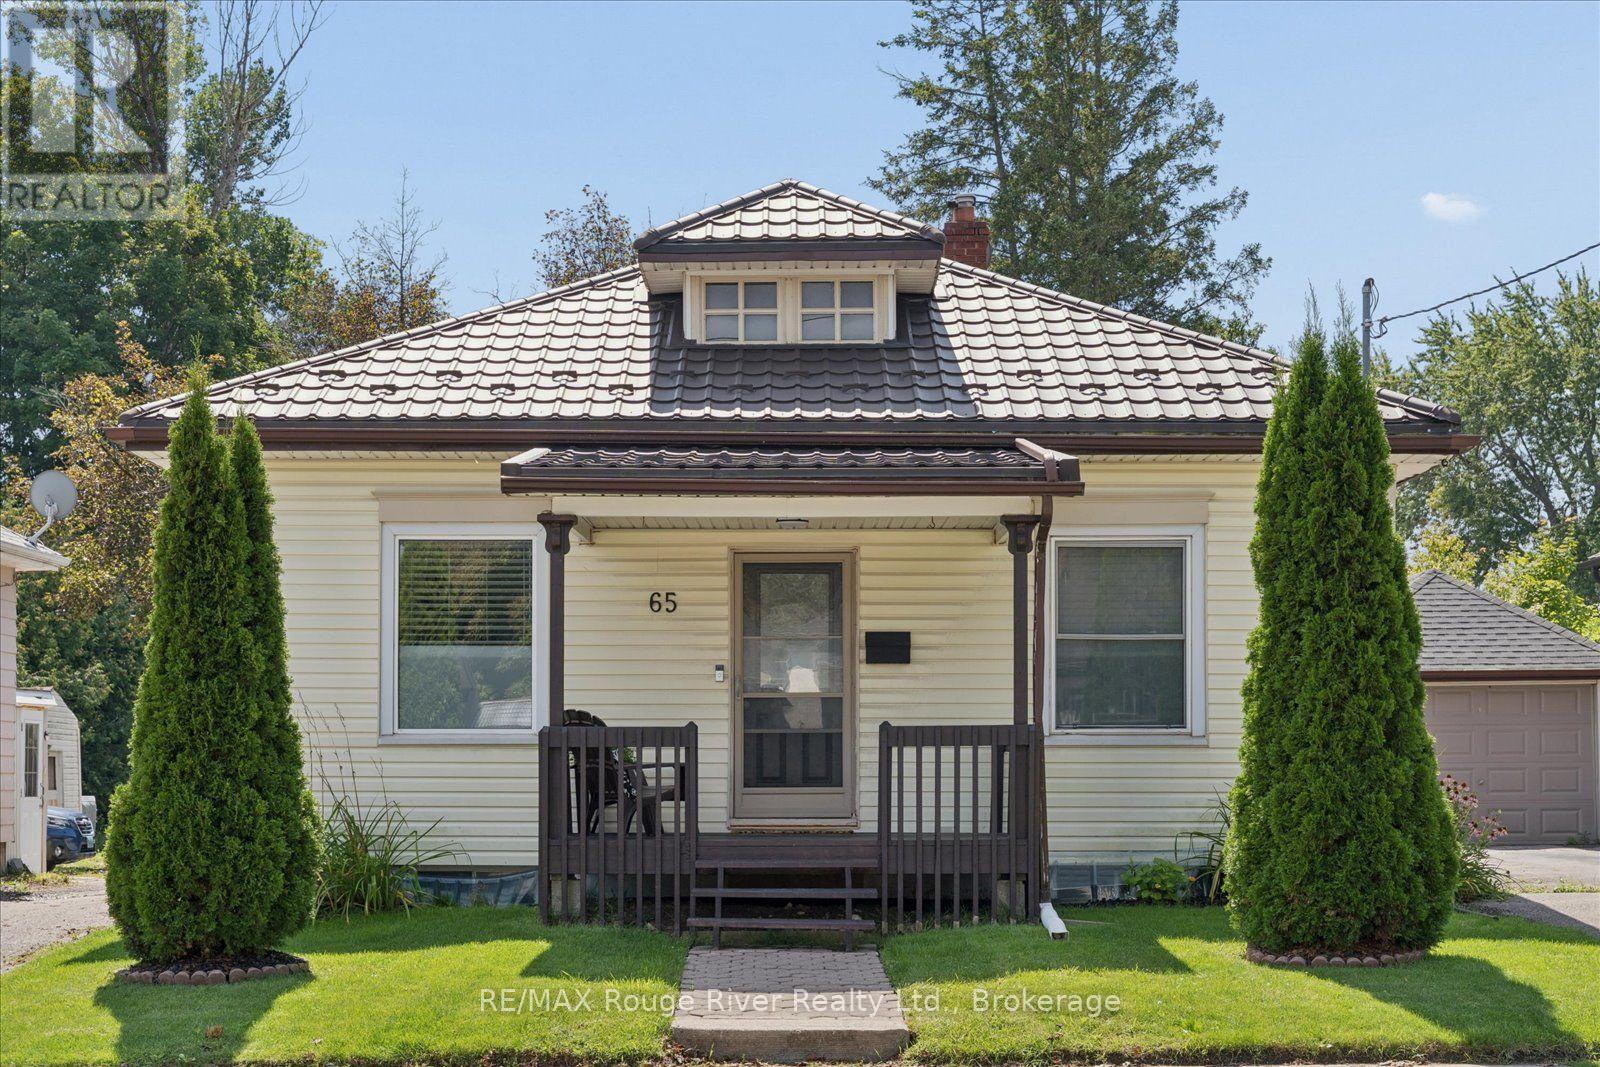
65 Church Street
Clarington, Ontario
Welcome to this adorable, move-in-ready 2 bedroom, 2 Bathroom home perfectly situated in the heart of Bowmanville's Historic neighborhood. Offering great curb appeal, a huge detached double-car garage, separate entrance and an oversized yard with tons of parking, this home is ideal for 1st time buyers, downsizes, investors and contractors alike. The main floor has been beautifully updated and features a modern kitchen with granite countertops, breakfast bar and stainless steel appliances, plus a spacious living and dining room combination. The primary bdrm offers a closet w/organizer and a 4pce semi-ensuite. The second bdrm is also a good size with ample closet space. The lower lever provides excellent additional living space and versatility, featuring a separate entrance, wet bar area easily converted to a kitchen with breakfast area, and a huge recreation room with gas fireplace, has potential for a third bedroom. A convenient 3pce bath and laundry complete the lower level. Outside, enjoy the big yard, detached garage and abundant parking-perfect for entertaining, storage, a workshop or your business needs. Cozy private deck off the back of the house overlooking the yard and garage. Ideally located just a short drive to Hwy 401 and walking distance to downtown Bowmanville's beautiful downtown core, schools, parks and much more. A fantastic opportunity in a sought-after historic neighborhood with nothing to do but move in and enjoy. Steel Roof and newer furnace(2024) (id:61476)

255 & 250 Crago Road
Clarington, Ontario
107 acres total - includes 84-acres zoned (H)ML1, (H)ML2 and (H) MO2; plus 23 acres zoned EP with 1,300+ feet Lake Ontario frontage; and 1300+ feet CN Montreal-Toronto mainline railway frontage. Located inside The Clarington Energy Business Park which is a 129-hectare (318-acre) employment hub located between Courtice Road and Solina Road, south of Highway 401 & Hwy 418. Established to foster energy-related jobs near the Darlington Nuclear Generating Station, the park has evolved from a slow-starting development into a central focus for clean energy businesses, including the Durham York Energy Centre, East Penn, and Ontario Power Generation (OPG), which maintains a large training campus immediately adjacent to the subject property. The main Toronto-Montreal CN Railway Line bi-sects the property providing 1,300+ feet of rail frontage (spur line requires CN approval). Note: listed acreage data taken from GeoWarehouse files, no survey available at time of listing - acreage to be confirmed. See attachments - Schedule A - Legal Description, Schedule C - Location Map, Schedule D - List of ML1 & ML2 Permitted Uses, Schedule E - PIN Location Map. Note: To support AI data centres, the two primary operational ingredients are massive electrical power and advanced cooling. See attachments for Region of Durham maps showing location of municipal services. (id:61476)
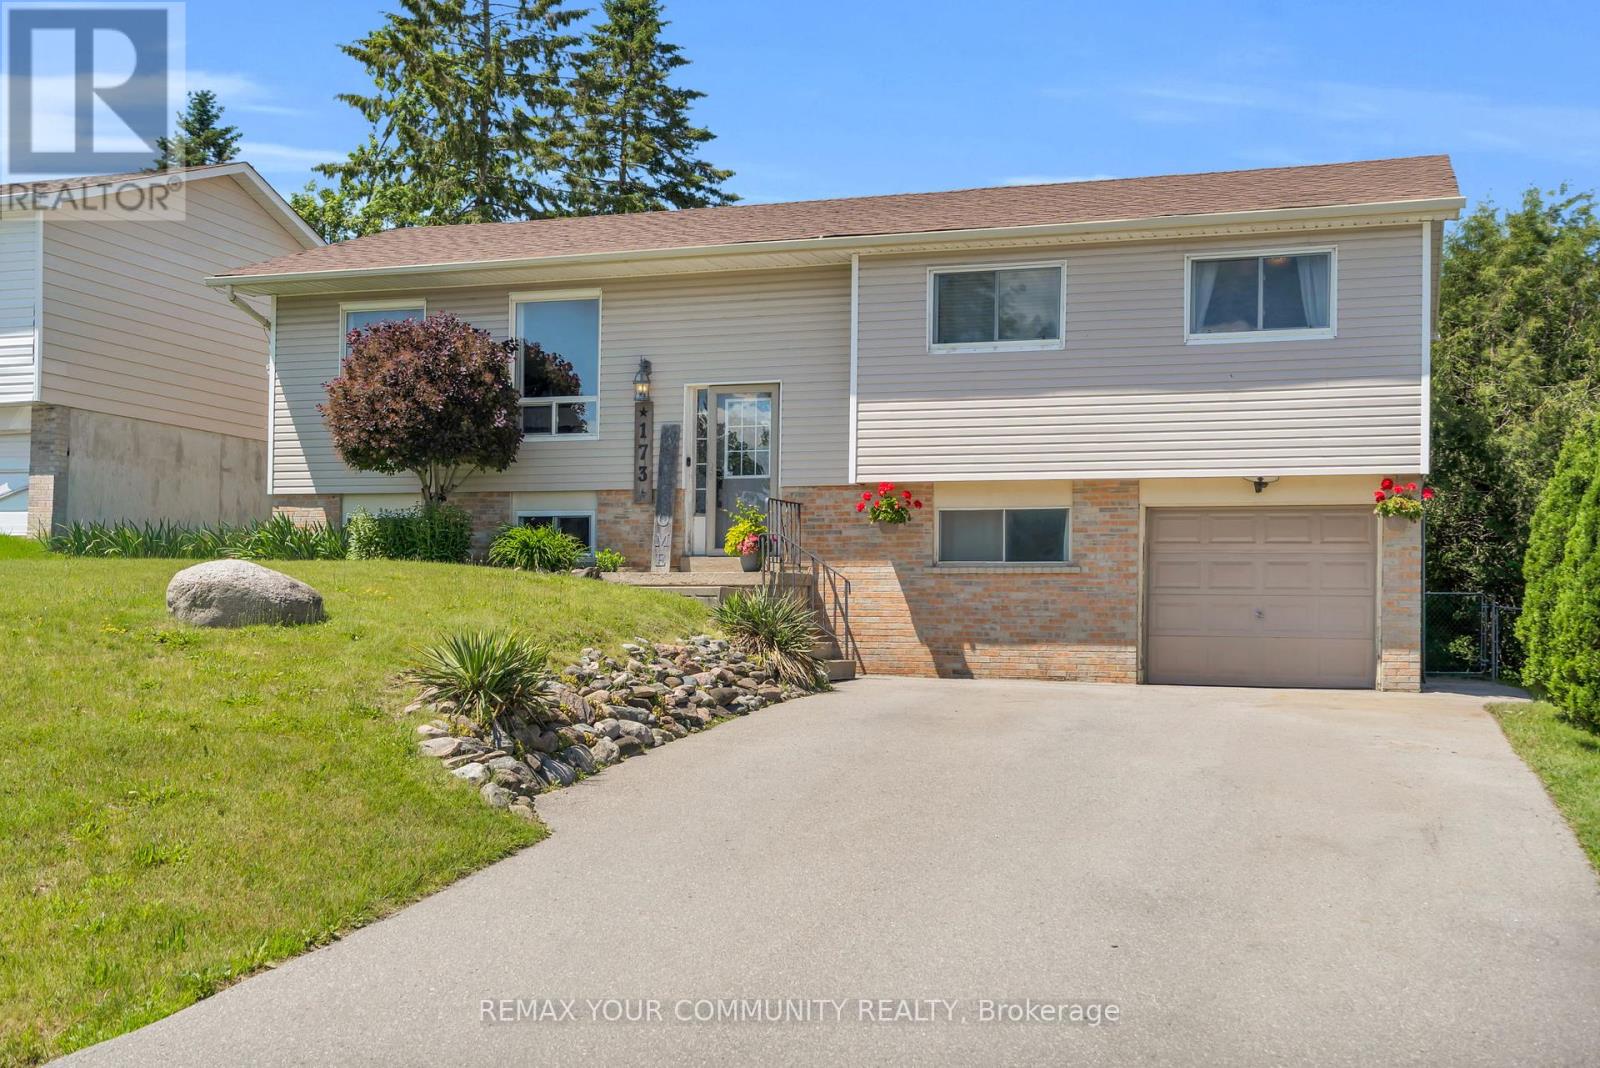
173 Park Street
Brock, Ontario
Welcome to 173 Park St - a charming raised bungalow in the heart of Cannington, one of Durham's most beloved small towns. Thoughtfully updated and lovingly maintained, this home is the perfect fit for families looking for community, comfort, and room to grow. The bright main level features a stylish kitchen with granite counters, breakfast bar, and stainless steel appliances, opening to a dining area that walks out to your private backyard oasis - complete with tiered decking, and above-ground pool, and a concrete pad ready for a hot tub. The primary bedroom offers a spacious walk-in closet, or for the new parents; it works as a perfect nursery, and a second bedroom completing the upper level. Downstairs, the finished lower level delivers serious bonus space with an L-shaped family room, 3rd bedroom, 3-piece bath, and laundry with direct garage access. The neighborhood is everything a young family desires. A short walk to McCaskill's Mills Public School, Cannington arena, several parks, and charming downtown Cannington. (id:61476)
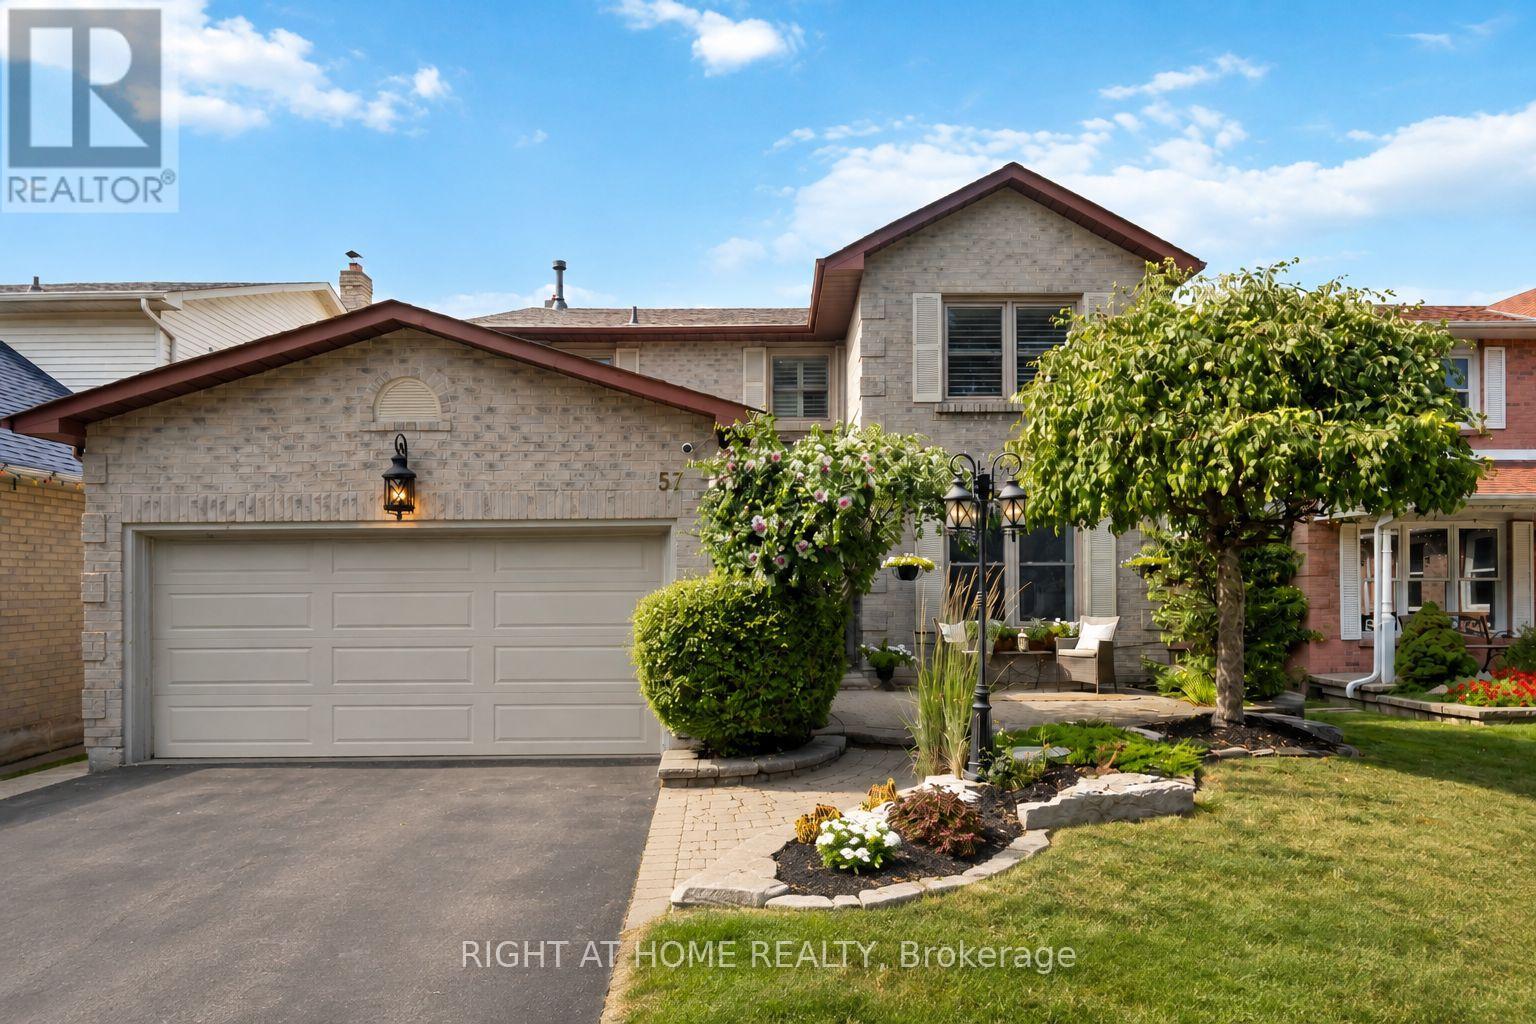
57 Morning Glory Crescent
Whitby, Ontario
Welcome To A Home Where Space, Style And Everyday Comfort Come Together Beautifully. Offering 4+1 Bedrooms, 4 Bathrooms And Over 3,000 Sq. Ft. Of Finished Living Space, This Impressive Family Home Is Located In One Of Whitby's Most Desirable Communities, Surrounded By Excellent Schools, Parks And Everyday Conveniences. Step Inside To A Bright, Spacious Layout Designed To Accommodate Both Busy Family Life And Effortless Entertaining. The Main Floor Features Generous Principal Rooms And Premium Kentwood Originals Hardwood Flooring, Creating A Seamless Flow Throughout The Living Spaces. At The Heart Of The Home, The Custom Kitchen Offers Granite Countertops, Abundant Cabinetry, Under-Cabinet Lighting And A Gas Stove, With Plenty Of Room For Gathering, Cooking And Entertaining. Upstairs, Four Generously Sized Bedrooms Provide Comfortable Private Spaces For The Entire Family, Each Featuring Hardwood Flooring And Custom Built-In Closet Organizers. The Spacious Primary Suite Is A True Retreat, Complete With A Walk-In Closet, Private Ensuite And Additional Custom Built-Ins.The Finished Lower Level Extends The Home's Versatility With A Large Recreation Room, Wet Bar, 2-Piece Bathroom And An Additional Bonus Room Ideal For A Home Office, Gym, Guest Room Or Playroom. Outside, The Fully Fenced Backyard Is Ready To Be Enjoyed All Summer Long. A Large Deck Surrounds The Semi-Above-Ground Pool, Creating An Inviting Setting For Outdoor Dining, Entertaining And Relaxing With Family And Friends. Beautifully Maintained, Exceptionally Spacious And Thoughtfully Designed With Functionality In Mind, This Is A Home That Offers Room To Grow, Entertain And Make Your Own - All In A Sought-After, Family-Friendly Neighbourhood You'll Love To Call Home. (id:61476)
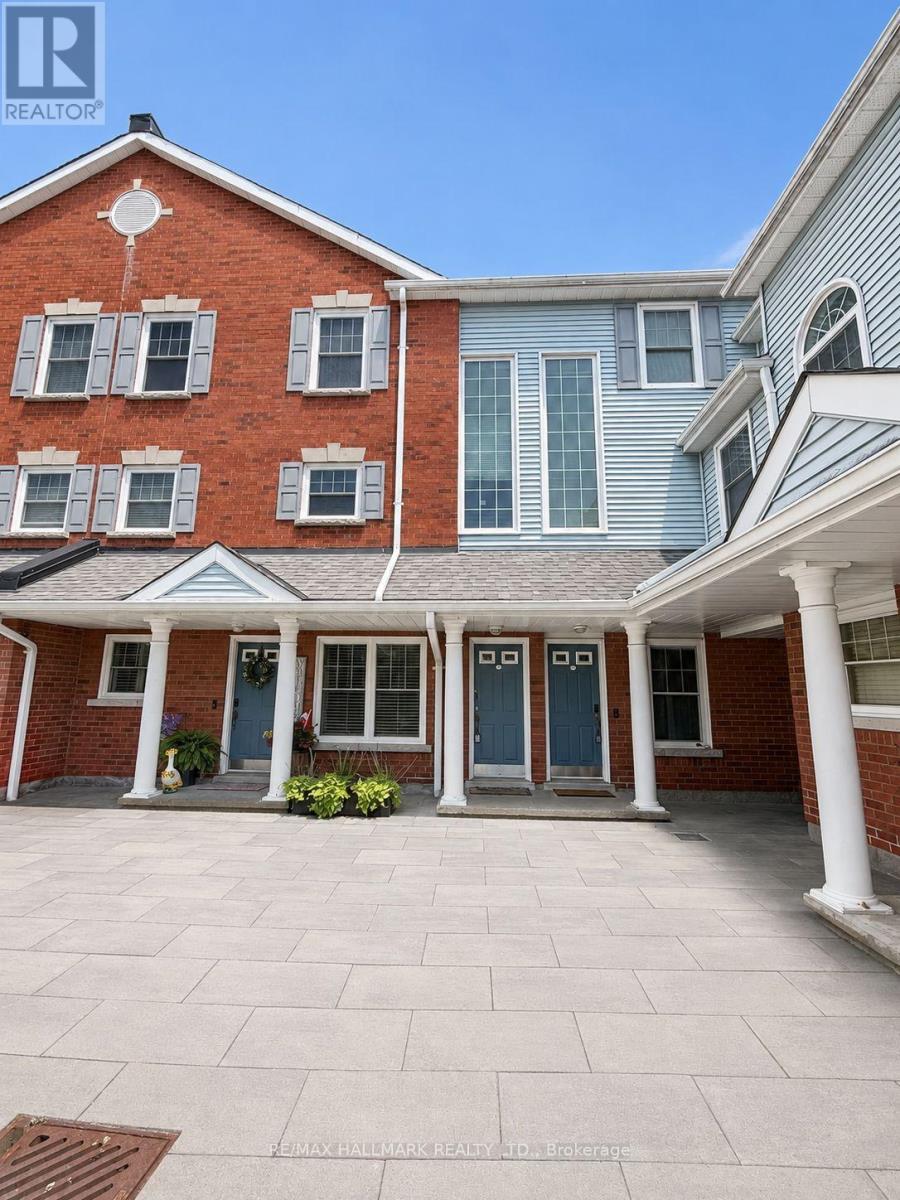
46 (E11) - 1665 Nash Road
Clarington, Ontario
Opportunity Knocks in Sought-After Parkwood Village! Welcome to 1665 Nash Road, Unit E11, offering an impressive 1,659 sq. ft. of living space in the desirable Parkwood Village enclave in Central Courtice. With 3 spacious bedrooms plus a main-floor den featuring two skylights, and French doors this versatile layout offers plenty of room for families, professionals or buyers looking for that valuable extra flex space. Use the den as a home office, guest room or potential 4th bedroom-the choice is yours! The updated kitchen features quartz countertops and modern appliances, while laminate flooring flows throughout the home for easy everyday living. The spacious living area is warmed by a wood-burning fireplace and complemented by the charming Juliette balcony overlooking the highly sought-after private ravine setting-bringing peaceful greenspace views and a wonderful sense of privacy right to your doorstep. Upstairs, the generous primary bedroom features a walk-in closet and private 4-piece ensuite (with a 2nd Juliette balcony with views) , along with two additional bedrooms. Additional conveniences include ensuite laundry, an updated main-floor 2-piece powder room, Parkwood Village is known for its beautiful grounds and impressive community amenities, including tennis courts, BBQ area, party room and car wash. The complex has also benefited from recent exterior improvements including fresh asphalt, new curbing and classic paver walkways, along with snow removal and security features. Ideally situated close to shopping, restaurants, parks and everyday amenities, with convenient access to Hwy 418 and Hwy 401 for commuters. Whether you're looking to create a home that reflects your own style or searching for a property with space, location and potential, E11 presents an exciting opportunity in an established Courtice community. Bring your vision and make it your own! Property Sold "as is". Some images are Virtually staged AI (id:61476)
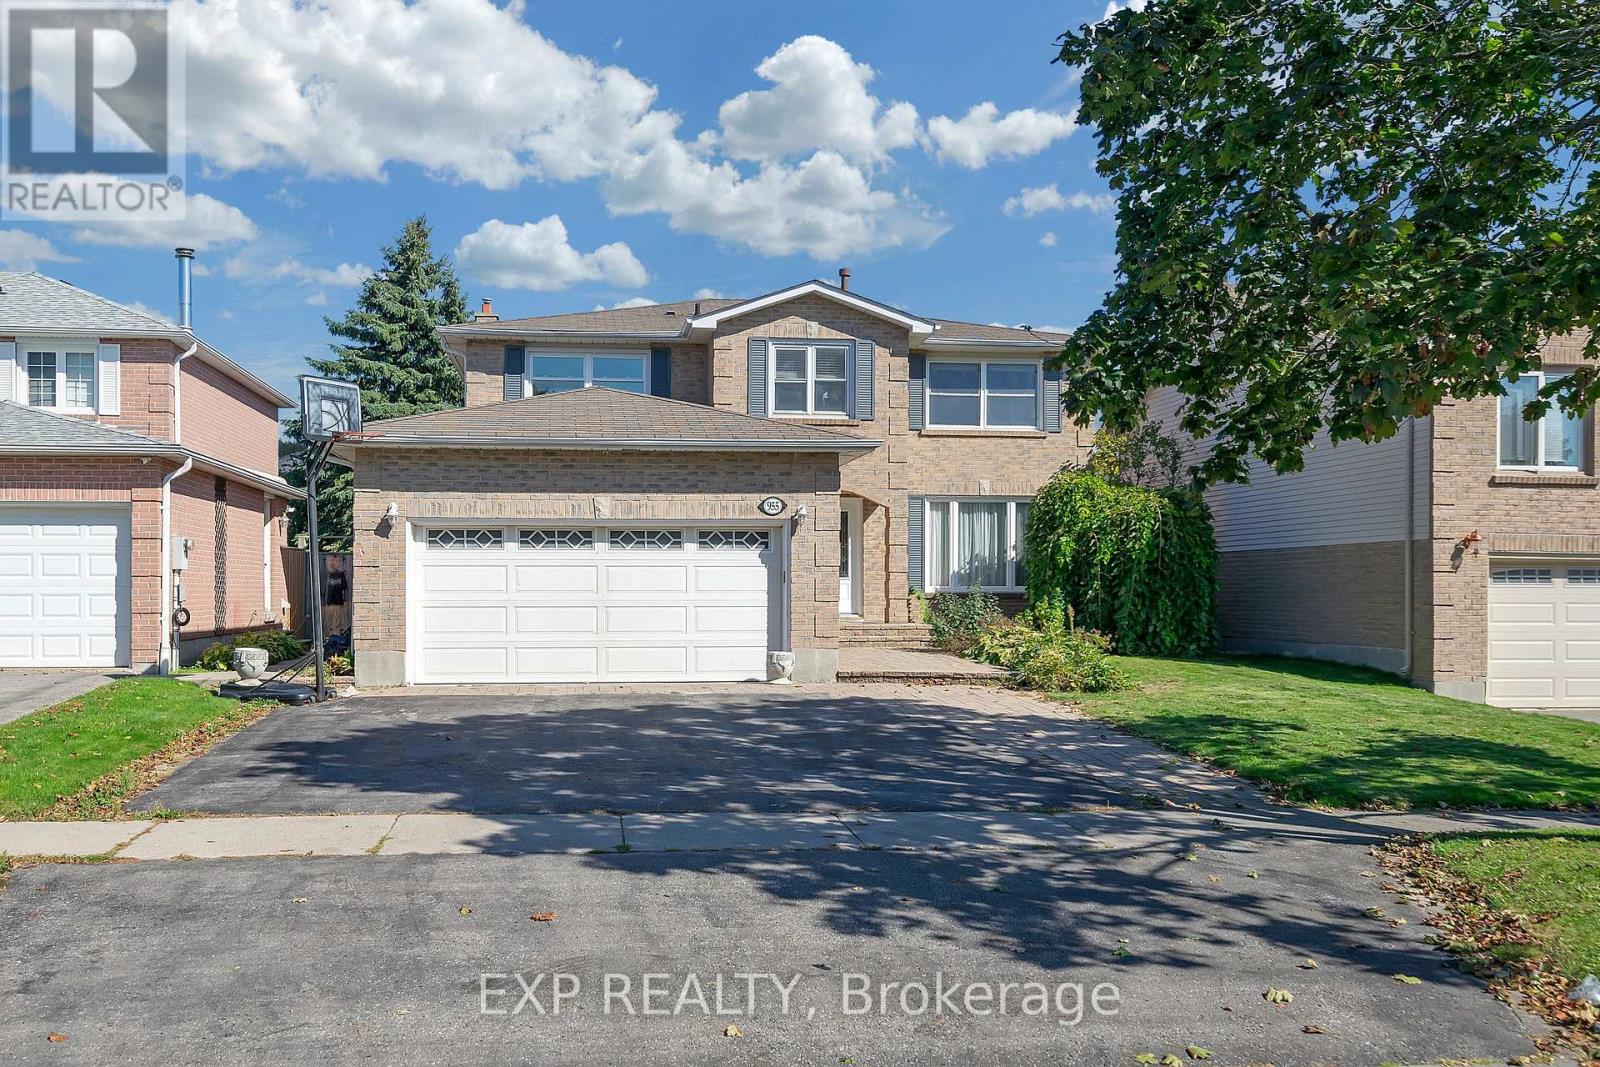
955 Snowbird Street
Oshawa, Ontario
Spacious 4+1 bedroom with Pool & Double Garage-Now. Don't miss out. Recently upgraded: brand new carpet in 2nd floor. Freshly paint in 2nd floor. New Deck. Enjoy easy access to nature with a short stroll to Deer Valley Park and Rose Valley Park. The spectacular detached two-storey home is 2 minutes walk to Ontario's largest publicly funded bike park: Rose Valley Park, including playground, BMX and mountain bike park, pickleball courts and more. 4.3 acres of purpose-built riding space within a larger community park that also adds sports fields, trails a playground, parking and a high-tech washroom facility. The full park project carries an estimated $9 million price tag. Enjoy summer living with a beautiful Swimming Poola fun and refreshing escape for the kids, and for entertaining guests. Brand new polyweave beaded cover. Home situated on a premium lot in the highly sought-after Northglen community of Oshawa. Boasting over 2,600 sq ft of spacious living, this residence is designed for the modern family looking for comfort, convenience, and charm. 4 Oversized Bedrooms upstairs, plus a Finished Bedroom in the Large Basement, perfect for guests or a teen retreat. A perfect layout for families to grow up. Includes a Unique Office Space for working from home and a primary suite with a Large Walk-In closet anda 4-piece ensuite. Oversized and inviting family room, complete with a Fireplace the ideal spot for gathering on chilly evenings. Move-in ready with elegant Hardwood Flooring throughout the main level and Brand New Carpet upstairs. Features a Large 2-Car Garage providing ample space for vehicles and storage. The property is Incredibly Well Maintained Inside And Out, featuring Landscaped Gardens and Great Entertainment Space in the backyard. Nestled in a quiet, safe, and private neighbourhood, surrounded by green trees and experiencing less traffic. The inspection report has been completed.Oct 1, 2025.The pool cover was also replaced at the end of 2023. (id:61476)

1 Edward Street
Ajax, Ontario
Welcome to this updated, corner lot, detached home nestled in the heart of Central Ajax. A short distance from shopping, transit, major highways, and all the essentials of everyday living. This charming two-bedroom, one- bathroom home offers a warm, inviting atmosphere that feels like home. The renovated kitchen, showcasing a quartz countertop, stainless steel fridge, stove and hood and modern pot lights. Step outside to your own private backyard with a deck, ideal for summer gatherings. This home is move-in ready in a sought-after, family-friendly community. Property is being sold in as-is condition. (id:61476)
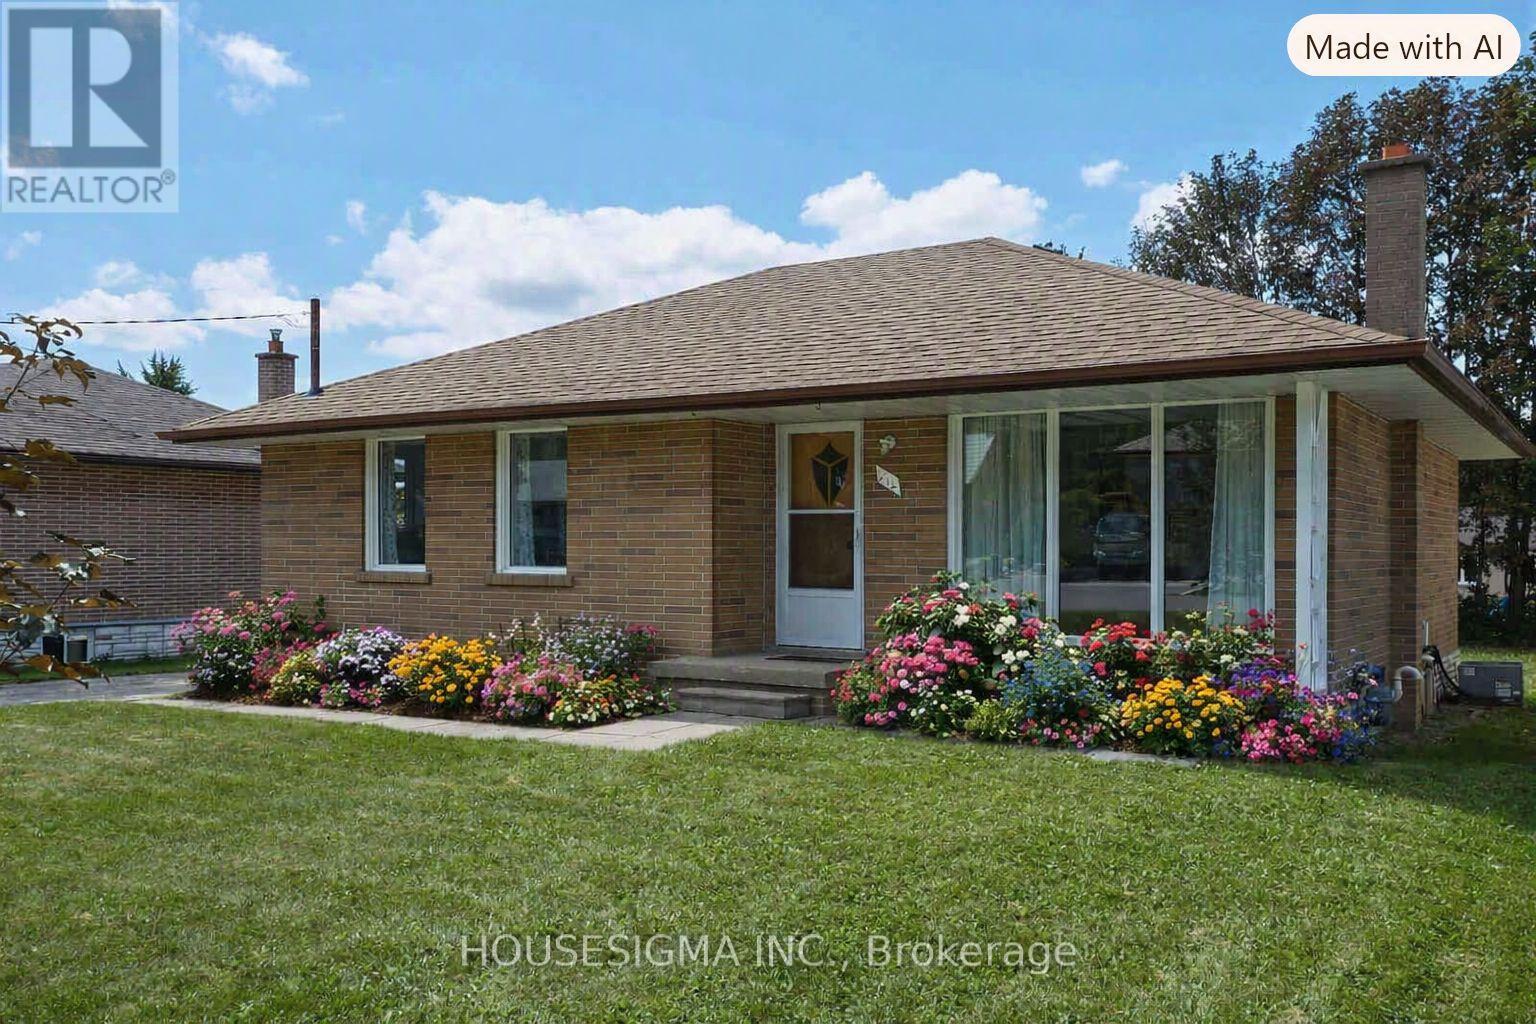
212 Hallett Avenue
Whitby, Ontario
Welcome to this wonderful opportunity in the sought-after Lynde Creek community of Whitby! Situated on a large lot, this 2-bedroom bungalow offers excellent potential for first-time buyers, downsizers, renovators, or investors looking to create something truly special.The home offers a practical bungalow layout with plenty of possibilities to update and personalise to your own taste. While the property is in need of updating, it provides a fantastic opportunity to add value and make it your own.Located in a great, established neighbourhood close to parks, schools, shopping, transit, and all that Whitby has to offer. The generous lot provides plenty of outdoor space and future potential.Bring your vision and transform this charming bungalow into the home you've been waiting for! (id:61476)

25 Bedell Crescent
Whitby, Ontario
Over 2,000 square feet of living space. Welcome to 25 Bedell Crescent, Whitby: A Perfect Blend of Comfort, Style, and Space! Nestled on a quiet, family-friendly crescent, this beautiful brick-front home offers the perfect retreat for growing families or those looking for a versatile living space. From the moment you pull up to the oversized garage you'll feel right at home. Interior Highlights: Bright & Airy Main Level: Step into a sun-drenched open-concept living and dining area featuring warm hardwood floors and a striking vaulted ceiling. The inviting gas fireplace is the perfect centerpiece for cozy evenings. Modern Comfort: The spacious kitchen flows seamlessly into the dining area, making it ideal for hosting dinner parties or family holidays. Versatile Living Spaces: A secondary lower-level family room, complete with its own fireplace and large window,s offers the perfect spot for a home theatre, playroom, or a quiet den. Generous Bedrooms: Retreat to the expansive primary suite or one of the well-appointed guest bedrooms, all featuring large windows and ample closet space.The Great Outdoors: The private backyard is an entertainer's dream, featuring a large raised resin deck, fully interlocked, and a lower stone-walled patio area. Whether you're hosting summer BBQs under the gazebo or enjoying the privacy of the fenced-in yard, this outdoor space is built for memories. Key Features: Multiple Fireplaces for a cozy ambiance throughout.Large Windows that flood every room with natural light.Spacious Lower Level with a separate bathroom, perfect for an in-law suite or teen retreat.Prime Whitby Location: Close to top-rated schools, parks, shopping, and easy transit access. Don't miss your chance to own this Whitby gem! Schedule your private showing today. (id:61476)
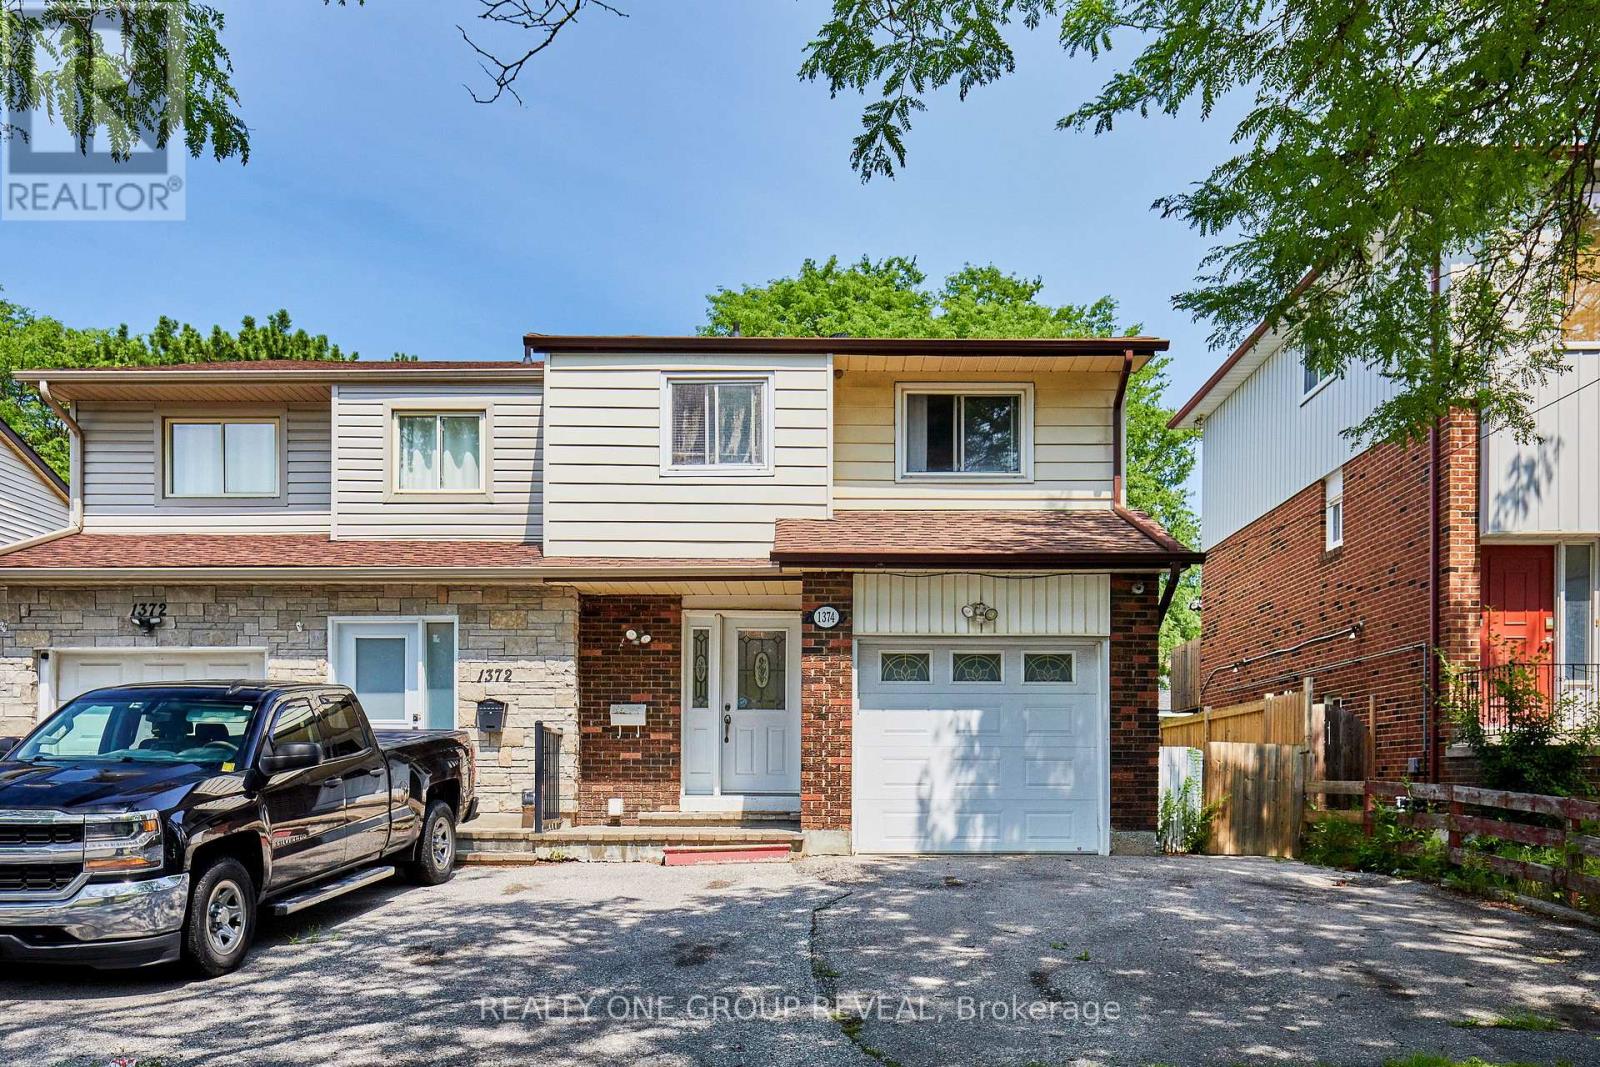
1374 Everton Street
Pickering, Ontario
Welcome to 1374 Everton St, a well located semi detached home in Pickering's desirable Liverpool community. This three bedroom, three bathroom home offers a functional layout with engineered hardwood flooring throughout the main and second floors. The open concept living and dining area provides a comfortable space for everyday living and entertaining, with a walk out to the backyard from the dining area, while the primary bedroom features a walk in closet that leads to a semi ensuite bathroom. The finished basement adds valuable additional living space with a spacious recreation room, separate bonus room, three piece bathroom and storage room. The attached one car garage and private driveway provide convenient parking for up to three vehicles. This home presents an opportunity for buyers looking to update and personalize the interior to suit their own style and preferences. Located in an established neighbourhood close to parks, schools, public transit, recreation facilities, shopping and the 401. A great opportunity to create a home that reflects your vision in a well established Pickering community. (id:61476)
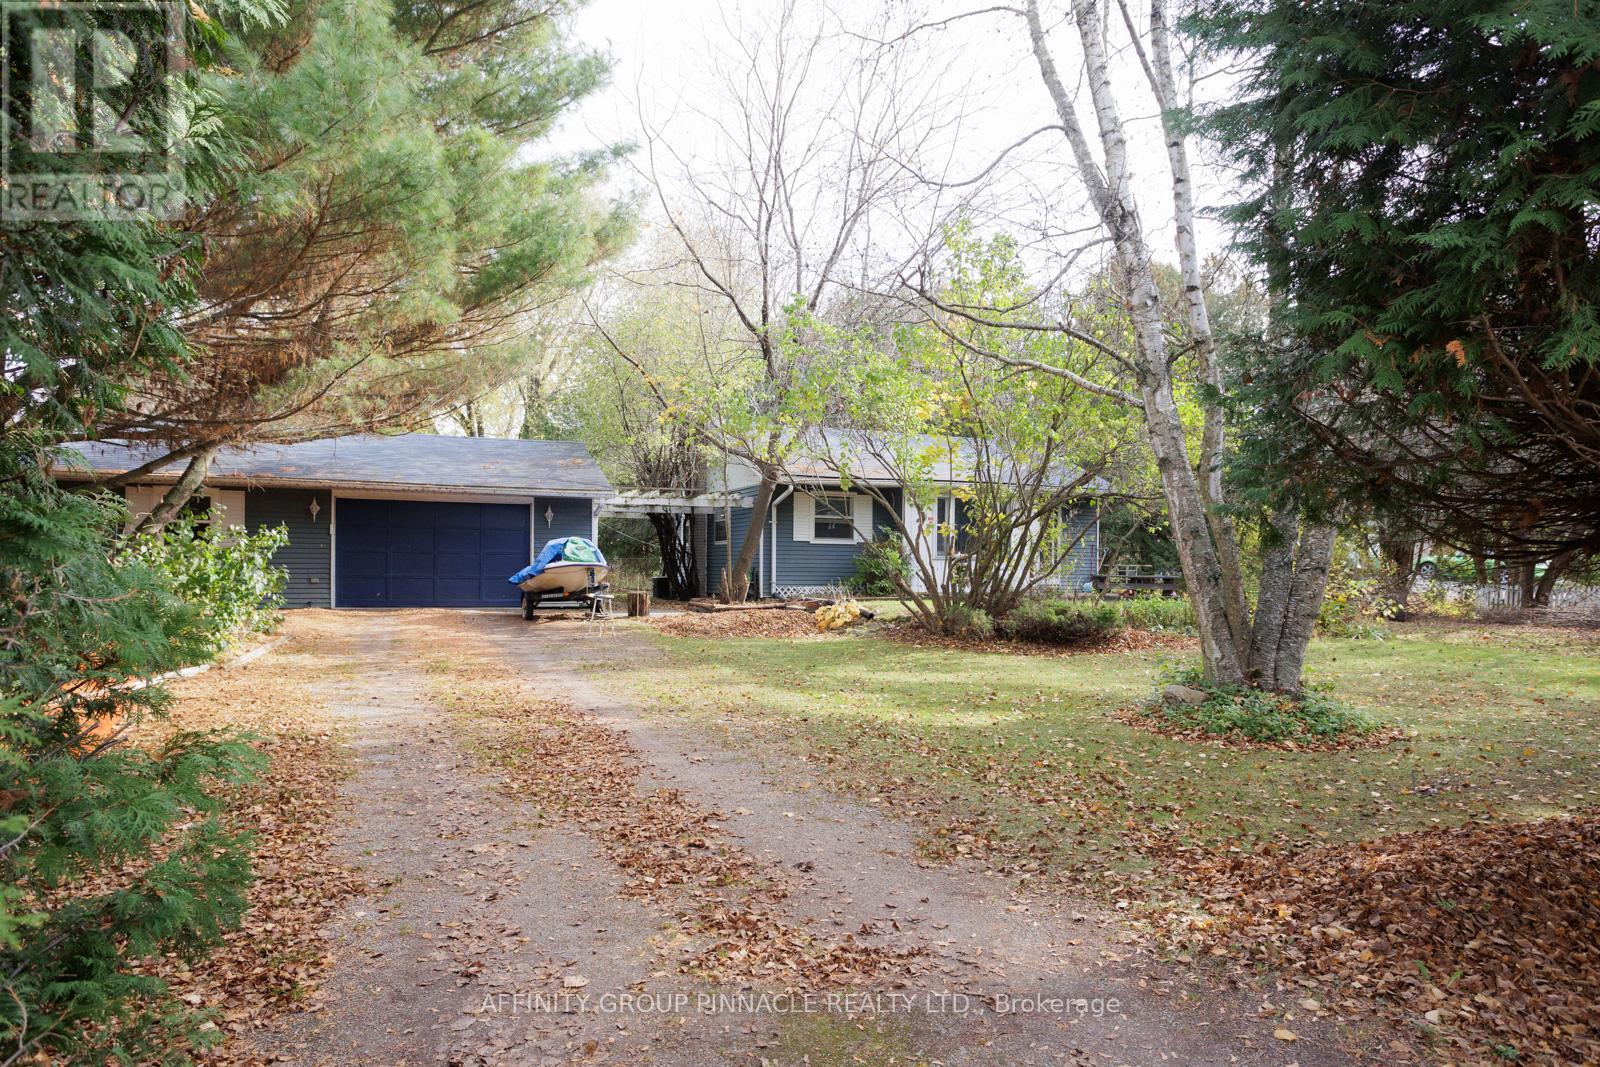
81 Cedar Beach Road
Brock, Ontario
Situated On A Large 2-Acre Private Mature Treed Lot Across The Road From Lake Simcoe, This Home Is Located In A Very Desirable Location. Over 200 ft of frontage and 590 ft of depth (South side), 480 ft (north). This Two (2) Bedroom Bungalow is Nestled In a Private Park Estate Like Lot. Convenient Municipal Services. High Speed Internet. Large 750 sq ft Garage With Workshop. Large Vegetable Garden With Plenty Of Mature Trees. Nat Gas Forced furnace and A/C. Unfinished Basement. Truly One Of The Best Lots In Beaverton, possible Severance. Across From Lake Simcoe In An Upscale Waterfront Community Of Homes. Private Mature Hedging Provides Privacy. (id:61476)
806 - 700 Wilson Road N
Oshawa, Ontario
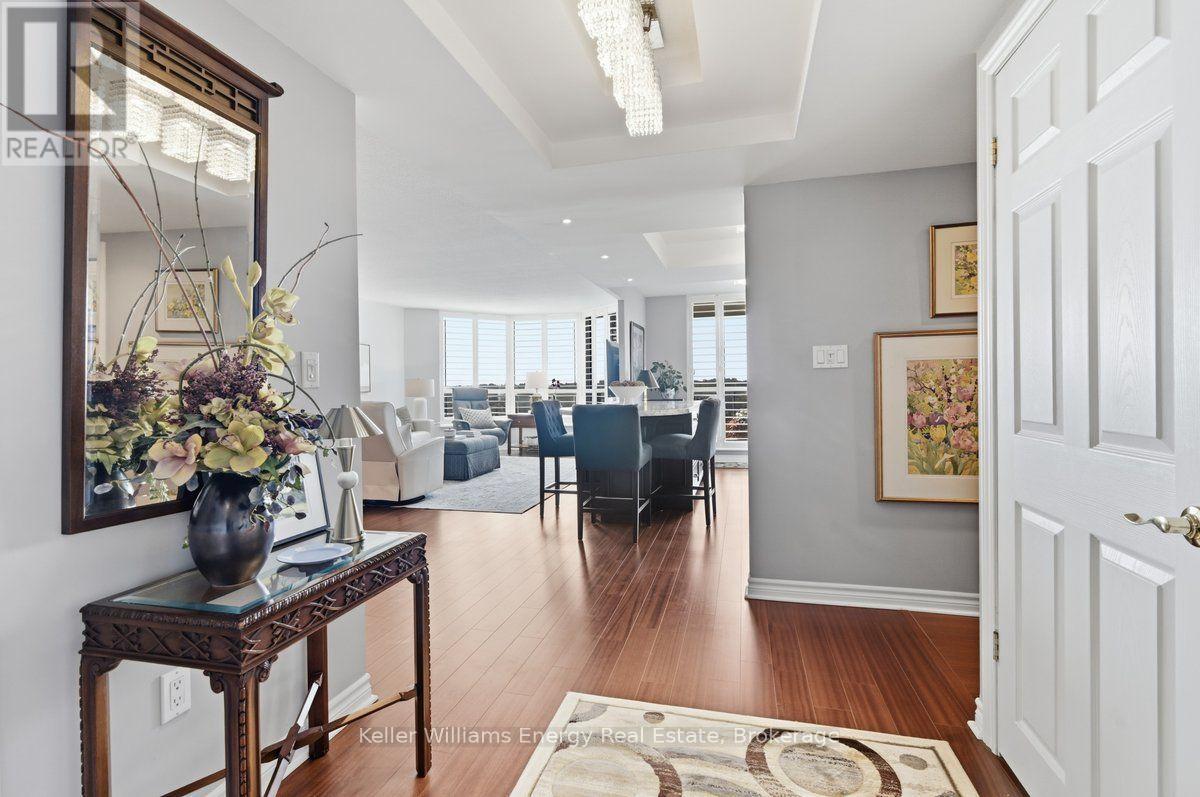
1,550 sq. ft. of refined, beautifully finished living in one of Durham Region's most coveted condominium addresses. Plaza 700 has long stood apart for its generous floorplans, privacy, exceptional amenities, indoor pool and secure underground parking. Within the building, certain suites are particularly prized: higher floors, true western exposure, sweeping sunset views over the surrounding treed neighbourhood, and thoughtful custom renovations. Suite 806 has all of them. From the moment you enter, the quality is obvious. The kitchen, designed and crafted by Interior Woodcraft Design, features an open island, quartz counters and enough custom cabinetry that would impress a chef all surrounding a space that is as functional as it is elegant. Patio doors fitted with wood shutters soften the afternoon light and frame the western sunsets beyond, opening to a generous balcony that feels like an extension of the living space. The same attention to detail continues through the beautifully renovated main bath, striking ensuite and three balcony walkouts. For a discriminating Buyer coming from a larger home, this is the rare condominium that doesn't feel like a compromise. There is room to entertain, room to live comfortably and room to simply enjoy the freedom that comes with leaving exterior maintenance behind. Move in, pour a drink, step onto the balcony and watch the sun disappear over the trees. This is not just another condo. It is a very particular kind of lifestyle, in a building where people tend to stay. (id:61476)
12 Coppini Lane
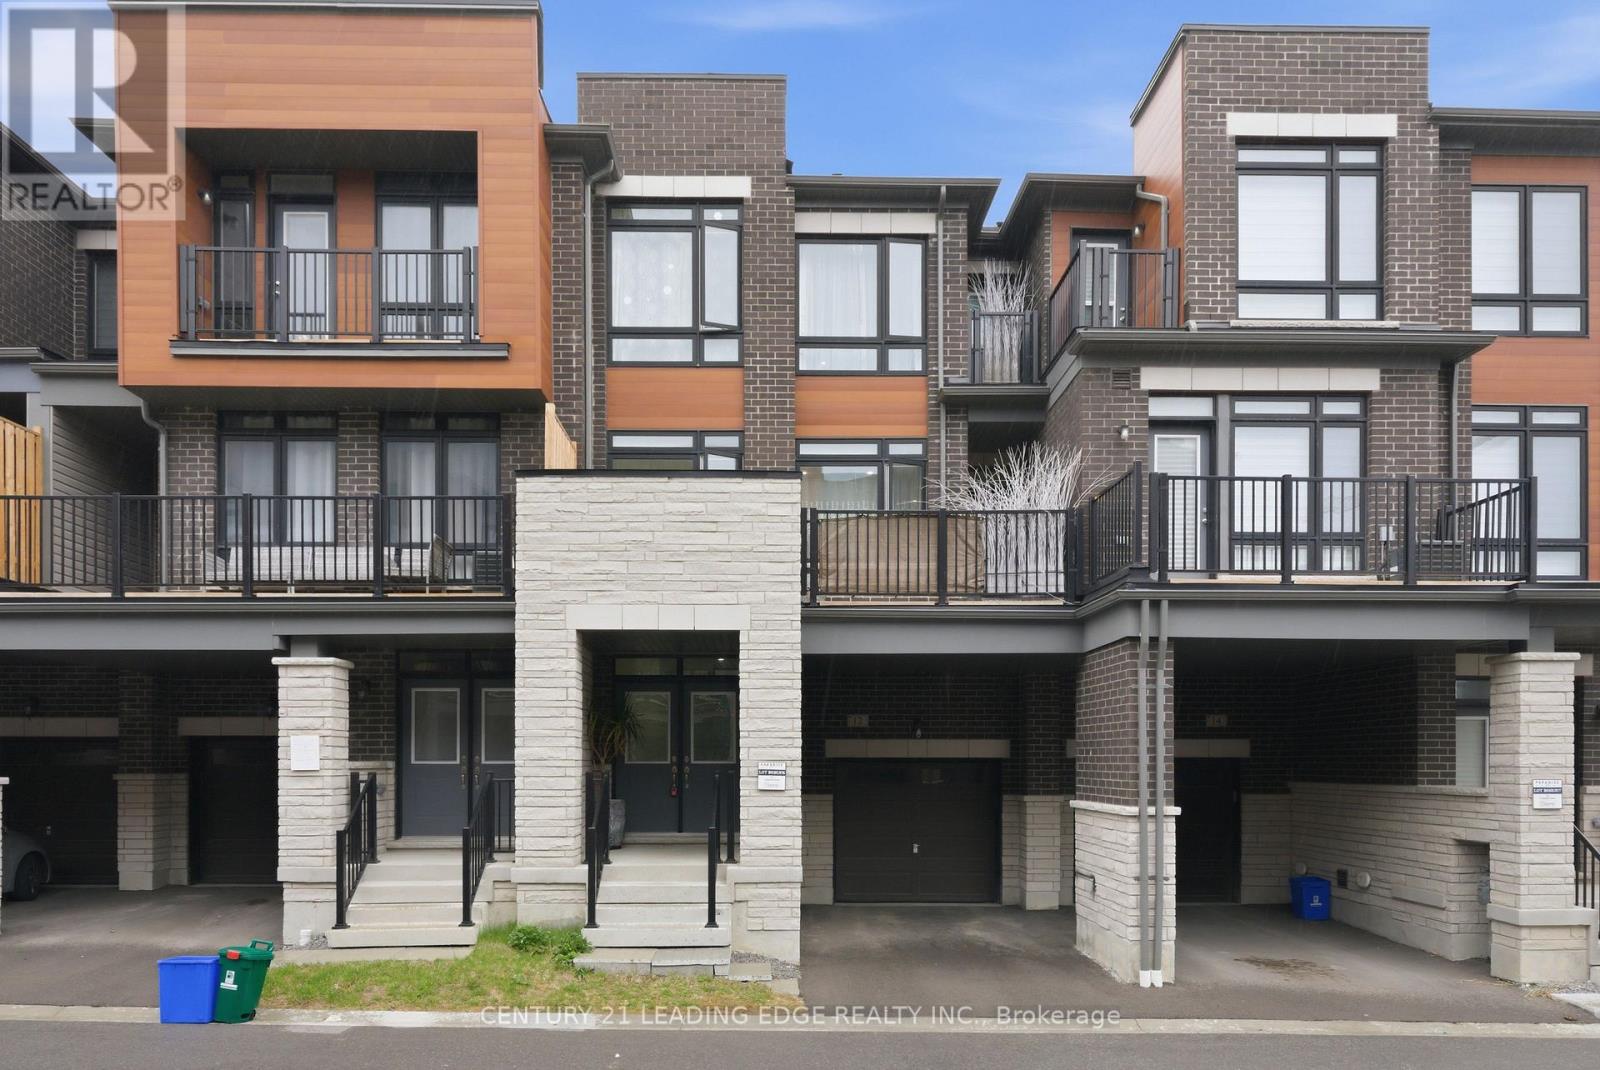
Ajax, Ontario
Welcome to this stunning, nearly new townhouse in the highly desirable South Ajax community! Just two years old, this beautifully designed home offers the perfect combination of modern style, functionality, and convenience-ideal for first-time buyers, growing families, or downsizers seeking low-maintenance living without sacrificing space. Featuring three spacious bedrooms and a thoughtfully designed multi-level layout plus basement, this home provides plenty of room for comfortable everyday living. The bright, open concept main floor is perfect for entertaining, seamlessly connecting the living, dining, and kitchen areas. Large windows fill the space with natural light, creating a warm and inviting atmosphere throughout. The modern kitchen offers ample cabinetry, sleek finishes, and a practical layout suited for both casual meals and hosting guests. Step outside to a generous private balcony-perfect for morning coffee, summer evenings, or relaxing after a long day. Additional highlights include two parking spaces, with a built-in garage and a convenient driveway spot. Located in a prime, family-friendly neighbourhood, this home offers exceptional convenience with easy access to Highway 401 for commuters. Enjoy being within walking distance to local schools, including a nearby high school, parks, shopping centres, and everyday amenities. Set in a vibrant and welcoming community, this move-in ready home delivers the perfect balance of suburban comfort and urban accessibility. A fantastic opportunity to own a modern townhouse in one of Ajax's most sought-after locations-don't miss it! (id:61476)
39 Coote Court
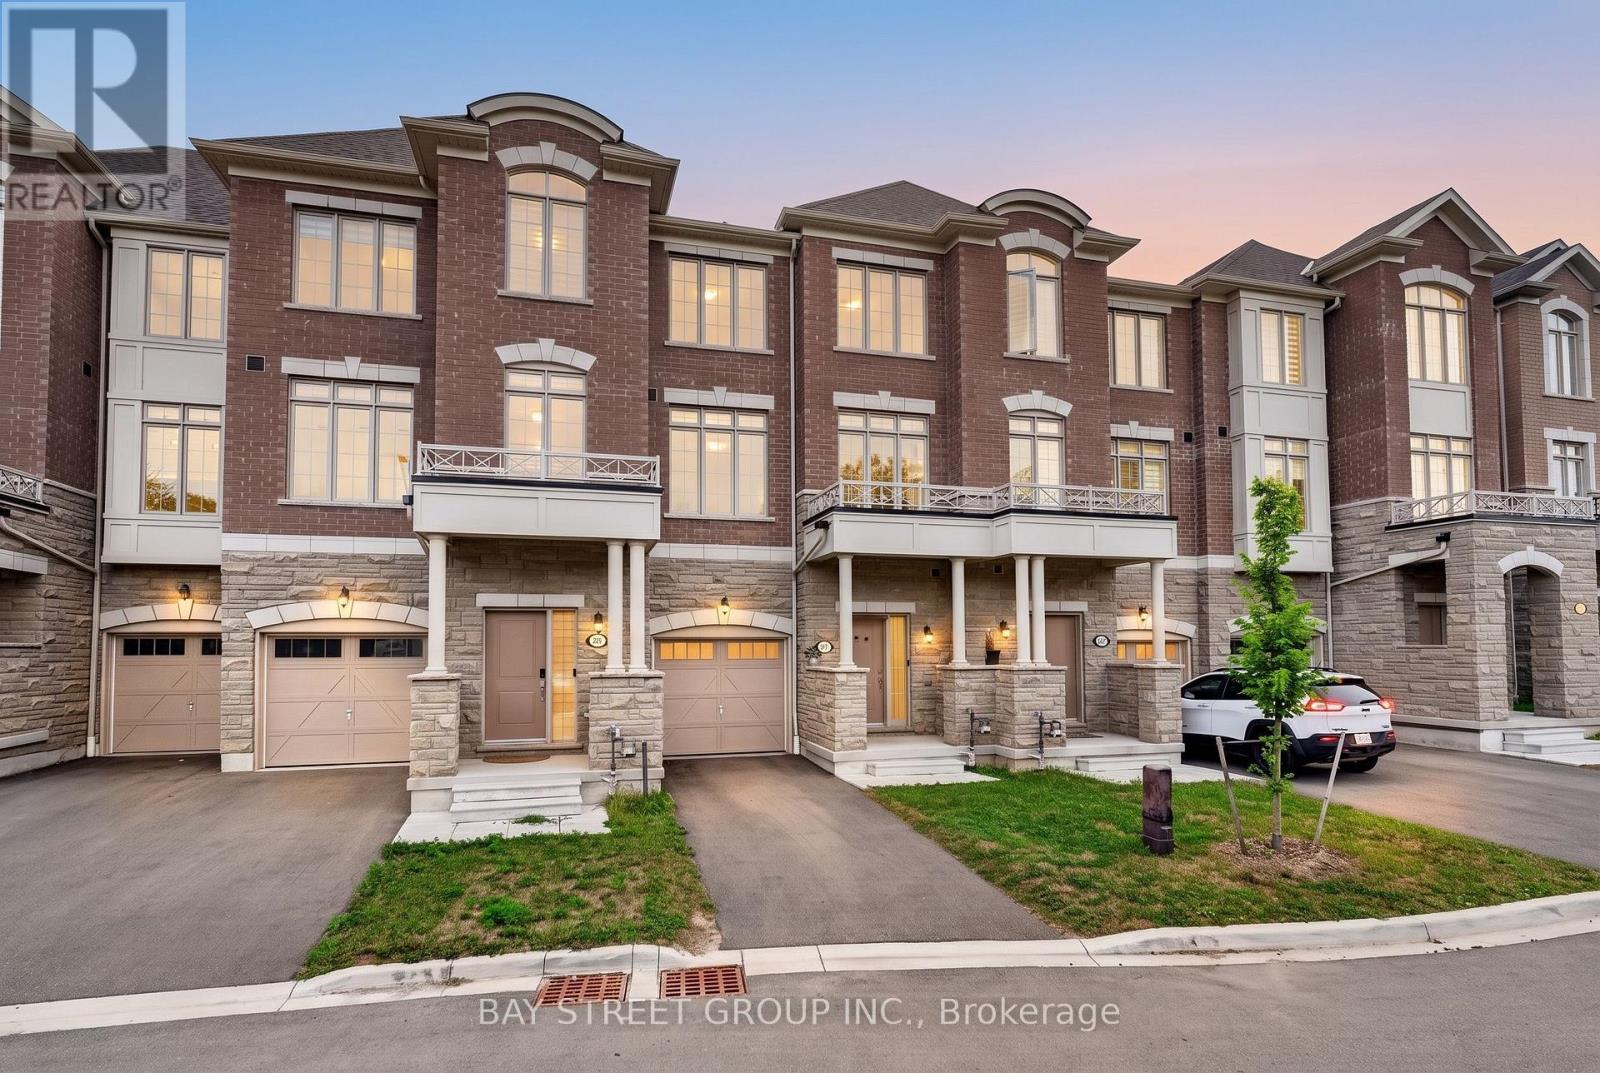
Ajax, Ontario
JUST BRING YOUR BAGS! Discover this stunning, fully furnished and completely turnkey 3-storey freehold townhouse in North Ajax, offering approximately 1,769 sq. ft. of bright and functional living space** and everything you need for comfortable, move-in-ready living. This beautiful home features 3 bedrooms with smart beds and mattresses included, 2 full bathrooms plus 2 powder rooms, and a versatile ground-level space perfect for a dedicated home office, with direct access to an amazing private backyard. The second level offers a sun-filled kitchen, open dining area, and elegant living room, creating the perfect setting for everyday living and entertaining. Enjoy the added luxury of balconies on every floor, bringing in fresh air and outdoor space throughout the home. Ideally located in North Ajax, just minutes from top-rated schools, shopping plazas, parks, everyday amenities, and Devi Mandir. A rare opportunity to own a stylish, fully furnished home in a prime location; just bring your bags and move right in!. The house comes with all the furniture TV, Soundbar, coffee machine, Dining Table, sofa, and coffee table. Everything that you see in the house is INCLUDED. (id:61476)

1221 Fieldstone Circle
Pickering, Ontario
Welcome to this exceptional 4-bedroom, 4-bathroom home in one of Pickering's most desirable neighbourhoods, where luxury, comfort, and thoughtful design come together seamlessly. From the moment you step inside, you'll appreciate the elegant engineered hardwood flooring throughout the living room and second floor, complemented by sophisticated cove lighting that creates a warm and inviting ambiance throughout the home. At the heart of the home is the professionally designed chef's kitchen, featuring premium appliances, a stunning wraparound island with ample seating and workspace, a cozy built-in electric fireplace, custom built-in shelving, and a stylish wet bar-creating the perfect space for both everyday living and entertaining. The spacious living room offers plenty of room to gather with family and friends and features charming window seating with built-in storage, combining comfort with functionality. A skylight fills the home with an abundance of natural light, enhancing the bright and airy feel throughout. Upstairs, the spacious primary suite serves as a private retreat complete with a luxurious 4-piece ensuite, accompanied by three additional generously sized bedrooms. The finished basement is designed with relaxation in mind, offering a 3-piece bathroom, private sauna, dedicated laundry room, and a built-in spa chair to create your own personal wellness retreat. Step outside to your private backyard oasis featuring a sparkling inground pool and backing onto peaceful greenspace with no rear neighbours, providing exceptional privacy and the perfect setting for entertaining or enjoying quiet evenings. Combining premium finishes, resort-inspired amenities, and an unbeatable Pickering location, this beautiful home offers an exceptional lifestyle for families seeking both elegance and everyday comfort. (id:61476)
1841 Fairport Road
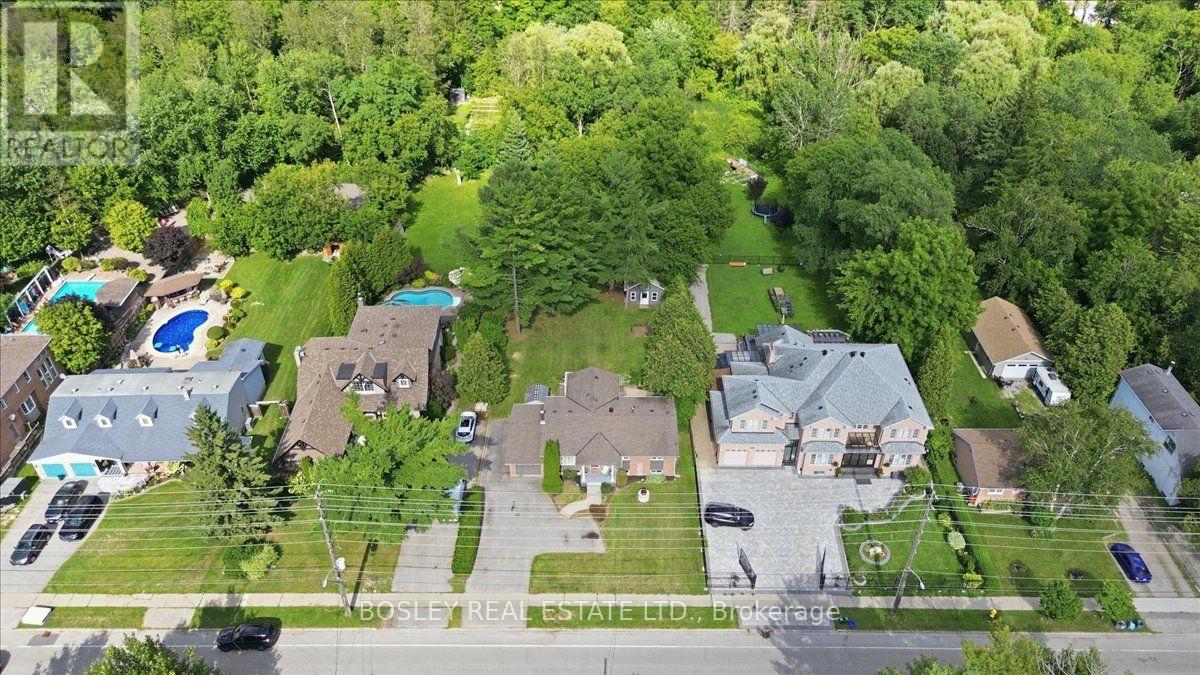
Pickering, Ontario
Welcome to 1841 Fairport Rd, a turn-key bungalow tucked into Dunbarton-one of Pickering's most coveted, high-end enclaves. Set among multi-million dollar estates, this rare property boasts a jaw-dropping 75 by 420 ft ravine lot backing directly onto serene Dunbarton Creek Ravine. Your sprawling backyard is a true private oasis, complete with a powered structure ripe for conversion into a future pool house, workshop, or bunkie. Inside, the home shines with tasteful updates and brand-new flooring throughout. The renovated kitchen features sleek stainless-steel appliances and flows effortlessly into a beautiful, sunny solarium made for morning coffee. The fully finished basement serves up serious lifestyle versatility, offering a distinct separate entrance for potential rental income, plus an authentic wood stove for cozy winter evenings. With a massive driveway accommodating 6-car parking, hosting is completely effortless. A commuter's dream - Hwy 401 is close by for fast highway access, and the Pickering GO station is just a short ride away. This prime location perfectly balances absolute ravine serenity with unbeatable everyday connectivity to transit, top-tier schools, and local shopping. Don't miss this one. *Basement photos virtually staged* (id:61476)
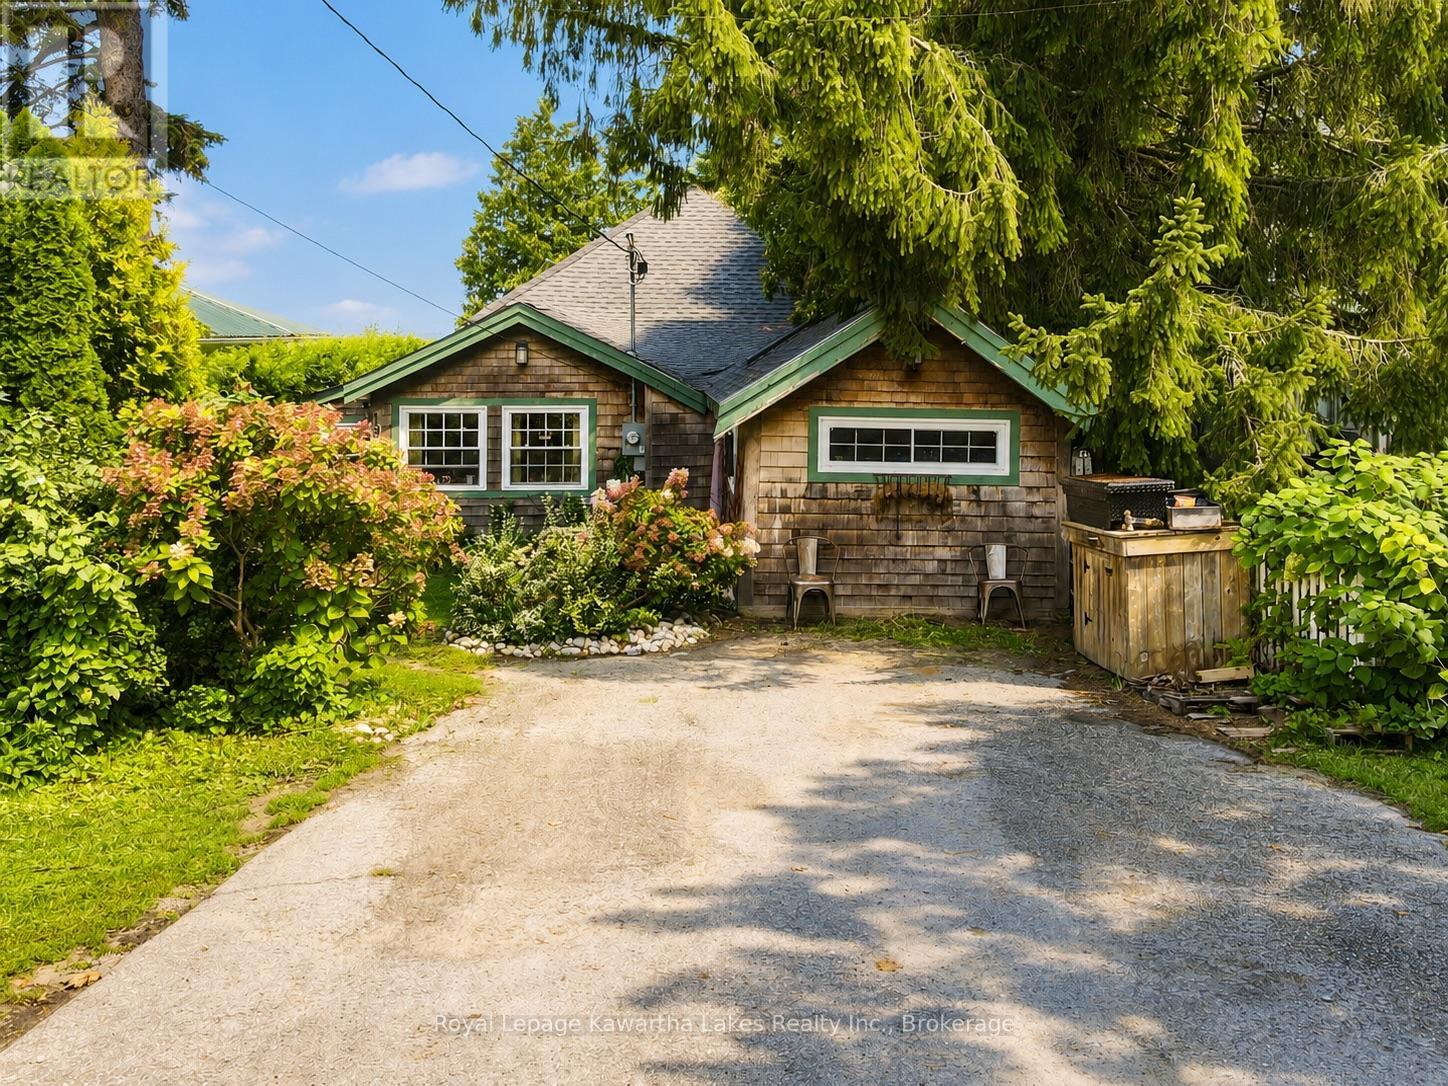
196 Morrison Avenue
Brock, Ontario
Welcome to 196 Morrison Ave, where Lake Simcoe is quite literally at your doorstep. This charming 3-bedroom, 1-bath bungalow offers direct waterfront on a private 31.5' x 108' lot, with 31.82m of owned shoreline and clear, panoramic views across the lake and toward the skyline. A rare opportunity to own a piece of Lake Simcoe waterfront and create your ideal year-round home or weekend retreat. Inside, the home offers comfortable, practical living with a natural gas fireplace and wood stove, complemented by forced-air gas heating and a ductless heat pump wall unit for cooling. A bright sunroom provides the perfect spot to relax and enjoy the ever-changing lake views throughout the seasons. Notable updates include a 200-amp copper electrical panel, windows approximately 15 years old, a roof approximately 10 years old, and a lateral-vent furnace approximately 12-14 years old. The property also features two private driveway parking spaces, municipal water, and sanitary sewer. Enjoy the best of waterfront living while remaining just steps from Beaverton's shops, restaurants, parks, and amenities via 6th Street. Whether you're looking to settle in, escape for weekends, or take advantage of this exceptional waterfront setting, this is a rare opportunity to make Lake Simcoe your backyard. (id:61476)
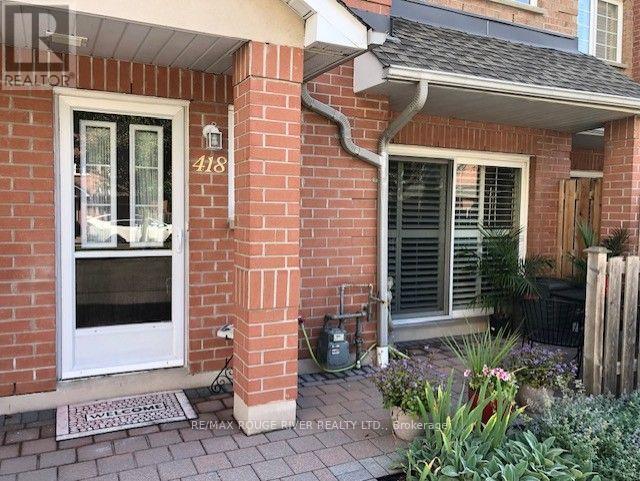
418 - 1400 The Esplanade N
Pickering, Ontario
*ONE OF A KIND CUSTOM FLOOR PLAN 1935 SQFT*LARGEST TOWNHOME IN COMPLEX (TRIDEL CASITA @ DISCOVERY PLACE)*JUST MOVE-IN TO THIS IMMACULATE HOME*BRIGHT AND SPACIOUS WITH CALIFORNIA SHUTTERS/SKYLIGHT*MIRRORED LIVING ROOM WALL AND GLASS BLOCK ACCENT WALL IN THE KITCHEN*GATED SECURITY*PRIVATE BBQ PATIO AREA*3 BATHROOMS*2ND FLOOR LAUNDRY*LARGE MASTER BEDROOM WITH SITTING AREA, ENSUITE BATHROOM, HIS AND HERS WALK-IN CLOSETS*LARGE ENTRANCE AREA*EASY ACCESS TO ELEVATOR FOR UNGROUND PARKING FROM W/O FROM UNIT*GAS BBQ ON PRIVATE PATIO*THIS TOWNHOME SHOWS A 10++*ENJOY THE CONVENIENCE OF NEARBY PARKS AND AMENITIES THAT CATER TO AN ENVIABLE LIFESTYLE*A MUST SEE THIS CUSTOM HOME*UNDERGROUND PARKING HAS A CAR WASH STATION* (id:61476)
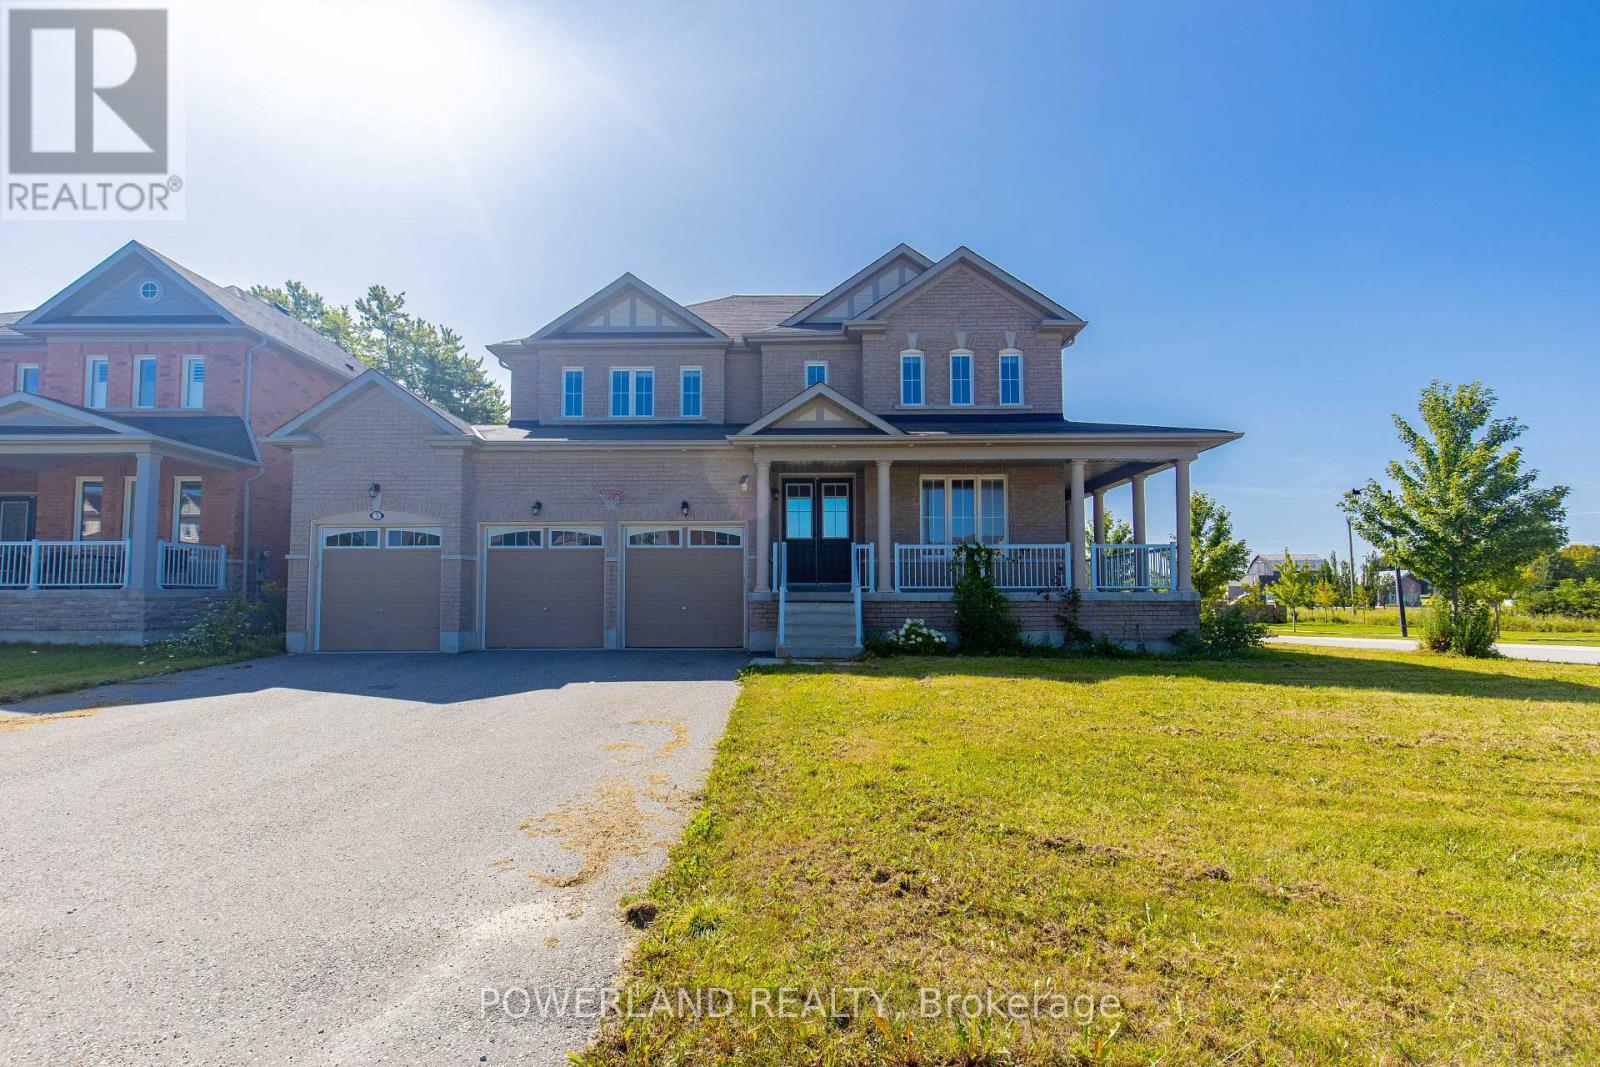
3 Fairgrounds Lane
Brock, Ontario
Beautifully Newly Renovated Corner-Lot Home .In The Desirable Community Of Sunderland . Offers 4066 sq,ft .Of Spacious living Space .This Bright And Modern Home Features Abundant Natural Sunlight ,Brand-New Finishes Throughout .And No Sidewalk ,Providing Extra Privacy And Convenience. Complete With A Detached 3-Car Garage ,This Move-In-Ready Home Is Perfect For Families Seeking Comfort ,Space And Privacy. Minutes To School And Park. (id:61476)
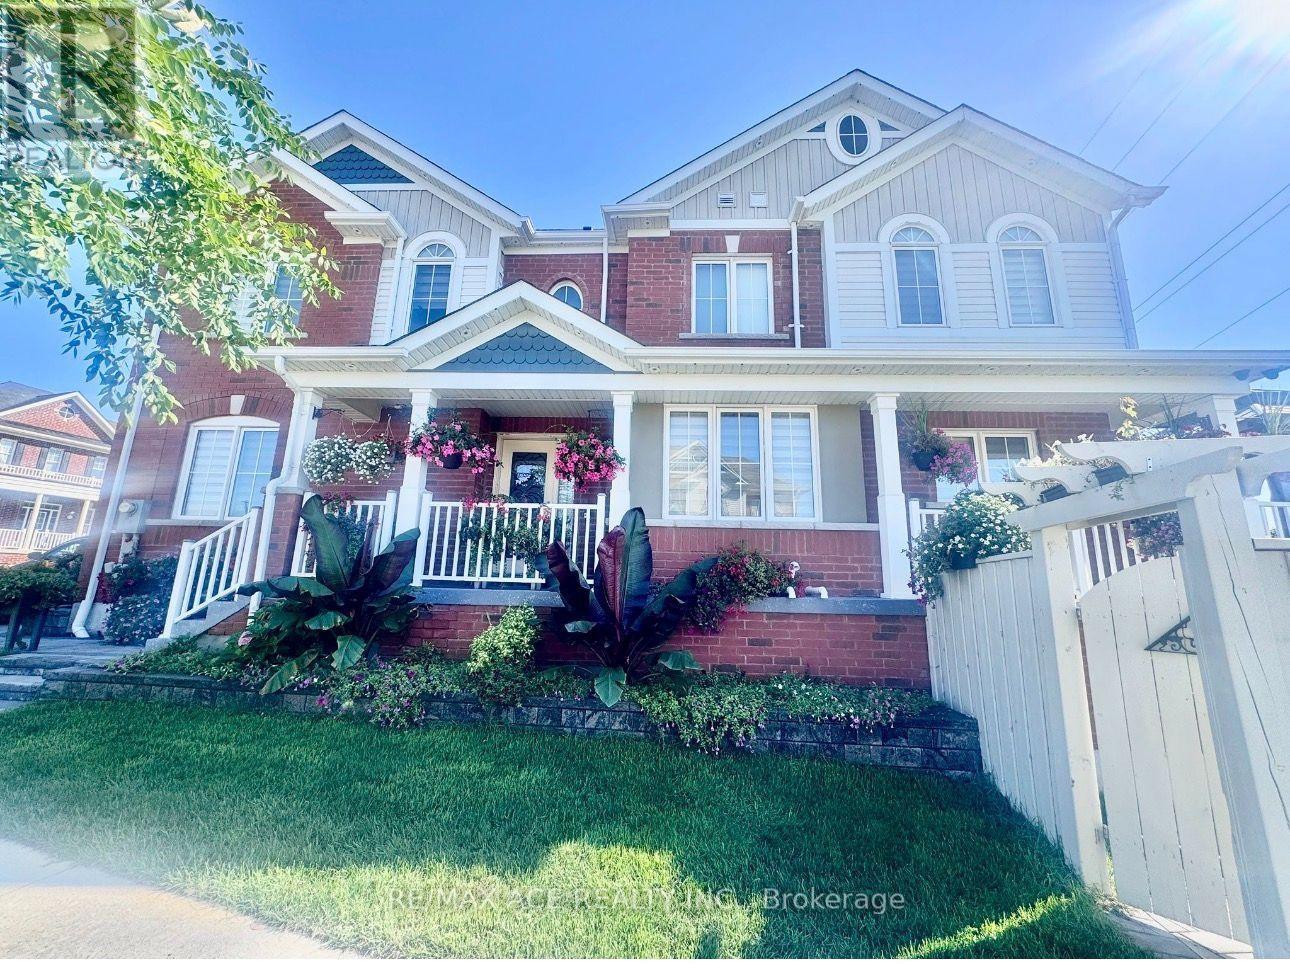
1011 Cameo Street
Pickering, Ontario
Luxury Upgraded Freehold Townhome In The Amazing Desirable Area Of New Seaton Neighbourhood! This Bright Sun-Filled Home Features 3 Bedrooms, 3 Bathrooms, Hardwood Throughout, An Open Concept Layout, Chandelier, Inside Has Pot Light, Outside Has Pot Light, LED Lights and Camera. Backs Onto Green-Space, Large Primary Bedroom Offers 4-Piece Ensuite, Walk-In Closet & Large Windows For Plenty Of Natural Light. Enjoy Fresh Air In A Private Fenced Yard. Minutes To Schools, 401, 407, Grocery, Restaurants, Banks & Much More! (id:61476)

364 Adelaide Avenue E
Oshawa, Ontario
Welcome to a beautifully renovated home where thoughtful updates, incredible natural light and everyday convenience come together. Step inside through the spacious foyer and into the heart of the home to find a stunning custom kitchen with soaring vaulted ceilings, brand-new appliances, engineered white oak floors and beautiful custom finishes. Designed for both everyday living and entertaining, this is a space that immediately feels special. A versatile bonus room on the main floor gives you the flexibility to create the home that works for your life, whether that means a formal dining room, home office, additional family room or play space. Freshly and professionally painted throughout, the home features new baseboards, interior doors and hardware, updated lighting and a completely renovated bathroom. Major updates also include 200-amp electrical service, an owned furnace and air conditioner, and a new owned hot water tank. The basement and laundry area provide additional space and an opportunity to customize and add value over time, while the oversized backyard offers an incredible canvas for your future plans, whether you envision a pool, hot tub, play area or your own private outdoor oasis. The location makes everyday life easy. You're just steps from Costco, Fit4Less, Shoppers Drug Mart, grocery shopping, great schools and an incredible selection of nearby shops, services and amenities. Lovingly maintained, thoughtfully updated and completely move-in ready, this is a home designed to been joyed now, with plenty of possibilities still ahead. (id:61476)

1218 Monica Cook Place
Pickering, Ontario
Welcome to 1218 Monica Cook PlaceExceptional Detached 3-Bedroom Home in Desirable Bay Ridges, South Pickering1218 Monica Cook Place, a beautifully upgraded detached home located in the highly sought-after Bay Ridges community of South Pickering. Offering an impressive combination of style, comfort, space, and an unbeatable waterfront lifestyle, this home is an opportunity you won't want to miss.From the moment you arrive, the home's excellent curb appeal and spacious long driveway make a lasting impression, with parking for up to 5 vehicles.Inside, you'll find beautiful hardwood floors, an elegant oak and iron staircase, and thoughtfully upgraded living spaces designed for both everyday living and entertaining.The professionally finished basement adds valuable living space and features above-ground windows, a 3-piece bathroom, and an additional bedroom, making it ideal for guests, teenagers, a home office, or extended familyJust steps from Lake Ontario, this home places you in the heart of one of Pickering's most desirable waterfront communities.Enjoy the newly elevated boardwalk and approximately 7 km of the Pickering Waterfront Trail, connecting to the Lake Ontario Waterfront Trail. Whether you enjoy cycling, walking, jogging, or simply relaxing by the water, everything is right at your doorstep.The nearby Village offers an inviting selection of shops, restaurants, and waterfront experiences. The bay provides year-round recreation-from summer boating and water sports to winter ice fishing and skating. (id:61476)
16 Smales Drive
Ajax, Ontario
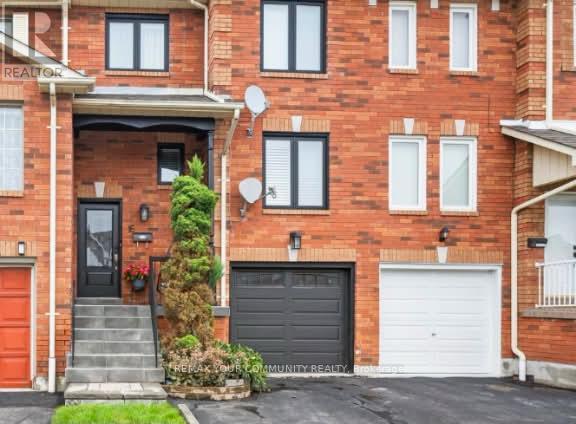
Welcome to 16 Smales Drive, a spacious and inviting 3 bedroom, 3bathroom home nestled in a family-friendly Central Ajax neighbourhood! Step inside to a bright, open-concept living and dining area, perfect for everyday family living and entertaining. The large eat-in kitchen features stainless steel appliances, plenty of space to gather and a walkout to the backyard deck. Step outside to a fully fenced backyard, perfect for summer BBQs, kids, pets and outdoor entertaining. A convenient 2-piece powder room on the main floor completes this level. Upstairs, the generous primary bedroom provides a comfortable retreat with a private ensuite and walk-in closet, along with two additional well-sized bedrooms. The finished basement with separate entrance adds even more living space, featuring a large recreation area and laundry ideal for a home office, playroom, gym or additional family space. The location is a standout! Enjoy being close to schools, parks, shopping, restaurants, public transit and recreation, with easy access to Hwy 401 and Ajax GO. A wonderful opportunity for first-time buyers, growing families or anyone looking for more space in an established Ajax community. A wonderful place to call home, where comfort, convenience and community come together. Welcome to 16 Smales Drive- Bringing You Home. (id:61476)
444 Salem Road S
Ajax, Ontario
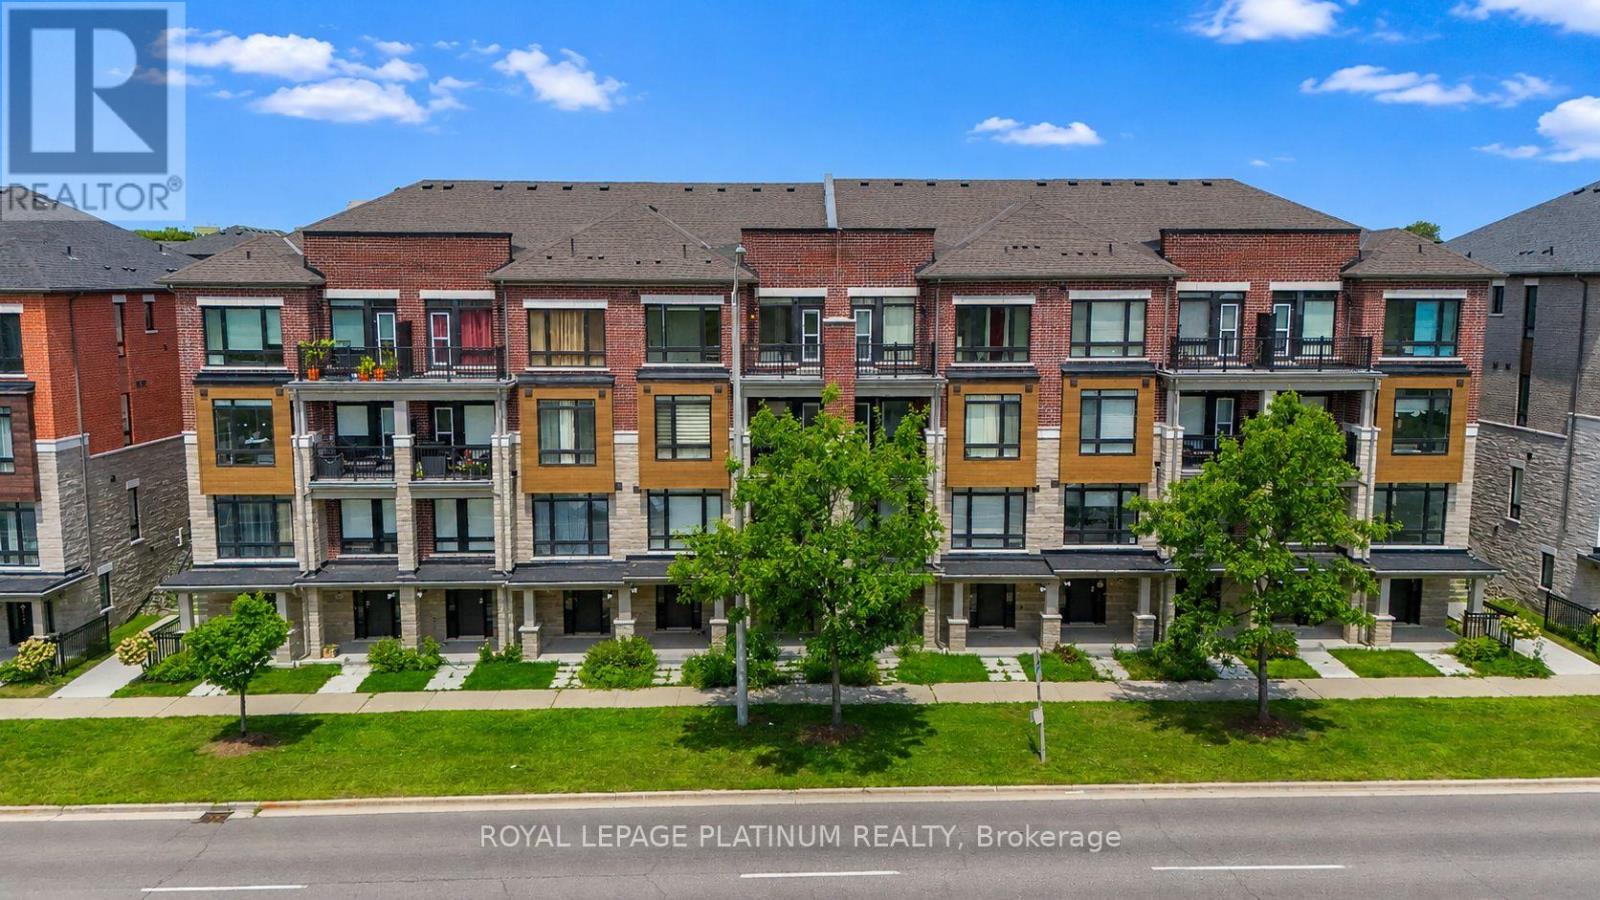
Welcome Brand new 444 SALEM RD S! Be The This Brand New 3 Storey Townhouse In Desirable South Ajax. This Highly Functional & Open Concept Home Is Full of Natural Light & Features Almost 1540 Square Feet Of Living Space With 2 + DEN Bedrooms & 4 Bathrooms, 9 Foot Ceilings. Throughout, Light Oak Hardwood Flooring in Living/dining and Stairwell, Single Car Garage With Private Driveway & 2 Walk-Out Balconies, Perfect For Entertaining! The Kitchen Includes Quartz Counters, modern cabinets & Full Size Stainless Steel Appliances To Accommodate Any Size Of Family. Primary Bedroom Includes Walk-In Closet & 4 Piece Ensuite. Use The Ground Floor Room As A Bedroom Or Home Office/Study. Close To All Major Amenities Including: Paradise Beach/Waterfront, Ajax Go Station, 401/407, Lakeridge Hospital, Costco, Walmart, Durham Live, Schools, Restaurants & Much More. You Will Not Be Disappointed! (id:61476)
37 Prospect Way
Whitby, Ontario
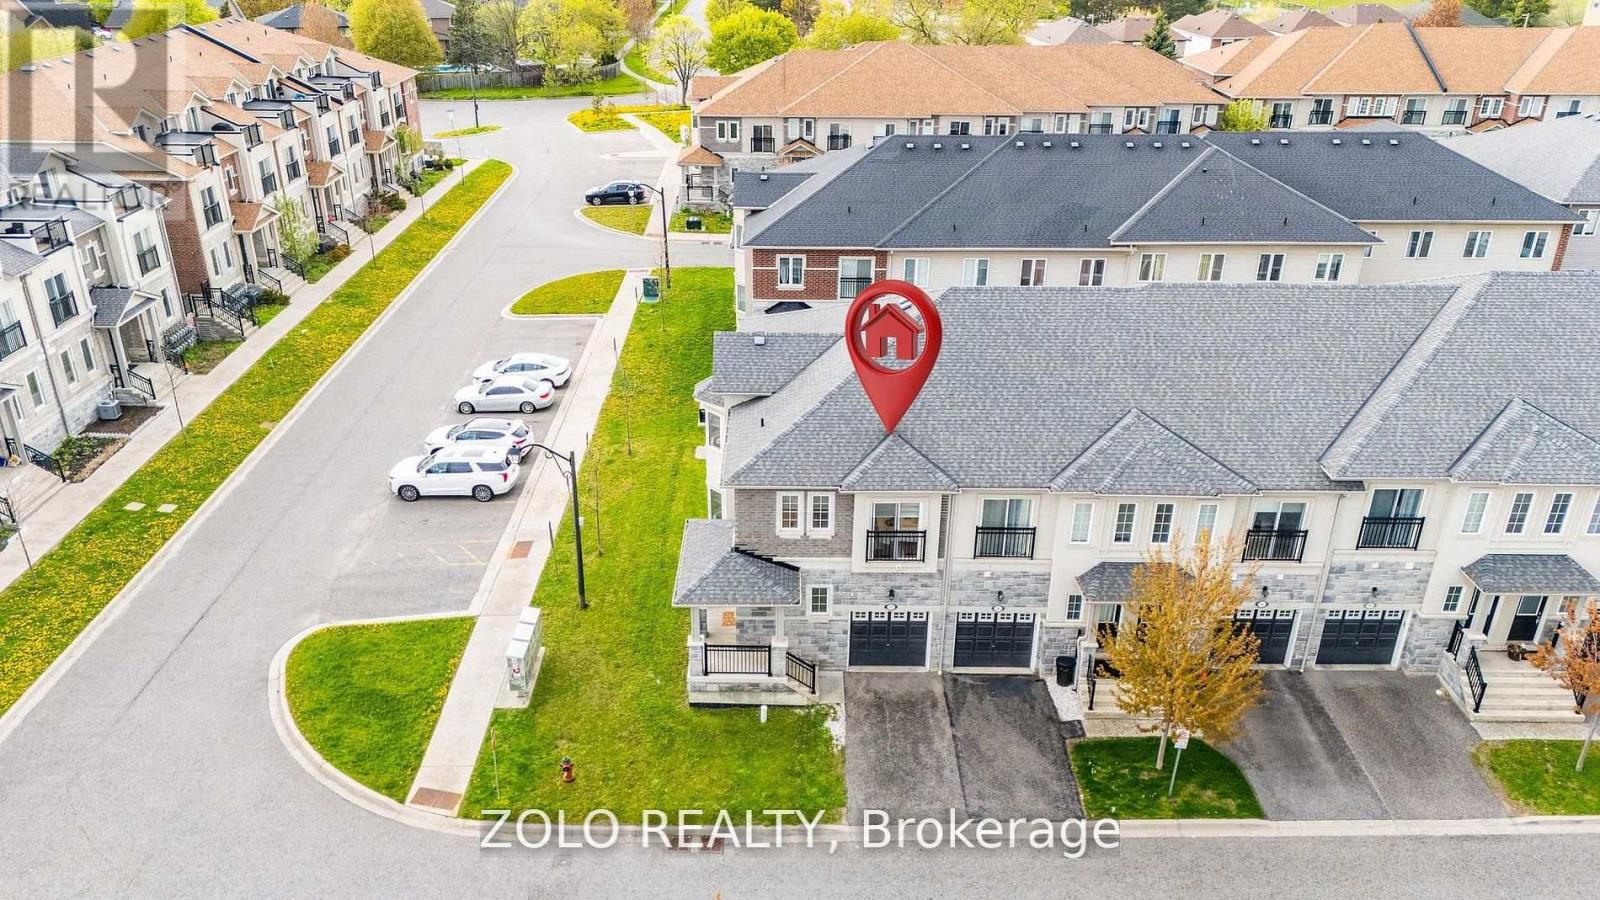
Rare Corner-Unit Freehold Townhome with Self-Contained In-Law Suite in Sought-After Pringle Creek-Two homes in one. This 8-year-young, 4+2 bedroom corner-unit townhouse with separate entrance to basement from garage offers something you rarely find at this price point: a fully self-contained 2-bedroom, 1-bath lower-level suite with its own private entrance through the garage - turn-key for extended family, adult children, or a tenant. Potential to earn upto $2000/ month to offset carrying costs (current market rate to be verified by buyer).The corner position lives like a semi-detached - extra windows, abundant natural light, added privacy, and real street presence - without the semi price tag. Freshly painted and truly move-in ready, with a brand-new 2026 stainless steel fridge and stove. Nothing to update - simply unpack and enjoy. The main floor flows effortlessly from a bright open great room with walk-out to the fully fenced yard, into a separate dining room framed by a picture window, and on to a granite kitchen with breakfast area and built-in dishwasher. A convenient powder room completes the level. Upstairs, four generous bedrooms include a primary retreat with 5-piece ensuite, walk-in closet, and Juliet balcony - a feature echoed in the second bedroom. Two full baths and the everyday luxury of upper-level laundry round out the floor. The lower level is the true differentiator: a complete suite with kitchenette (induction cooktop, microwave-hood, dedicated fridge), its own 2-in-1 washer-dryer, queen bed and mattress, all light fixtures, and window coverings included. Outside, a fully fenced yard with newer 2023 fencing. And the location delivers: C.E. Broughton Public School is a 3-minute walk (300m), with parks, the library, transit, and Highways 401 and 407 all close at hand. Vacant and ready for a quick close. Live in one, rent the other - or keep it all for a growing family. (id:61476)
1222 Elizabeth Mackenzie Drive
Pickering, Ontario
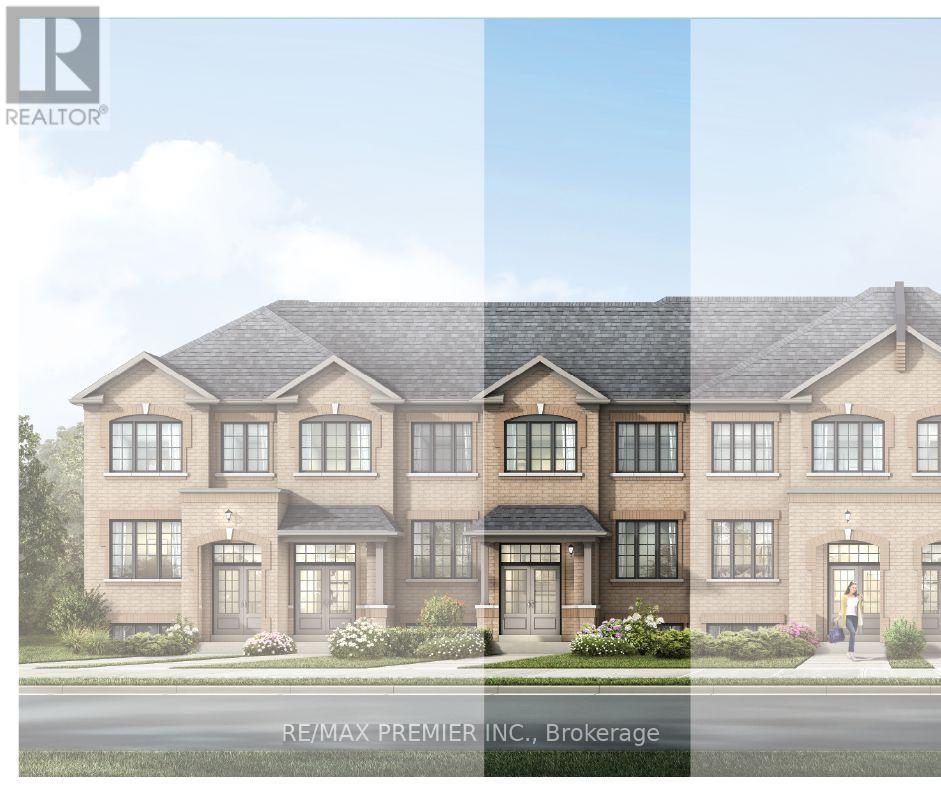
Welcome to 1222 Elizabeth Mackenzie Drive, a beautifully finished, brand new townhome located in Pickering's sought-after Winding Woods community. Offering 1,796 sq. ft. of thoughtfully designed above-grade living space, this impressive residence features 4 bedrooms, 2.5 bathrooms, a single-car garage, and additional parking for one vehicle on the driveway. Step inside to a bright and spacious open-concept layout highlighted by 9-foot ceilings on both the main and second levels, creating an airy and inviting atmosphere throughout. The family room is finished with rich hardwood flooring and provides a comfortable space for both everyday living and entertaining. At the heart of the home, the contemporary kitchen is equipped with stainless steel appliances, ample cabinetry, generous counter space, and a functional layout that connects seamlessly with the principal living areas. The second level offers a spacious primary bedroom complete with a private ensuite, along with three additional well-sized bedrooms that can easily accommodate family, guests, or a dedicated home office. A well-planned floor plan, direct interior access from the garage, and generous storage and parking further enhance the home's everyday functionality. As a brand new home, the purchaser may also be eligible for the 13% New Home HST Rebate, subject to applicable government eligibility requirements. Ideally situated in a growing Pickering community, 1222 Elizabeth Mackenzie Drive offers convenient access to Highways 401 and 407, Pickering GO Station, schools, shopping, restaurants, parks, and scenic walking trails. Combining modern finishes, generous living space, and an excellent location, this move-in-ready home is an outstanding opportunity for families, professionals, and buyers looking for the benefits of new construction. (id:61476)
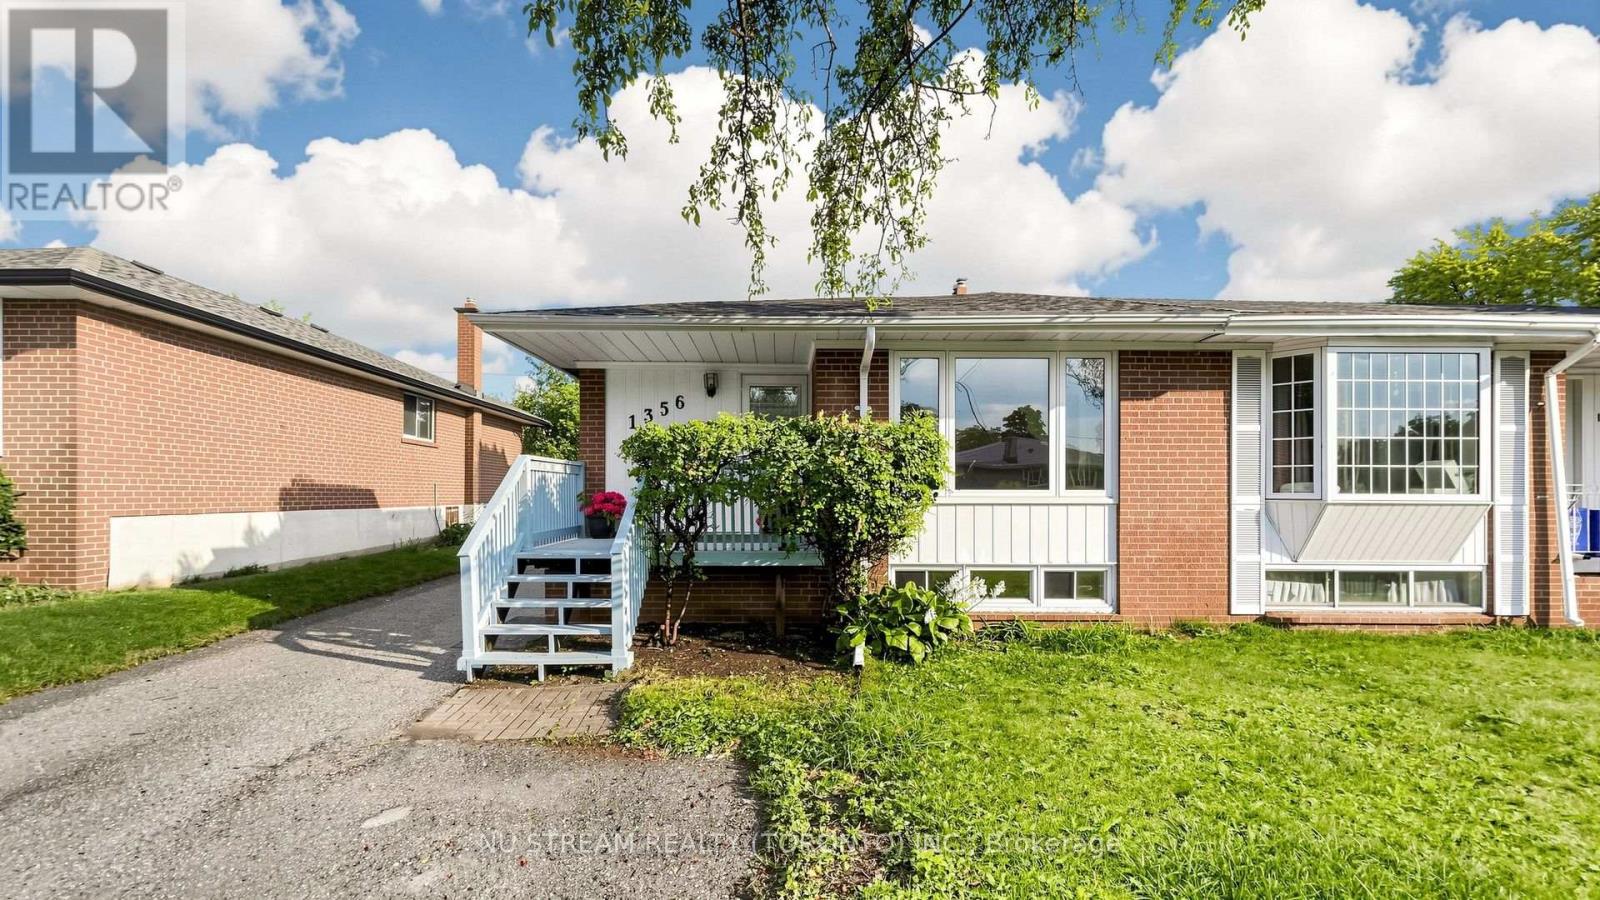
1356 Tatra Drive
Pickering, Ontario
Welcome to 1356 Tatra Dr., Pickering - a well-maintained semi-detached bungalow offering spacious and versatile living for families, extended families, or investors. The main floor features 3 bedrooms and a newly renovated bathroom, with a functional layout ideal for everyday family living. The finished basement provides additional living space with 2 bedrooms, a kitchen, and a newly renovated bathroom, plus a separate entrance for added convenience and flexibility. Enjoy the convenience of a private long driveway with parking for up to 4 vehicles. The roof was replaced in 2023, adding to the home's appeal and peace of mind. Located in a convenient Pickering neighborhood close to everyday amenities, schools, parks, shopping, lake, Go station, bus, and Highway 401. *Basement Disclaimer: Seller and Listing Agent do not warrant or make any representation regarding the retrofit status, permits, or legality of the basement. Buyer and Buyer's Agent are advised to conduct their own independent due diligence regarding the basement and its use. (id:61476)
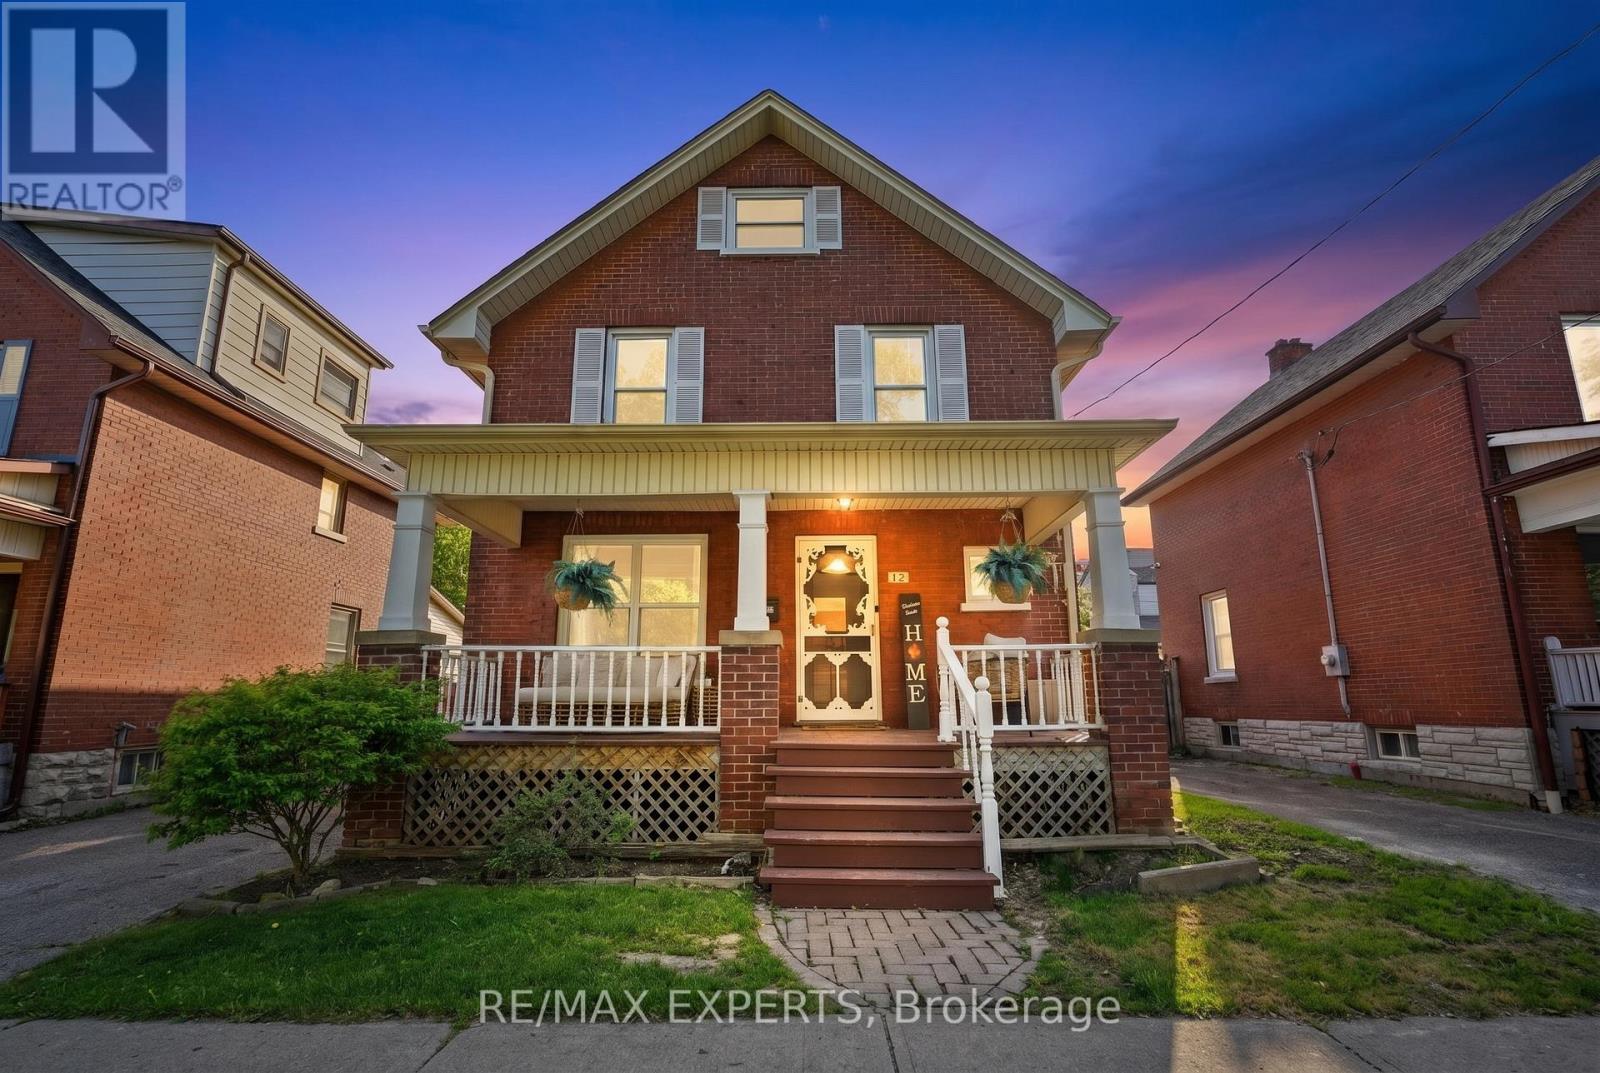
18 Rowe Street
Oshawa, Ontario
Welcome to 18 Rowe St! This charming 2.5-storey home is an excellent opportunity for first-time buyers looking for great value in a convenient location. Featuring 3 bedrooms, a formal dining room, and a bright living room with beautifully redone hardwood floors, this home offers warmth, character, and functionality throughout.The spacious kitchen includes a walk-out to a covered deck and fully fenced yard, perfect for relaxing, entertaining, or enjoying outdoor space. The upper loft provides excellent potential and is ready for your finishing touches to create additional living space, a home office, studio, or playroom.The lower level is partially finished with drywall and ceiling already completed, offering plenty of storage and future usable space. Recent updates include a 2017 roof, upgraded electrical from knob and tube in 2022, 2025 Updated Plumbing, 2026 furnace maintenance, 2026 AC maintenance, freshly painted interior, freshly painted doors, refreshed hardwood flooring, new mortise lock door knobs, newer windows, 3 Car driveway, and furnace.Located close to Highway 401, Minutes from Downtown Oshawa, shopping, transit, and everyday amenities, this home combines character, updates, and convenience at an attractive price point. Direct Bell/Rogers Fibe available. A fantastic opportunity to move in and make it your own! (id:61476)
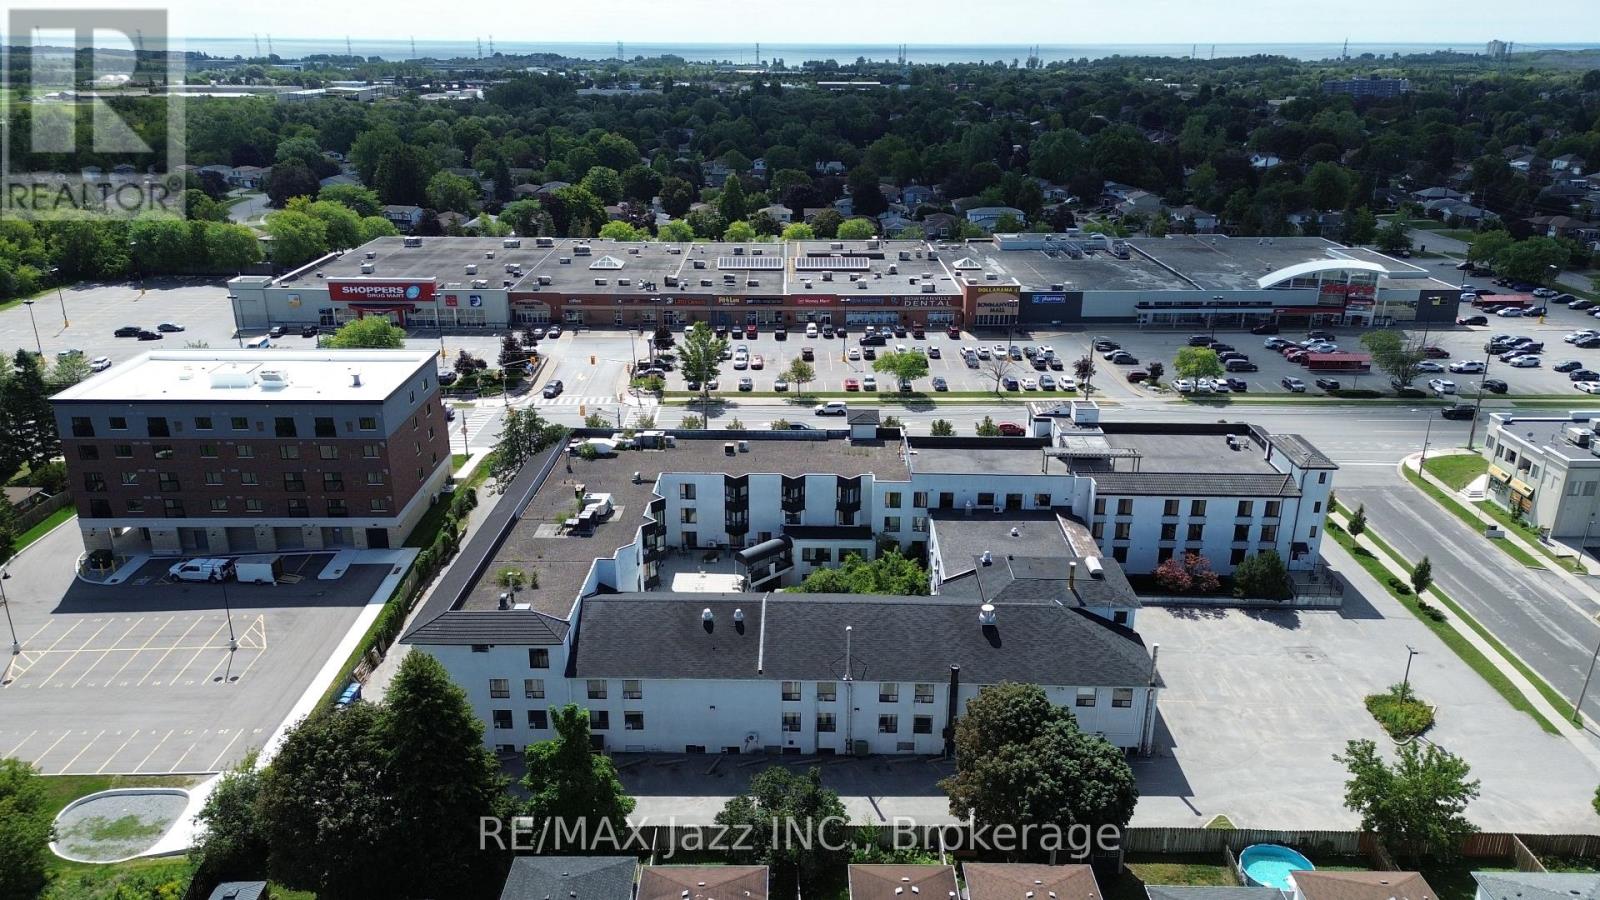
264 King Street E
Clarington, Ontario
Three-storey stucco-sided structure, offering approximately 74,000 square feet (6,875 square metres) above grade, plus a fully finished basement level. It is currently configured as a long-term care and retirement home facility. Please note that this building will not have future utility as a long-term care facility, as the bed allotment has been relocated to a new facility. Lands: Approximately 1.805 acres of land, located on the northeast corner of King Street East and Galbraith Court, with 317 feet of frontage along King Street East and 250 feet along Galbraith Court. This property is ideally located across the road from the Bowmanville Mall, an enclosed mall anchored by both a large-brand grocery chain and a large-brand pharmacy chain. Additionally, the subject property abuts a new five-storey, 32-unit residential build to the east and a mix of single homes and townhomes to the north. Zoning: The current zoning is R1-3 and is included in the "East Business District" as part of the recently approved Bowmanville East Urban Centre Secondary Plan, with an intended land use of Medium Density Residential. Note: Property Taxes are not assessed, as prior long-term care use was exempt. (id:61476)

S355 Conc 2 Road
Brock, Ontario
OPEN HOUSE SAT AUG 15 12-2PM. Welcome to your ultimate rural retreat! Nestled on 10 acres of pristine privacy featuring beautiful mature bush and serene natural surroundings. Located 10 mins North of Uxbridge on paved quiet road. Solid brick raised bungalow offers the perfect blend of peaceful country living and incredible versatility. Whether you are looking for a multi-generational family home or a tranquil escape with room to breathe, this property checks every single box. Inside, you'll find an expansive, thoughtfully designed layout boasting approx 2,800 sq ft of main-floor comfortable living space designed with accessibility in mind, featuring oversized rooms and extra-wide hallways. A gorgeous solarium/sunroom customed designed with curved architectural beams is great for entertaining. Home features a bright, spacious eat-in kitchen for casual family meals, plus a separate formal dining room.. Cozy up in front of the brick fireplace with insert on cold winter evenings in the main floor living area. Hardwood floors on the main level along with formal dedicated office at front entrance & main floor laundry. A dedicated walk down separate entrance in garage to above grade lower level provides seamless potential for an in-law suite, multi-generational living, or rental income. The large windows flood the additional living space on the lower level with natural light. A 4th Bdrm with sitting area and 3 pc bath, family room, games room, workroom and plenty of storage make this lower level potential endless. (Finished with exception of flooring & section of ceiling.)An absolute crown jewel of this property is the massive, barn board, 1980's outbuilding featuring approx 2,000 sq. ft. of ground (cement) floor space. An expansive loft area with stairs, electrical and natural sunlight completes this outbuilding that's ideal for a workshop, studio, livestock, hobby farm or heavy equipment storage. Separate driveway and trees hide outbuilding from home assuring privacy. (id:61476)
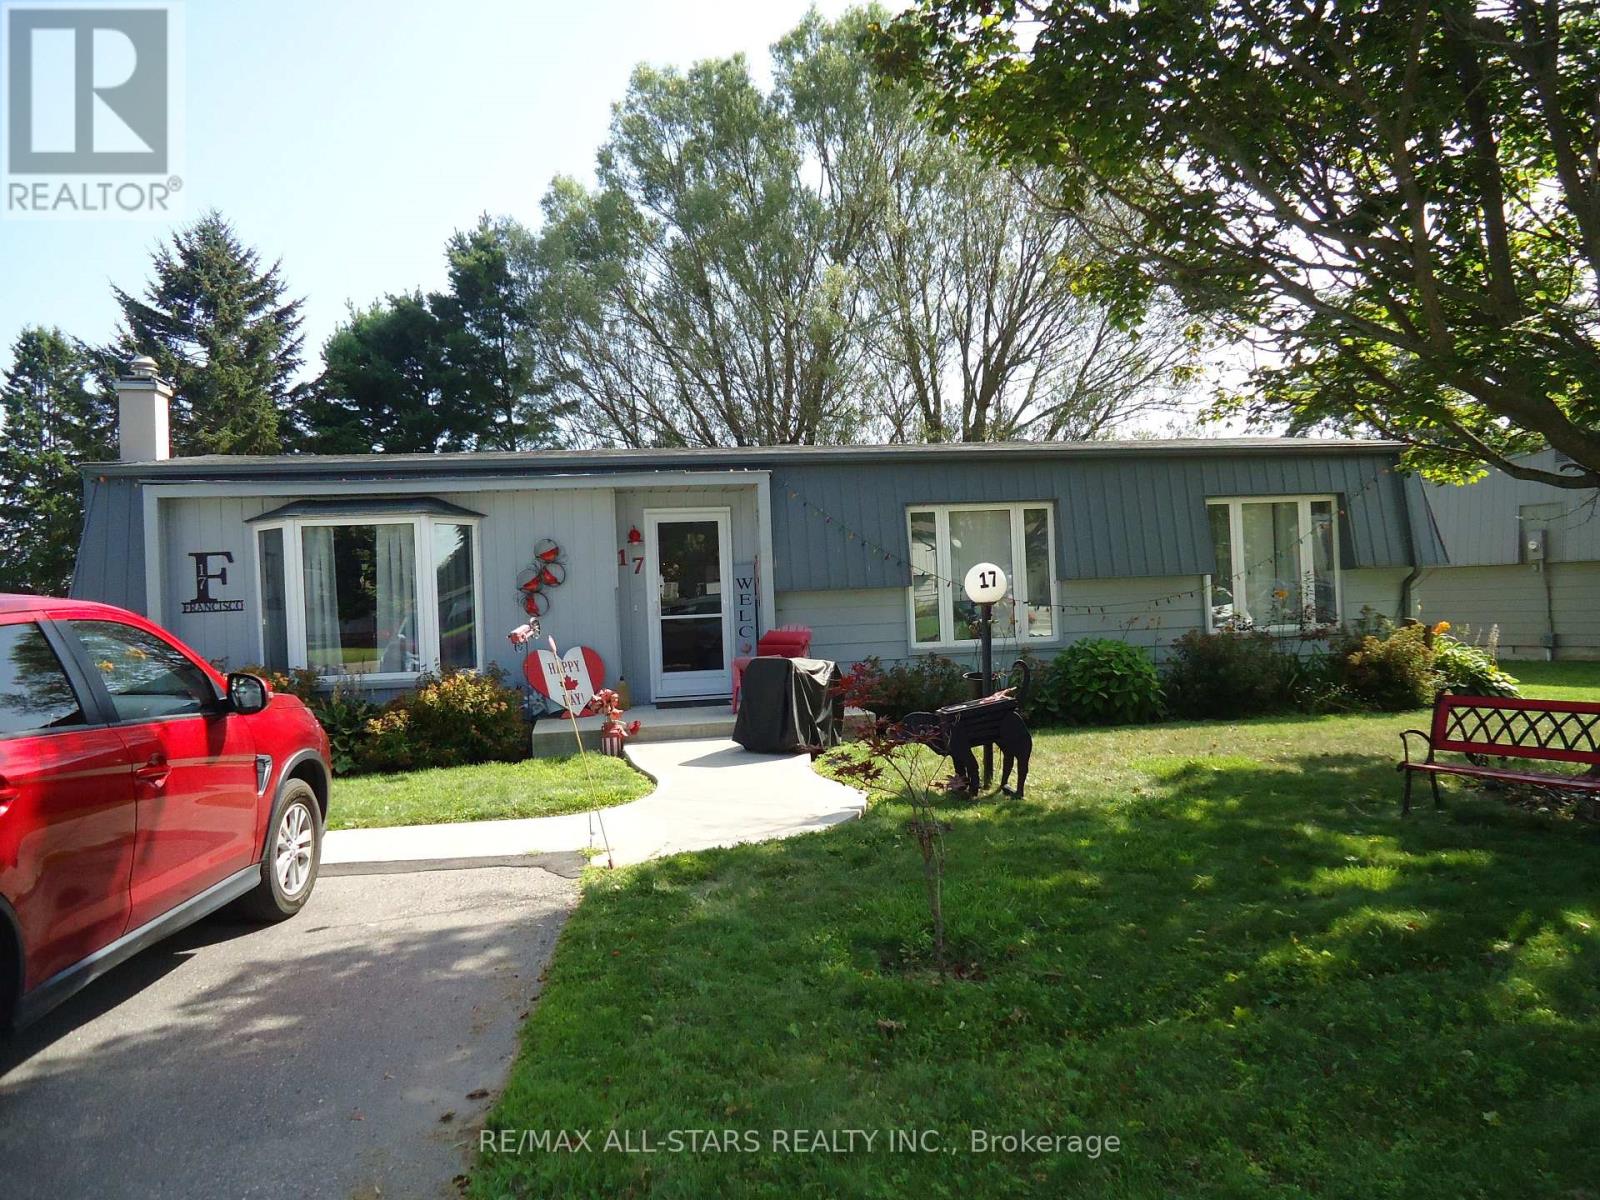
17 Pineridge Crescent
Clarington, Ontario
* Backs onto golf course * Rarely offered, the "Newcastle" model approx 1400 sq.ft, beautifully appointed & upgraded detached bungalow with 2+1 bedroom, can also use the + 1 as a family room which features a walk-out to large interlock covered patio. 2 baths, scenic and tranquil views from every room of the house, spacious layout/design, 2 parking spots and more ! Don't let the price fool ya. Compare & hurry - this place is unmatched offering the best price & value, condition and size in the whole Wilmot Creek community. This bright and welcoming home features a well-appointed large U shaped kitchen, spacious LR & DR, family room and 2 generous size bedroom . Note this is not a retirement community, it is an adult-lifestyle community - allows for 2 occupants maximum and one must be 55 years of age or older. ** The monthly fee includes water, sewer, snow removal, and full access to an exceptional array of amenities, activities and facilities. Enjoy The Wheelhouse social hub, over 100 clubs and activities, billiards, shuffleboard, fitness and dance classes, crafts, tennis, pickleball, lawn bowling, horseshoes, scenic nature trails, a private 9-hole golf course, indoor and outdoor saltwater pools, hot tubs, sauna, fitness facilities, library, woodworking shop, dog-run and more ! It also features an 800-seat auditorium hosts dances, theatre productions, and community events including several hosted events, while on-site conveniences include a pharmacy and hair salon ** Steps to the Wheelhouse community centre. Surrounded by nature, and steps to the shores of Lake Ontario, amenities, shopping, dining, and everything Wilmot Creek has to offer, this is an excellent opportunity to enjoy this pet-friendly land lease community ! Come and experience the Wilmot Creek lifestyle - you'll never run out of things to do here. Just move-in and enjoy ! Flexible closing available. Don't miss it - a must see. Show and sell. Another added feature is low property taxes. (id:61476)

116 Guelph Street
Oshawa, Ontario
Welcome to 116 Guelph St! This charming 2-storey home is a must-see, offering a wonderful blend of character, comfort, and functionality. Filled with natural sunlight, this cheerful home features a freshly painted interior, a welcoming covered front porch, and an oversized backyard perfect for entertaining, gardening, or simply enjoying the outdoors. The backyard also includes a greenhouse. The home offers a separate entrance to the lower level, complete with a washroom, second kitchen, and laundry facilities to be shared and used by both the main floor and lower-level occupants. Recent improvements include a newer furnace, air conditioning system, and garage. Conveniently located close to schools, shopping, restaurants, transit, and other amenities. A wonderful opportunity to make this charming home your own! (id:61476)

1113 Valley Court
Oshawa, Ontario
Welcome to this well-maintained semi-detached - 4 level Backsplit, 3 bedroom (converted from a 4 bedrooms, can be converted back to a 4 bedroom), tucked away on a quiet court and situated on a rare oversized pie-shaped lot. Offering the perfect blend of indoor comfort and outdoor enjoyment, this property features an inviting backyard oasis complete with a swimming pool, ample green space for gardening, entertaining, and creating lasting family memories. A charming covered front porch welcomes you into the bright and spacious main floor. The living room is highlighted by a large picture window that fills the space with natural light, while the adjoining dining area provides an ideal setting for family meals and gatherings. The kitchen offers an abundance of cabinetry and countertop space, making meal preparation both practical and enjoyable. Beautiful hardwood flooring adds warmth and character throughout much of the home. The upper level features two generously sized bedrooms and a 4-piece bathroom. On the next level, you'll find a spacious third bedroom that was a 4 bedroom, with large above-grade windows, allowing for plenty of natural light. This room was originally configured as two separate bedrooms and could easily be converted back, potential 4-bedroom home. A convenient 2-piece bathroom completes this level. The lower level offers a family room, for movie nights, a games area, or additional living space. You'll also find a laundry room and a versatile den/workshop that can accommodate hobbies, a home office, or extra storage. Additional storage is available in the large crawl space, providing plenty of room for seasonal items. Close to parks, schools, shopping, and everyday amenities, this home offers flexible living space, and a backyard for making memories. Perennials flowers from Peony's, Hosta's, Rose Bushes, Poppies, Daisies. 3 Car Parking, Pool/Garden Sheds. ide entrance to basement could easily be closed off to create a private entrance (id:61476)
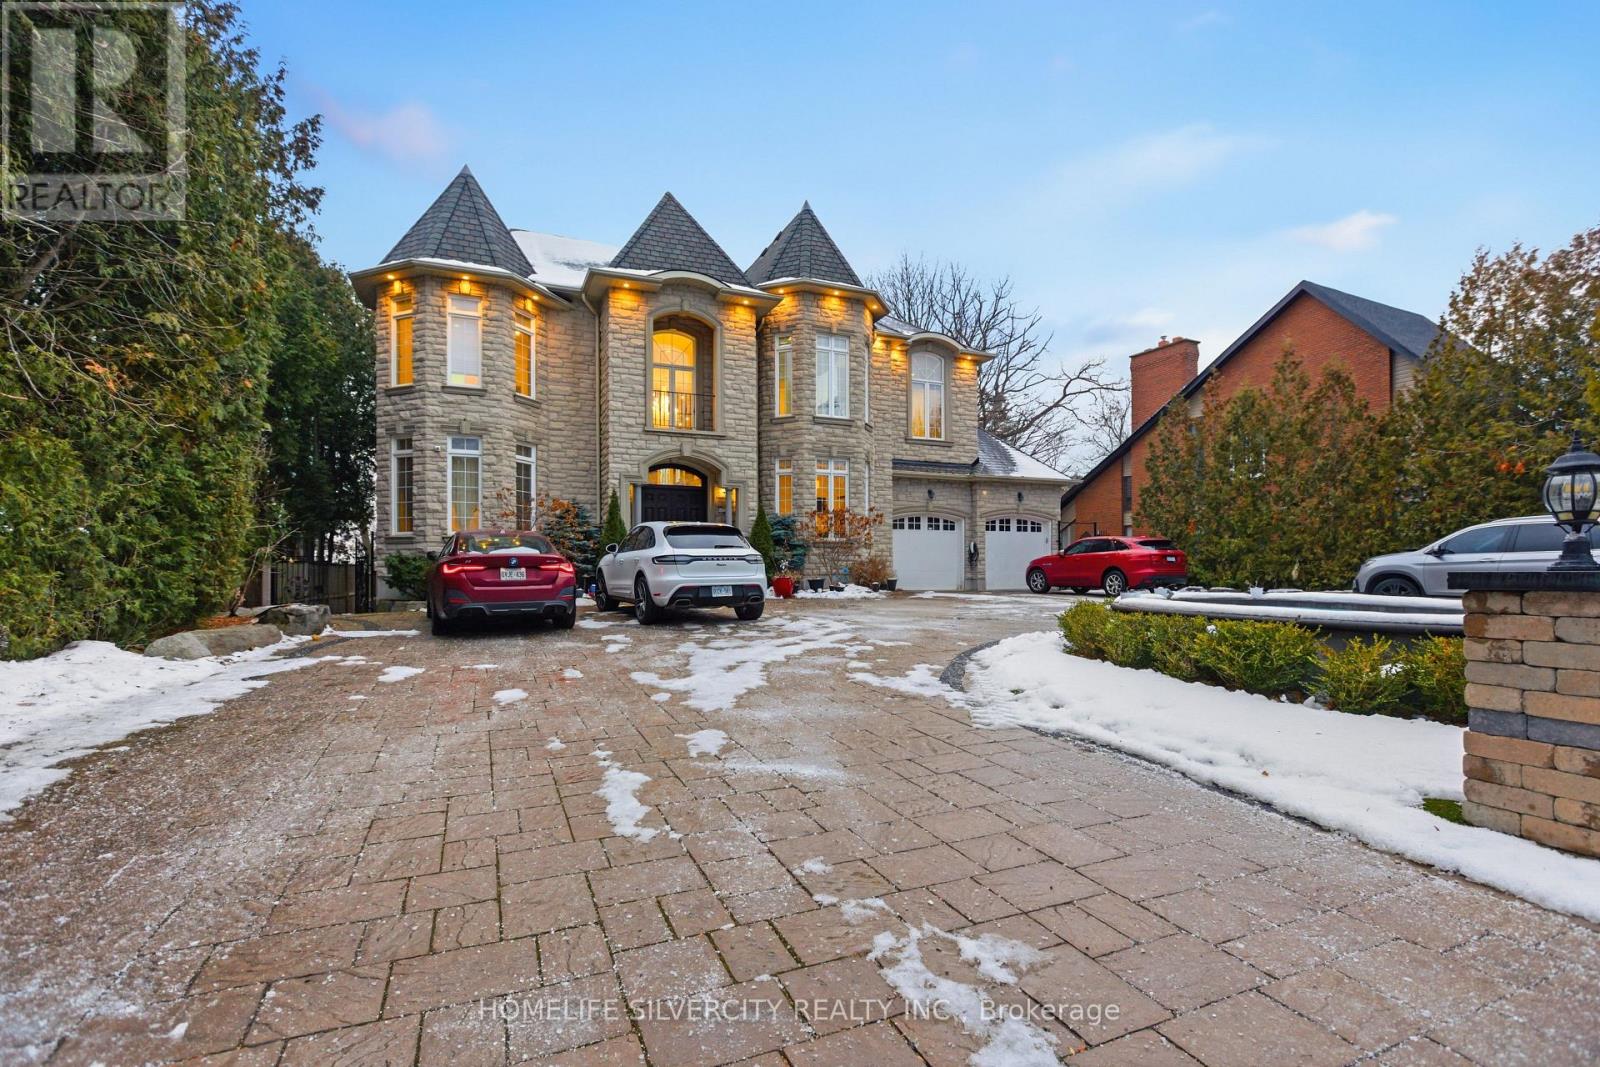
492 Rougemount Drive
Pickering, Ontario
A truly one-of-a-kind custom luxury home nestled on a ravine lot just minutes from the beach. This meticulously upgraded home blends refined design, advanced technology, and exceptional craftsmanship throughout. Features include 10-ft ceilings, 8-ft doors, hardwood flooring, granite finishes, and two full master suites-one on each level. Enjoy a state-of-the-art audio system, high-speed networking throughout, custom millwork, and thoughtfully designed living spaces including a theatre room, home office, and finished walk-out basement. The chef's kitchen showcases Wolf, Miele, and JennAir appliances, a large island with a secondary sink, and a full pantry/serving area. The Great Room stuns with a custom dome ceiling, fireplace feature wall, and seamless indoor-outdoor flow. Step outside to a professionally landscaped backyard oasis with a700-sq-ft entertainment pad, water features, firepit, gazebo, glass railings, and LED lighting all backing onto a serene creek. Additional highlights include dual furnaces & A/Cs, tankless water heaters, smart security system, custom closets, and a heated entrance. An extraordinary home offering luxury, privacy, and modern living in one of Pickering's most sought-after neighborhoods. See Attached List Of All Upgrades$$$ In Landscaping, 26 Invisible Stealth Speakers, 2 Furnaces, 2 Air Conditioners, Hunter Douglas Blinds Throughout, Room In Basement For Kitchen, Basement Theatre Room. (id:61476)

Ph208 - 2 Westney Road N
Ajax, Ontario
State-of-the-Art reno completed in 2018.Impeccable workmanship. Corner penthouse unit with panoramic exposure. High-end Chef's Kitchen with Bosch appliances, Caesar stone counters, cabinetry with glass shelving & drawers with underside lighting, w/out to large balcony, automatic blinds; Formal Dining Rm with Hardwood, walk-out, Electric Curtains; Living Rm with hardwood, B/I cabinets, oversized capacity for tech wiring; MBR with hardwood, W/out to 2nd balcony, large walk-in change room w/ loads of cabinetry and ensuite: floating porcelain sink, heated floors/towel bar, quiet fan, dimmable lights, non-slip tile, rainhead and handheld fixtures. Main bath has the same features along with large soaker tub!!! 2nd and 3rd bedrooms: hardwood, high-end blinds, built-in shelving and drawers. Hunter Douglas blinds throughout, solid doors, portable thermostat (receiver wired for NEST), soundproof walls, parking and locker. Renovated to building code. Amenities include gym, outdoor pool. (id:61476)

89 Rose Glen Road N
Port Hope, Ontario
Brimming with timeless character and curb appeal, this charming original farmhouse is nestled behind a classic white picket fence just steps from Trinity College School. Set on an oversized, private lot with mature trees, fruit trees, and a whimsical treehouse, this is a property that perfectly blends historic charm with everyday functionality. Inside, the bright and inviting living and dining rooms feature a carpet-free layout, crown moulding, a large front window, and a cozy corner fireplace. The dining room leads into a sun-soaked den or home office, complete with a warm wood-clad ceiling and walkout to the outdoors. The spacious kitchen is designed for gathering, offering ample counter and cupboard space, stainless steel appliances, a centre island with breakfast bar, and its own walkout. Open to the kitchen, the informal dining or family room is anchored by a stove-style fireplace, creating the perfect place to unwind. Main floor laundry and a convenient three-piece bathroom complete the level. Upstairs, you'll find three well-appointed bedrooms and a bathroom. The finished loft above the garage offers exceptional flexibility, with a kitchenette, a three-piece bathroom, a private deck, and separate living space. Ideal for extended family, overnight guests, or a private retreat. Outside, multiple entertaining areas invite you to enjoy every season, including spacious decks, a covered gazebo lounge area, and expansive green space surrounded by mature trees for exceptional privacy, including apple, pear, and cherry trees. Located moments from amenities and Highway 401, this one-of-a-kind property offers the perfect balance of character, space, and convenience. (id:61476)
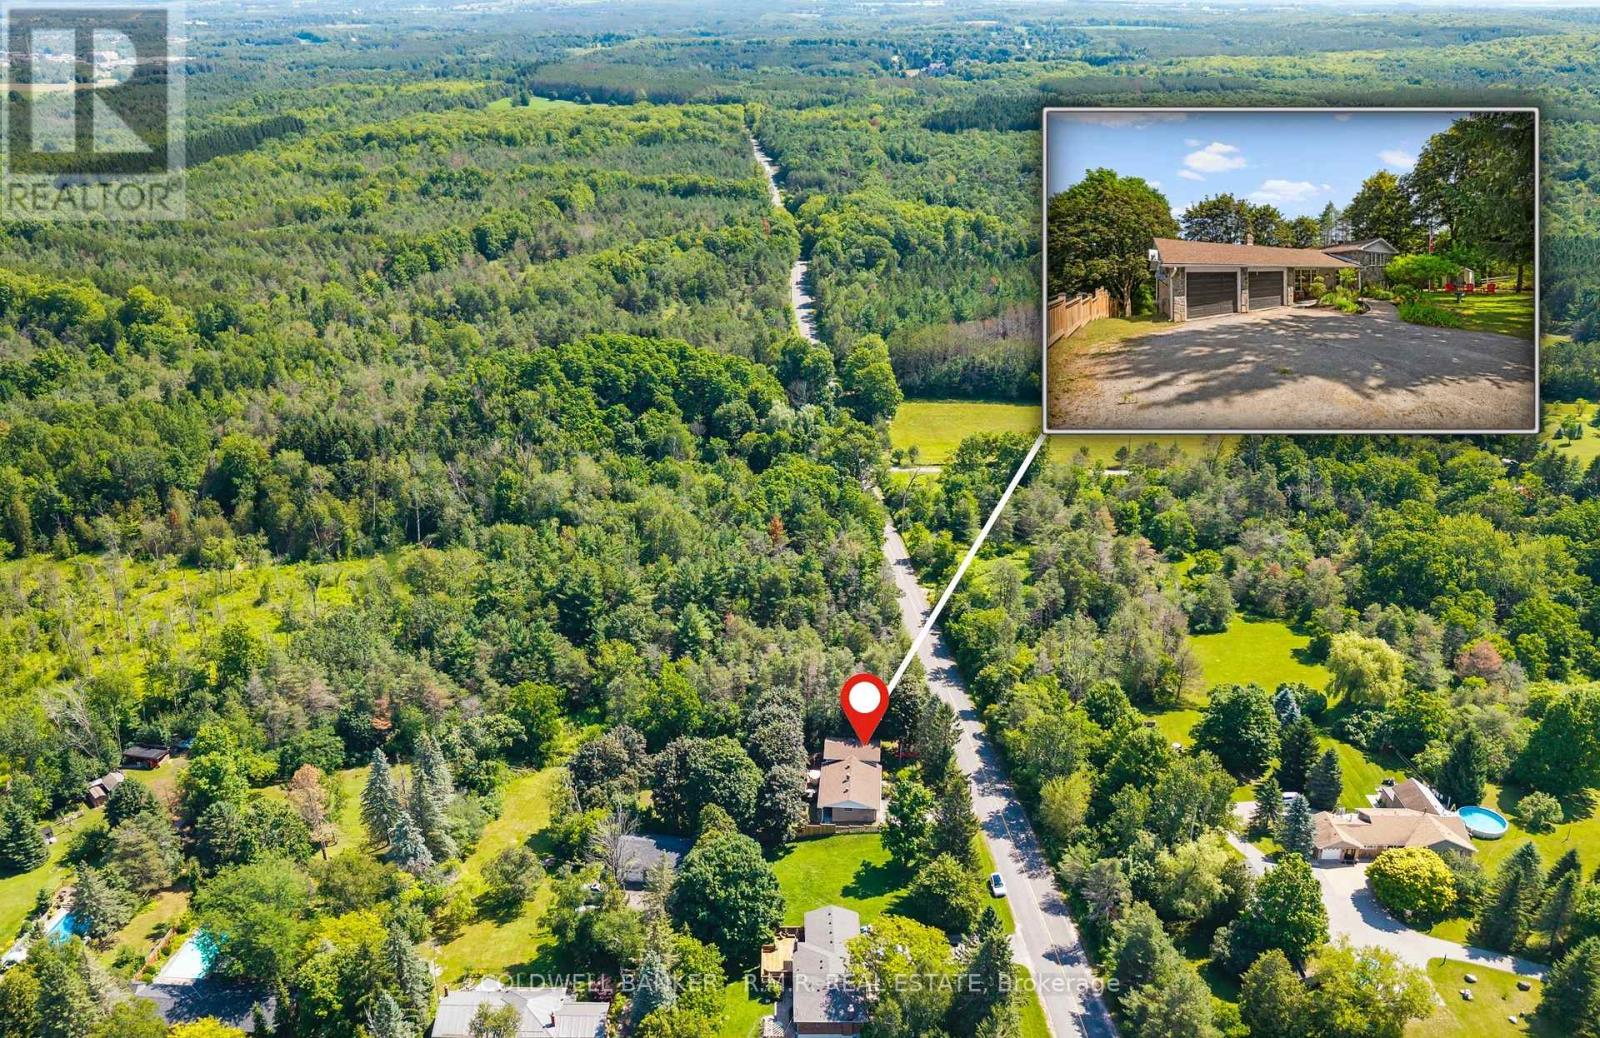
514 Old Stouffville Road
Uxbridge, Ontario
Welcome to 514 Old Stouffville Road, where peaceful country living meets everyday convenience. Situated on a beautifully treed 100 x 200 ft lot (just under half an acre), this spacious 4-bedroom, 2-bathroom sidesplit offers privacy, space, and an unbeatable location. The bright, functional layout is perfect for family living. The spacious kitchen features a large centre island and opens to the dining area, where a walkout leads to the backyard deck-ideal for outdoor dining and entertaining. Four generous bedrooms and two full 4-piece bathrooms provide plenty of room for families or those working from home. The finished lower level offers a cozy recreation room with a fireplace and wood stove insert, plus a walkout to a covered patio, creating another inviting outdoor living space. Built in 1974, this well-maintained home offers the comfort of a forced-air heat pump and the convenience of natural gas-an uncommon benefit for rural properties. The home is serviced by a drilled well and septic system. Outdoor living is a highlight with multiple spaces to enjoy, including a welcoming covered front porch, the backyard deck, a covered patio off the recreation room, and an additional covered porch tucked behind the attached two-car garage. The mature tree-lined yard offers exceptional privacy, while the private driveway accommodates up to six vehicles. Located beside the new Uxbridge Urban Provincial Park, you'll enjoy easy access to nature, trails, and year-round recreation. Experience the tranquility of country living while being less than 10 minutes from downtown Uxbridge, on a school bus route, and only 15 minutes to Highway 407 for an easy commute.A rare opportunity to enjoy the best of rural living without sacrificing convenience. (id:61476)
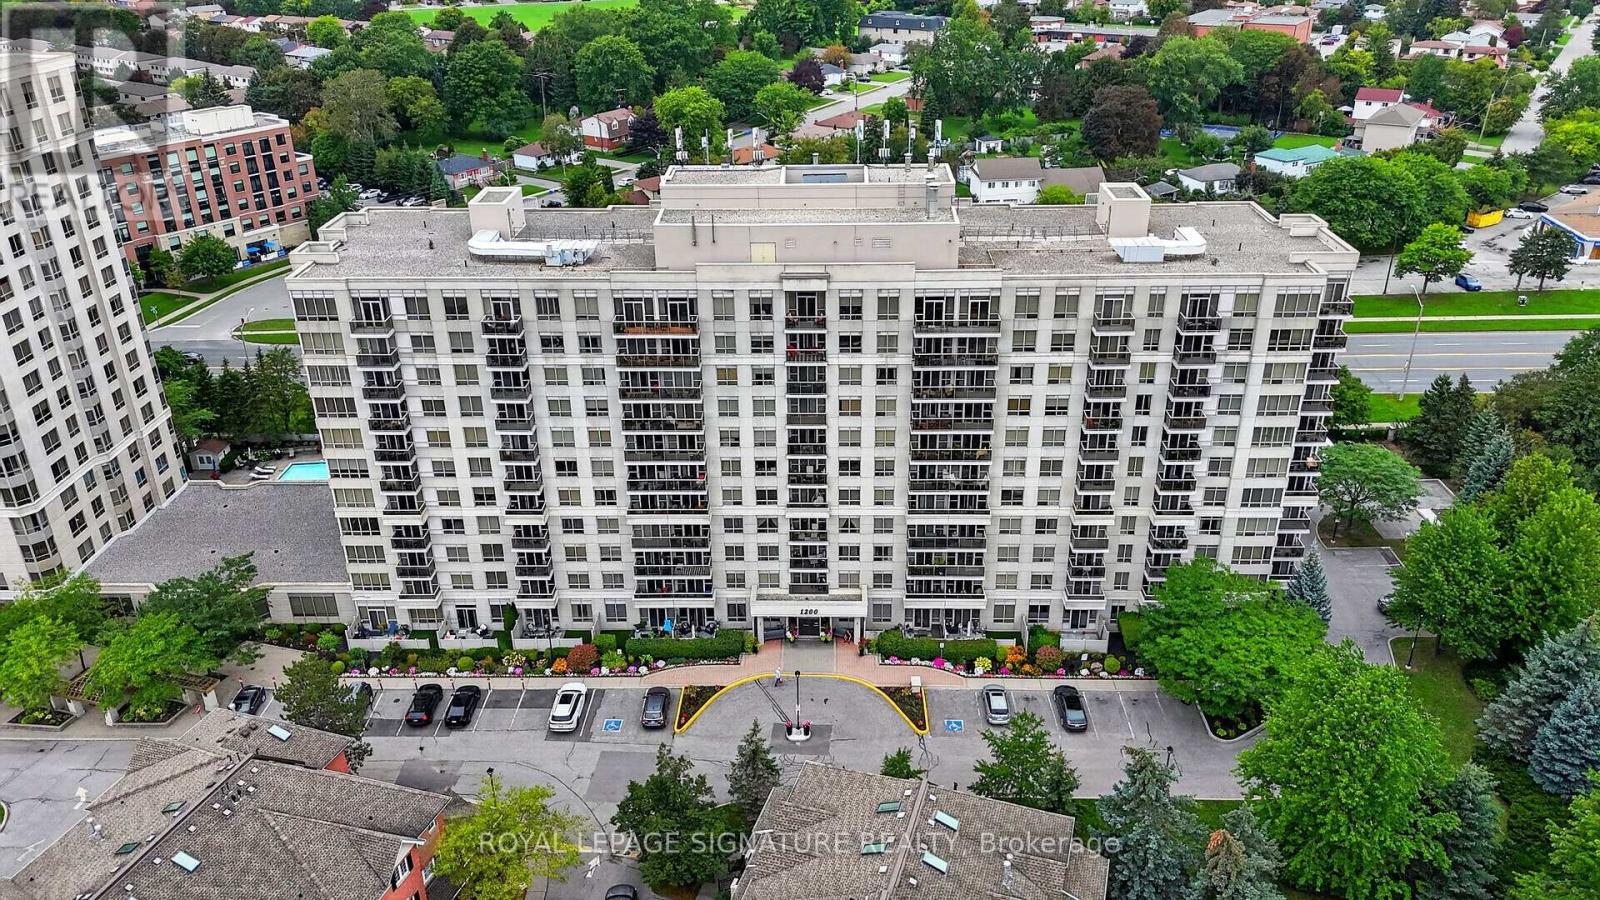
610 - 1200 The Esplanade Road N
Pickering, Ontario
Welcome To The Liberty By Tridel! Bright & Spacious South-Facing 1 Bedroom + Den Suite, Move-InReady! Featuring A Functional Open-Concept Layout, Ensuite Laundry & A Versatile Den PerfectFor A Home Office Or Guest Space.Incredible Value With All-Inclusive Maintenance Fees Covering Heat, Hydro, Water, A/C, Cable TV& High-Speed Internet! Enjoy 24-Hour Gated Security, Beautifully Landscaped Grounds &Outstanding Amenities Including An Outdoor Pool, BBQ Area, Gym, Movie Room, Party Room, TableTennis & Billiards.Location, Location, Location! Walk To The GO Station & Enjoy Quick Access To Hwy 401, Shopping,Restaurants, Grocery Stores, Parks, Library, Community Centre, Medical Facilities & More.Pet-Friendly With Restrictions. Perfect For First-Time Buyers, Downsizers Or Investors -Exceptional Value In A Fantastic, Well-Connected Community! (id:61476)

603 - 250 Finch Avenue
Pickering, Ontario
Beautiful turnkey 3-Storey townhouse in sought after Rouge Park community in Pickering with almost 2000 sqft of living space. This newly built 3 bedroom plus family room and 4 bathroom home built by Icon Homes is what you and your family have been waiting for. Upon entering you are greeted with a large foyer space with access to the garage with an electric car charger port with 240V power for quick charge and a closet that leads to a spacious family room with a 2-piece bathroom and a walkout to a fully fenced private maintenance free backyard with stone patio. Make your way upstairs to the second floor where you will have 9 foot ceilings with pot lights and laminate floors throughout and a 2 piece bathroom. The combined living and dining room area with large windows exudes natural sunlight throughout and offers ample space to entertain with guests and host family gatherings. The kitchen has stainless steel appliances with backsplash and stone countertops combined with a breakfast area that has a Juliette balcony with south facing views, perfect space for a morning coffee to soak in the sun. The third floor has 3 generously spacious bedrooms with a 4-piece shared bathroom and a 3-piece primary ensuite with a laundry room conveniently located in the hallway. Minutes by car to Hwy 401 and 407, Go station, Parks, Grocery Stores, Rec Centre, School and much more. Don't miss your chance to make this your next home, this one won't last long!! Gazebo is no longer there. (id:61476)
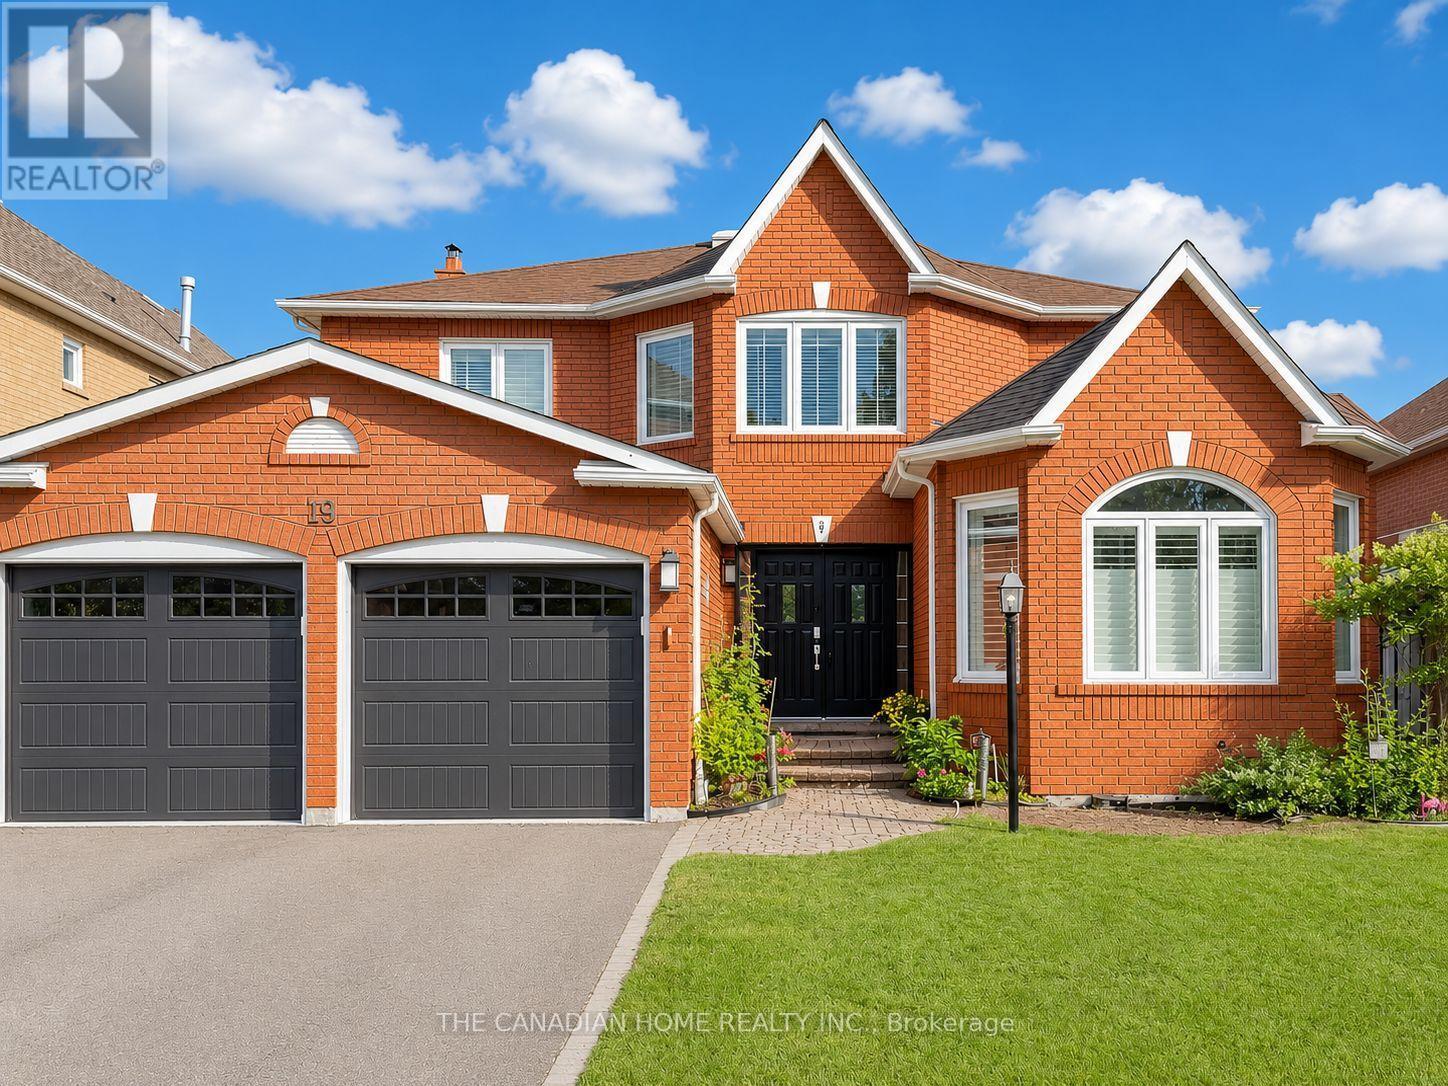
19 Wigston Court
Whitby, Ontario
A must-see MASTERPIECE in Whitby's coveted Rolling Acres! Set on a private 49 x 123 ft lot on a quiet court, this stunning 2-storey offers nearly 2,900 SQFT ABOVE GRADE plus a FULLY FINISHED BASEMENT - space you won't find at this price. A sunken living room with soaring windows greets you at the entrance, complemented by formal living and dining rooms and a main floor office for today's work-from-home lifestyle. The chef-inspired kitchen flows into a bright breakfast area with a walk-out to your private backyard retreat, complete with deck, gazebo & hot tub. Upstairs features 4 spacious bedrooms, incl a primary suite with spa-like 5pc ensuite & walk-in closet, while the basement adds a 5th bedroom, rec room, game room & 2pc bath - perfect for extended family or entertaining. Complete with an attached 2-car garage, 6 total parking spaces, central vac & central air, this home is tucked away on a peaceful court with kids able to walk or bus to TOP-RATED SCHOOLS (8+ rating), just steps to parks & trails, and minutes to Iroquois Park Sports Centre, Taunton Road shops, Hwy 401/407/412 and Whitby GO Station. MOVE-IN READY - book your private showing today, see it for yourself. (id:61476)
19 Ballantine Street
Cobourg, Ontario
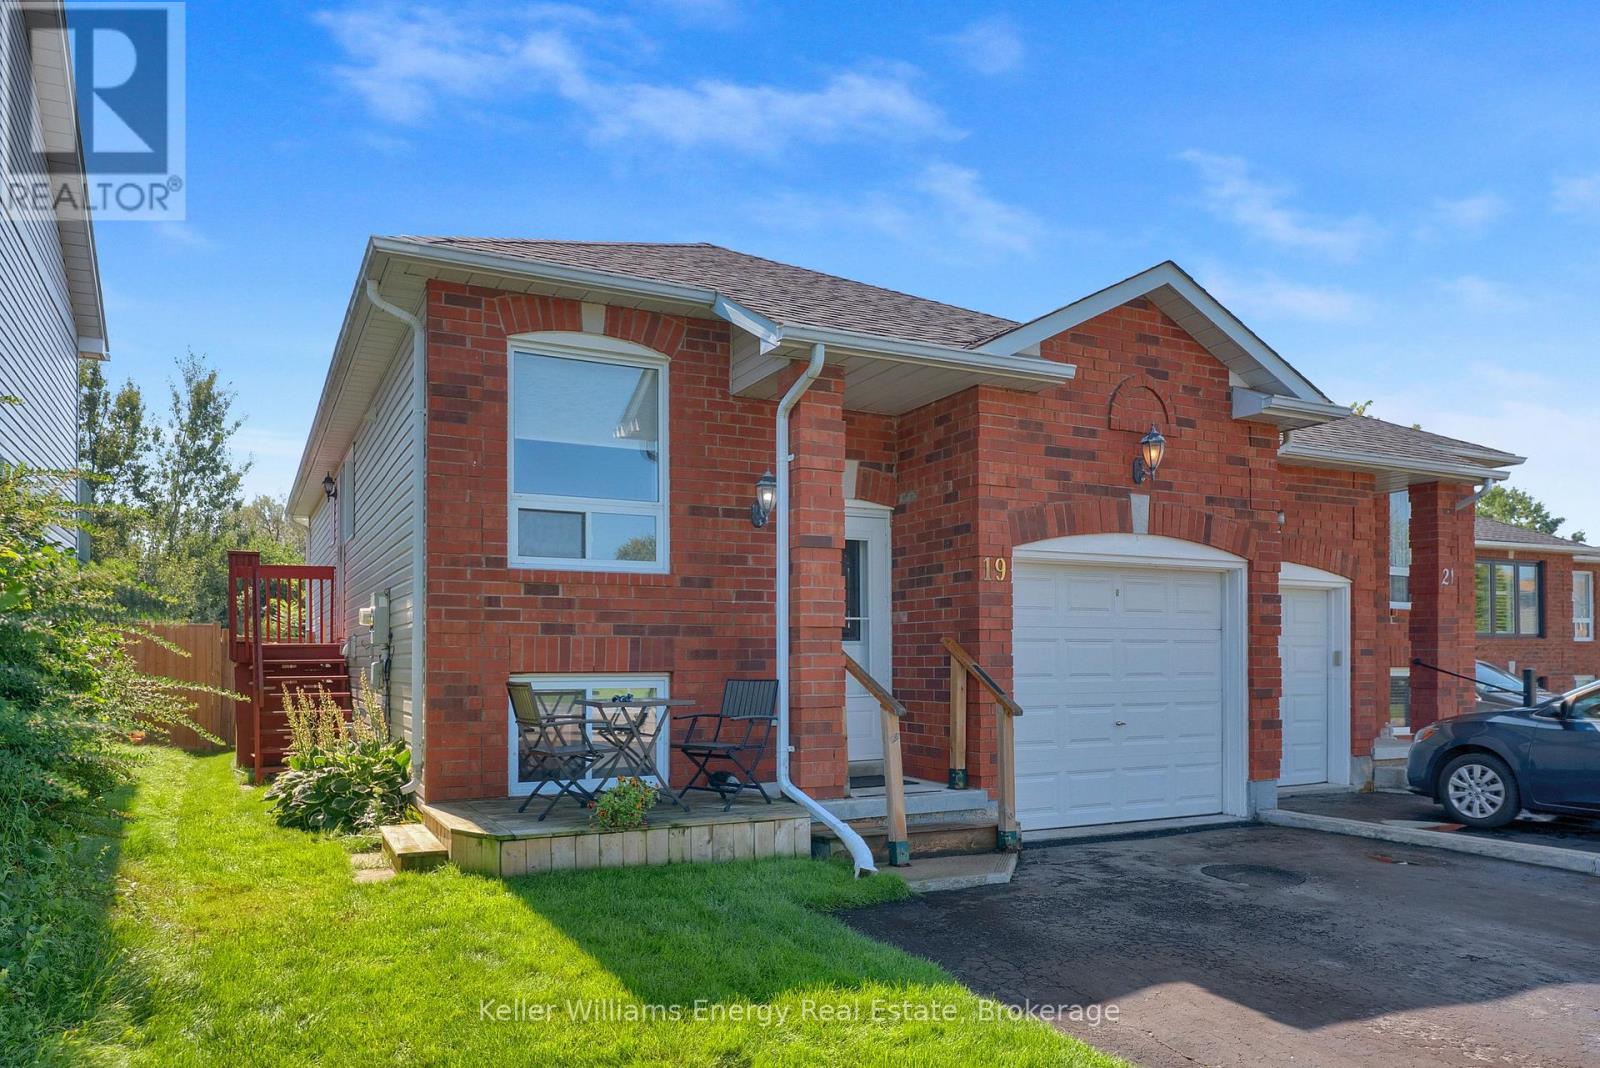
Welcome to 19 Ballantine Street Cobourg! This 2 bedroom, 2 bath semi-detached raised bungalow boasts a finished walk-out basement and is situated on a premium 162 Ft deep lot backing onto wooded green space! Main level features bright eat-in kitchen overlooking dining area and living area with laminate flooring throughout! 2 Spacious bedrooms and updated 4 pc bath on 2nd level! Lower level features fully finished walk-out basement with storage/utility area, 3 pc bath & large rec area with laminate floors & full above grade windows providing lots of natural light! Private 162 ft deep lot backing onto trees with no neighbours behind! Excellent location walking distance to schools, parks, church, transit & mins from 401 access! See virtual tour! (id:61476)
30 Moses Crescent
Clarington, Ontario
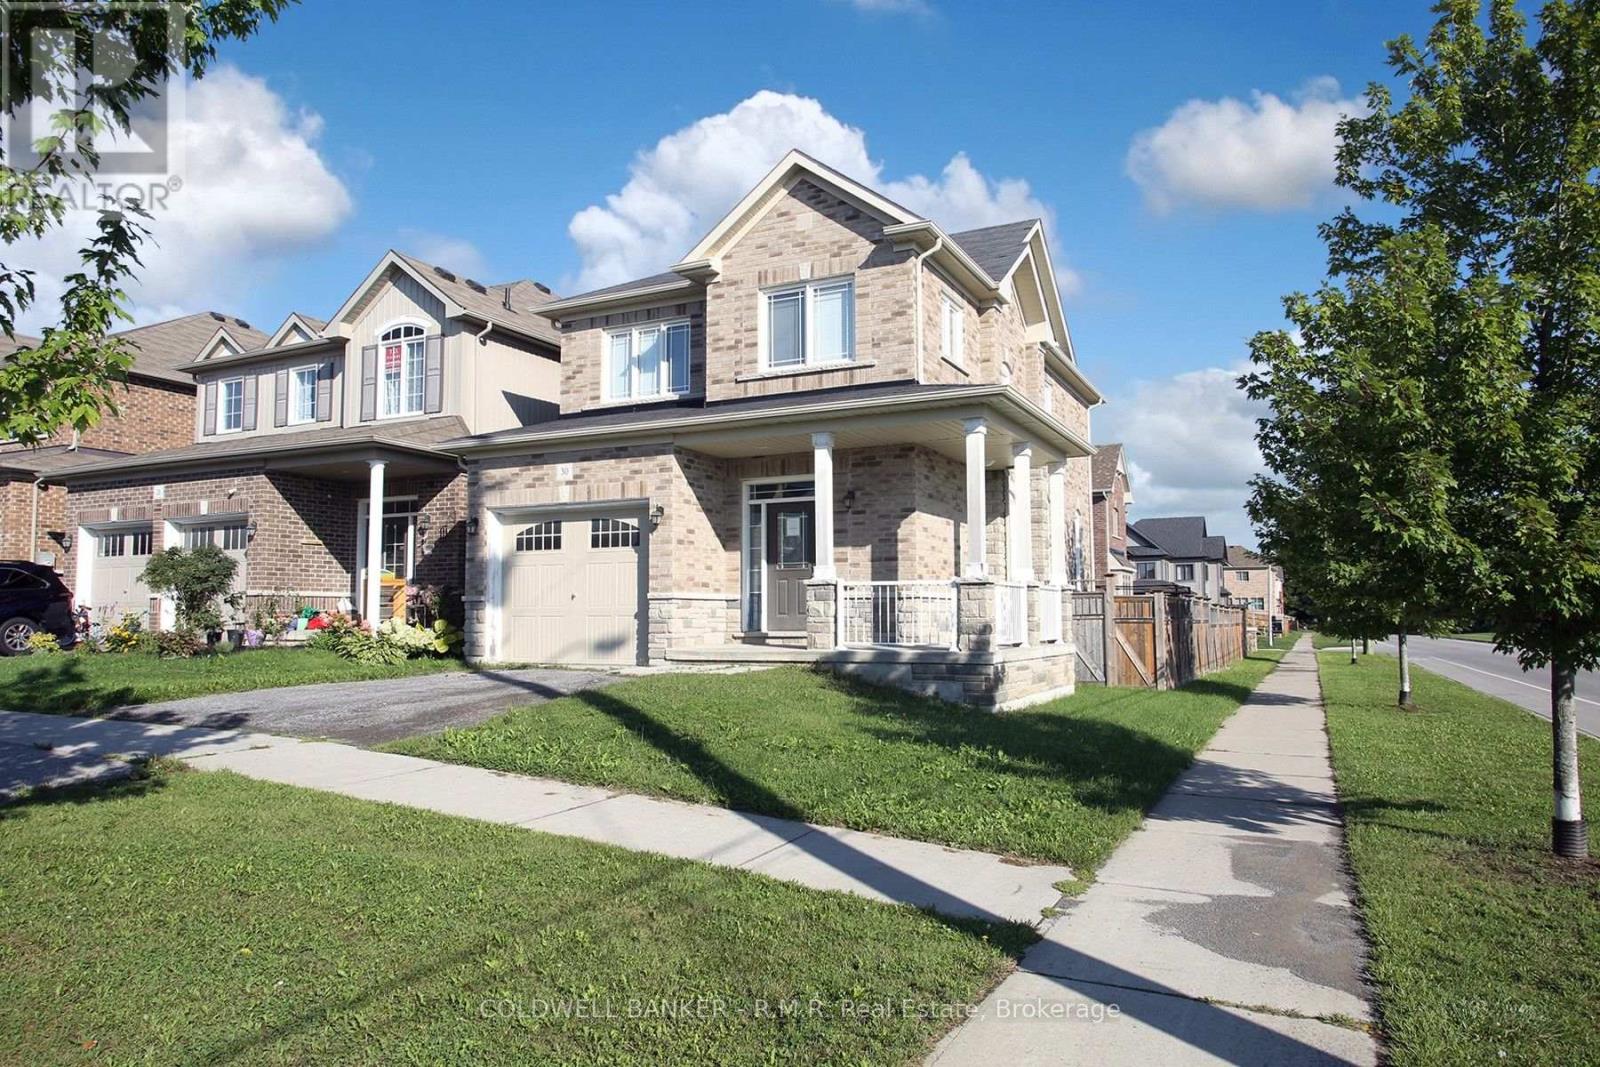
Welcome to north Bowmanville's sought after Northglen neighbourhood! This is your opportunity to own in this fabulous family friendly community, close to two new elementary schools, the Rickard Recreation Complex, historic downtown shopping and dining, abundant big-box stores, and easy access to major highways. Quality built Halminen all brick detached home featuring an open concept layout, fenced yard, main level laundry and direct access to garage, 4 bedrooms and 3 baths. Don't miss out on this opportunity! (id:61476)
3662 Old Scugog Road
Clarington, Ontario
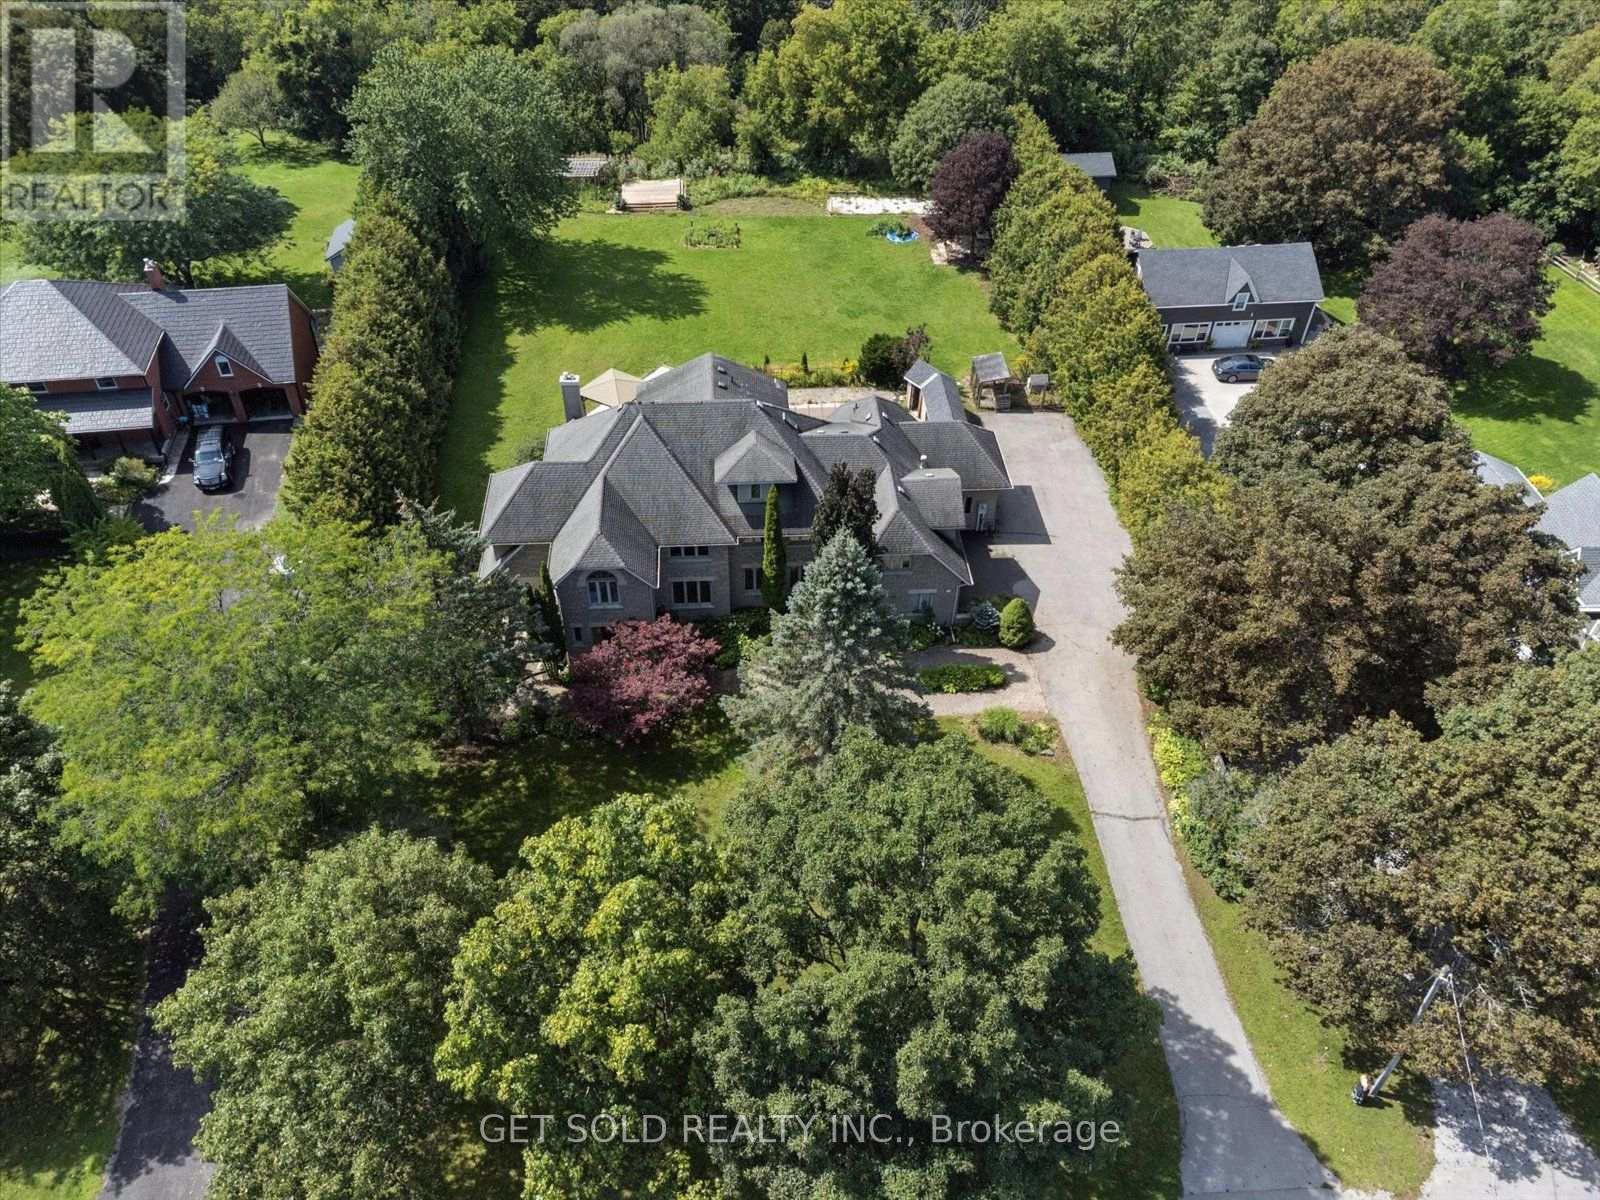
Stunning, Gorgeous, Executive Estate Home Located on a .97 Acre Secluded Lot With Lots of Trees. Renovated and Upgraded 5000 sq. ft. Home + over 2000 sq. ft. Finished Walk-out Basement. The Grand Entrance Leads to The Open Concept Floor Plan With A Stunning Eat-In Kitchen With Centre Island, Marble, Hardwood & Laminate Floors, Granite Countertops & Walk-out To The Private Pool Area . Main Floor Living & Family Room is Perfect for Entertaining & the Main Floor Office Has a Walk-out to the Patio. Lots of Windows, Very Bright. The Finished Walk-out Basement Has a Rec Room, Games Room, Fireplace, Washroom and Lots of Storage Space. The Spacious Primary Bedroom Has a 6 Piece En-Suite and Walk-in Closets. The Garden Has an Inground Pool, Hot Tub, Cabana's and a Dog Enclosure. A Truly Special Family Home In A Great Rural Location. Close to the 407, 418 and Bowmanville. *** A Great Opportunity Not To Be Missed.*** This Property is Being Sold Under Power Of Sale, "Where Is As Is". Attach Form 801 & Use Attached Documents & Sign Schedules B, C, & D WITHOUT CHANGES. Allow 48 Hours Irrevocable. (id:61476)