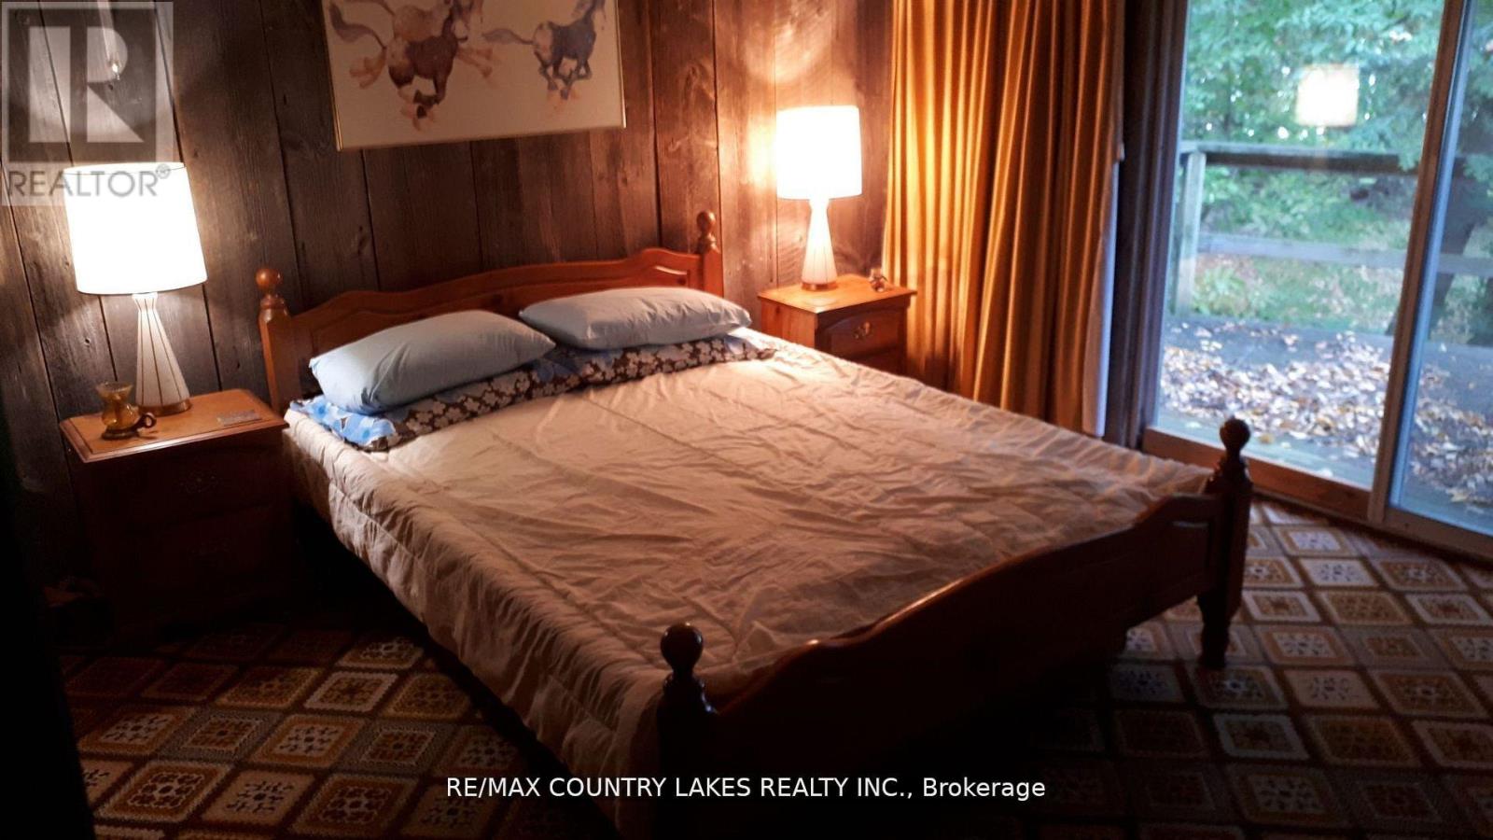
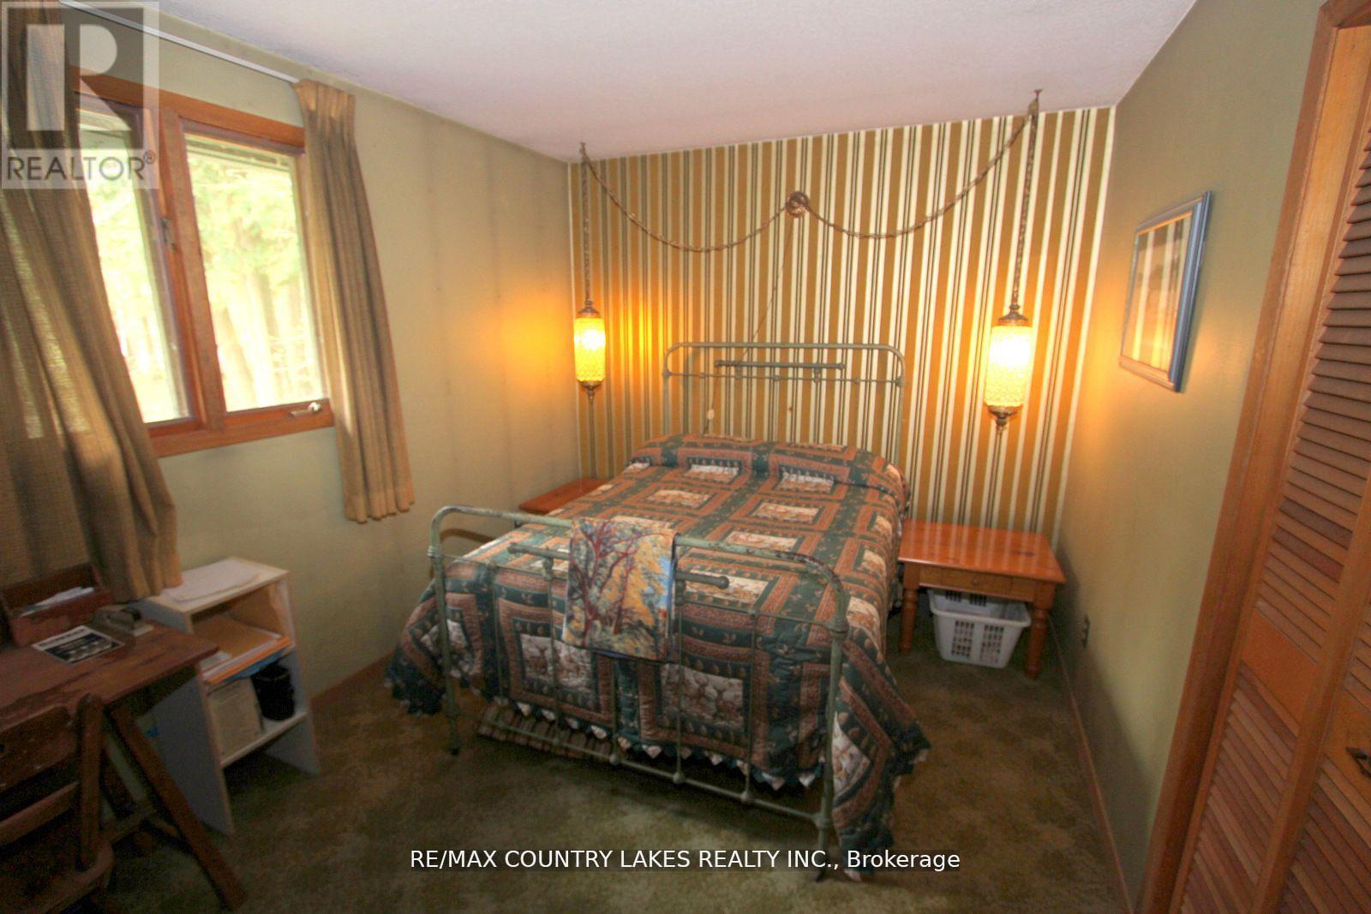
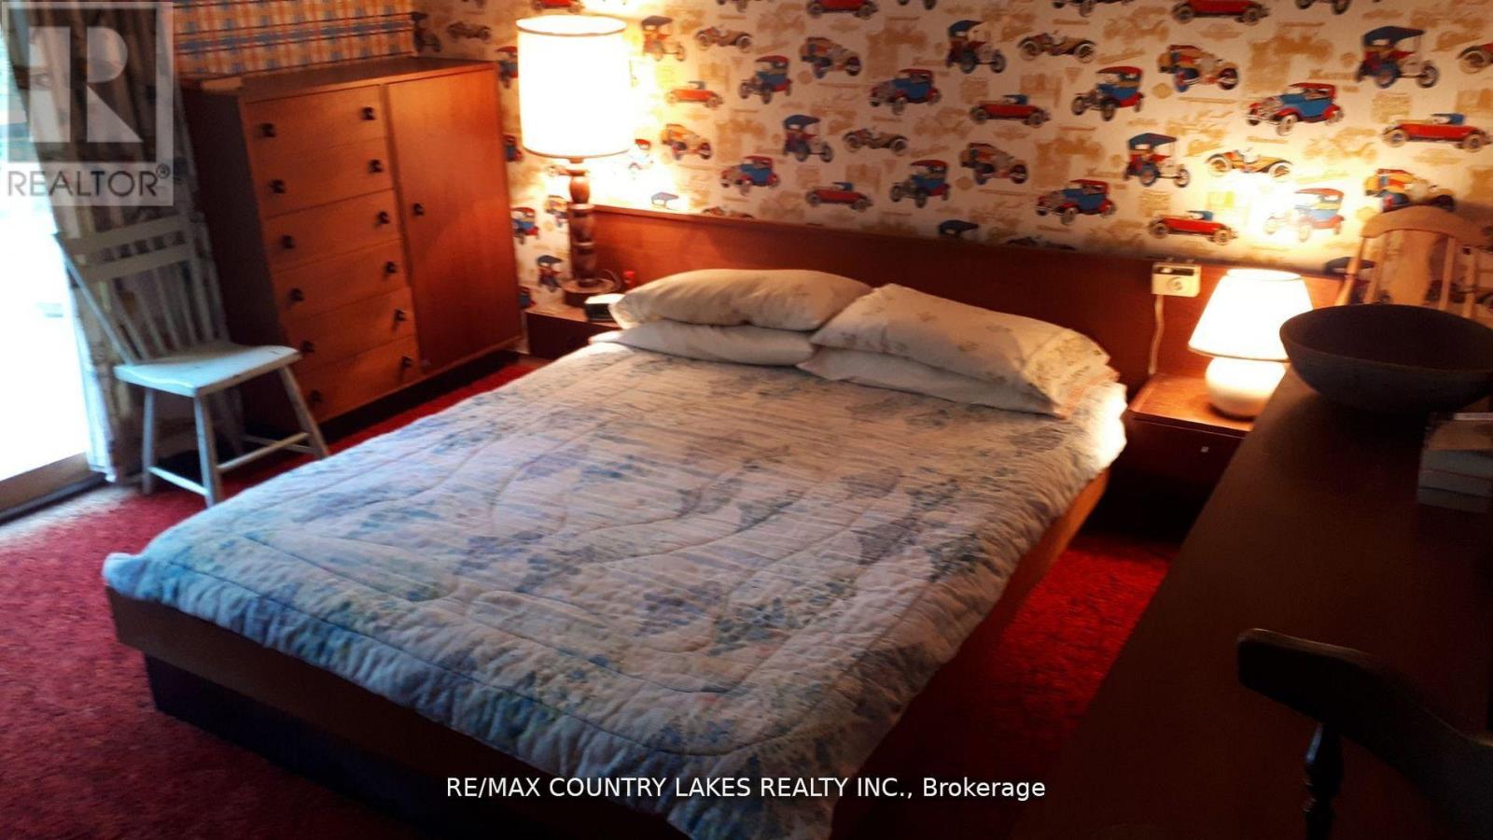
3 Bedroom
1 Bathroom
1,100 - 1,500 sqft
Raised Bungalow
Fireplace
None
Baseboard Heaters
Waterfront On Lake
Acreage
$569,000
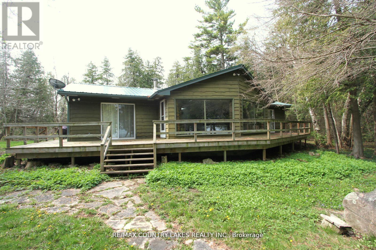
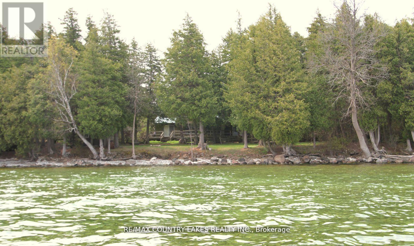
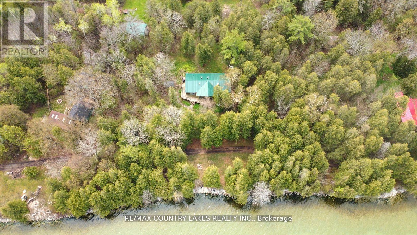
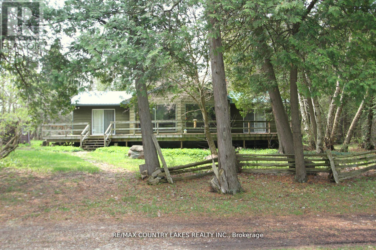
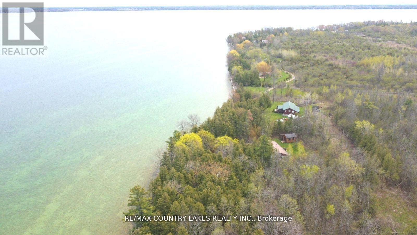
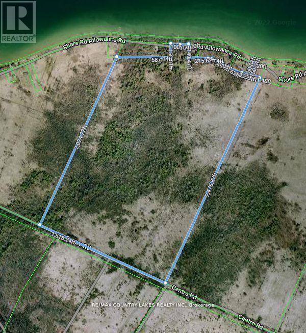
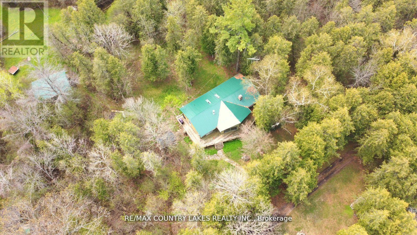
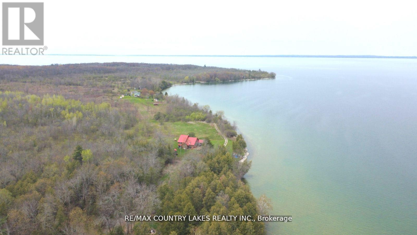
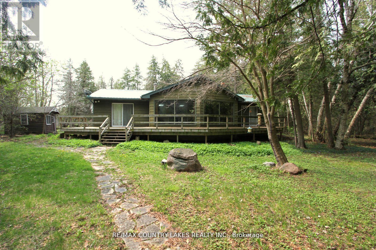
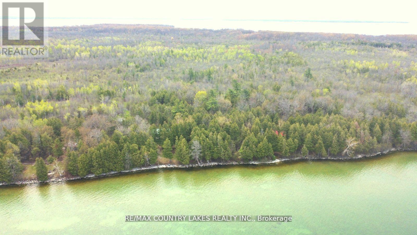
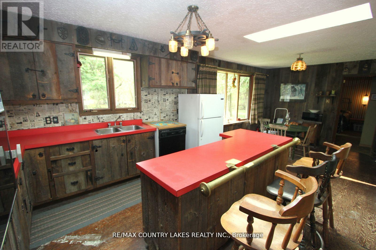
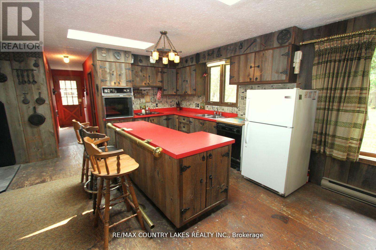
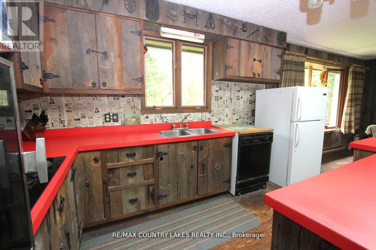
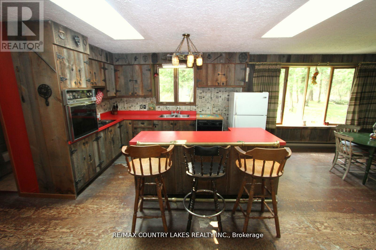
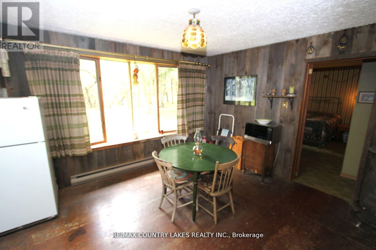
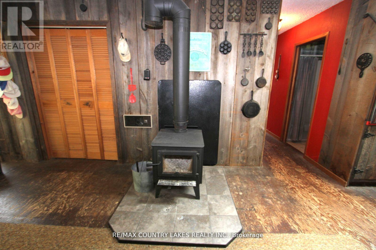
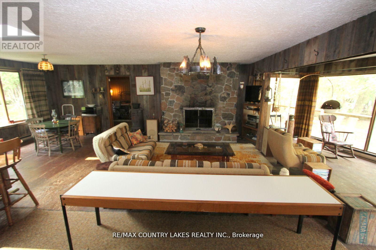
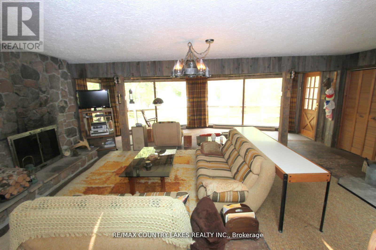
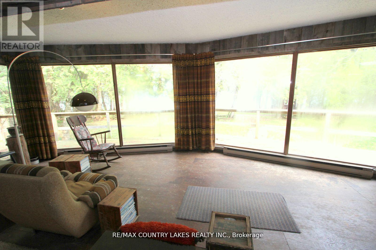
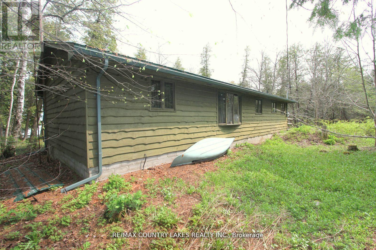
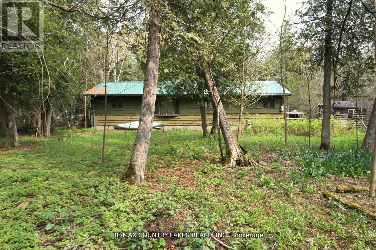

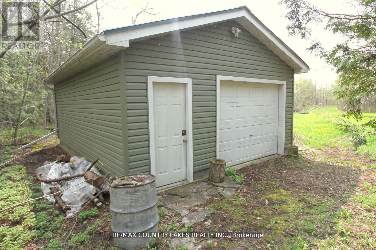
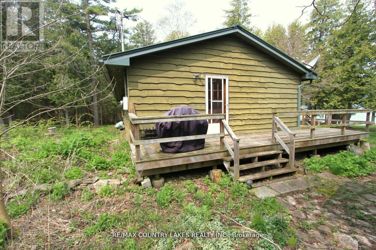
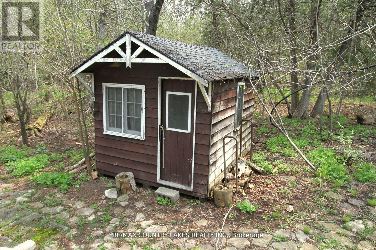
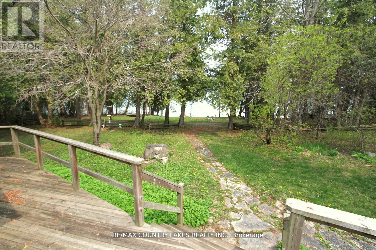
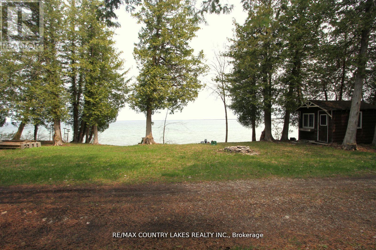
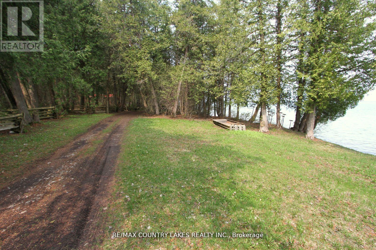
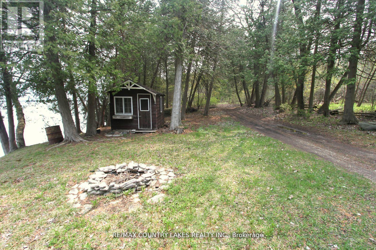
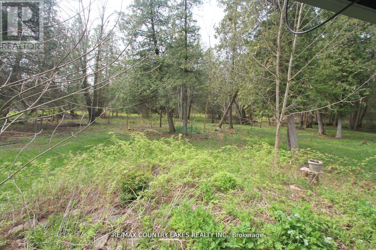
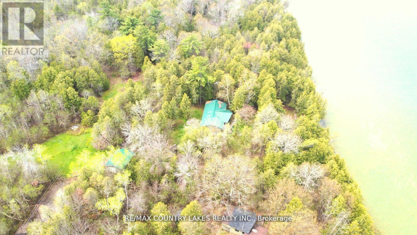
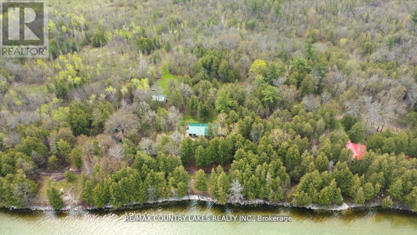
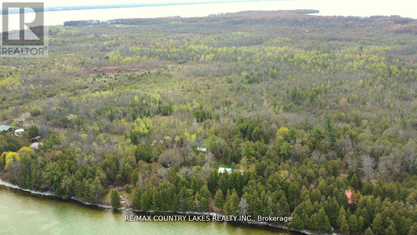
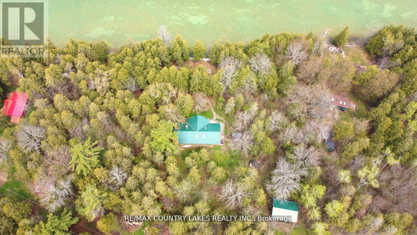
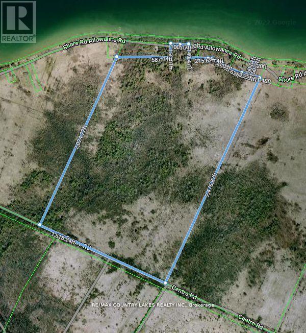
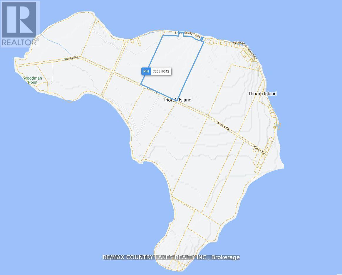
Thorah Island Retreat 81 Acres of Private Waterfront on Lake Simcoe. Escape to your own secluded paradise with this exceptional island retreat, located just a short 10-minute boat ride (approx. 3 miles) from Beaverton Harbour on beautiful Lake Simcoe. This rare offering features a pristine, private setting with a mix of mature forest, scenic walking trails, and over 200 feet of clean, weed-free rocky shoreline perfect for swimming, kayaking, and relaxing by the water. The charming cottage boasts an open-concept kitchen, dining, and living area filled with natural light, skylights, a center island, and large picture windows offering panoramic lake views. A wood-burning fireplace and newer wood stove provide warmth and comfort for cozy evenings. Note cottage is insulated for 4 seasons. Step outside onto the expansive wrap-around deck to fully enjoy the peace and beauty of island living. Detached 1.5-car garage, steel roofing on both cottage and garage (installed May 2022), Shoreline fire pit for unforgettable nights under the stars. A truly unique opportunity to own a private waterfront sanctuary just a short distance from the mainland. Enrolled in a transferable Forestry Management Program for added value. Note: This property is accessible by boat only, and dock is not currently installed. (id:61476)
Property Details
|
MLS® Number |
N13628552 |
|
Property Type |
Single Family |
|
Community Name |
Rural Brock |
|
Amenities Near By |
Beach, Marina |
|
Community Features |
Fishing |
|
Easement |
Unknown |
|
Features |
Irregular Lot Size, Flat Site, Lane |
|
Parking Space Total |
6 |
|
Structure |
Deck, Shed, Dock |
|
View Type |
View, Lake View, View Of Water, Direct Water View, Unobstructed Water View |
|
Water Front Type |
Waterfront On Lake |
Building
|
Bathroom Total |
1 |
|
Bedrooms Above Ground |
3 |
|
Bedrooms Total |
3 |
|
Age |
31 To 50 Years |
|
Amenities |
Fireplace(s) |
|
Appliances |
Water Heater, Freezer, Oven, Stove, Window Coverings, Two Refrigerators |
|
Architectural Style |
Raised Bungalow |
|
Basement Type |
Crawl Space |
|
Construction Style Attachment |
Detached |
|
Construction Style Other |
Seasonal |
|
Cooling Type |
None |
|
Exterior Finish |
Wood |
|
Fireplace Present |
Yes |
|
Fireplace Total |
1 |
|
Flooring Type |
Carpeted, Wood |
|
Foundation Type |
Block |
|
Heating Fuel |
Electric |
|
Heating Type |
Baseboard Heaters |
|
Stories Total |
1 |
|
Size Interior |
1,100 - 1,500 Sqft |
|
Type |
House |
|
Utility Water |
Lake/river Water Intake |
Parking
Land
|
Access Type |
Water Access, Private Docking |
|
Acreage |
Yes |
|
Land Amenities |
Beach, Marina |
|
Sewer |
Septic System |
|
Size Depth |
2024 Ft |
|
Size Frontage |
201 Ft ,2 In |
|
Size Irregular |
201.2 X 2024 Ft ; 201ft. Waterfront |
|
Size Total Text |
201.2 X 2024 Ft ; 201ft. Waterfront|50 - 100 Acres |
|
Surface Water |
Lake/pond |
|
Zoning Description |
Ru |
Rooms
| Level | Type | Length | Width | Dimensions |
|---|
|
Main Level |
Living Room |
6.97 m |
3.48 m |
6.97 m x 3.48 m |
|
Main Level |
Primary Bedroom |
3.88 m |
3.56 m |
3.88 m x 3.56 m |
|
Main Level |
Bedroom 3 |
3.76 m |
3.51 m |
3.76 m x 3.51 m |
|
Main Level |
Kitchen |
3.99 m |
3.3 m |
3.99 m x 3.3 m |
|
Main Level |
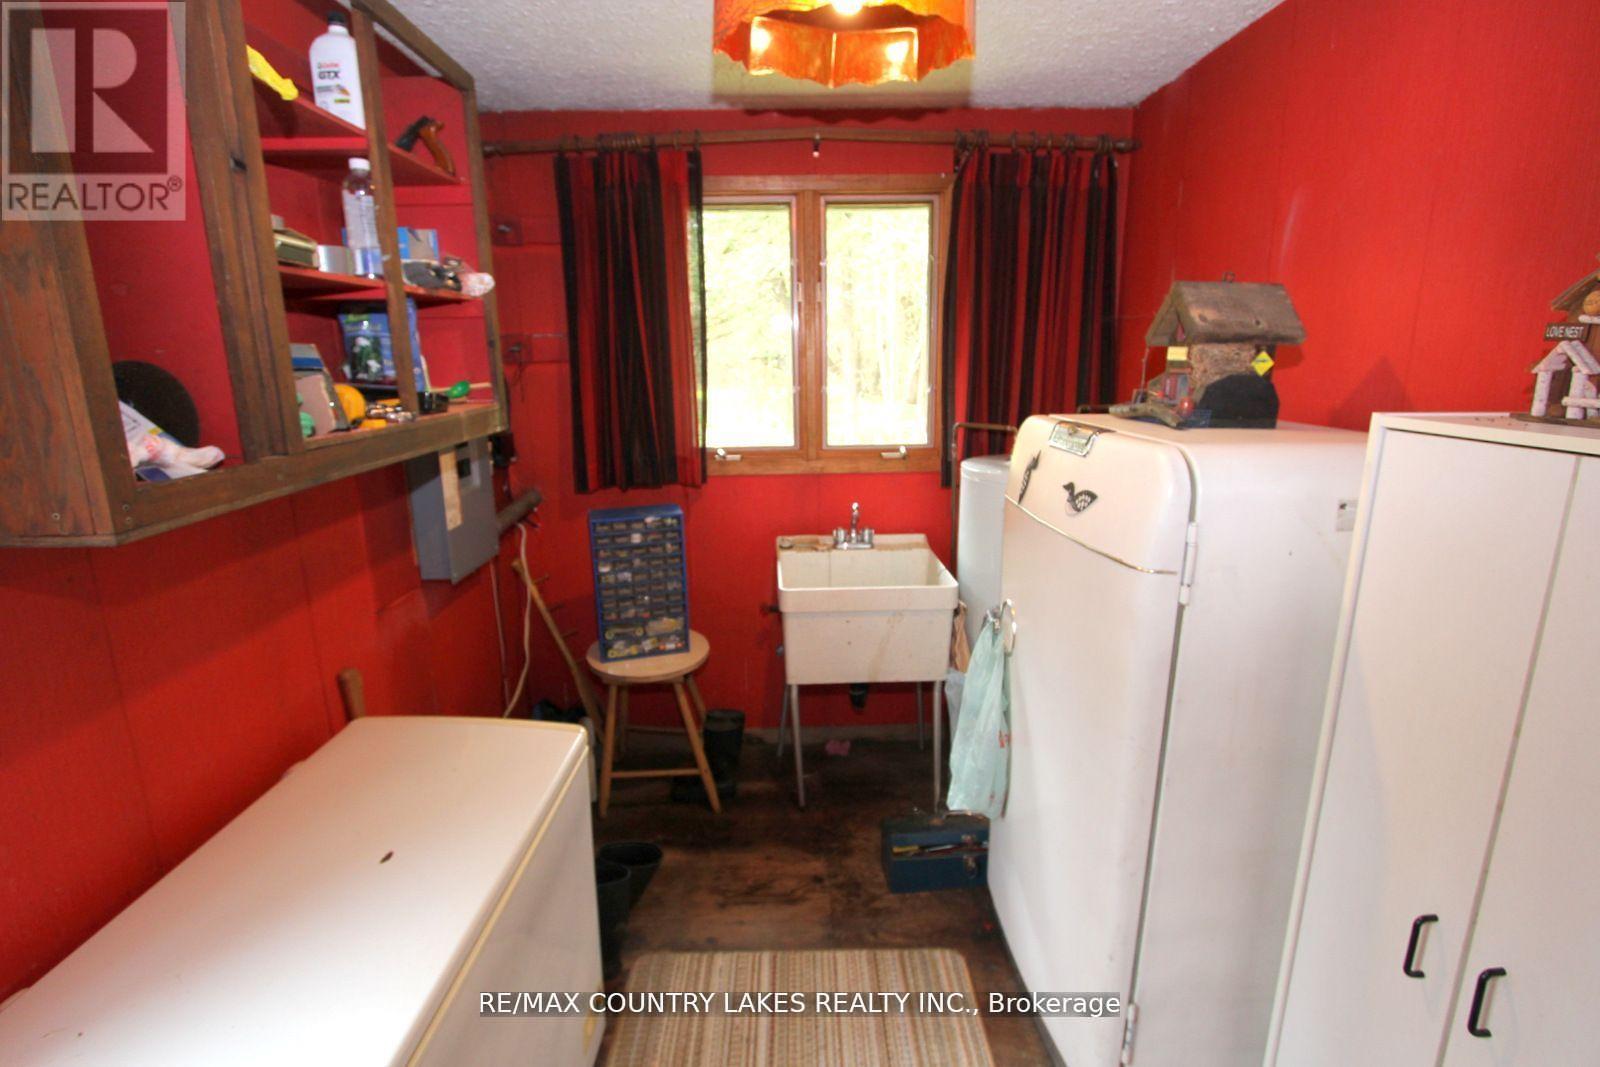
Utility Room |
3.47 m |
2.75 m |
3.47 m x 2.75 m |
|
Main Level |
Sitting Room |
6.97 m |
2.75 m |
6.97 m x 2.75 m |
|
Main Level |
Bedroom 2 |
3.88 m |
3.44 m |
3.88 m x 3.44 m |
|
Main Level |
Dining Room |
3.35 m |
3.3 m |
3.35 m x 3.3 m |
Utilities
|
Electricity |
Installed |
|
Wireless |
Available |