

H-5 - 1661 Nash Road Clarington, Ontario L1E 1S8

$364,900Maintenance, Common Area Maintenance, Insurance, Parking, Water
$792.17 Monthly
Maintenance, Common Area Maintenance, Insurance, Parking, Water
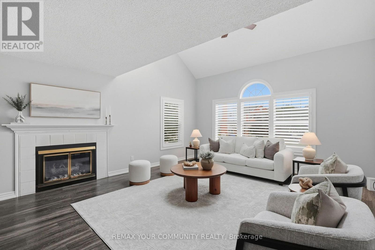
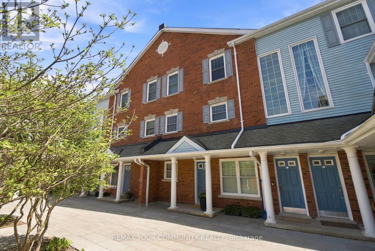
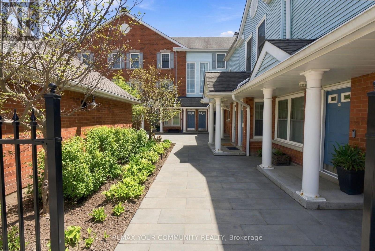
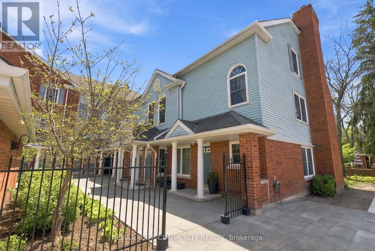
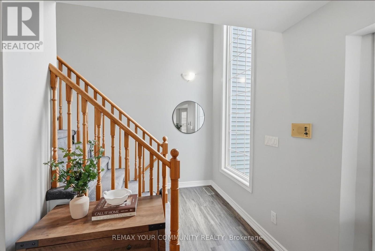
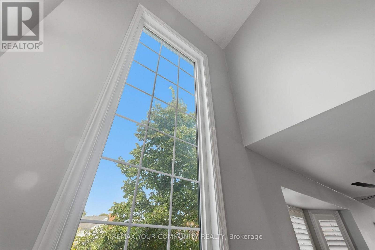
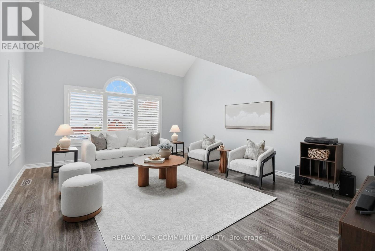
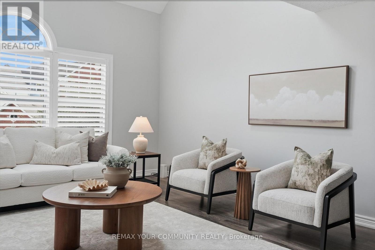
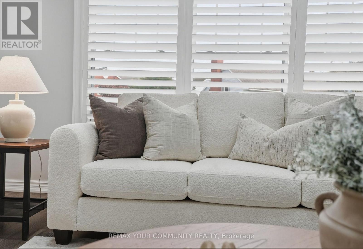
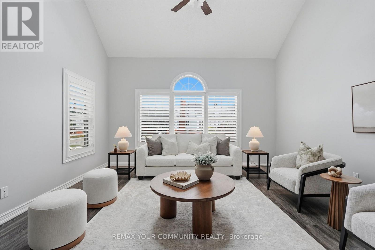
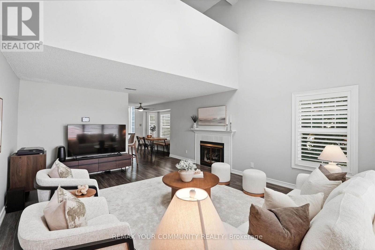
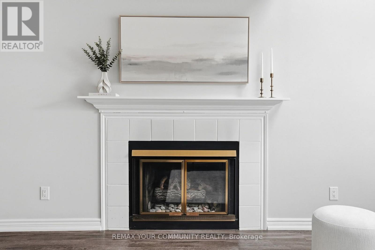
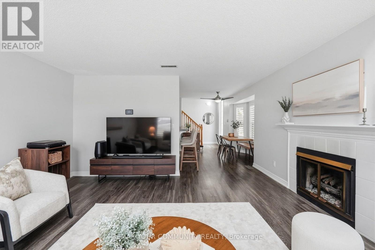
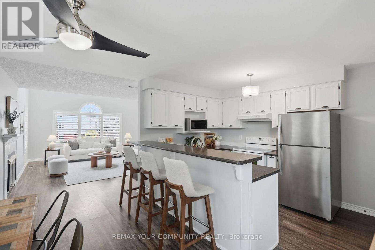
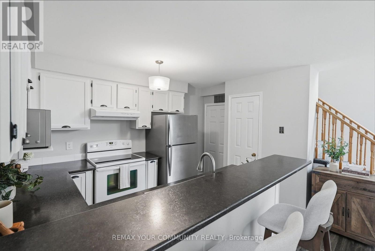
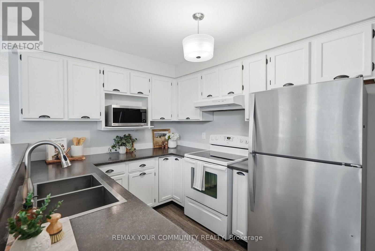
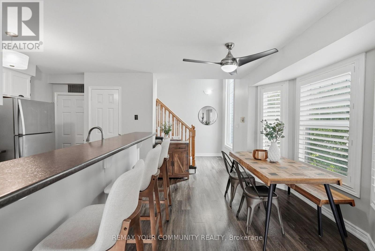
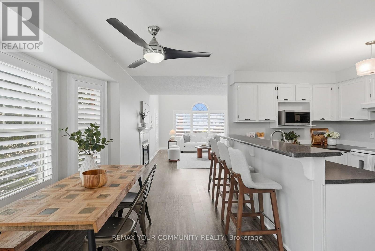
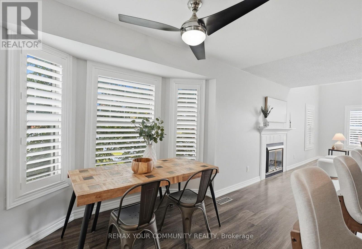
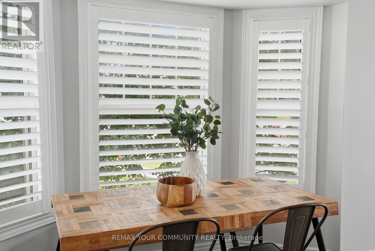
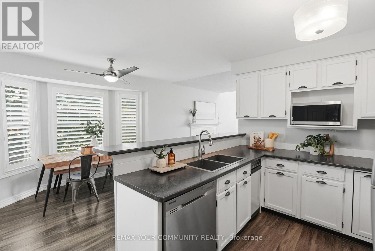
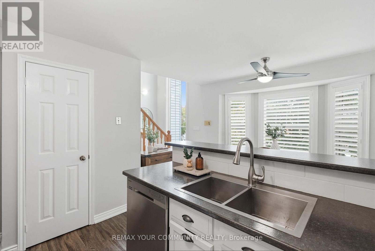
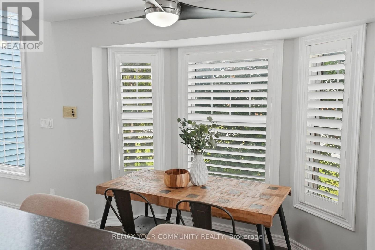
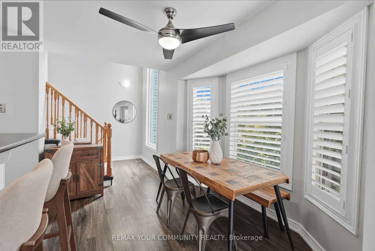
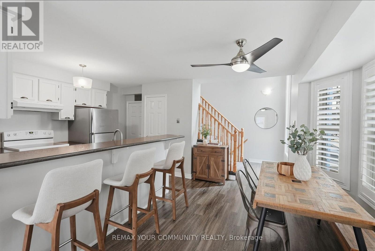
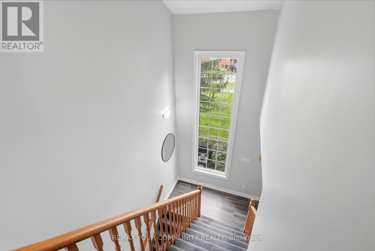
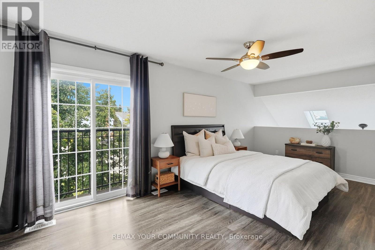
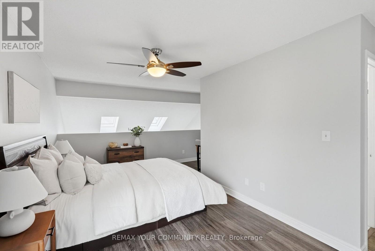
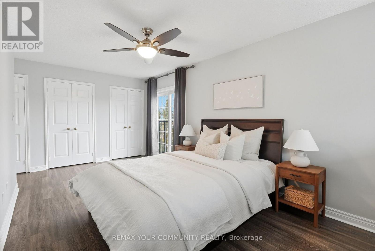
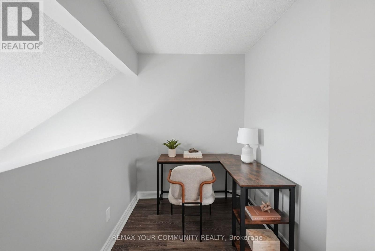
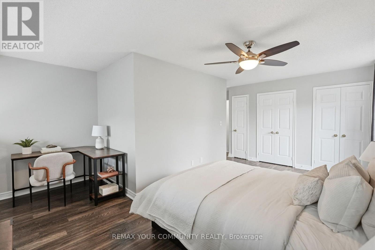
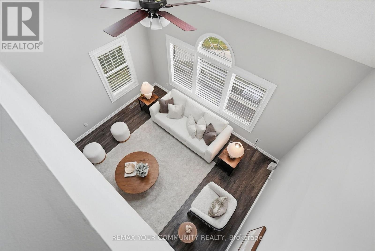
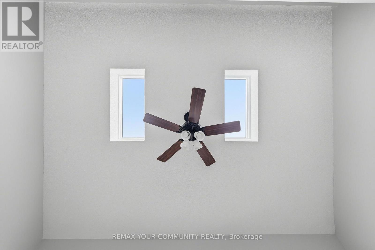
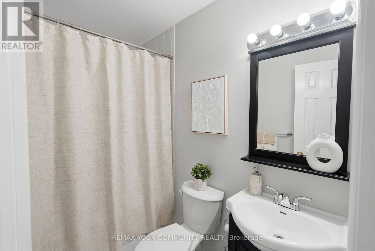
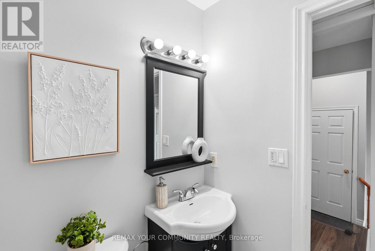
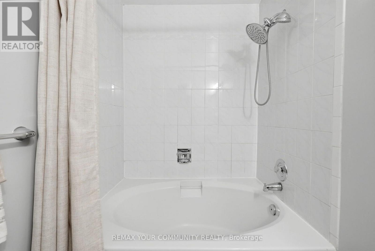
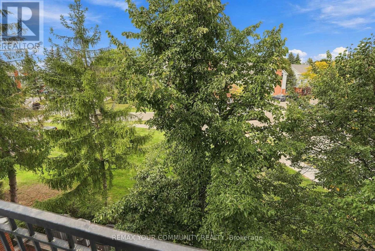
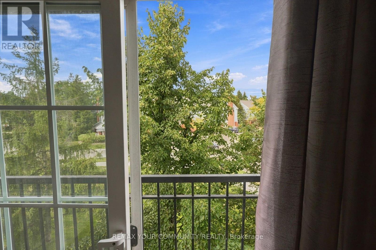
$792.17 MonthlyWelcome to Parkwood Village in Courtice, a well maintained community of low rise condos. This spacious and open concept 2 storey loft offers a unique floorplan featuring oversized windows that fill this space with an abundance of natural light. The eat in kitchen offers a convenient pantry and breakfast bar and flows seamlessly into the oversized living and dining room complete with skylights, creating an ideal space for relaxing or entertaining. Second floor primary bedroom provides excellent functionality with a separate nook, perfect for a work from home setup, reading area or cozy retreat. A Juliette balcony, double closets and 4 piece washroom complete the space. Enjoy the ease of low maintenance condo living with a variety of amenities just outside your door, including beautifully maintained green space, a recreation/party room, tennis courts, off leash dog area and a convenient car wash. Ideally located within walking distance of groceries, Starbucks, schools and everyday amenities, with easy access to transit and major routes. A wonderful opportunity for those seeking a comfortable, low maintenance home in a welcoming community. (id:61476)
Open House
This property has open houses!
1:00 pm
Ends at:3:00 pm
1:00 pm
Ends at:3:00 pm
Property Details
| MLS® Number | E13813716 |
| Property Type | Single Family |
| Community Name | Courtice |
| Amenities Near By | Park, Schools, Public Transit |
| Community Features | Pets Allowed With Restrictions |
| Equipment Type | Water Heater |
| Features | Balcony |
| Parking Space Total | 1 |
| Rental Equipment Type | Water Heater |
| Structure | Tennis Court |
Building
| Bathroom Total | 1 |
| Bedrooms Above Ground | 1 |
| Bedrooms Total | 1 |
| Amenities | Car Wash, Party Room, Recreation Centre, Visitor Parking, Storage - Locker |
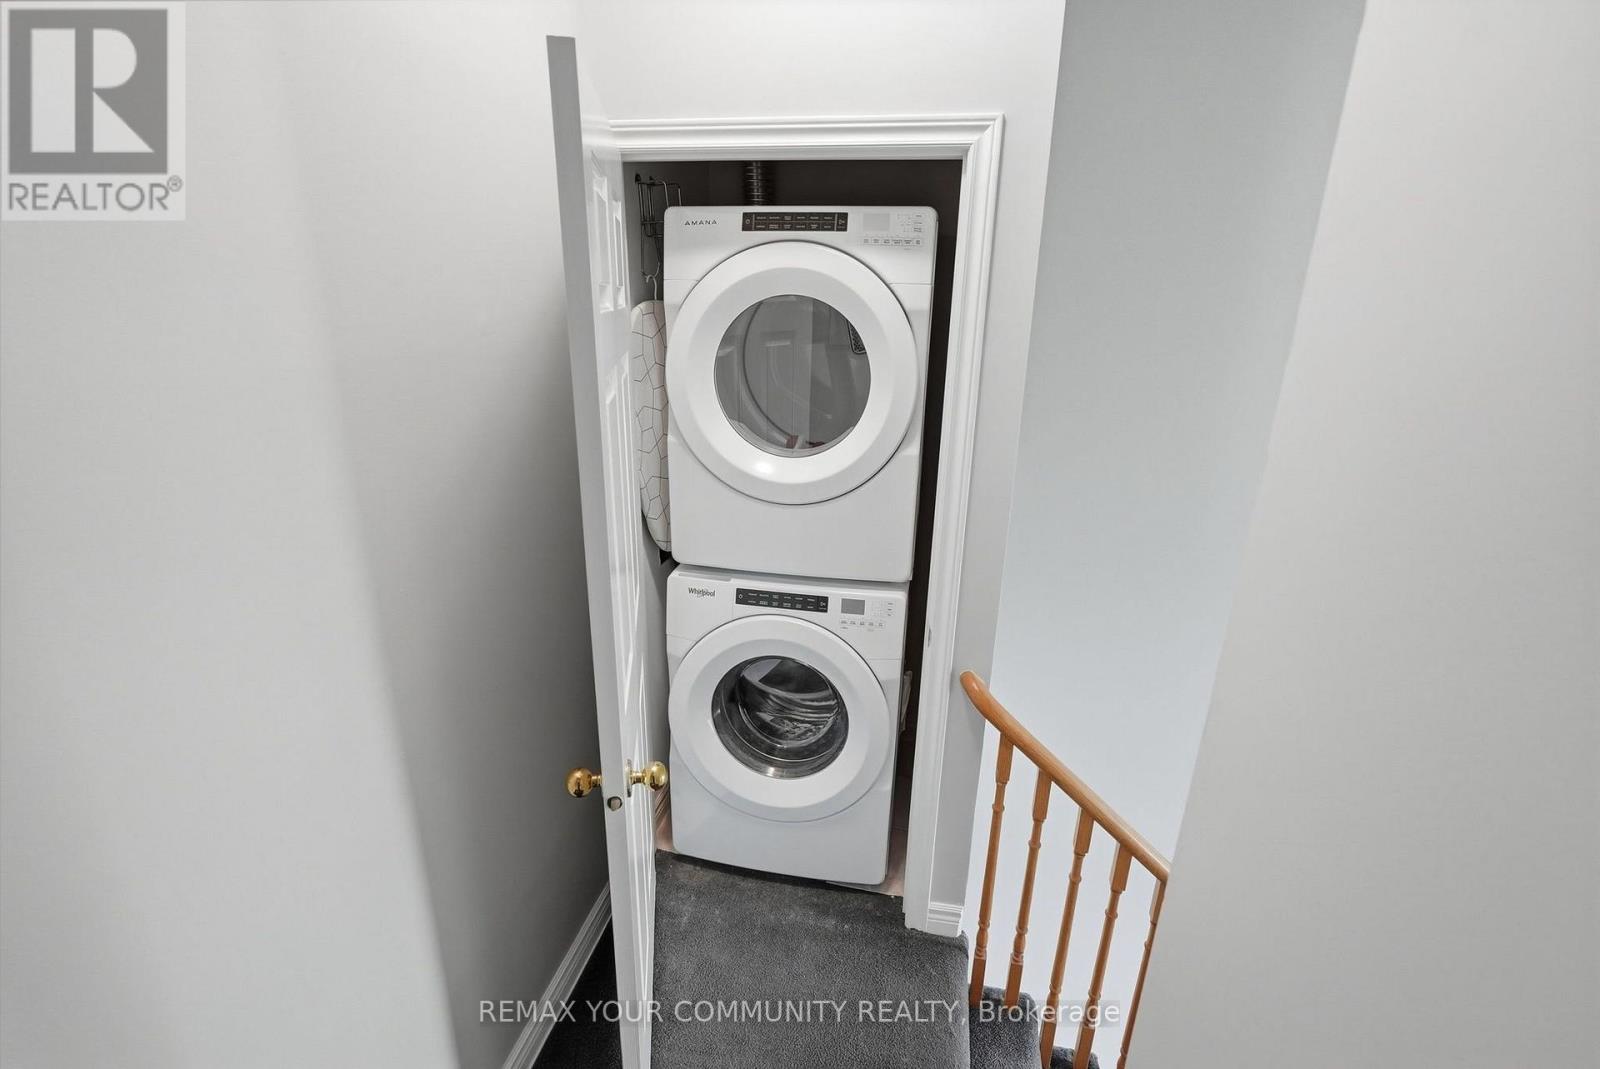
| Appliances | Dishwasher, Dryer, Stove, Washer, Window Coverings, Refrigerator |
| Basement Type | None |
| Cooling Type | Central Air Conditioning |
| Exterior Finish | Brick, Vinyl Siding |
| Flooring Type | Laminate |
| Heating Fuel | Electric |
| Heating Type | Forced Air |
| Stories Total | 2 |
| Size Interior | 1,000 - 1,199 Sqft |
| Type | Row / Townhouse |
Parking
| No Garage |
Land
| Acreage | No |
| Land Amenities | Park, Schools, Public Transit |
Rooms
| Level | Type | Length | Width | Dimensions |
|---|---|---|---|---|
| Second Level | Primary Bedroom | 5.73 m | 2.99 m | 5.73 m x 2.99 m |
| Main Level | Living Room | 5.76 m | 4.68 m | 5.76 m x 4.68 m |
| Main Level | Dining Room | 5.76 m | 4.68 m | 5.76 m x 4.68 m |
| Main Level | Bedroom | 3.46 m | 2.77 m | 3.46 m x 2.77 m |
| Main Level | Eating Area | 3.46 m | 1.92 m | 3.46 m x 1.92 m |
Contact Us
Contact us for more information

The trademarks REALTOR®, REALTORS®, and the REALTOR® logo are controlled by The Canadian Real Estate Association (CREA) and identify real estate professionals who are members of CREA. The trademarks MLS®, Multiple Listing Service® and the associated logos are owned by The Canadian Real Estate Association (CREA) and identify the quality of services provided by real estate professionals who are members of CREA. The trademark DDF® is owned by The Canadian Real Estate Association (CREA) and identifies CREA's Data Distribution Facility (DDF®)
September 22 2026 05:02:13
Toronto Regional Real Estate Board