

Lot 8 Cowin Circle Cobourg, Ontario K9A 0B1

$692,990
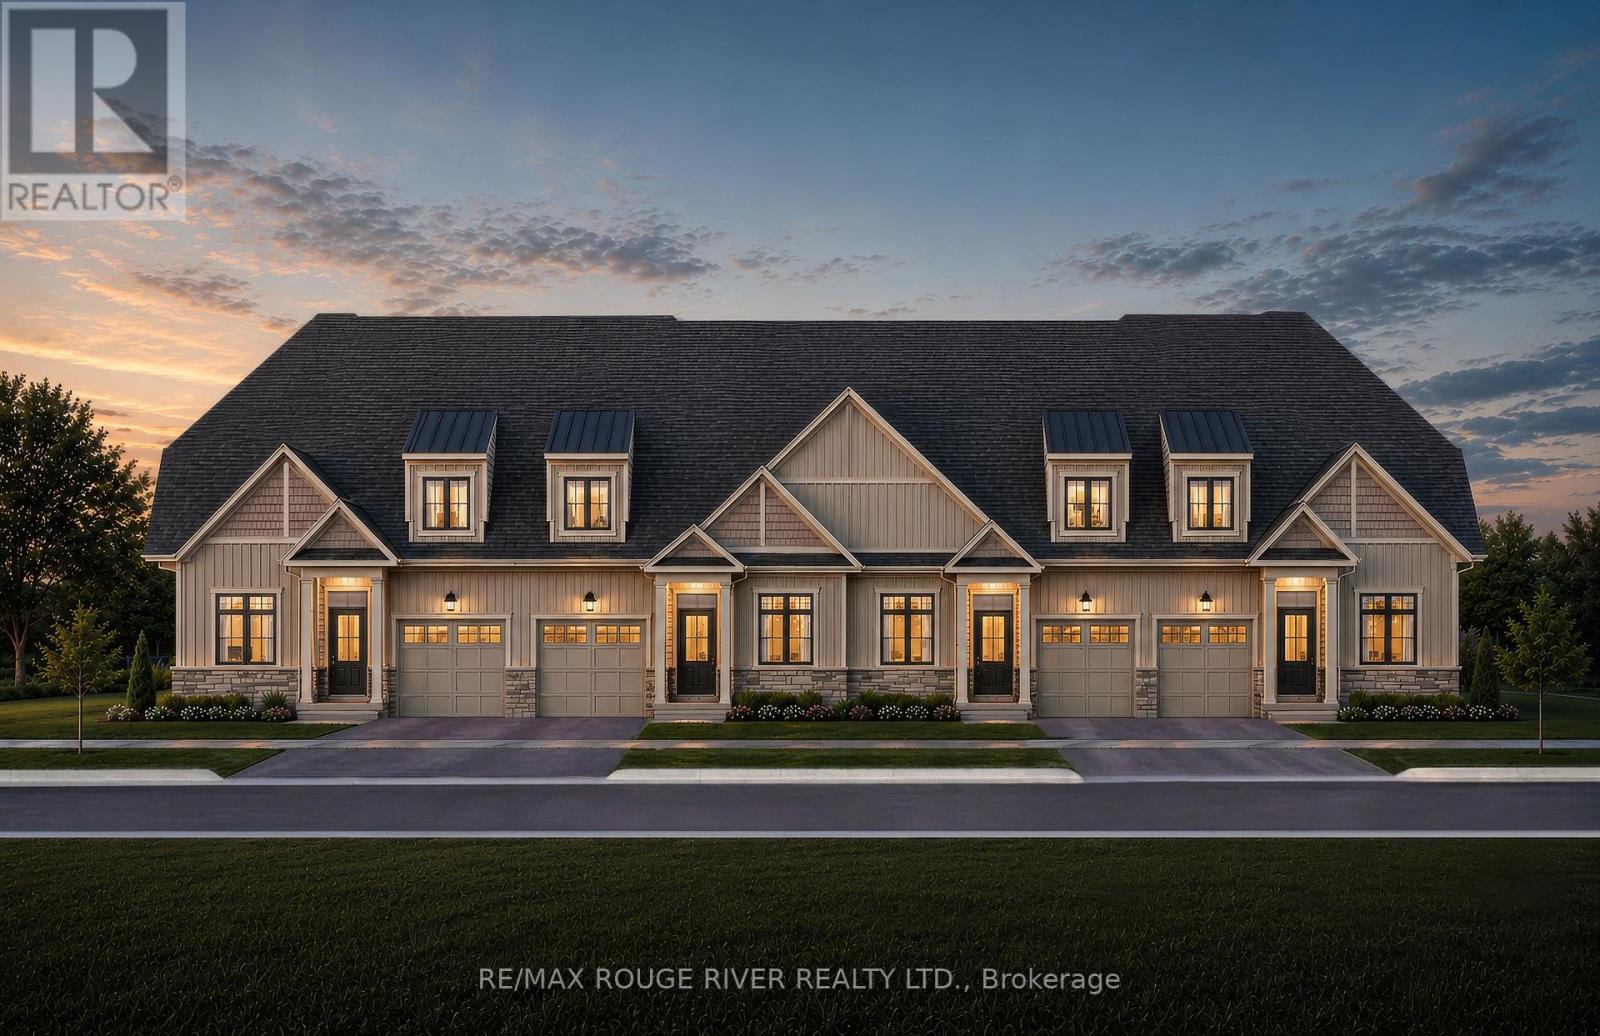
TO BE BUILT - HIGHMARK HOMES | HARWOOD PLACE, COBOURG | HIGHMARK 1 - LOT 8 Welcome to Harwood Place, an exclusive new community by Highmark Homes ideally located at Elgin St. W. & Wilkins Gate in charming Cobourg. This is your opportunity to own a brand-new over 1800 sq ft bungaloft townhome on a beautiful lot, thoughtfully designed for modern living with spacious principal rooms, contemporary finishes and Highmark Homes' signature attention to quality and detail. Harwood Place offers a collection of beautifully designed new homes within a semiprivate enclave surrounded by nature, while keeping you close to everything Cobourg has to offer. Enjoy a thoughtfully planned layout featuring a generous kitchen and breakfast area overlooking the Great Room, spacious bedrooms, convenient upper-level laundry and stylish bathrooms designed with today's families in mind. Located just minutes from Cobourg's historic downtown, beautiful waterfront and beaches, shopping, restaurants, parks, schools and everyday amenities, with convenient access to Hwy 401 and Cobourg VIA Rail Station for commuters. (id:61476)
Property Details
| MLS® Number | X13626280 |
| Property Type | Single Family |
| Community Name | Cobourg |
| Equipment Type | Water Heater |
| Parking Space Total | 2 |
| Rental Equipment Type | Water Heater |
Building
| Bathroom Total | 3 |
| Bedrooms Above Ground | 3 |
| Bedrooms Total | 3 |
| Age | New Building |
| Appliances | Water Heater, Dishwasher, Dryer, Stove, Washer, Refrigerator |
| Basement Development | Unfinished |
| Basement Type | N/a (unfinished) |
| Construction Style Attachment | Attached |
| Cooling Type | None |
| Exterior Finish | Vinyl Siding, Stone |
| Foundation Type | Poured Concrete |
| Heating Fuel | Natural Gas |
| Heating Type | Forced Air |
| Stories Total | 2 |
| Size Interior | 1,500 - 2,000 Ft2 |
| Type | Row / Townhouse |
| Utility Water | Municipal Water |
Parking
| Attached Garage | |
| Garage |
Land
| Acreage | No |
| Sewer | Sanitary Sewer |
| Size Depth | 98 Ft ,9 In |
| Size Frontage | 25 Ft |
| Size Irregular | 25 X 98.8 Ft |
| Size Total Text | 25 X 98.8 Ft |
Rooms
| Level | Type | Length | Width | Dimensions |
|---|---|---|---|---|
| Main Level | Kitchen | 3.81 m | 4.57 m | 3.81 m x 4.57 m |
| Main Level | Great Room | 4.17 m | 4.88 m | 4.17 m x 4.88 m |
| Main Level | Primary Bedroom | 3.35 m | 4.06 m | 3.35 m x 4.06 m |
| Main Level | Bedroom 2 | 2.69 m | 3.35 m | 2.69 m x 3.35 m |
| Upper Level | Bedroom 3 | 2.74 m | 3.76 m | 2.74 m x 3.76 m |
| Upper Level | Loft | 3.15 m | 8.94 m | 3.15 m x 8.94 m |
Contact Us
Contact us for more information

The trademarks REALTOR®, REALTORS®, and the REALTOR® logo are controlled by The Canadian Real Estate Association (CREA) and identify real estate professionals who are members of CREA. The trademarks MLS®, Multiple Listing Service® and the associated logos are owned by The Canadian Real Estate Association (CREA) and identify the quality of services provided by real estate professionals who are members of CREA. The trademark DDF® is owned by The Canadian Real Estate Association (CREA) and identifies CREA's Data Distribution Facility (DDF®)
July 31 2026 07:05:02
Toronto Regional Real Estate Board
RE/MAX Rouge River Realty Ltd.